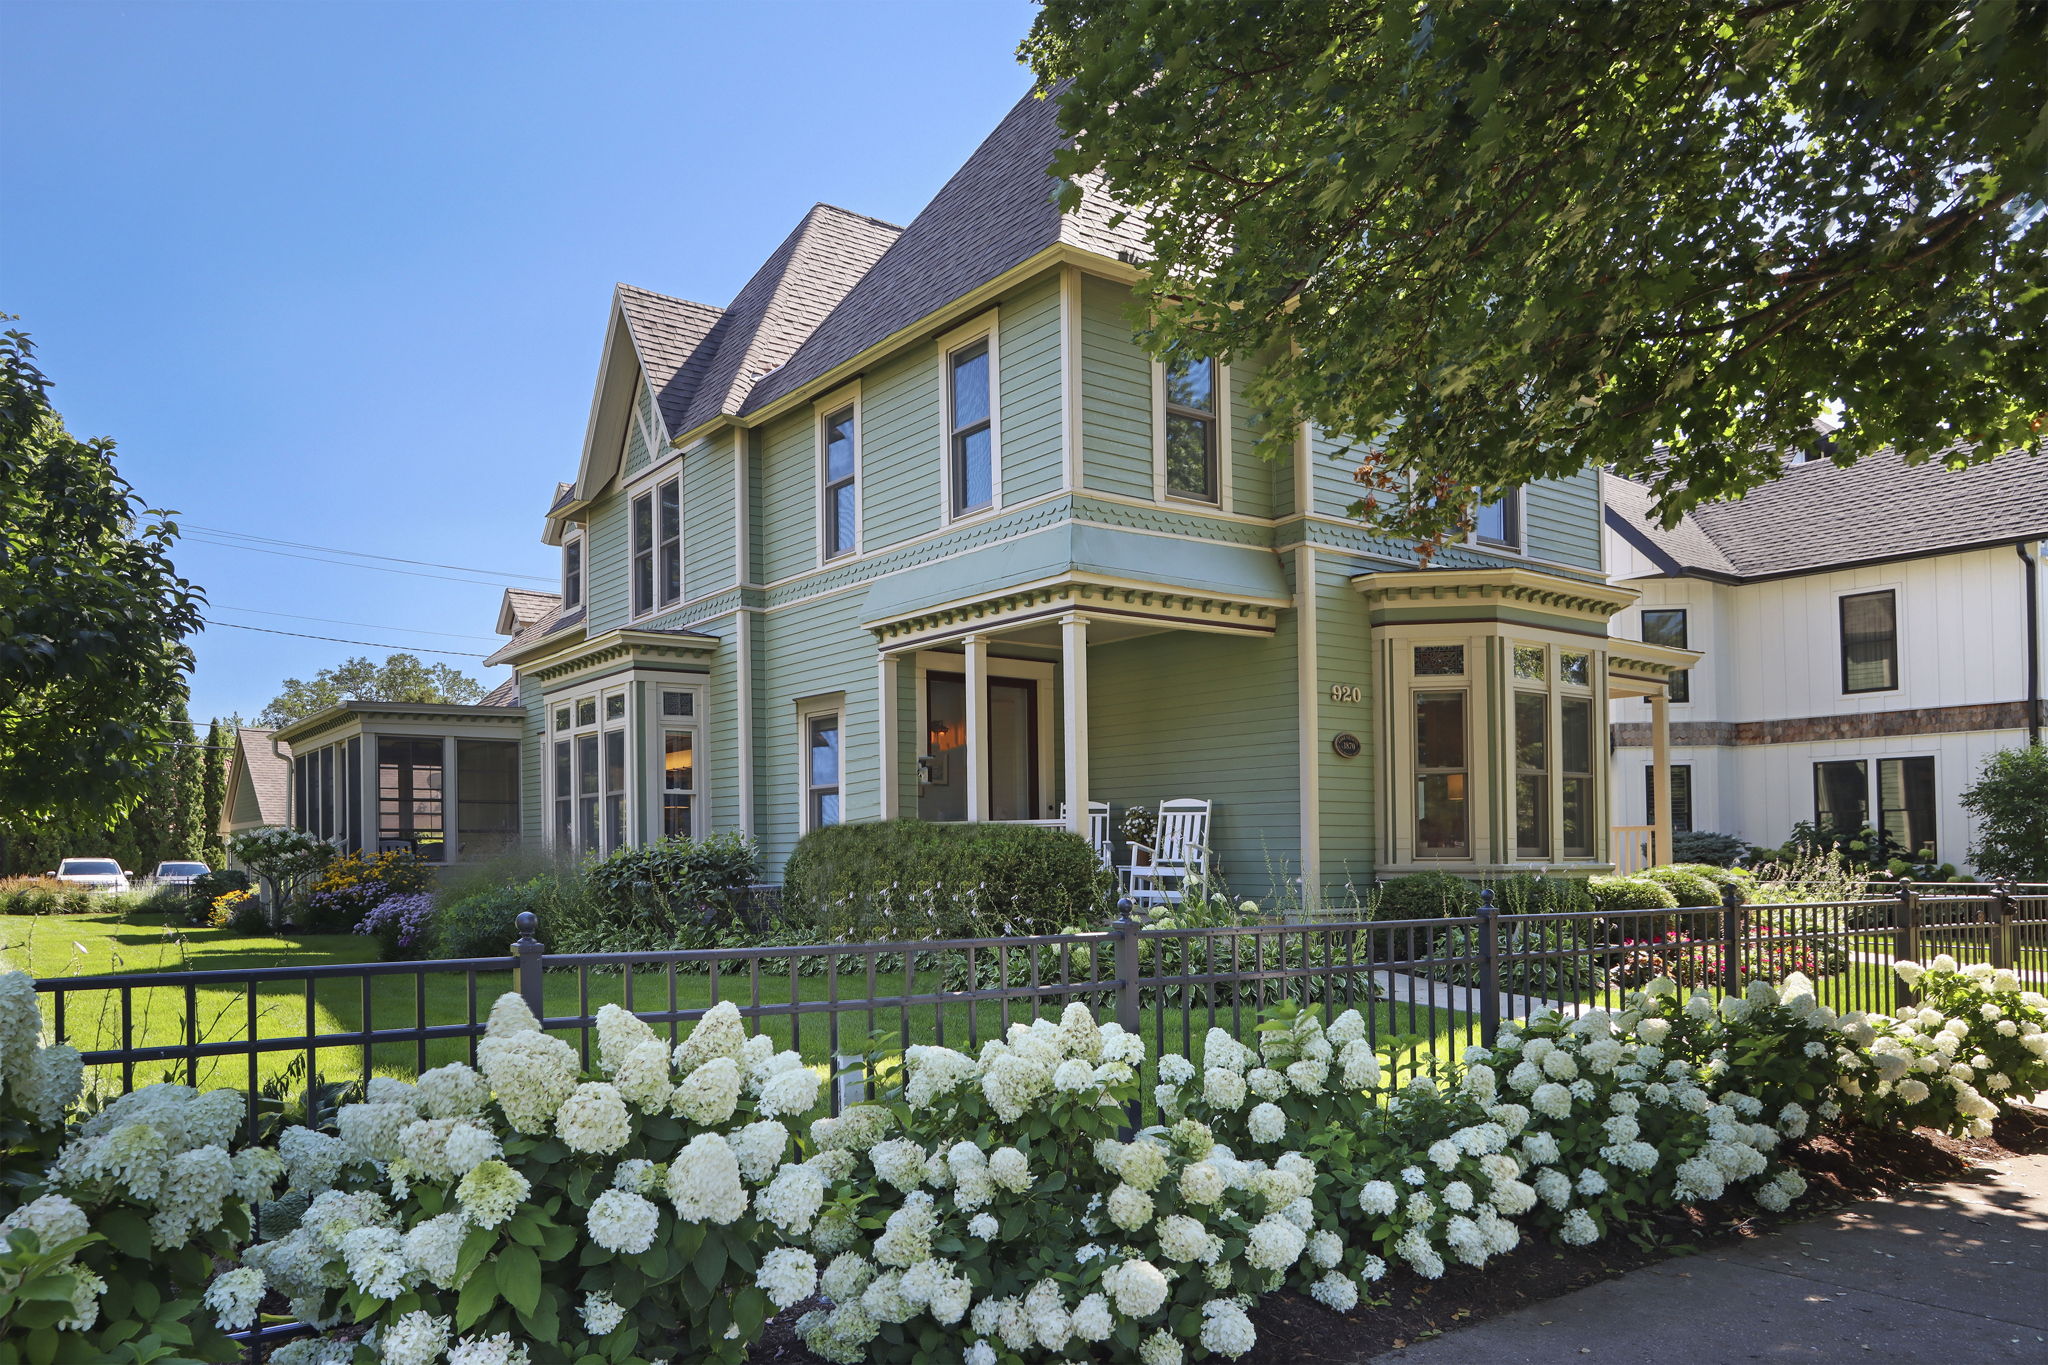
Sage-green two-story house with a covered porch, black fence, and abundant white hydrangeas.
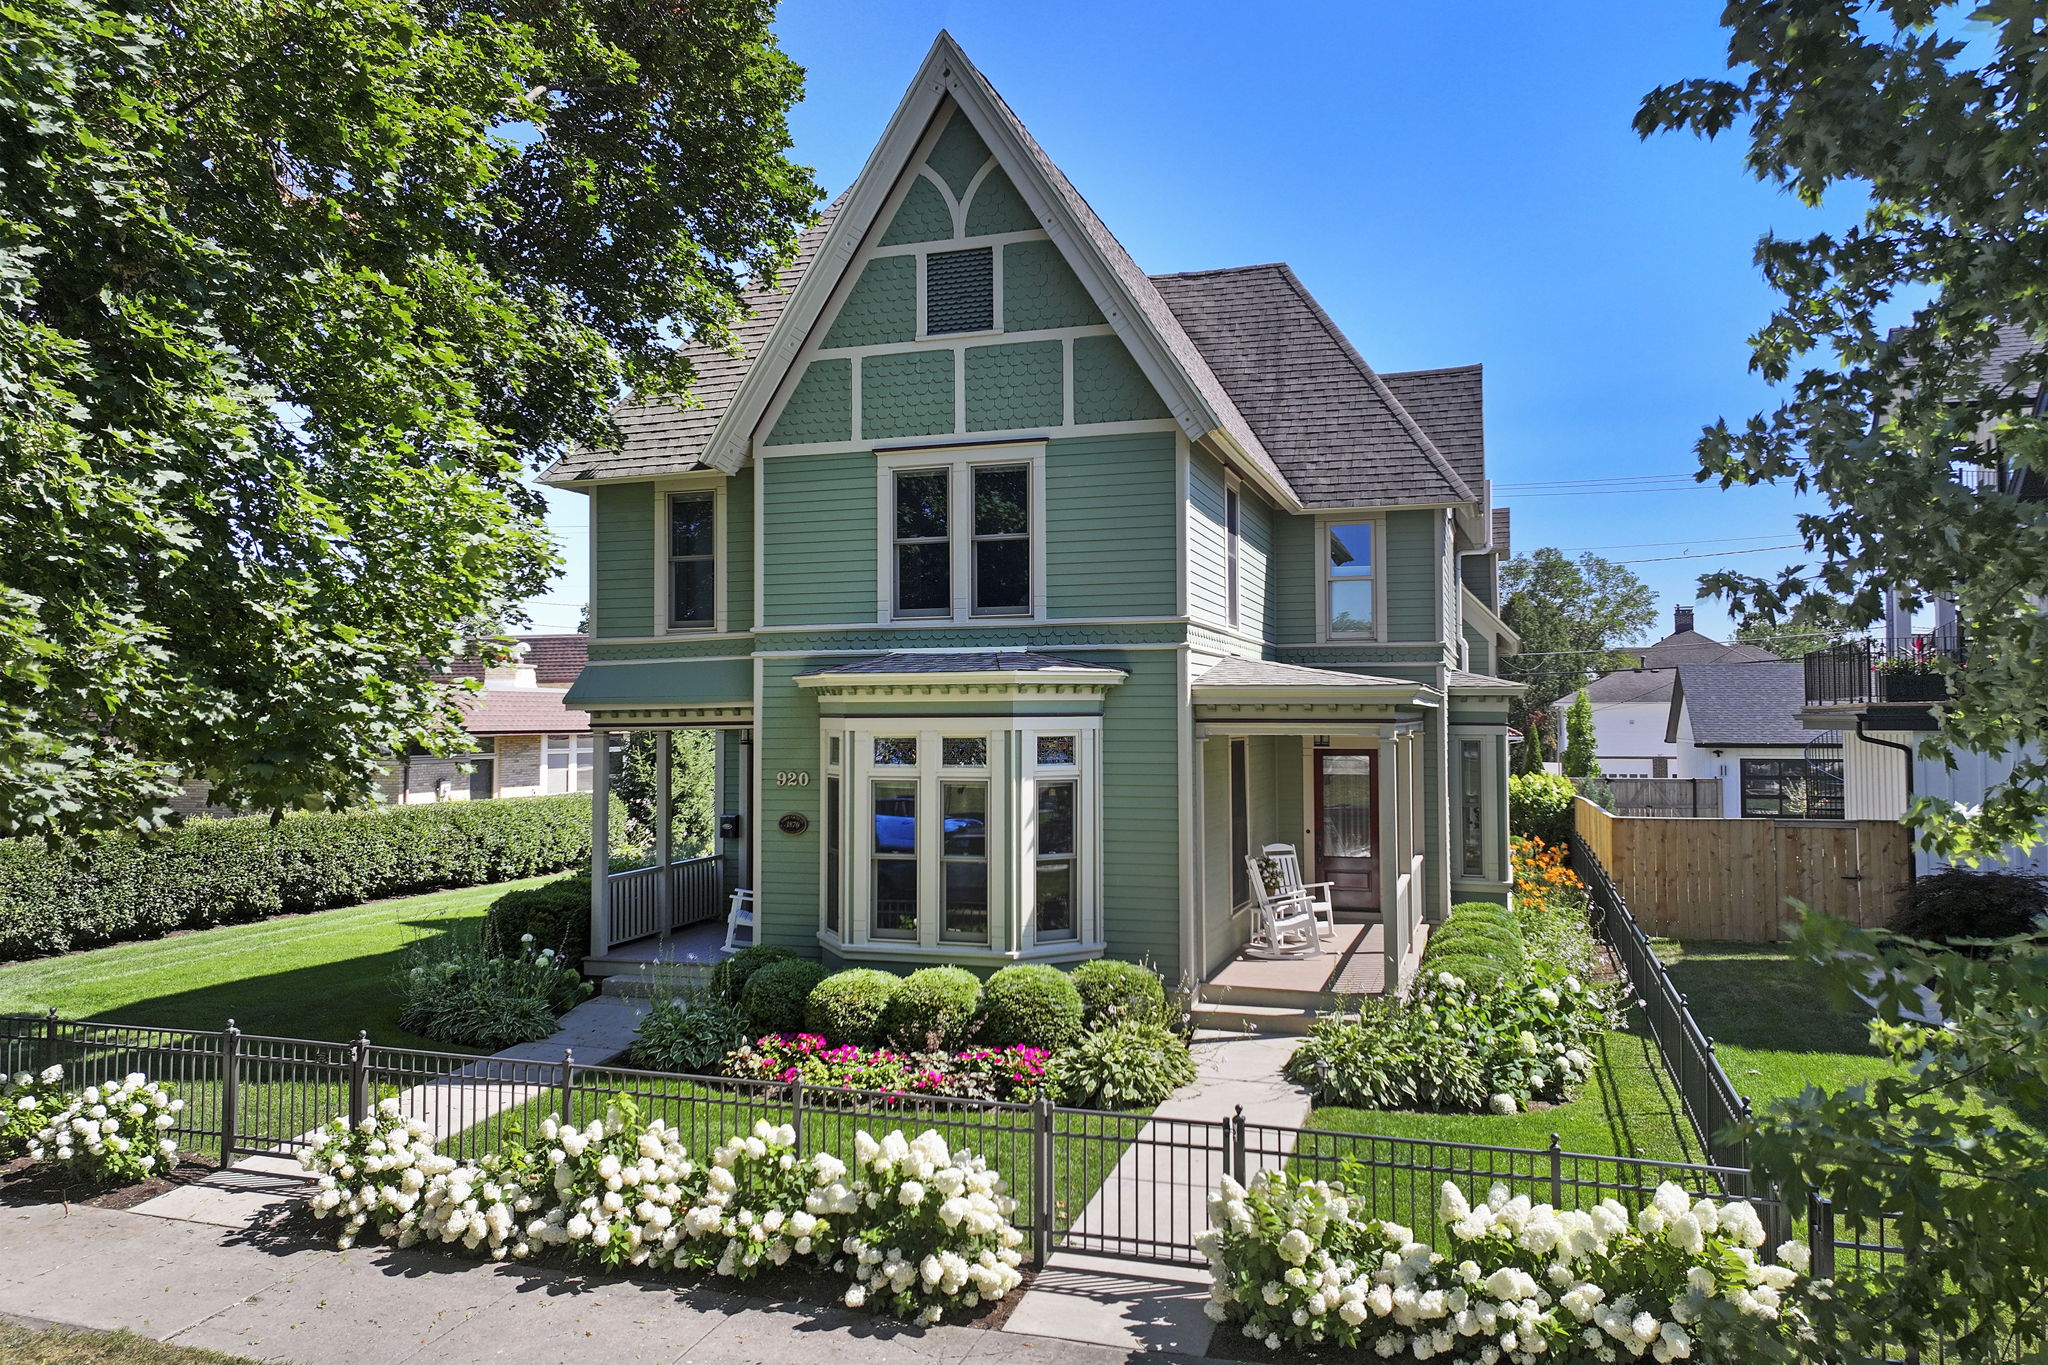
Green two-story home with a steep gable, covered porch, and flower-lined front walkway.
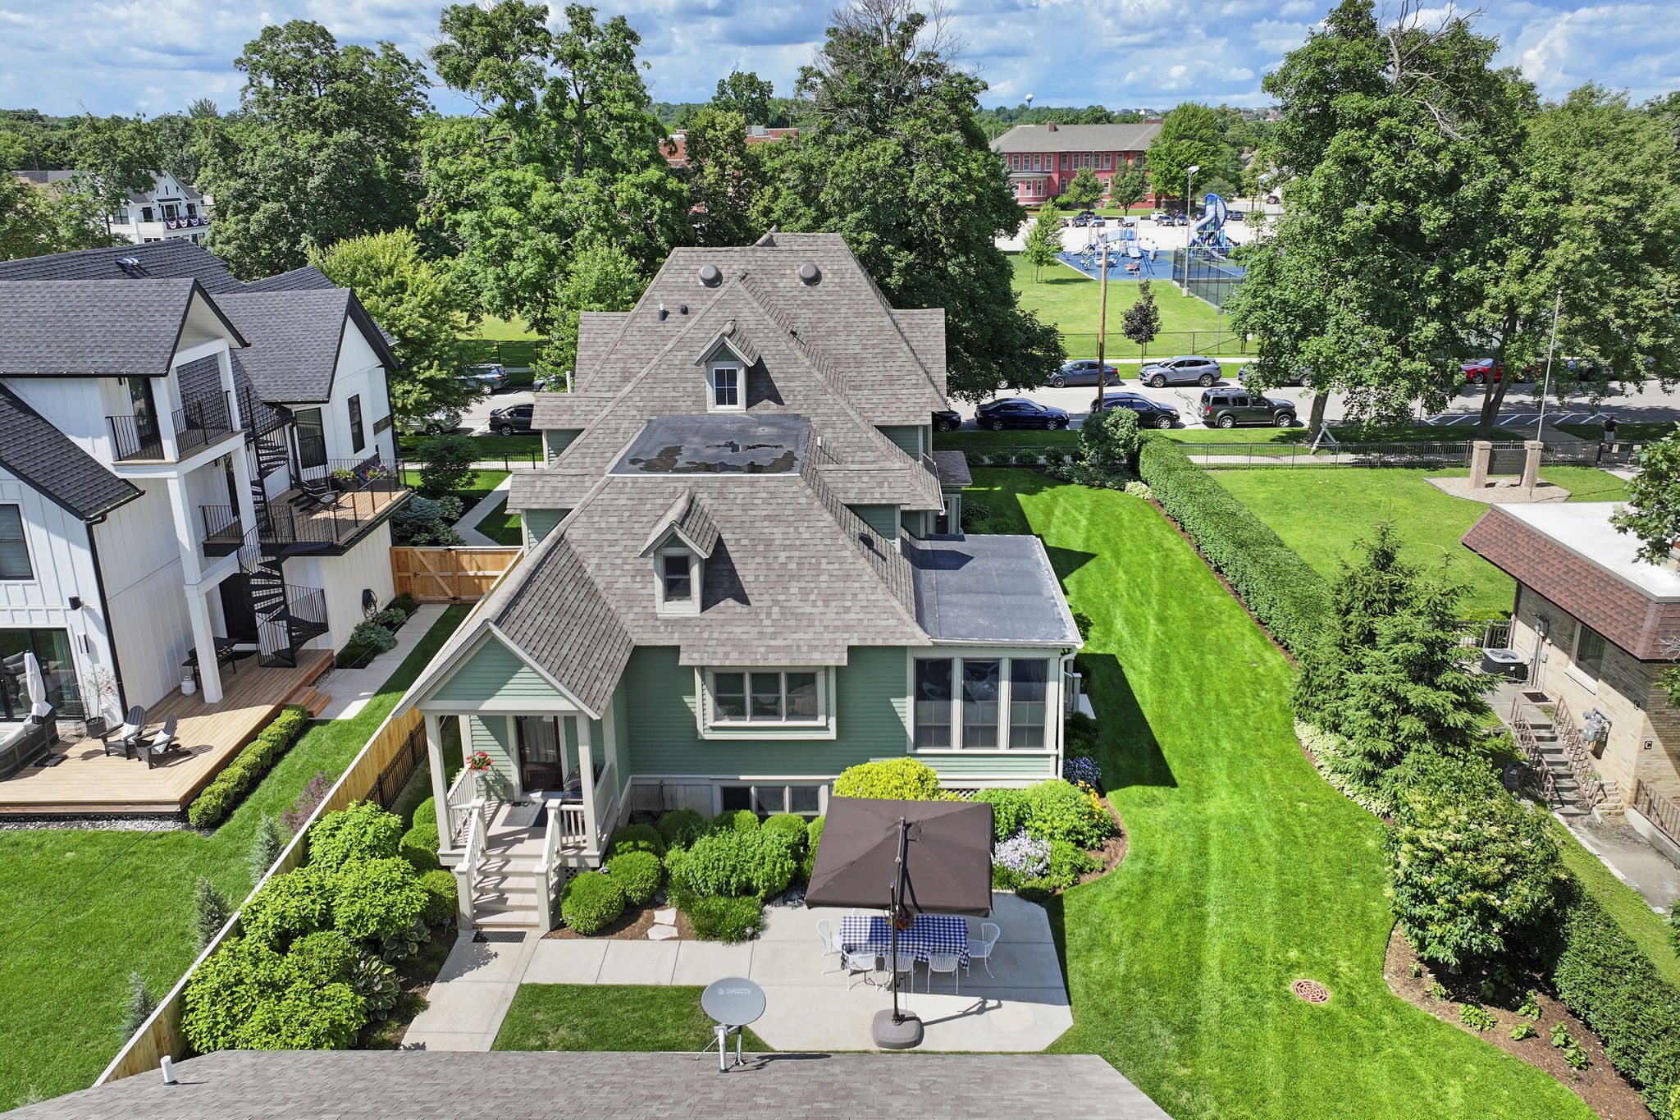
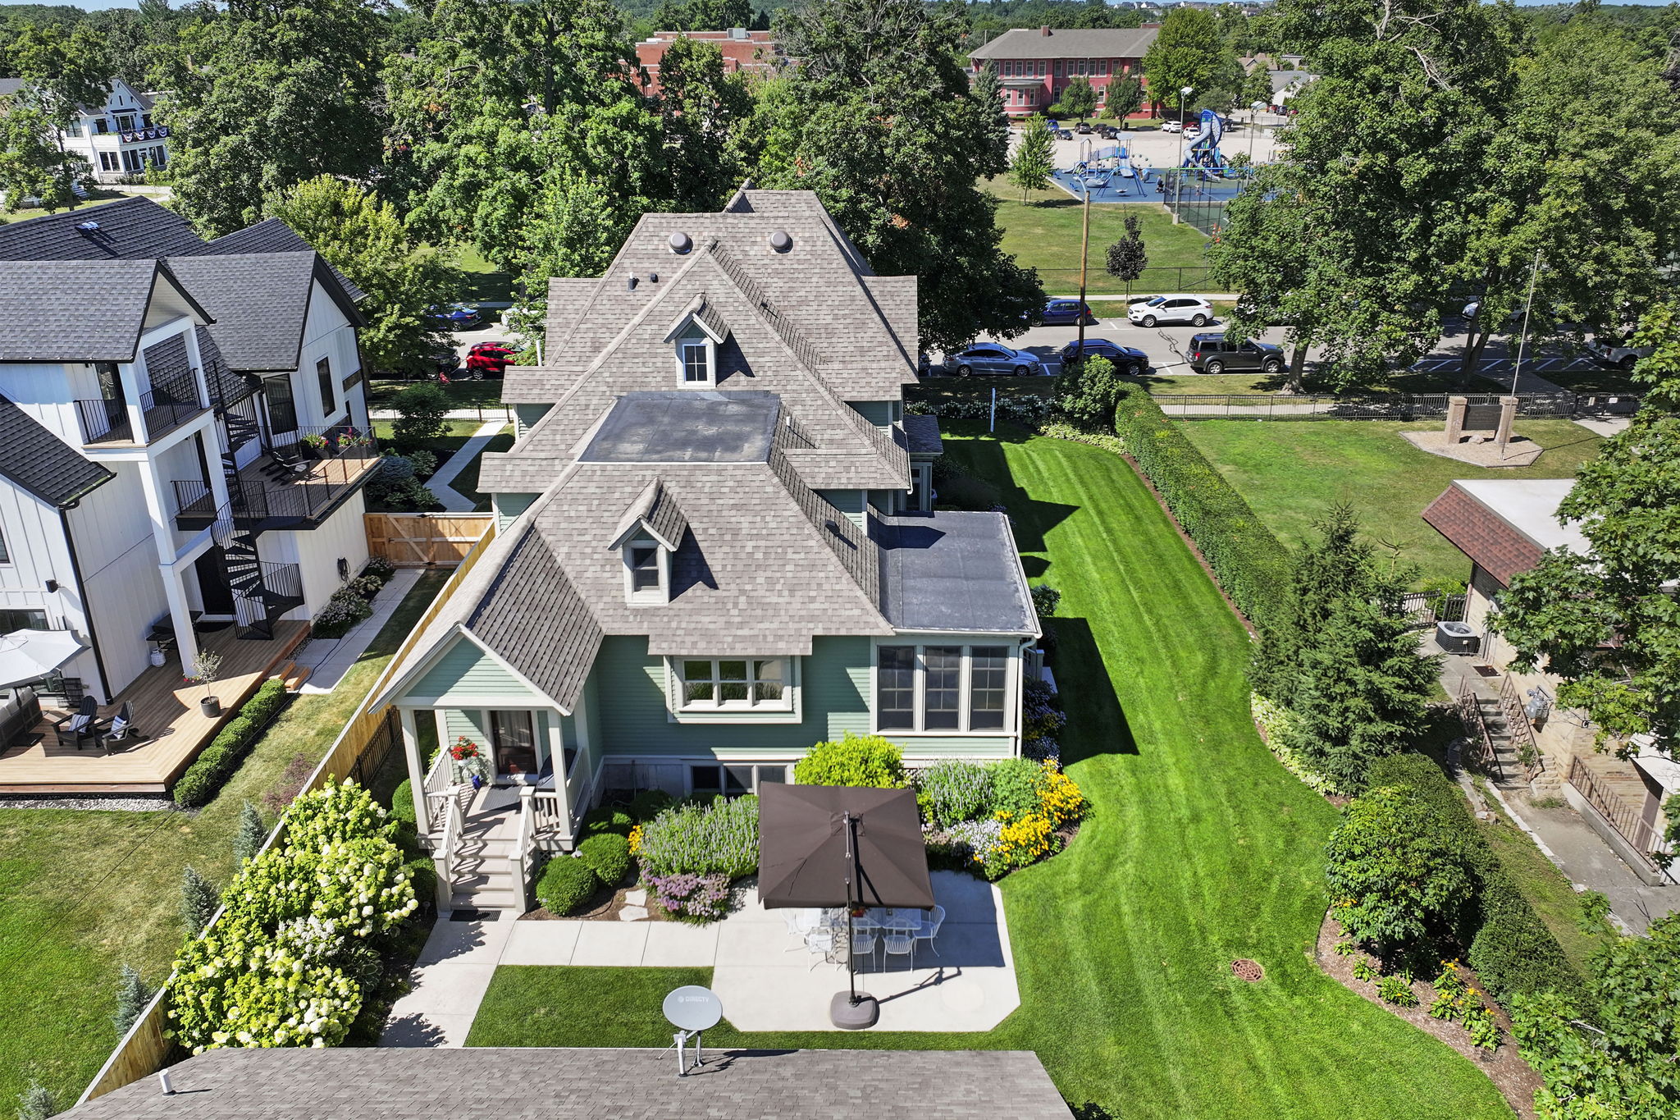
Aerial view of a green house with a steep roof, landscaped lawn, and rear patio dining area.
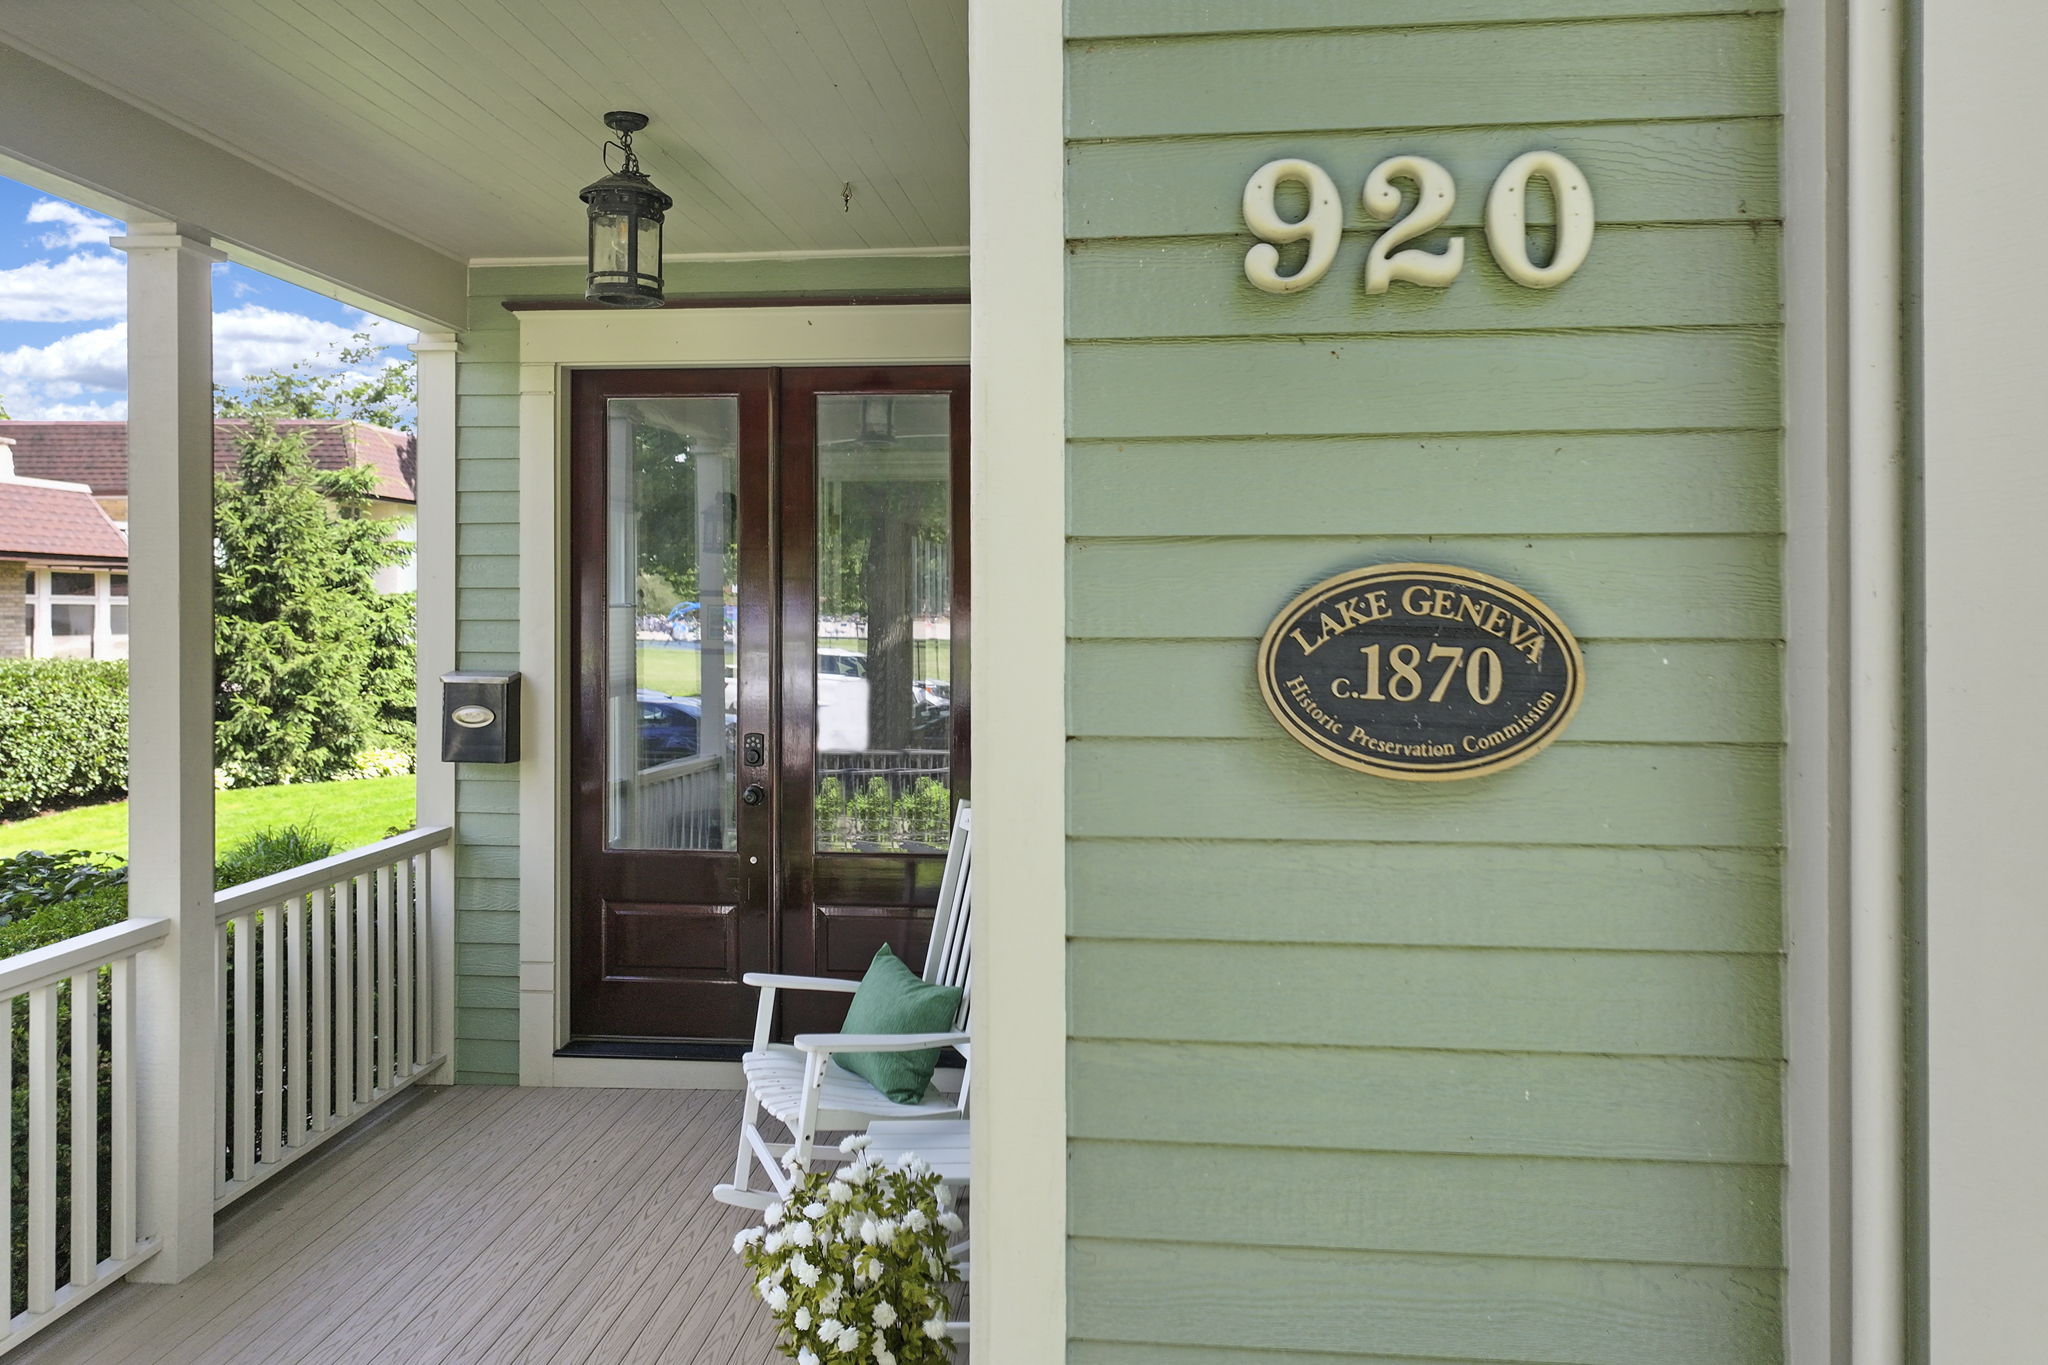
Covered porch entrance with dark double doors, rocking chairs, and a Lake Geneva historic preservation plaque.
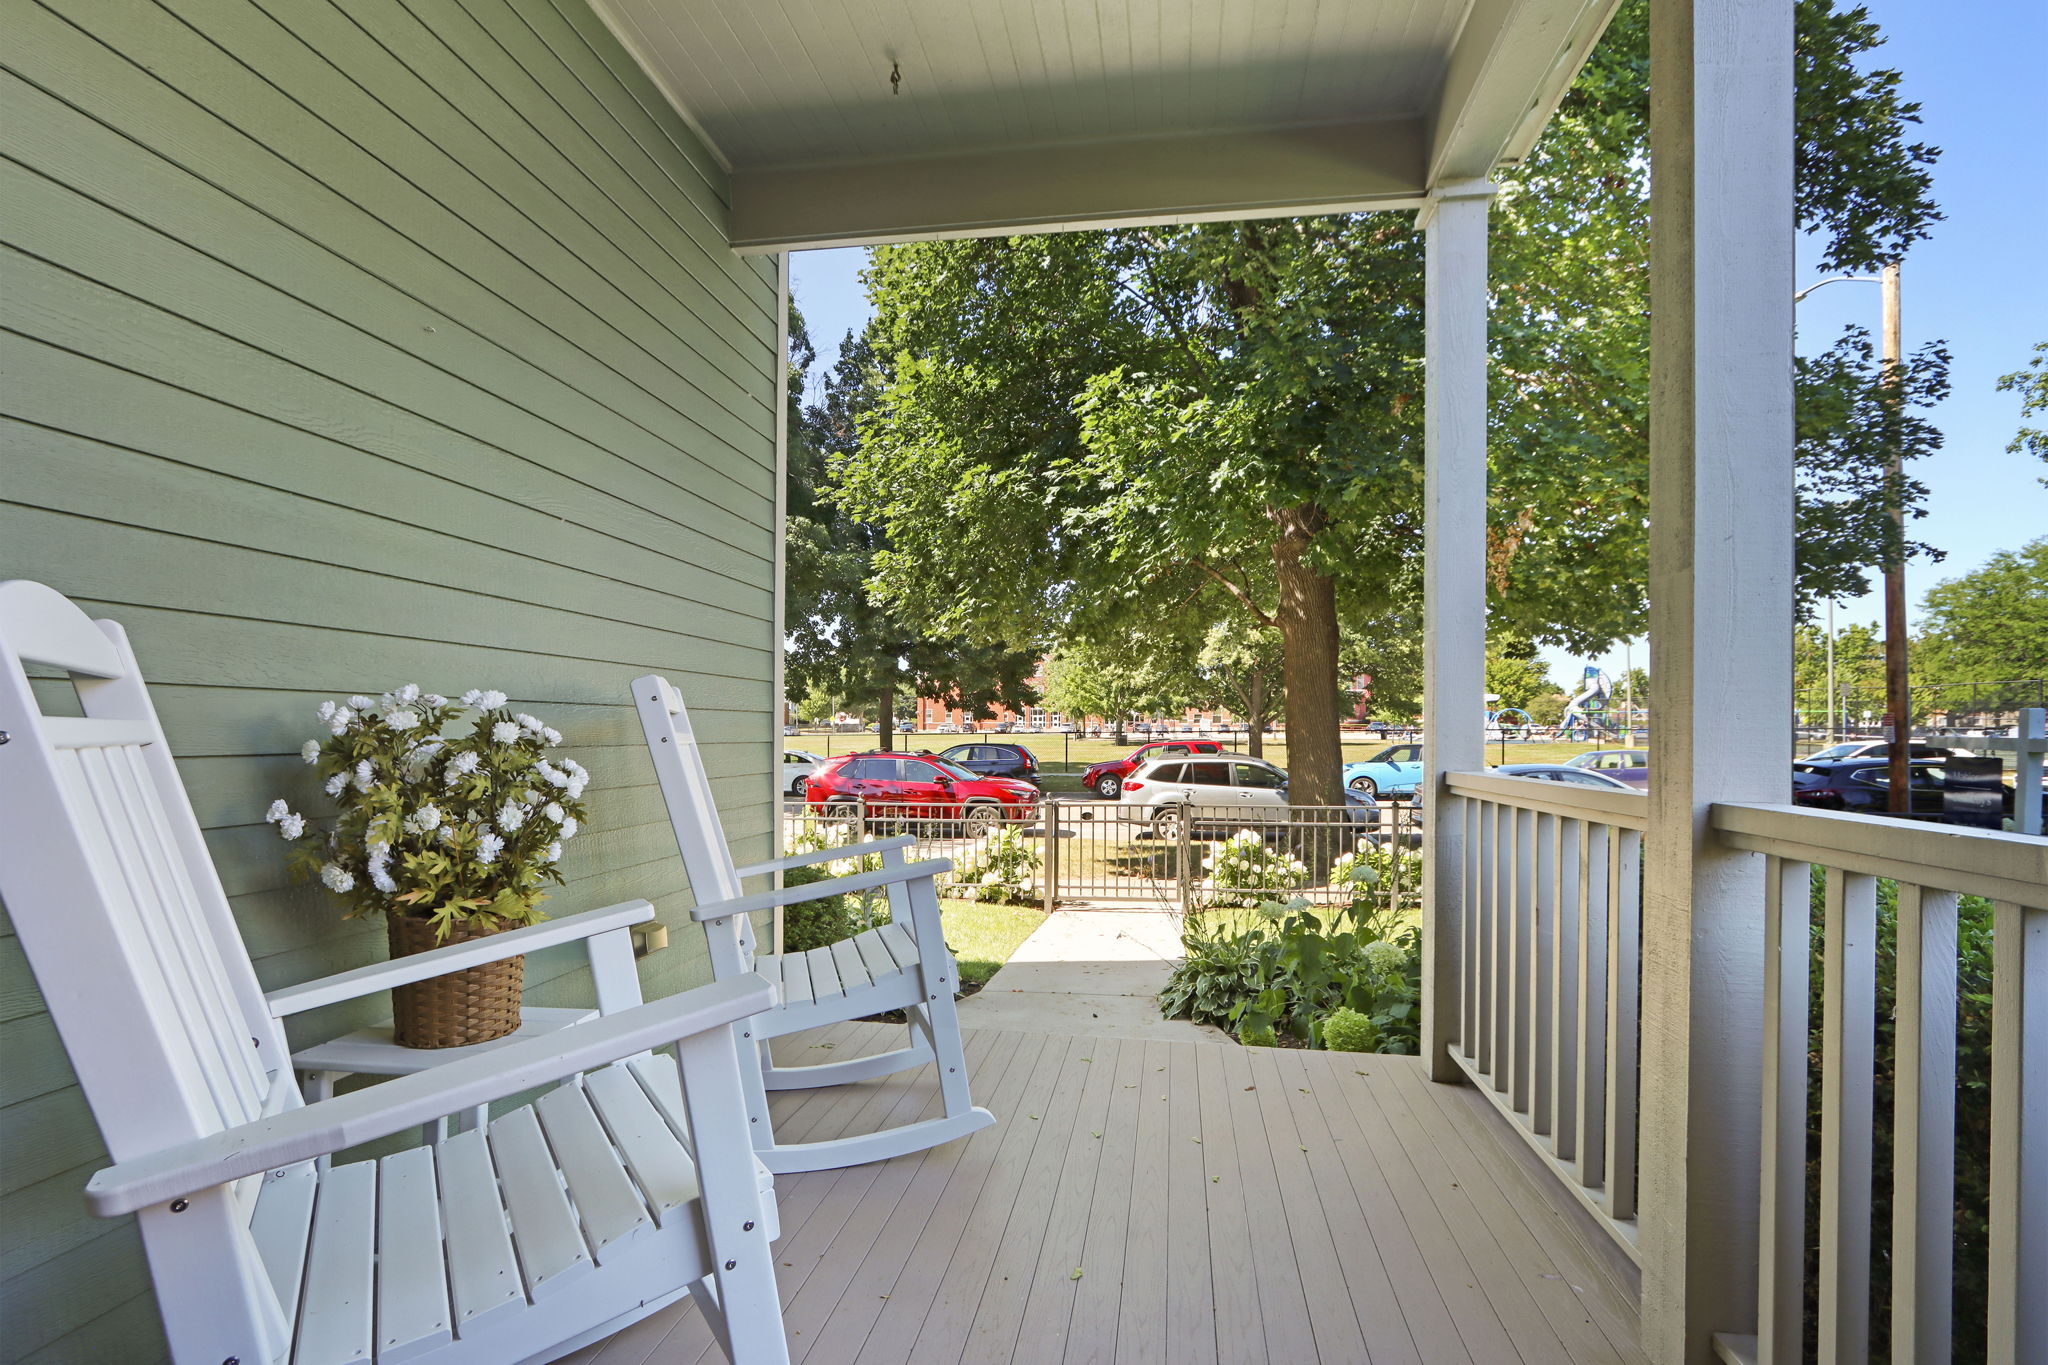
Covered front porch with two white rocking chairs and a potted flower arrangement beside the walkway.
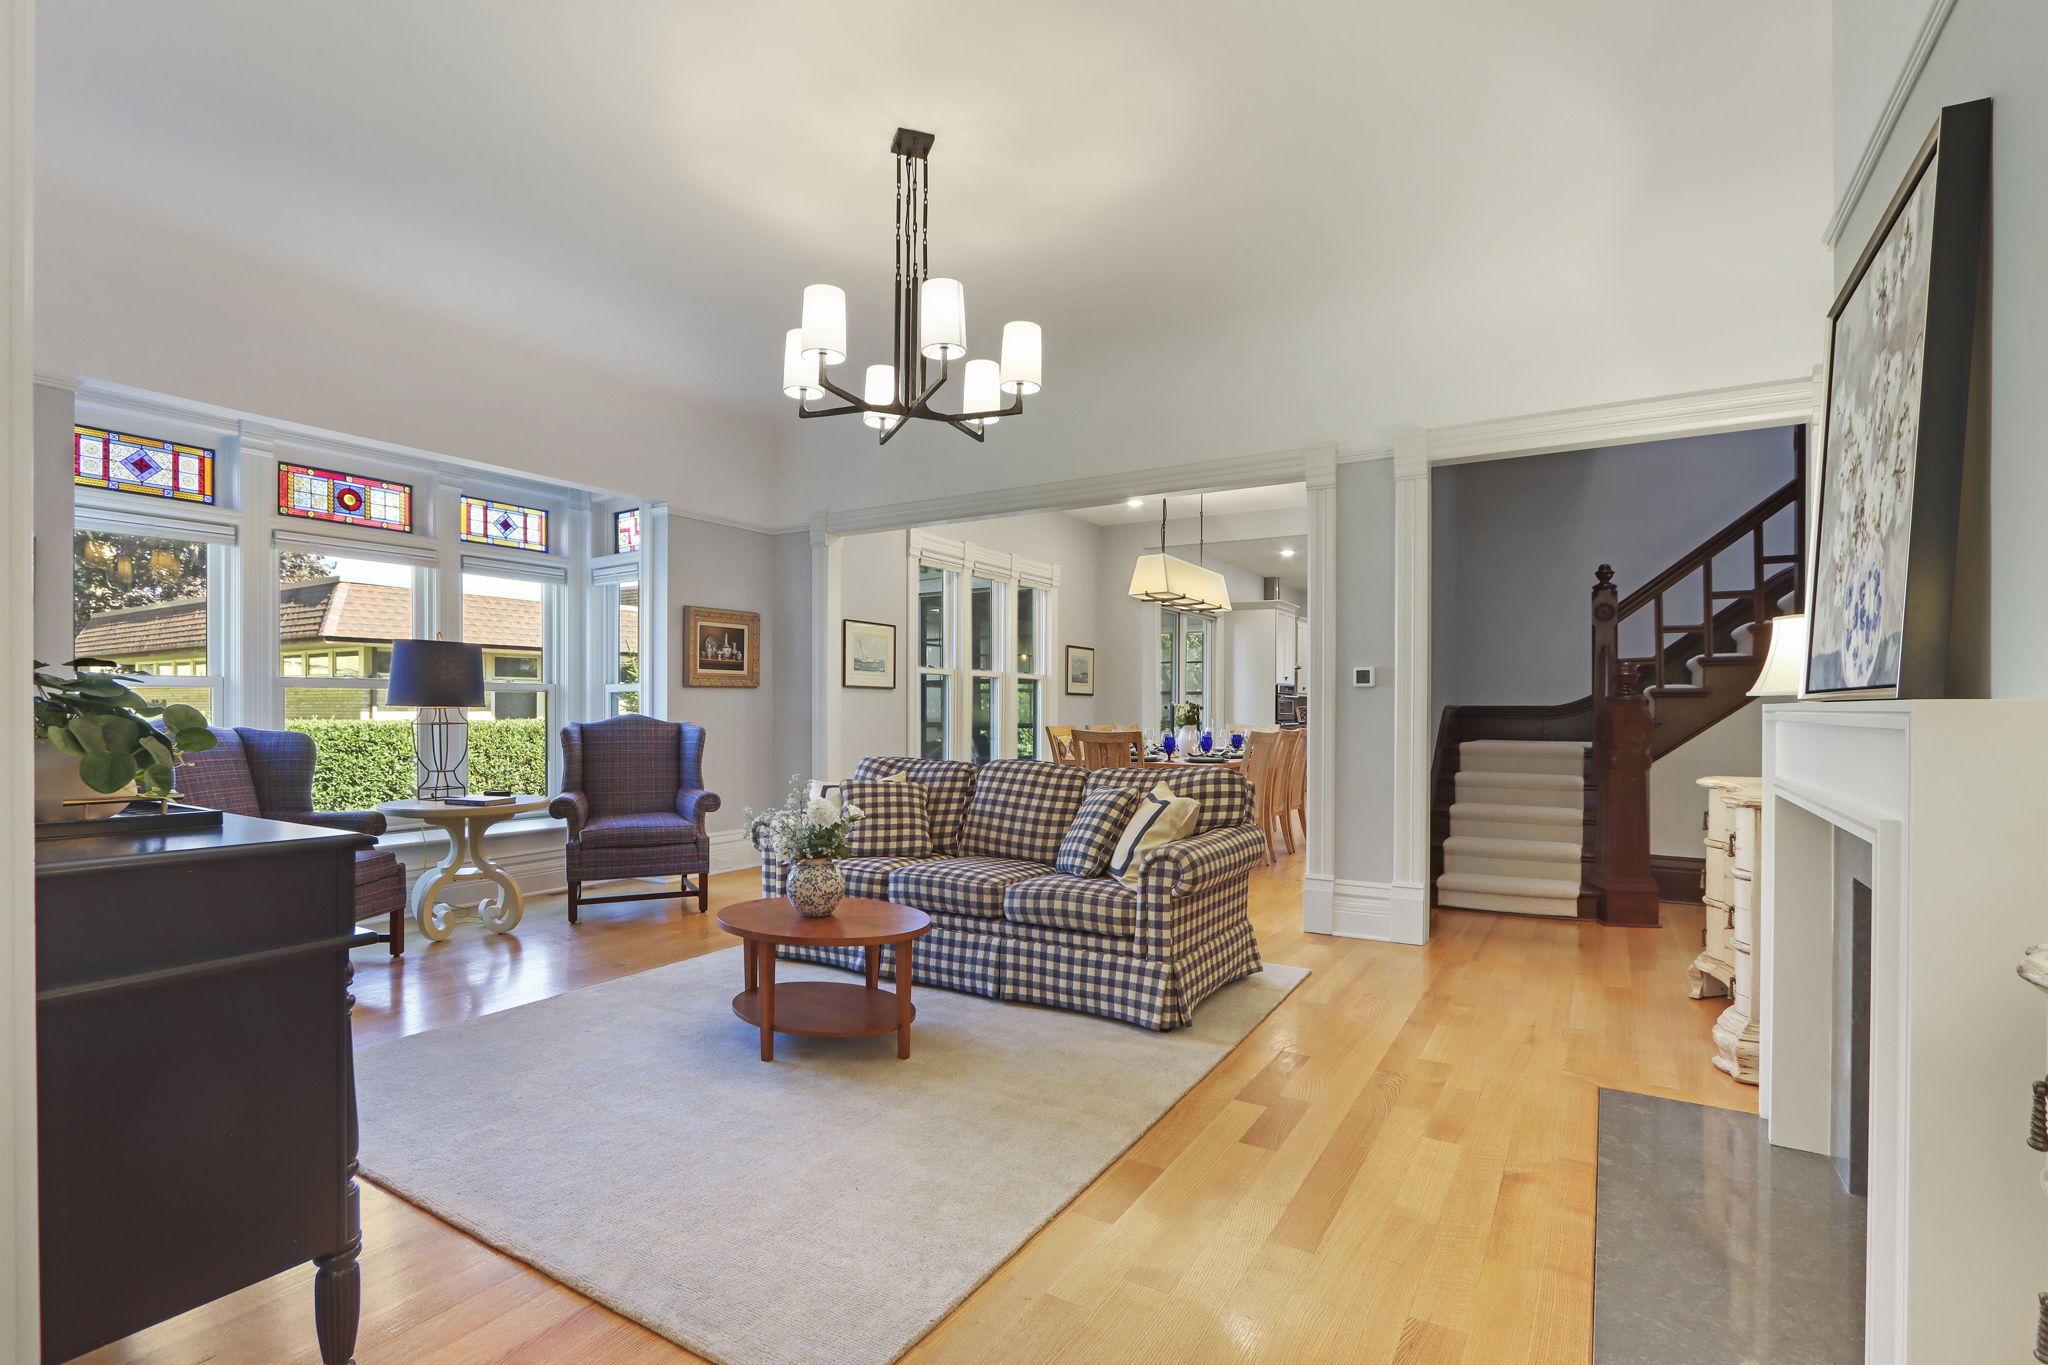
Living room with plaid sofa, stained-glass transoms, hardwood floors, and a staircase beside the fireplace.
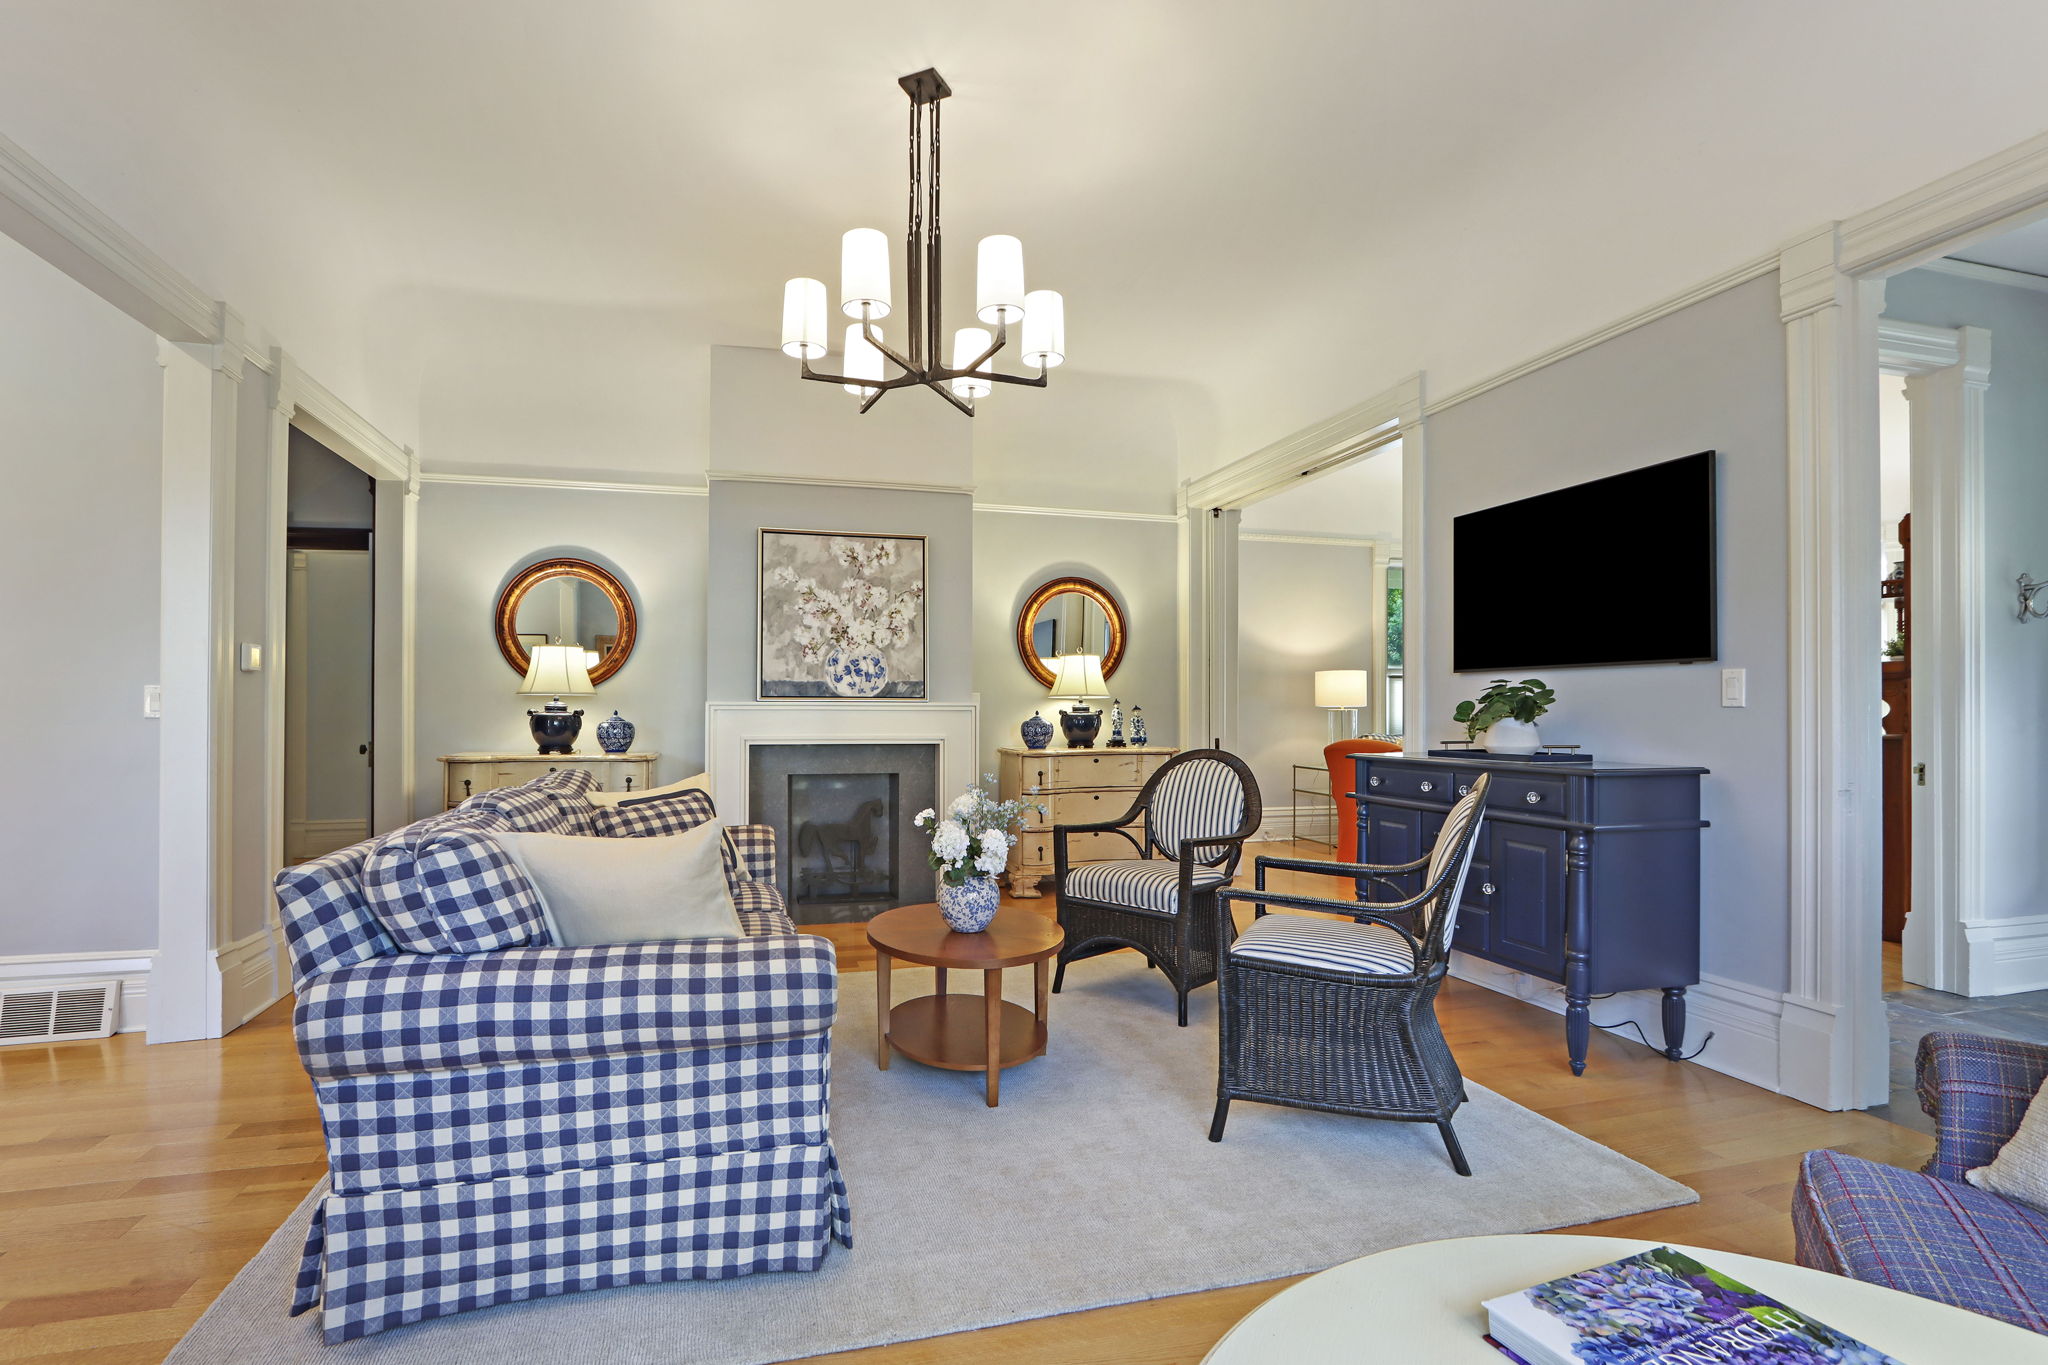
Living room with a fireplace, chandelier, hardwood floors, and blue-and-white patterned seating.
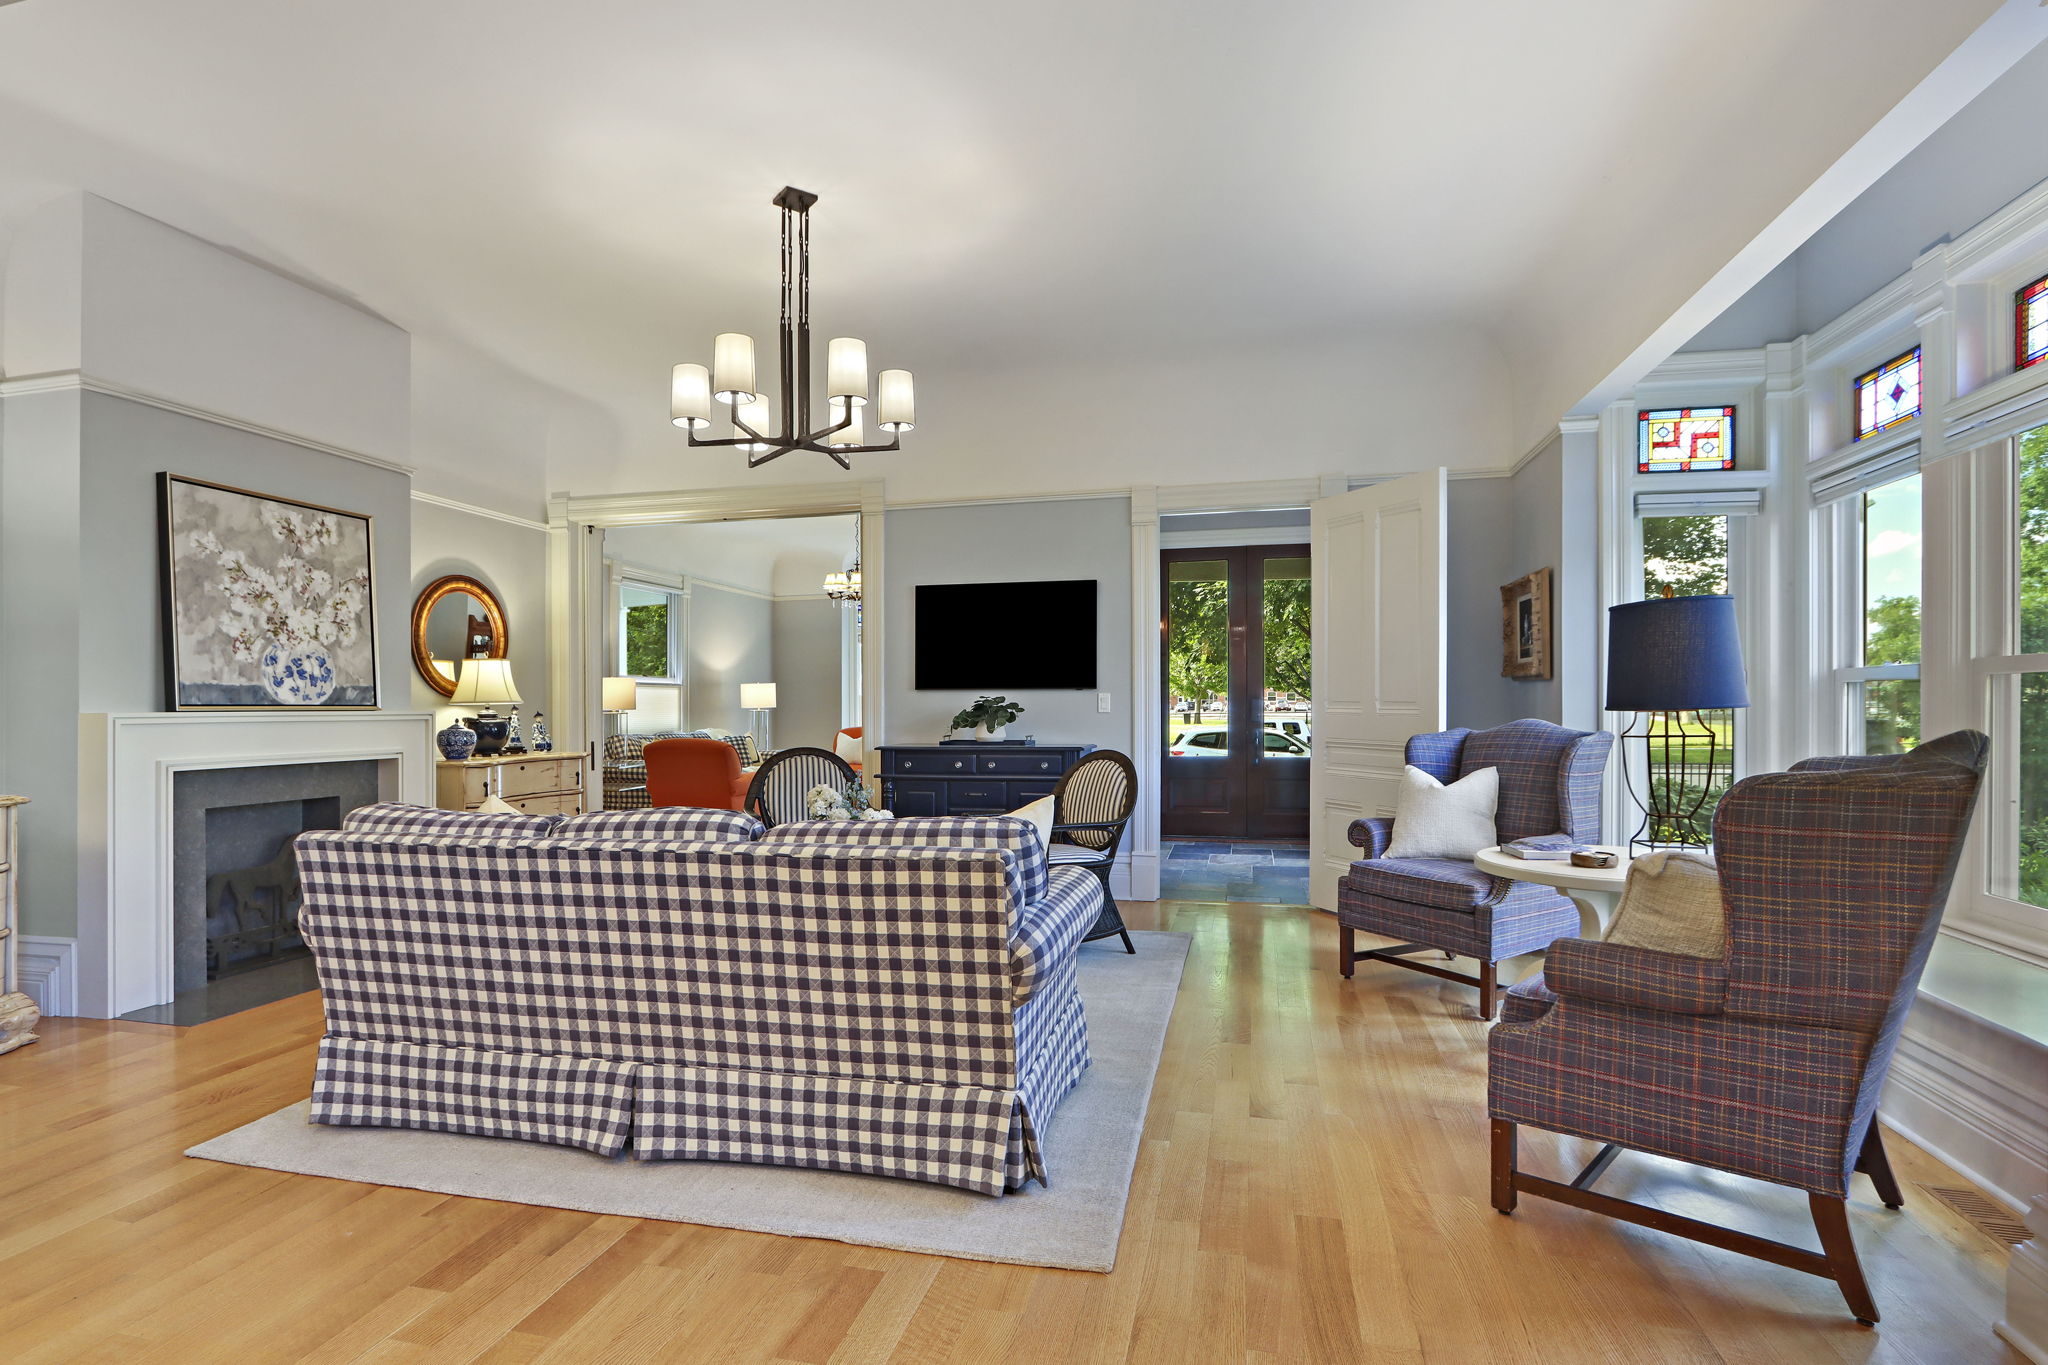
Living room with a fireplace, plaid seating, hardwood floors, and stained-glass window panels.
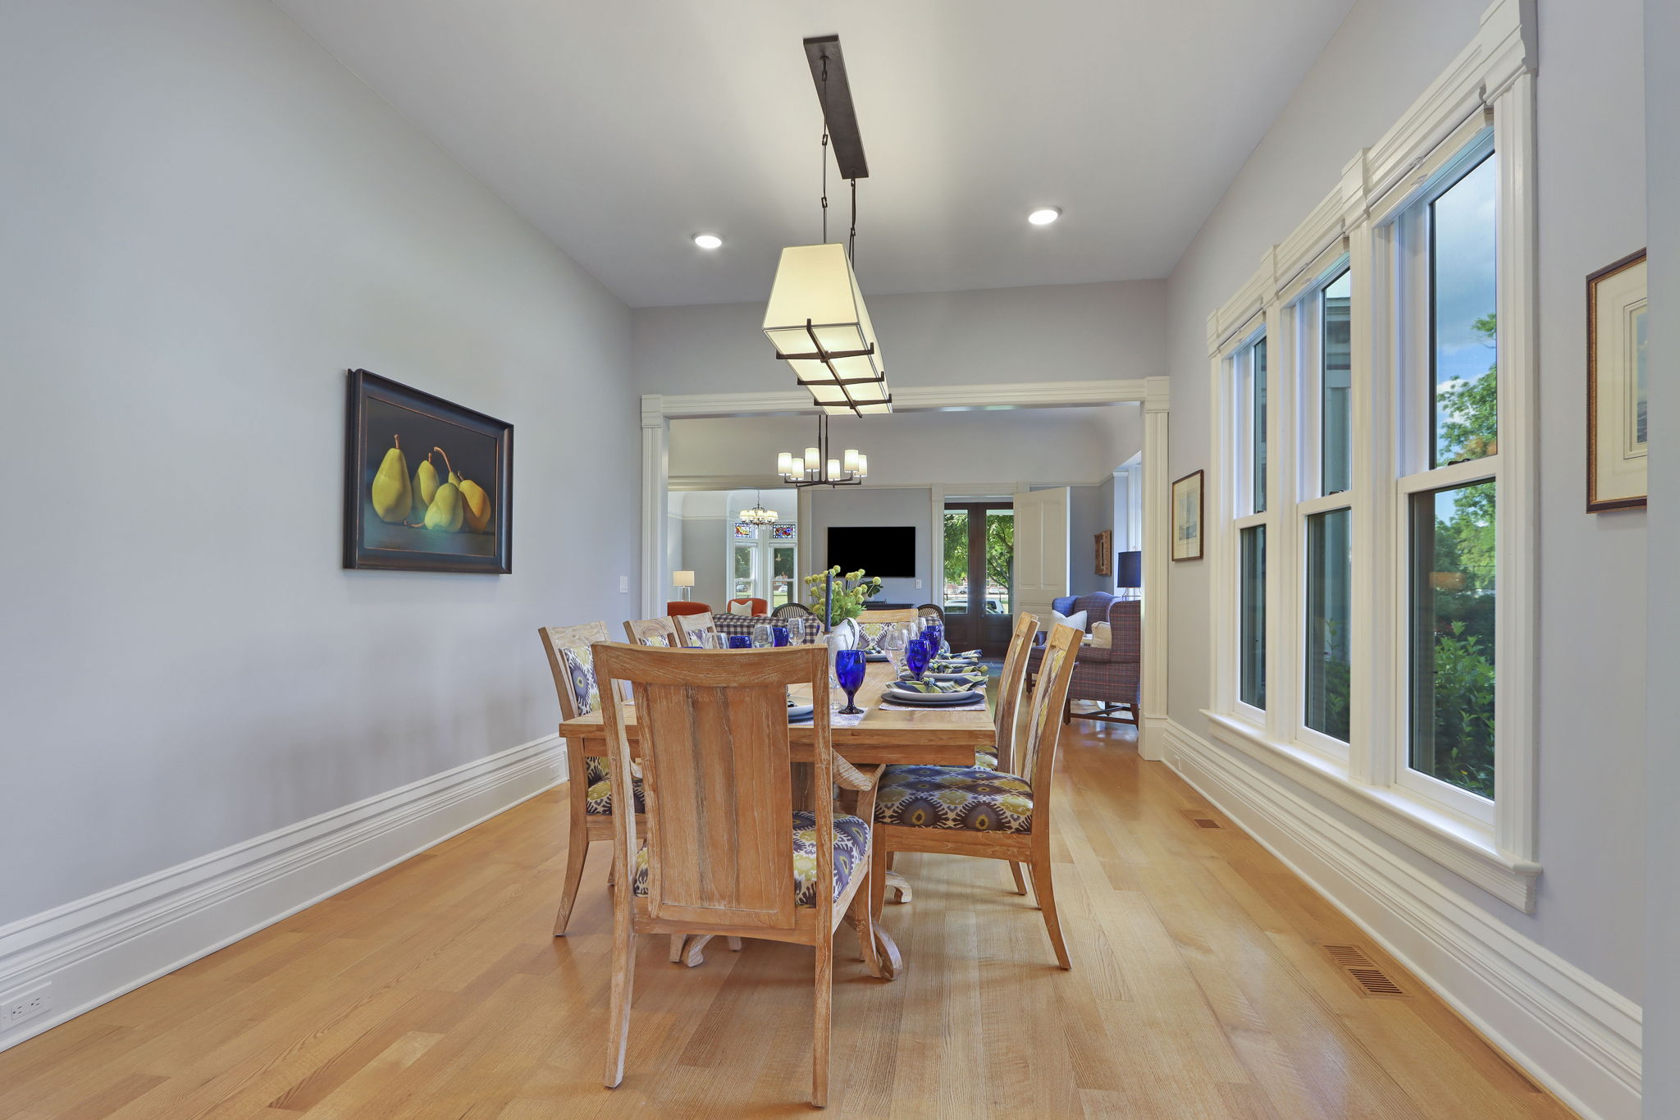
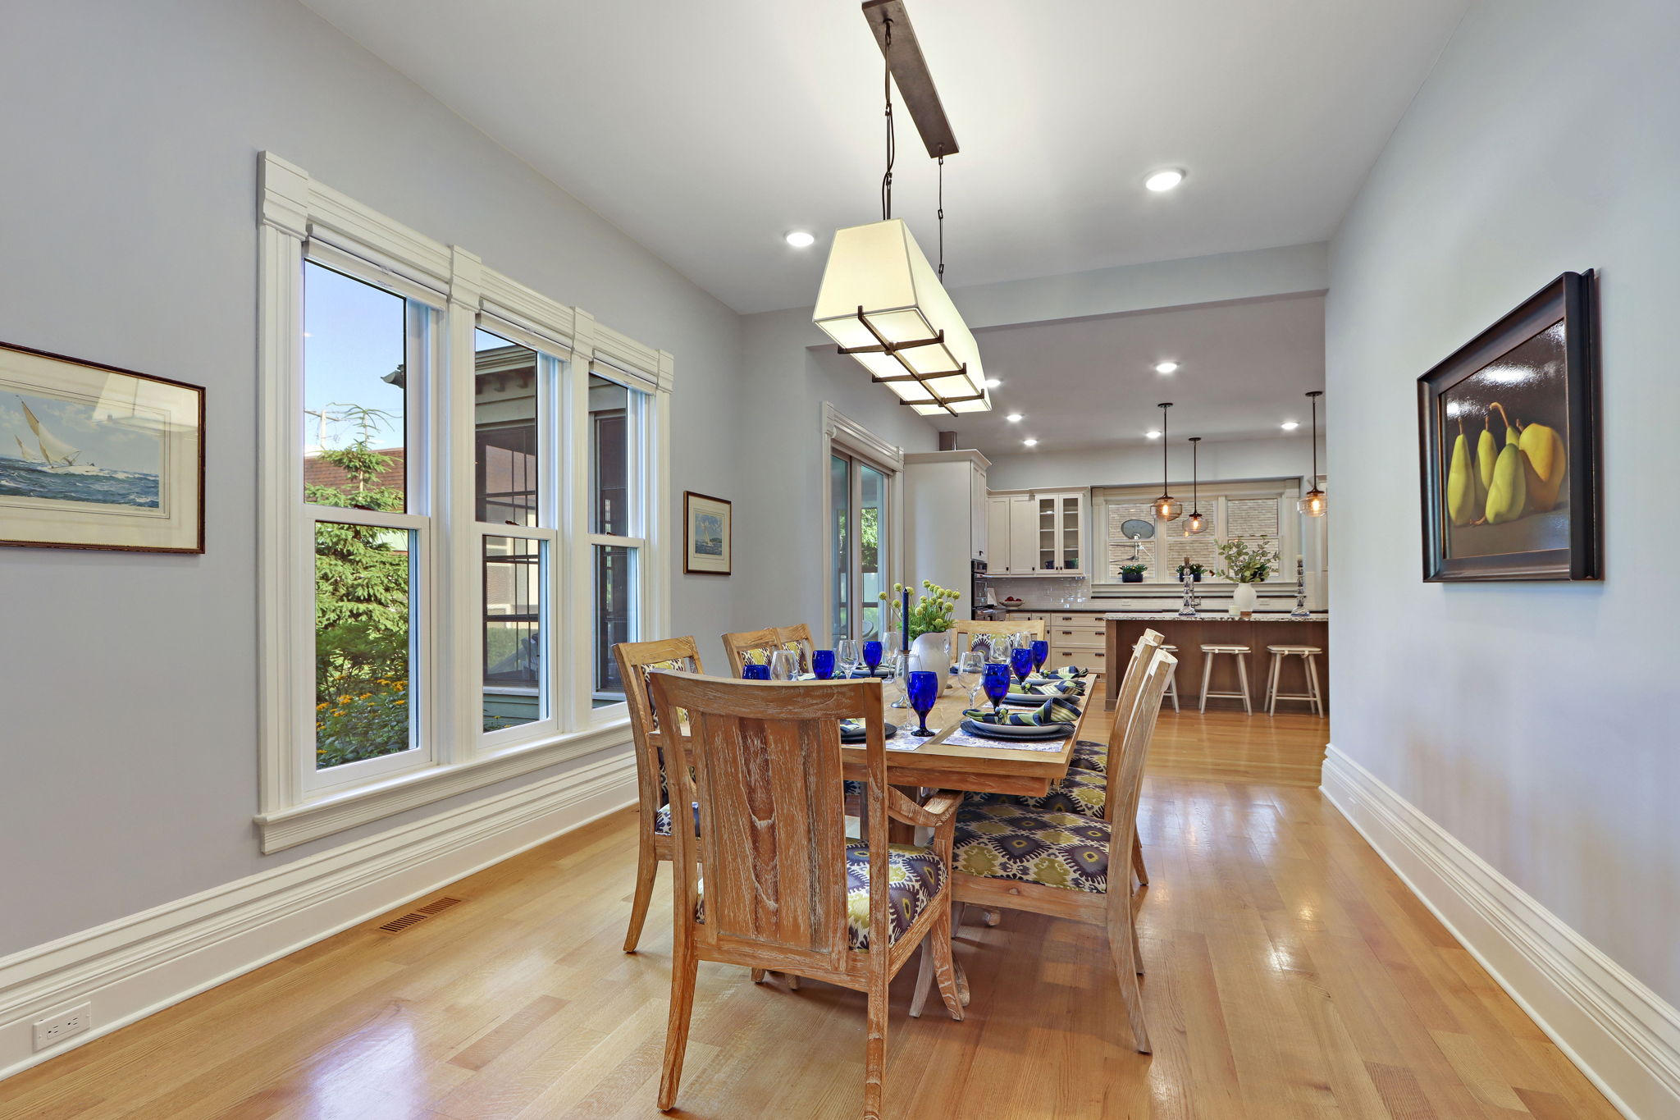
Dining room with a wooden table and tall windows, opening into an adjoining living room.
Dining room with a set wooden table, large windows, hardwood floors, and an open kitchen.
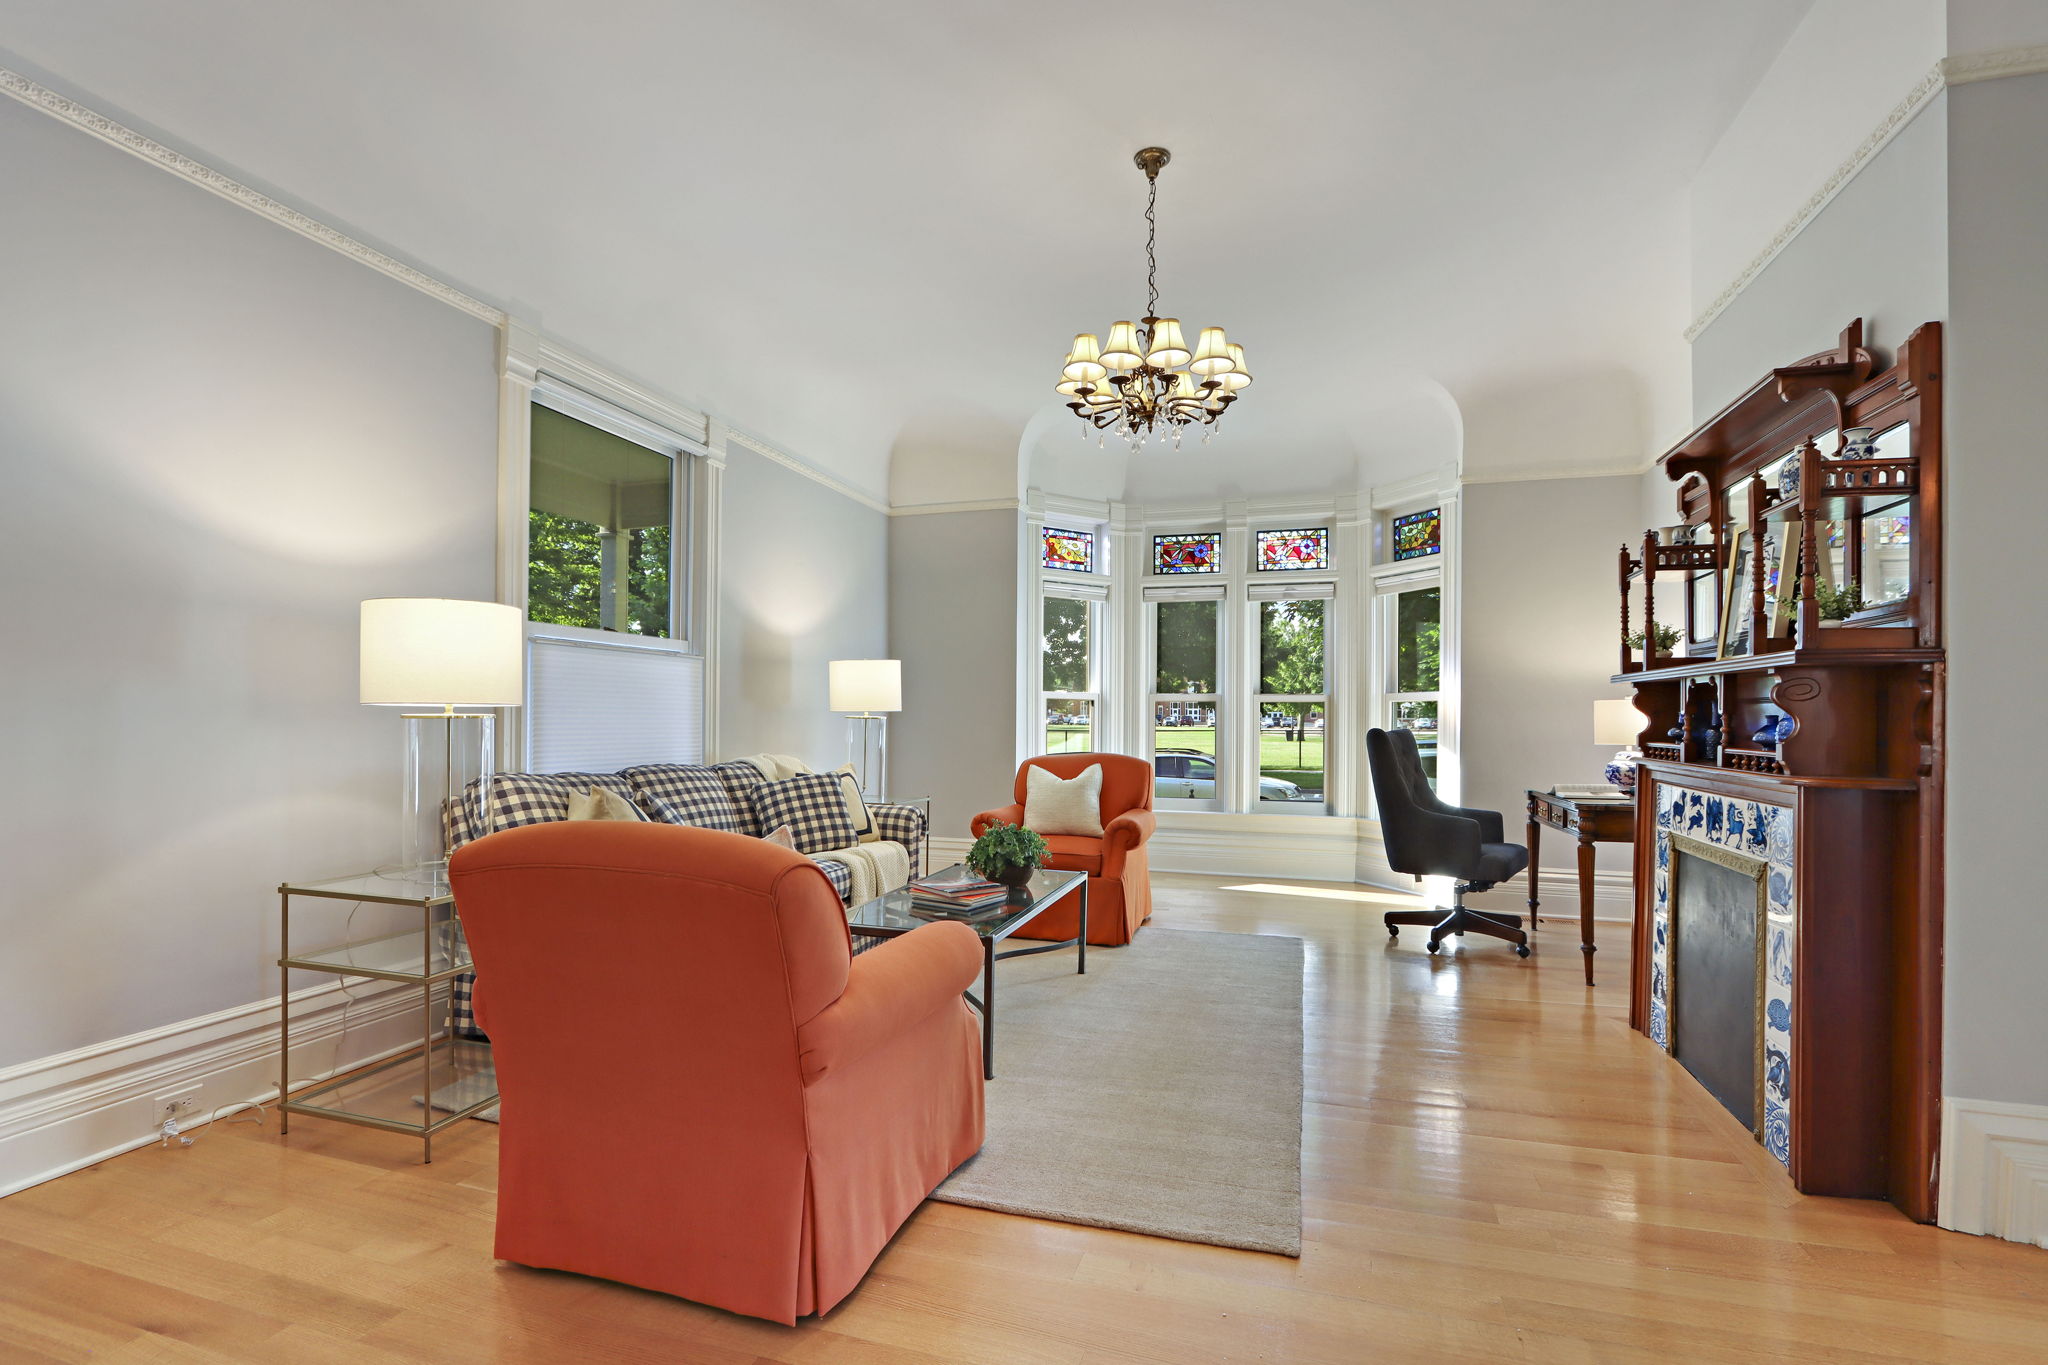
Living room with a stained-glass bay window, orange armchairs, and an ornate fireplace mantel.
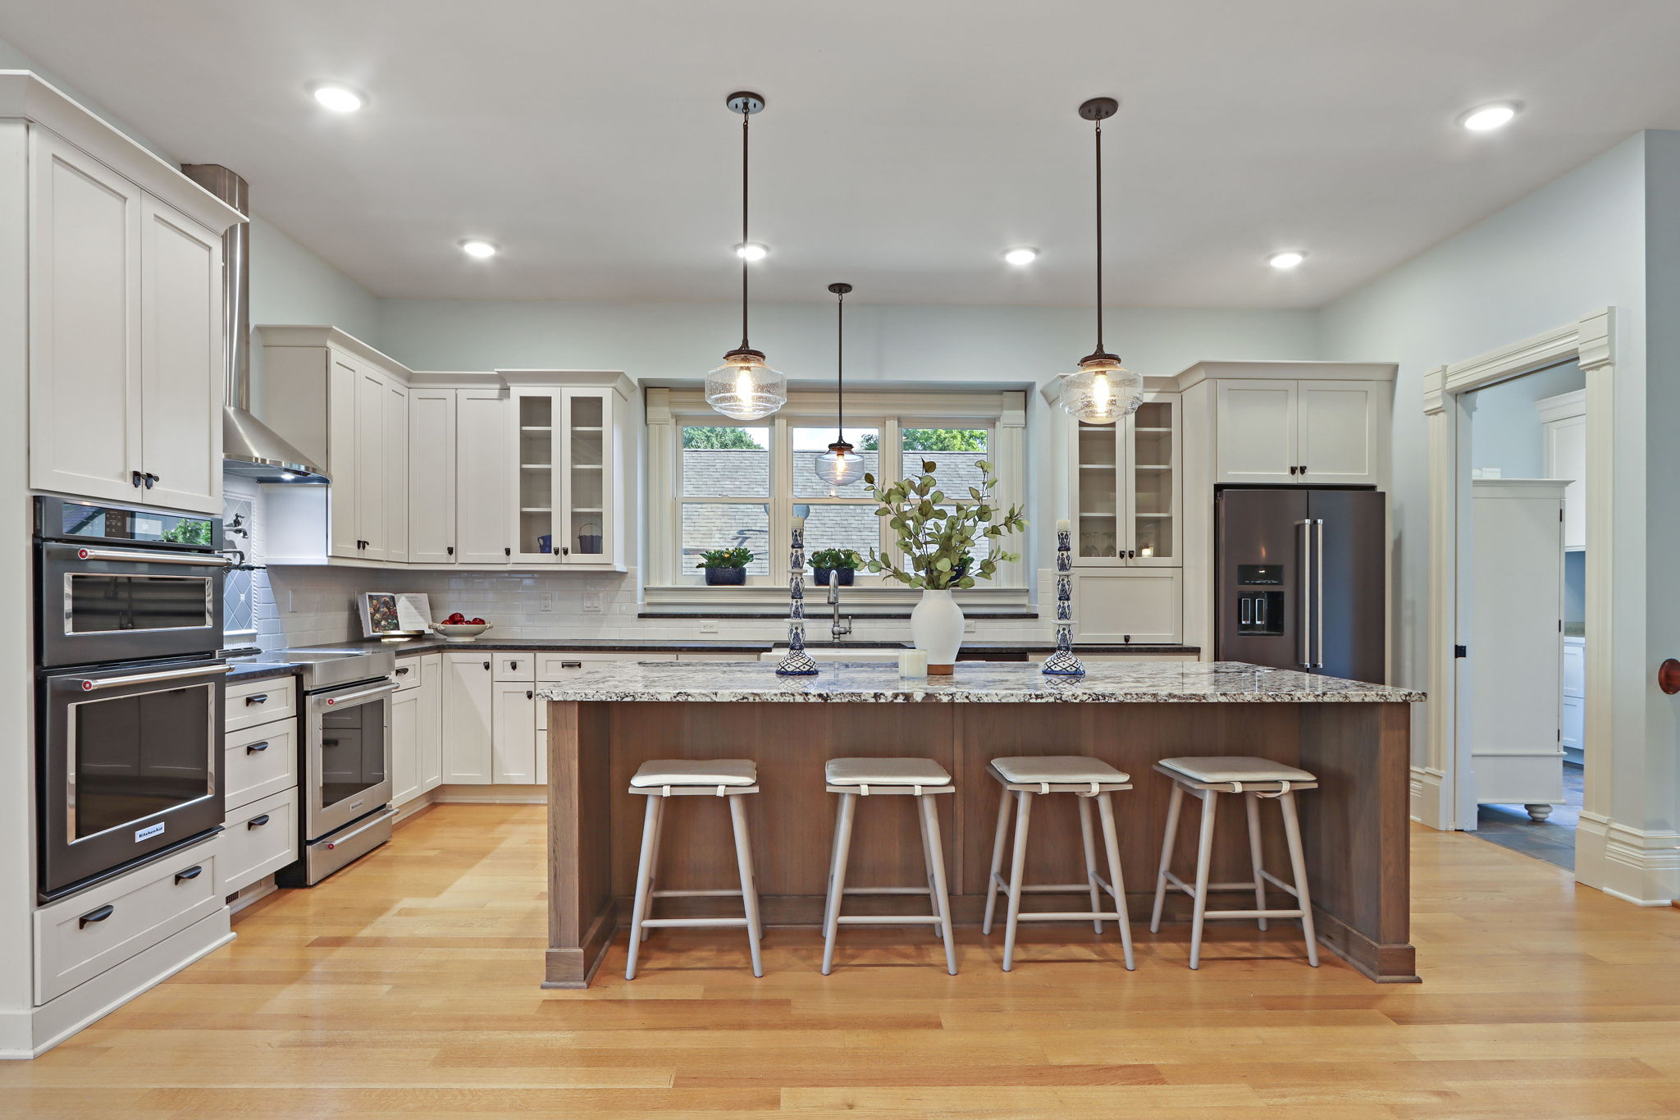
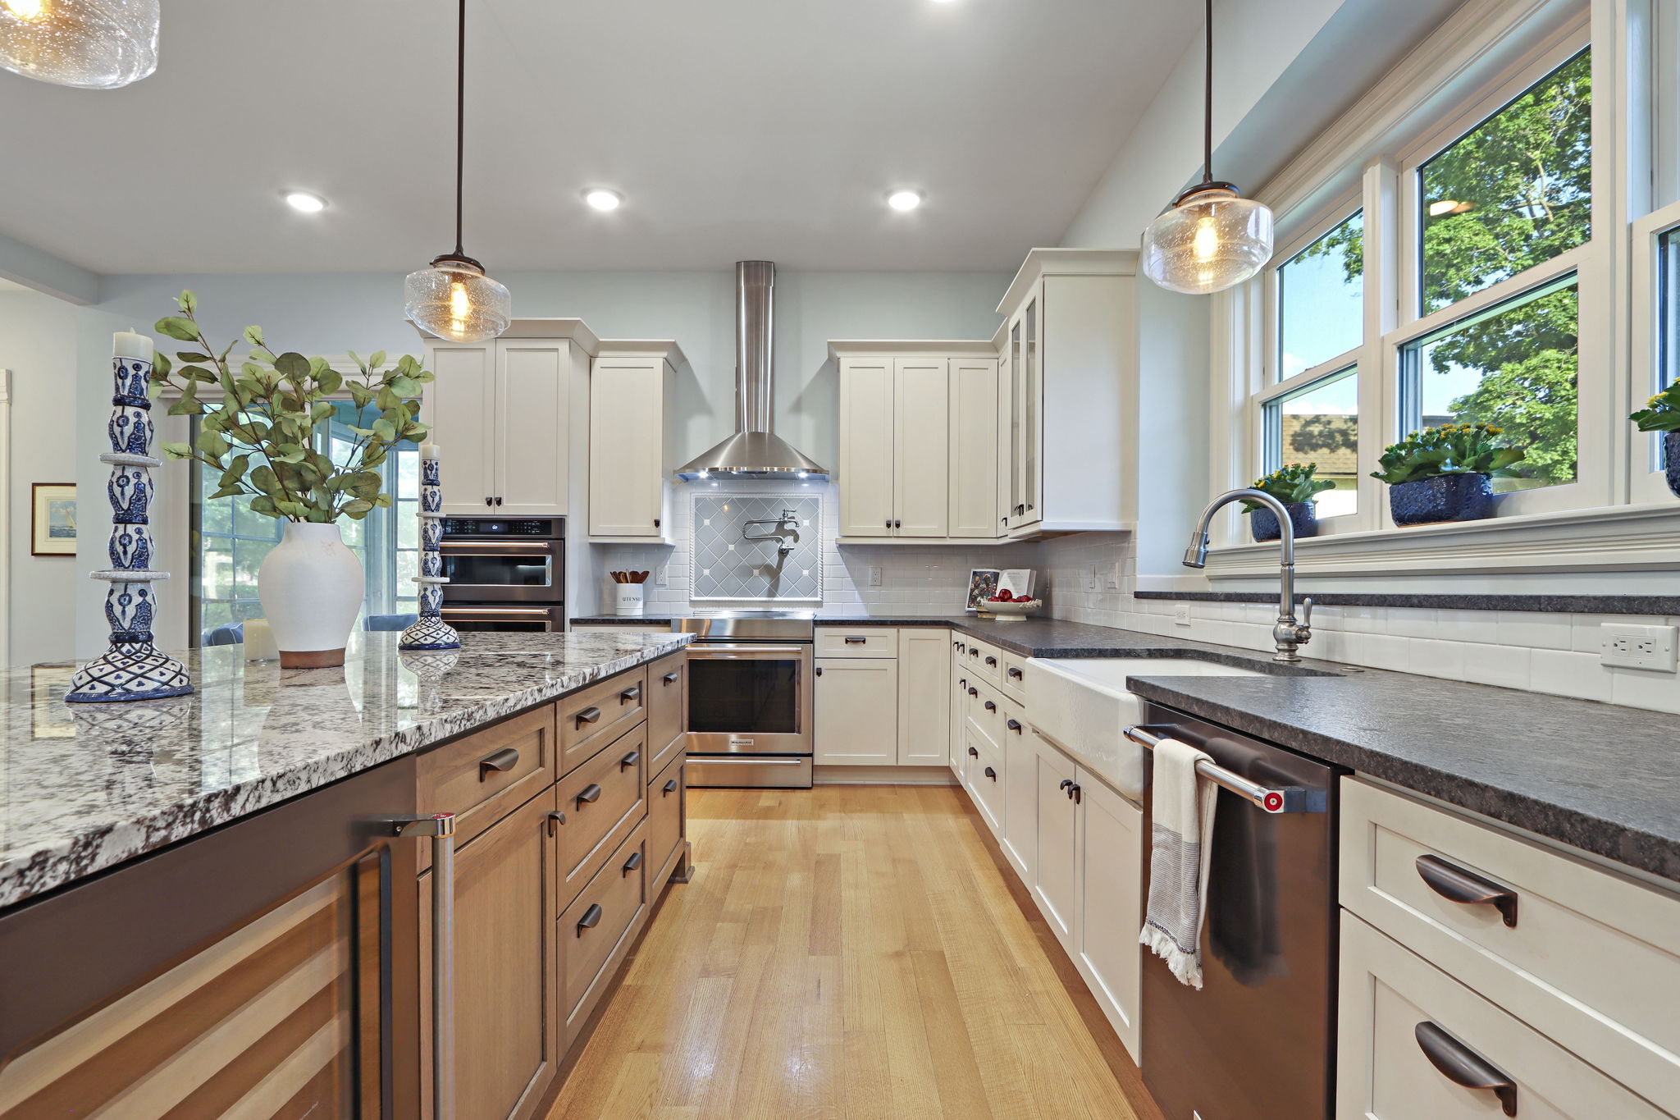
Kitchen with white cabinetry, a granite island, four bar stools, and stainless steel appliances.
Kitchen with a large granite island, cream cabinets, stainless appliances, and tall windows above the sink.
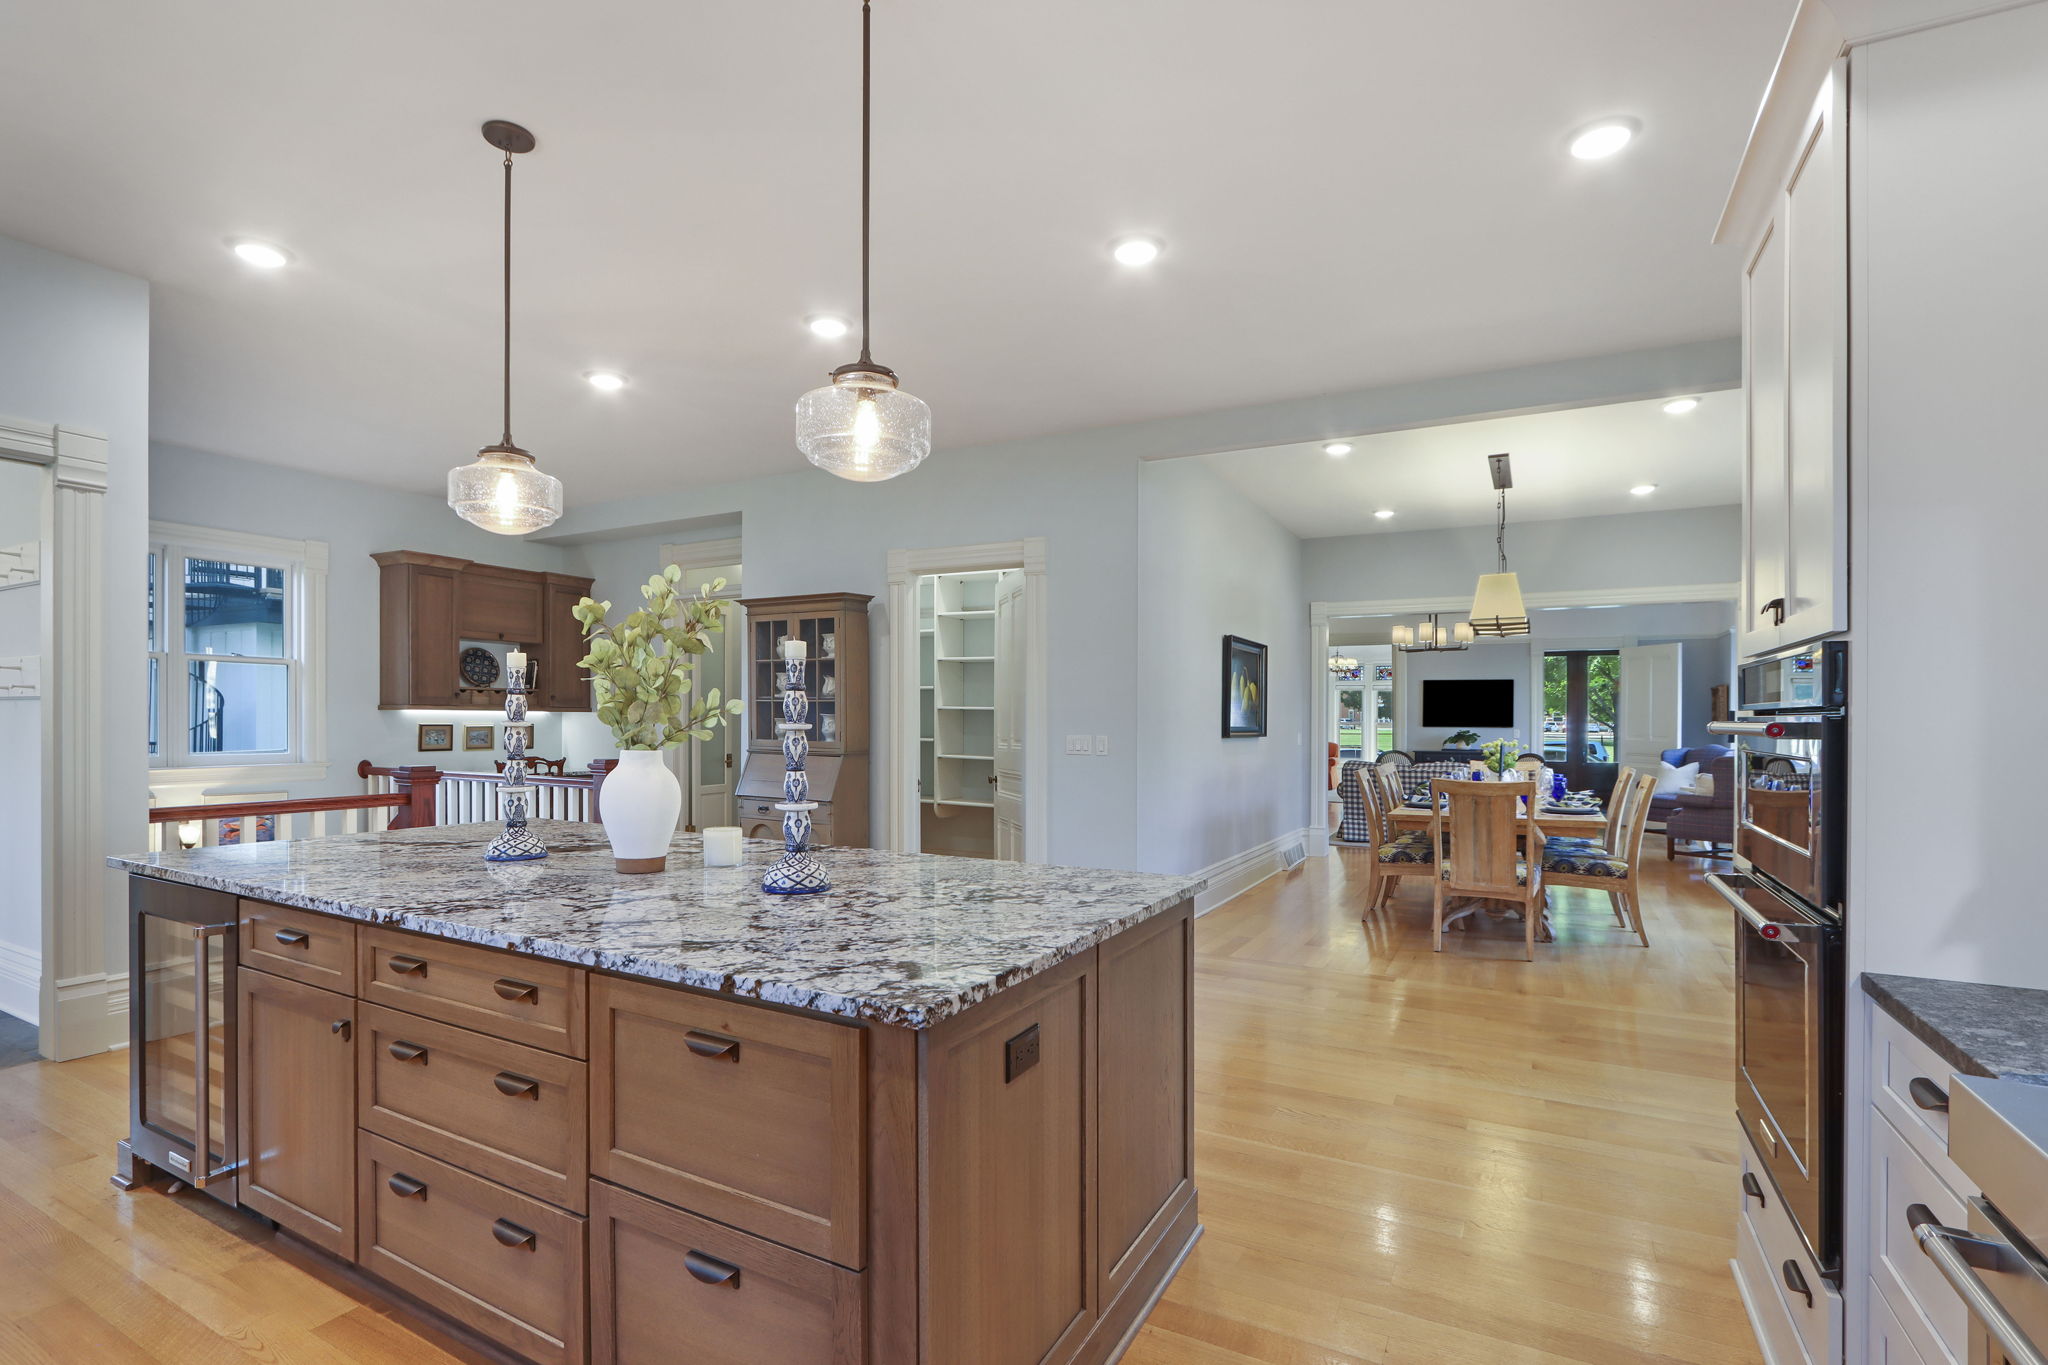
Kitchen with a large granite island and an open dining and living area.
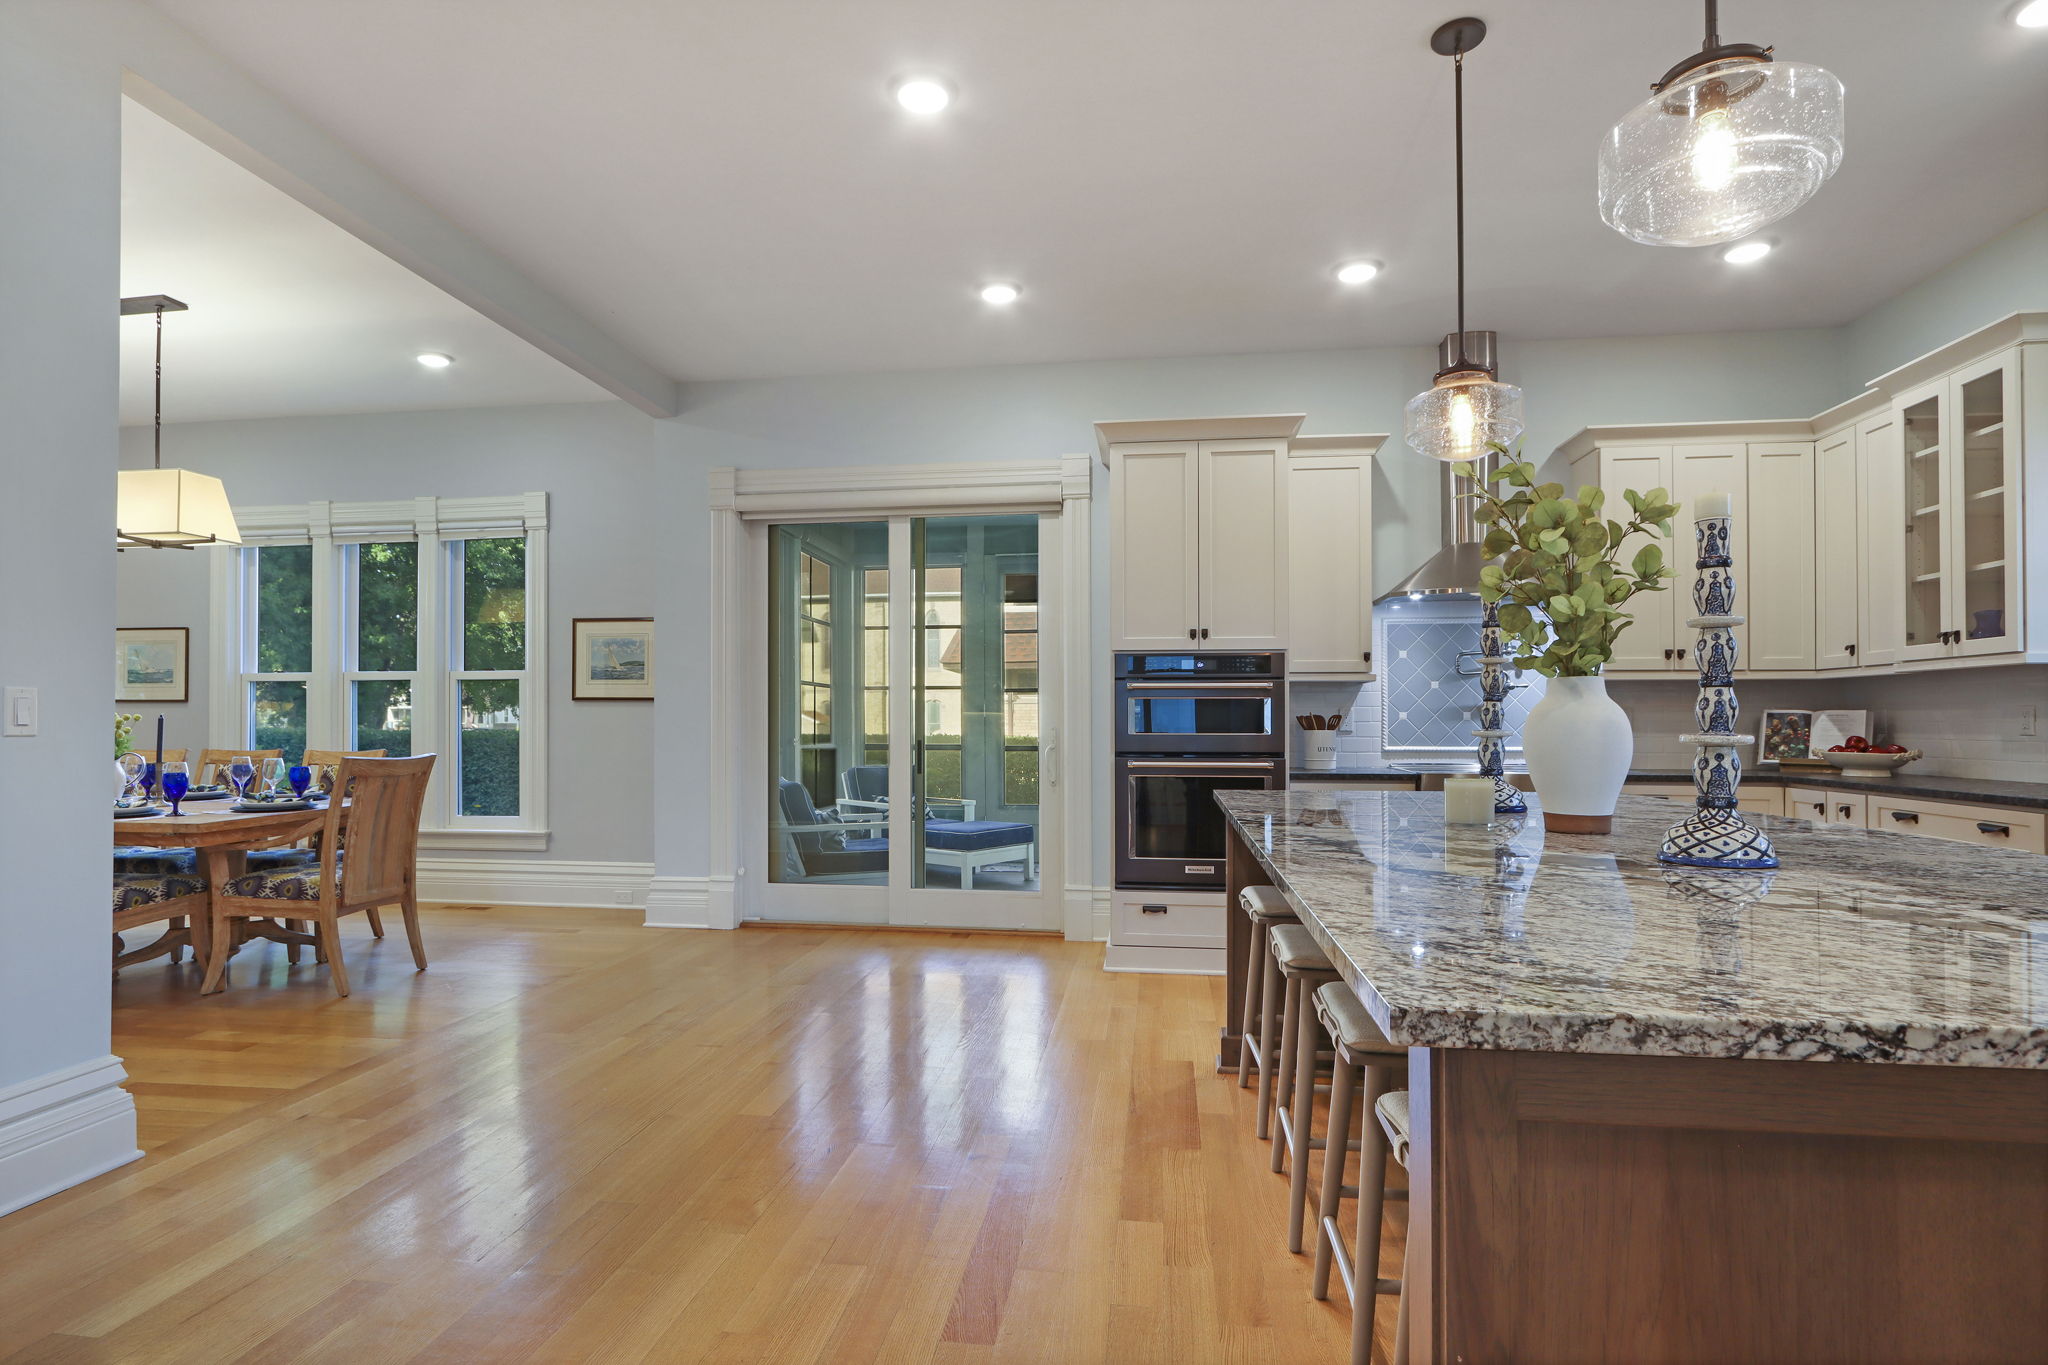
Kitchen with a large granite island, white cabinets, and glass doors opening to a covered patio.
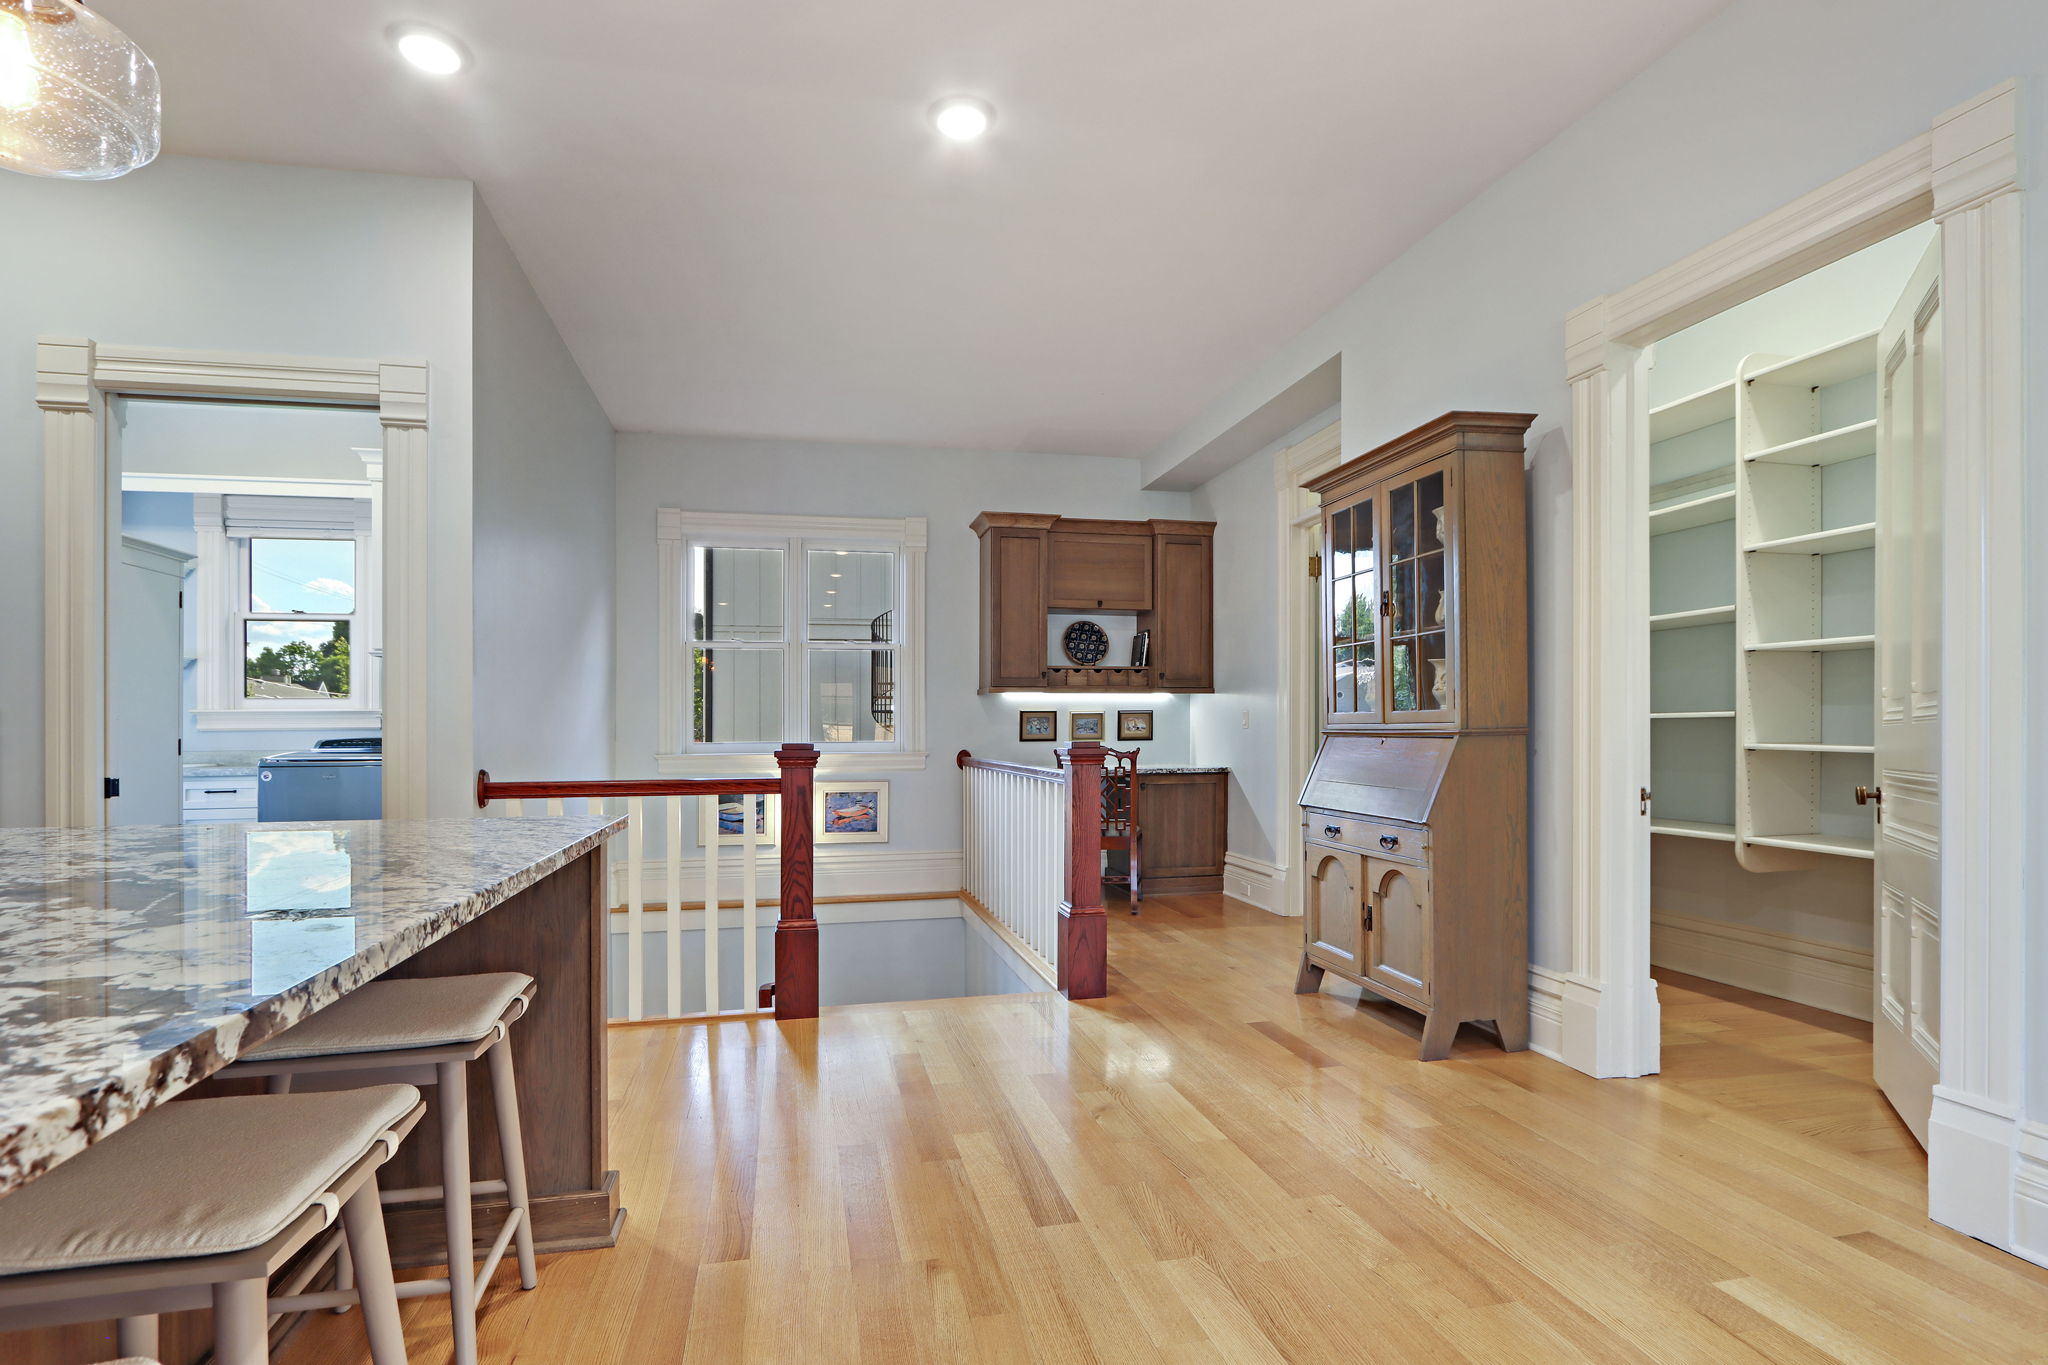
Kitchen and landing with a stone island, hardwood floors, built-in wood cabinets, and an open pantry.
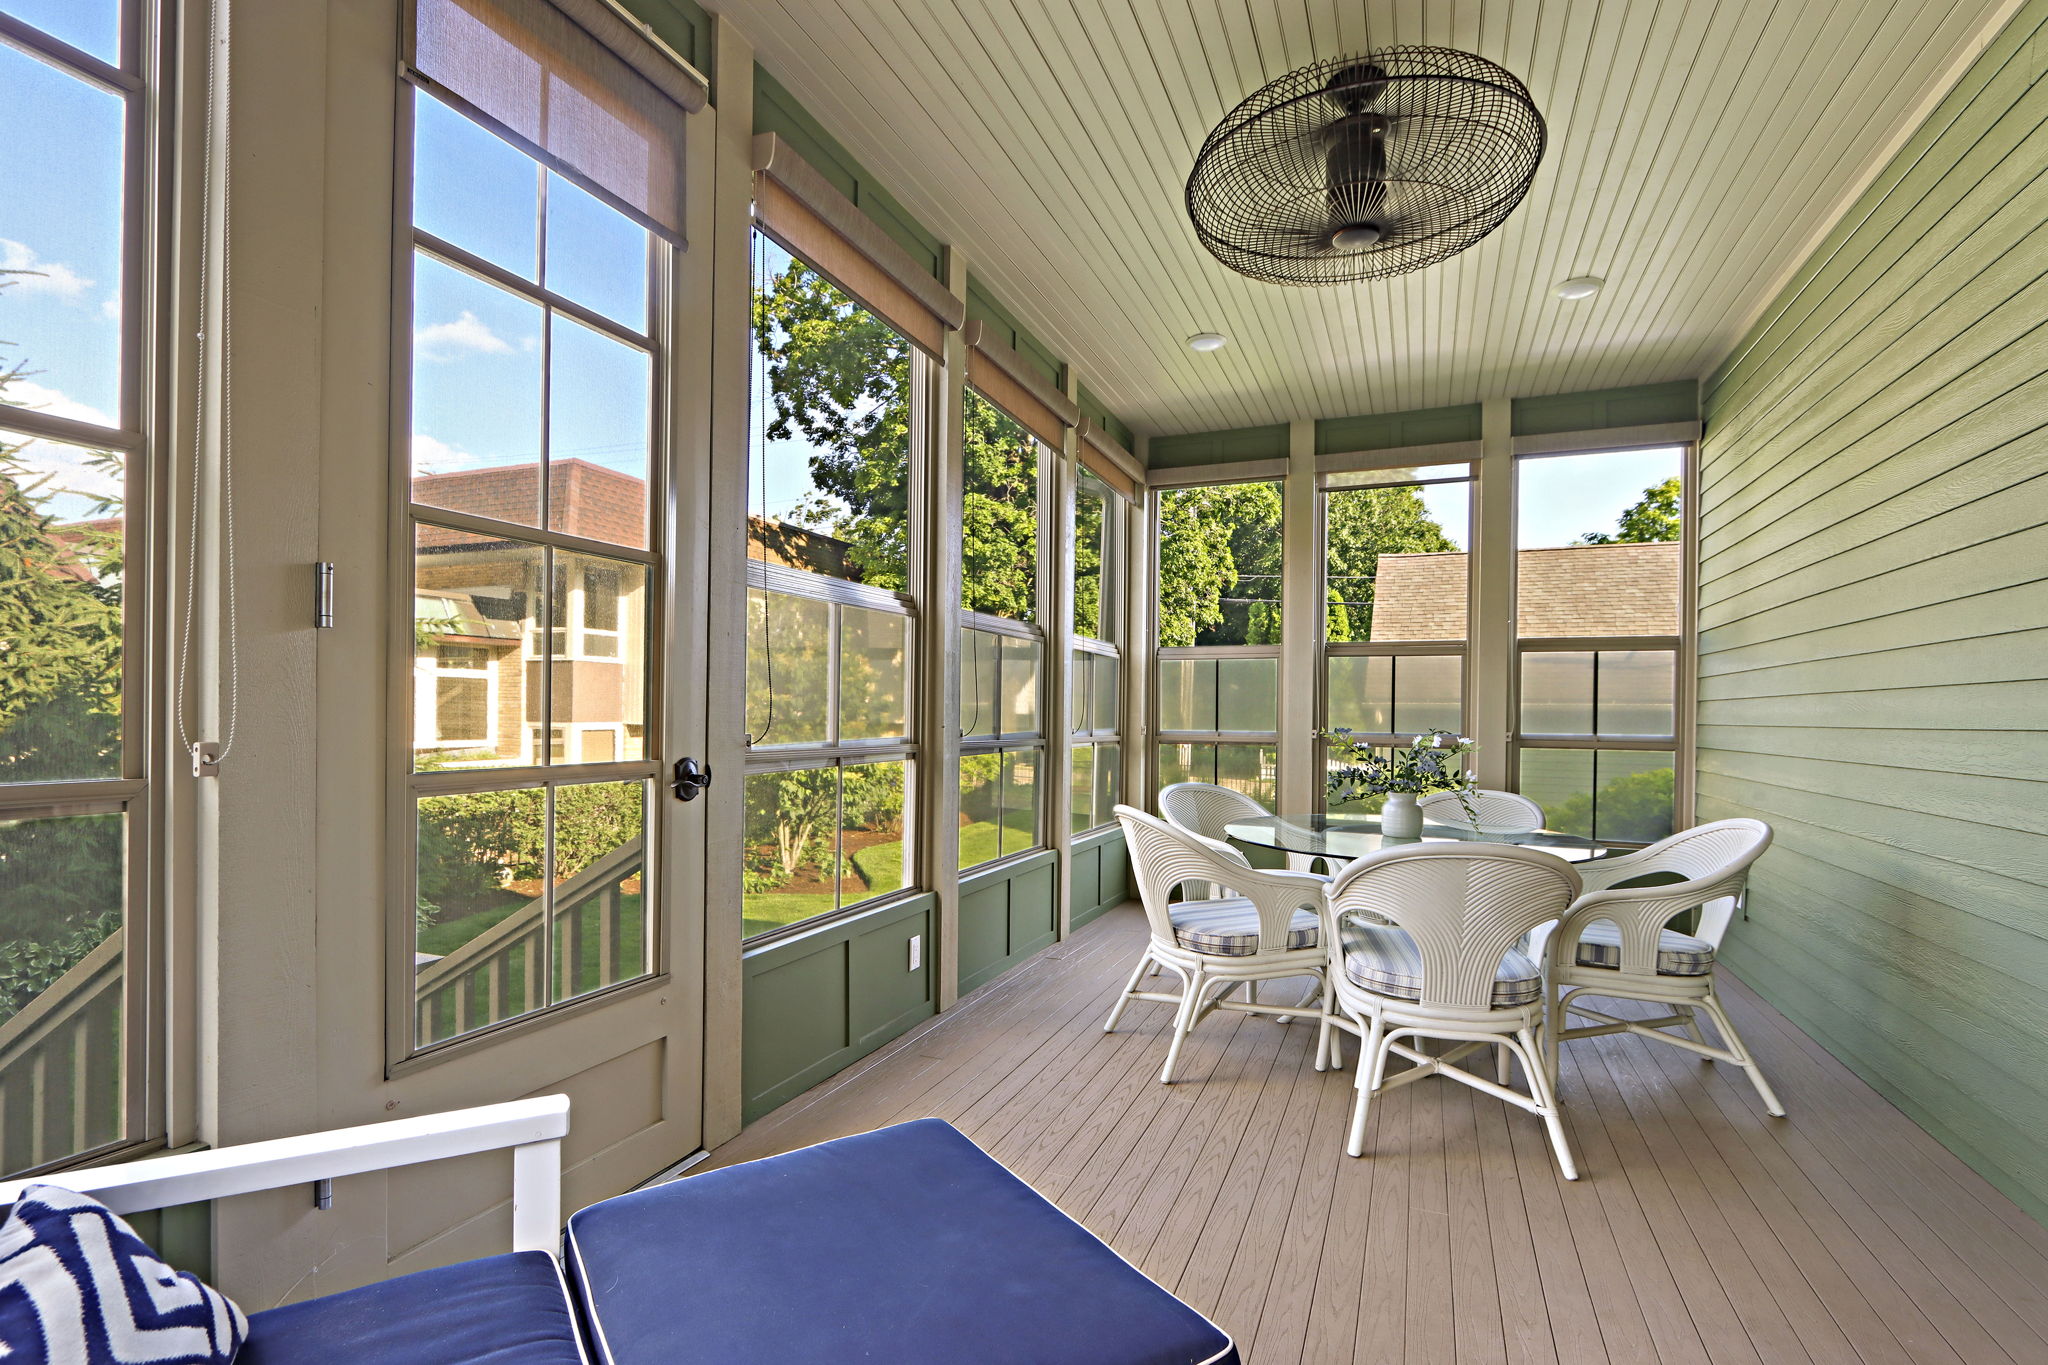
Enclosed porch with screened windows, a white wicker dining set, and a ceiling fan.
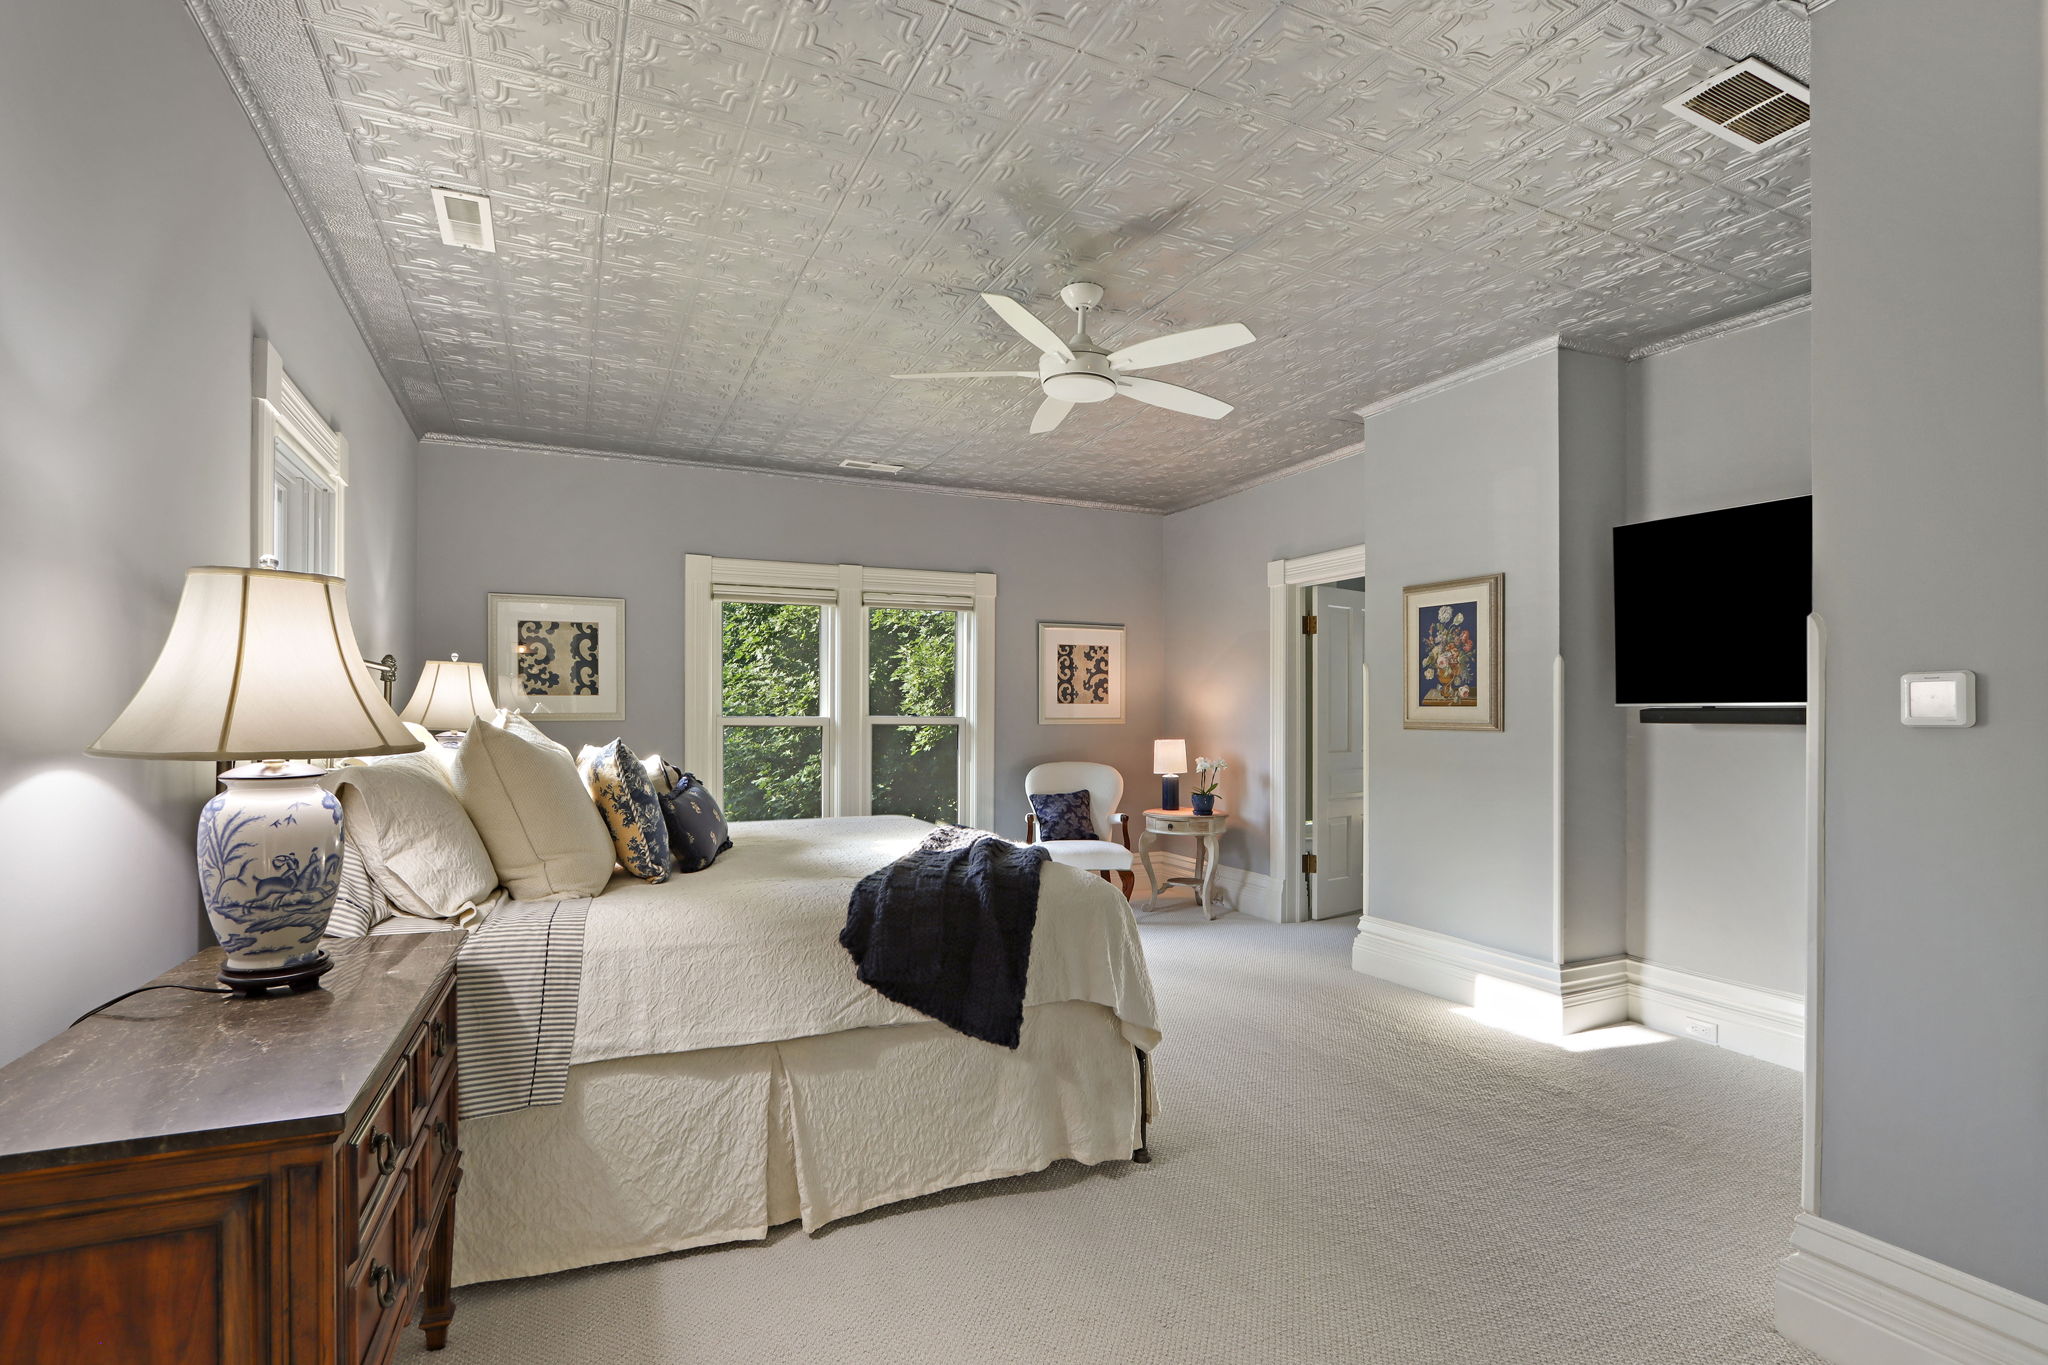
Staged bedroom with a cream bed, ornate patterned ceiling, ceiling fan, and windows overlooking greenery.
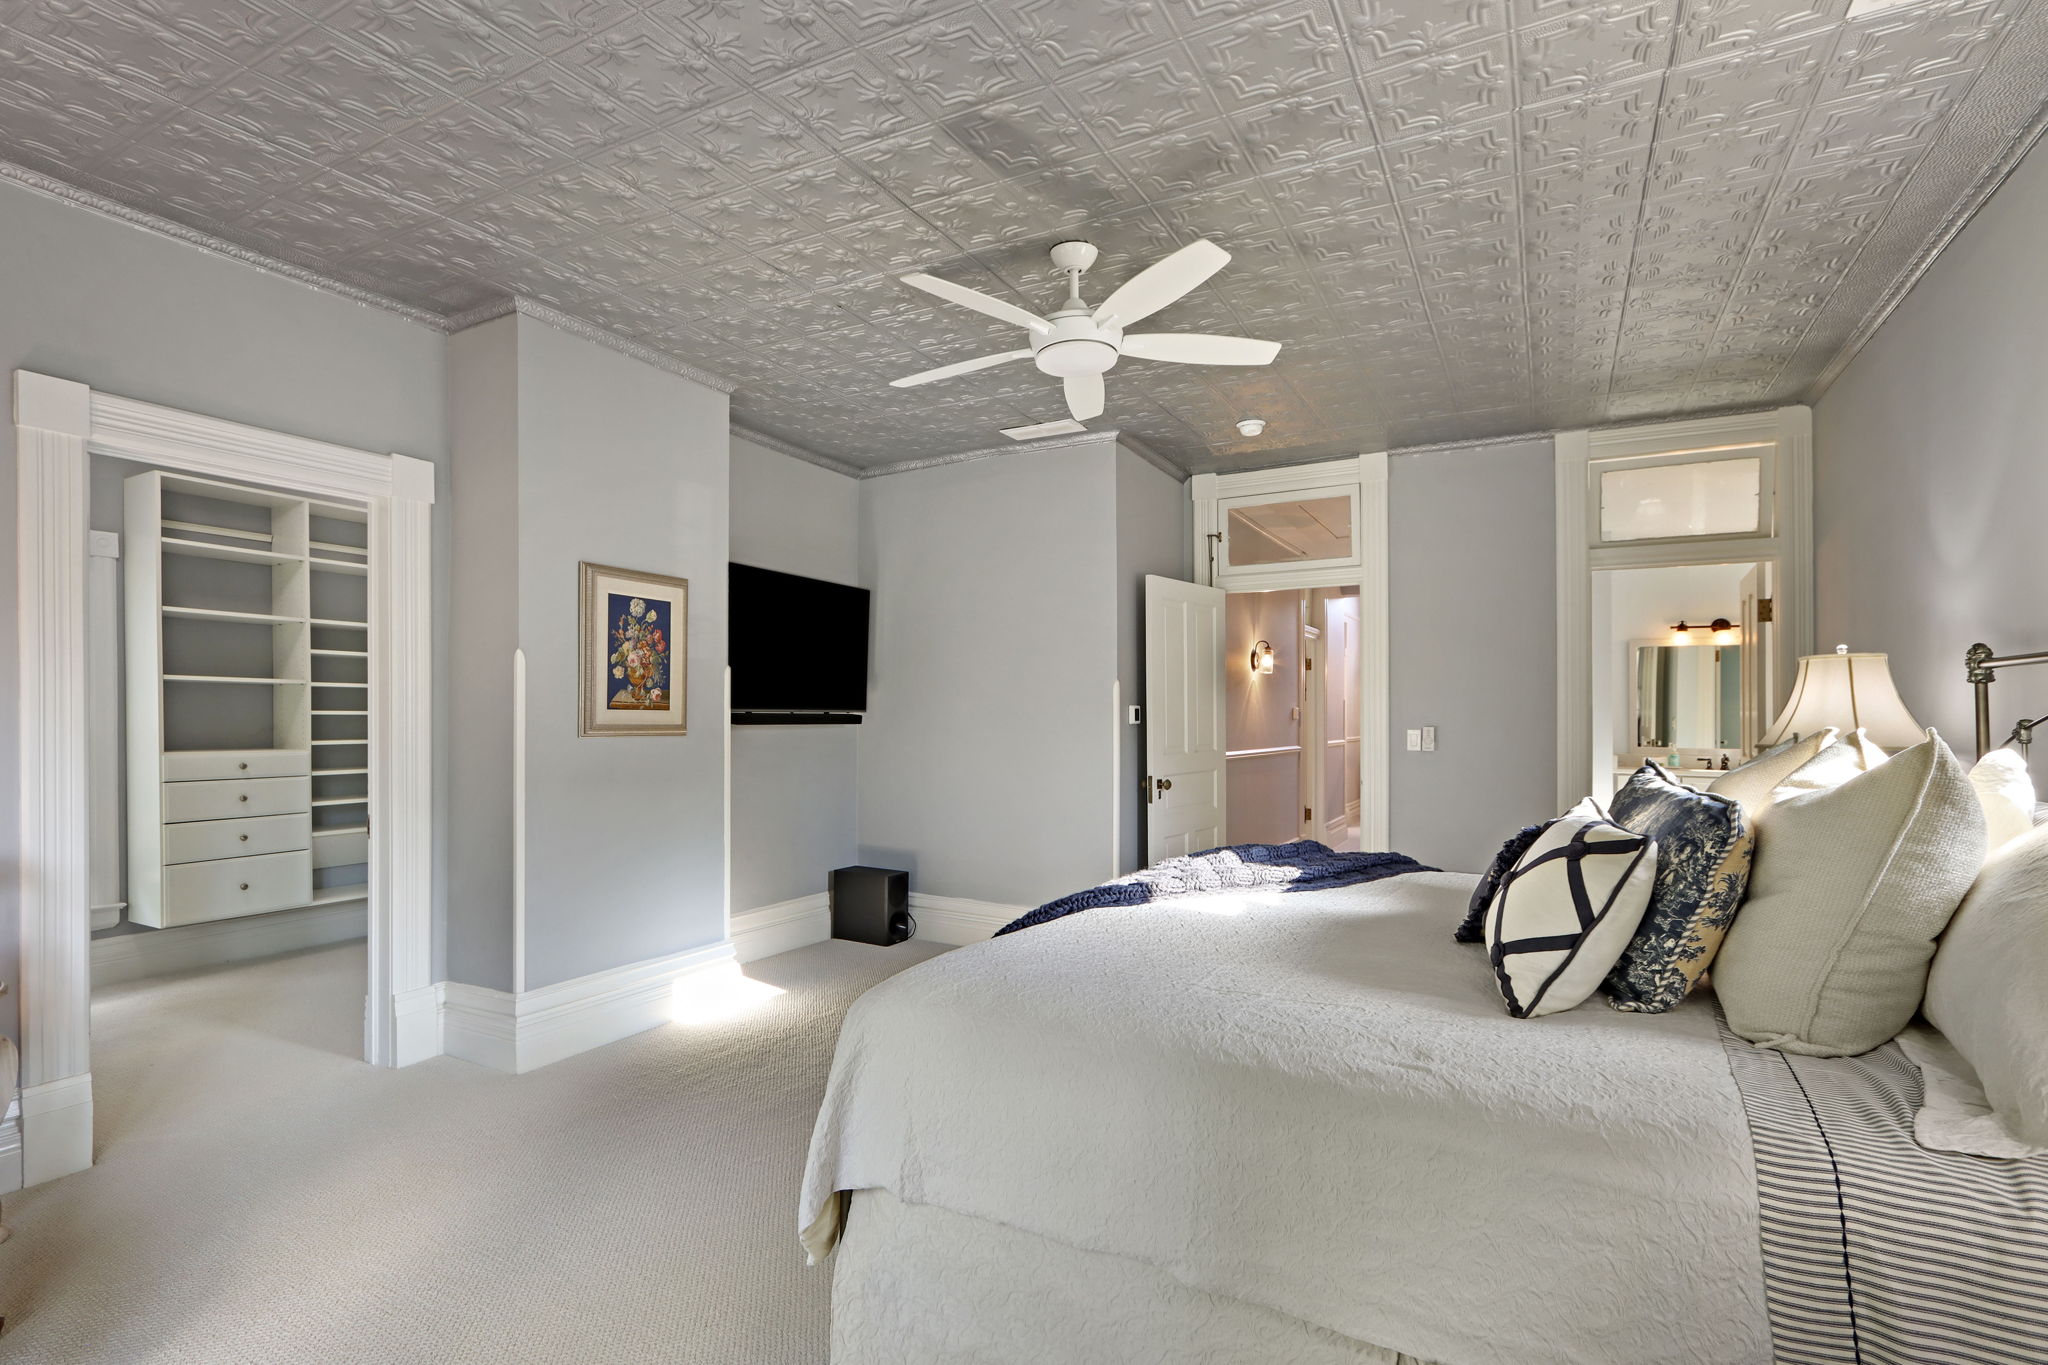
Bedroom with a large white bed, built-in closet storage, and an ornate patterned tin ceiling.
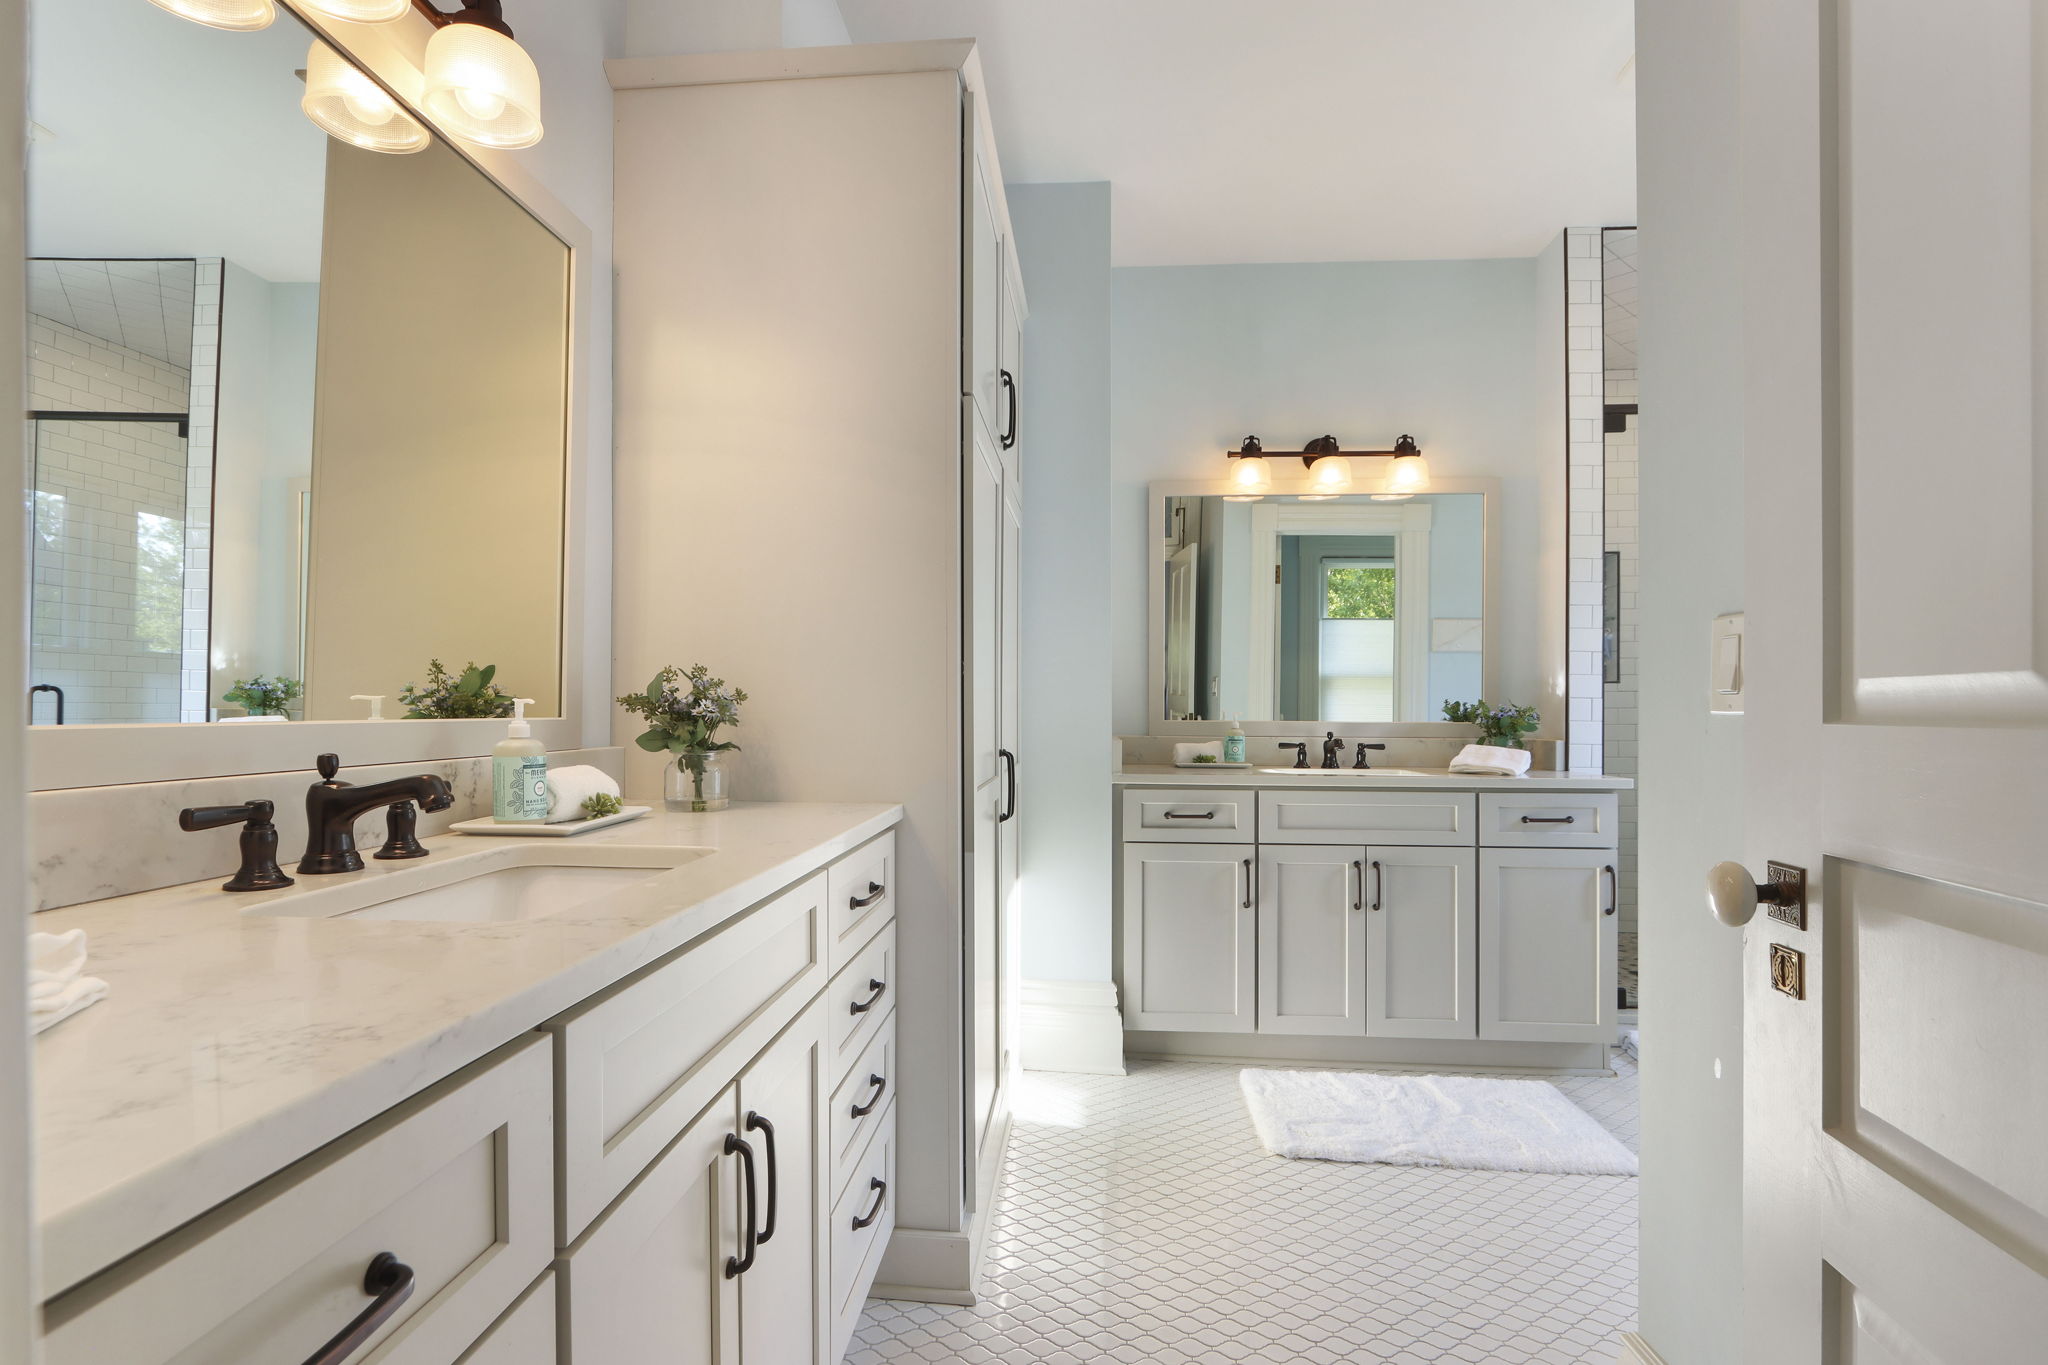
Bathroom with double white vanities, dark fixtures, large mirrors, and patterned tile flooring.
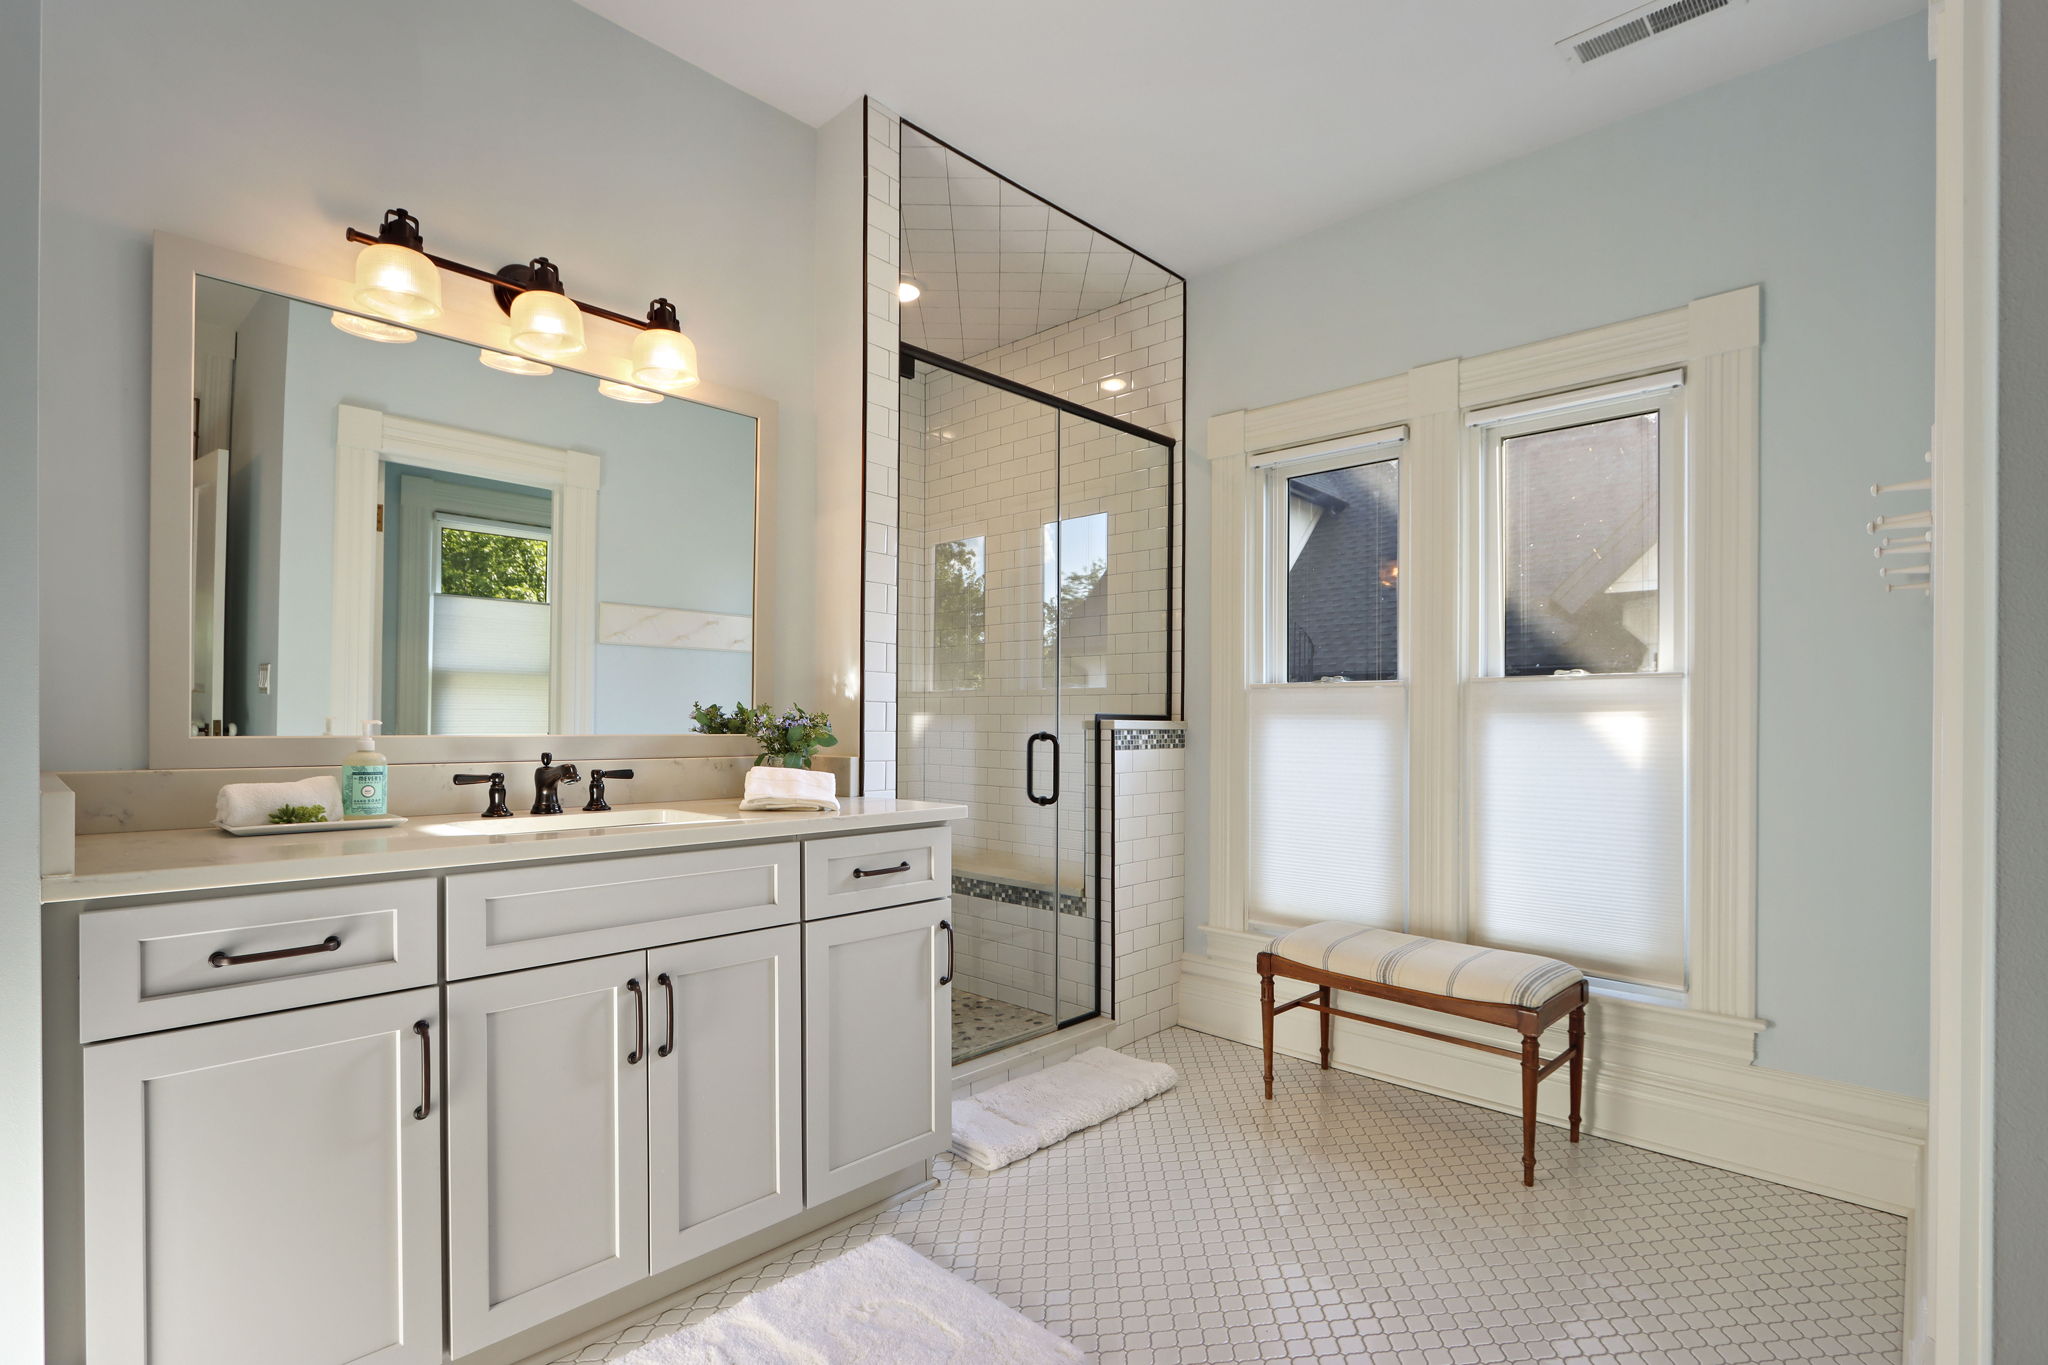
Bathroom with a white vanity, black-framed glass shower, patterned tile floor, and two windows with a bench.
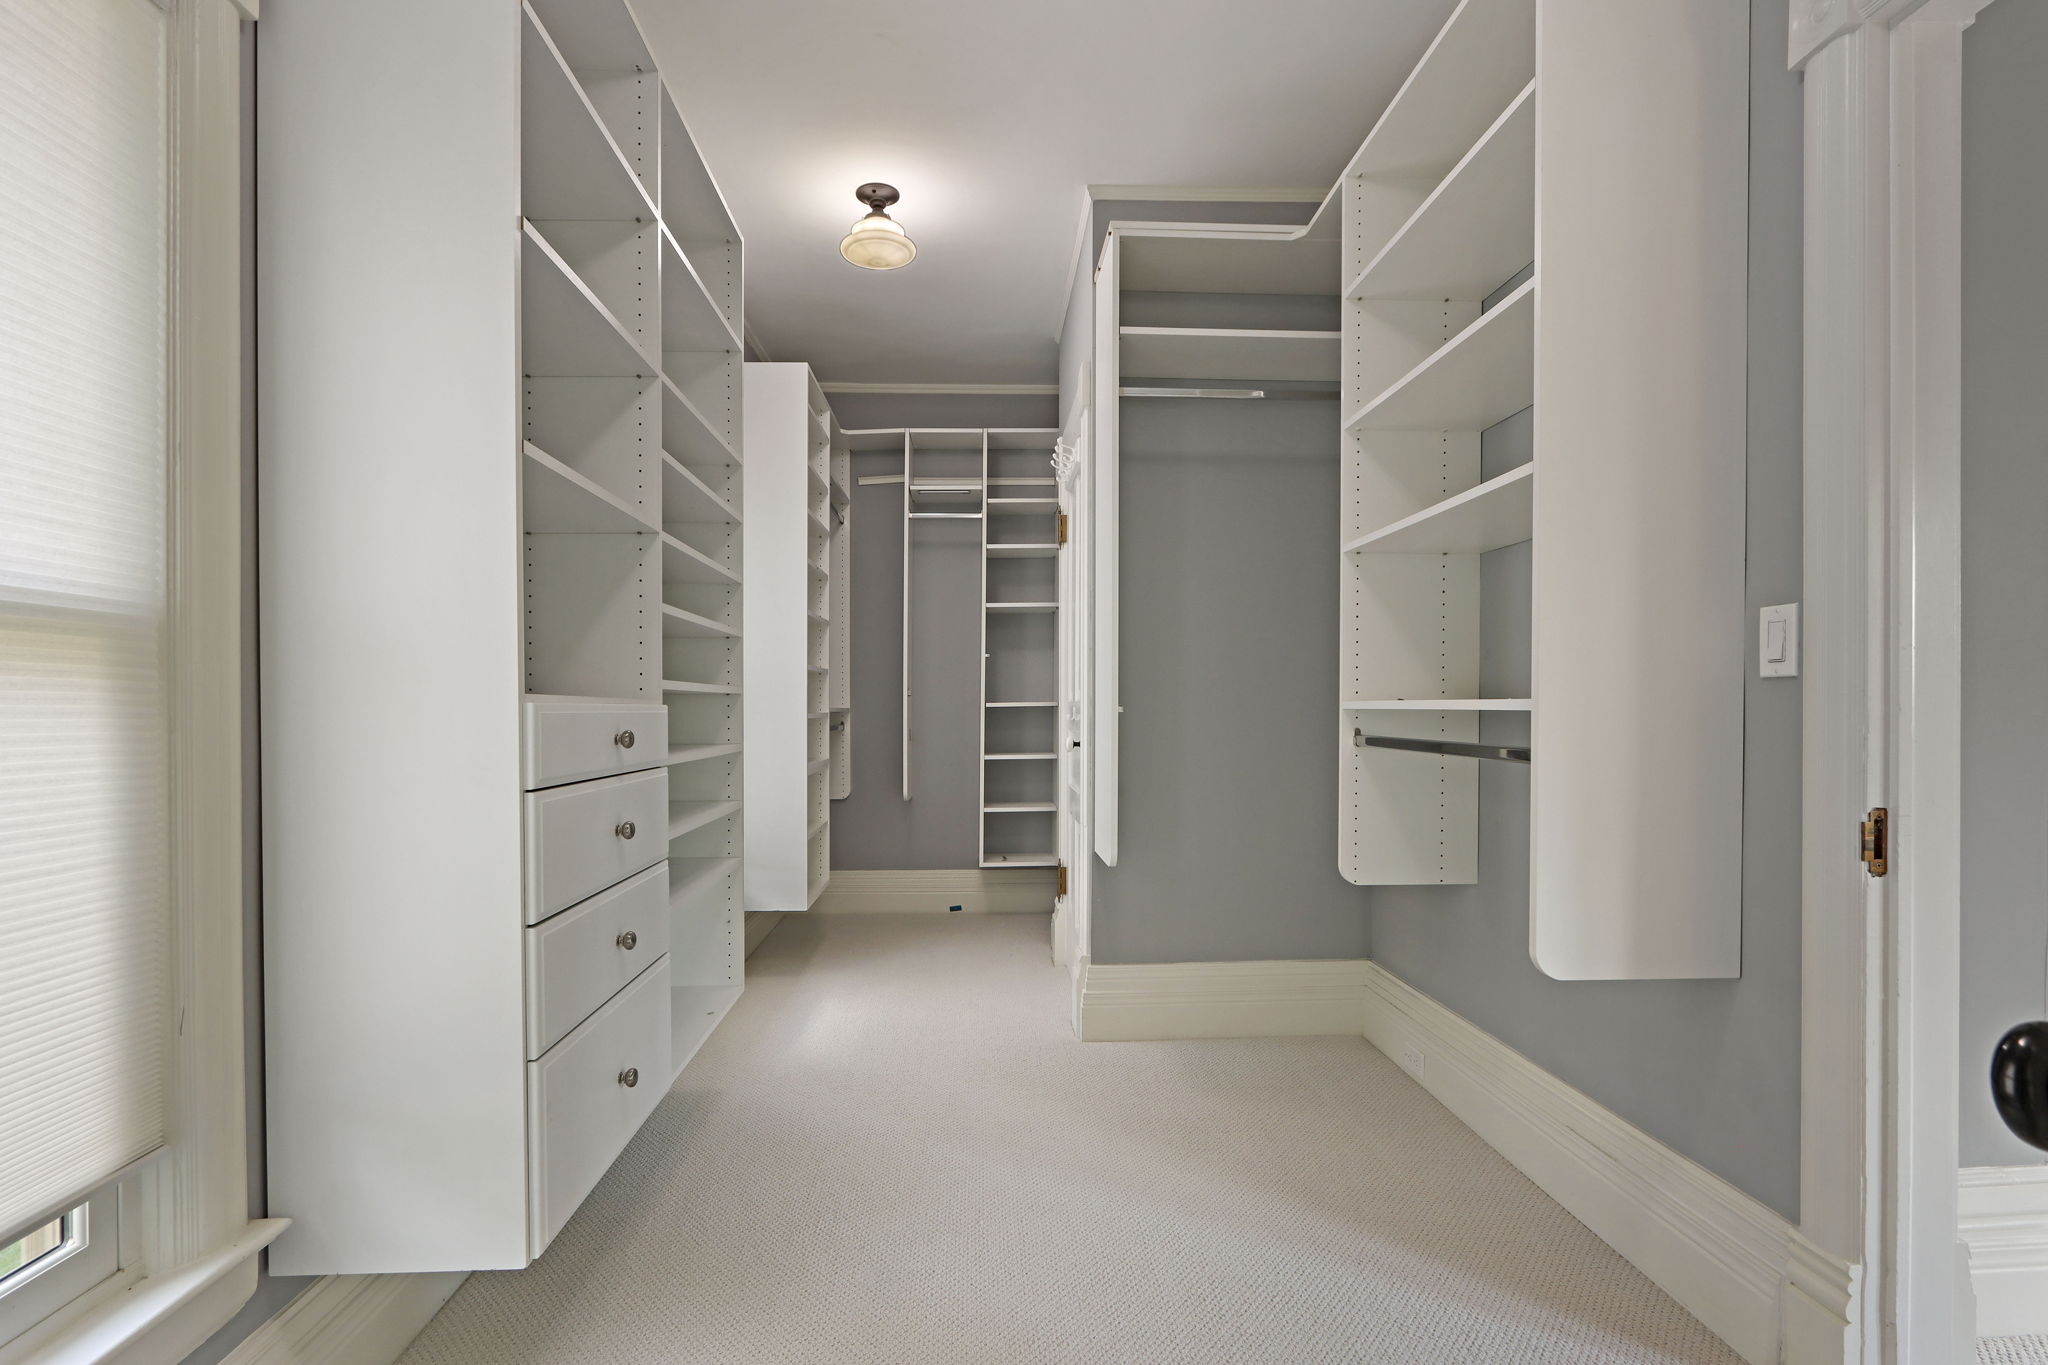
Walk-in closet with extensive white built-in shelving, drawers, and hanging rods.
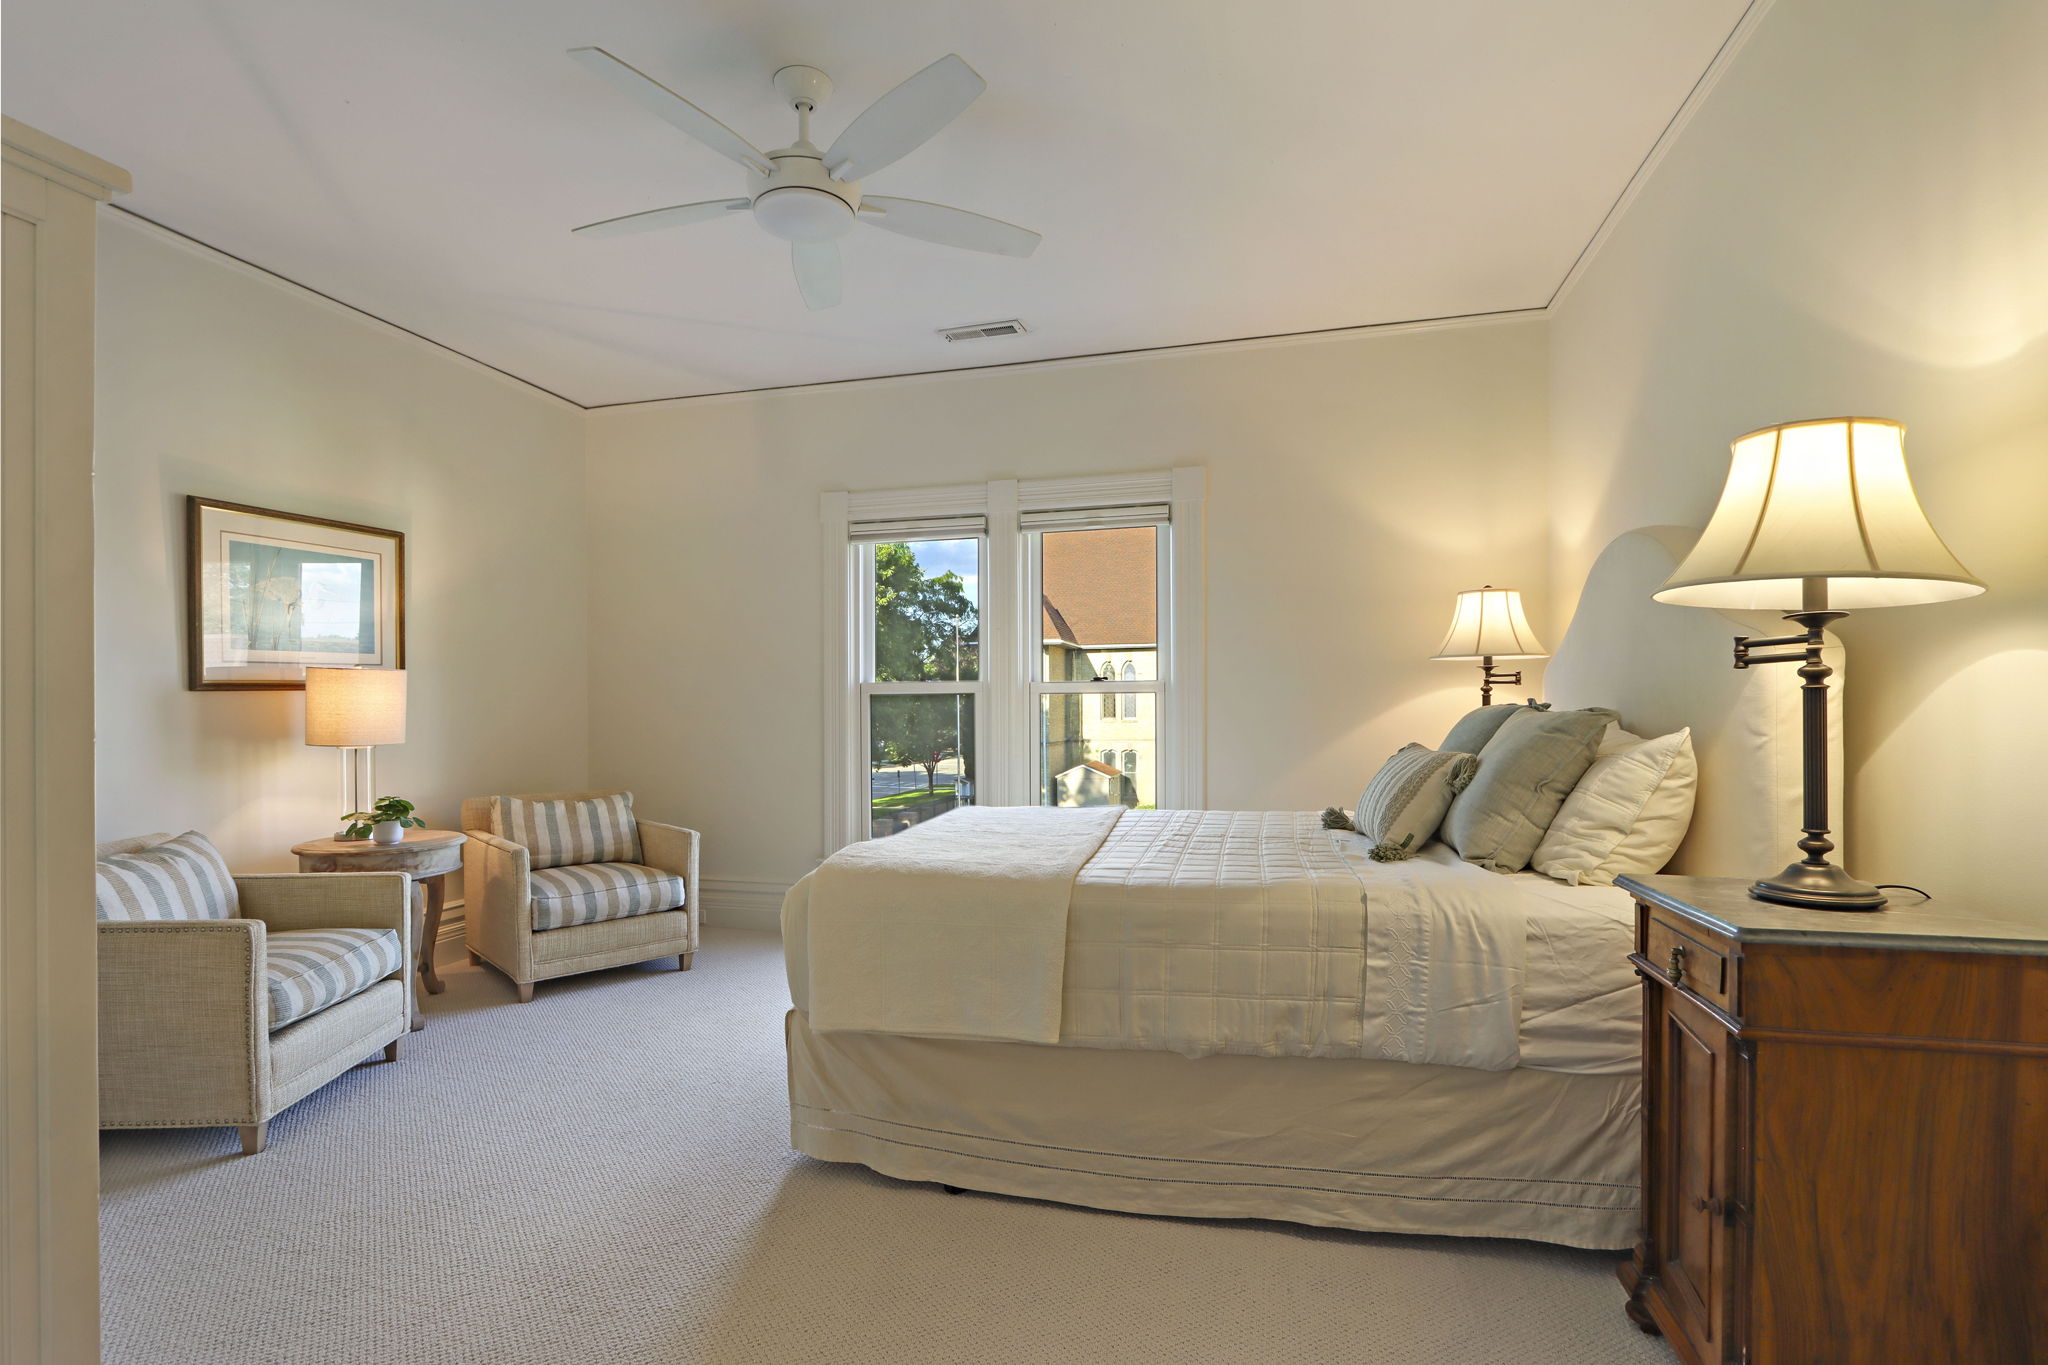
Bedroom with a large bed, striped armchairs, and two windows.
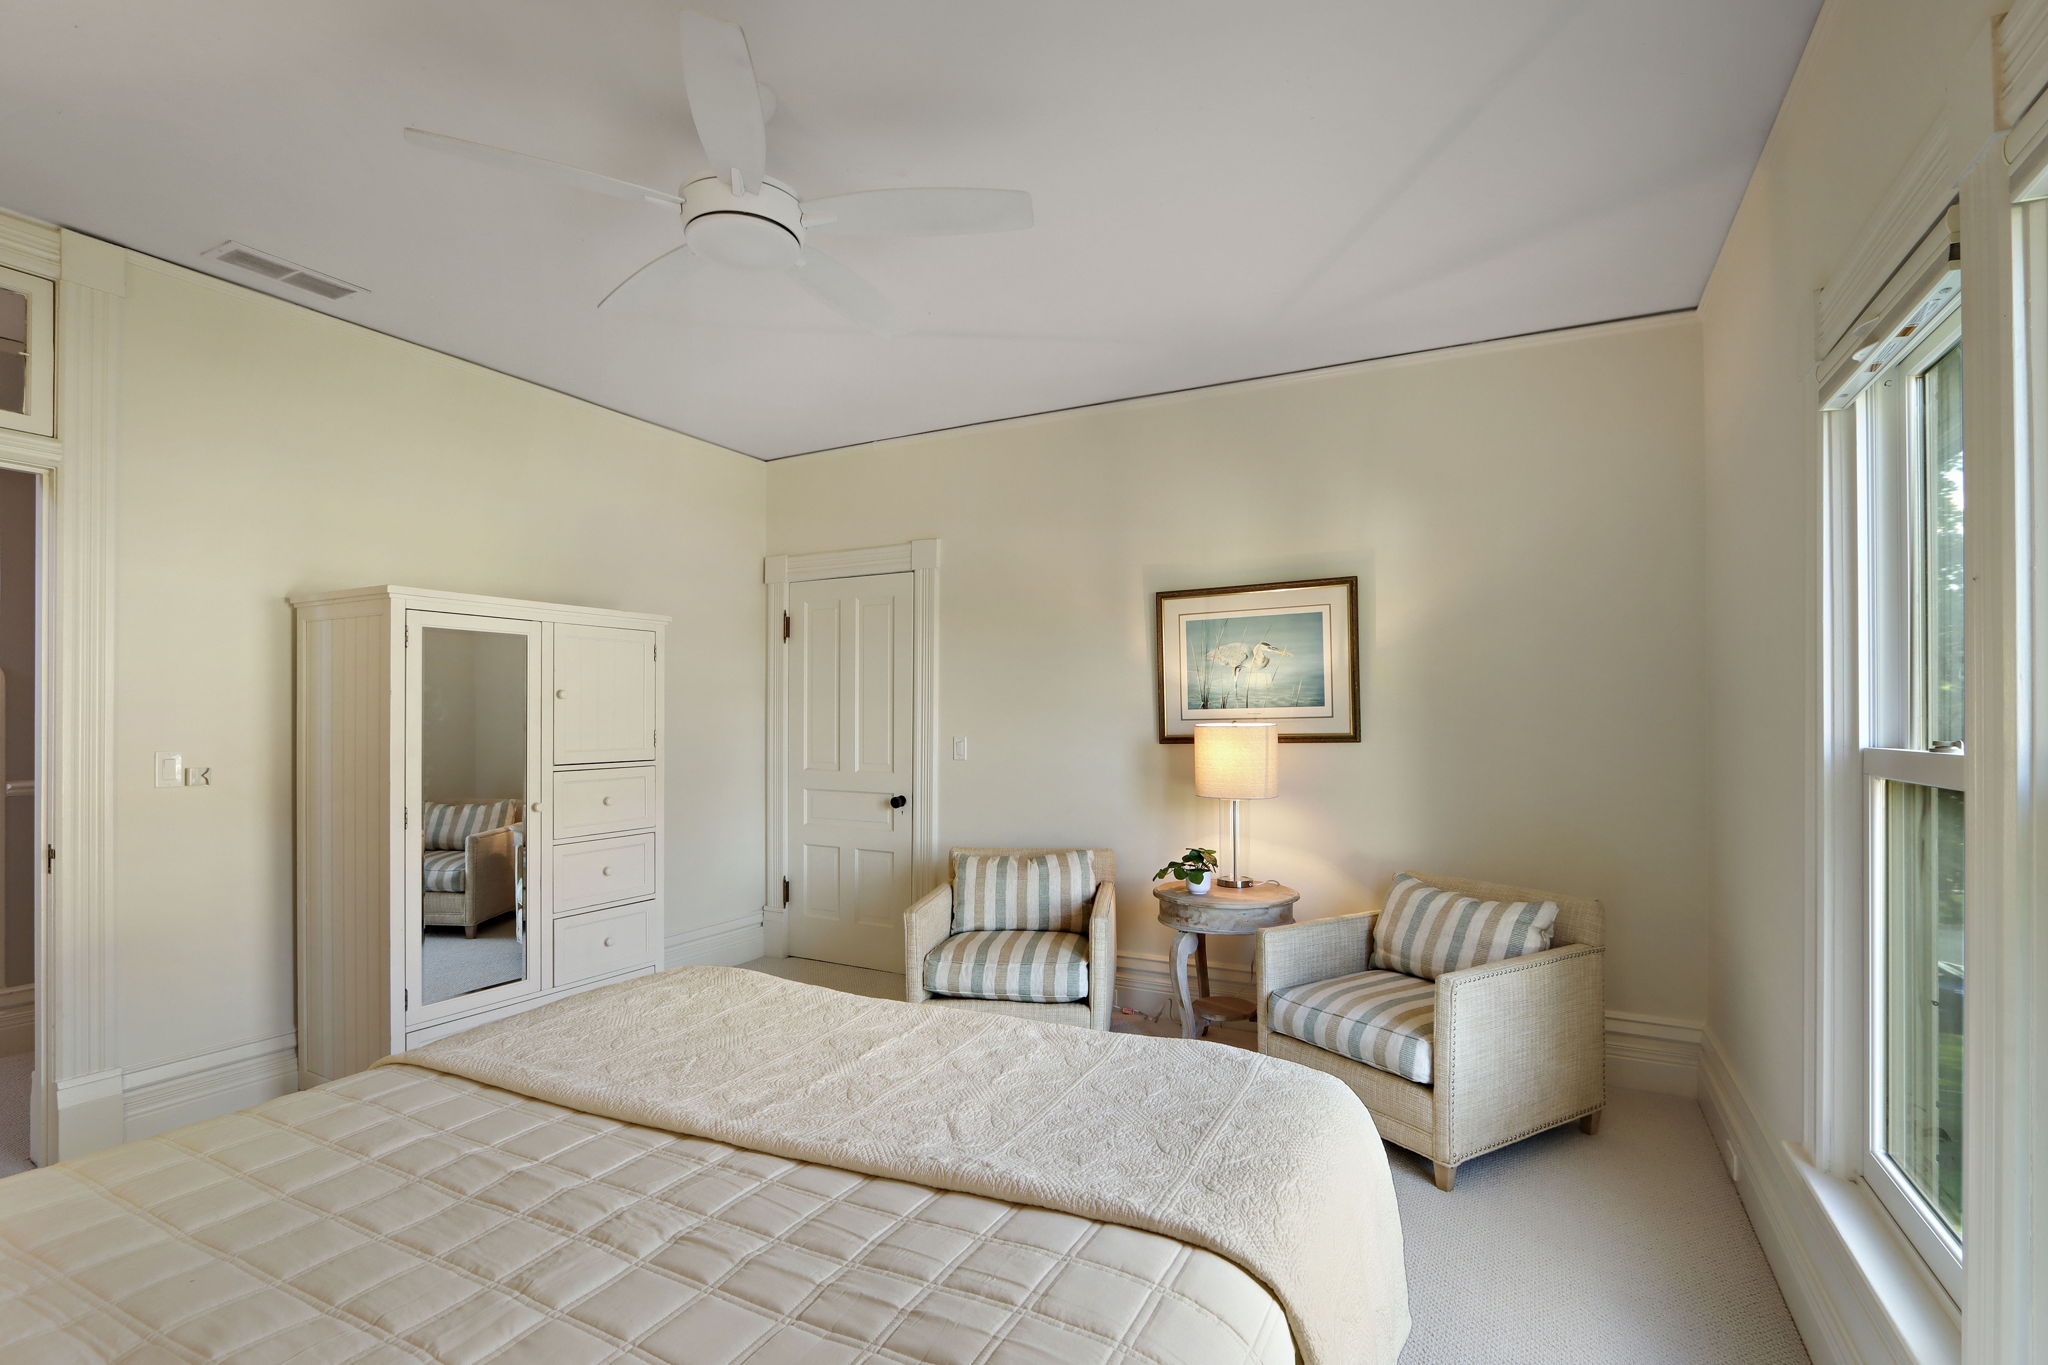
Furnished bedroom with a large bed, striped armchairs, mirrored wardrobe, and tall windows.
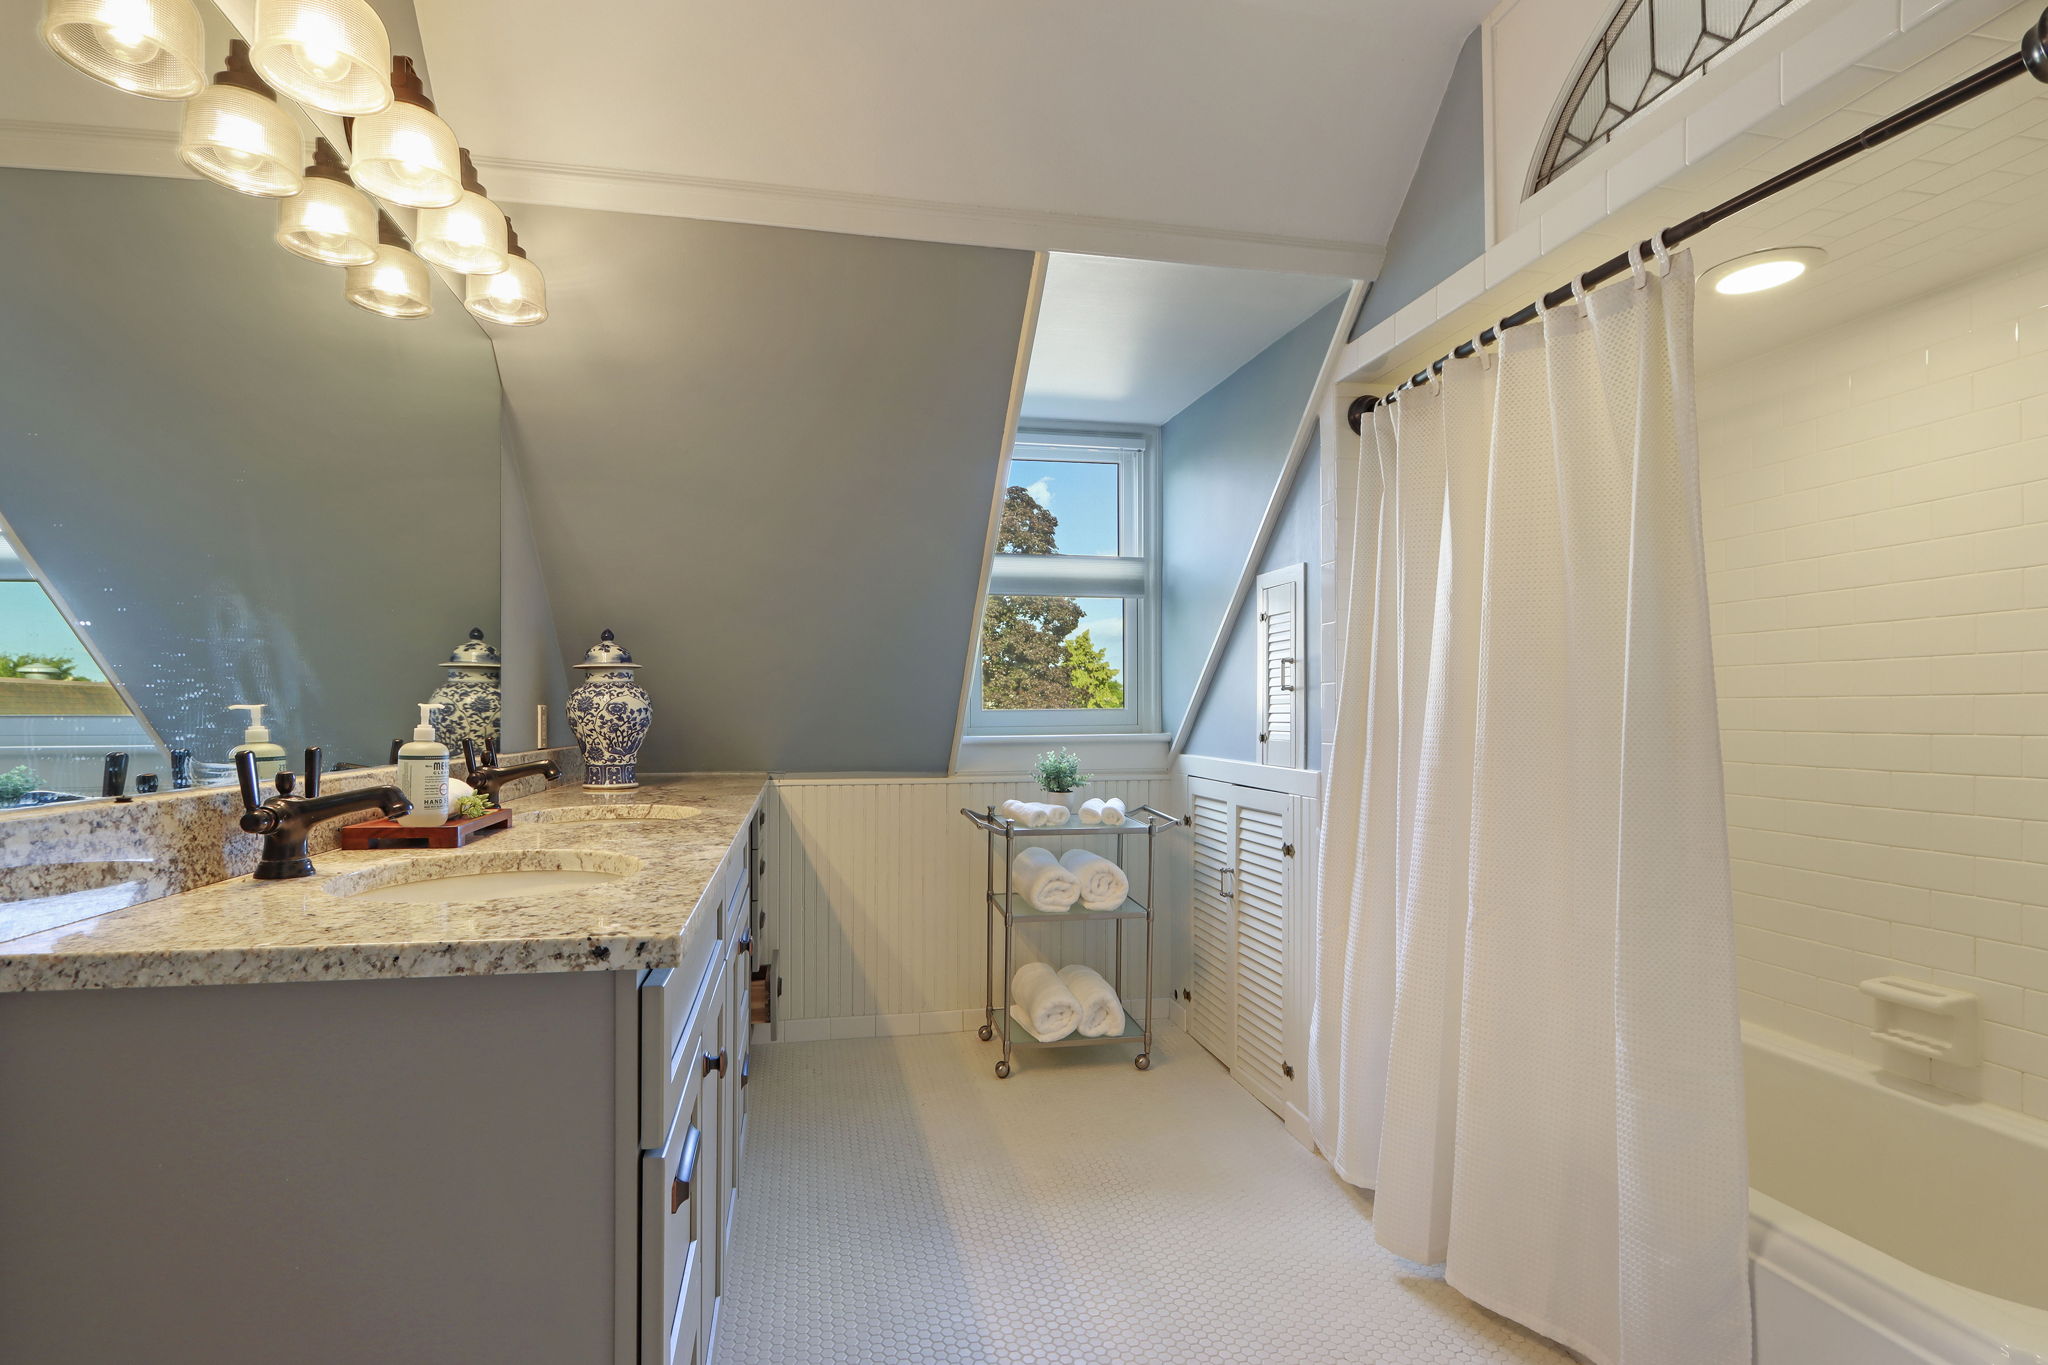
Bathroom with granite double vanity, tiled bathtub and shower, and a window beneath a sloped ceiling.
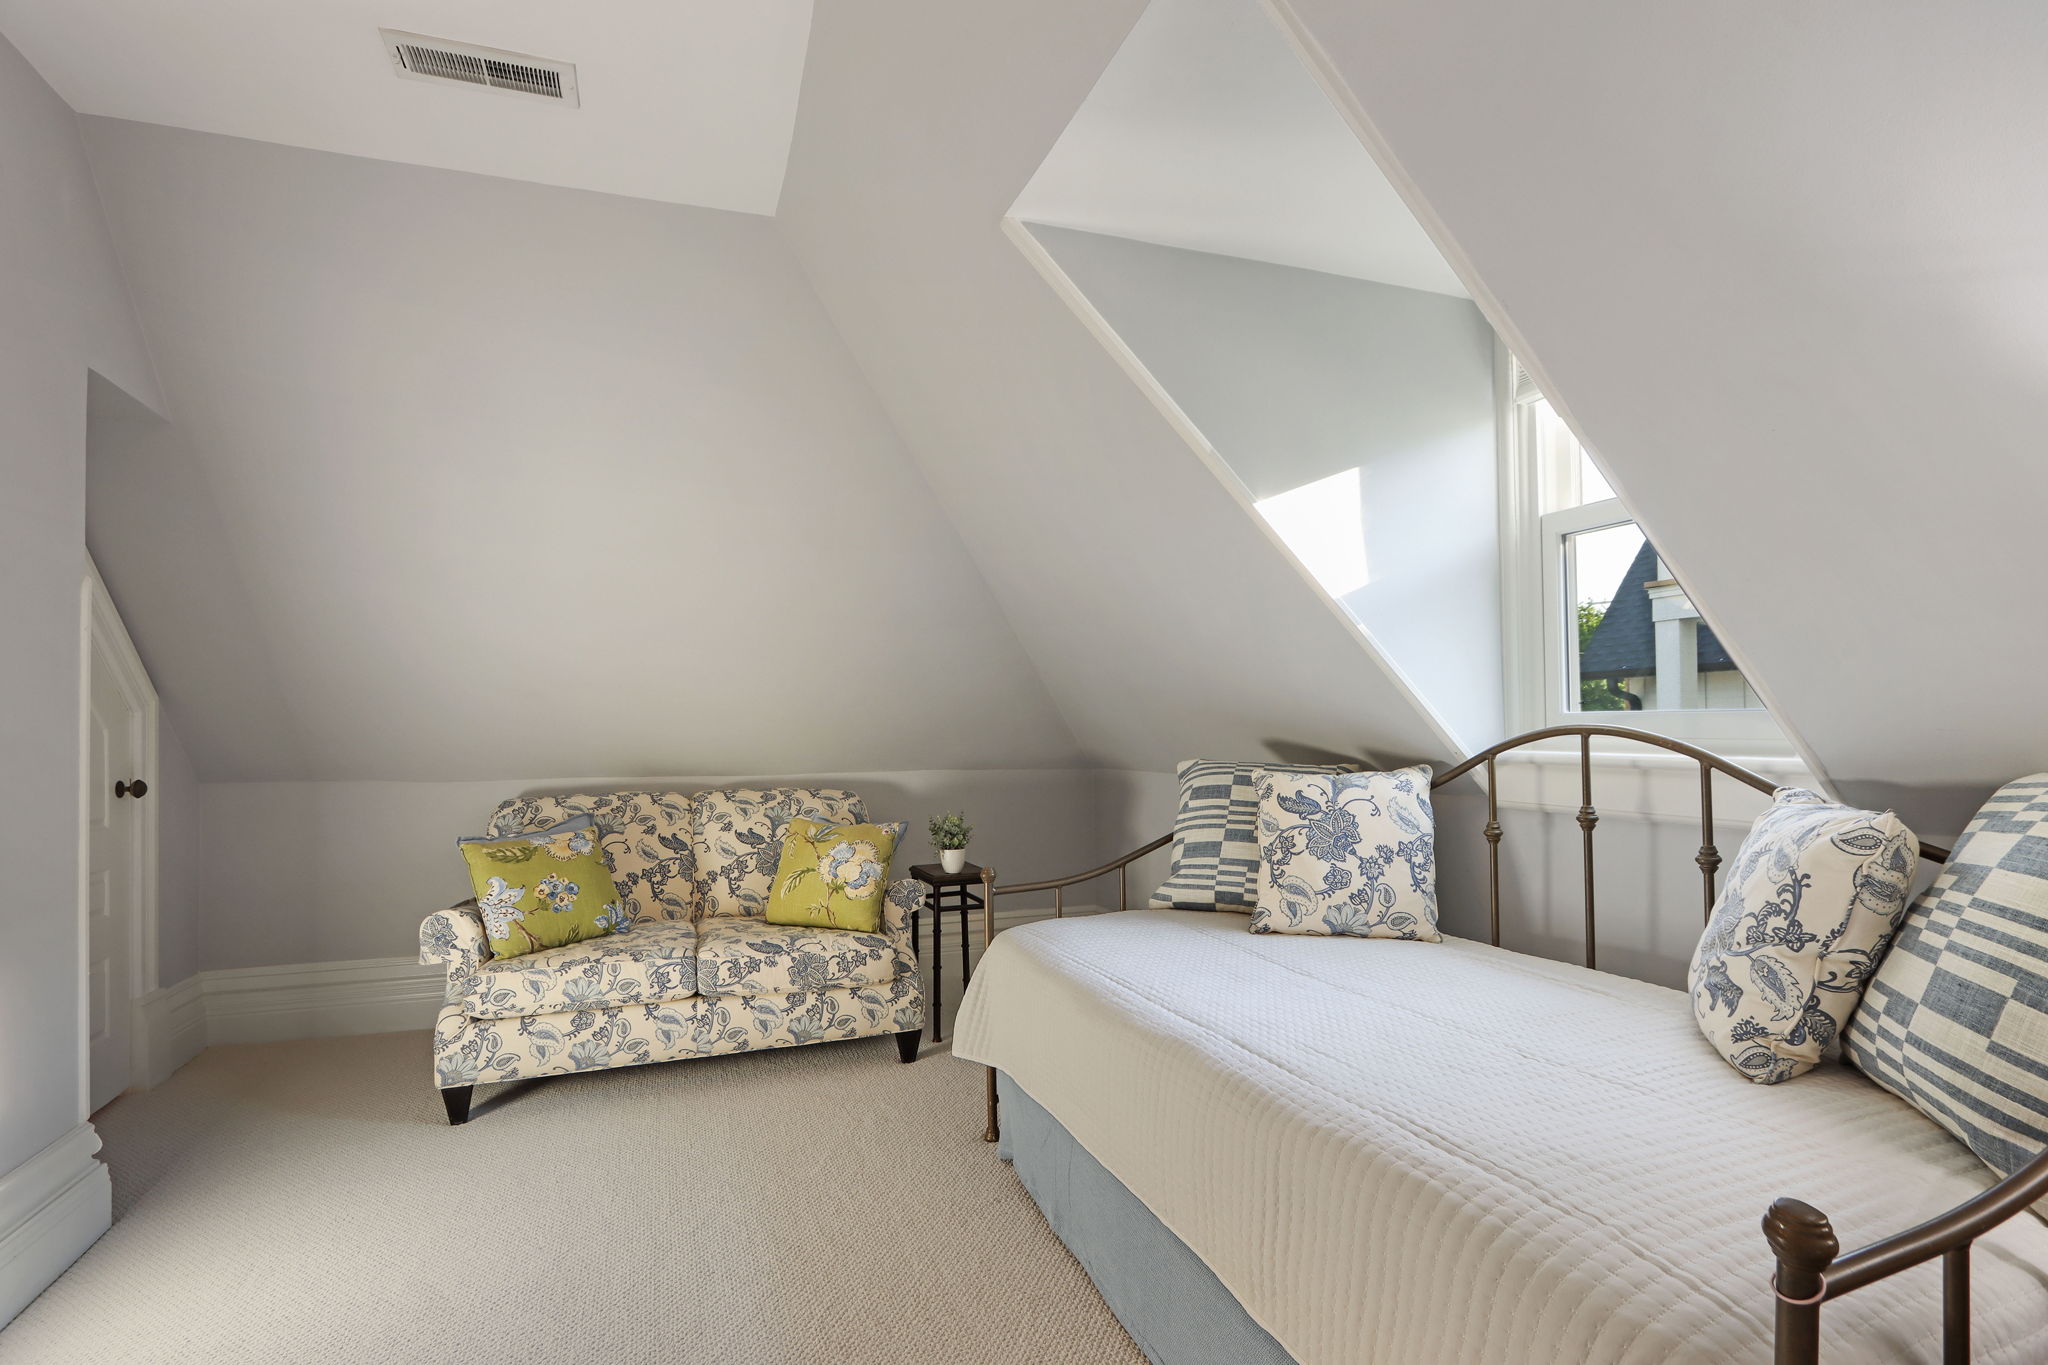
Attic bedroom with a large bed, patterned loveseat, and tall window beneath a sloped ceiling.
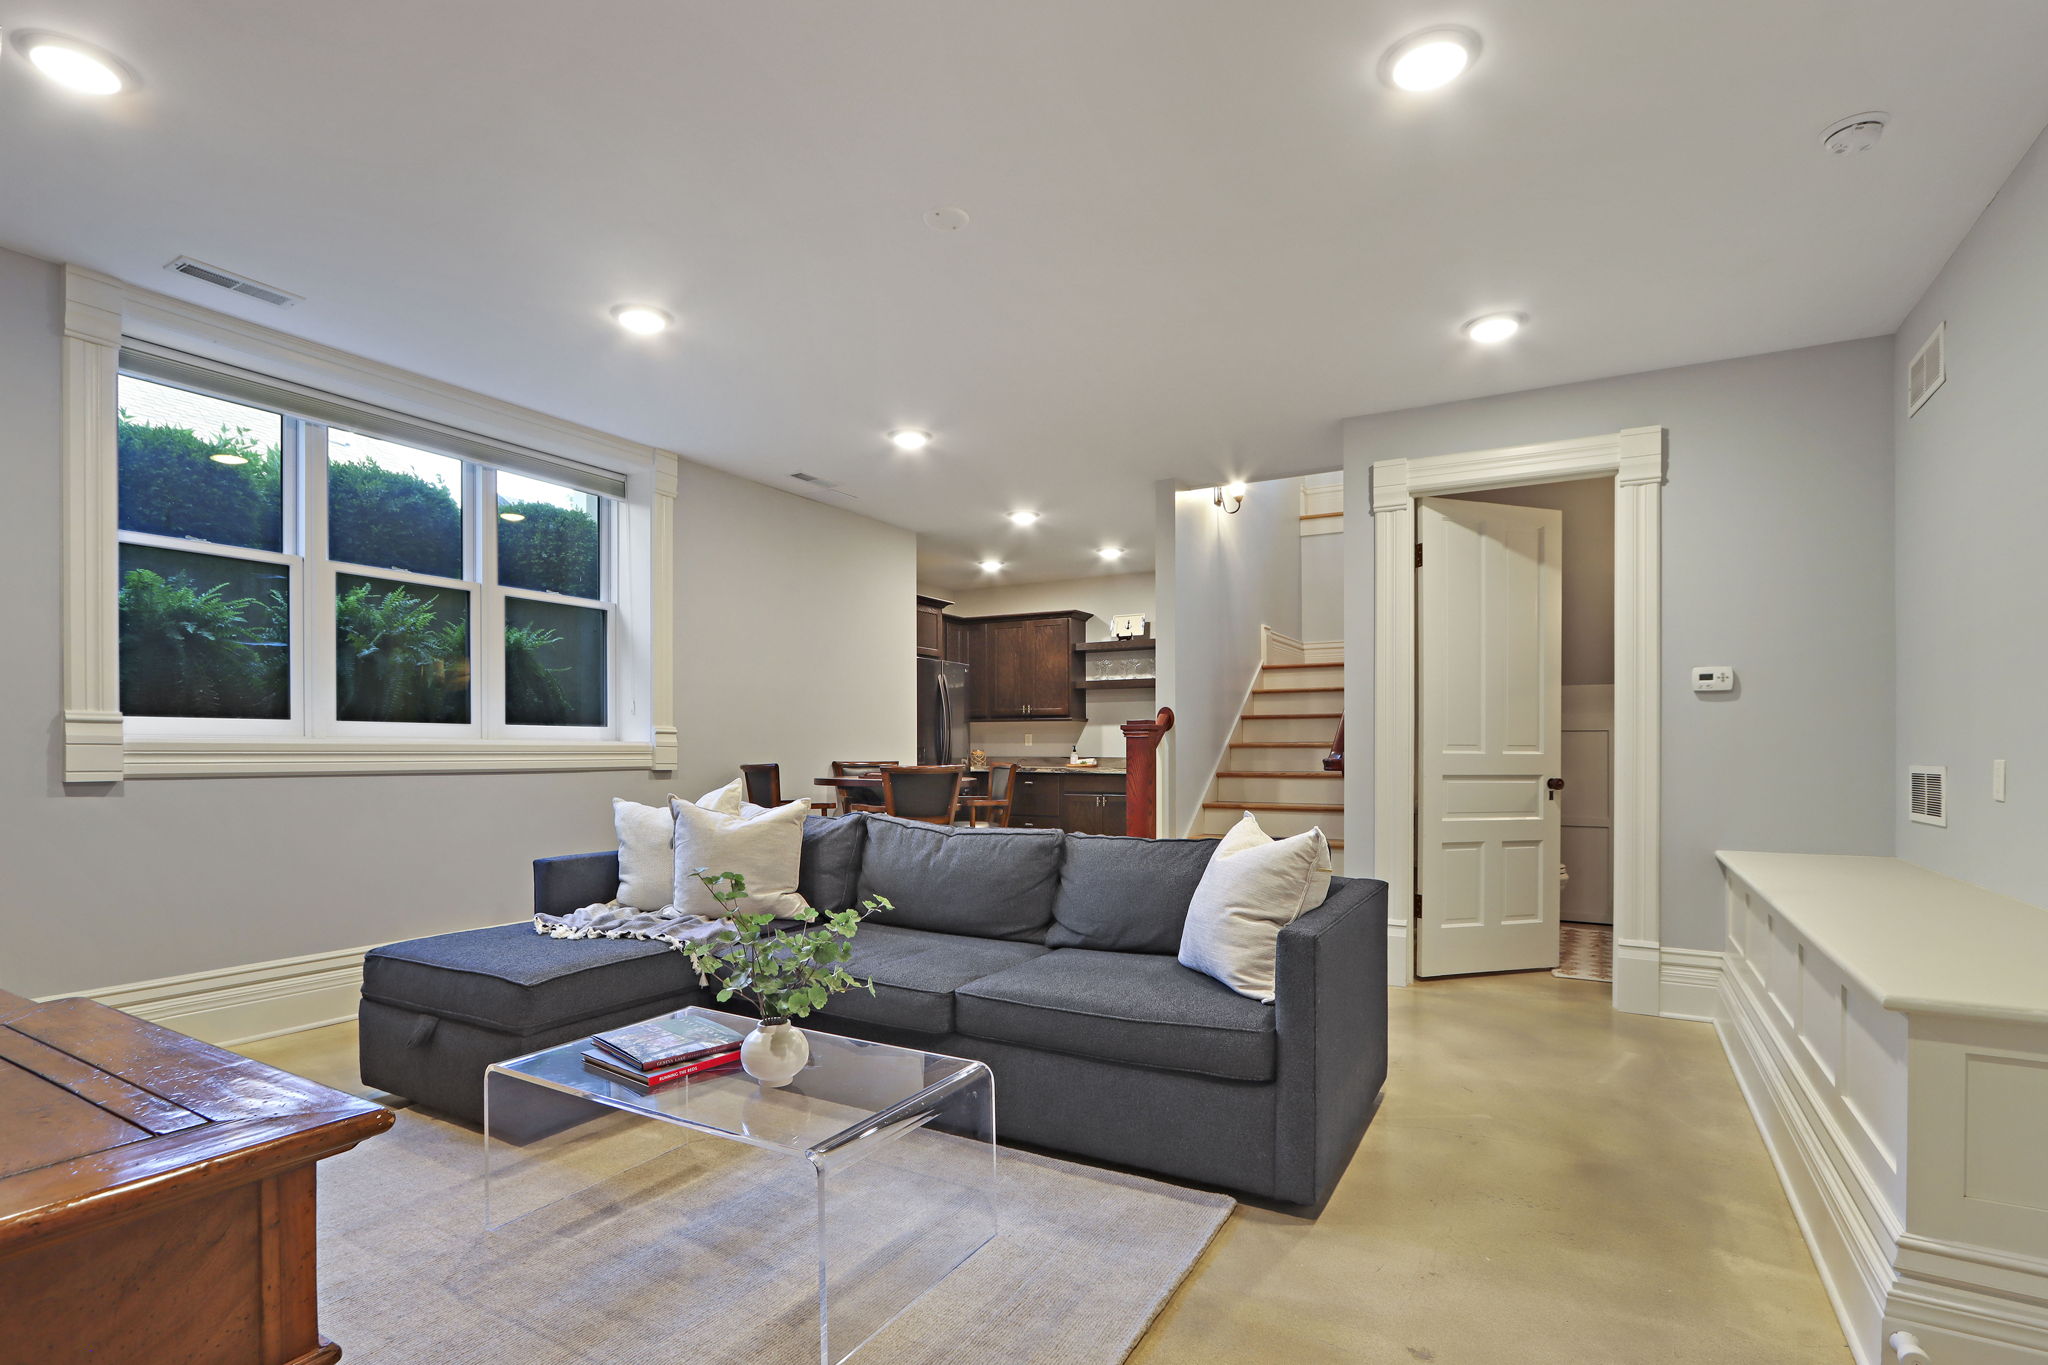
Living room with a dark gray sectional, large windows, and an open view to the kitchen and staircase.
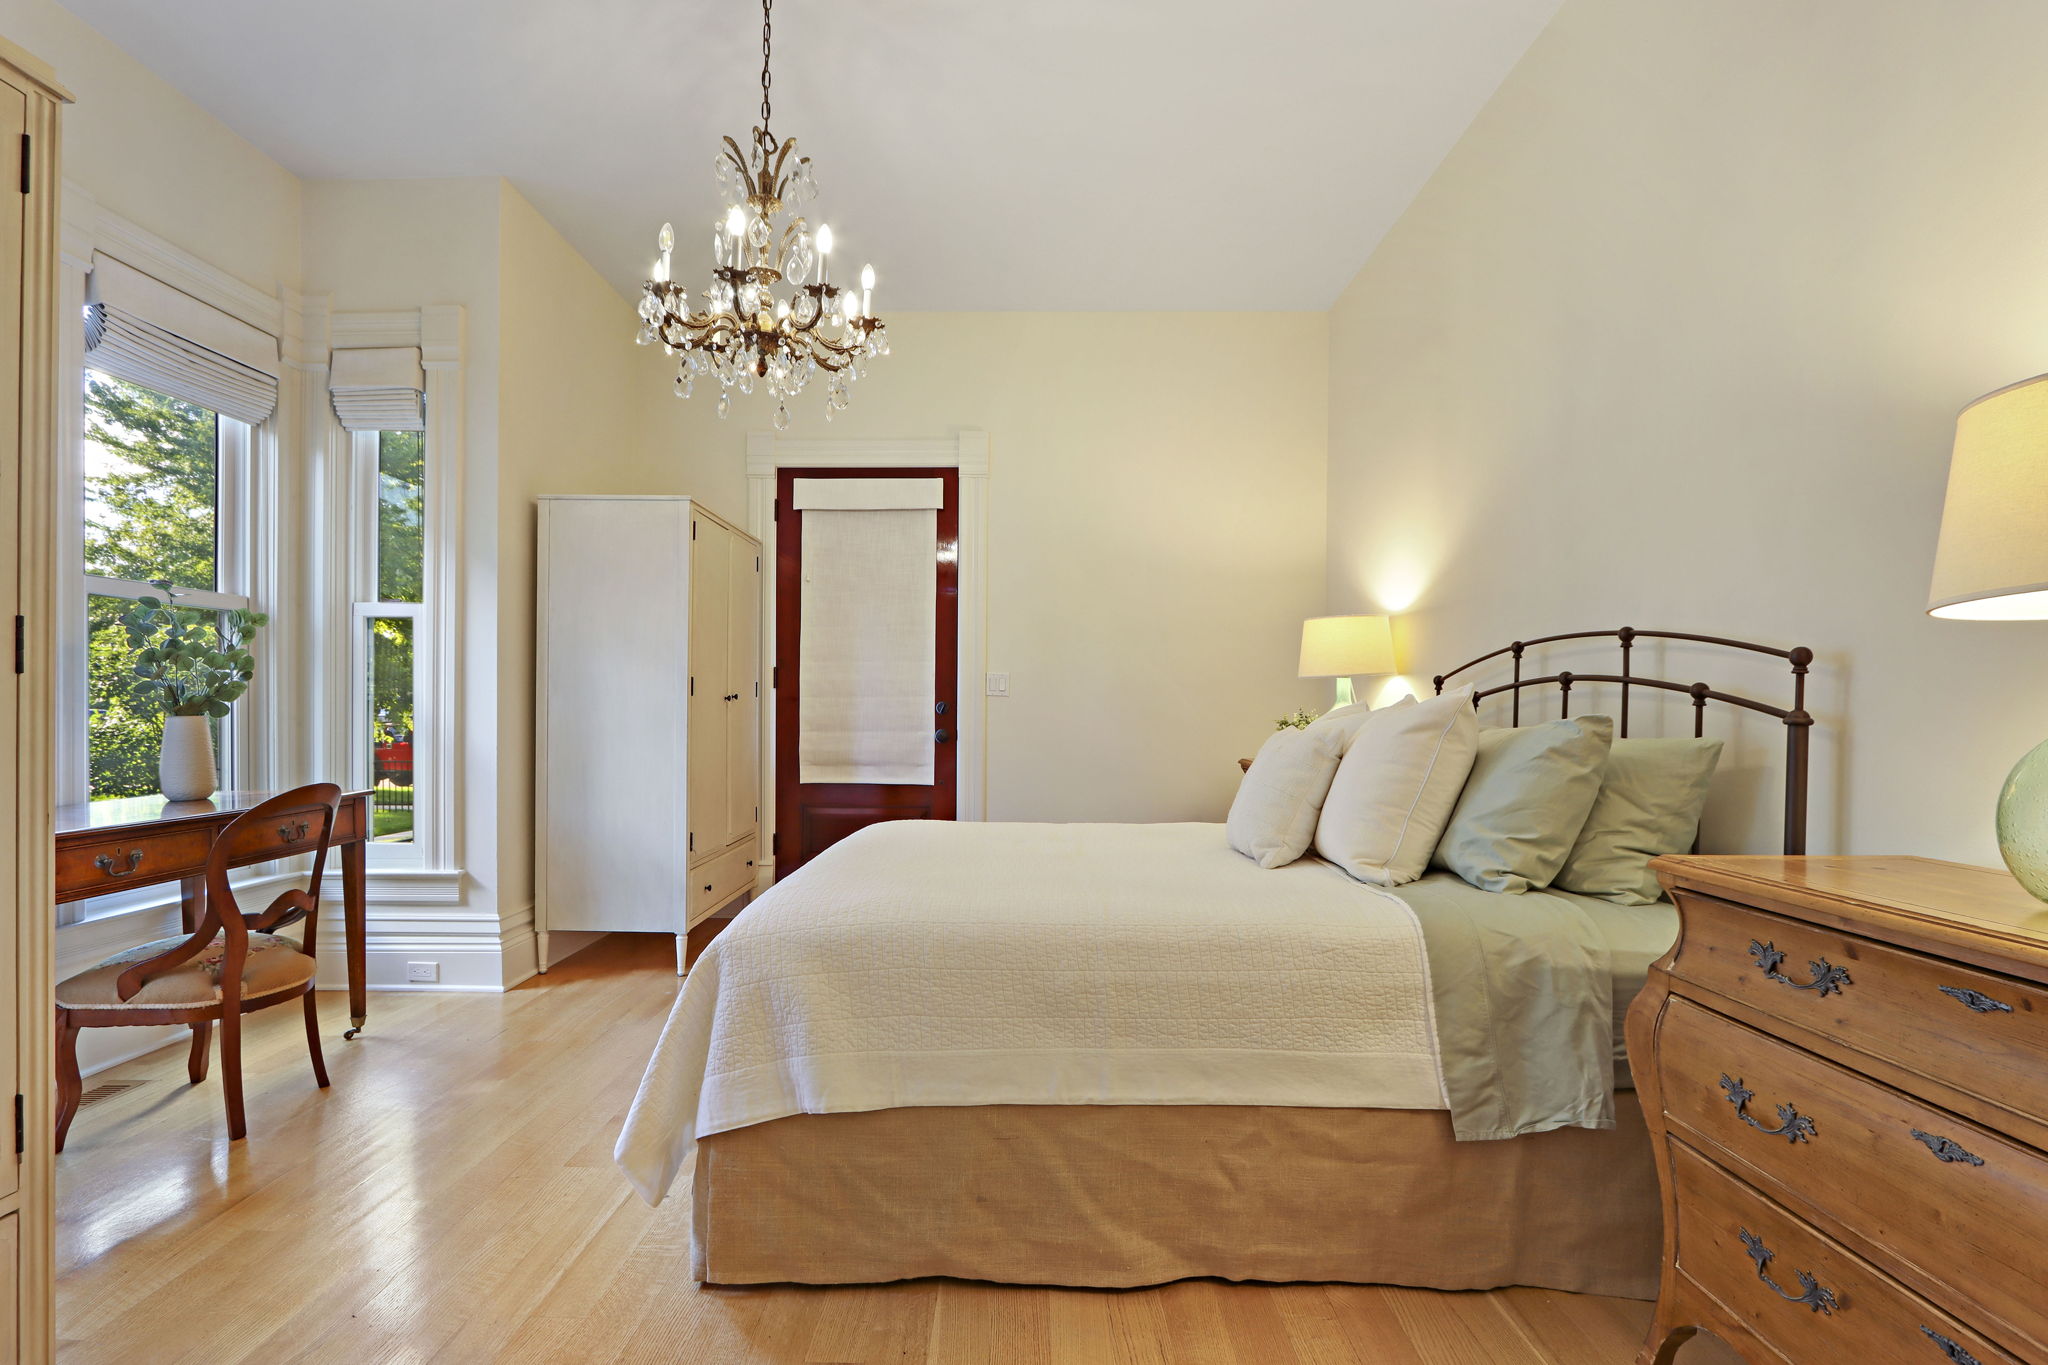
Furnished bedroom with a crystal chandelier, tall windows, and a large bed with pale bedding.
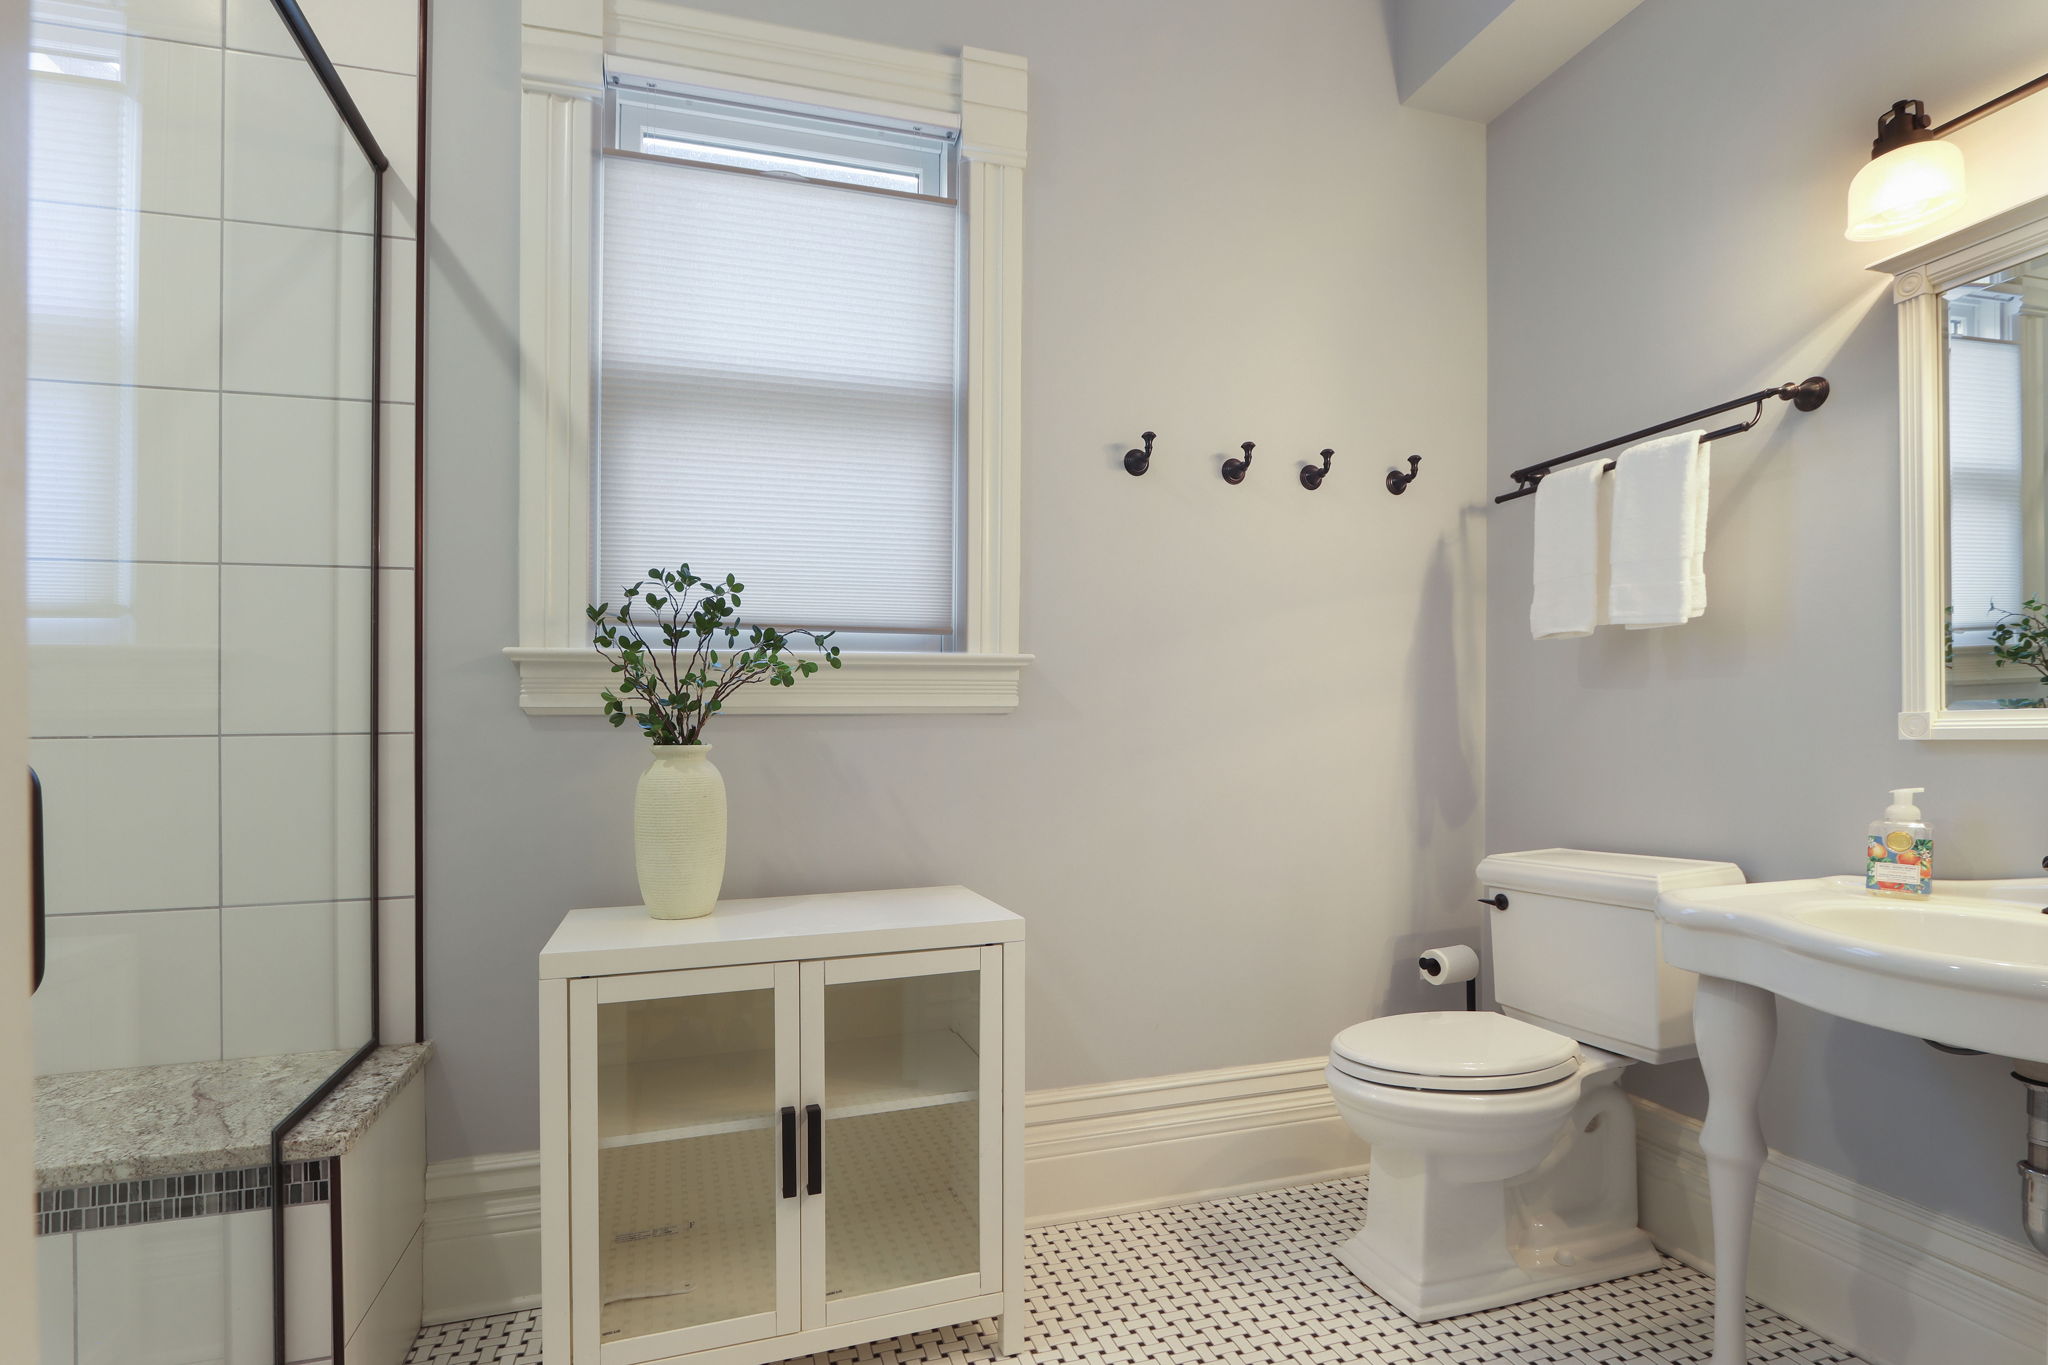
Bathroom with a glass-enclosed shower, pedestal sink, and black-and-white mosaic tile floor.
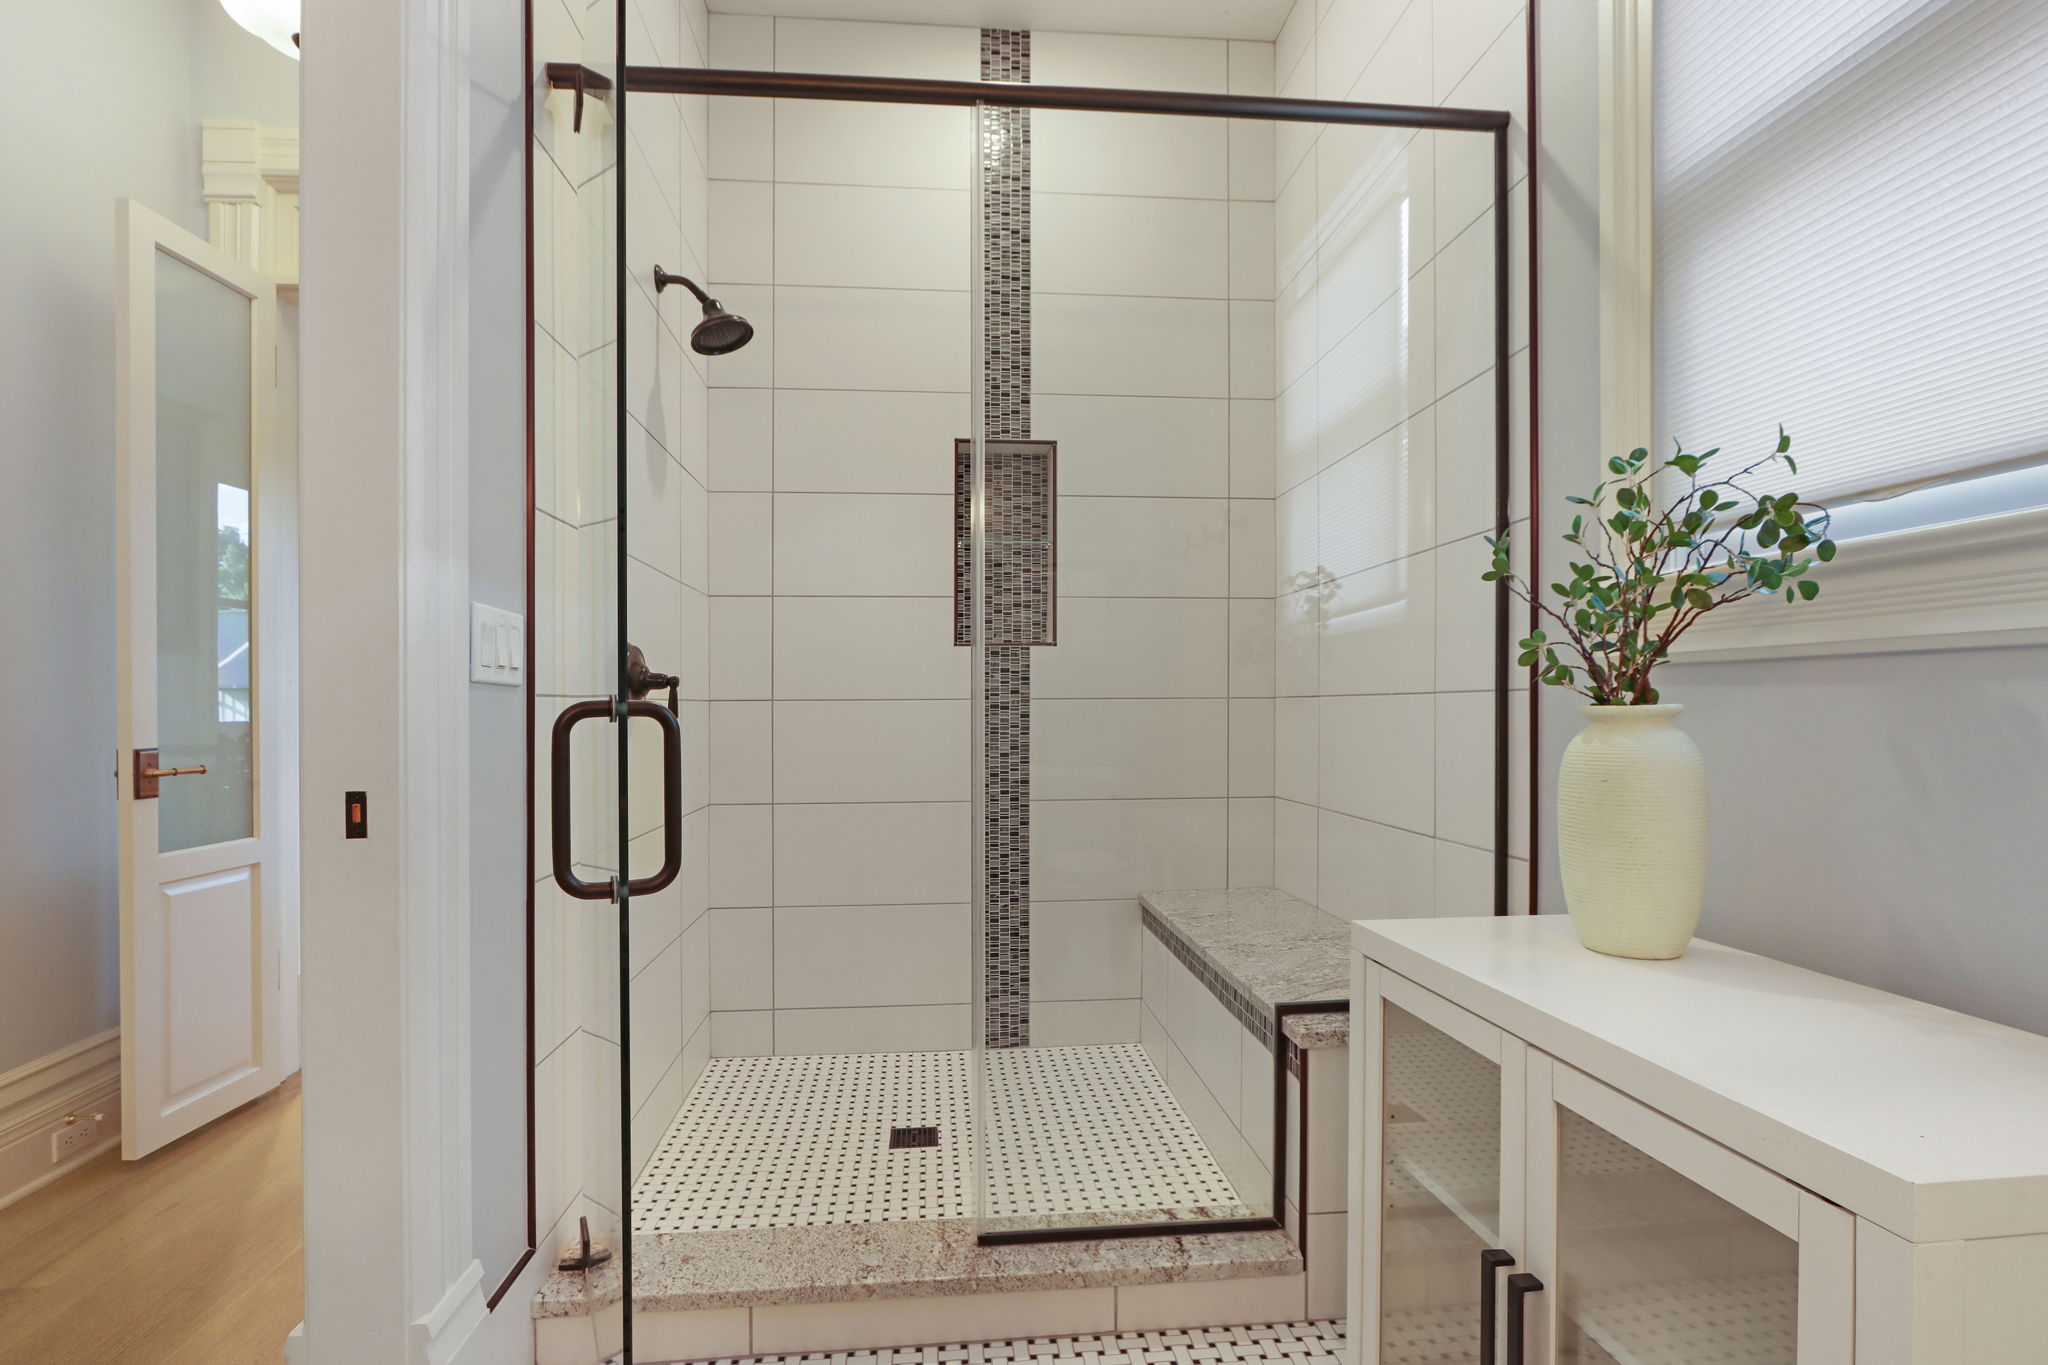
Bathroom with a spacious tiled walk-in shower, mosaic accent strip, and built-in stone bench.
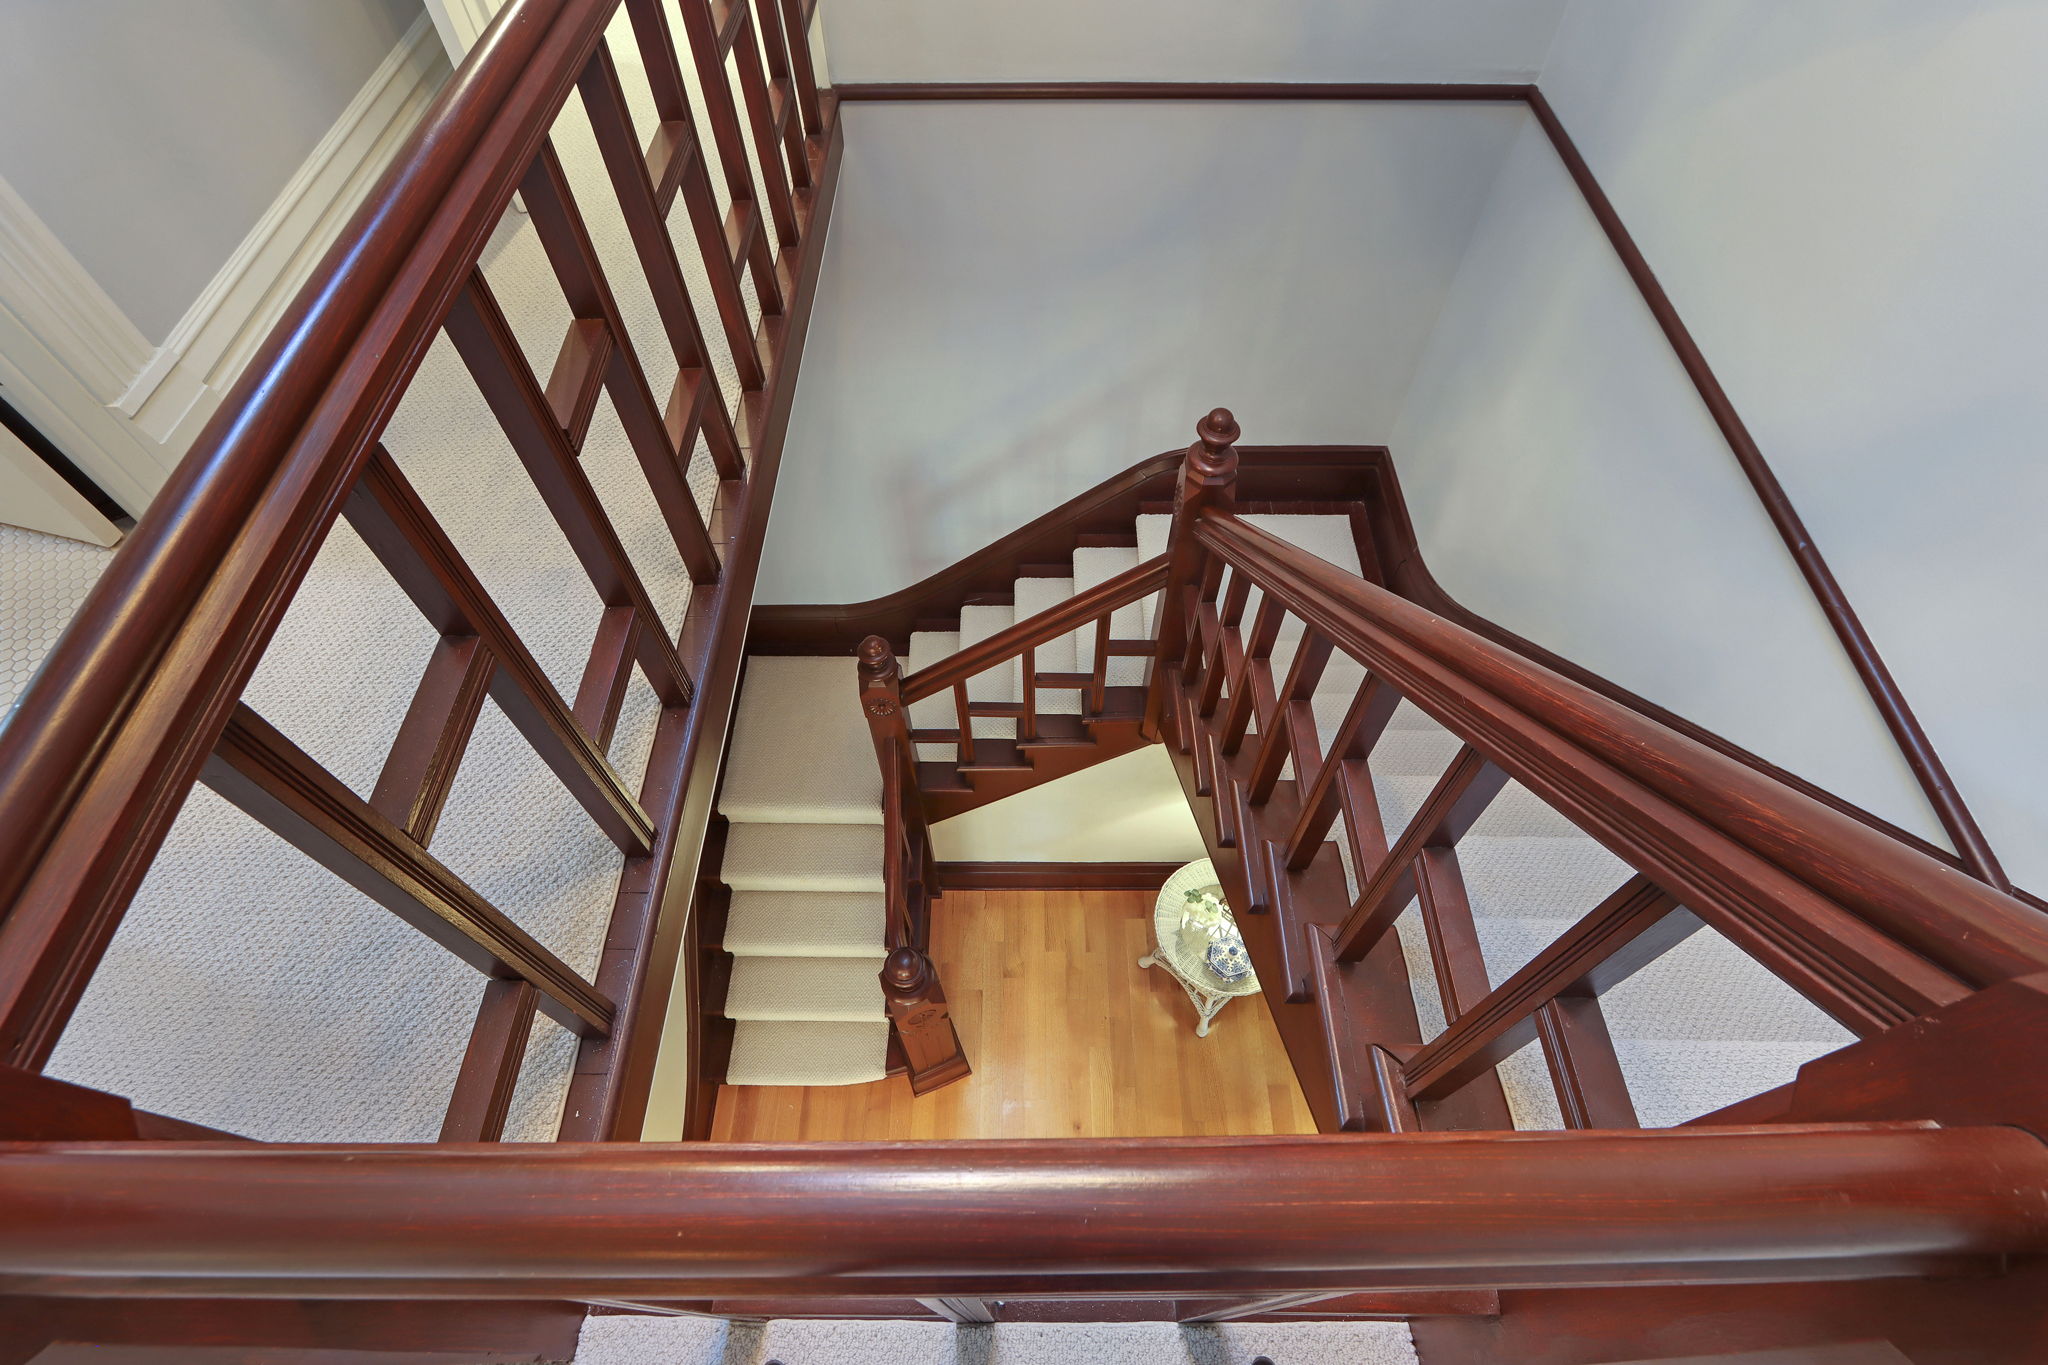
Wooden staircase with cream-carpeted steps, viewed from above toward a hardwood landing.
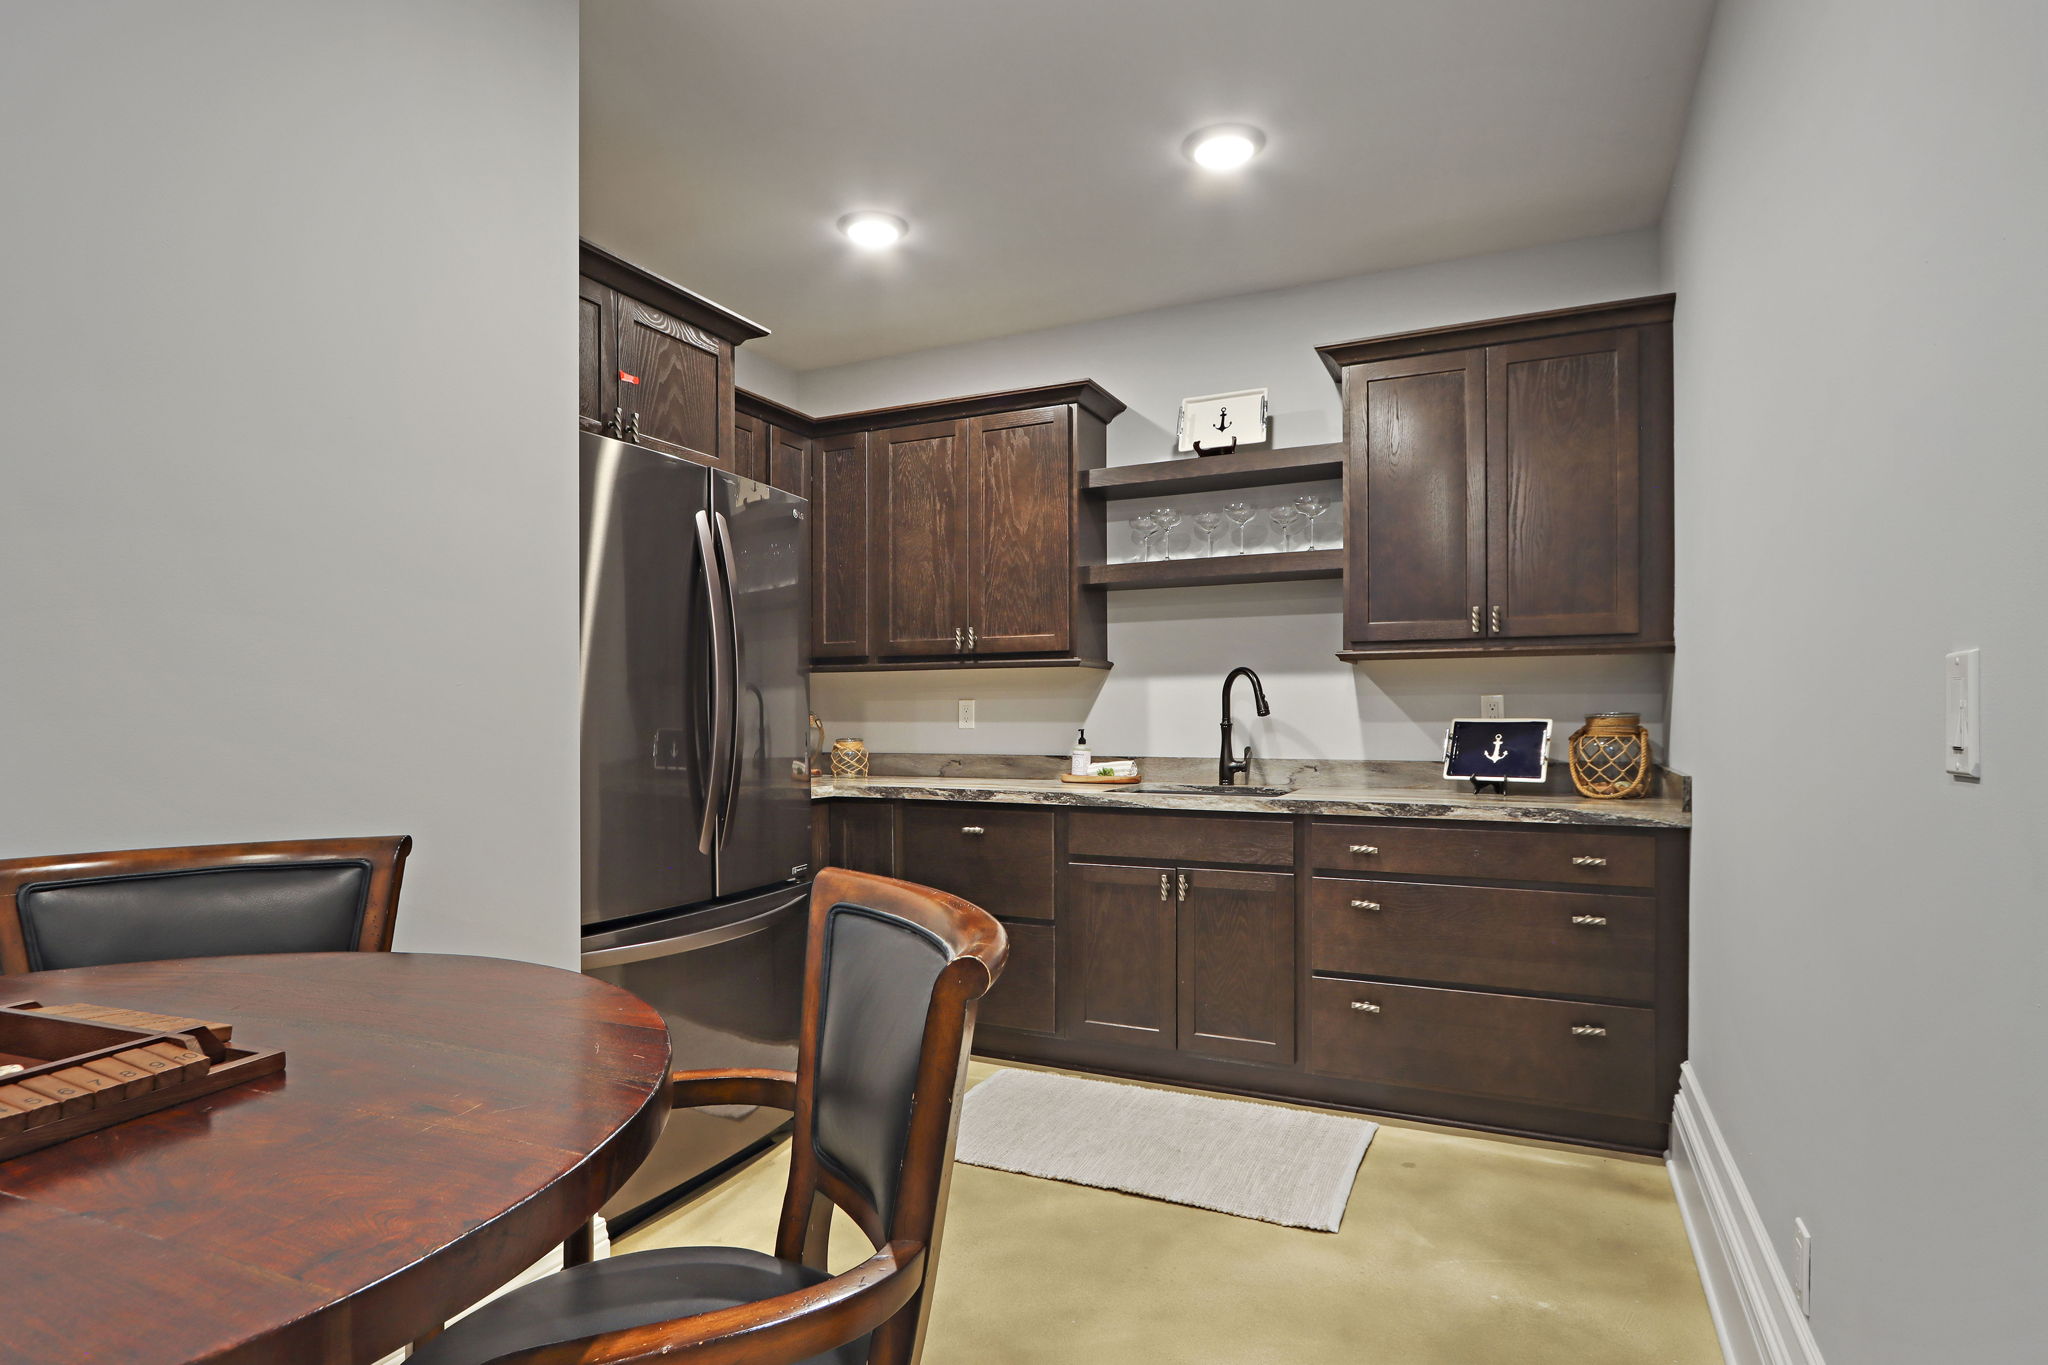
Kitchen bar with dark wood cabinets, stainless steel refrigerator, sink, and dining table.
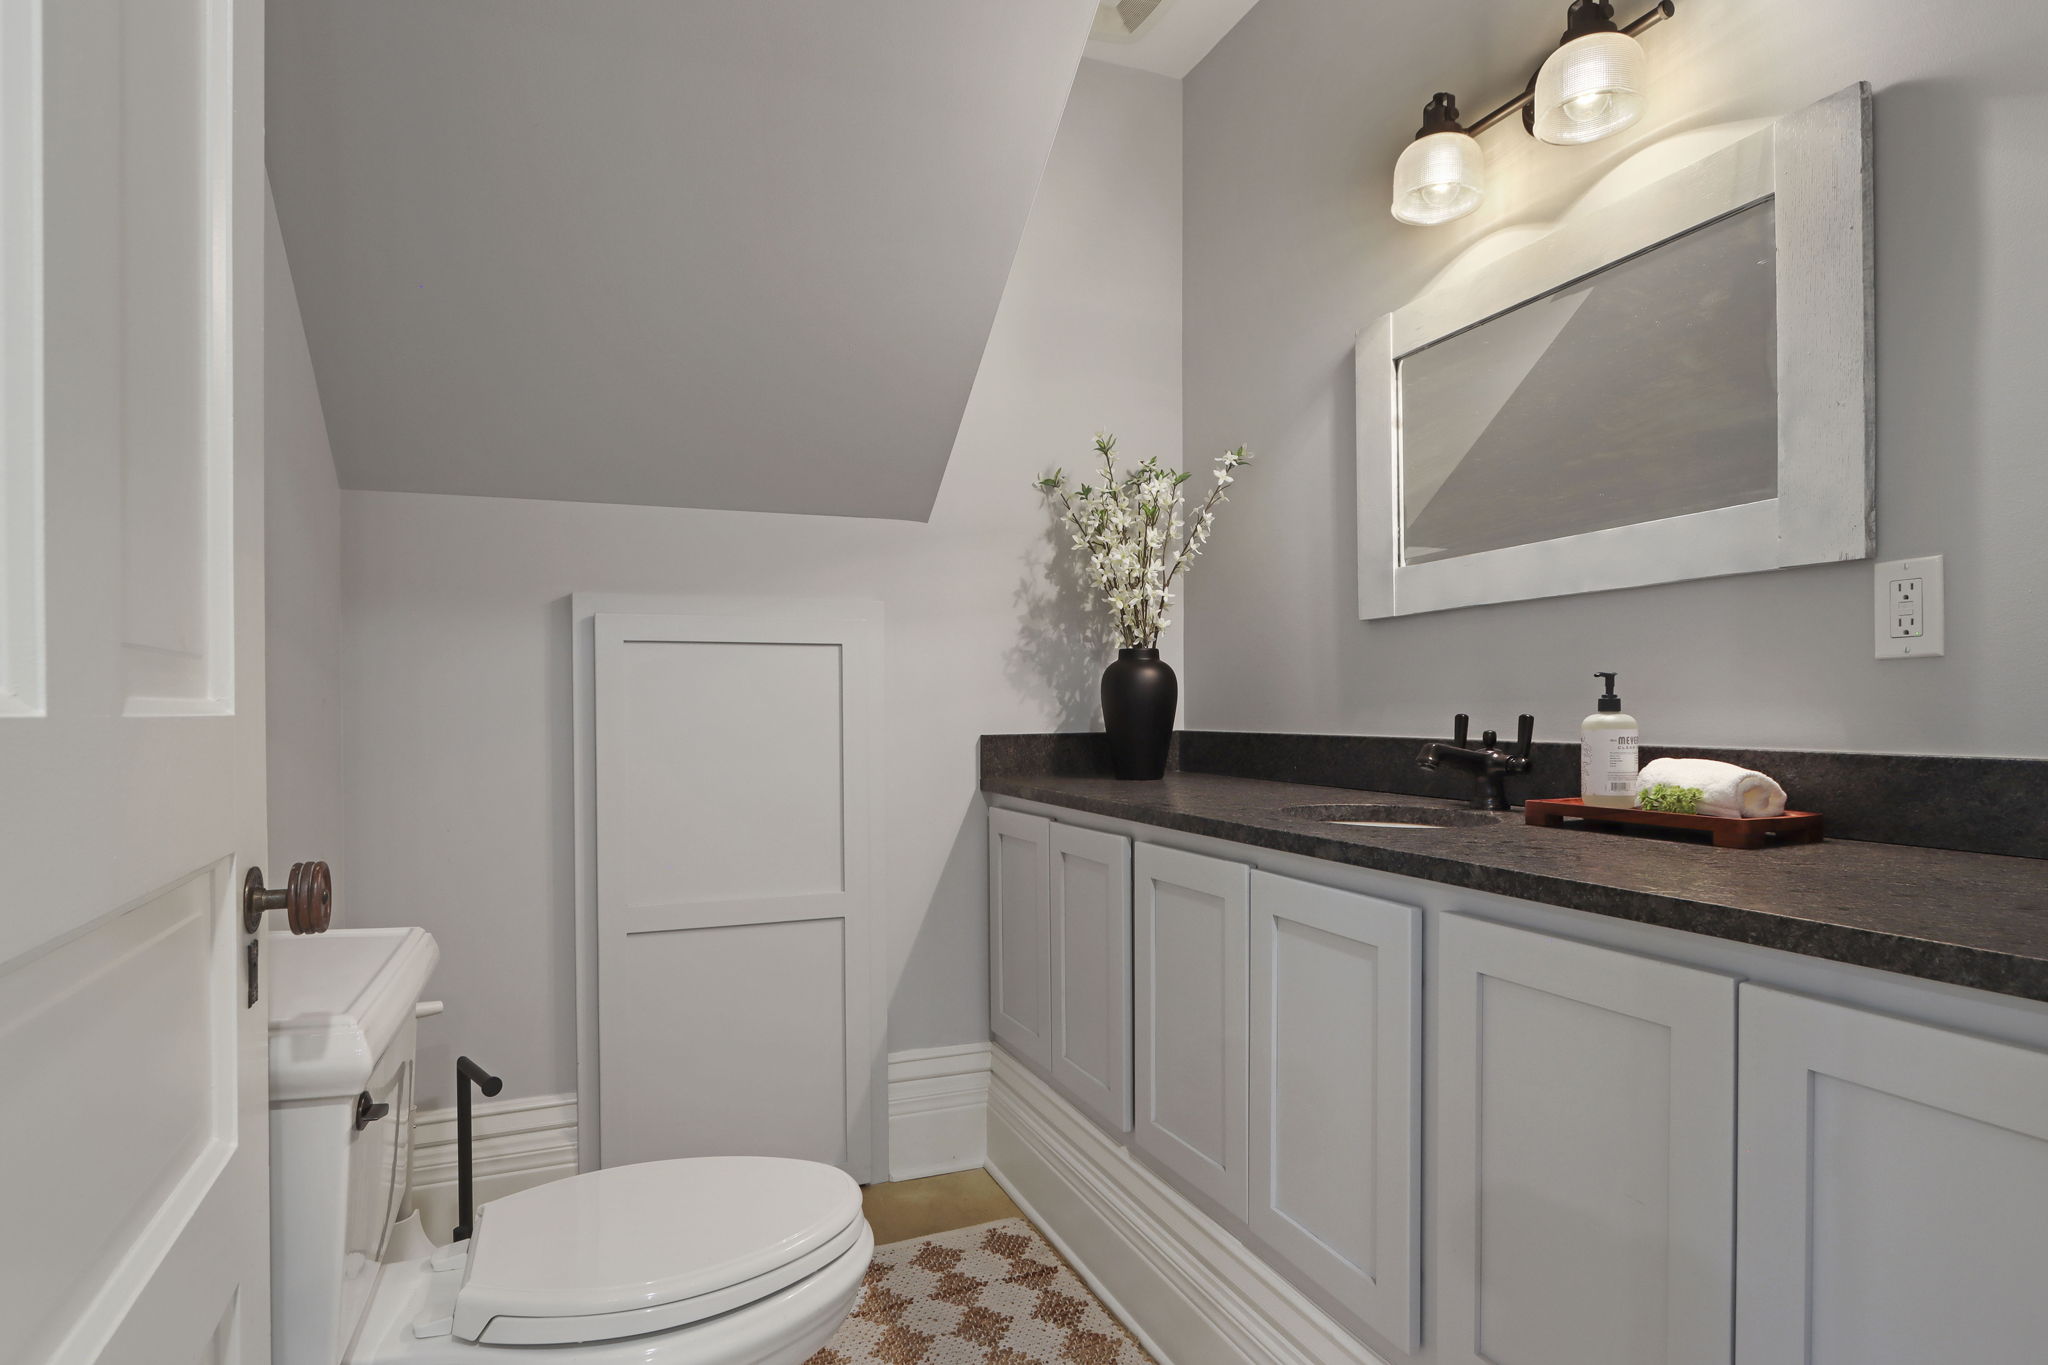
Half bathroom with a long white vanity, dark countertop, and large framed mirror.
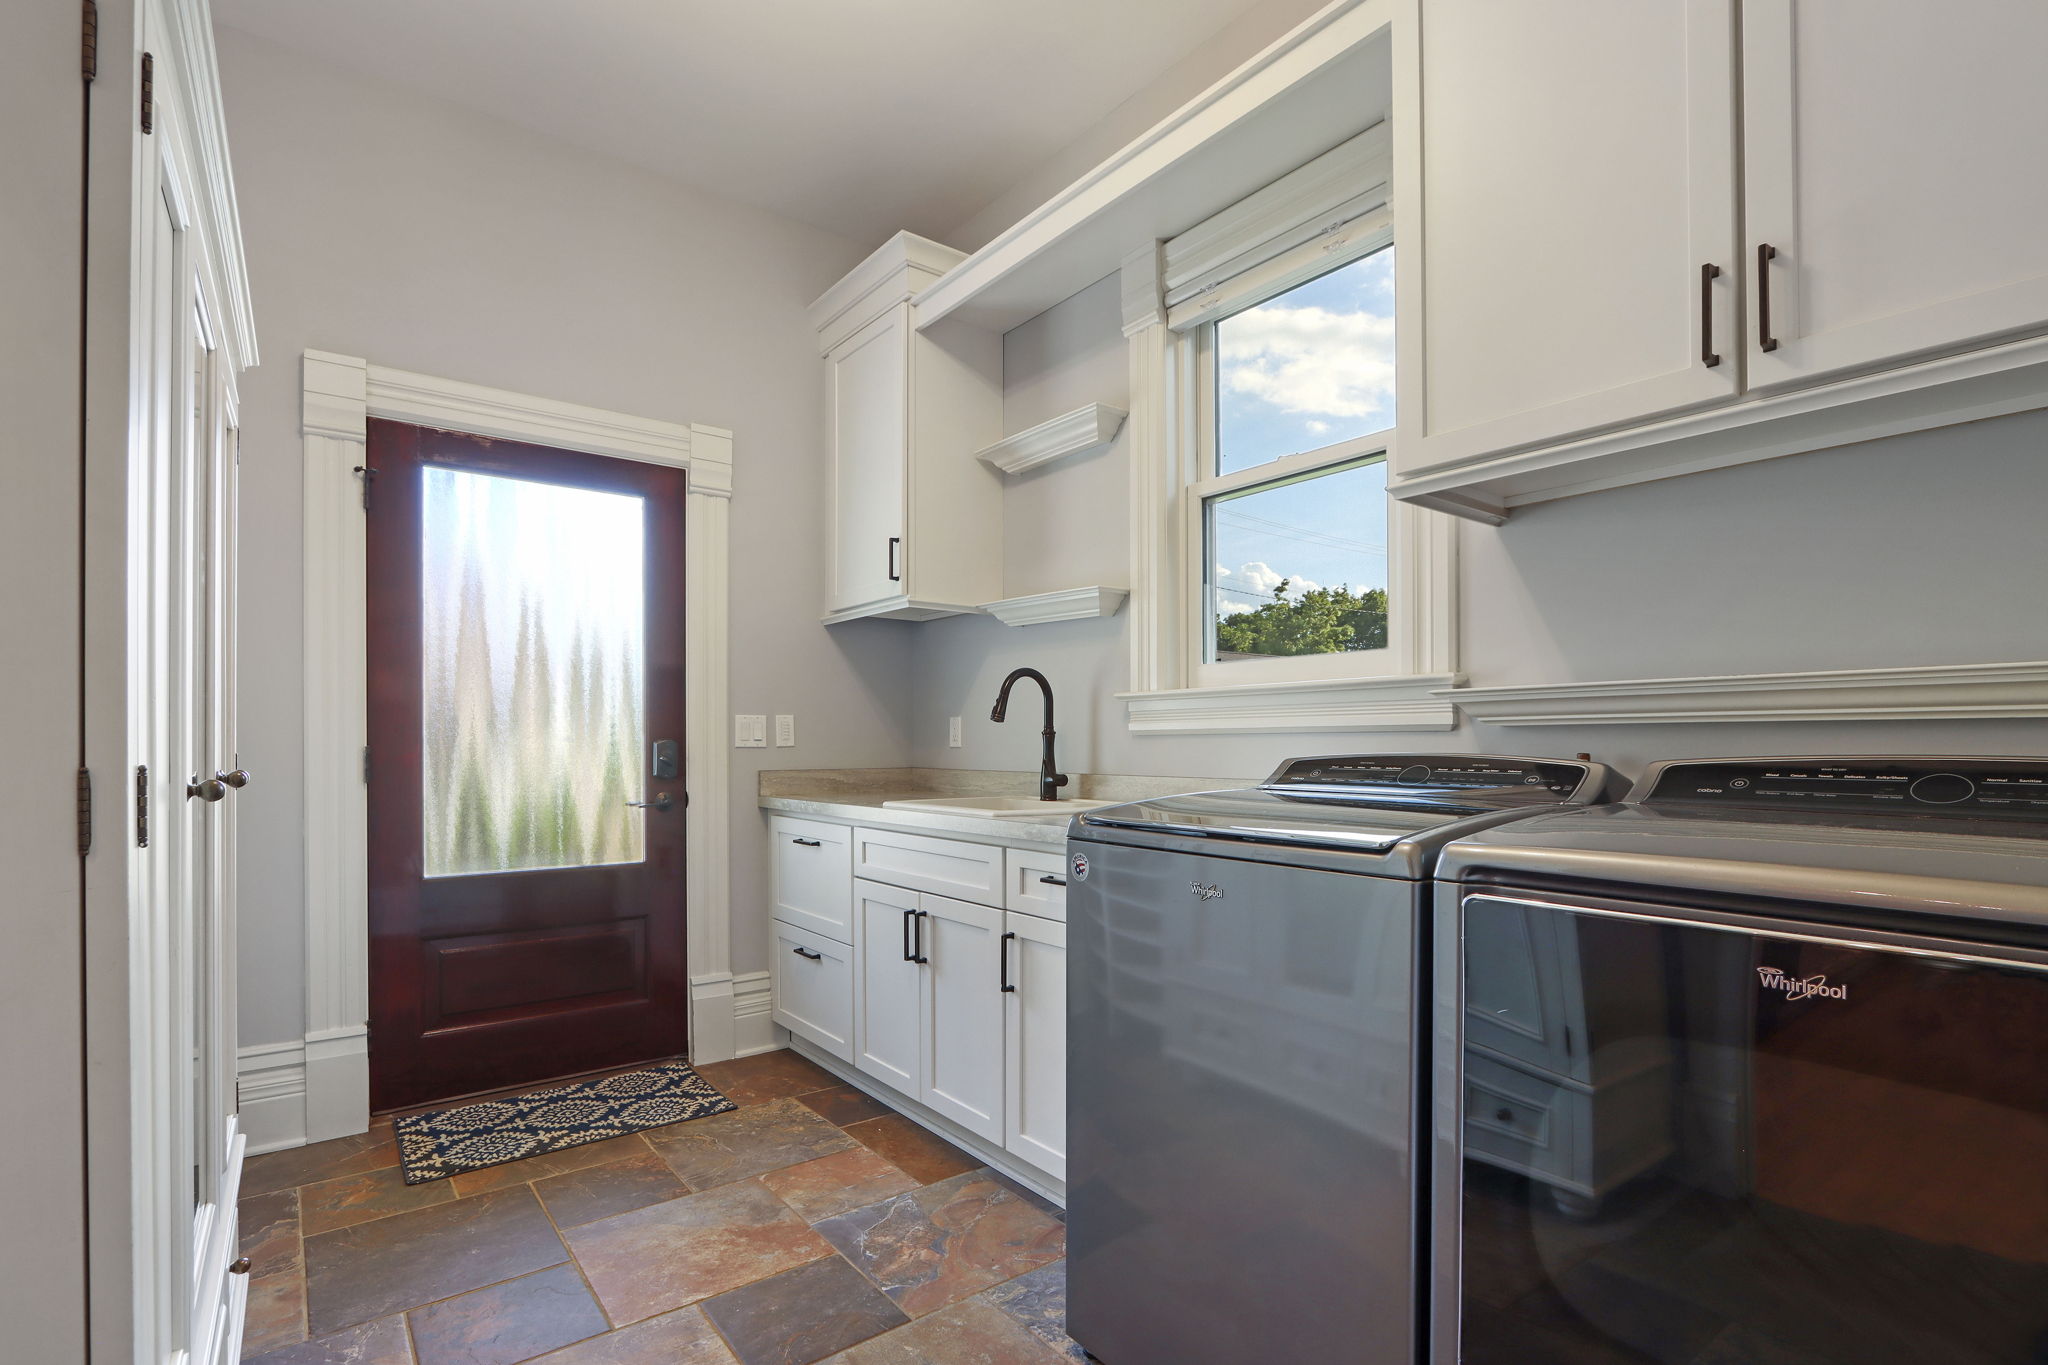
Laundry room with two front-loading machines, white cabinetry, a sink, and slate tile flooring.
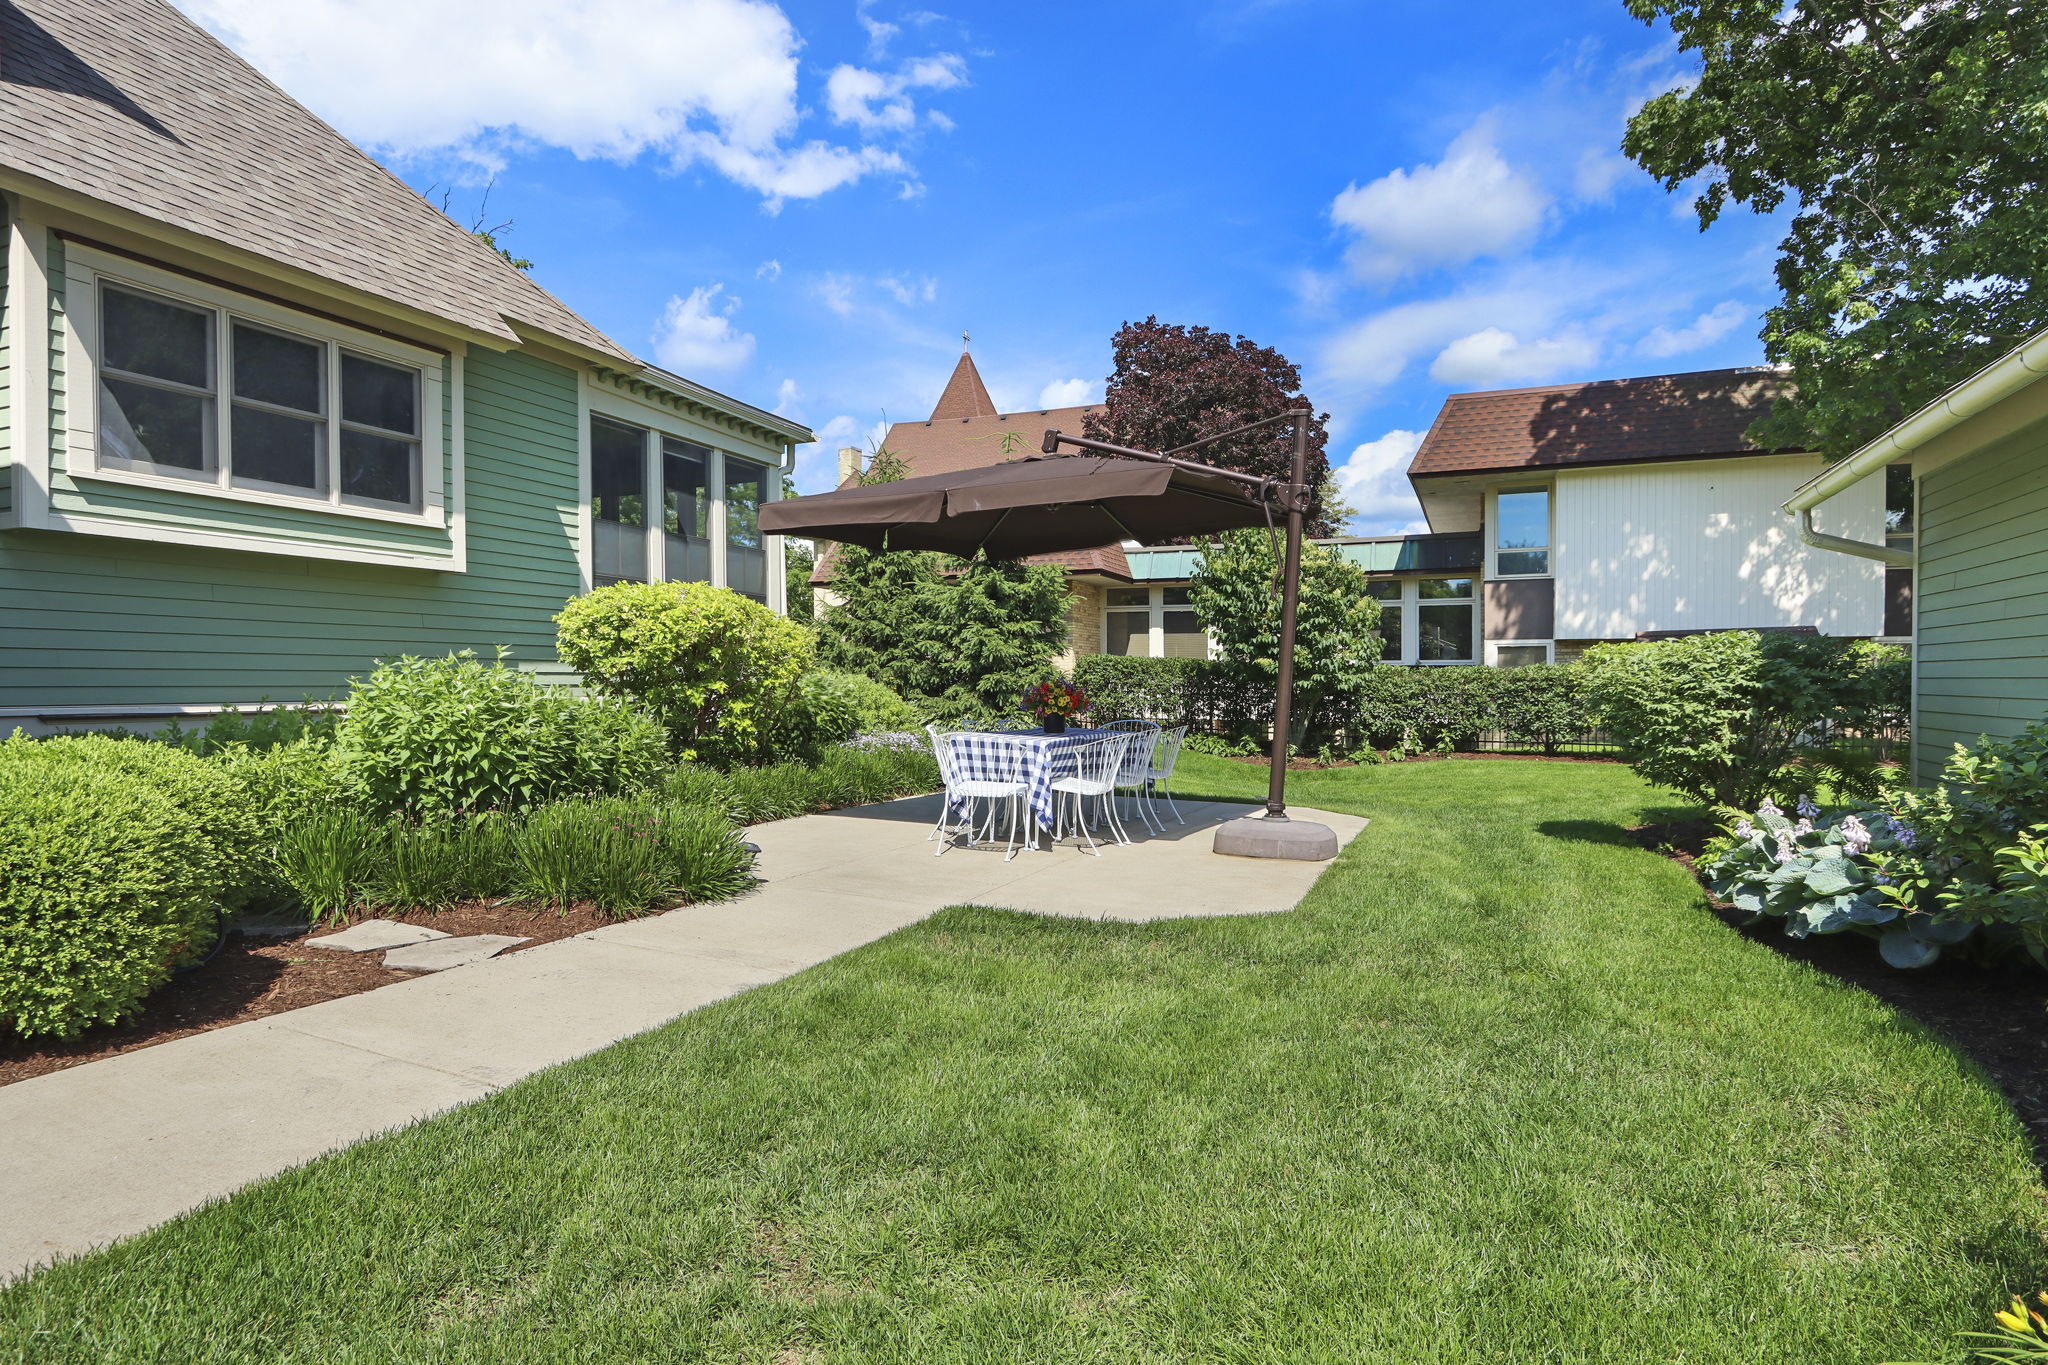
Landscaped courtyard with a lawn, umbrella-shaded patio table, garden beds, and surrounding house wings.
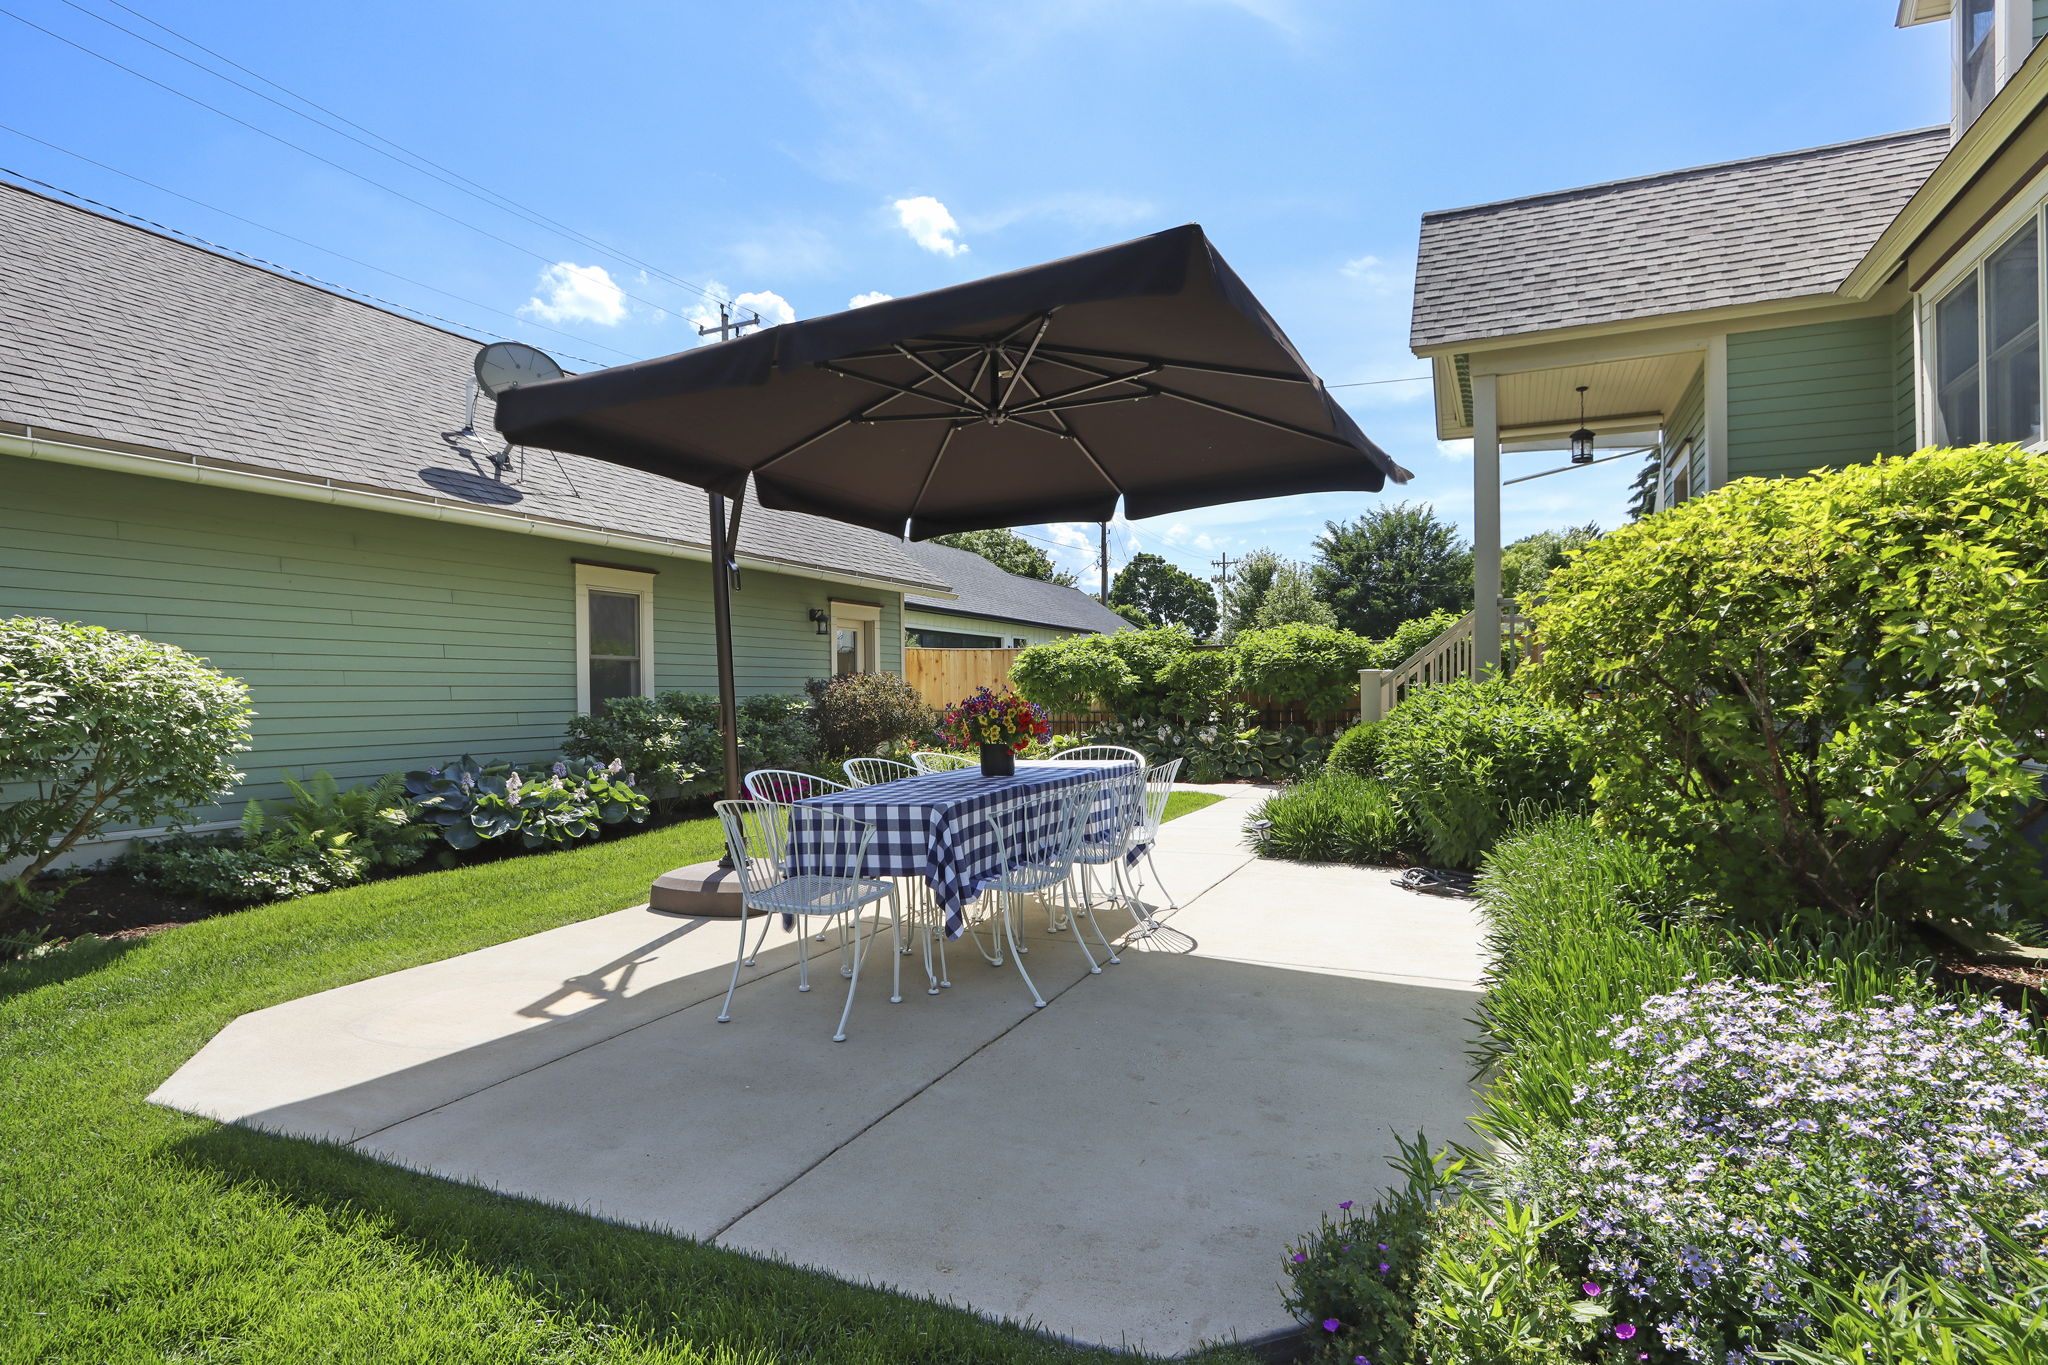
Backyard patio with an umbrella-shaded dining table and lush garden beds beside a green home.
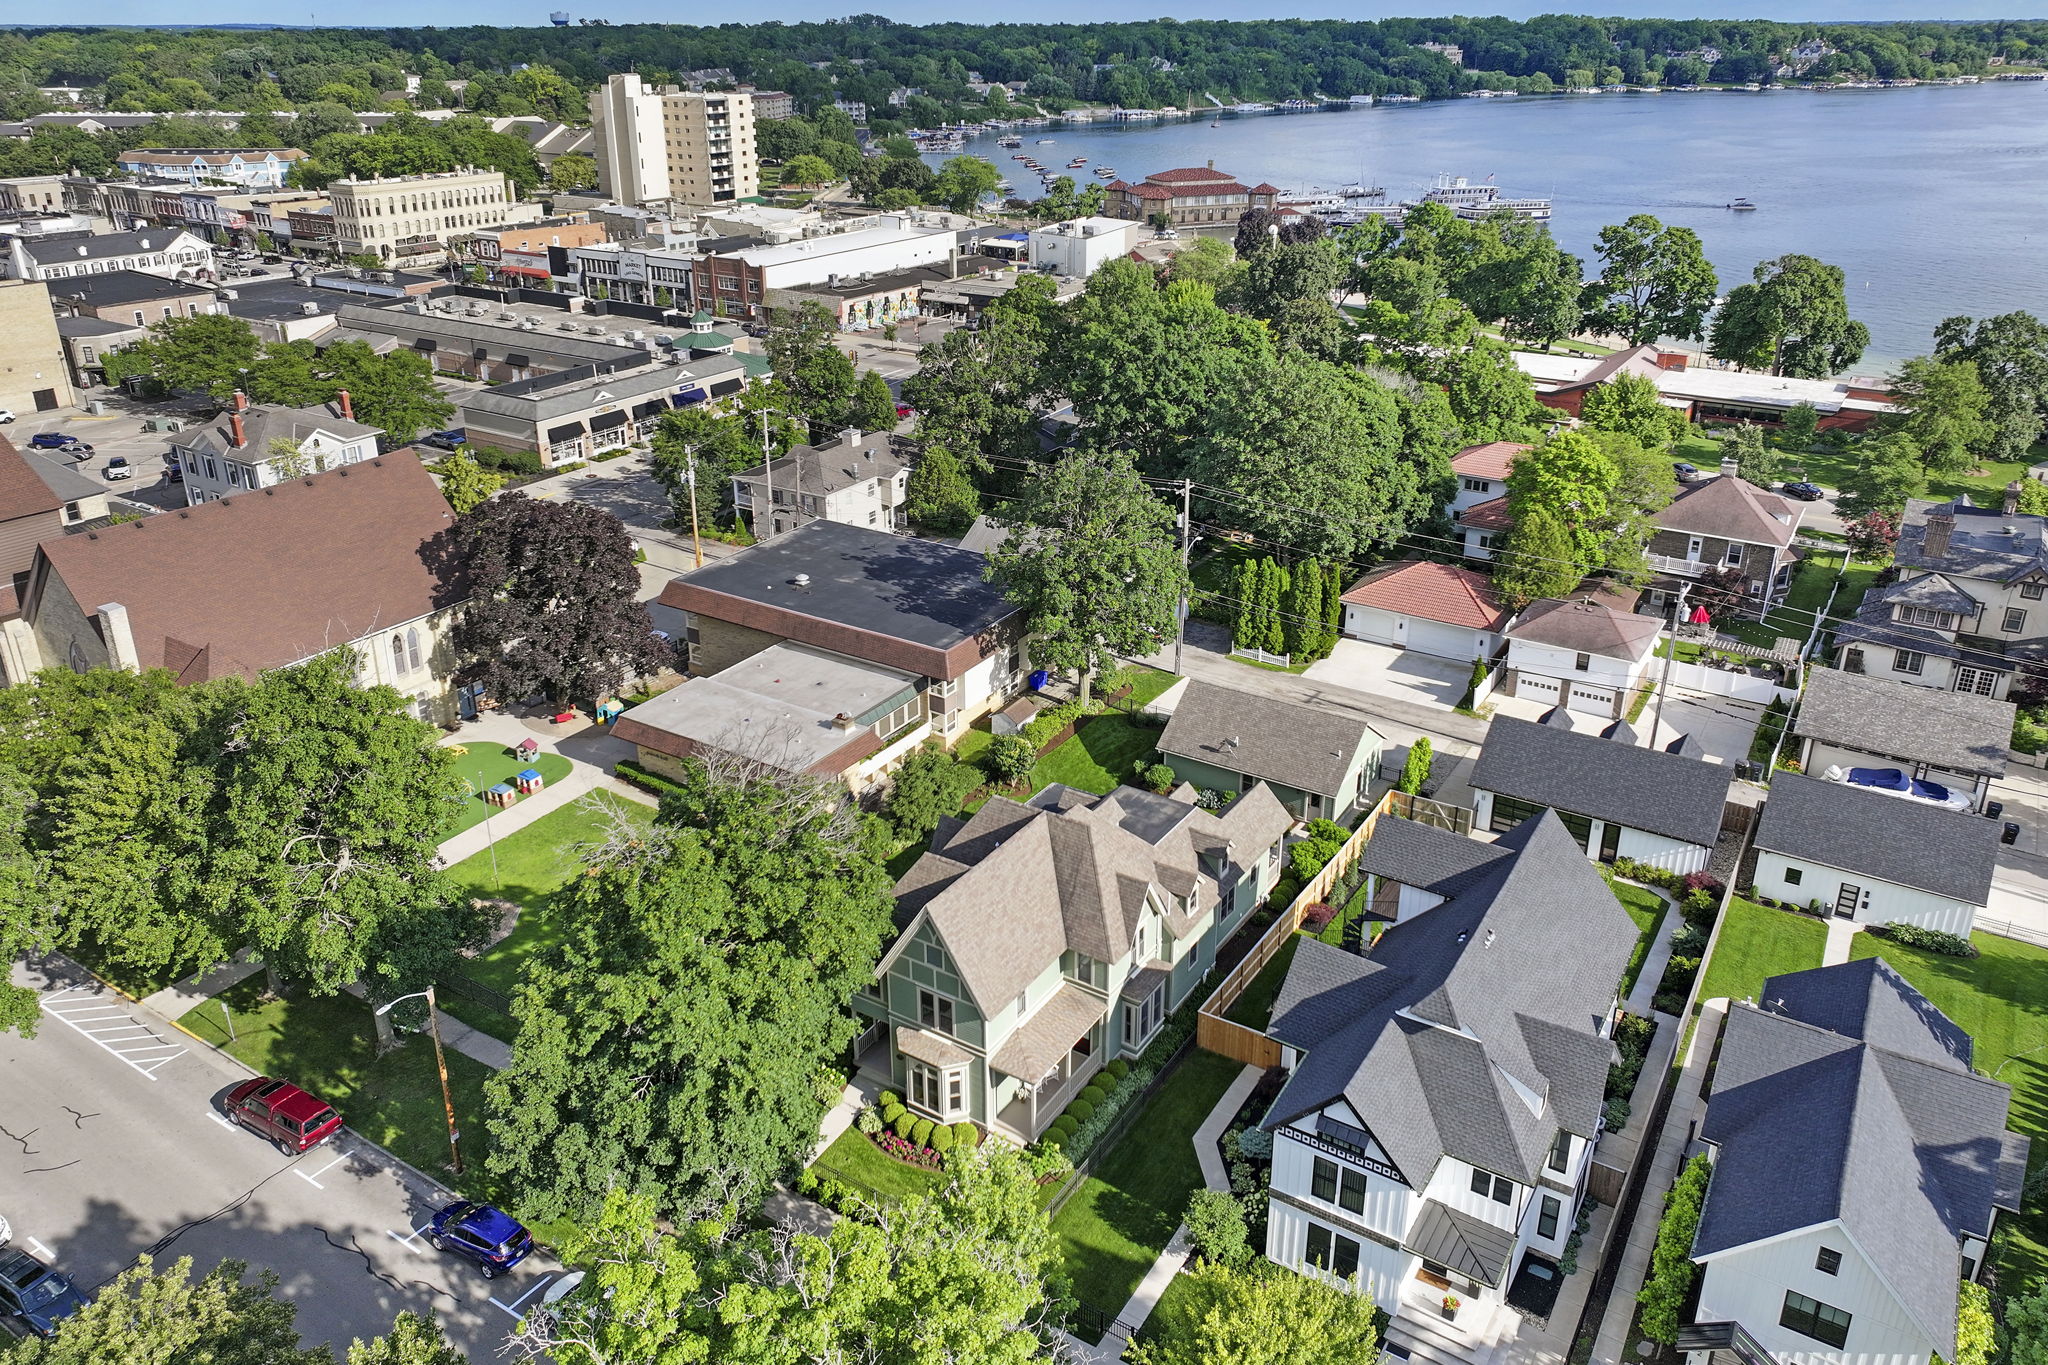
Aerial view of a green home among leafy Lake Geneva homes, with downtown and the lake beyond.
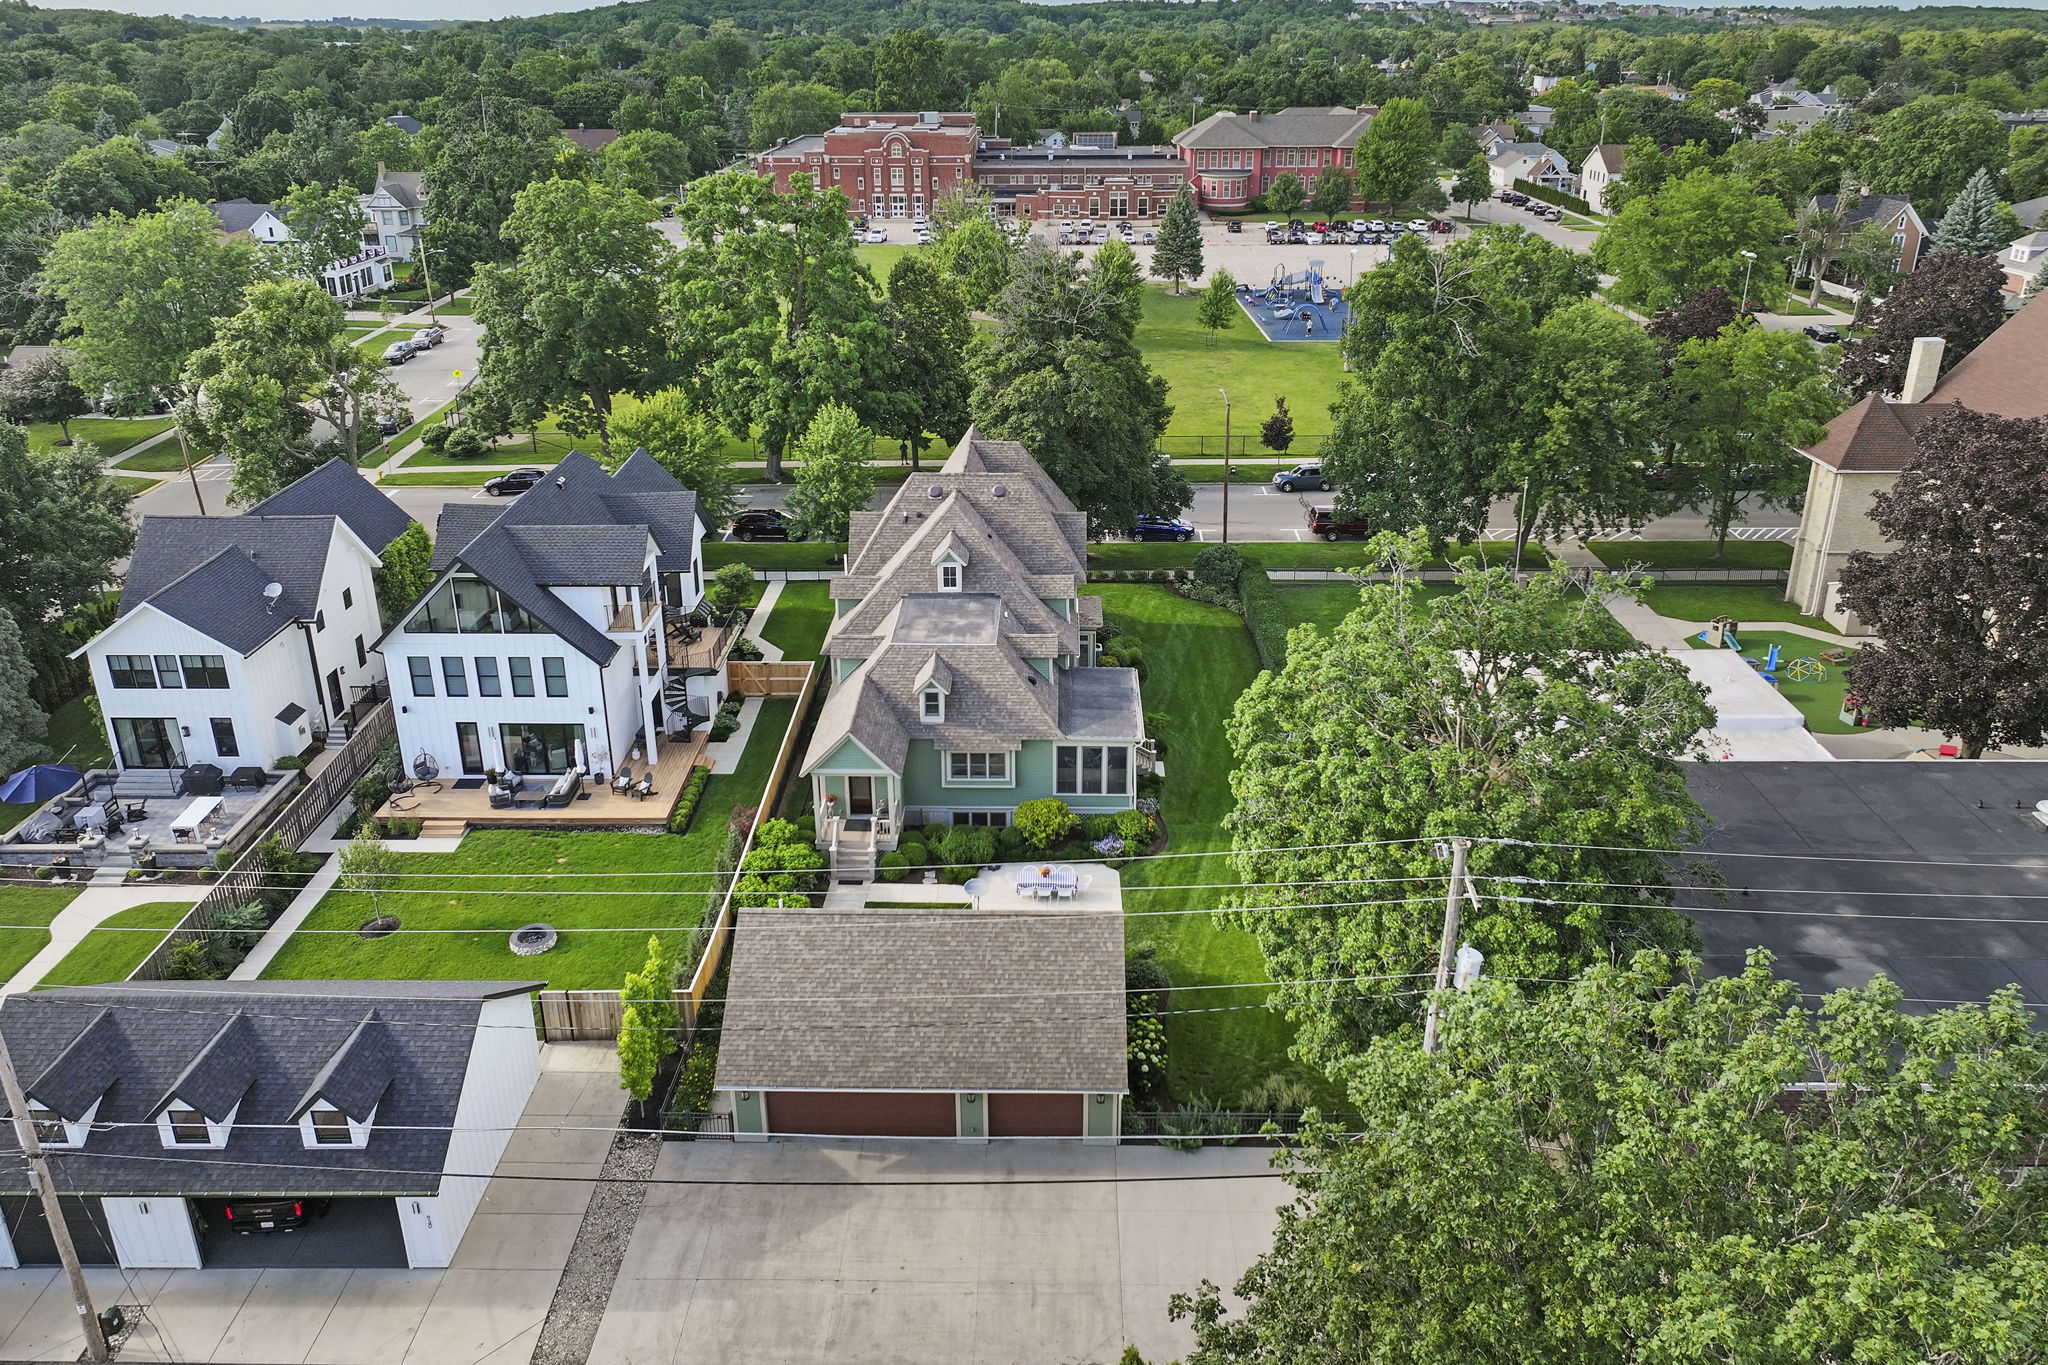
Aerial view of a green house beside neighboring homes, with a tree-lined park and playground across the street.
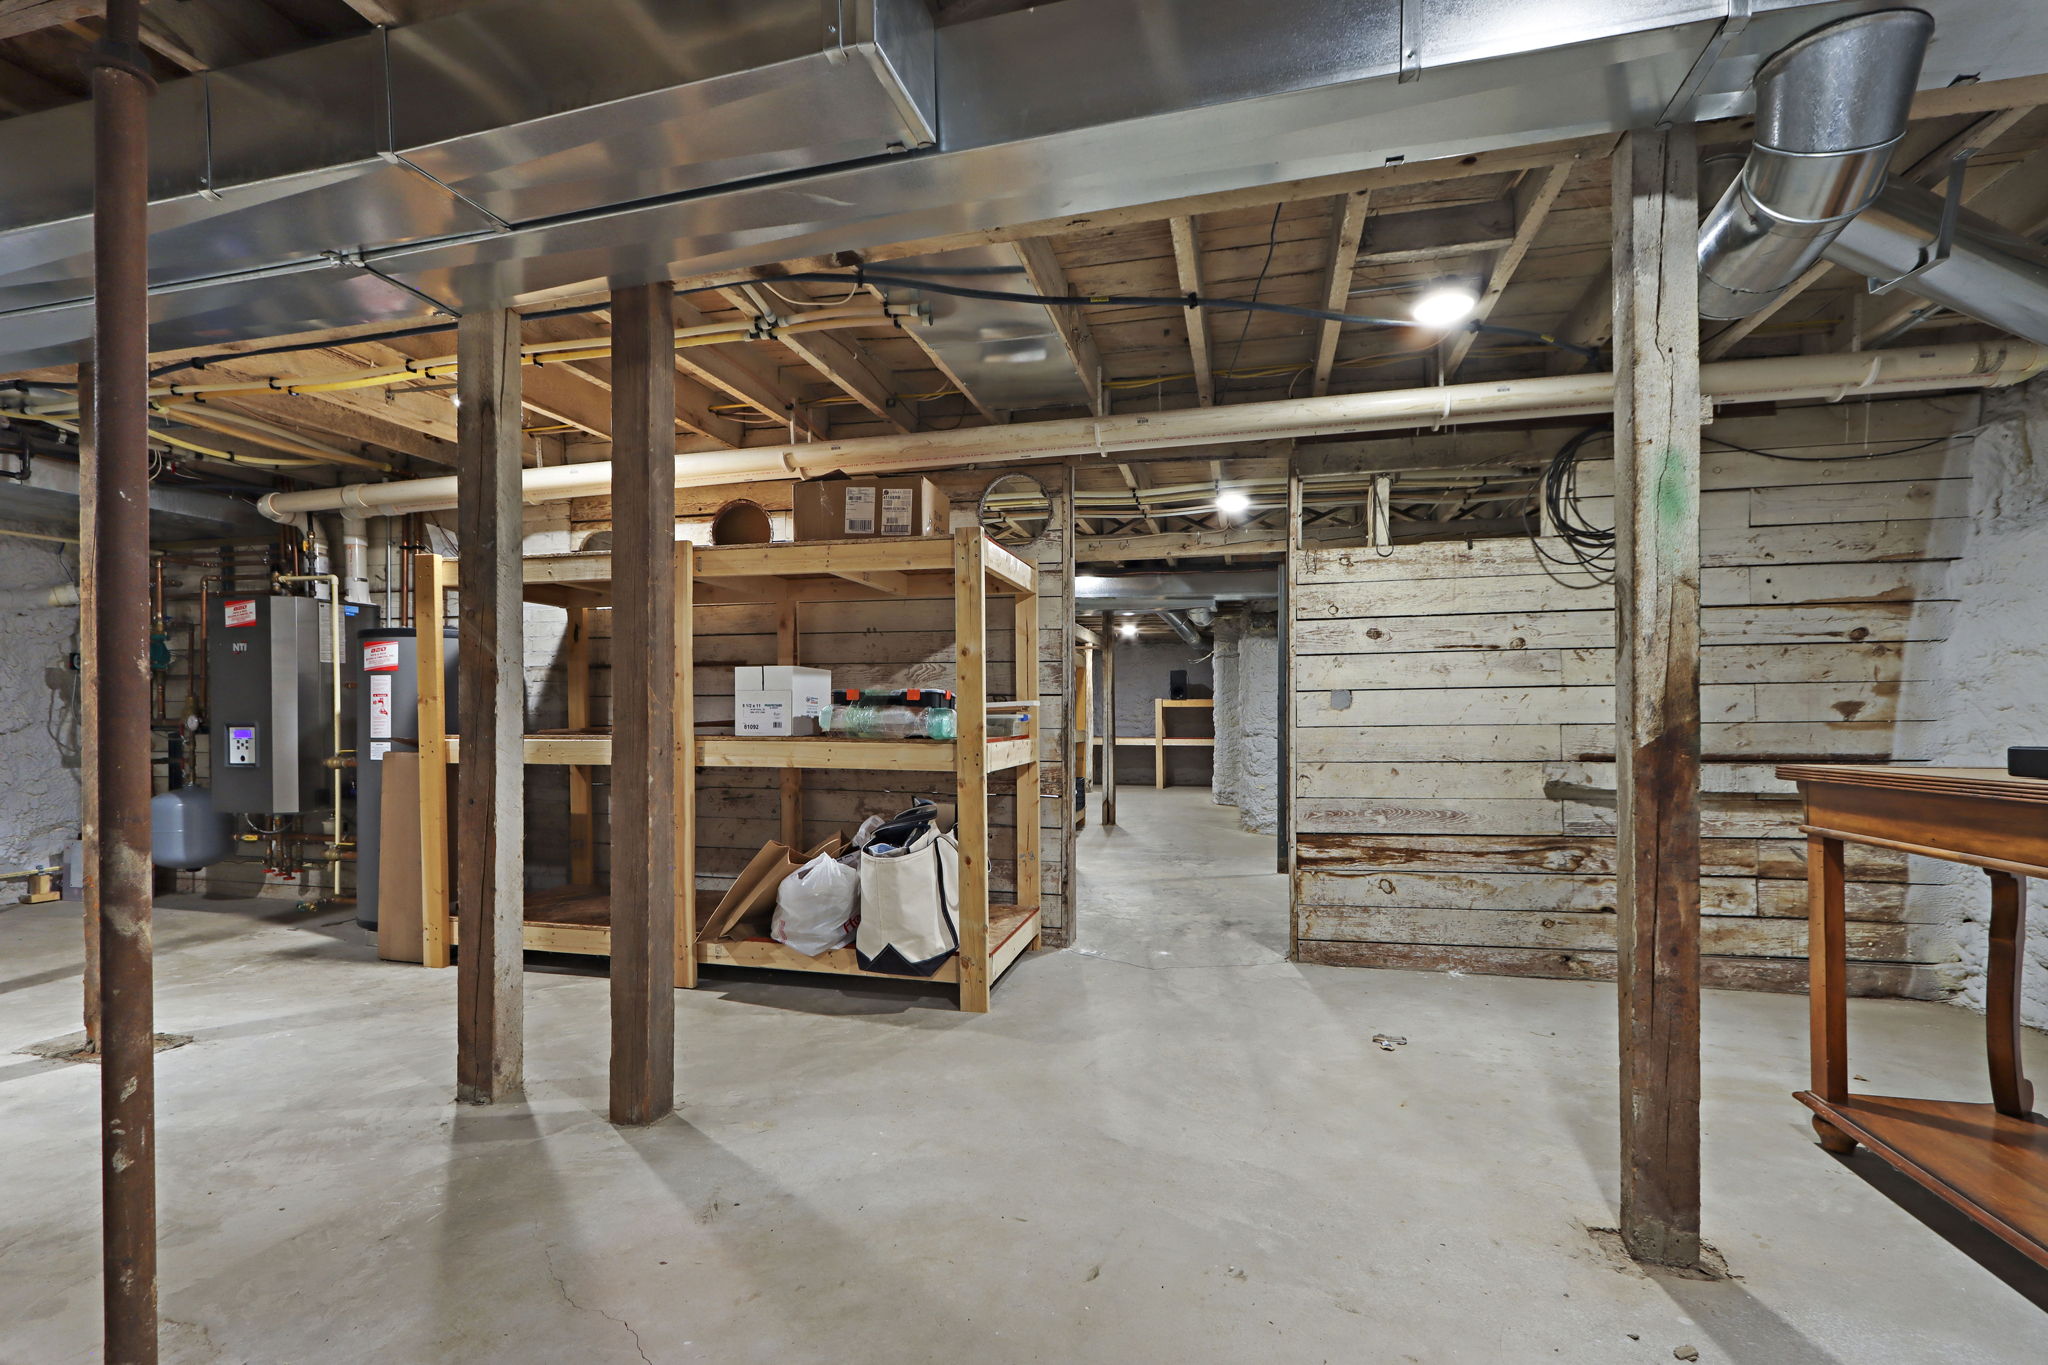
Basement with exposed beams, utility equipment, and wooden storage shelves.
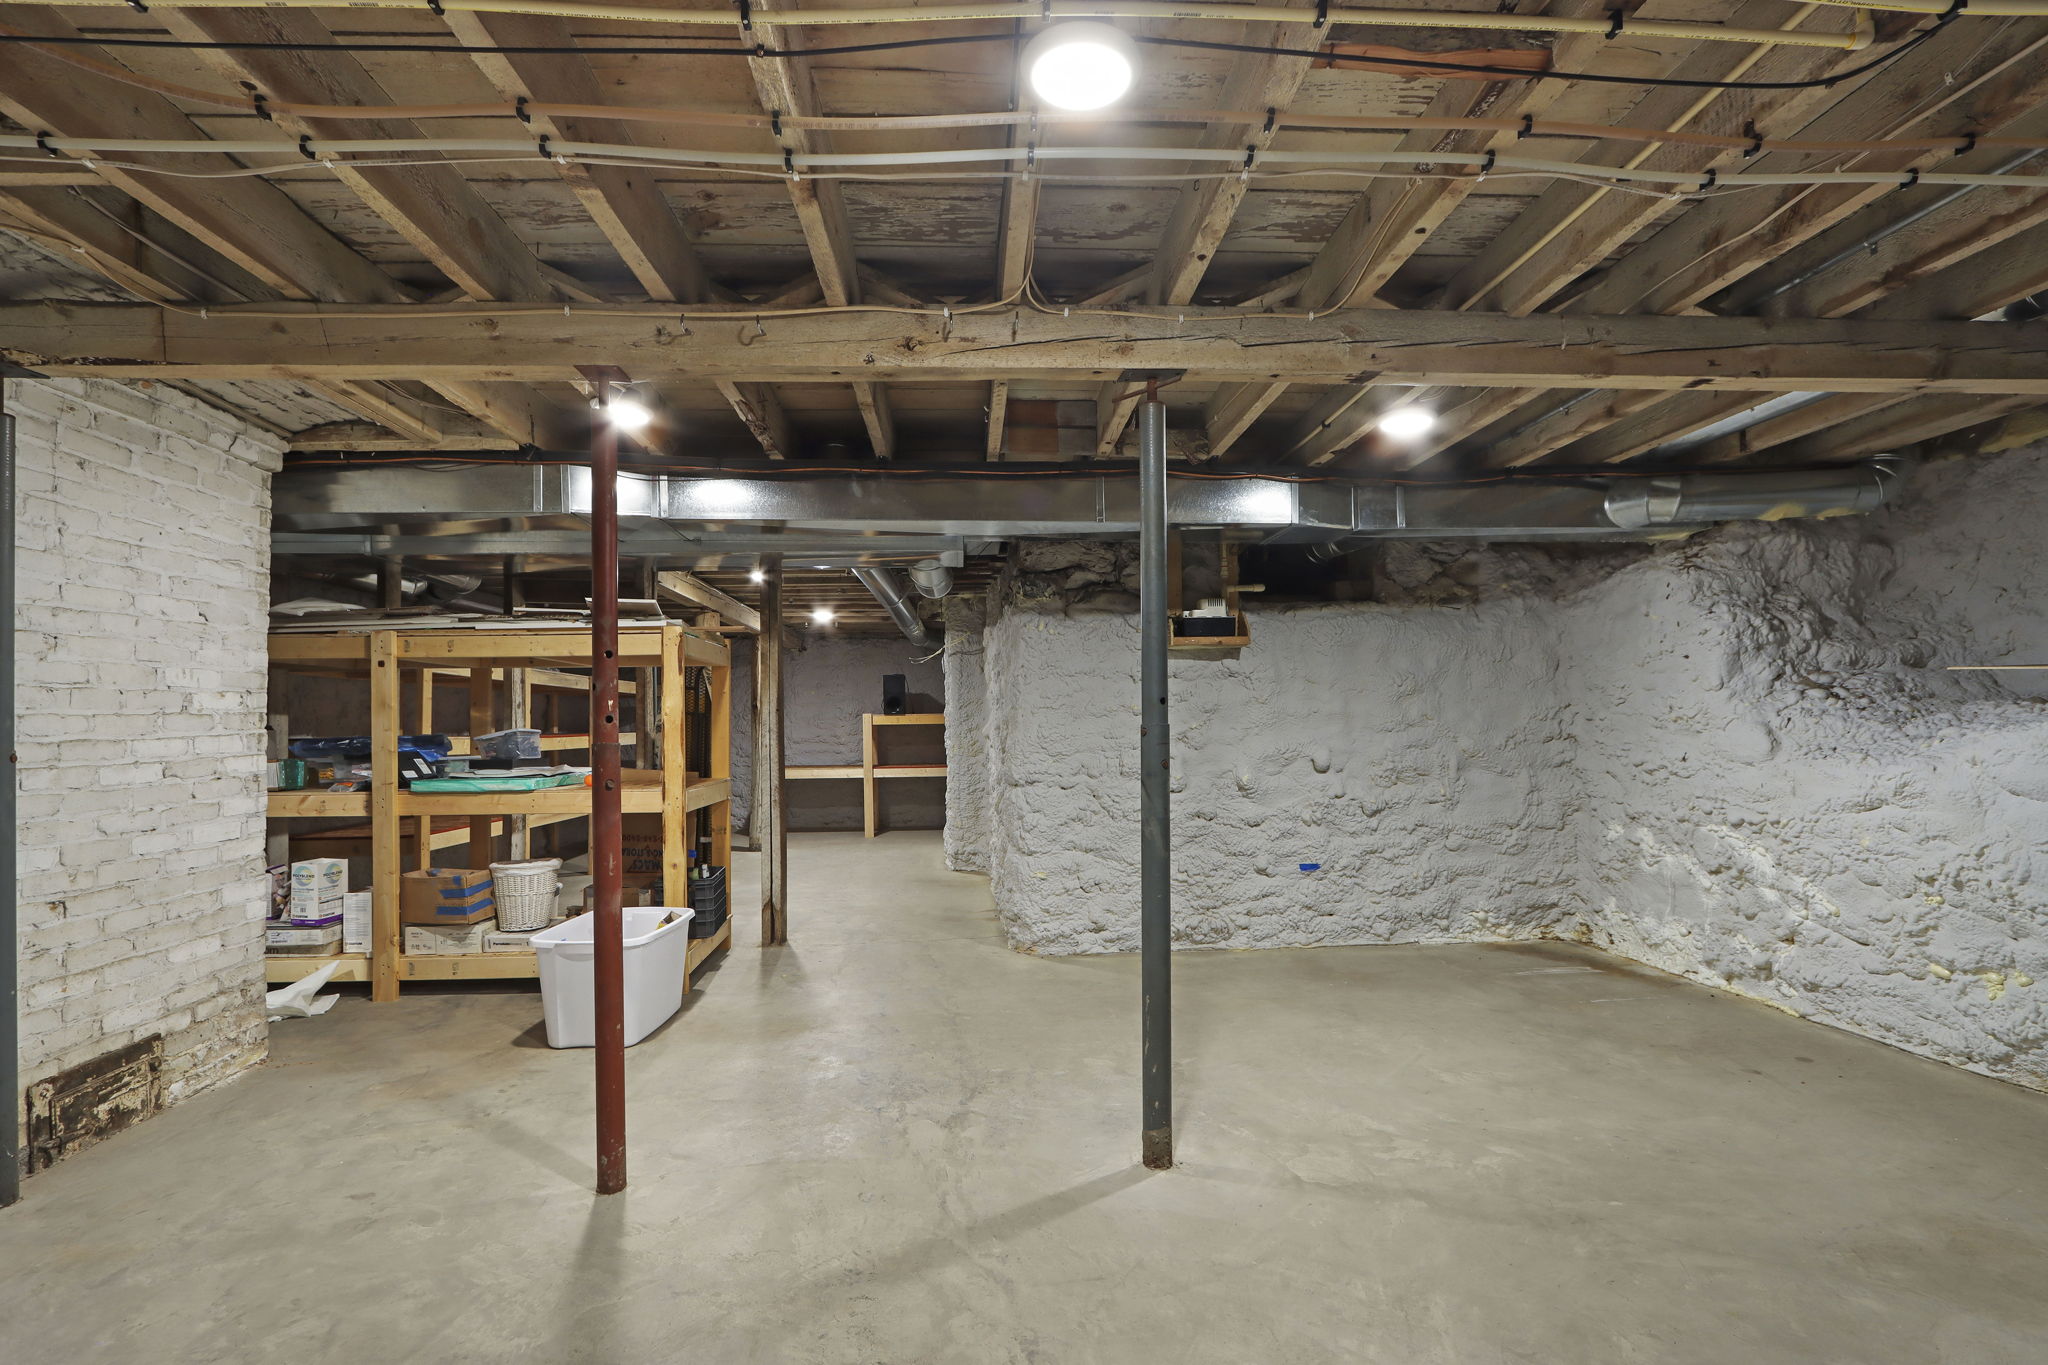
Unfinished basement with exposed joists, stone foundation walls, support posts, and storage shelving.
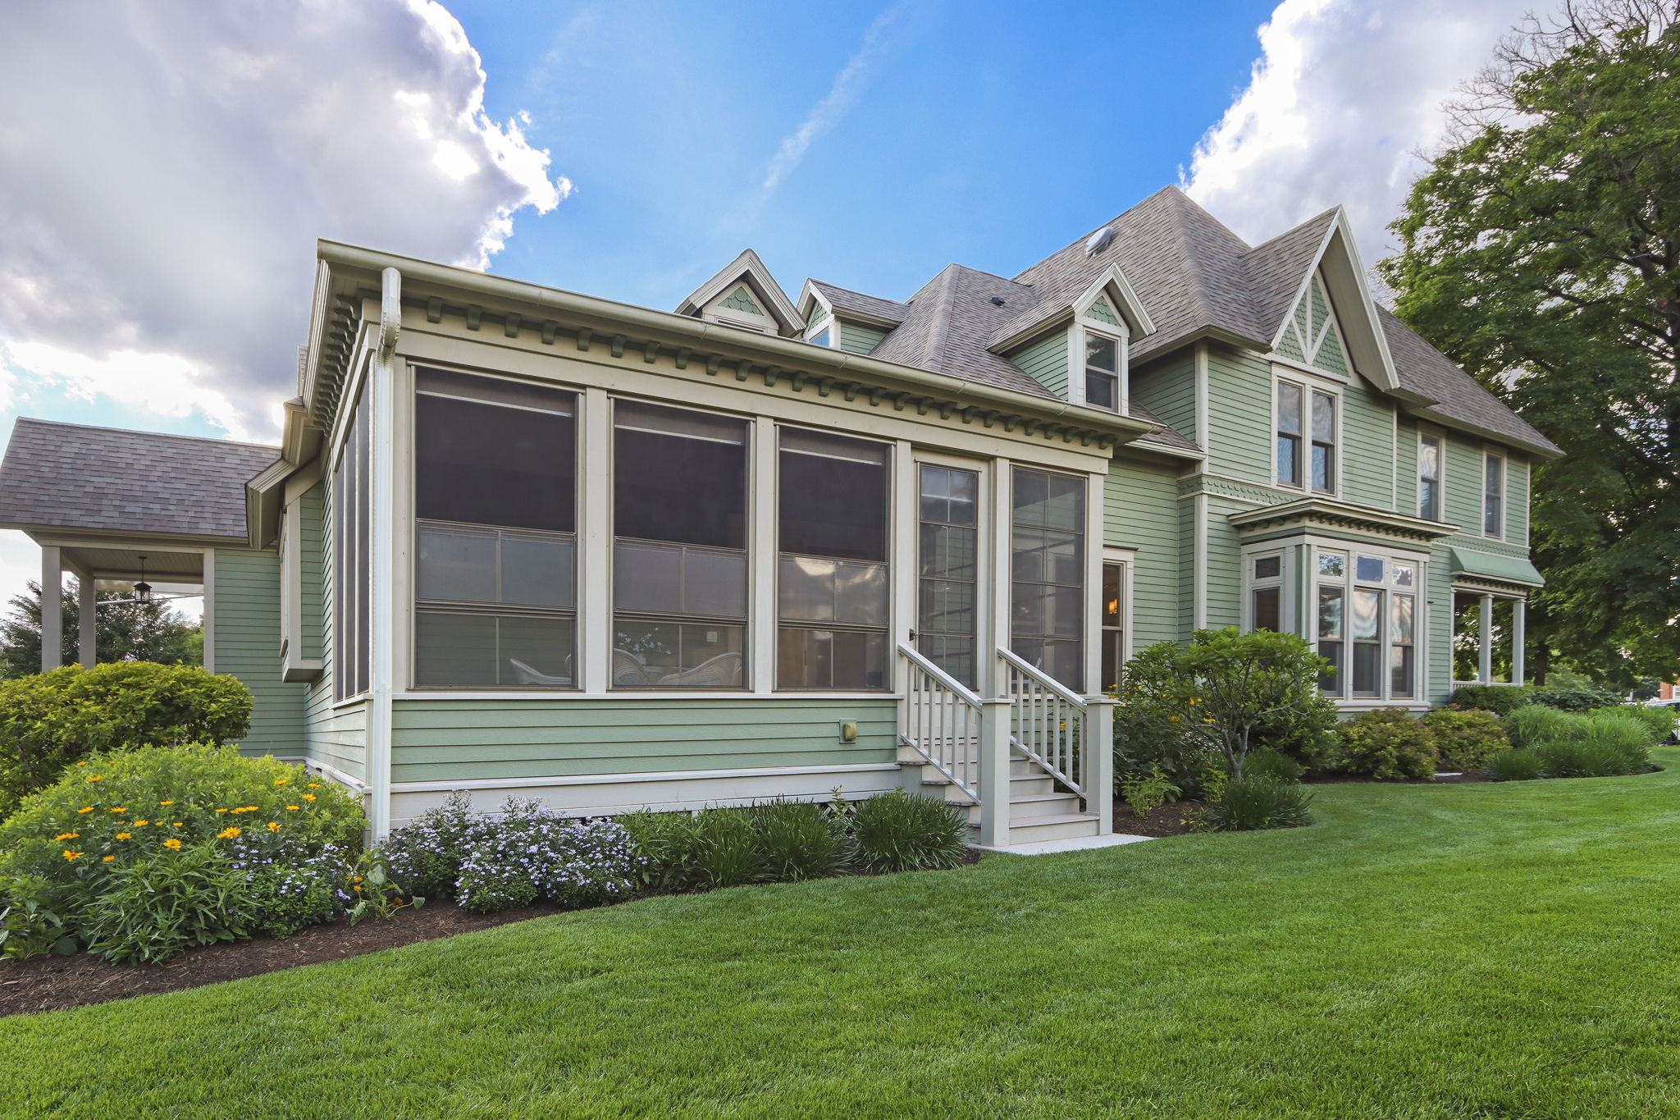
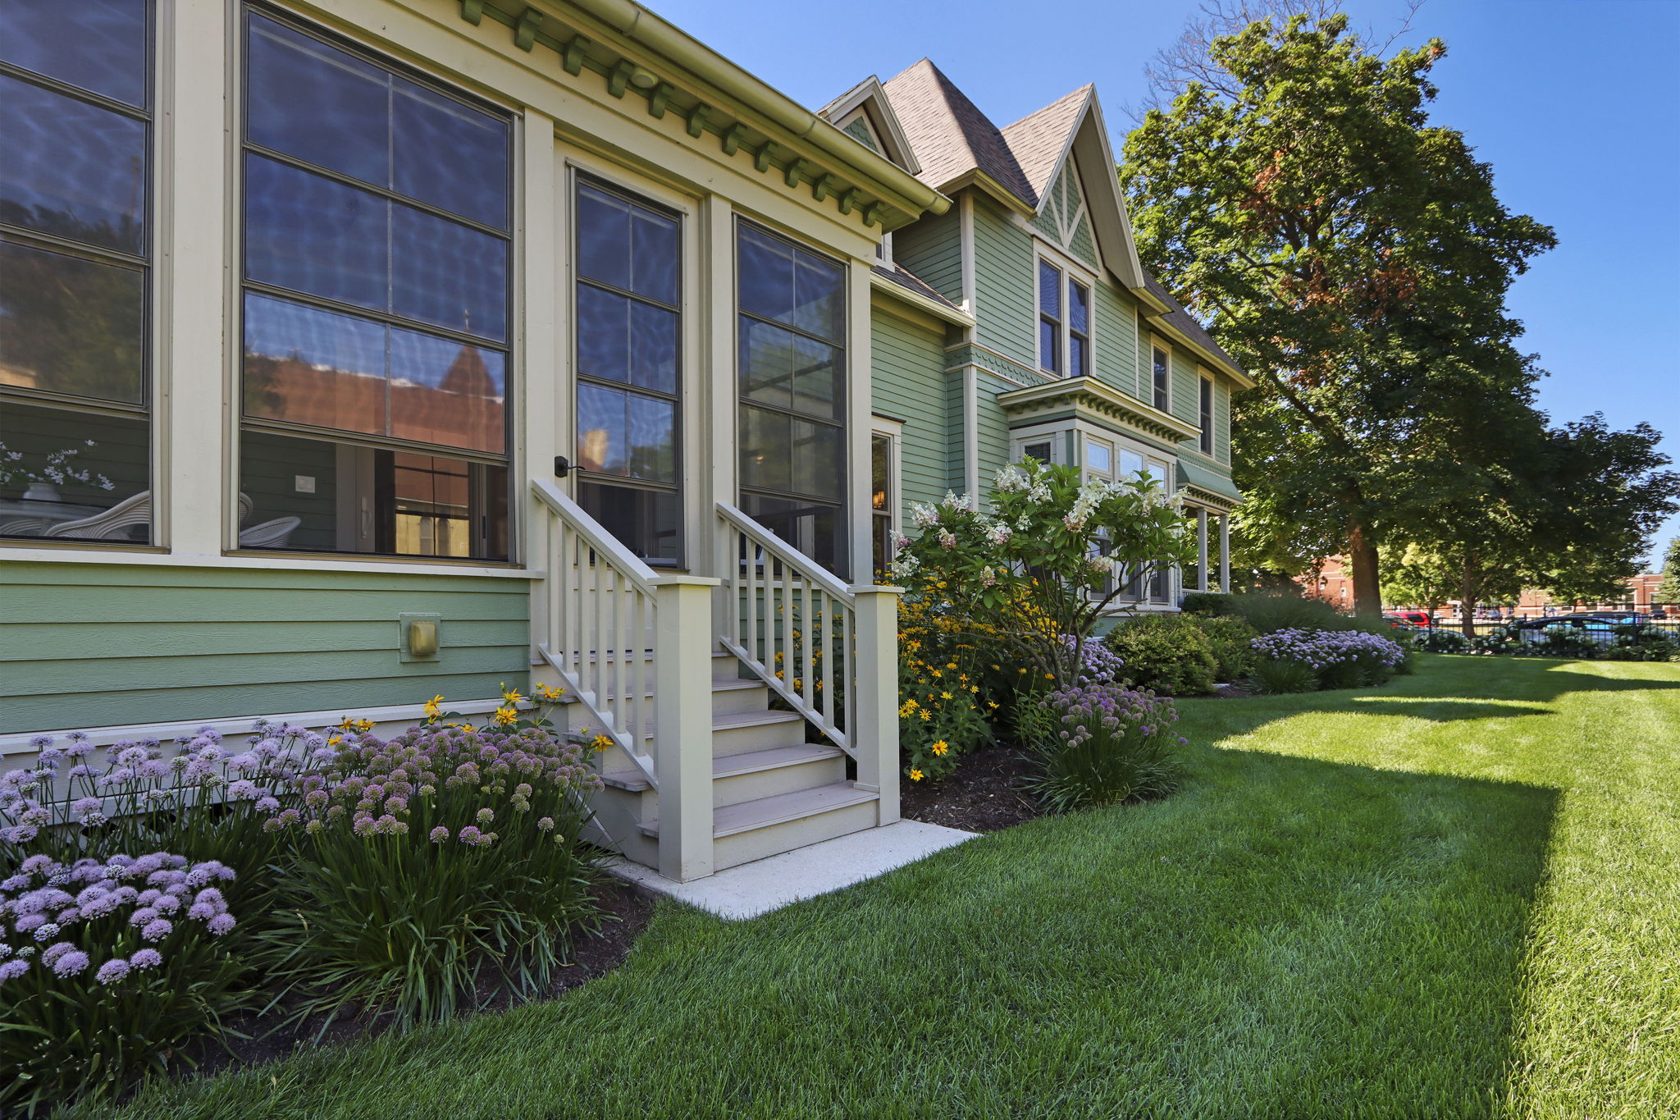
Pale green house with a wide screened porch, white steps, and landscaped lawn.
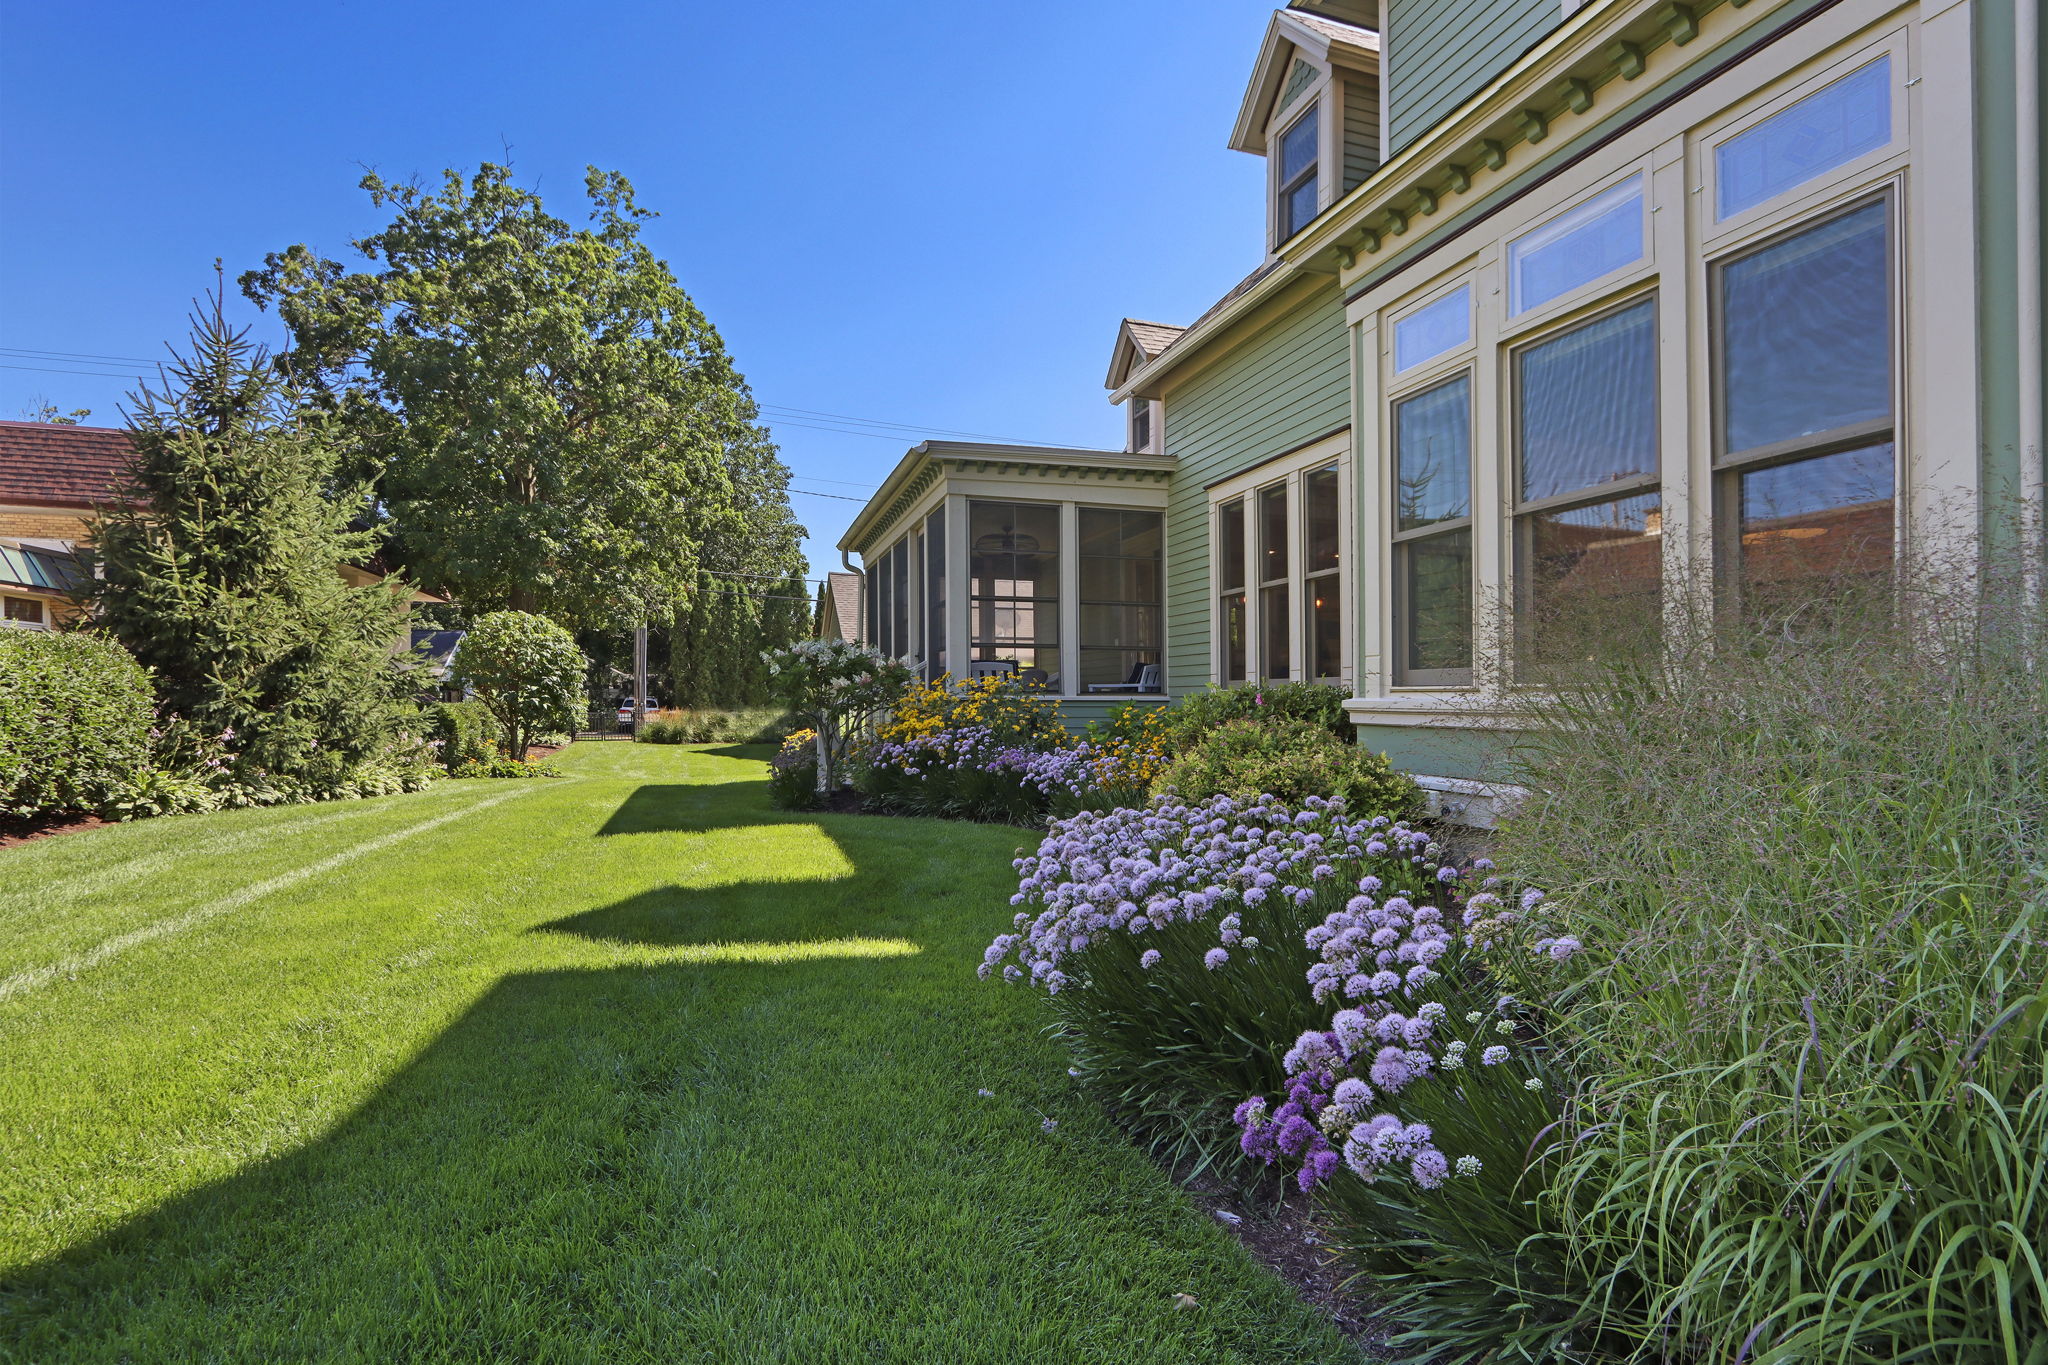
Green-sided house beside a sunny lawn, enclosed porch, and garden of purple flowers and ornamental grasses.
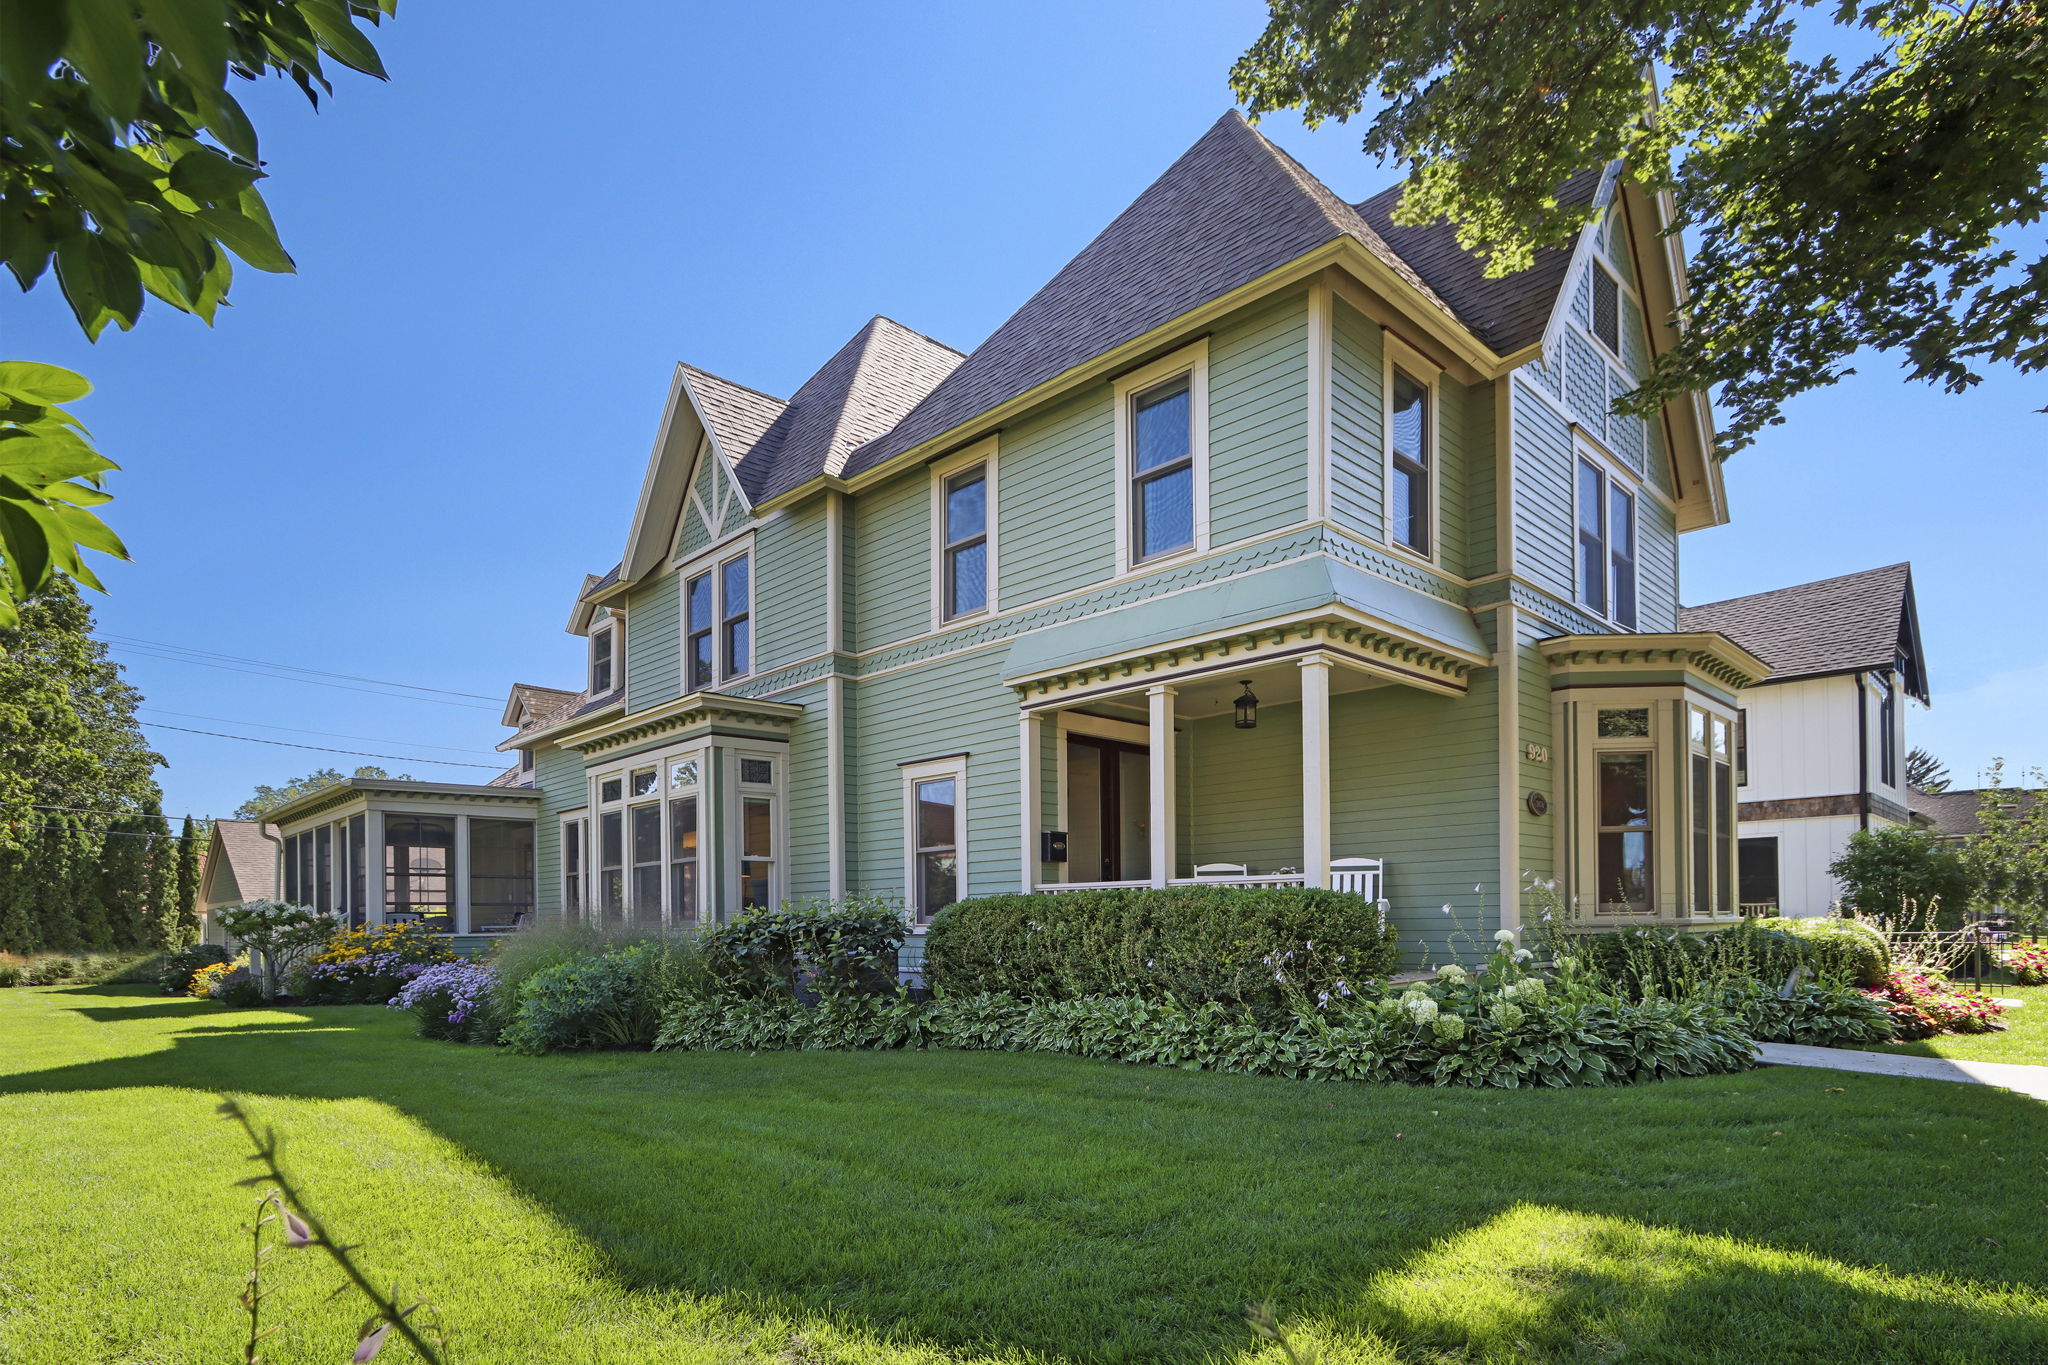
Green Victorian-style house with a covered porch, screened sunroom, and landscaped lawn.
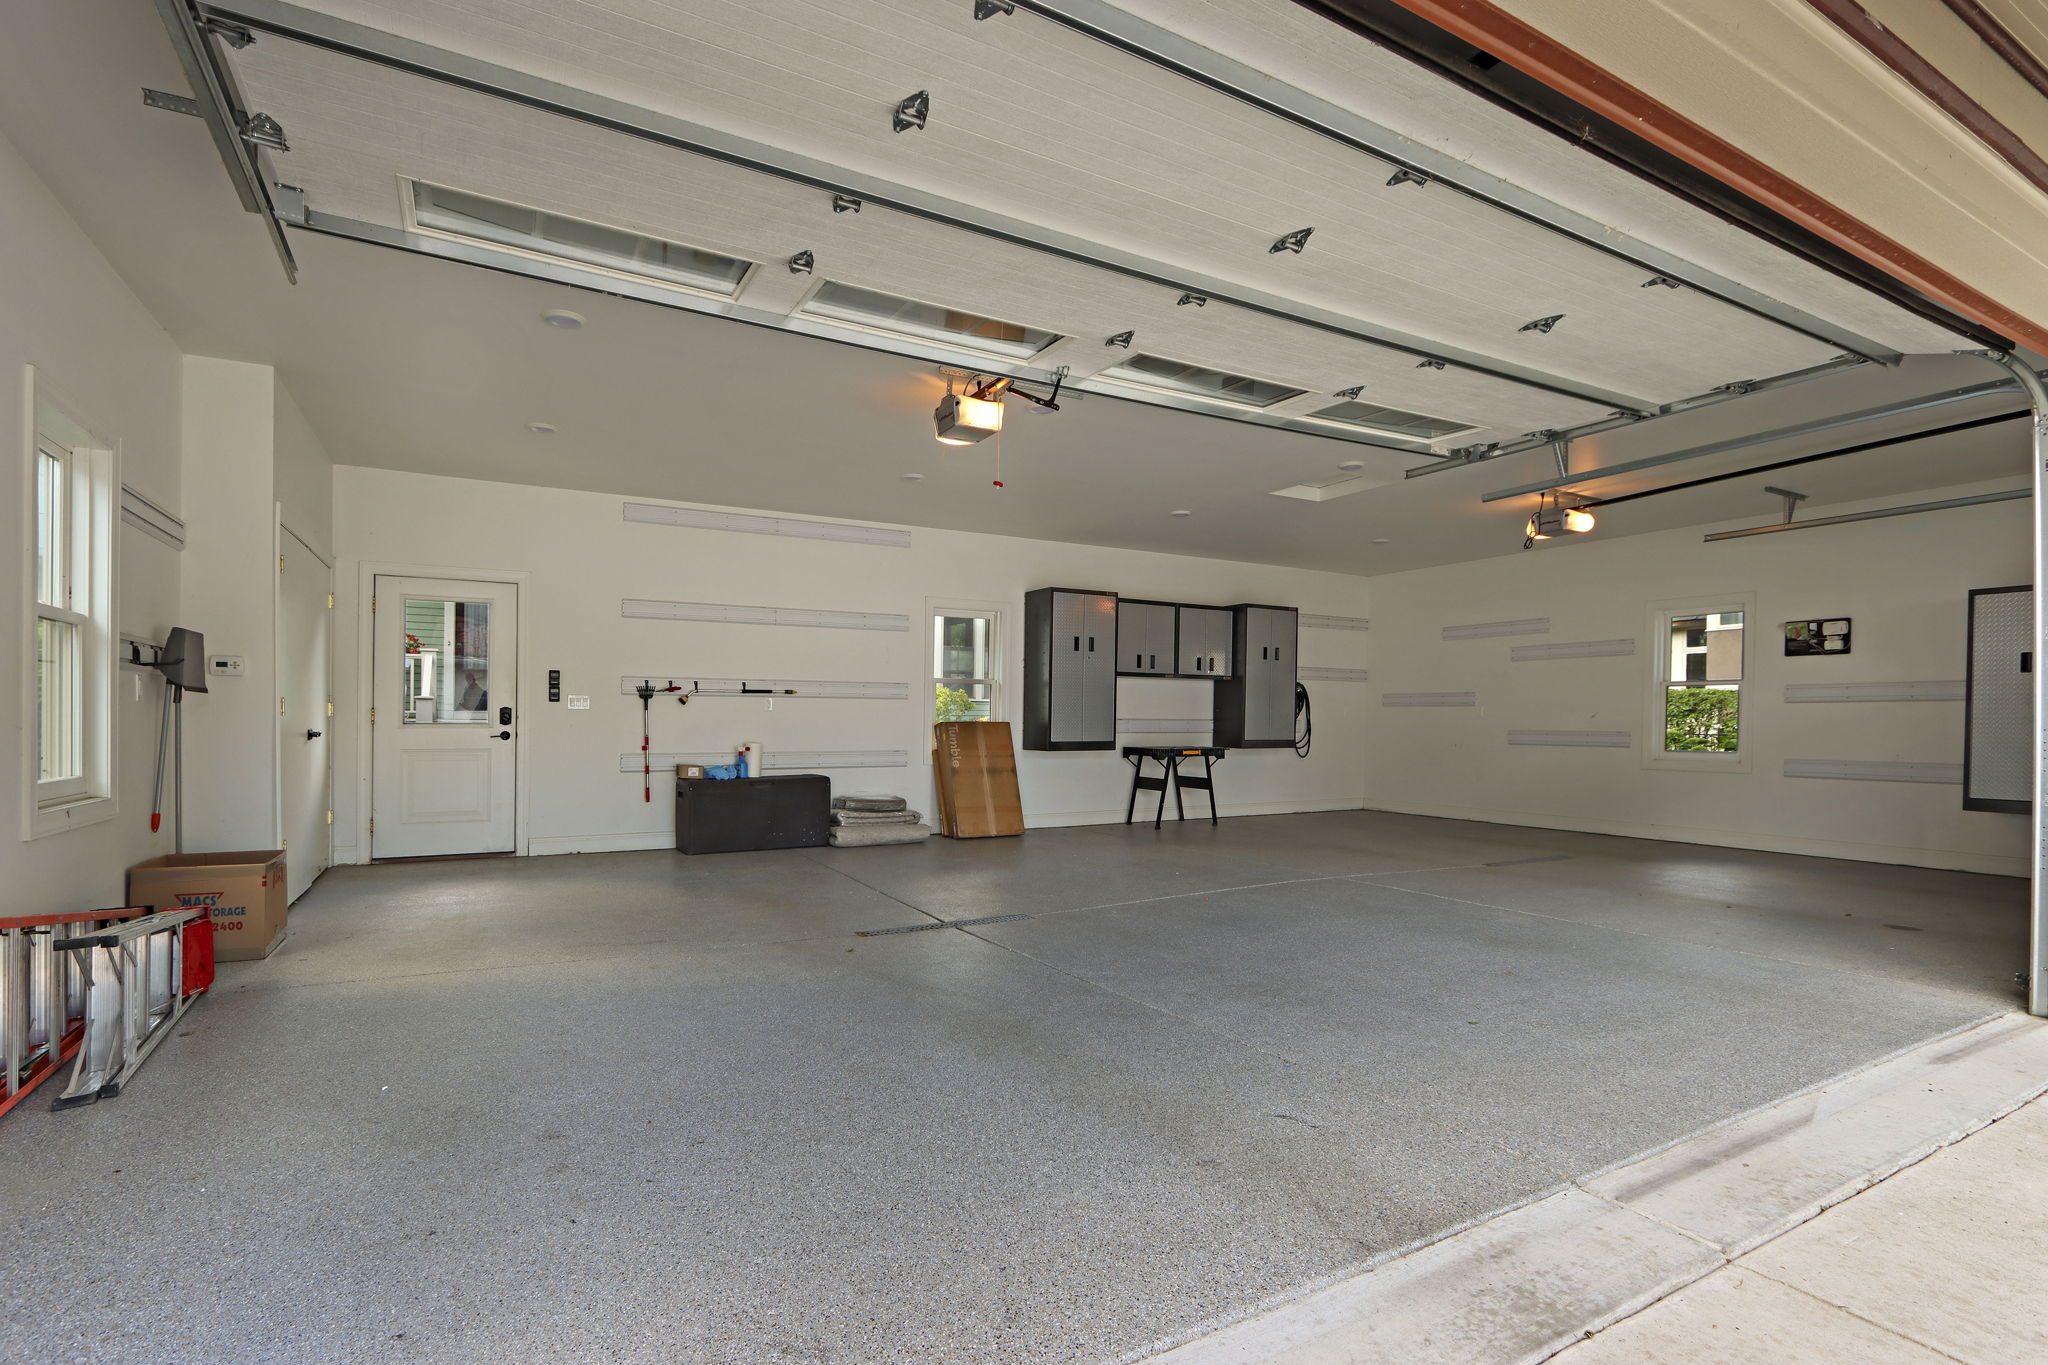
Spacious garage with raised overhead doors, wall cabinets, and a speckled gray floor.
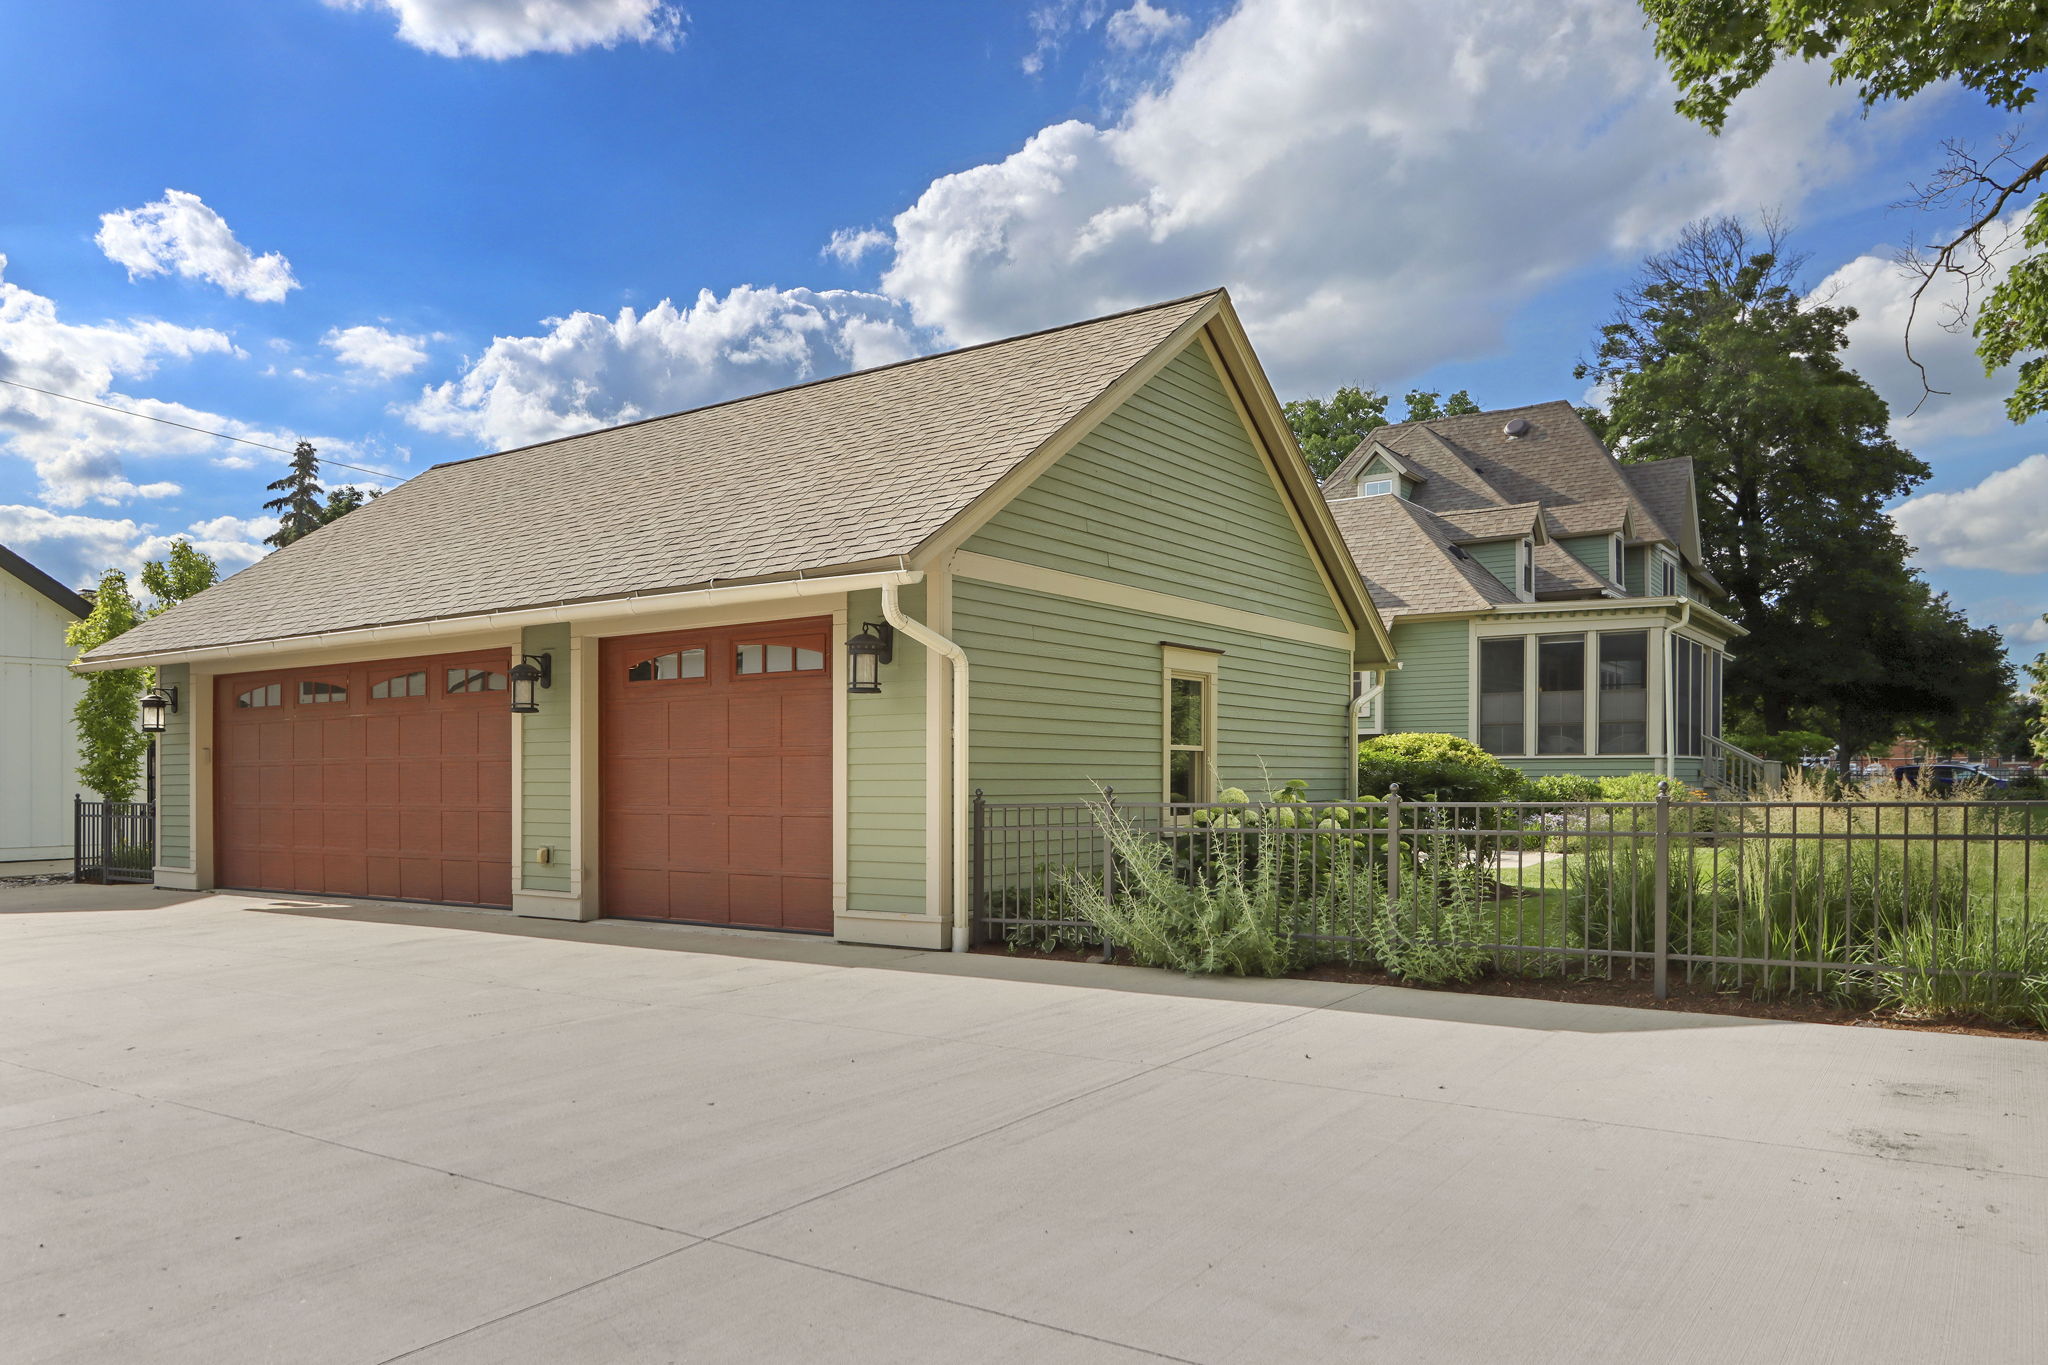
Green house with a two-door garage, broad concrete driveway, and fenced garden.
Green-sided home with white entry steps, flowering garden beds, and a broad lawn.
Aerial view of a green-sided home with a complex gray roof, landscaped yard, and broad striped lawn.
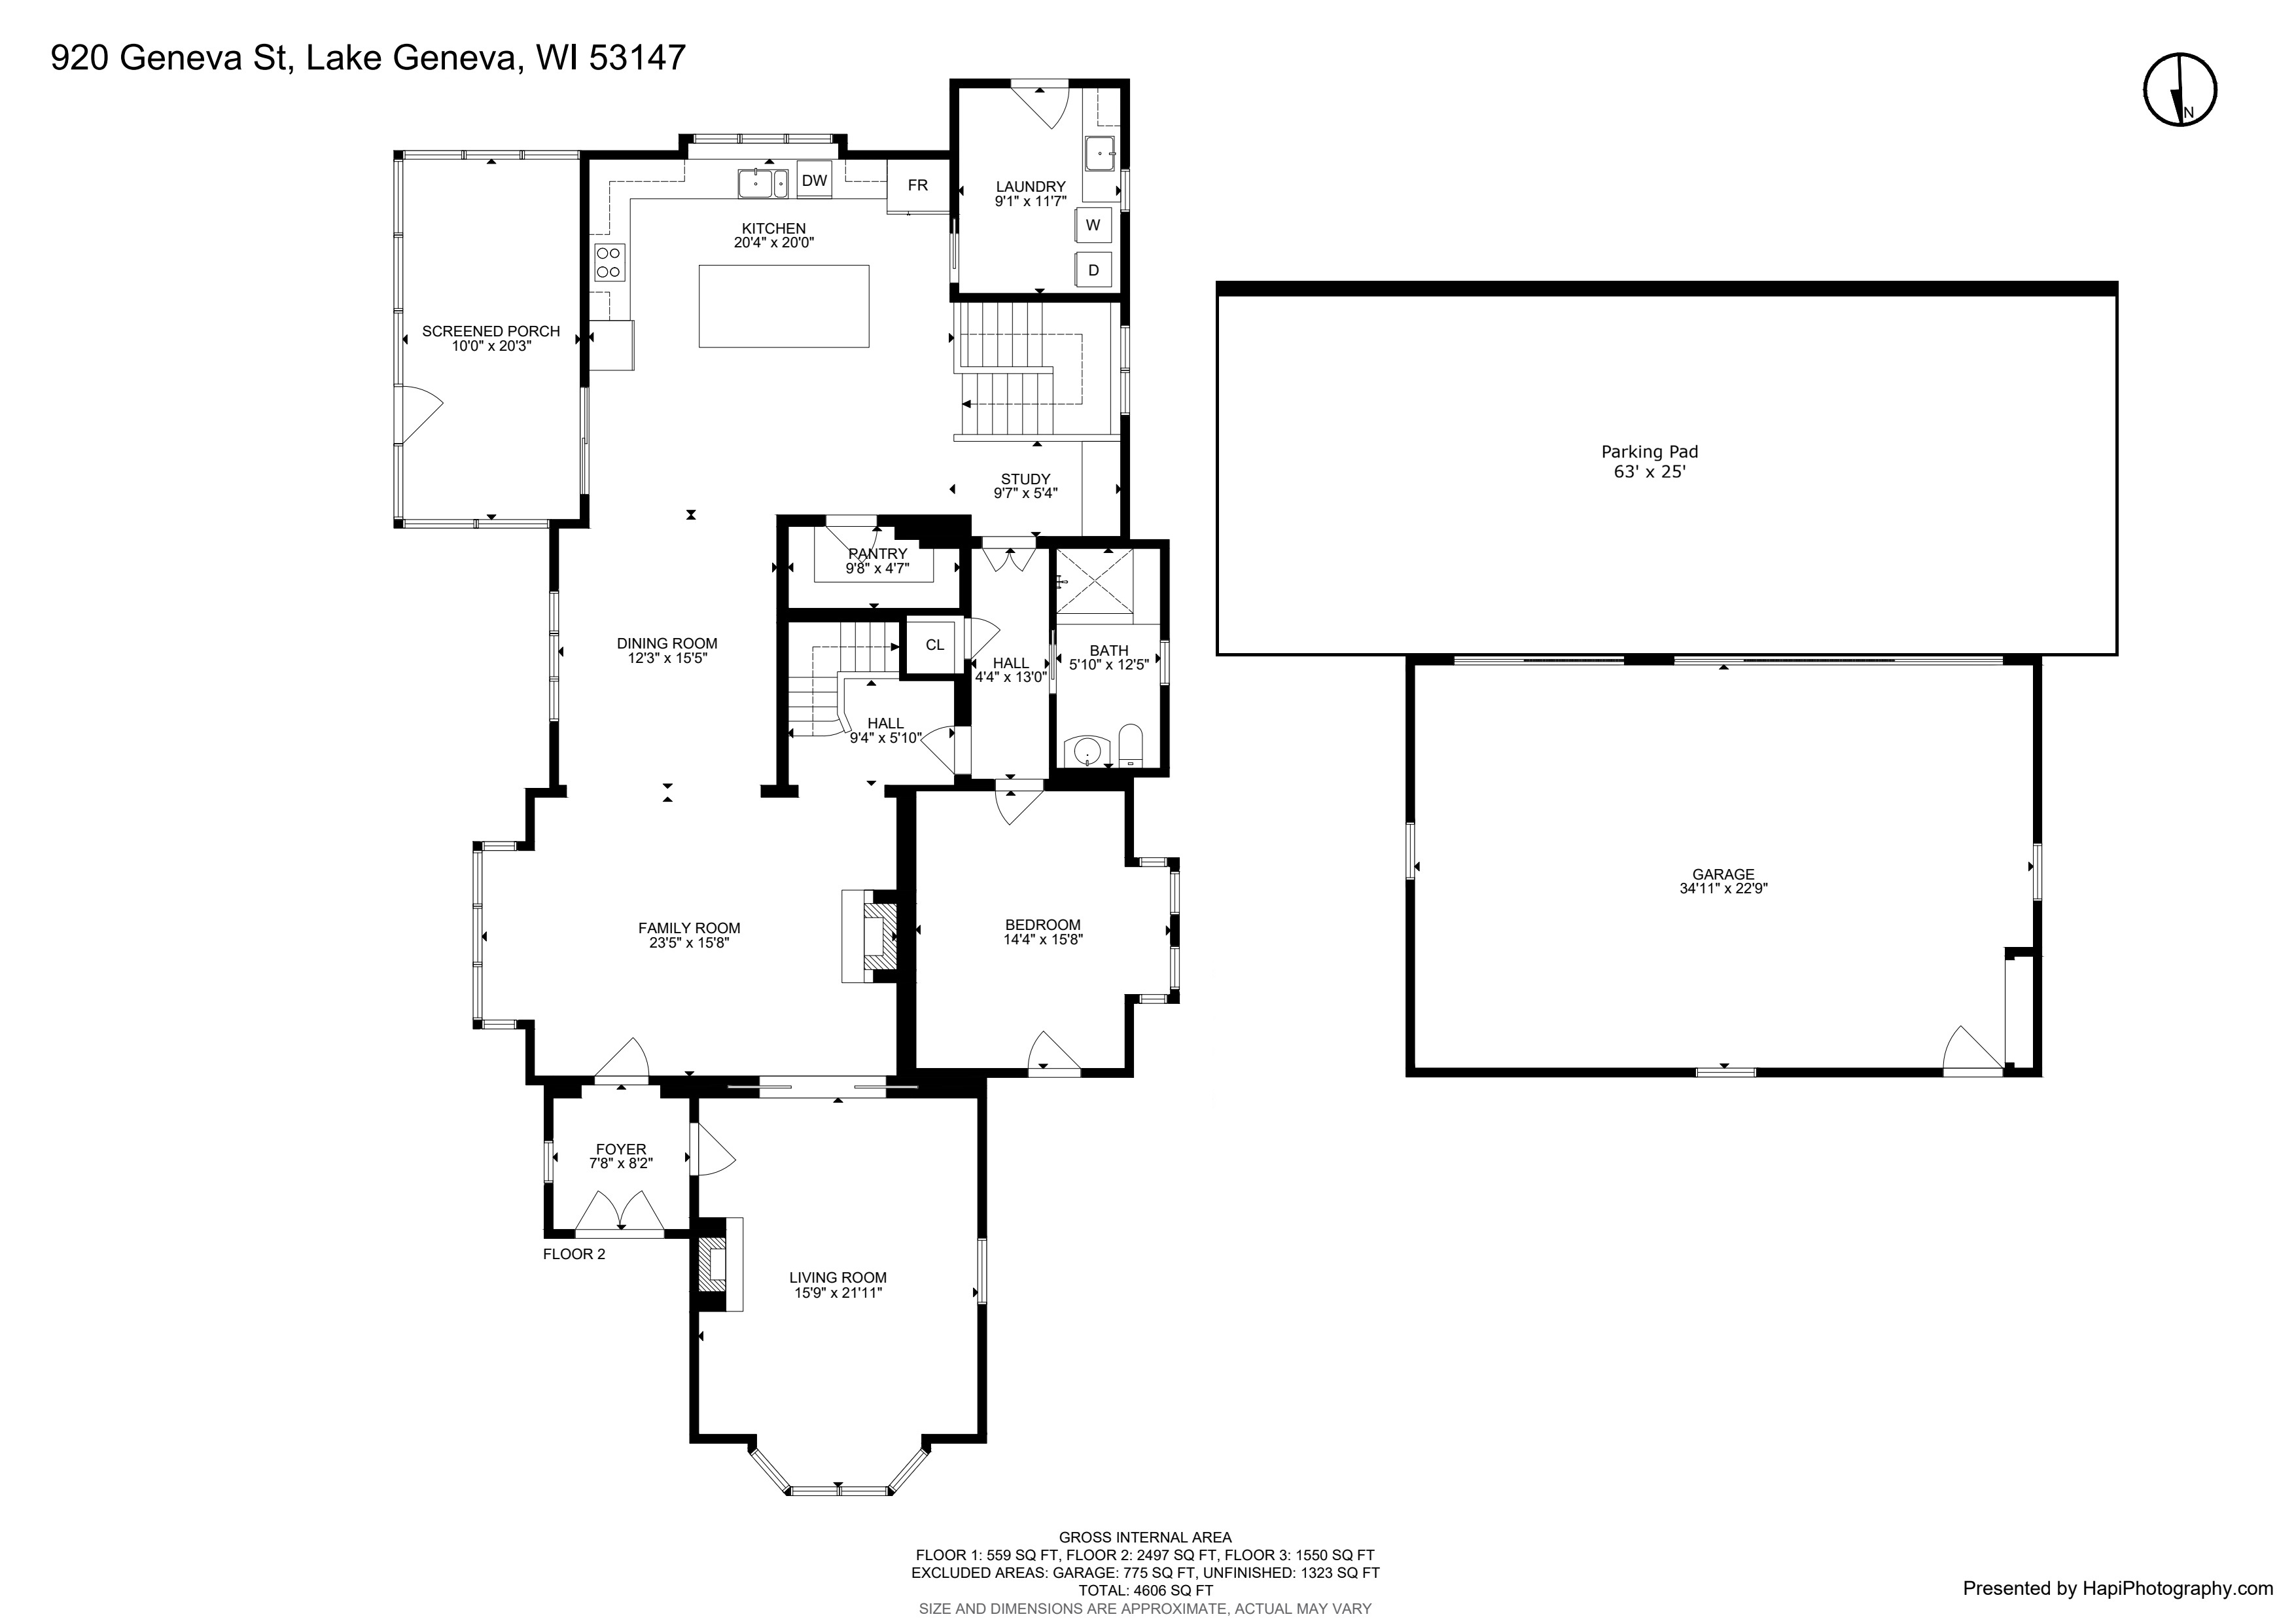
Floor plan for 920 Geneva Street, with labeled rooms, dimensions, garage, and parking pad.
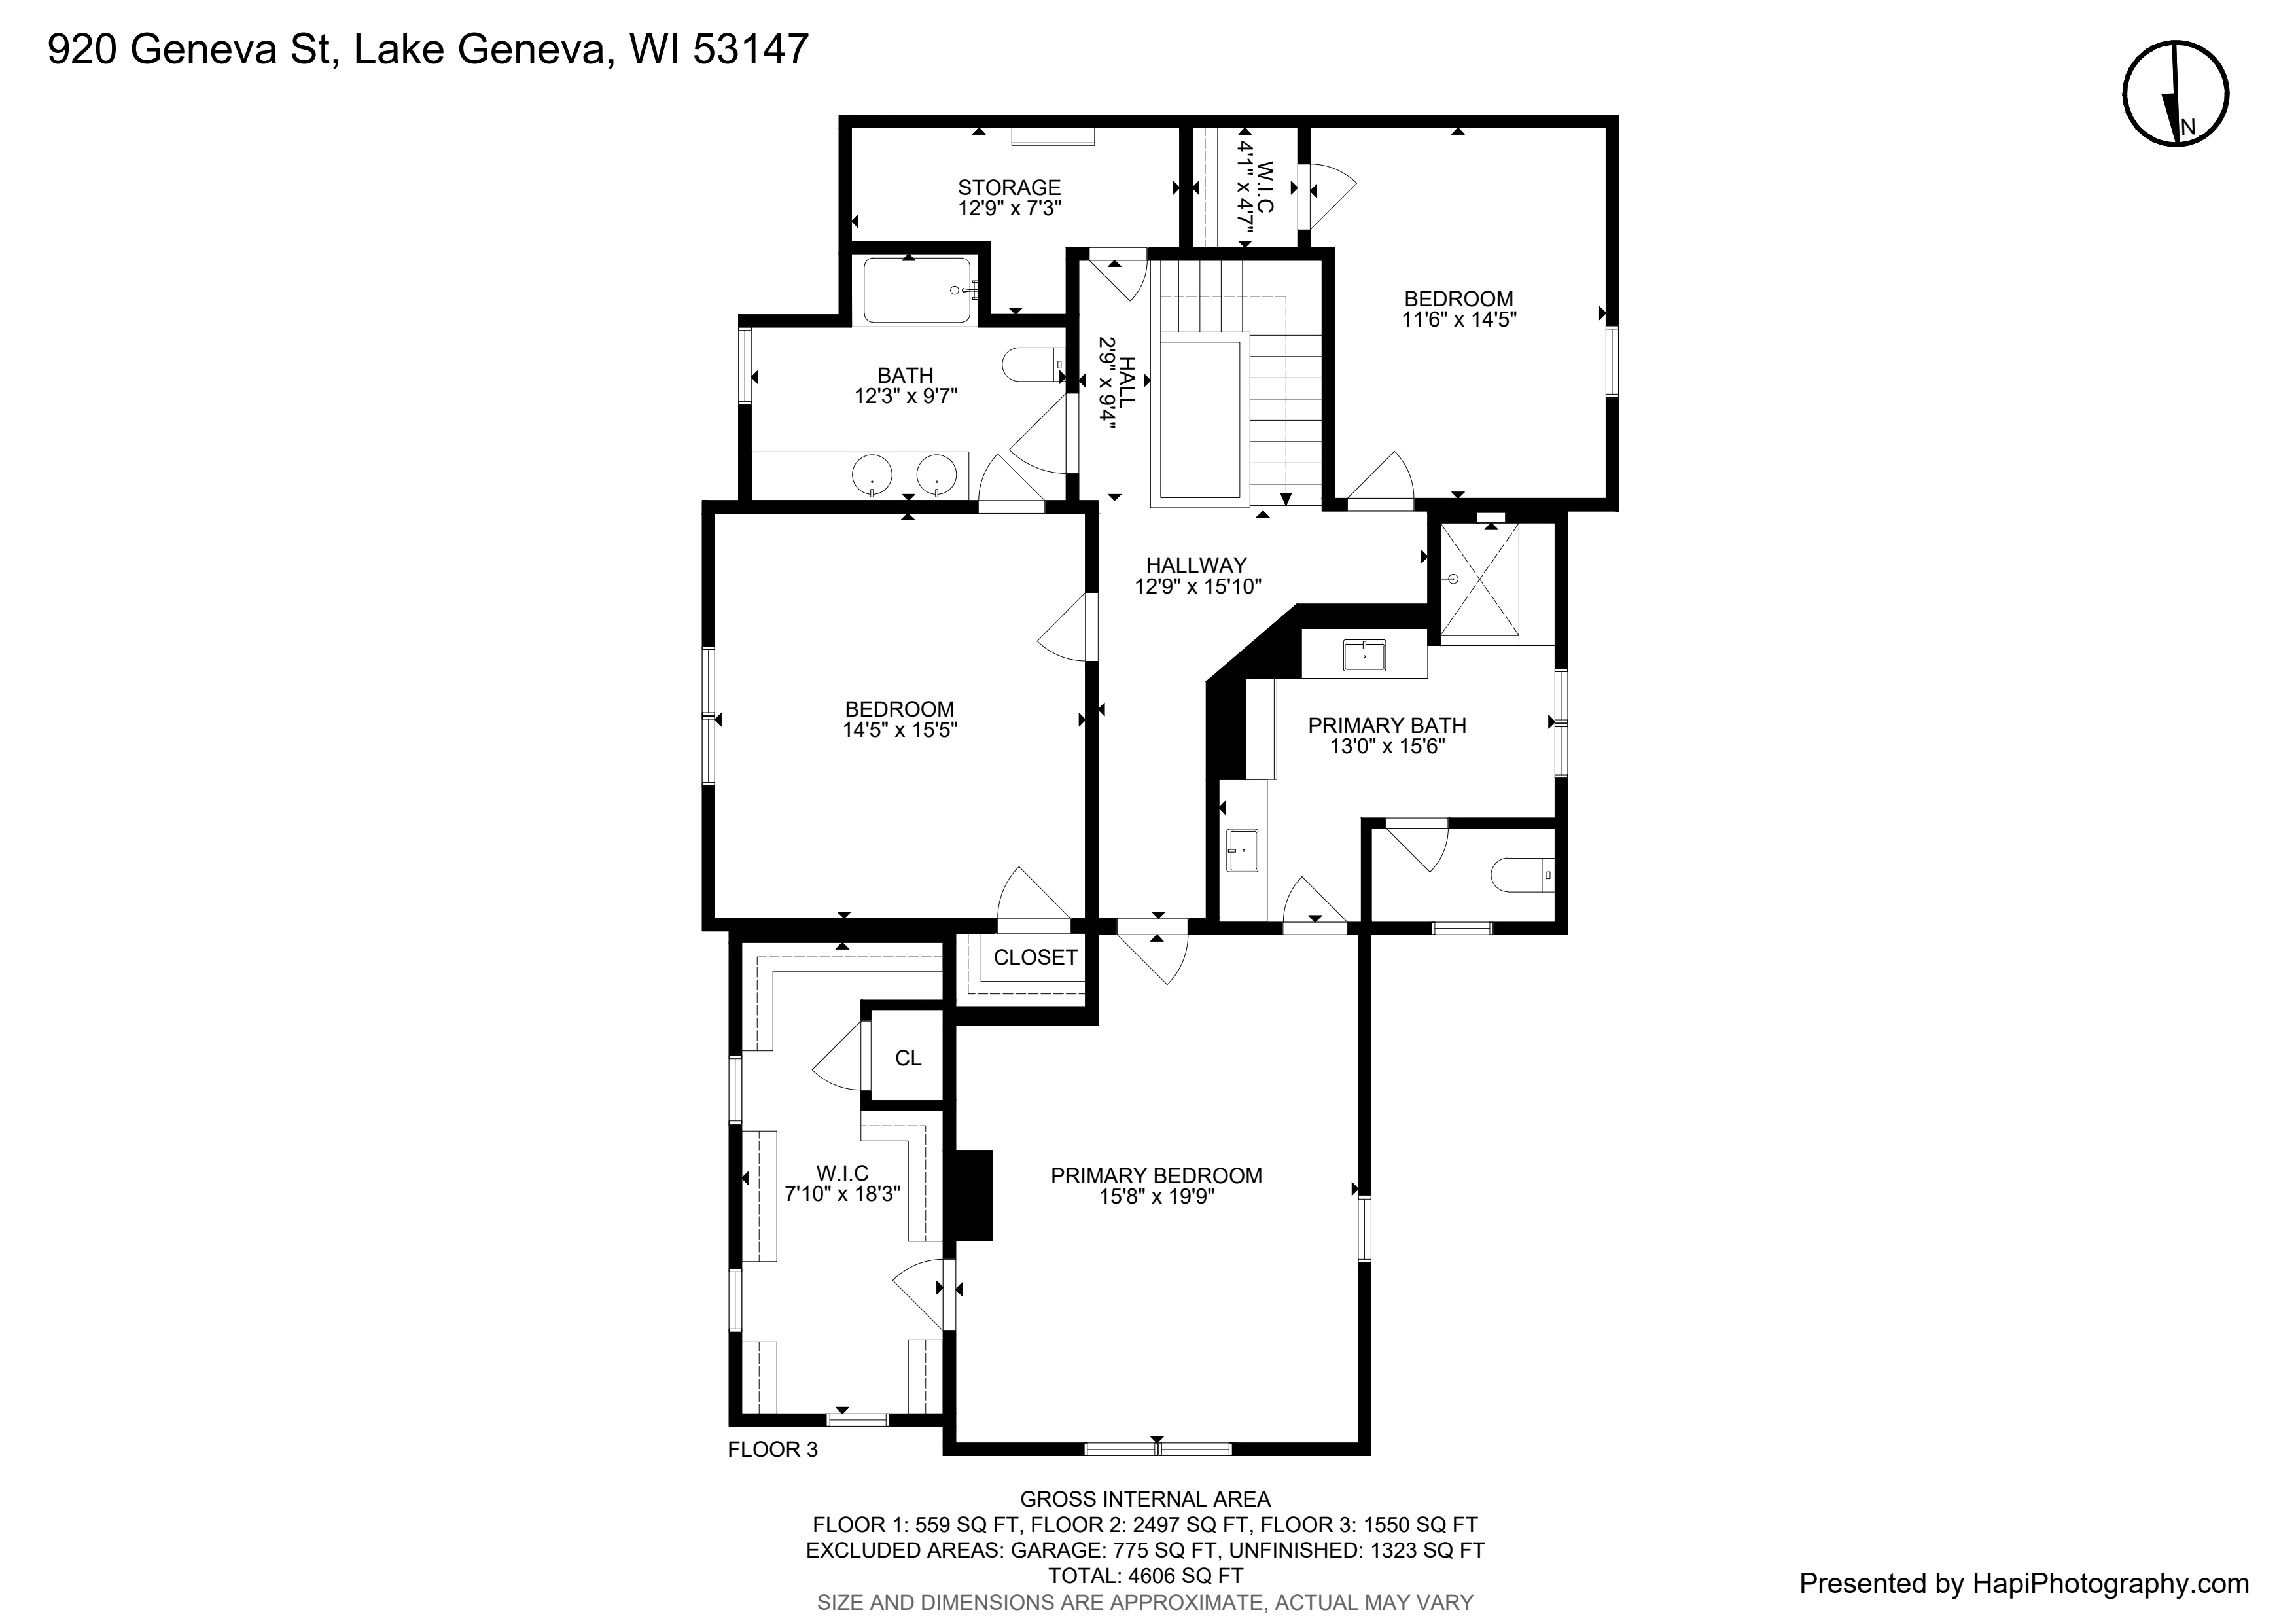
Third-floor plan showing a primary bedroom, two bedrooms, bathrooms, closets, and storage.
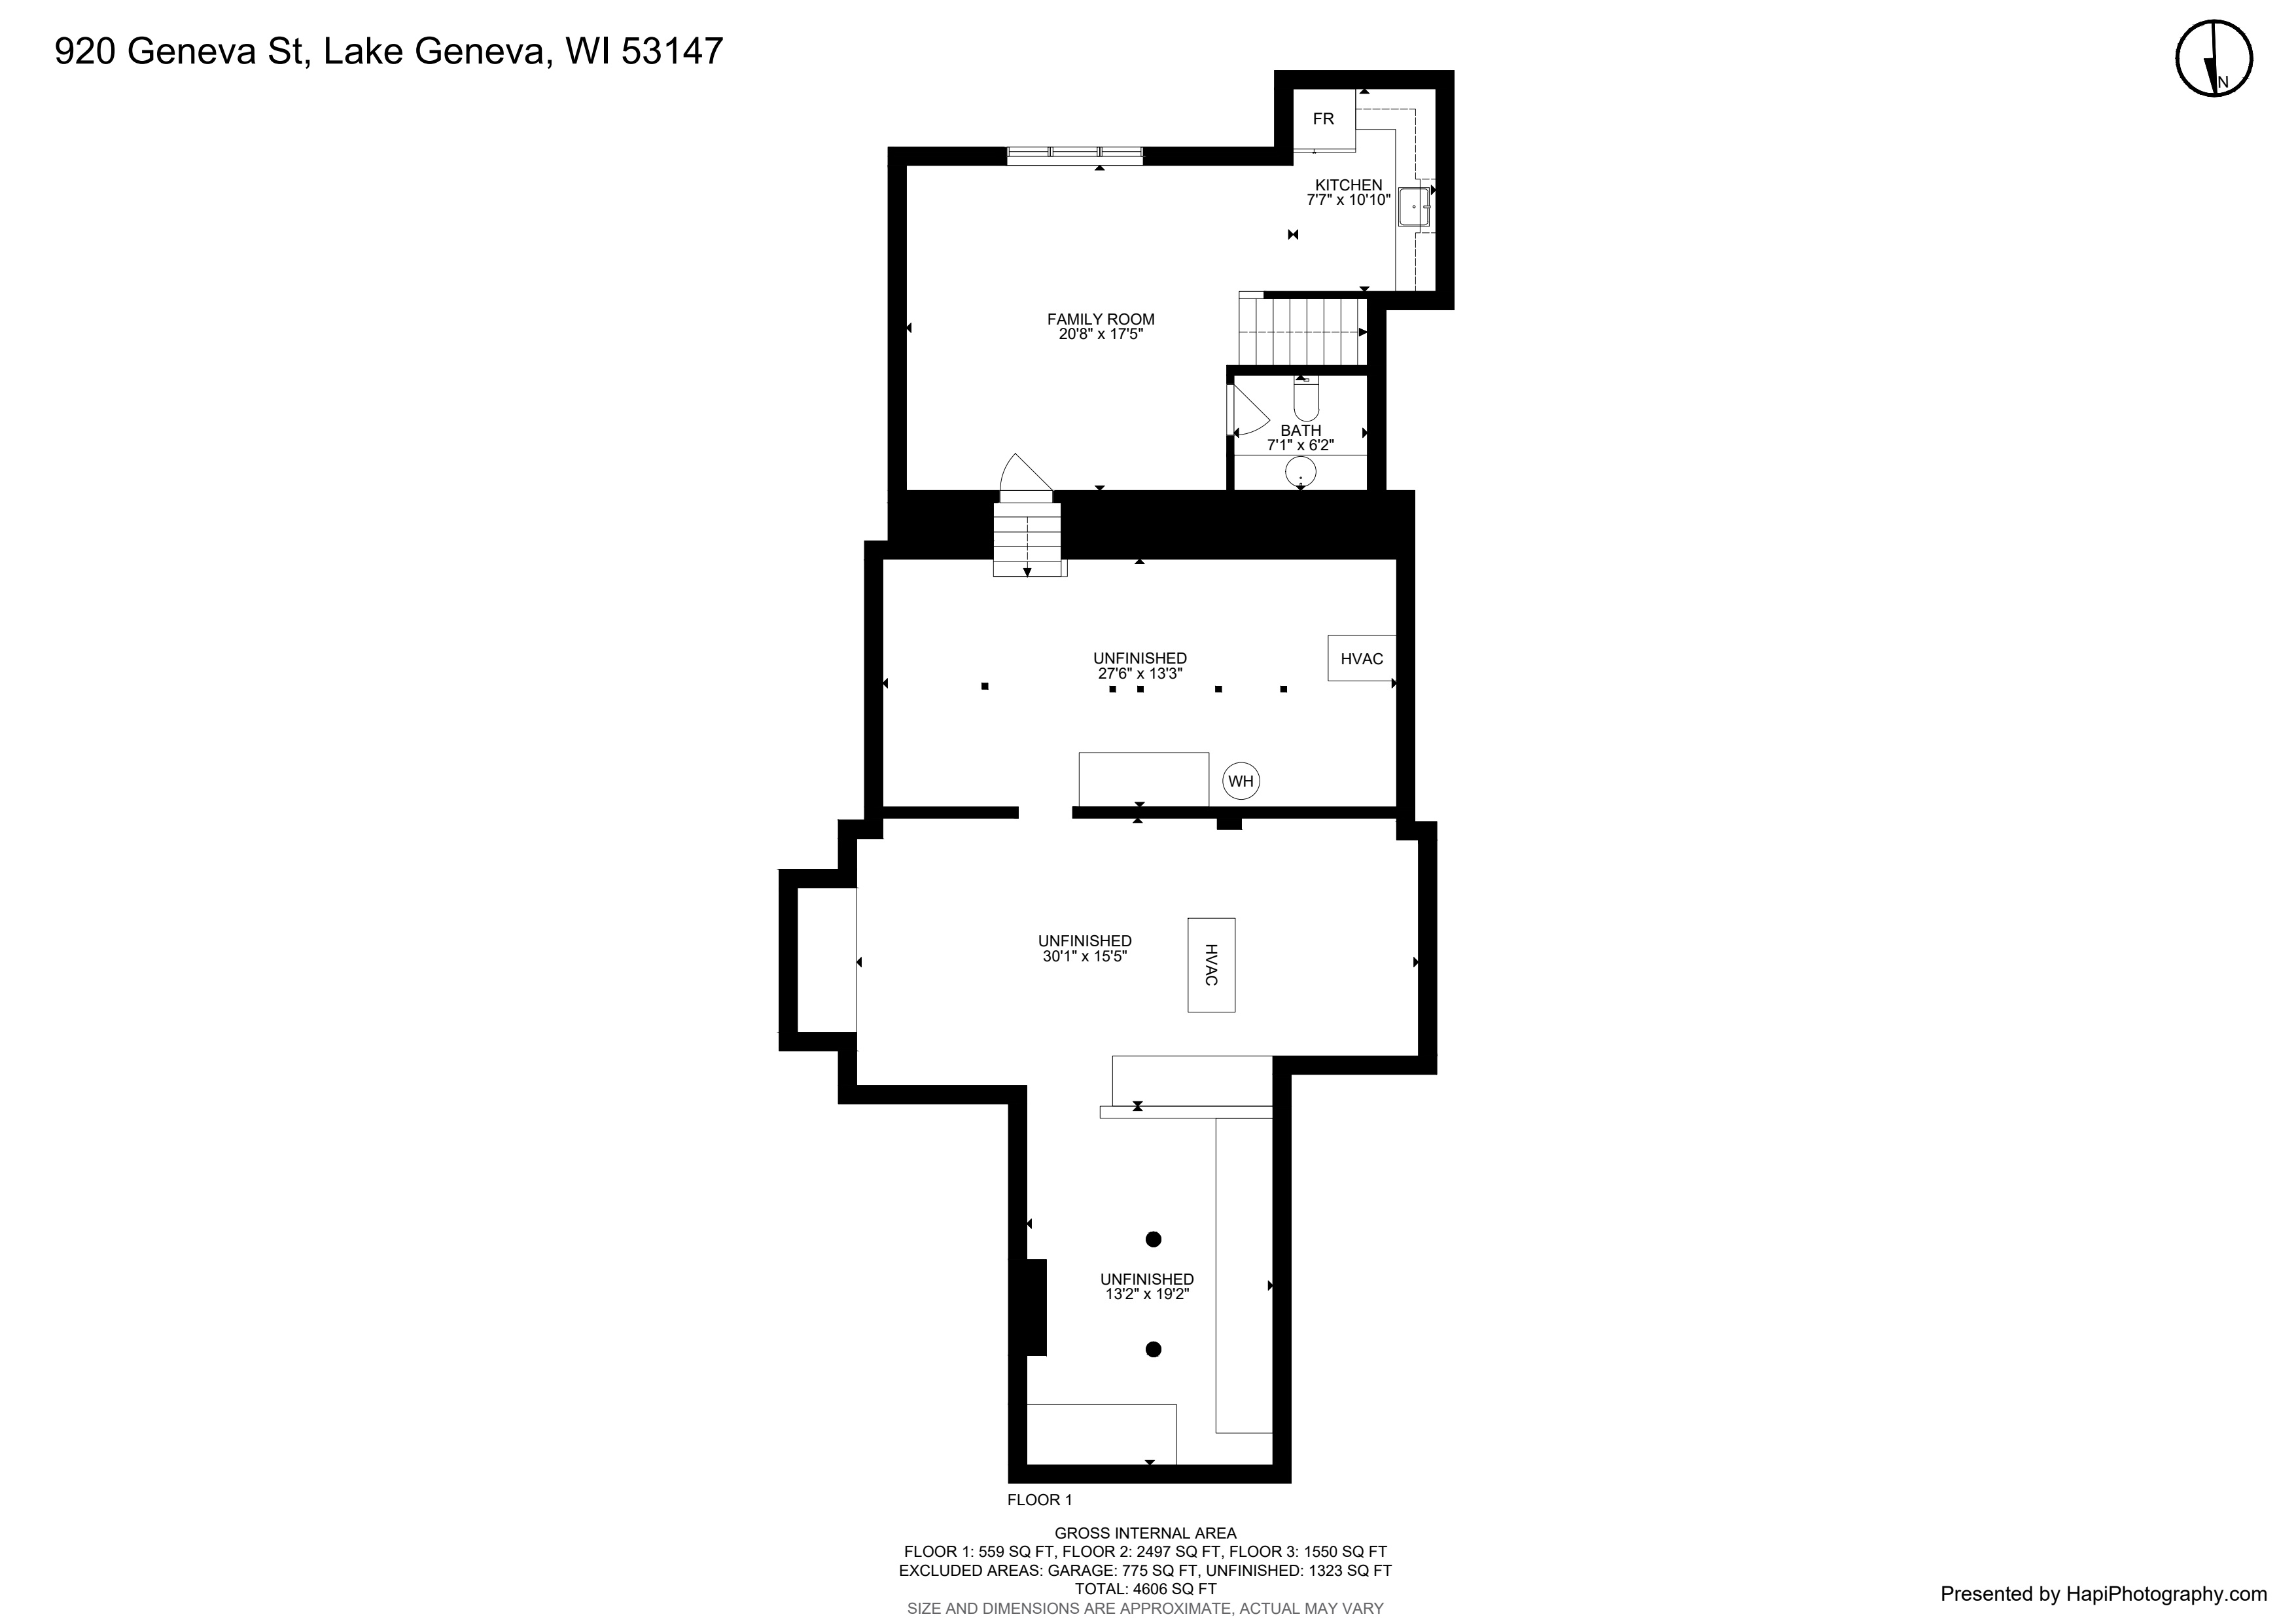
Floor plan of 920 Geneva Street showing a family room, kitchen, bath, and unfinished areas.
SEE ALL PHOTOS
Sage-green two-story house with a covered porch, black fence, and abundant white hydrangeas.
Green two-story home with a steep gable, covered porch, and flower-lined front walkway.
Aerial view of a green house with a steep roof, landscaped lawn, and rear patio dining area.
Covered porch entrance with dark double doors, rocking chairs, and a Lake Geneva historic preservation plaque.
Covered front porch with two white rocking chairs and a potted flower arrangement beside the walkway.
Living room with plaid sofa, stained-glass transoms, hardwood floors, and a staircase beside the fireplace.
Living room with a fireplace, chandelier, hardwood floors, and blue-and-white patterned seating.
Living room with a fireplace, plaid seating, hardwood floors, and stained-glass window panels.
Dining room with a wooden table and tall windows, opening into an adjoining living room.
Dining room with a set wooden table, large windows, hardwood floors, and an open kitchen.
Living room with a stained-glass bay window, orange armchairs, and an ornate fireplace mantel.
Kitchen with white cabinetry, a granite island, four bar stools, and stainless steel appliances.
Kitchen with a large granite island, cream cabinets, stainless appliances, and tall windows above the sink.
Kitchen with a large granite island and an open dining and living area.
Kitchen with a large granite island, white cabinets, and glass doors opening to a covered patio.
Kitchen and landing with a stone island, hardwood floors, built-in wood cabinets, and an open pantry.
Enclosed porch with screened windows, a white wicker dining set, and a ceiling fan.
Staged bedroom with a cream bed, ornate patterned ceiling, ceiling fan, and windows overlooking greenery.
Bedroom with a large white bed, built-in closet storage, and an ornate patterned tin ceiling.
Bathroom with double white vanities, dark fixtures, large mirrors, and patterned tile flooring.
Bathroom with a white vanity, black-framed glass shower, patterned tile floor, and two windows with a bench.
Walk-in closet with extensive white built-in shelving, drawers, and hanging rods.
Bedroom with a large bed, striped armchairs, and two windows.
Furnished bedroom with a large bed, striped armchairs, mirrored wardrobe, and tall windows.
Bathroom with granite double vanity, tiled bathtub and shower, and a window beneath a sloped ceiling.
Attic bedroom with a large bed, patterned loveseat, and tall window beneath a sloped ceiling.
Living room with a dark gray sectional, large windows, and an open view to the kitchen and staircase.
Furnished bedroom with a crystal chandelier, tall windows, and a large bed with pale bedding.
Bathroom with a glass-enclosed shower, pedestal sink, and black-and-white mosaic tile floor.
Bathroom with a spacious tiled walk-in shower, mosaic accent strip, and built-in stone bench.
Wooden staircase with cream-carpeted steps, viewed from above toward a hardwood landing.
Kitchen bar with dark wood cabinets, stainless steel refrigerator, sink, and dining table.
Half bathroom with a long white vanity, dark countertop, and large framed mirror.
Laundry room with two front-loading machines, white cabinetry, a sink, and slate tile flooring.
Landscaped courtyard with a lawn, umbrella-shaded patio table, garden beds, and surrounding house wings.
Backyard patio with an umbrella-shaded dining table and lush garden beds beside a green home.
Aerial view of a green home among leafy Lake Geneva homes, with downtown and the lake beyond.
Aerial view of a green house beside neighboring homes, with a tree-lined park and playground across the street.
Basement with exposed beams, utility equipment, and wooden storage shelves.
Unfinished basement with exposed joists, stone foundation walls, support posts, and storage shelving.
Pale green house with a wide screened porch, white steps, and landscaped lawn.
Green-sided house beside a sunny lawn, enclosed porch, and garden of purple flowers and ornamental grasses.
Green Victorian-style house with a covered porch, screened sunroom, and landscaped lawn.
Spacious garage with raised overhead doors, wall cabinets, and a speckled gray floor.
Green house with a two-door garage, broad concrete driveway, and fenced garden.
Green-sided home with white entry steps, flowering garden beds, and a broad lawn.
Aerial view of a green-sided home with a complex gray roof, landscaped yard, and broad striped lawn.
Floor plan for 920 Geneva Street, with labeled rooms, dimensions, garage, and parking pad.
Third-floor plan showing a primary bedroom, two bedrooms, bathrooms, closets, and storage.
Floor plan of 920 Geneva Street showing a family room, kitchen, bath, and unfinished areas.
For Sale

920 Geneva Street

920 Geneva Street , Lake Geneva, WI 53147

$2,100,000
Lake Geneva landmark! The only known Eastlake Victorian in the city, originally known as the House of Seven Gables, built circa 1870. This fully furnished four bedroom, three and a half bath gem sits on an oversized lot in the heart of Maple Park, just one block from downtown and the lakefront. Original leaded and stained glass, hand-carved banisters, 11-foot curved parlor ceilings, and hardwood floors throughout. Thoughtfully restored with modern updates including a gourmet kitchen, updated baths, main-level bedroom and laundry, finished lower level, spacious primary suite with large walk-in closet, heated three-car garage with EV charger, and a 63'x25' parking pad. Outdoor space includes two porches, a three-season screened porch, a patio, and a lush and private oversized backyard. Other recent updates include new windows, mechanicals, addition, siding, roof, new garage, heated back sidewalk, new flooring, new water main, and more. Own a true piece of Lake Geneva history!

4
beds

4
baths

4,606 Sq.Ft. LIVING AREA

0.3 Acres lot

Features & Amenities

Interior

  • total bedrooms4
  • Total bathrooms4
  • full bathrooms3
  • half bathroom1
  • Flooring Ceramic, Hardwood
  • other interior Features Wet Bar, Center Island, Gourmet Kitchen

Area & Lot

  • Status For Sale
  • Living Area4,606 Sq.Ft.
  • Total Area4,606 Sq.Ft.
  • Lot Area0.3 Acres
  • MLS® ID1969845
  • TypeResidential
  • YEAR BUILT1870
  • NeighborhoodLake Geneva
  • Architecture StylesVictorian - Queen Anne

Exterior

  • Garage Space3.0
  • water SourceLake
  • parkingDetached Garage
  • other exterior FeaturesDeck, Patio, Screened Porch

Financial

  • Sales Price$2,100,000
  • Real Estate Tax $18,217/yr
Green two-story home with a steep gable, covered porch, and flower-lined front walkway.

Schedule a Showing

I would love to show you our beautiful property. Please select your preferred date and time below. I will be in touch shortly to confirm your appointment.

Schedule a Showing

I would love to show you our beautiful property. Please select your preferred date and time below. I will be in touch shortly to confirm your appointment.
Thank you for your interest in 920 Geneva Street , Lake Geneva, WI 53147. We are reviewing your request and will be in touch shortly!

Mortgage Calculator

Estimate your monthly mortgage payment, including the principal and interest, property taxes, and HOA. Adjust the values to generate a more accurate rate.
All estimates are provided for informational purposes only. Actual amounts may vary.
$0,000 Your Payment 20 15 65
$0,000 Your Payment

Lake Geneva

Lake Geneva is a popular vacation destination situated on the northeast bay of Geneva Lake.

Explore

Work With Wendy

Wendy wants to make sure that your experience here exceeds every expectation you had from a real estate service. Contact me today!
Follow Me