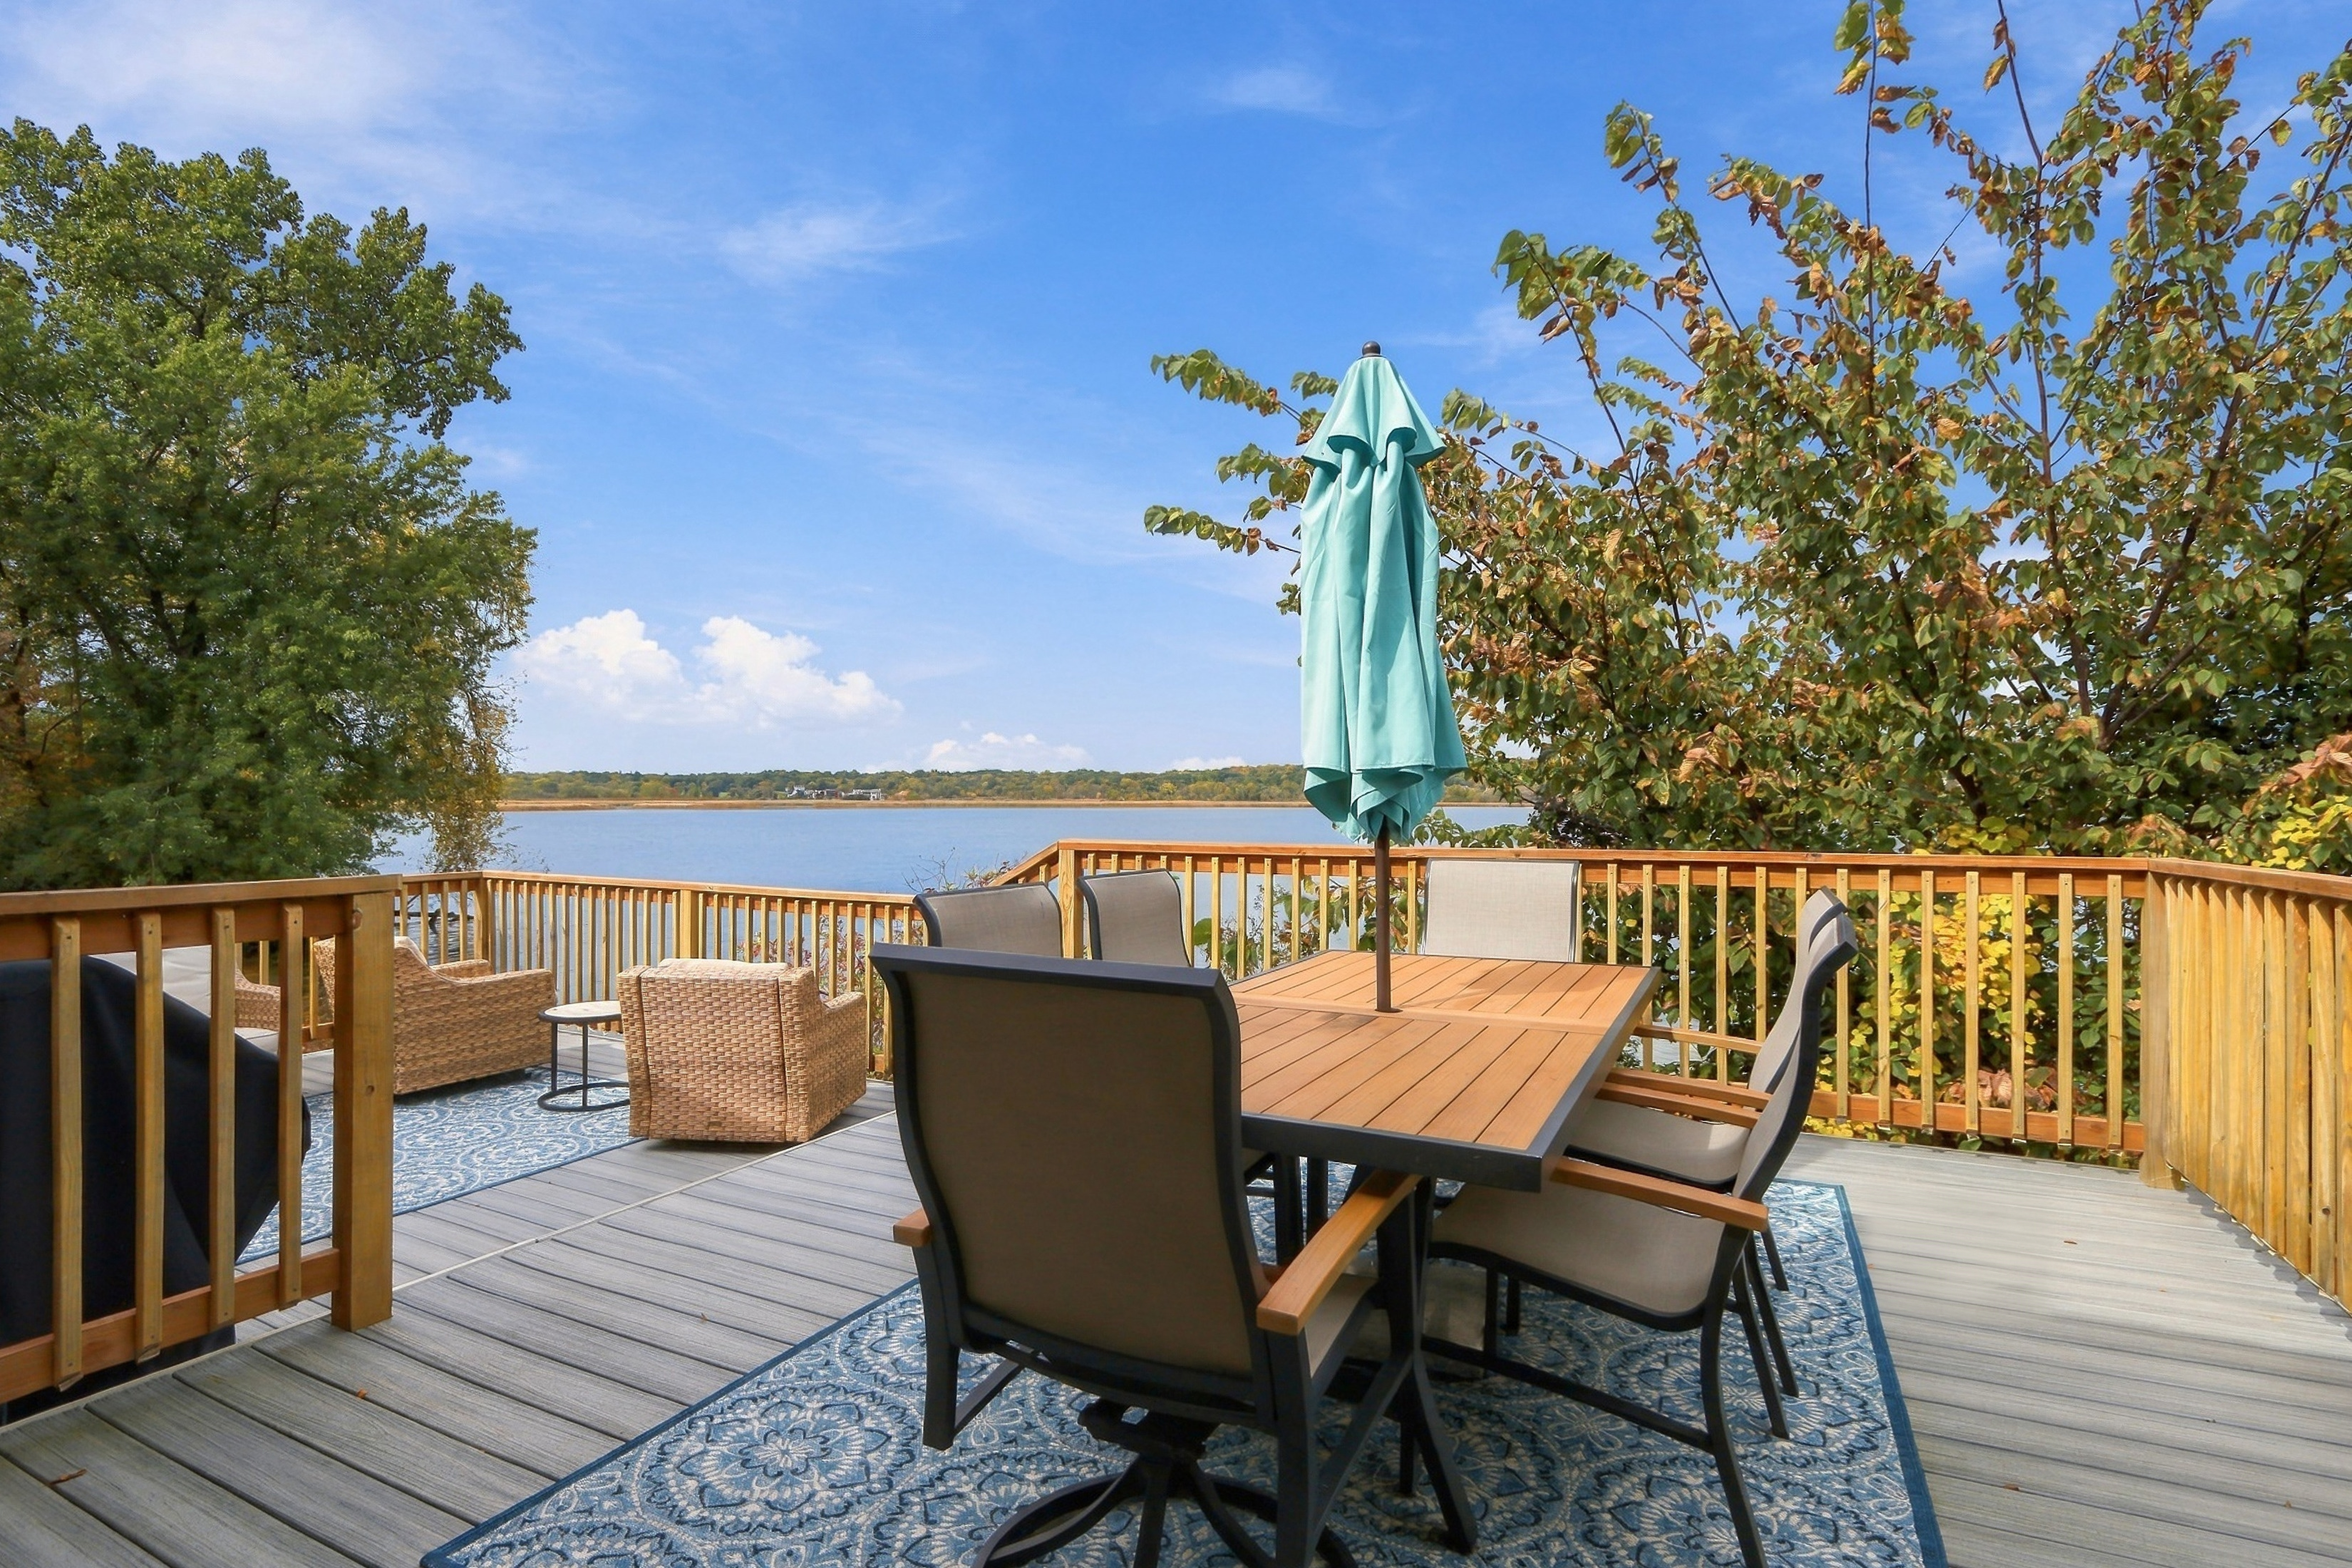
Furnished lakeside deck with dining set, closed umbrella, and views across the water.
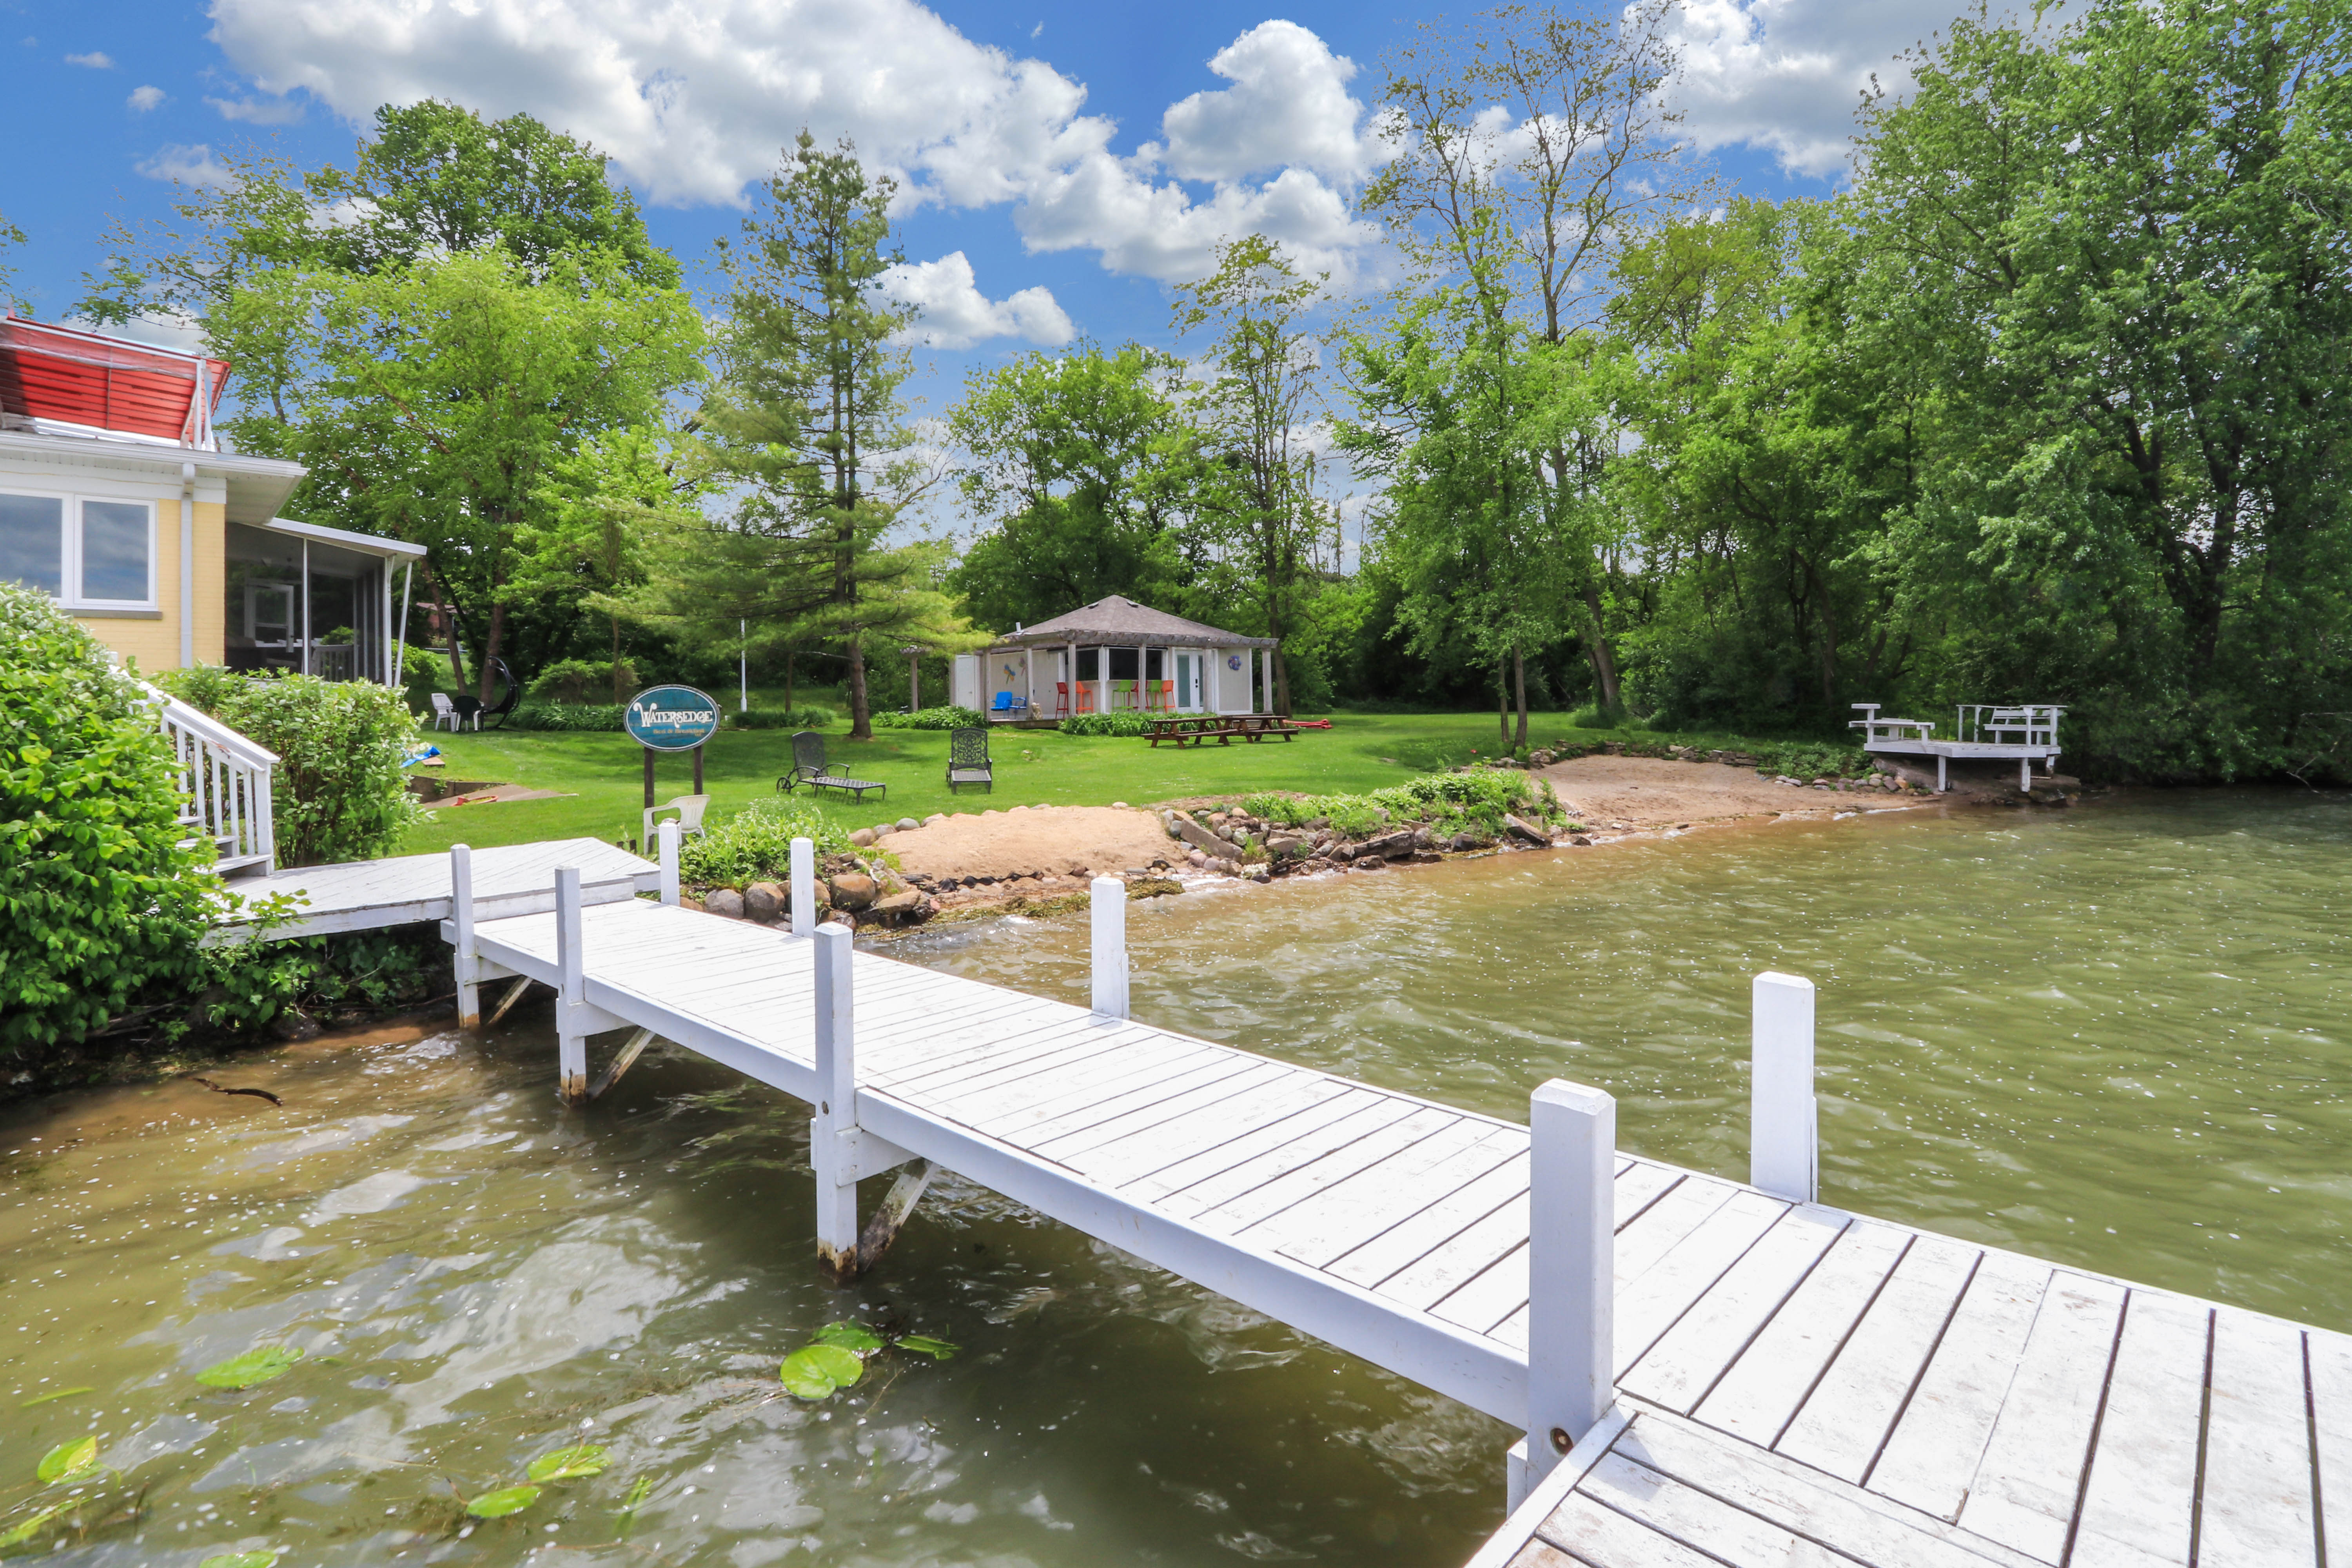
Lakefront property with a long white dock, landscaped shoreline, and small pavilion.
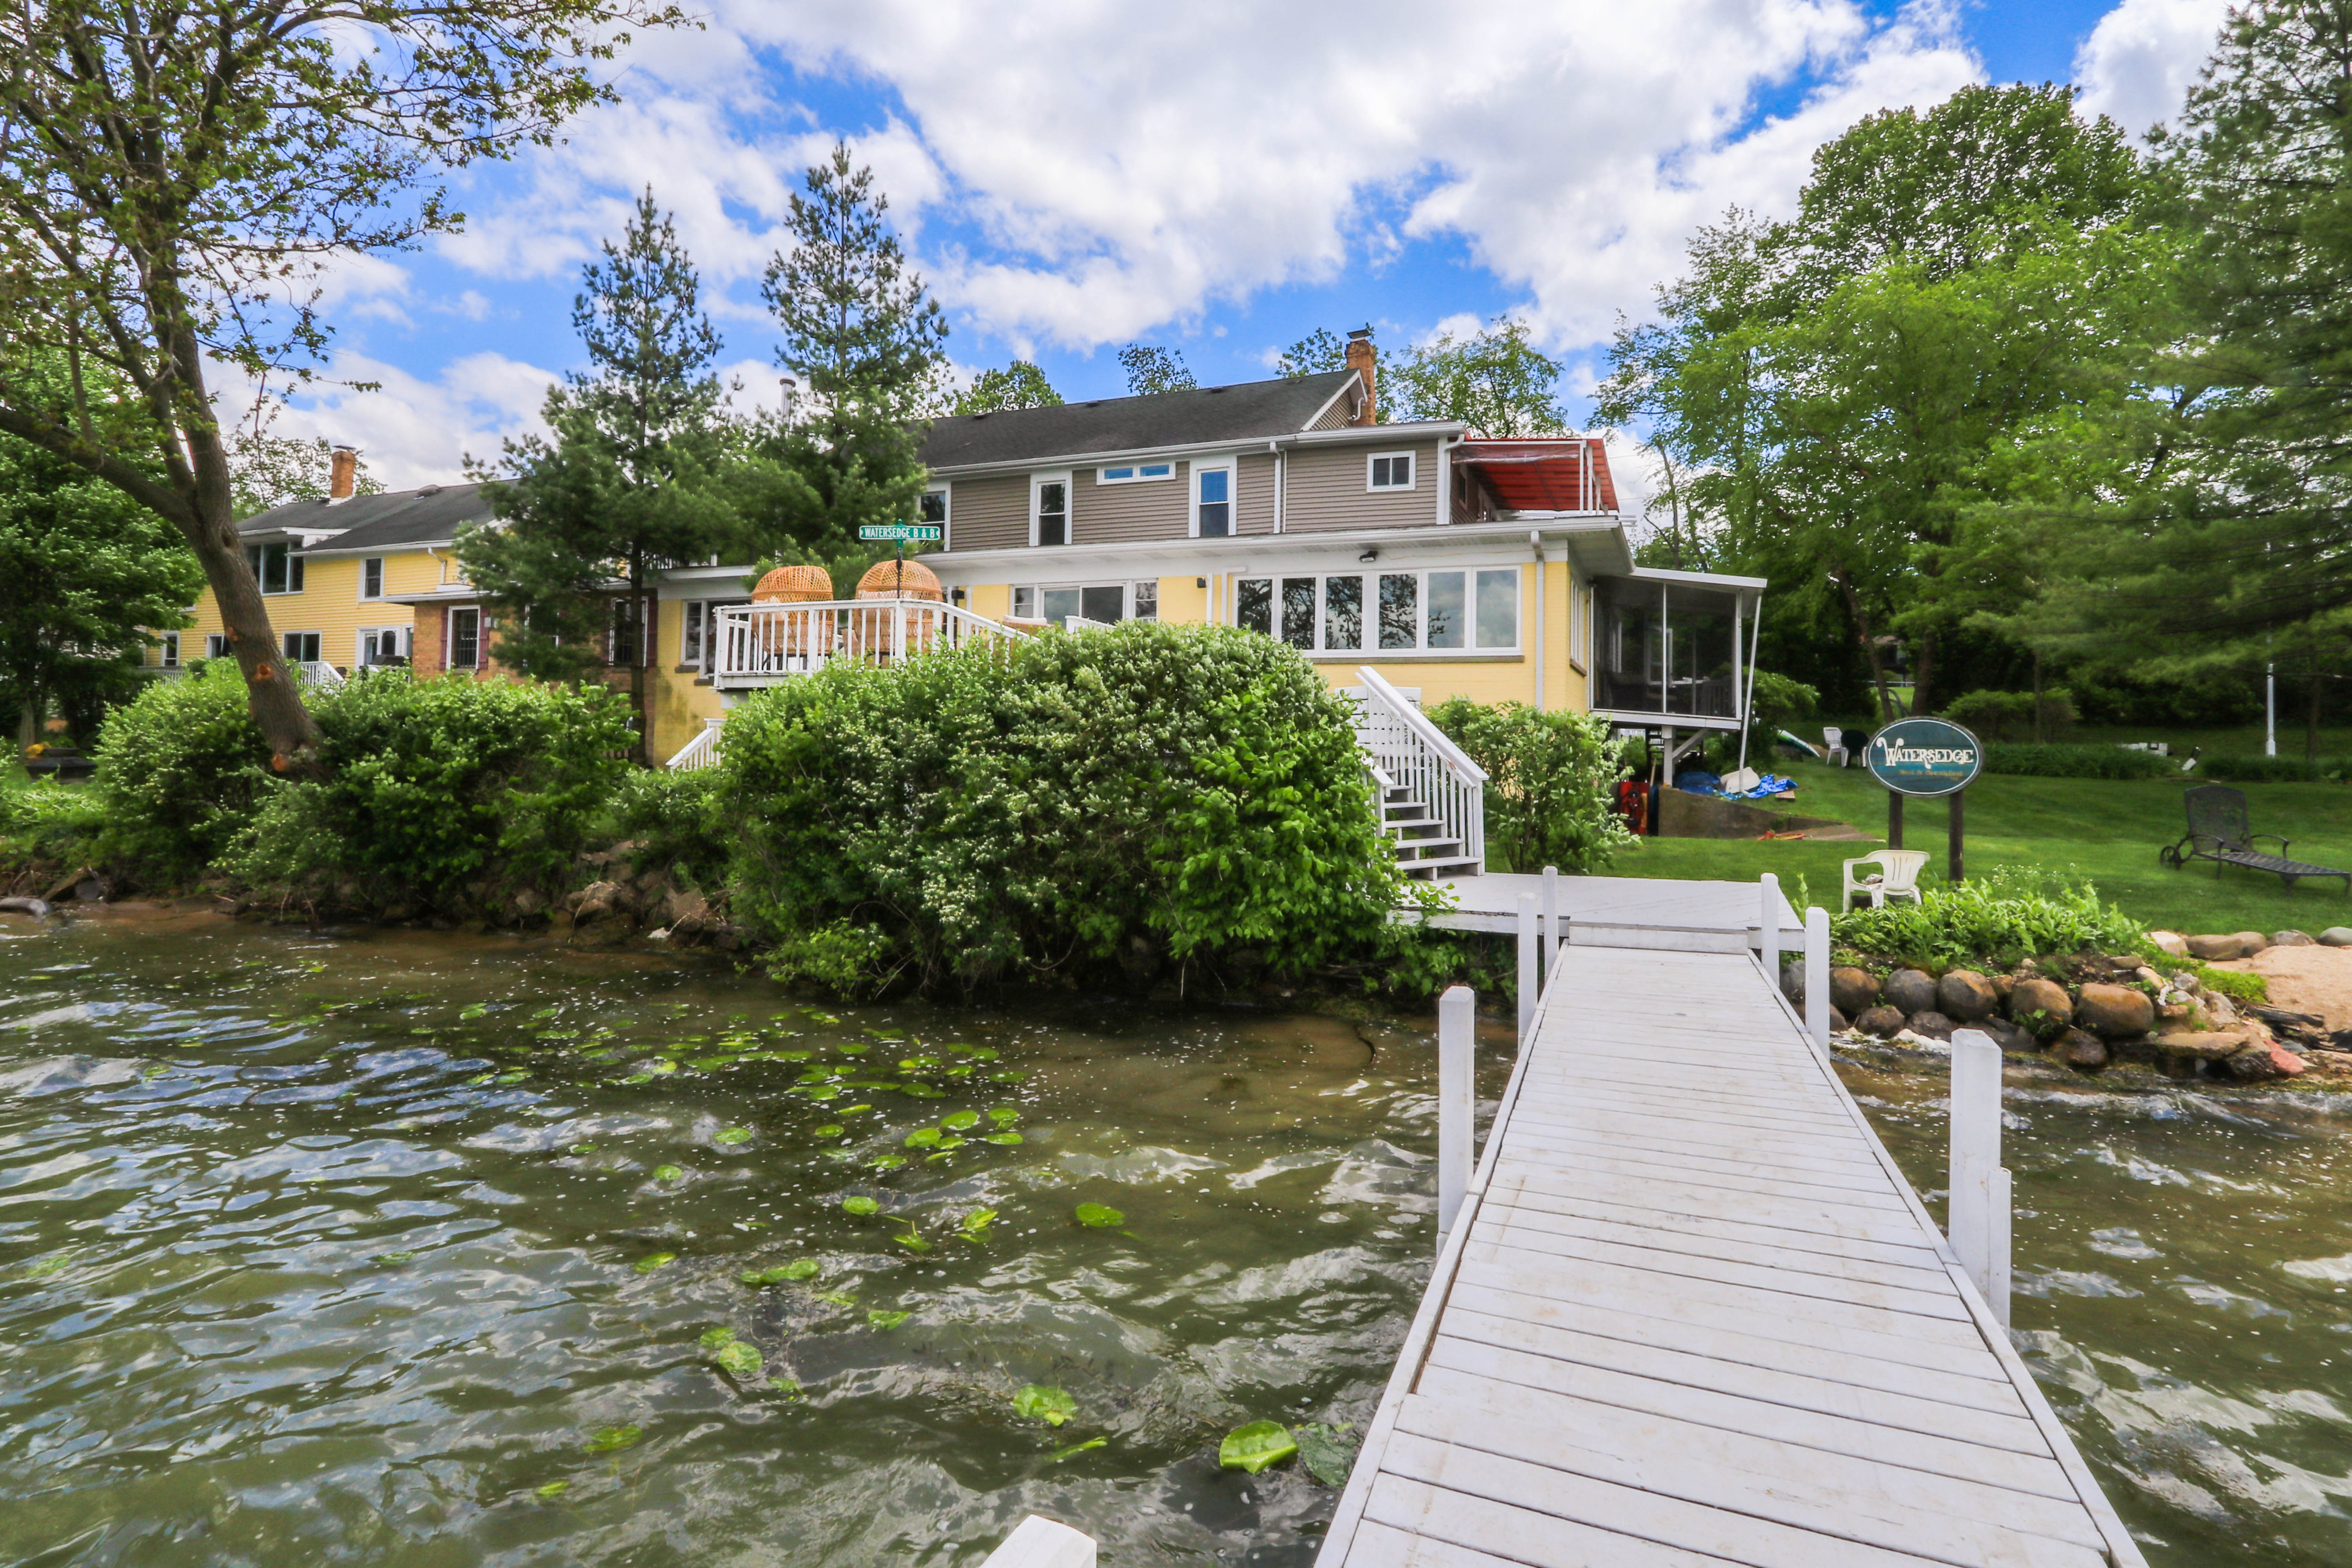
Waterfront home with a white dock leading to a yellow-and-gray house among mature trees.
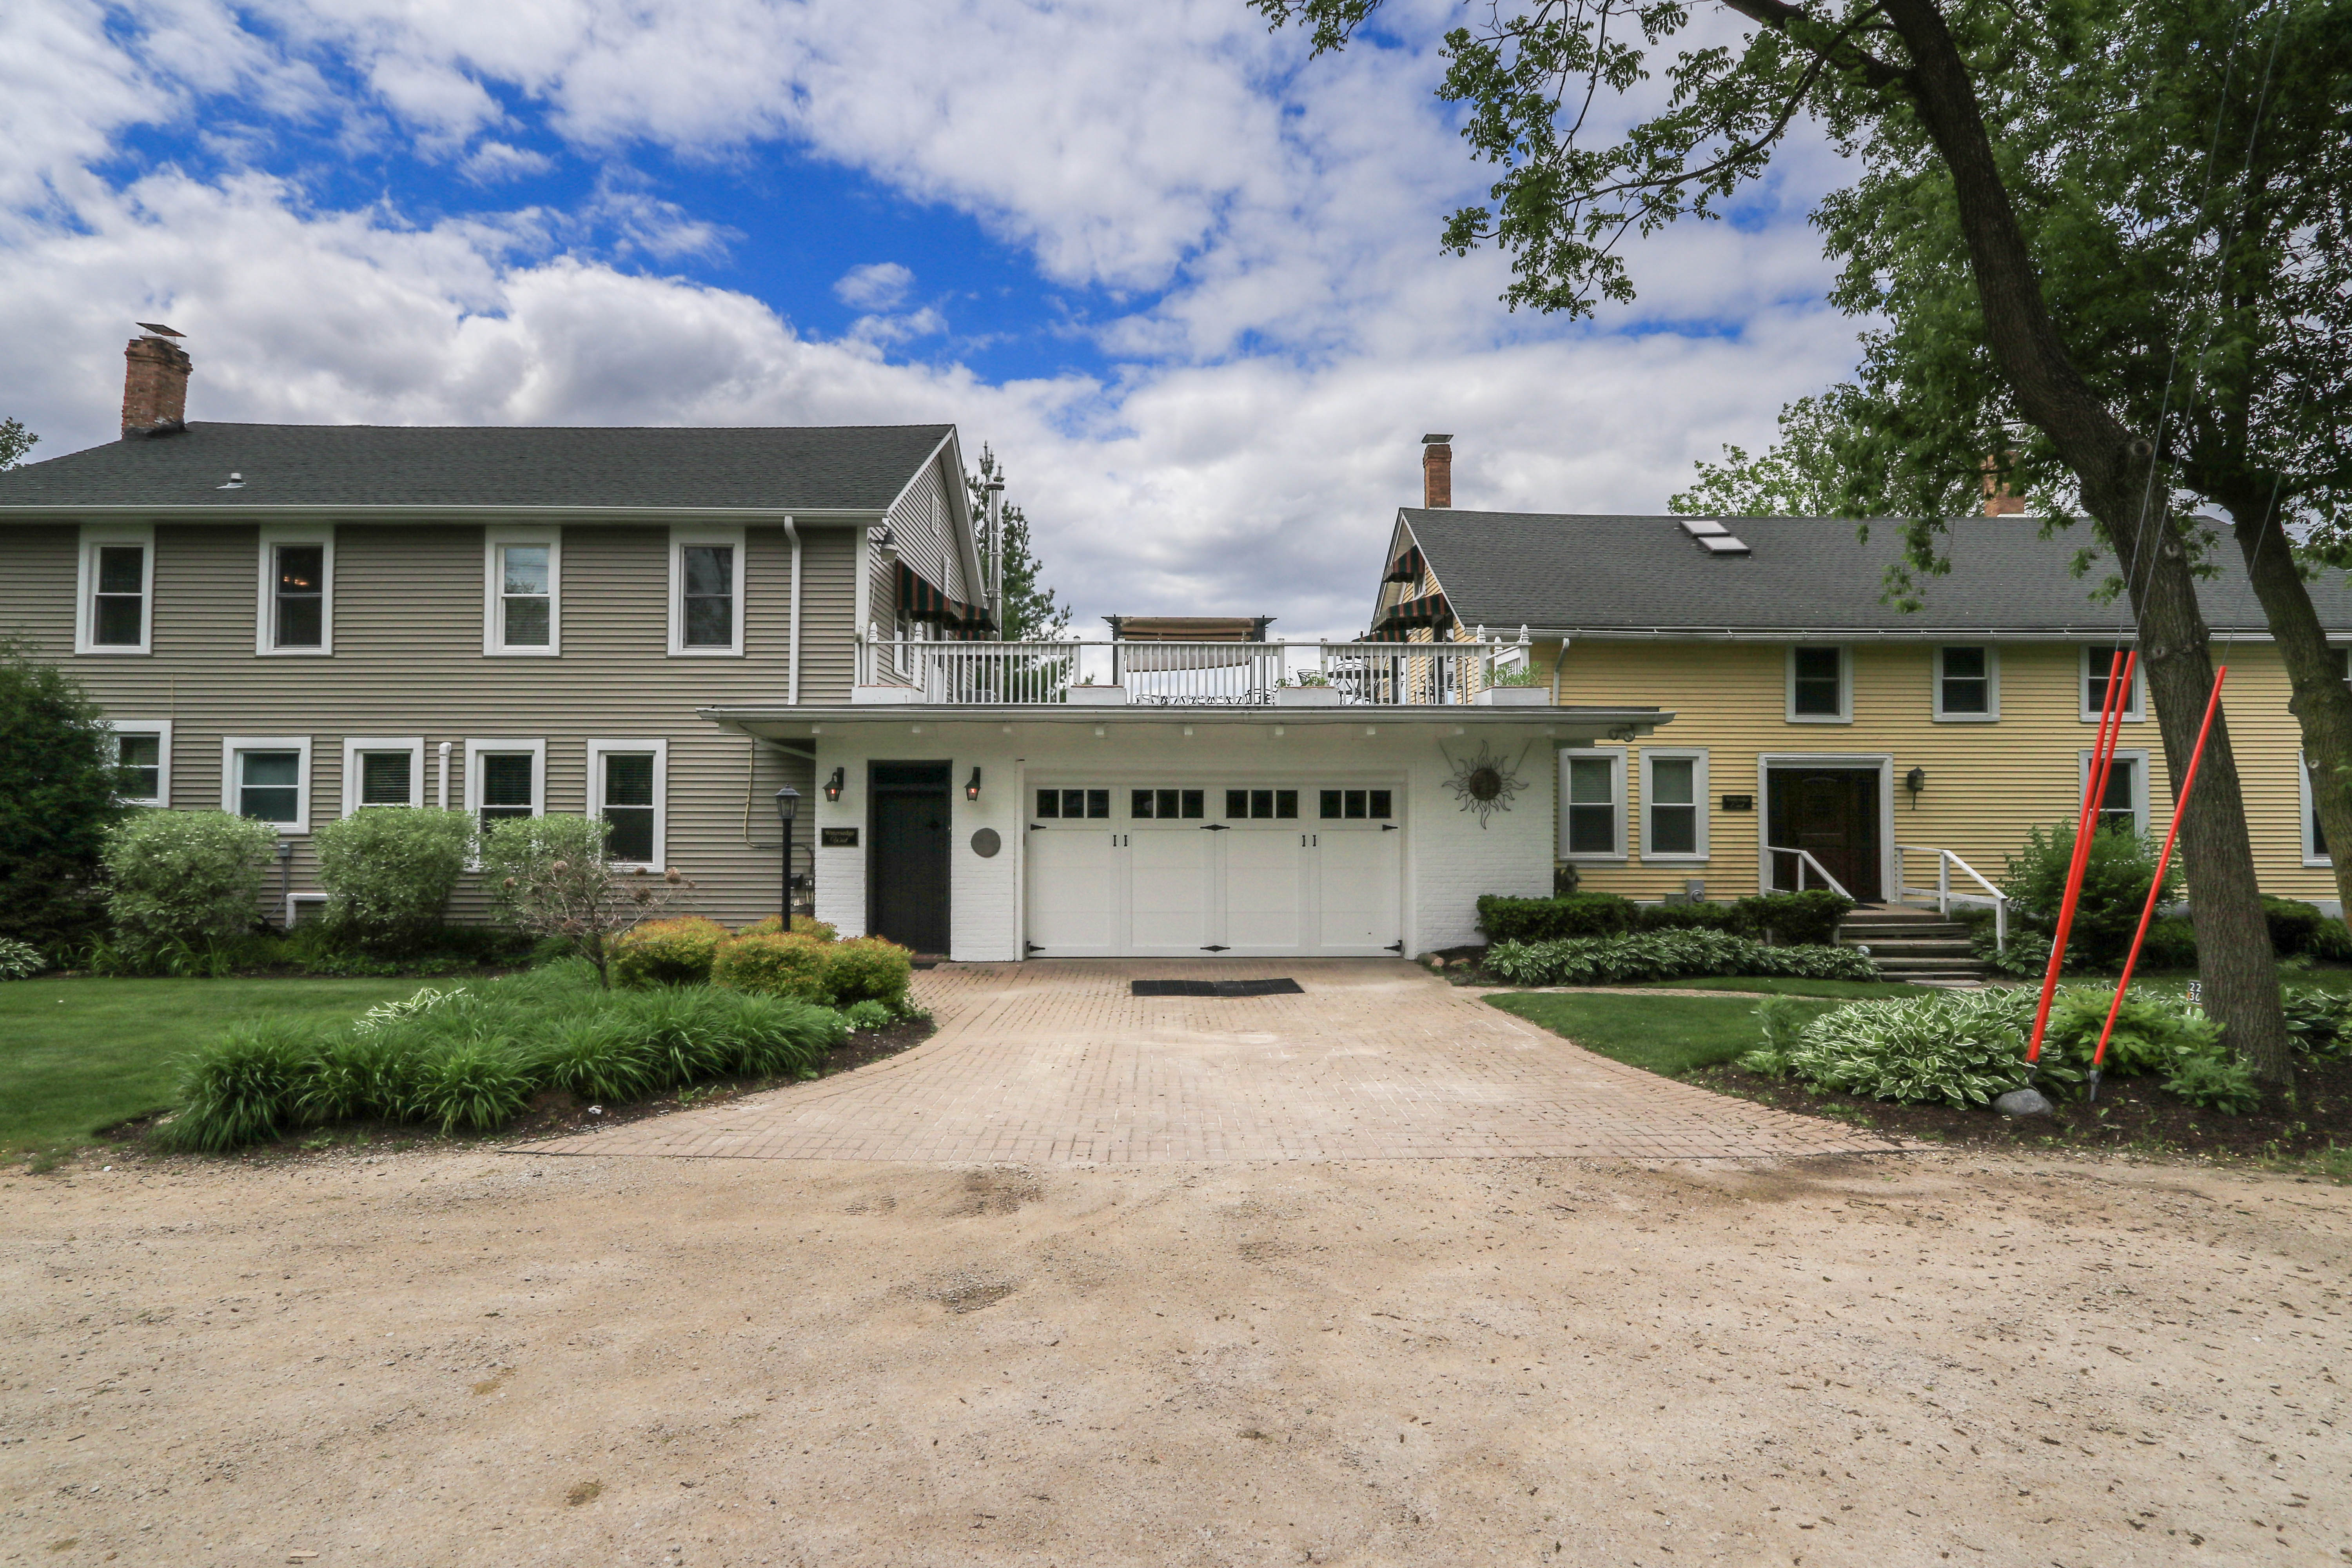
Two-story home with a broad brick driveway, attached garage, and deck above.
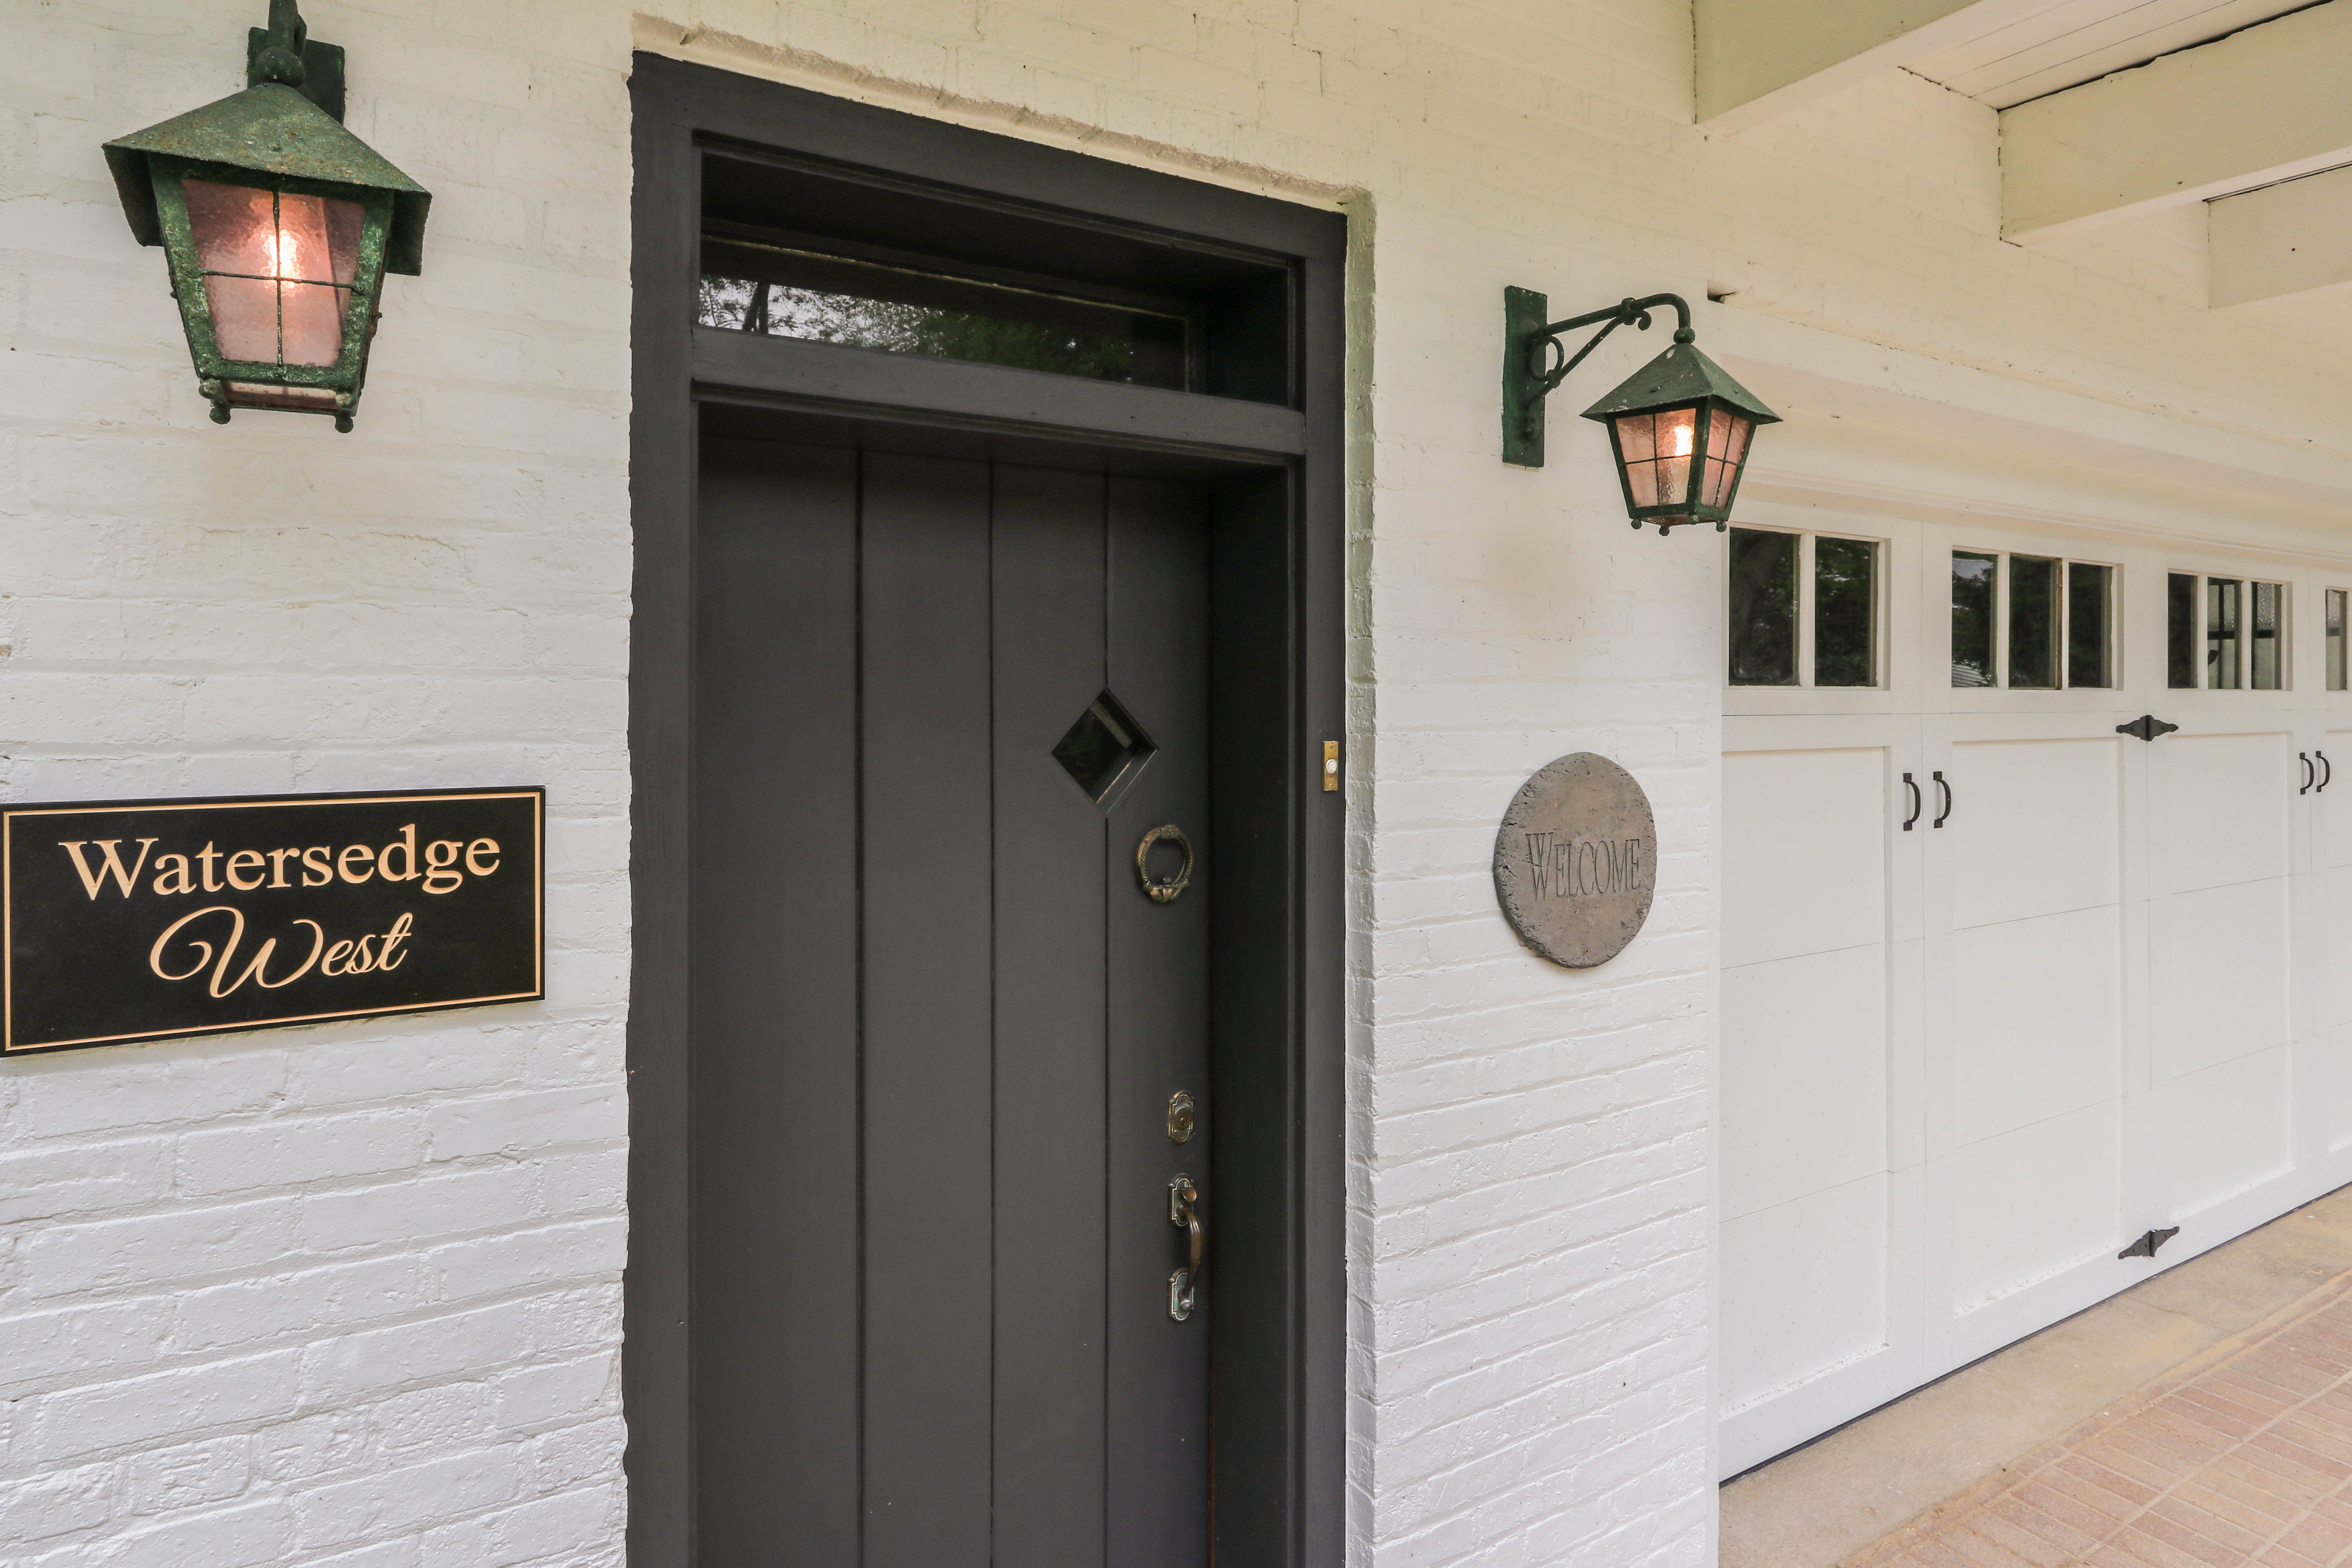
White brick home entry with a dark front door, carriage lamps, and Watersedge West plaque.
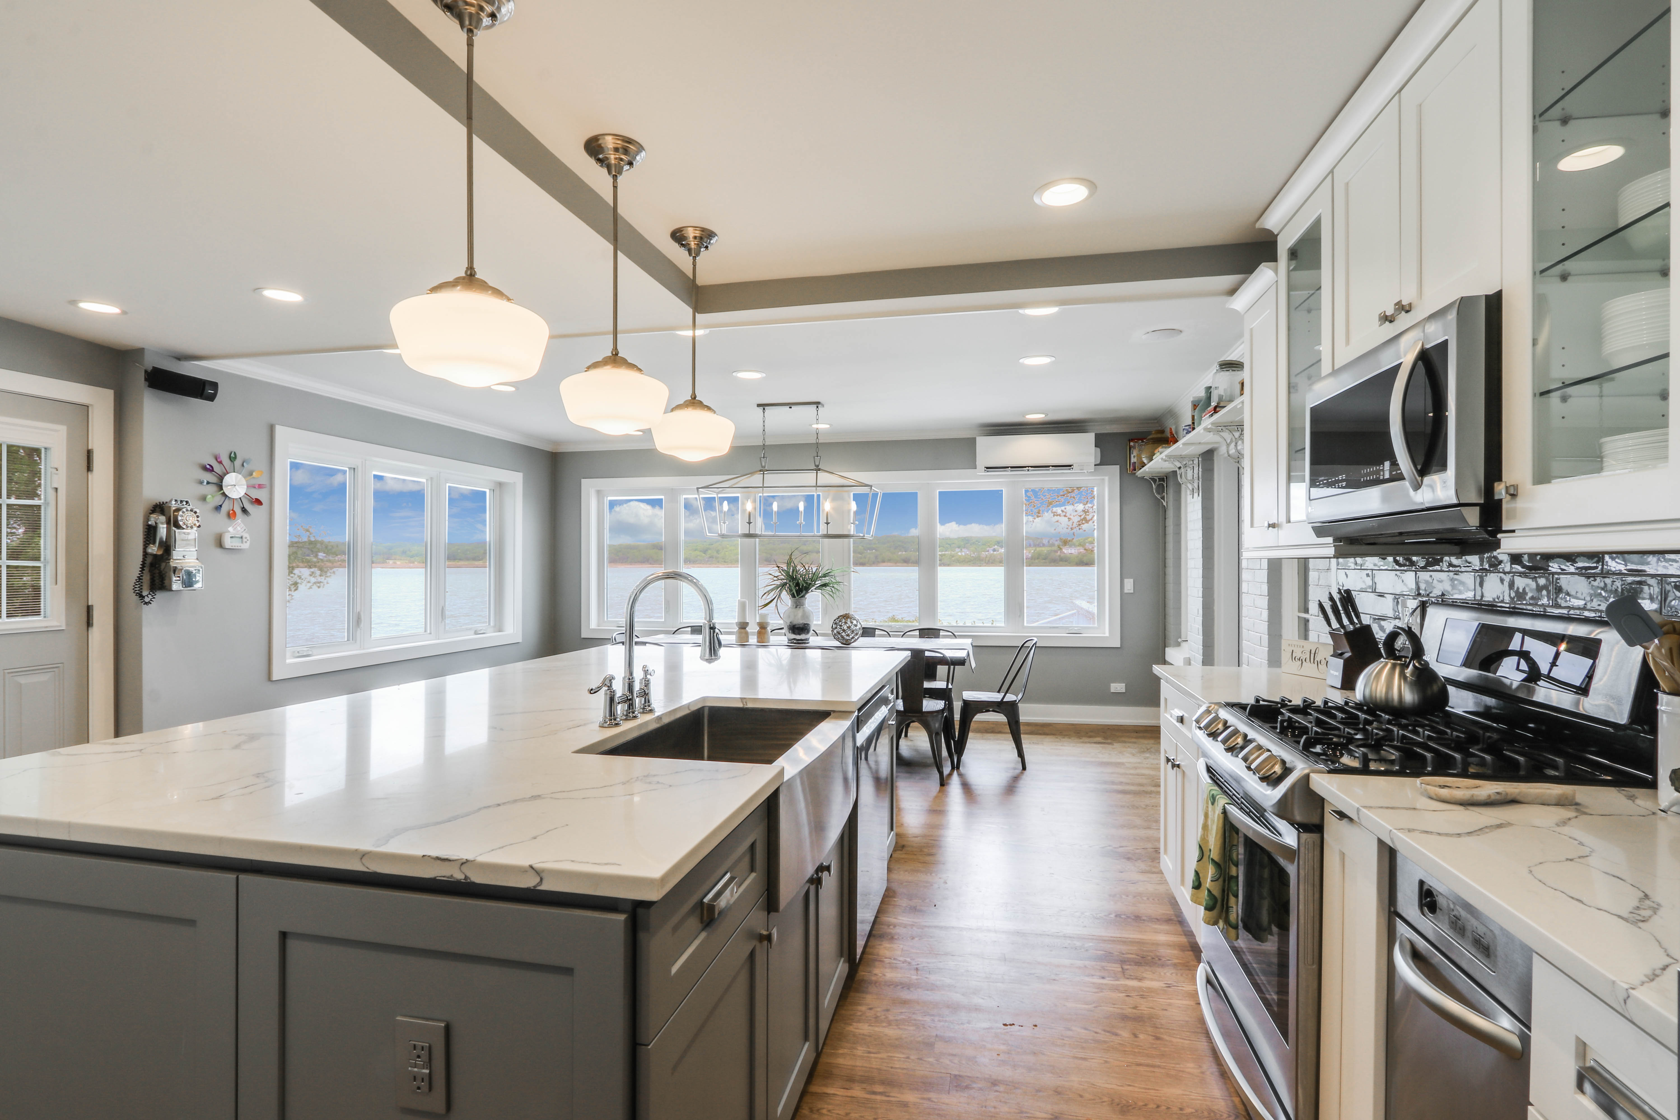
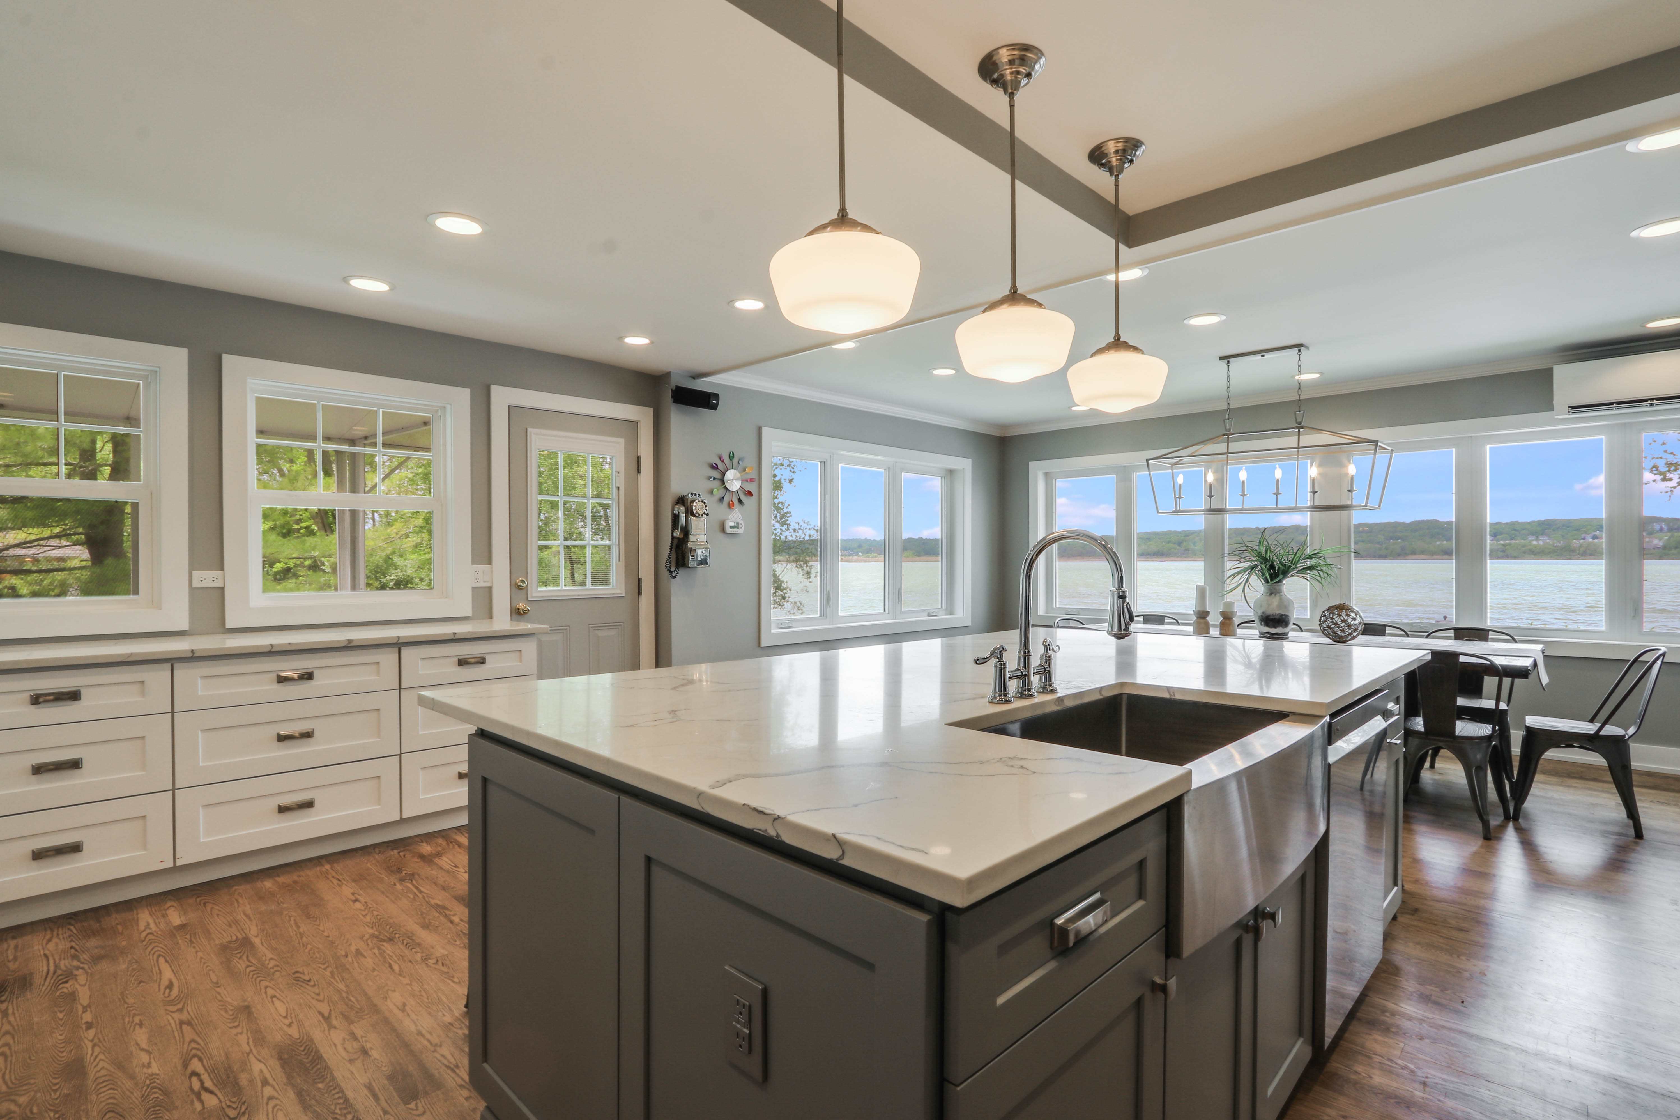
Kitchen with a marble island and stainless appliances, opening to broad lake views through large windows.
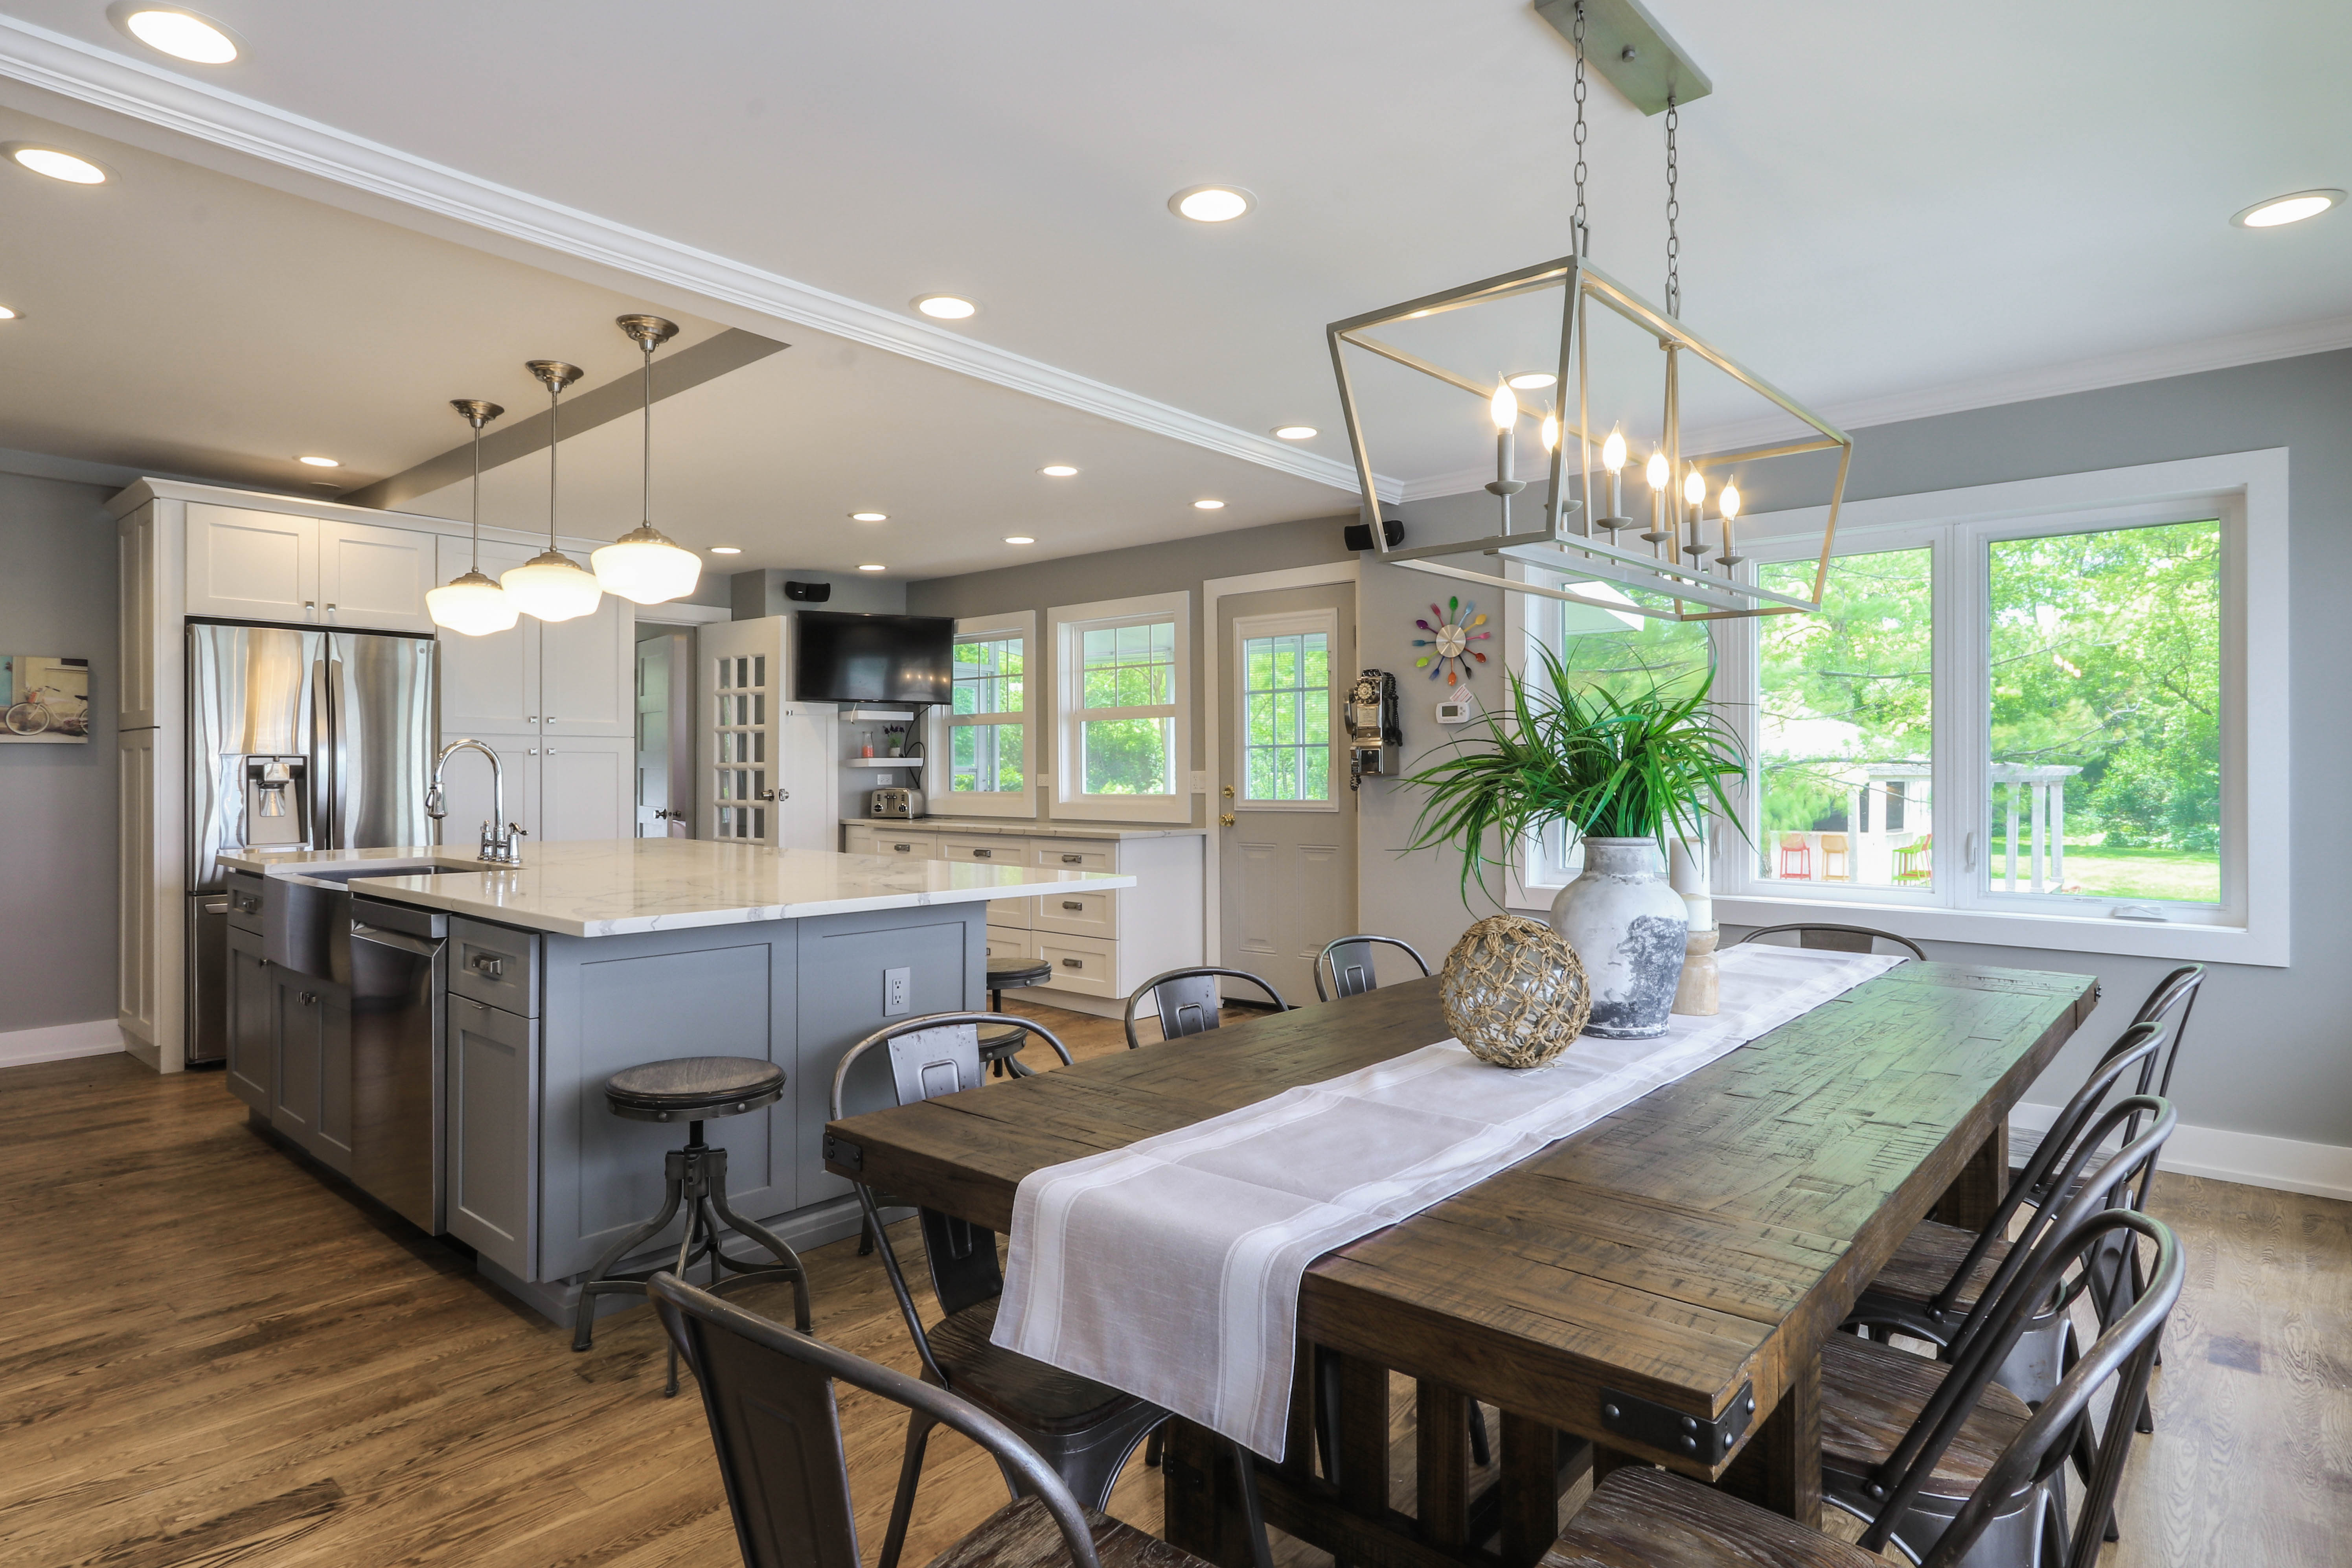
Open kitchen and dining area with a large island, rustic dining table, and leafy backyard views.
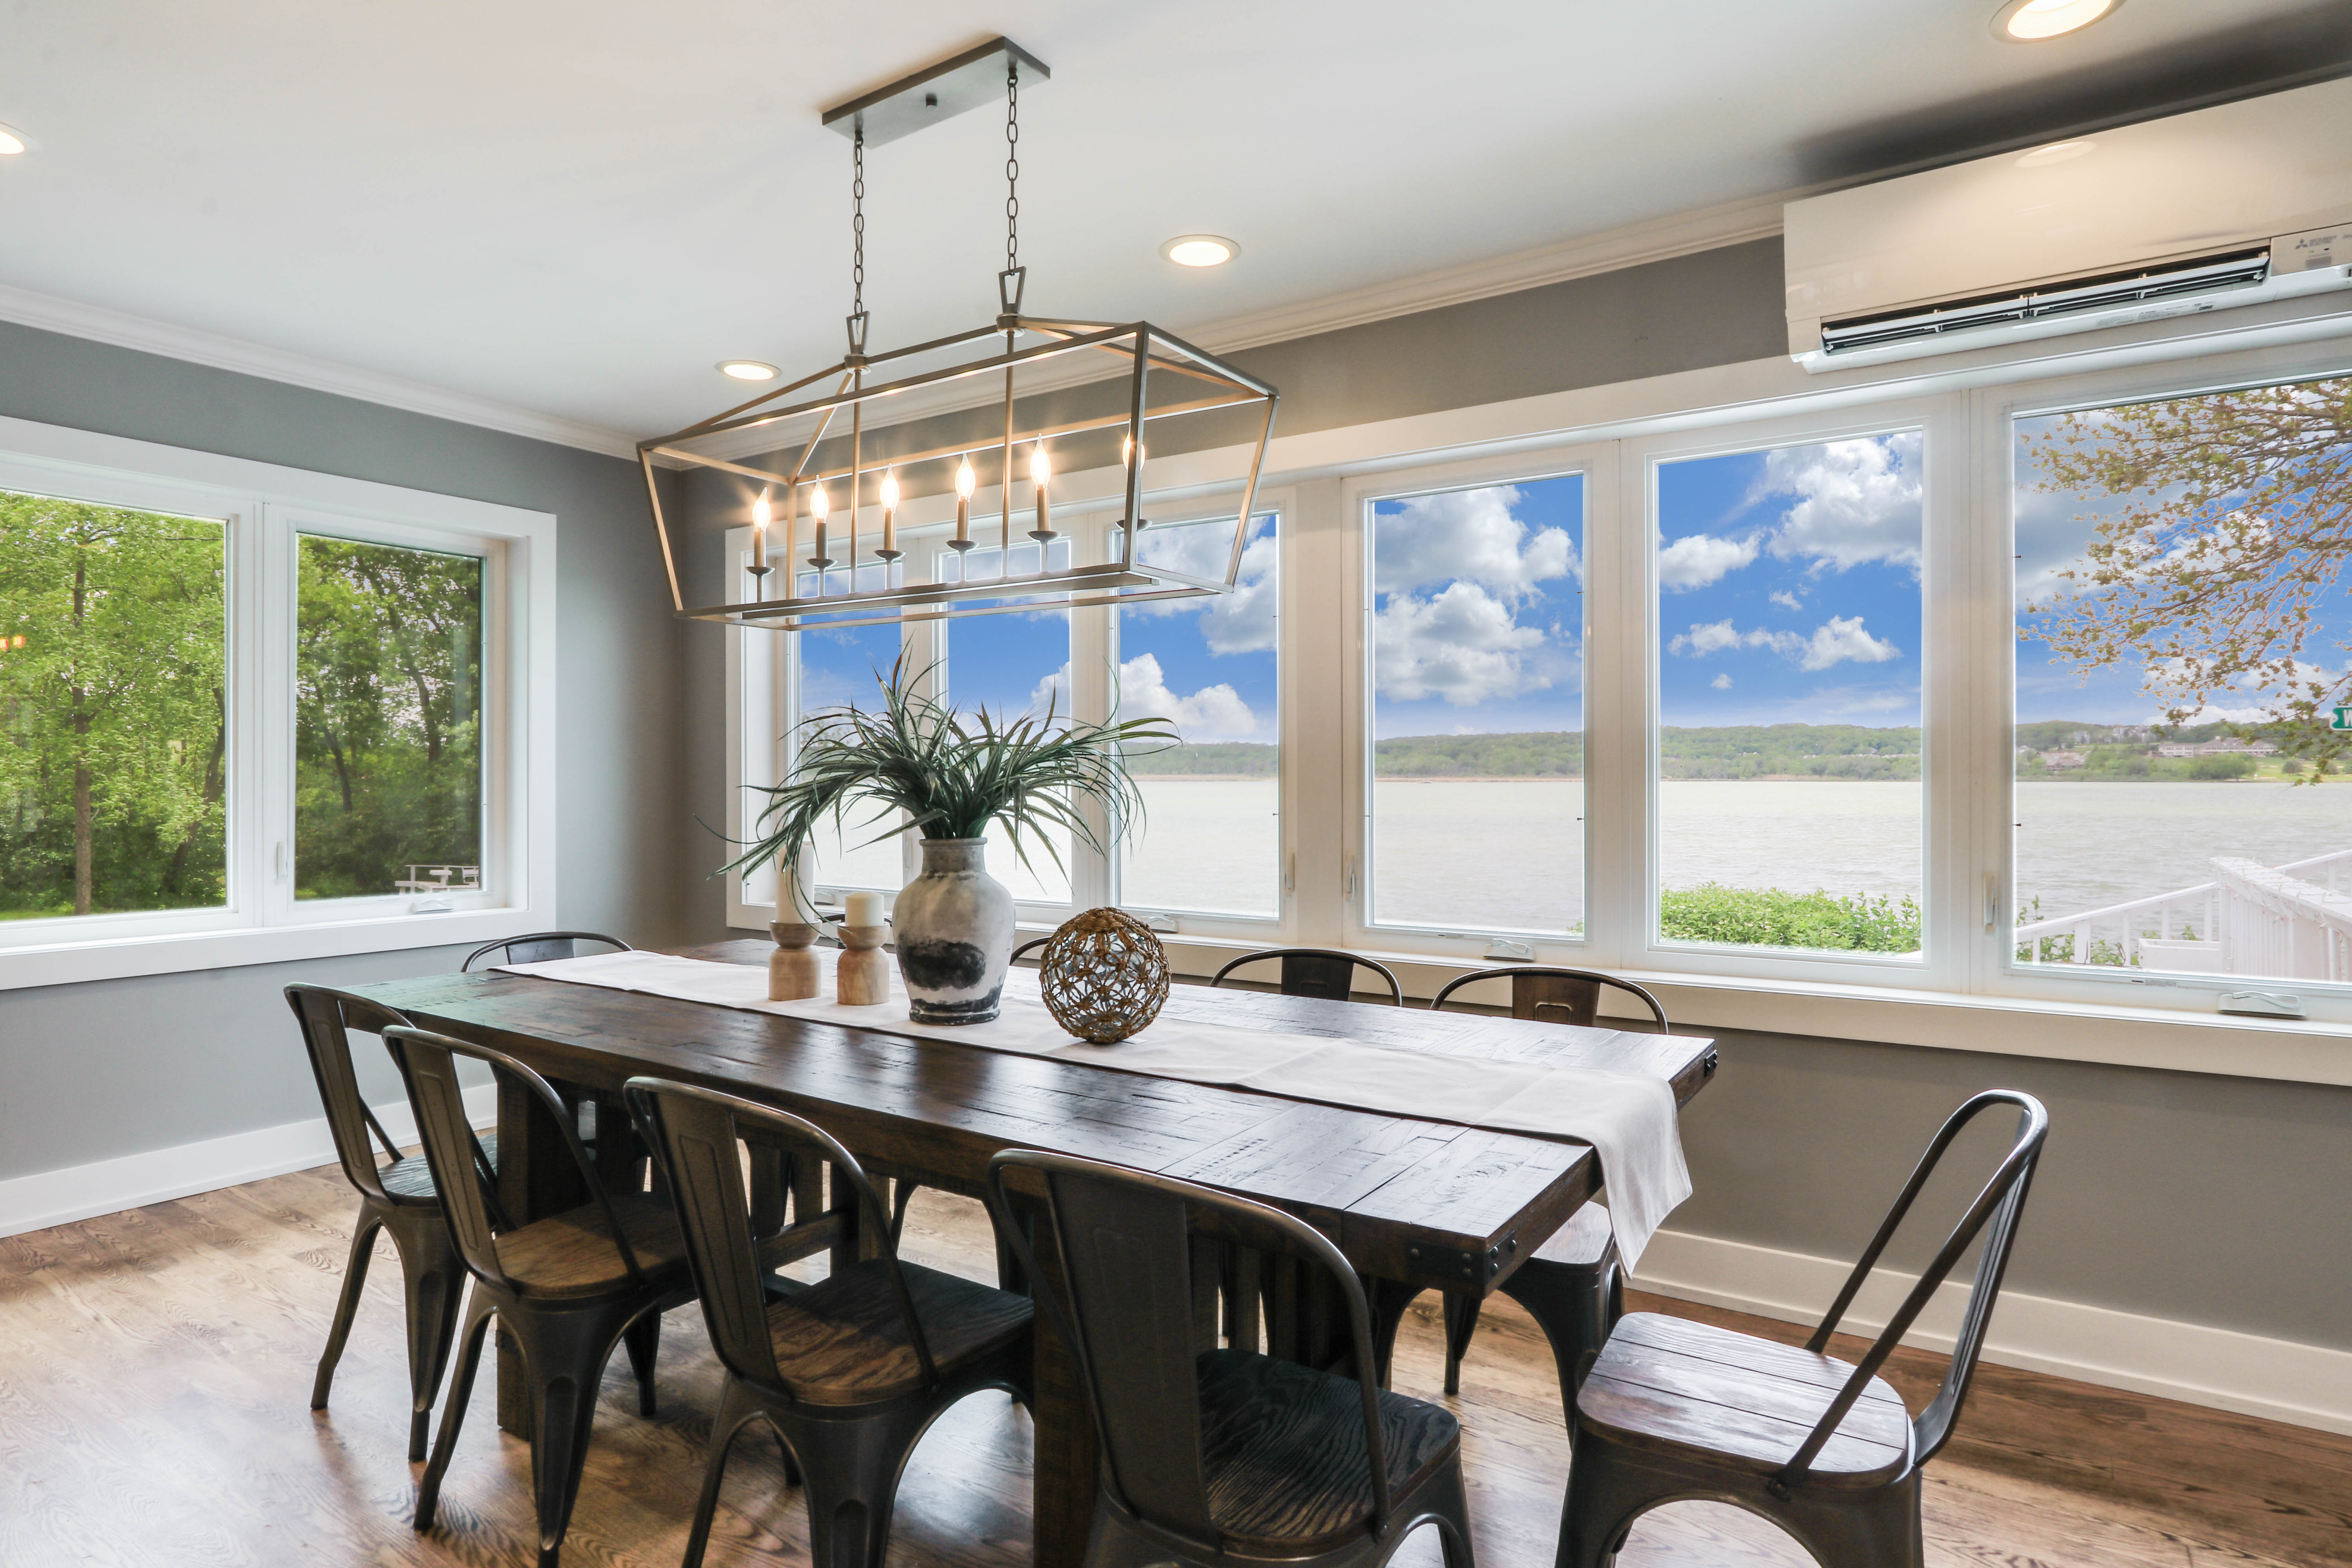
Dining room with a long dark wood table and wide windows overlooking the lake.
Bright kitchen with a large island, pendant lights, and wide windows overlooking the lake.
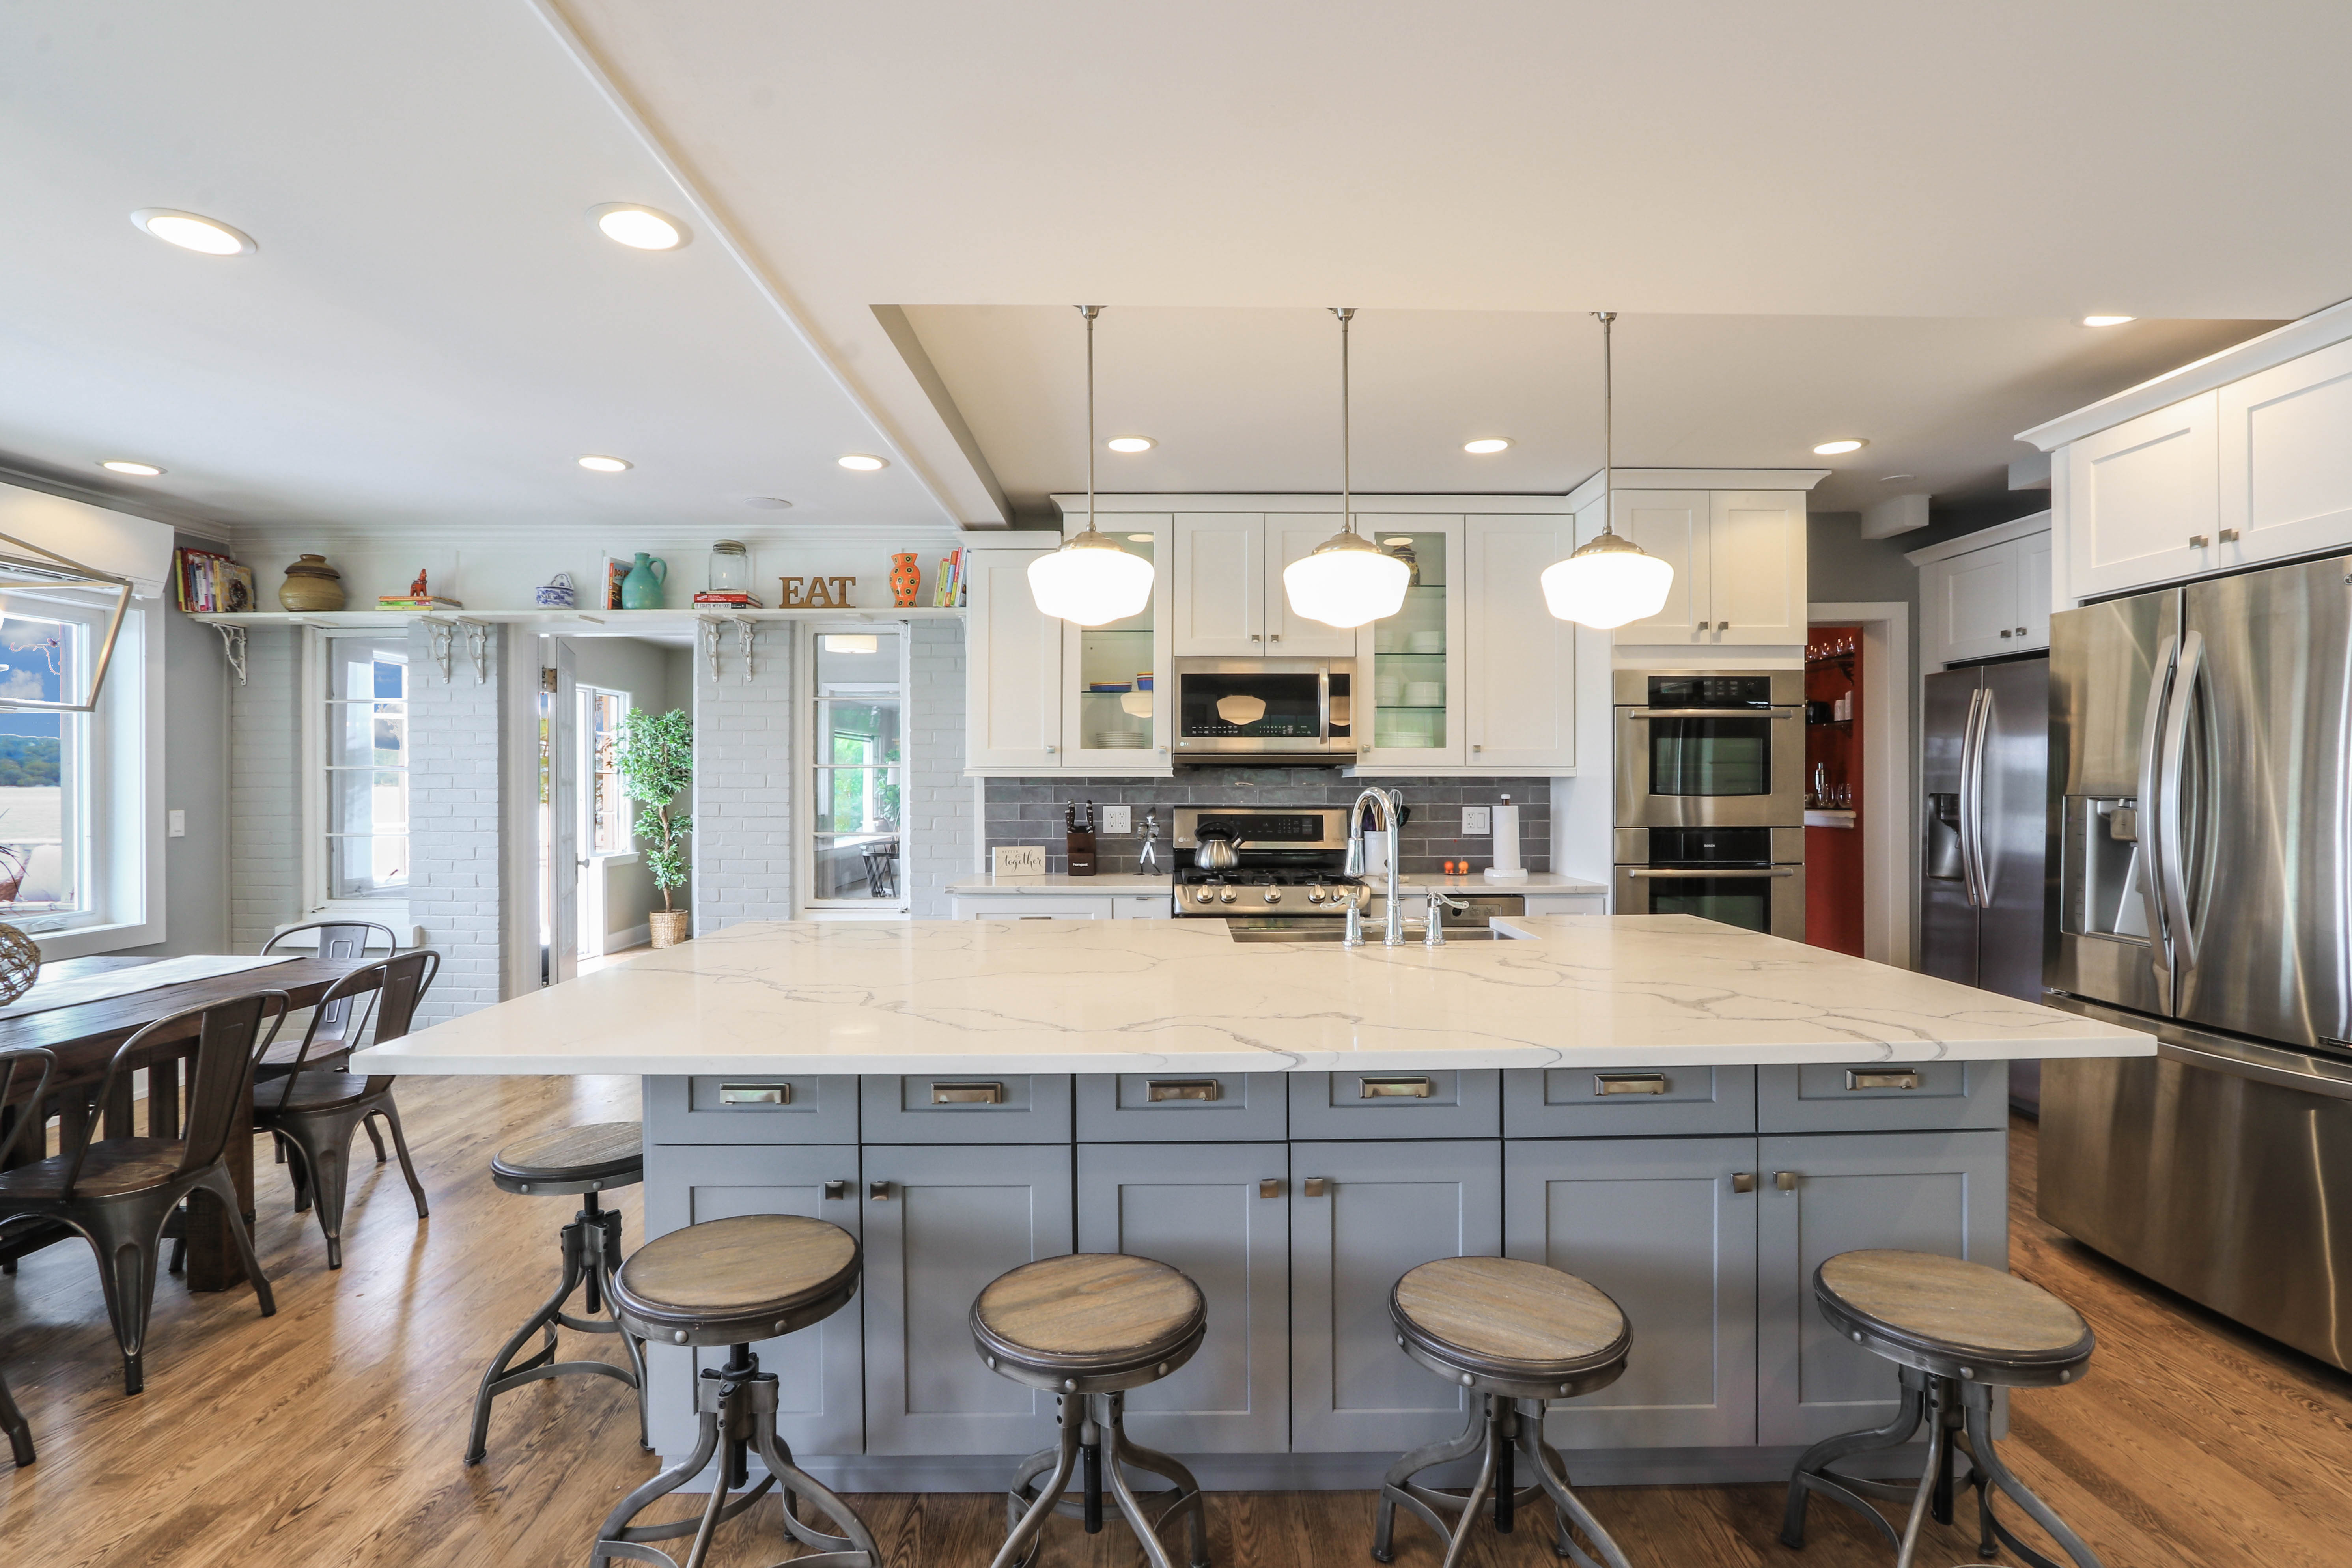
Kitchen with a large marble island, four stools, white cabinetry, and stainless steel appliances.
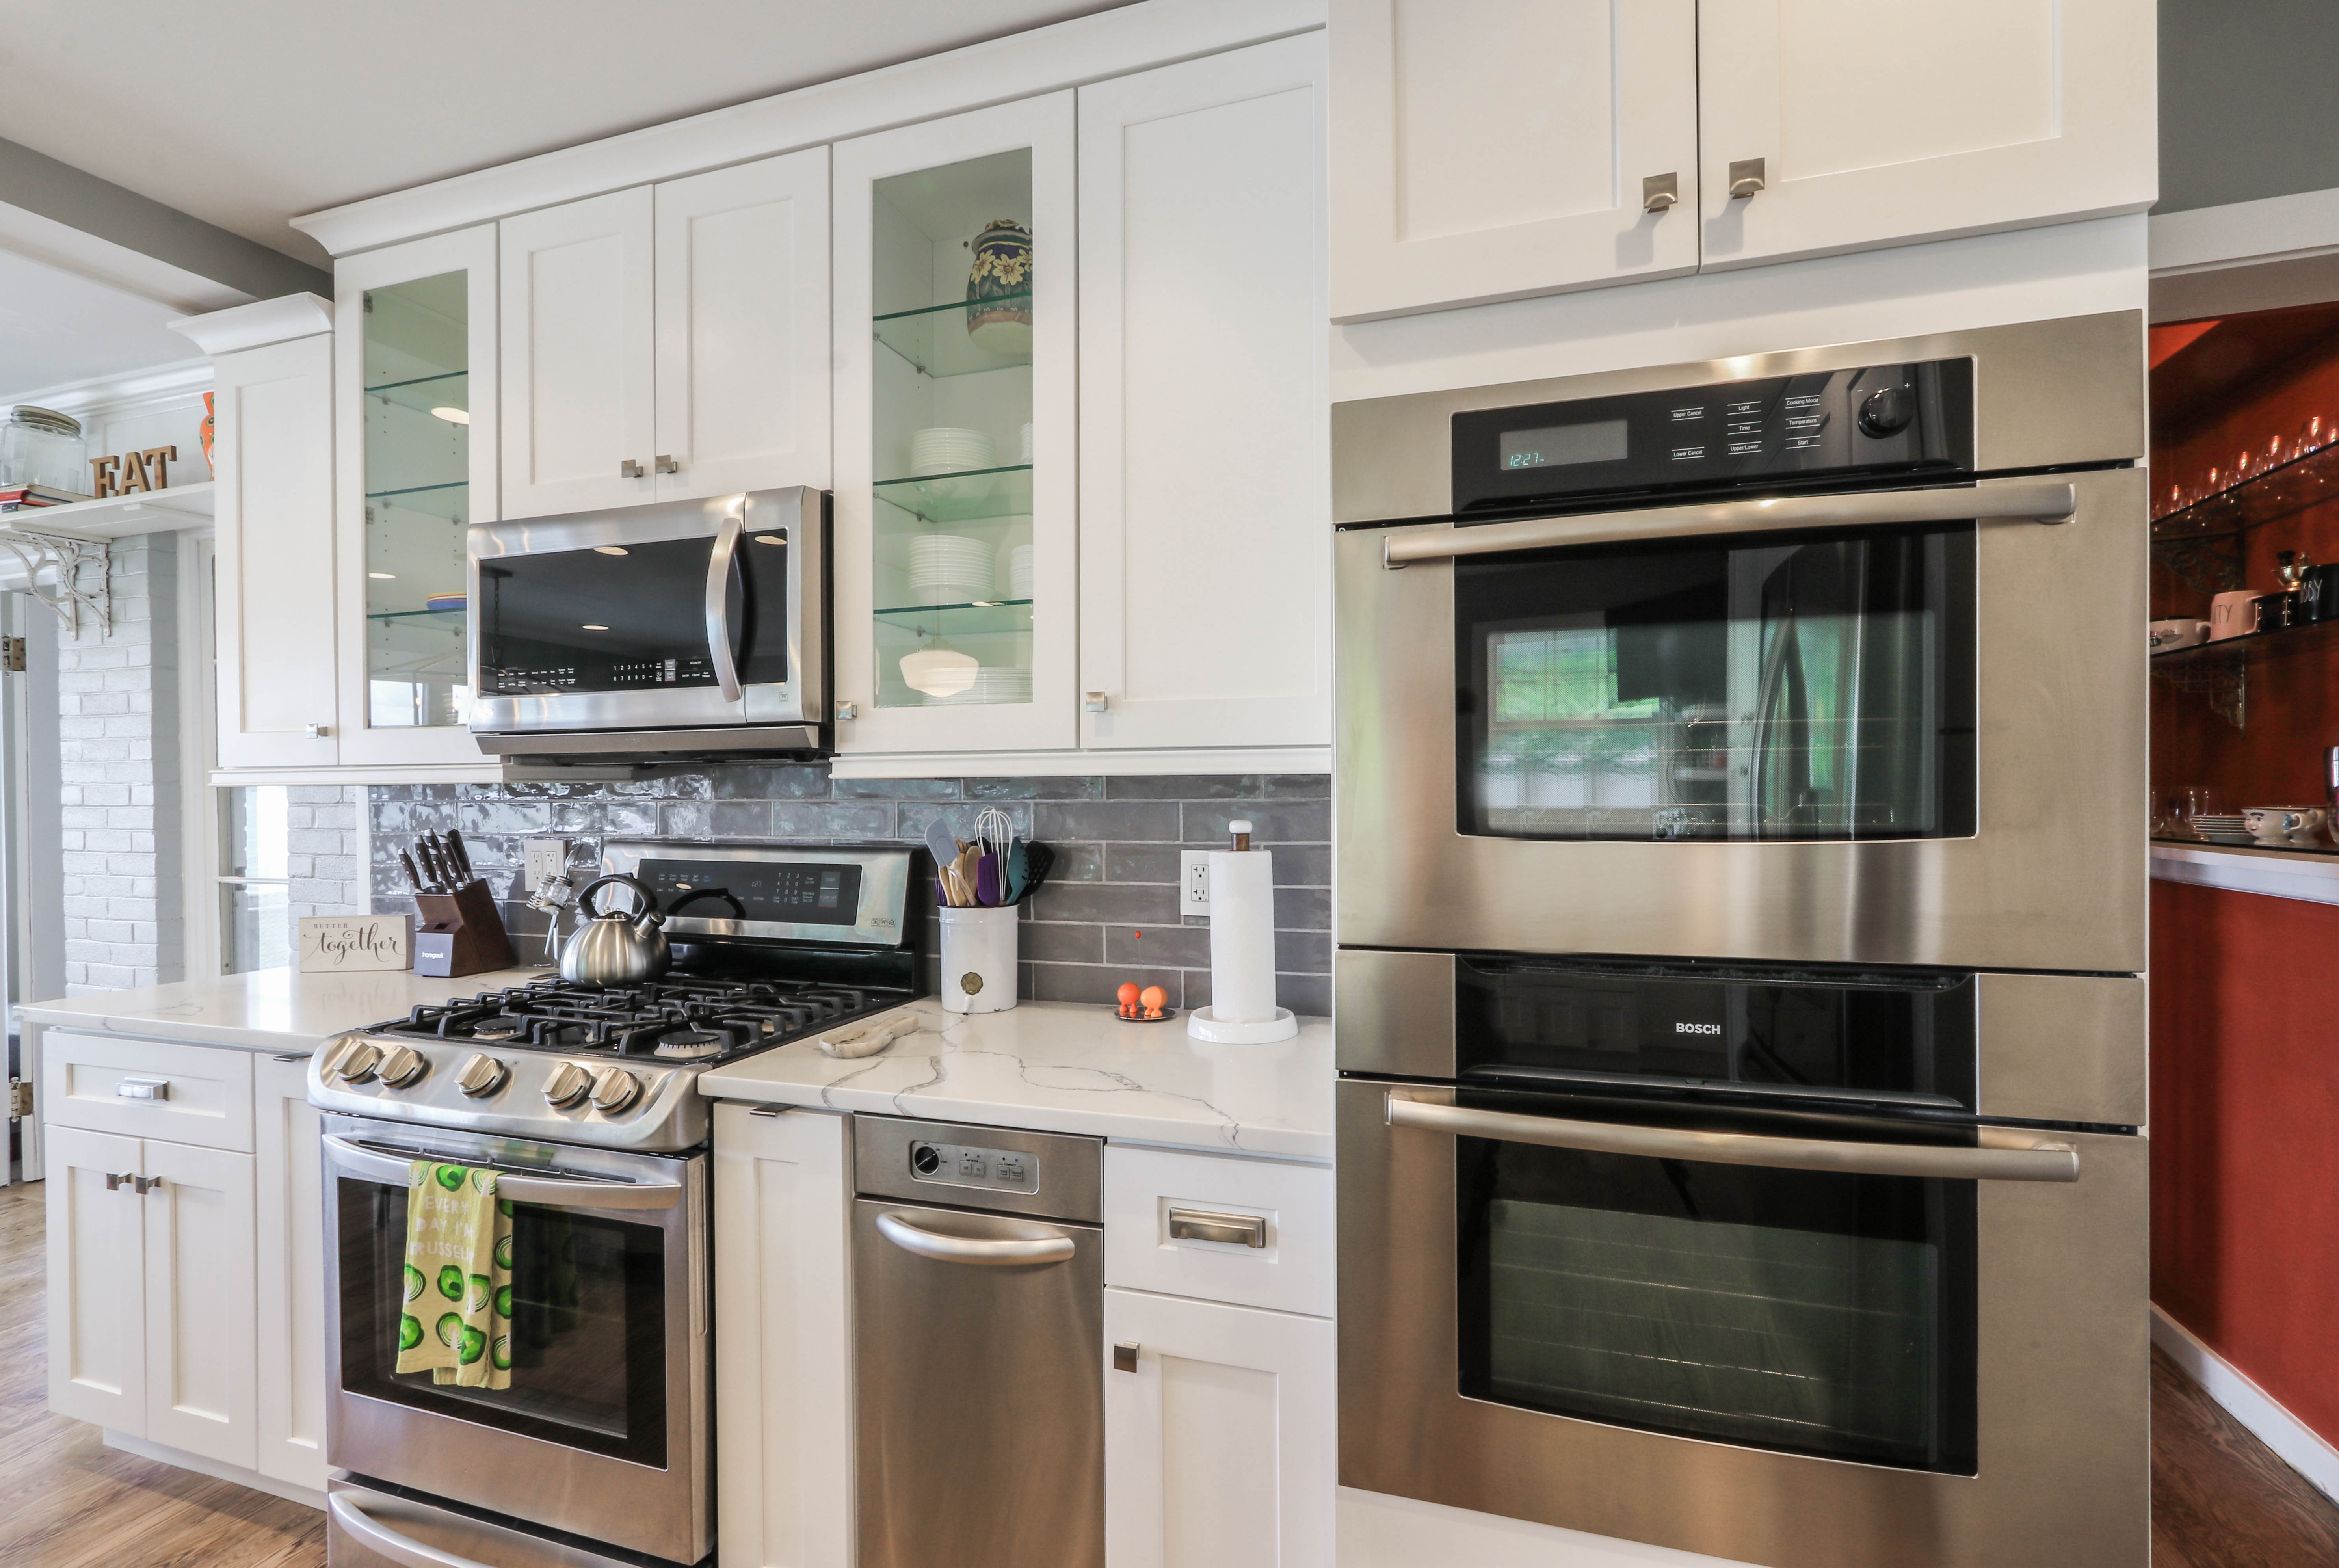
Kitchen with white cabinets, gray tile backsplash, stainless steel range and double wall ovens.
Staged living and dining room with lake views through wide windows and doors.
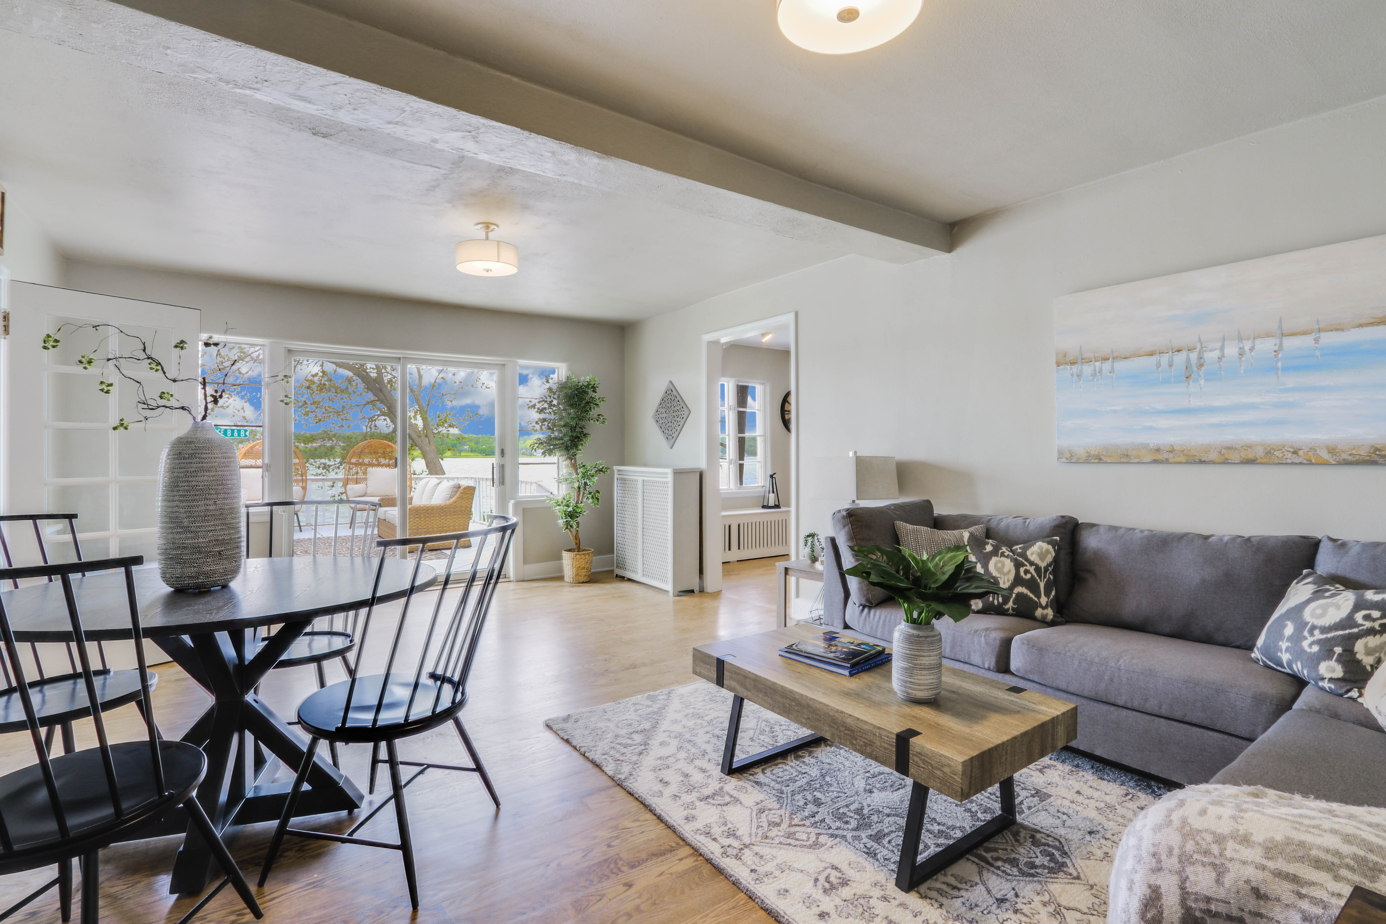
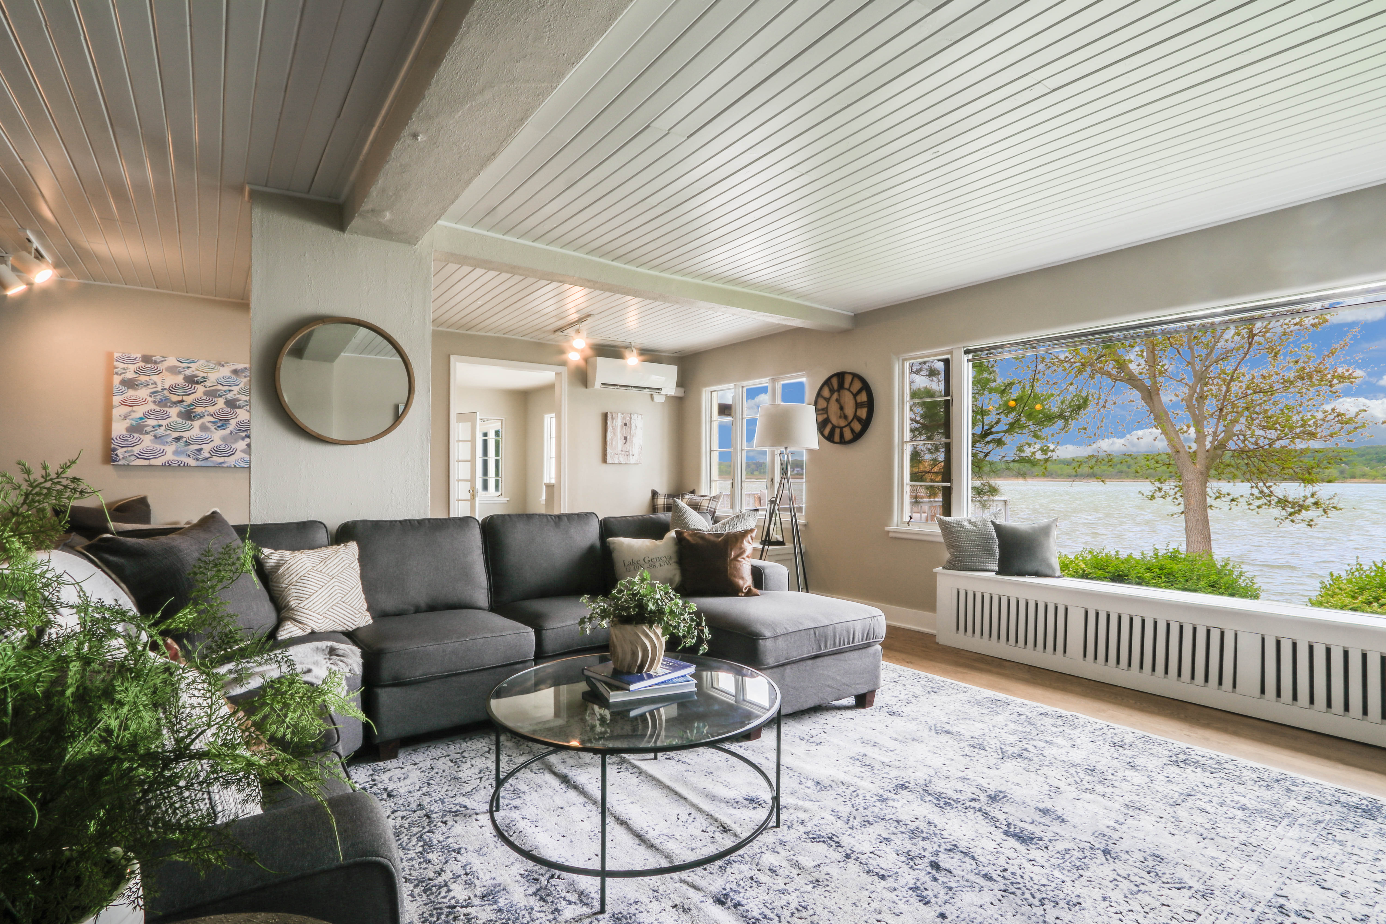
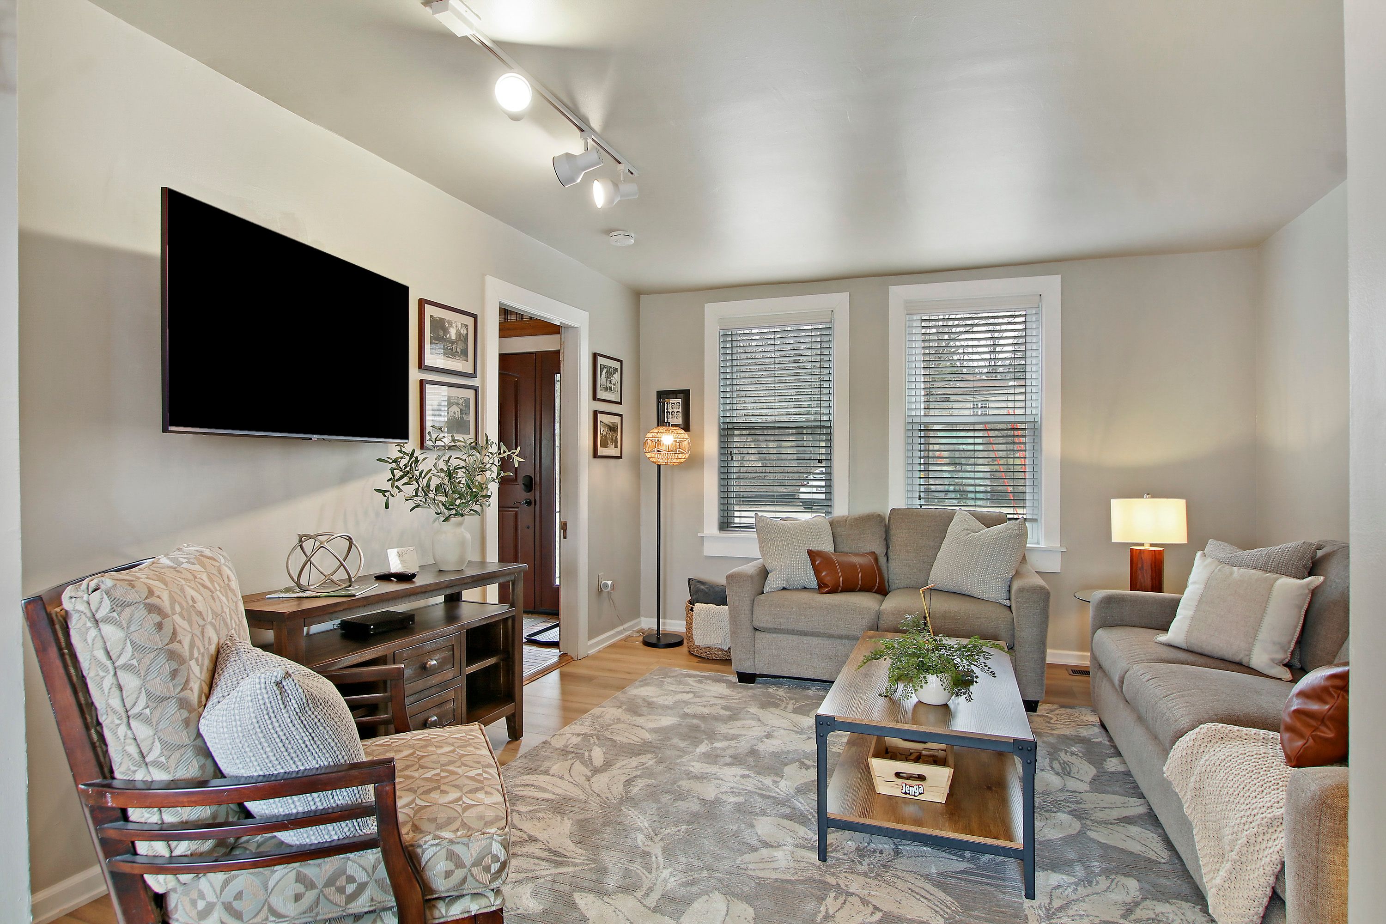
Staged living room with a gray sectional and wide windows overlooking a lake.
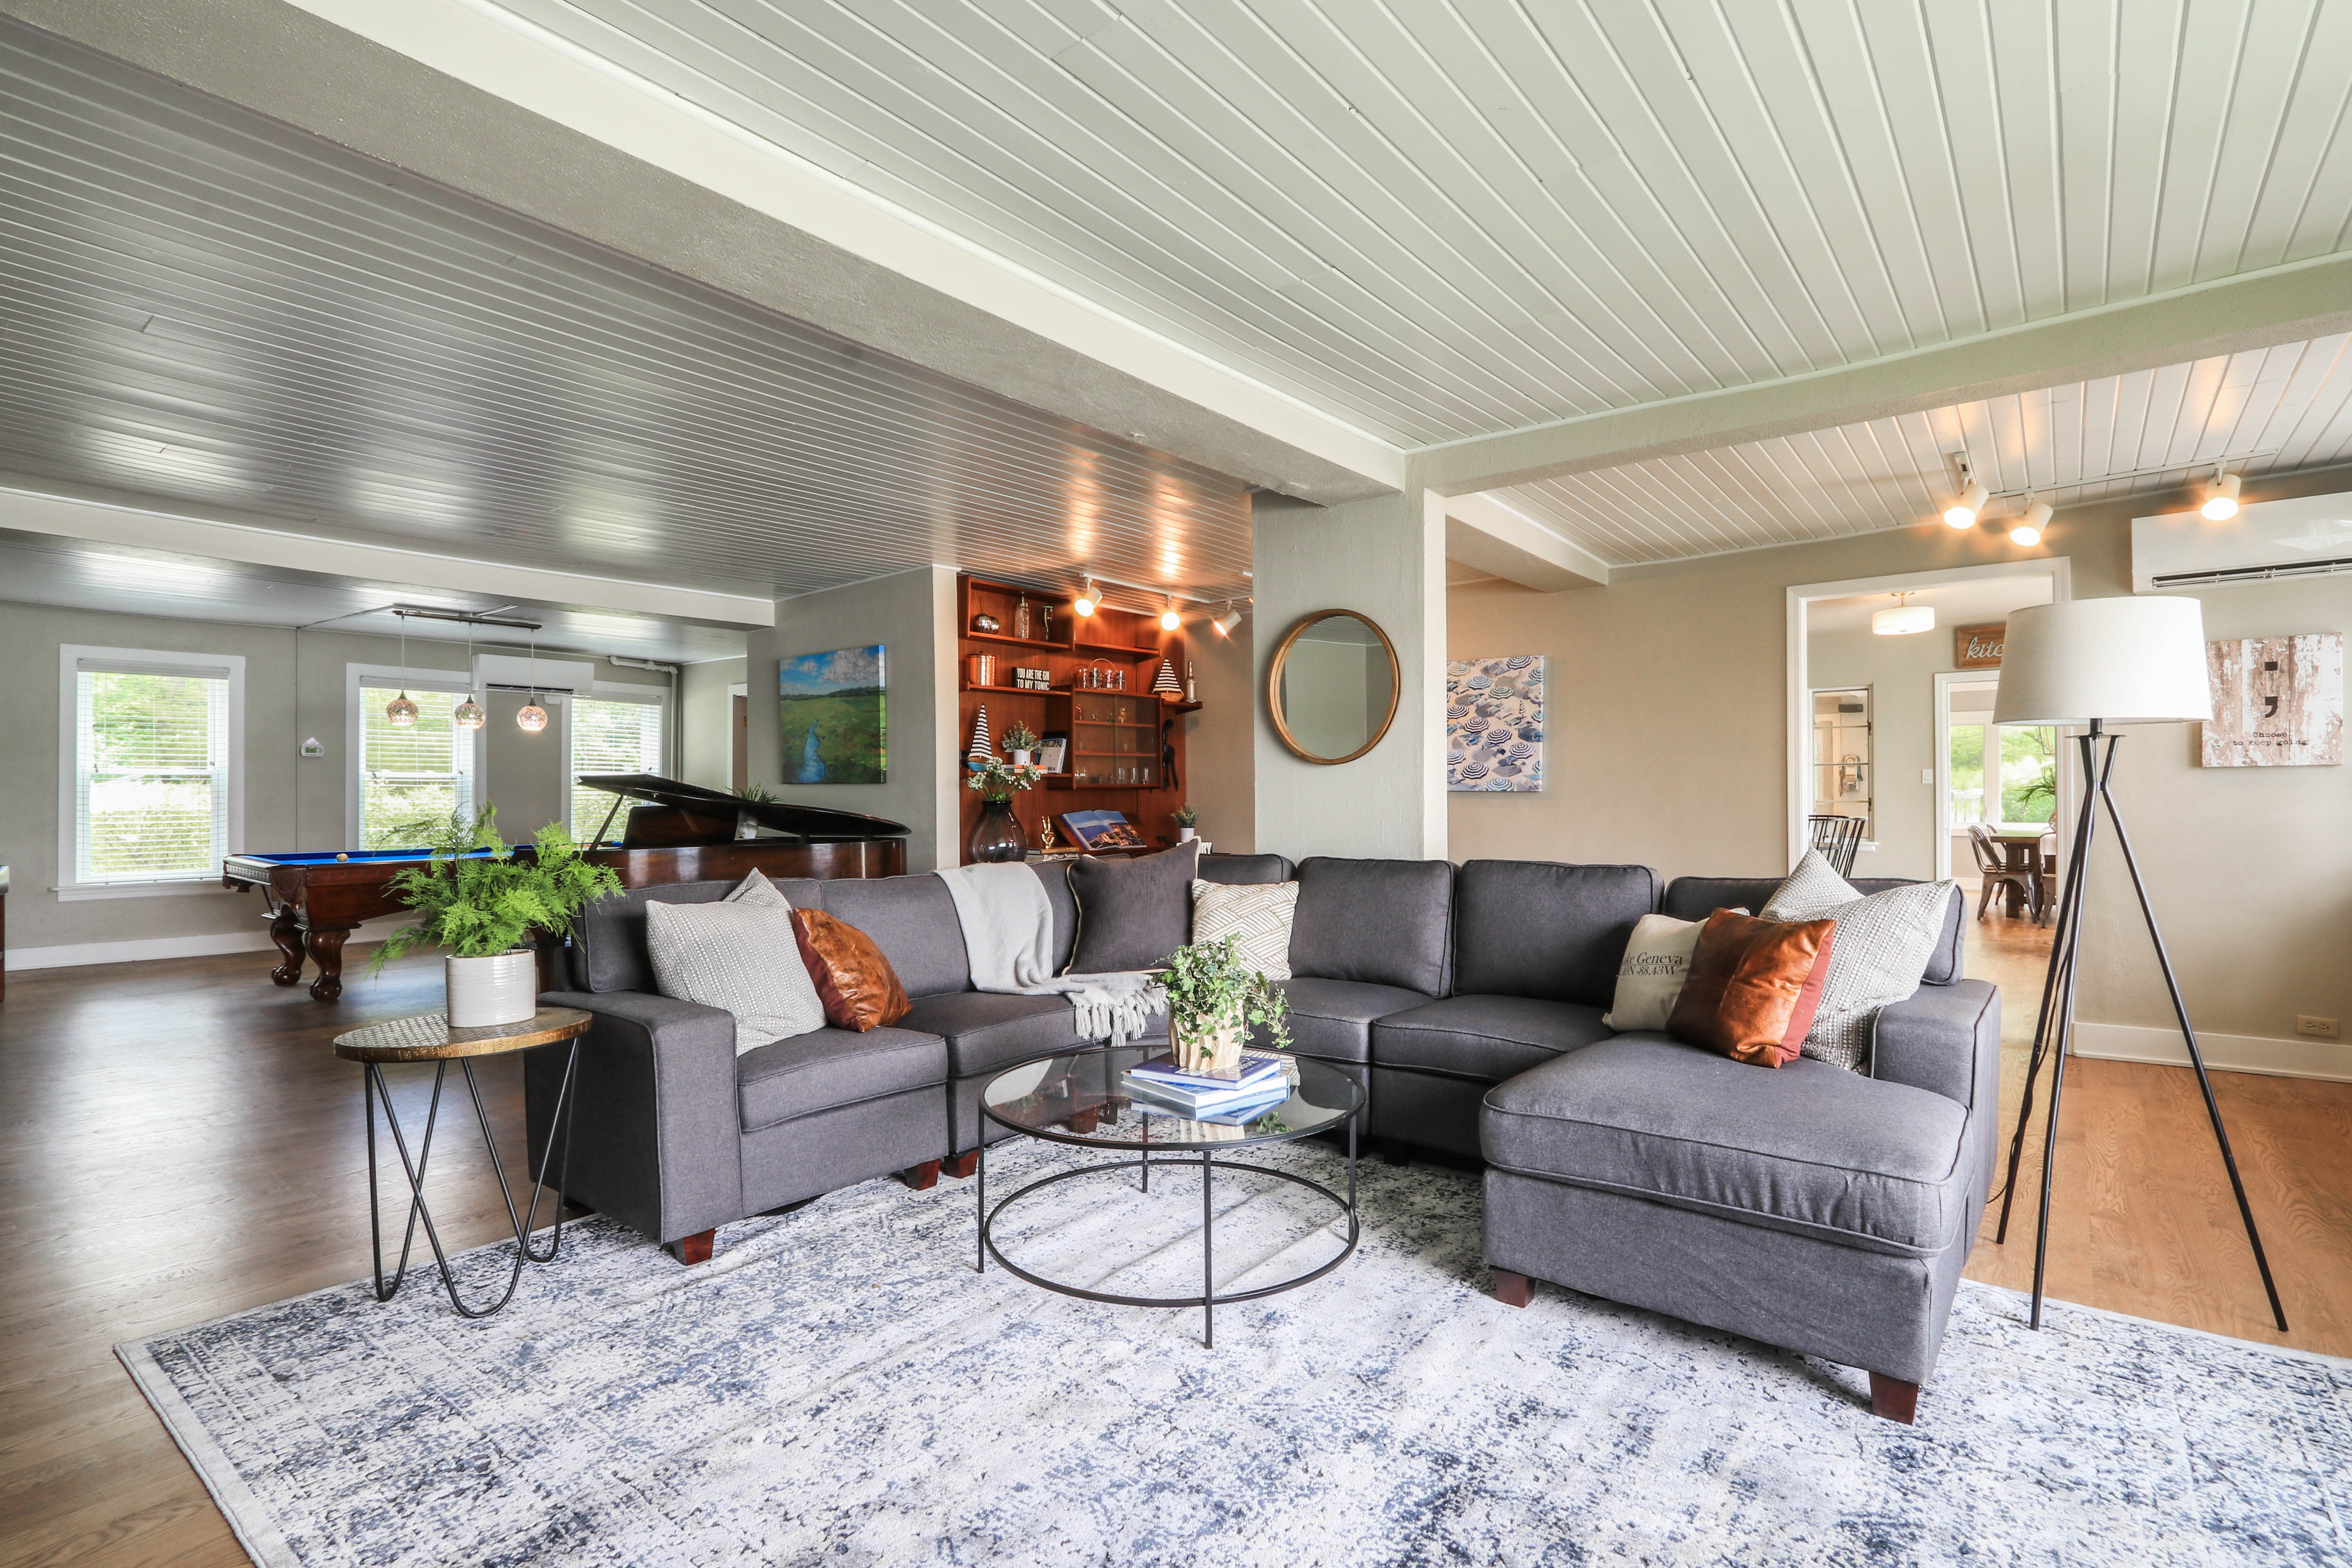
Staged living room with a gray sectional, round coffee table, and pool table beneath a paneled ceiling.
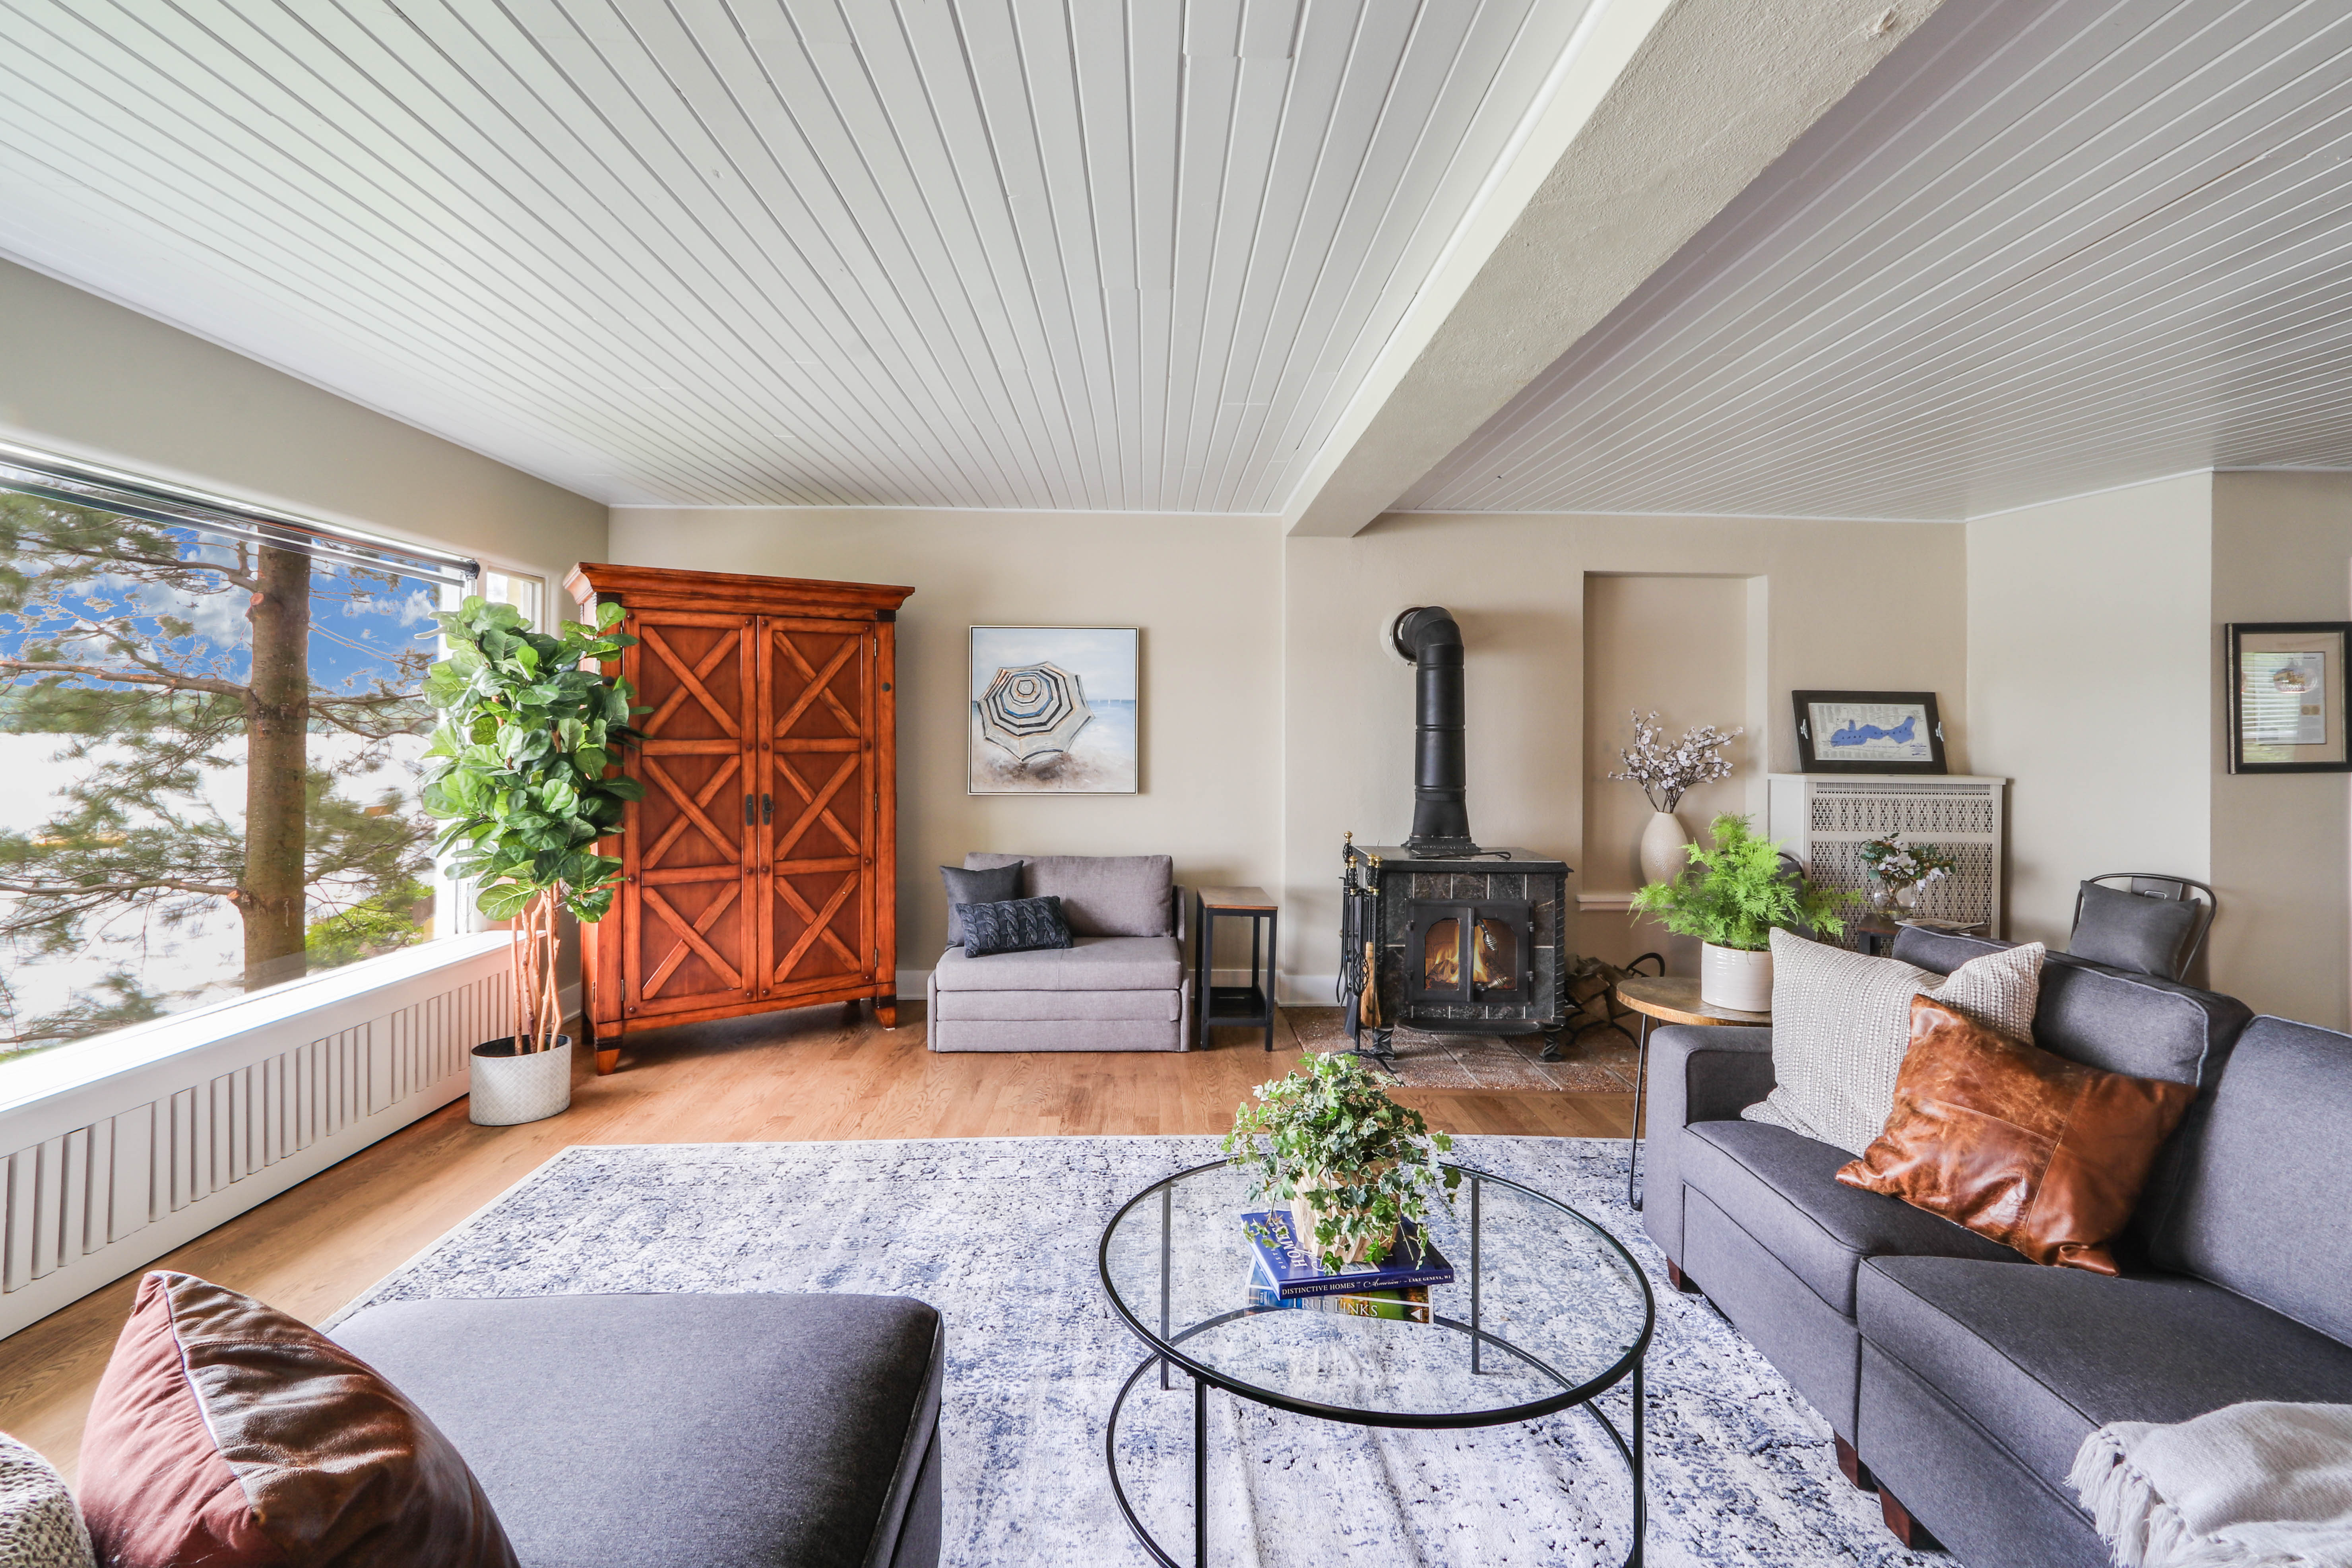
Bright furnished living room with a large window, gray sofas, wood-burning stove, and vaulted white ceiling.
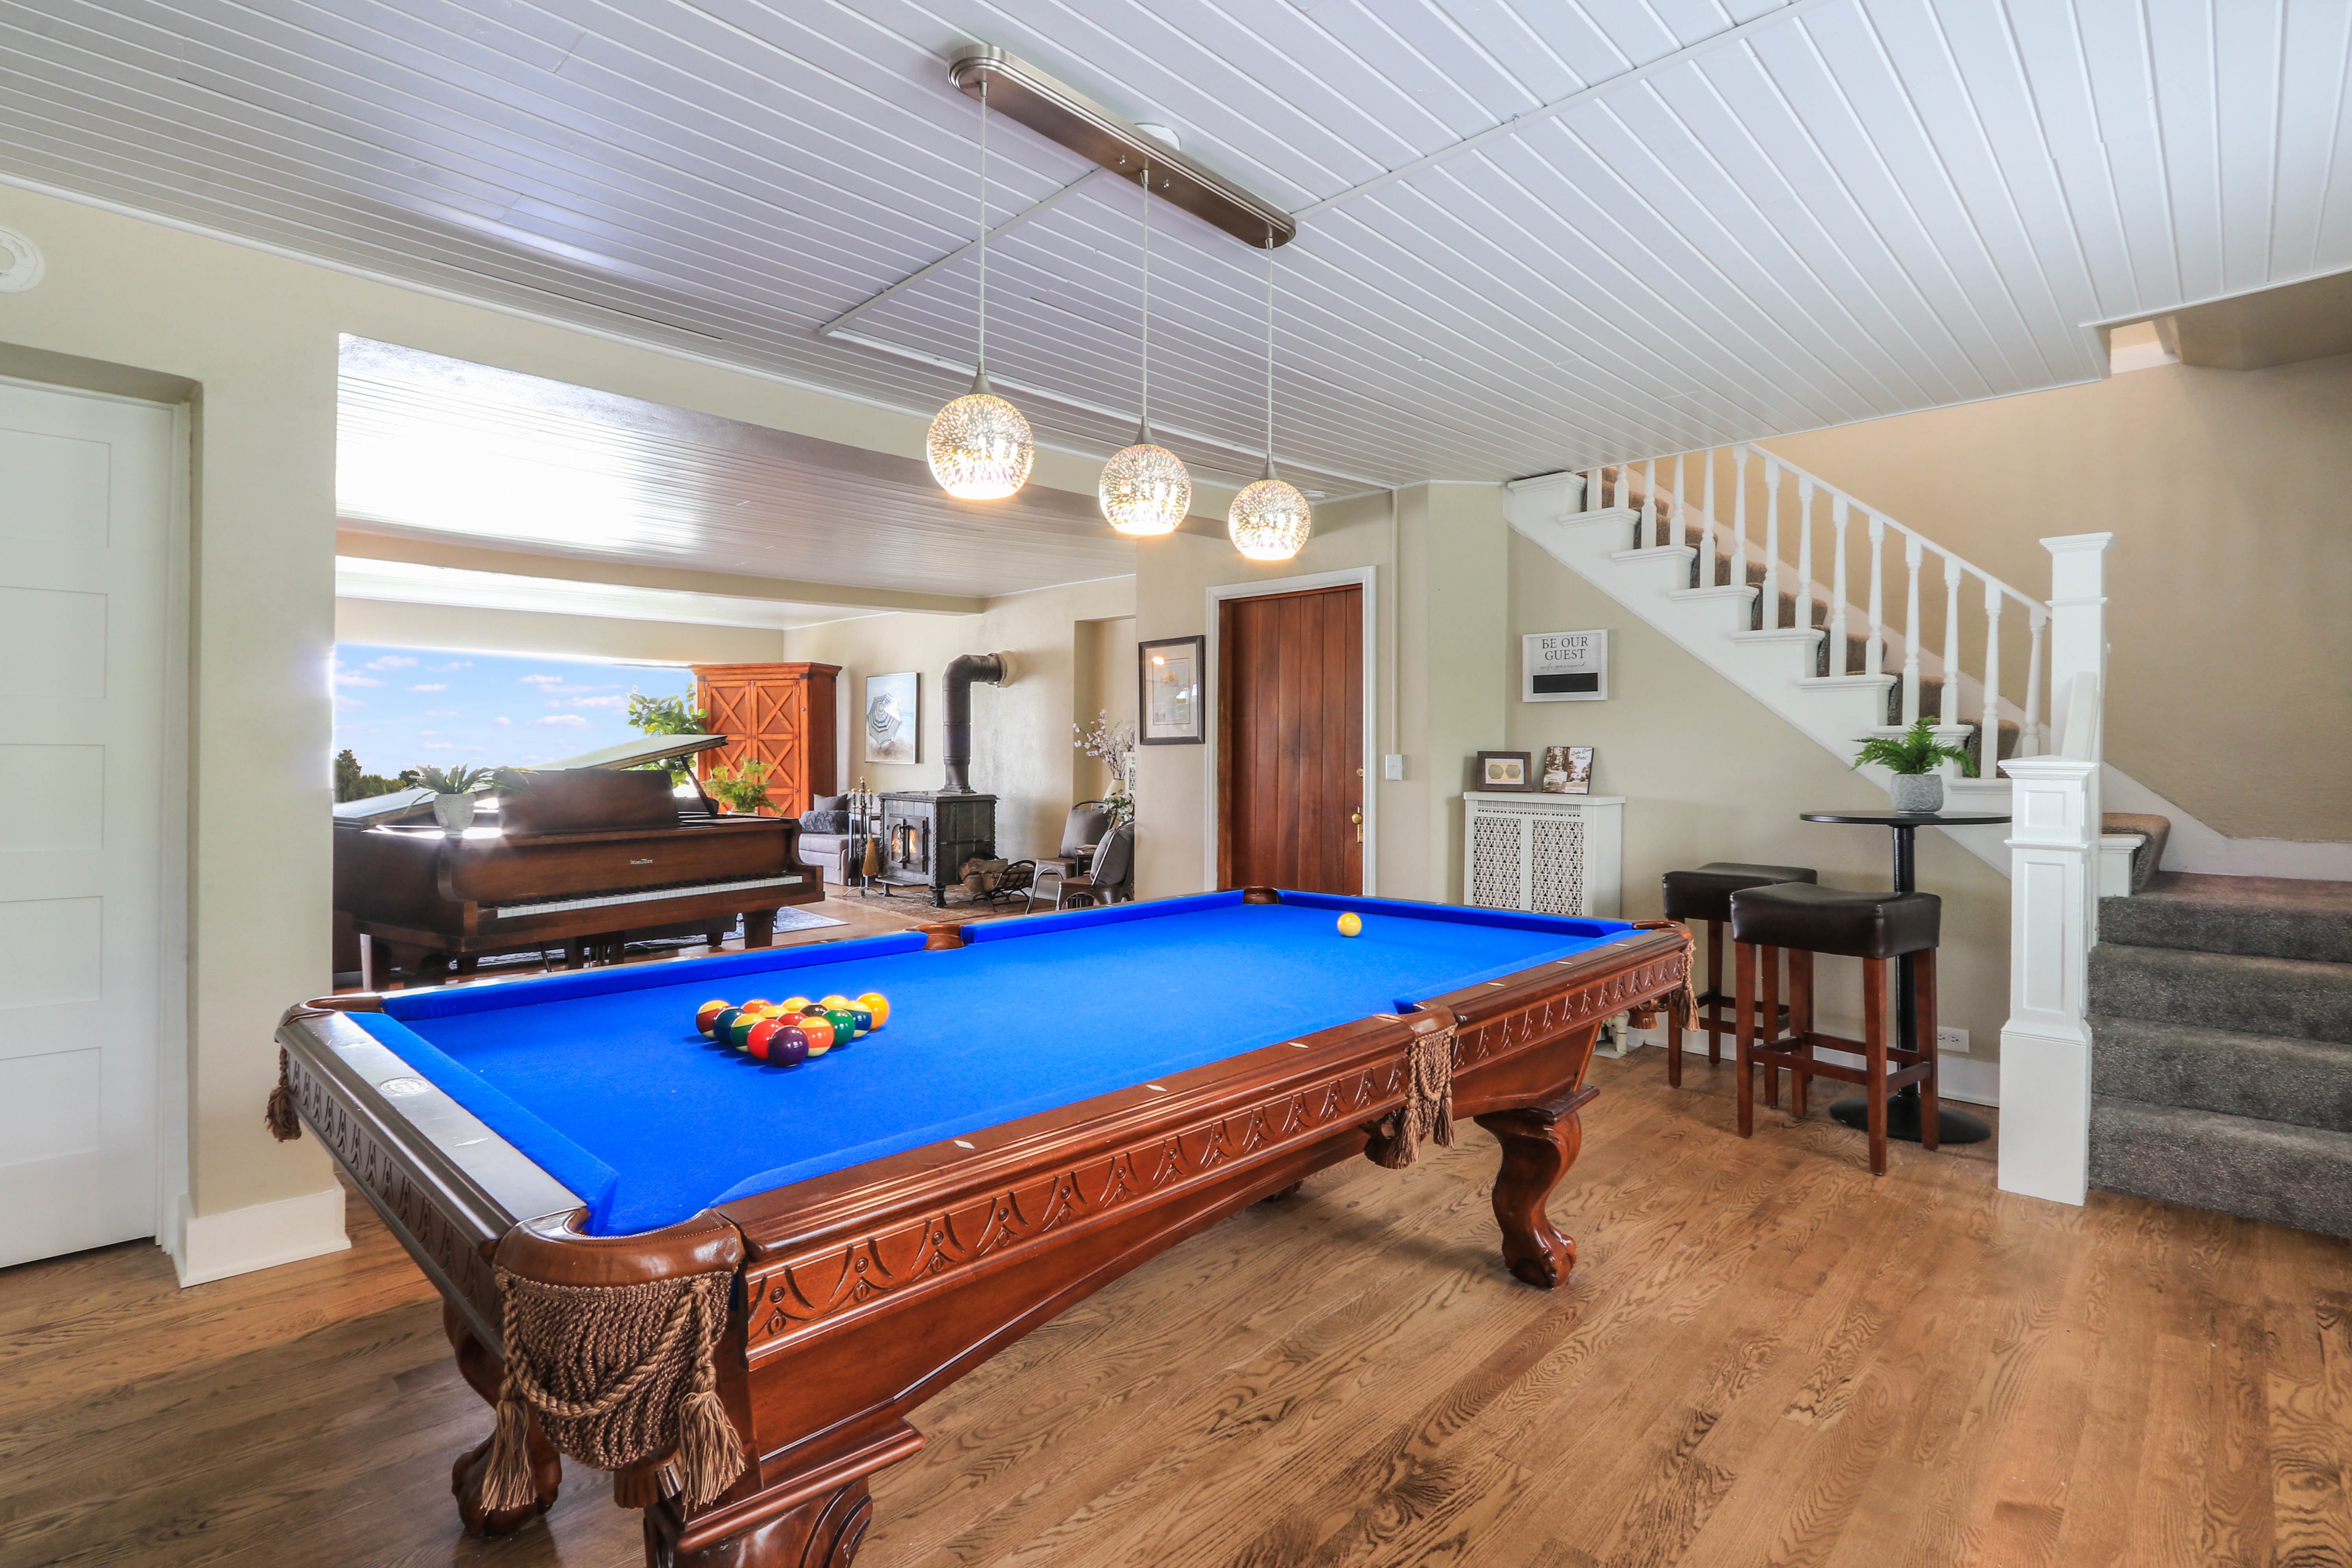
Game room with a blue-felt pool table, grand piano, wood stove, and staircase.
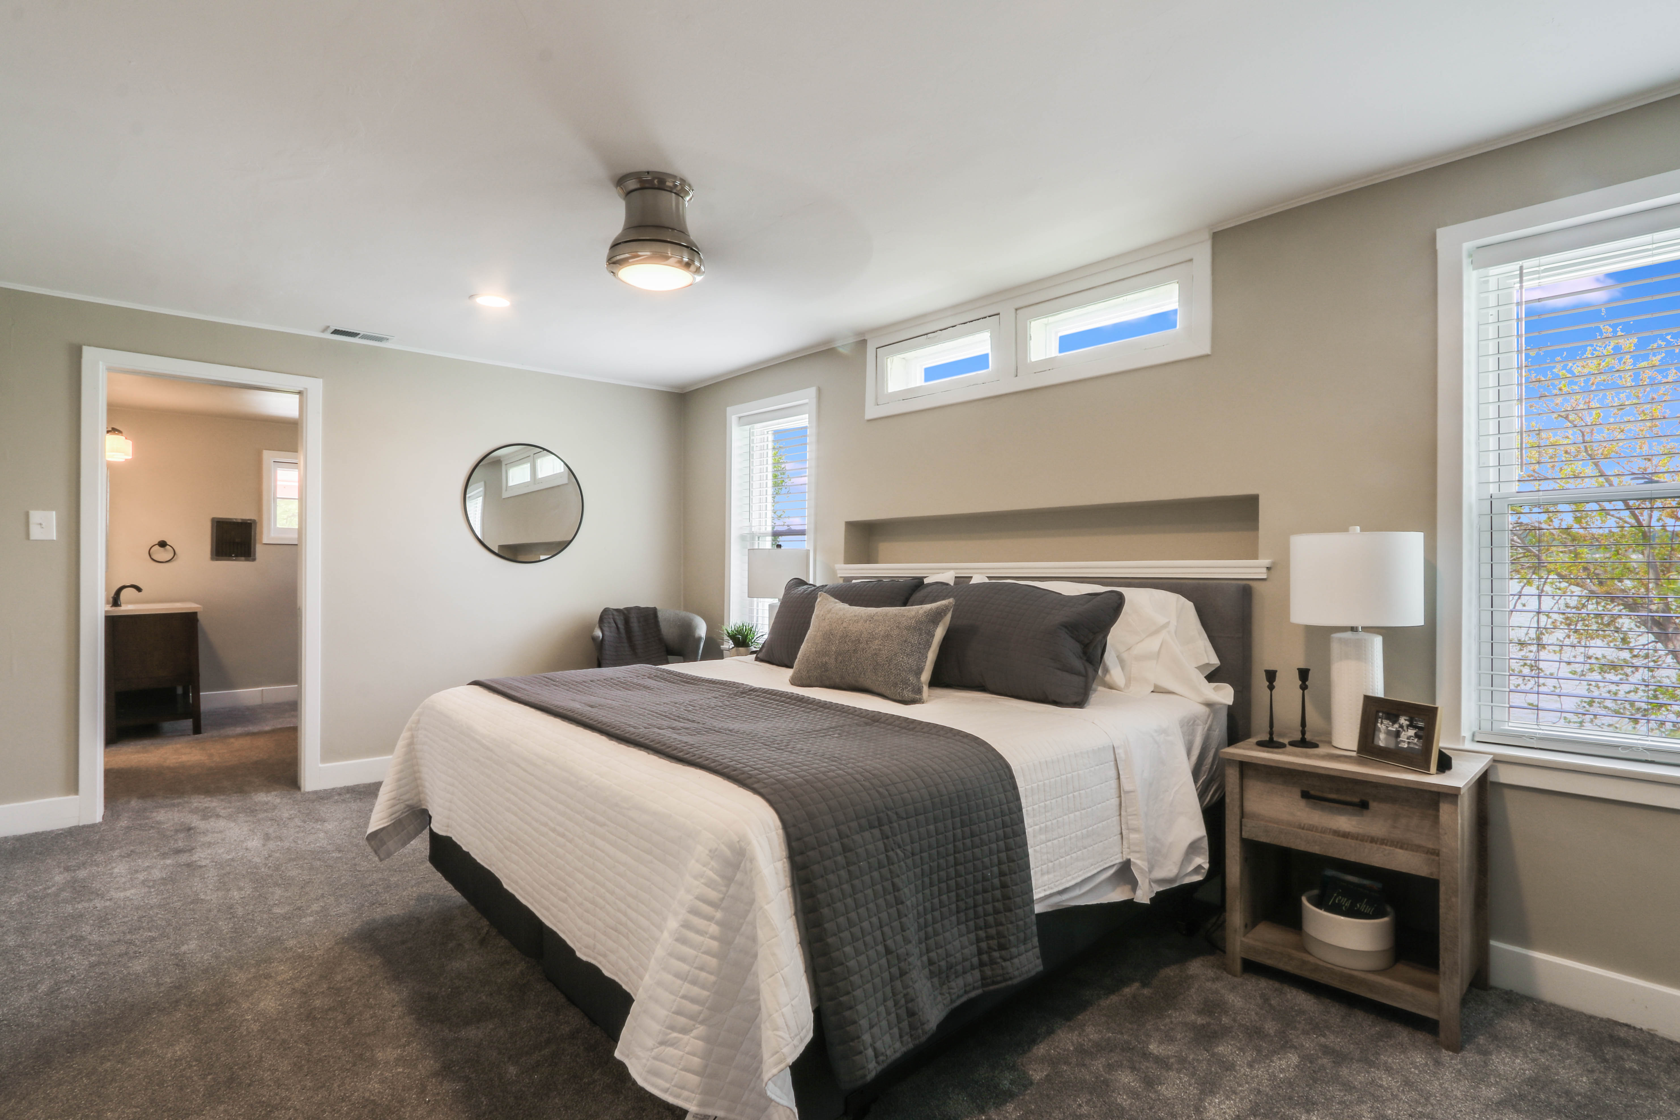
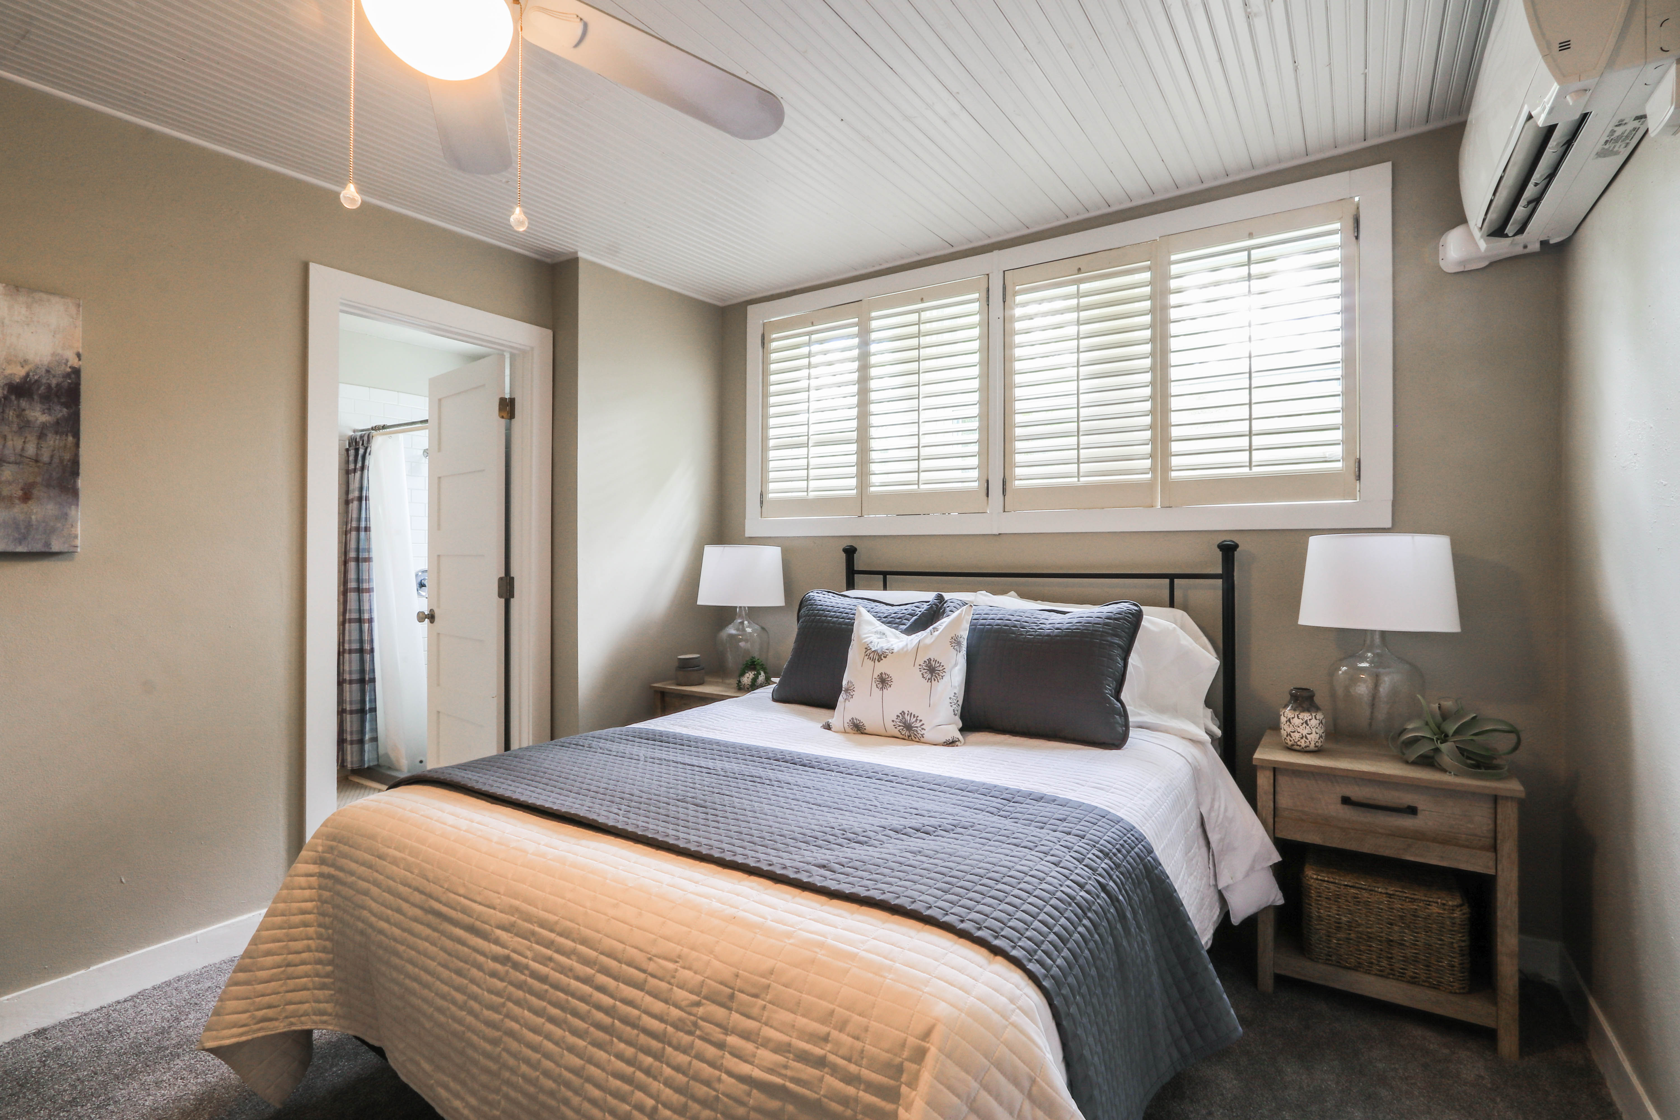
Staged bedroom with a large bed, high windows, and an adjoining bathroom doorway.
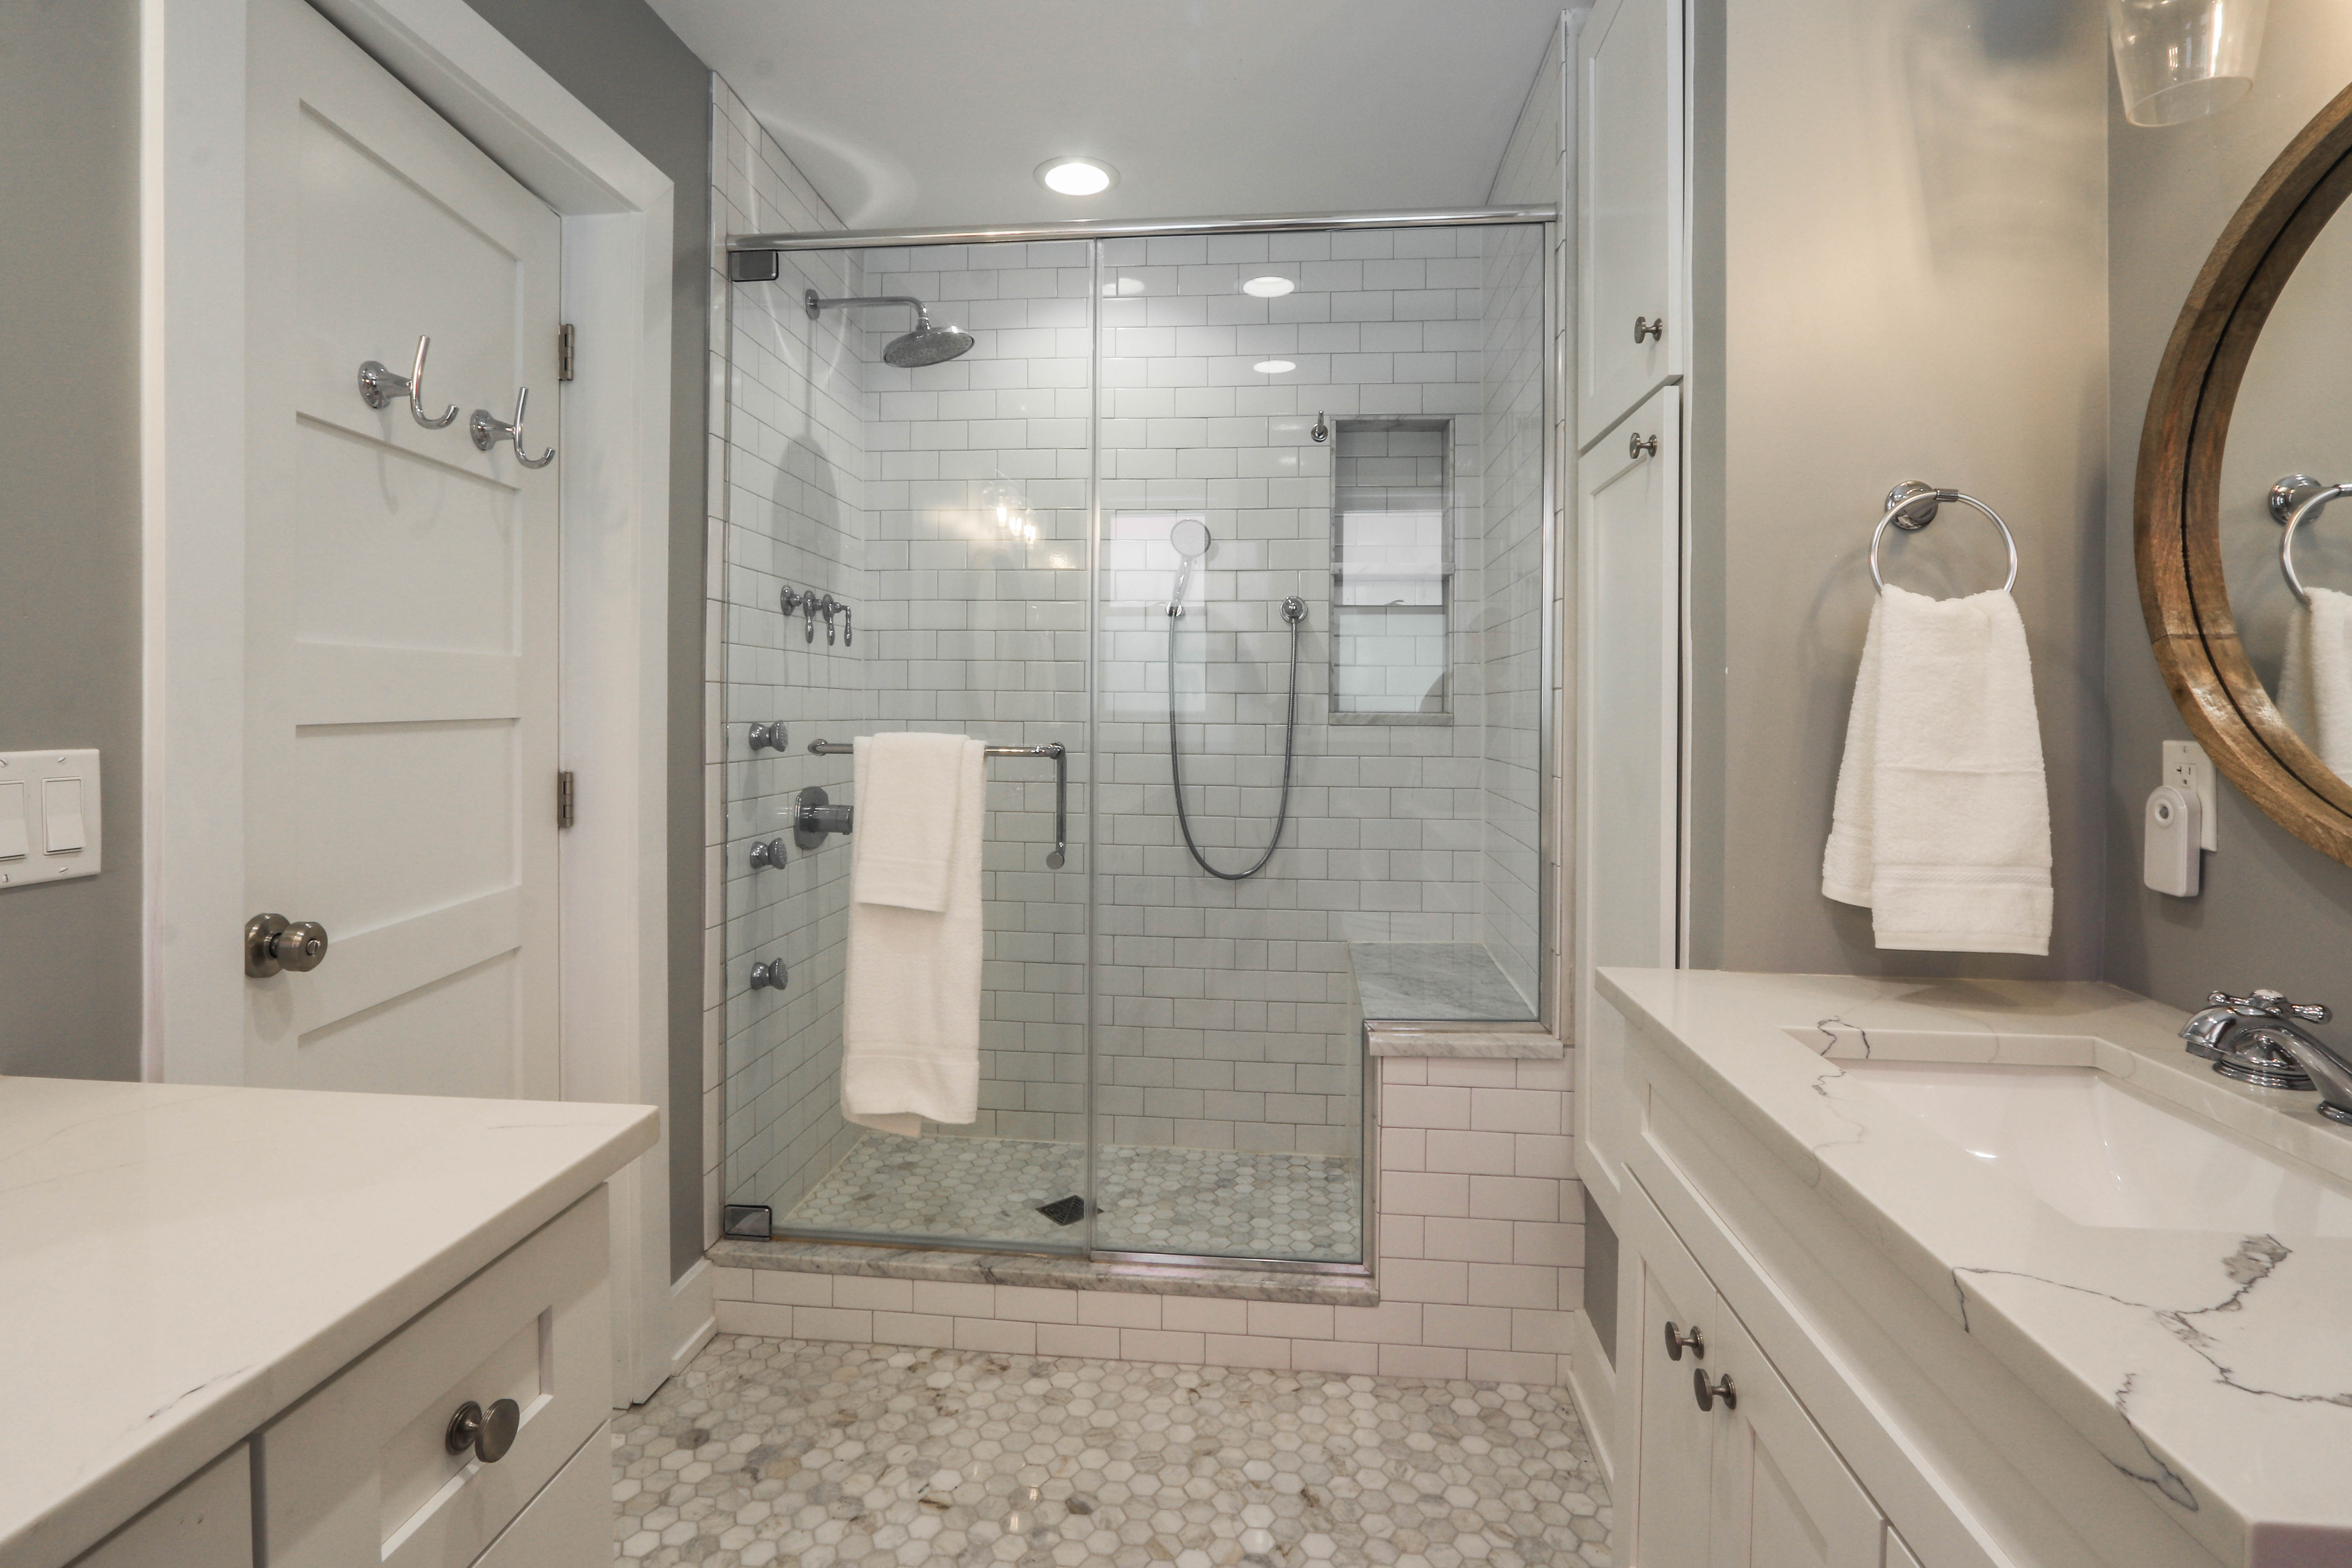
Bathroom with a glass-enclosed subway-tile shower, hexagonal floor tiles, and a white vanity.
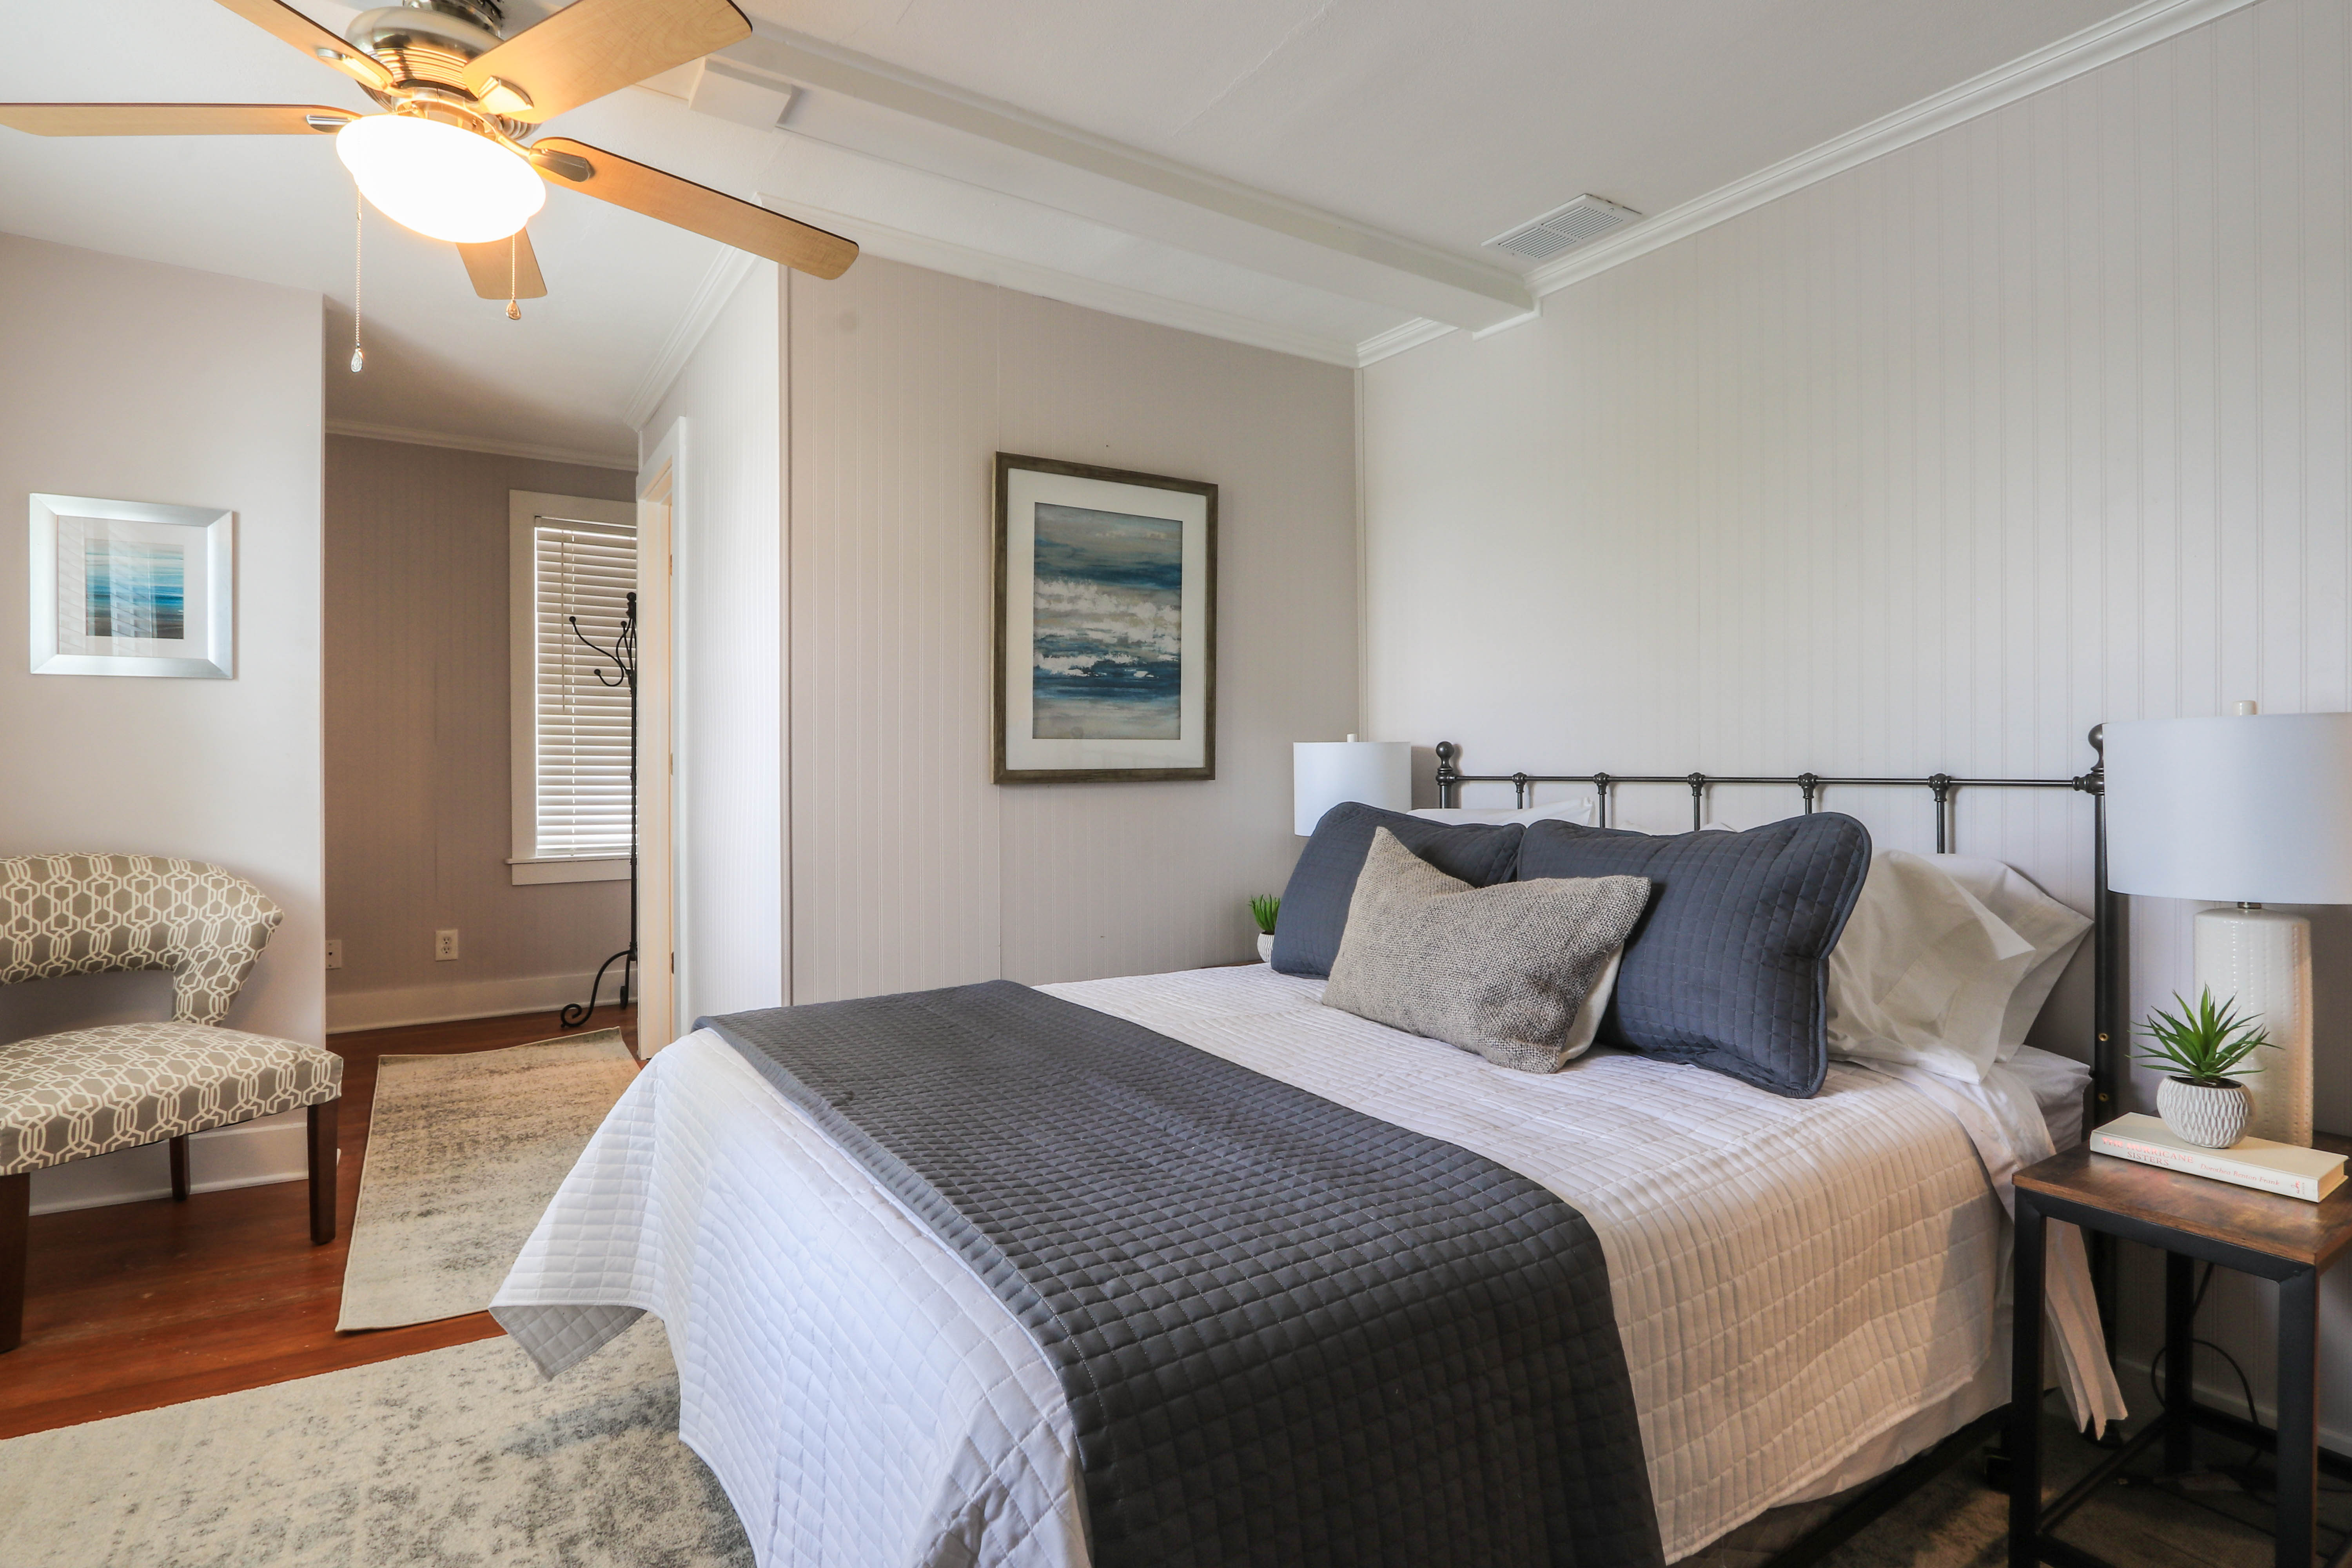
Bedroom with a black metal bed, gray quilt, and a ceiling fan.
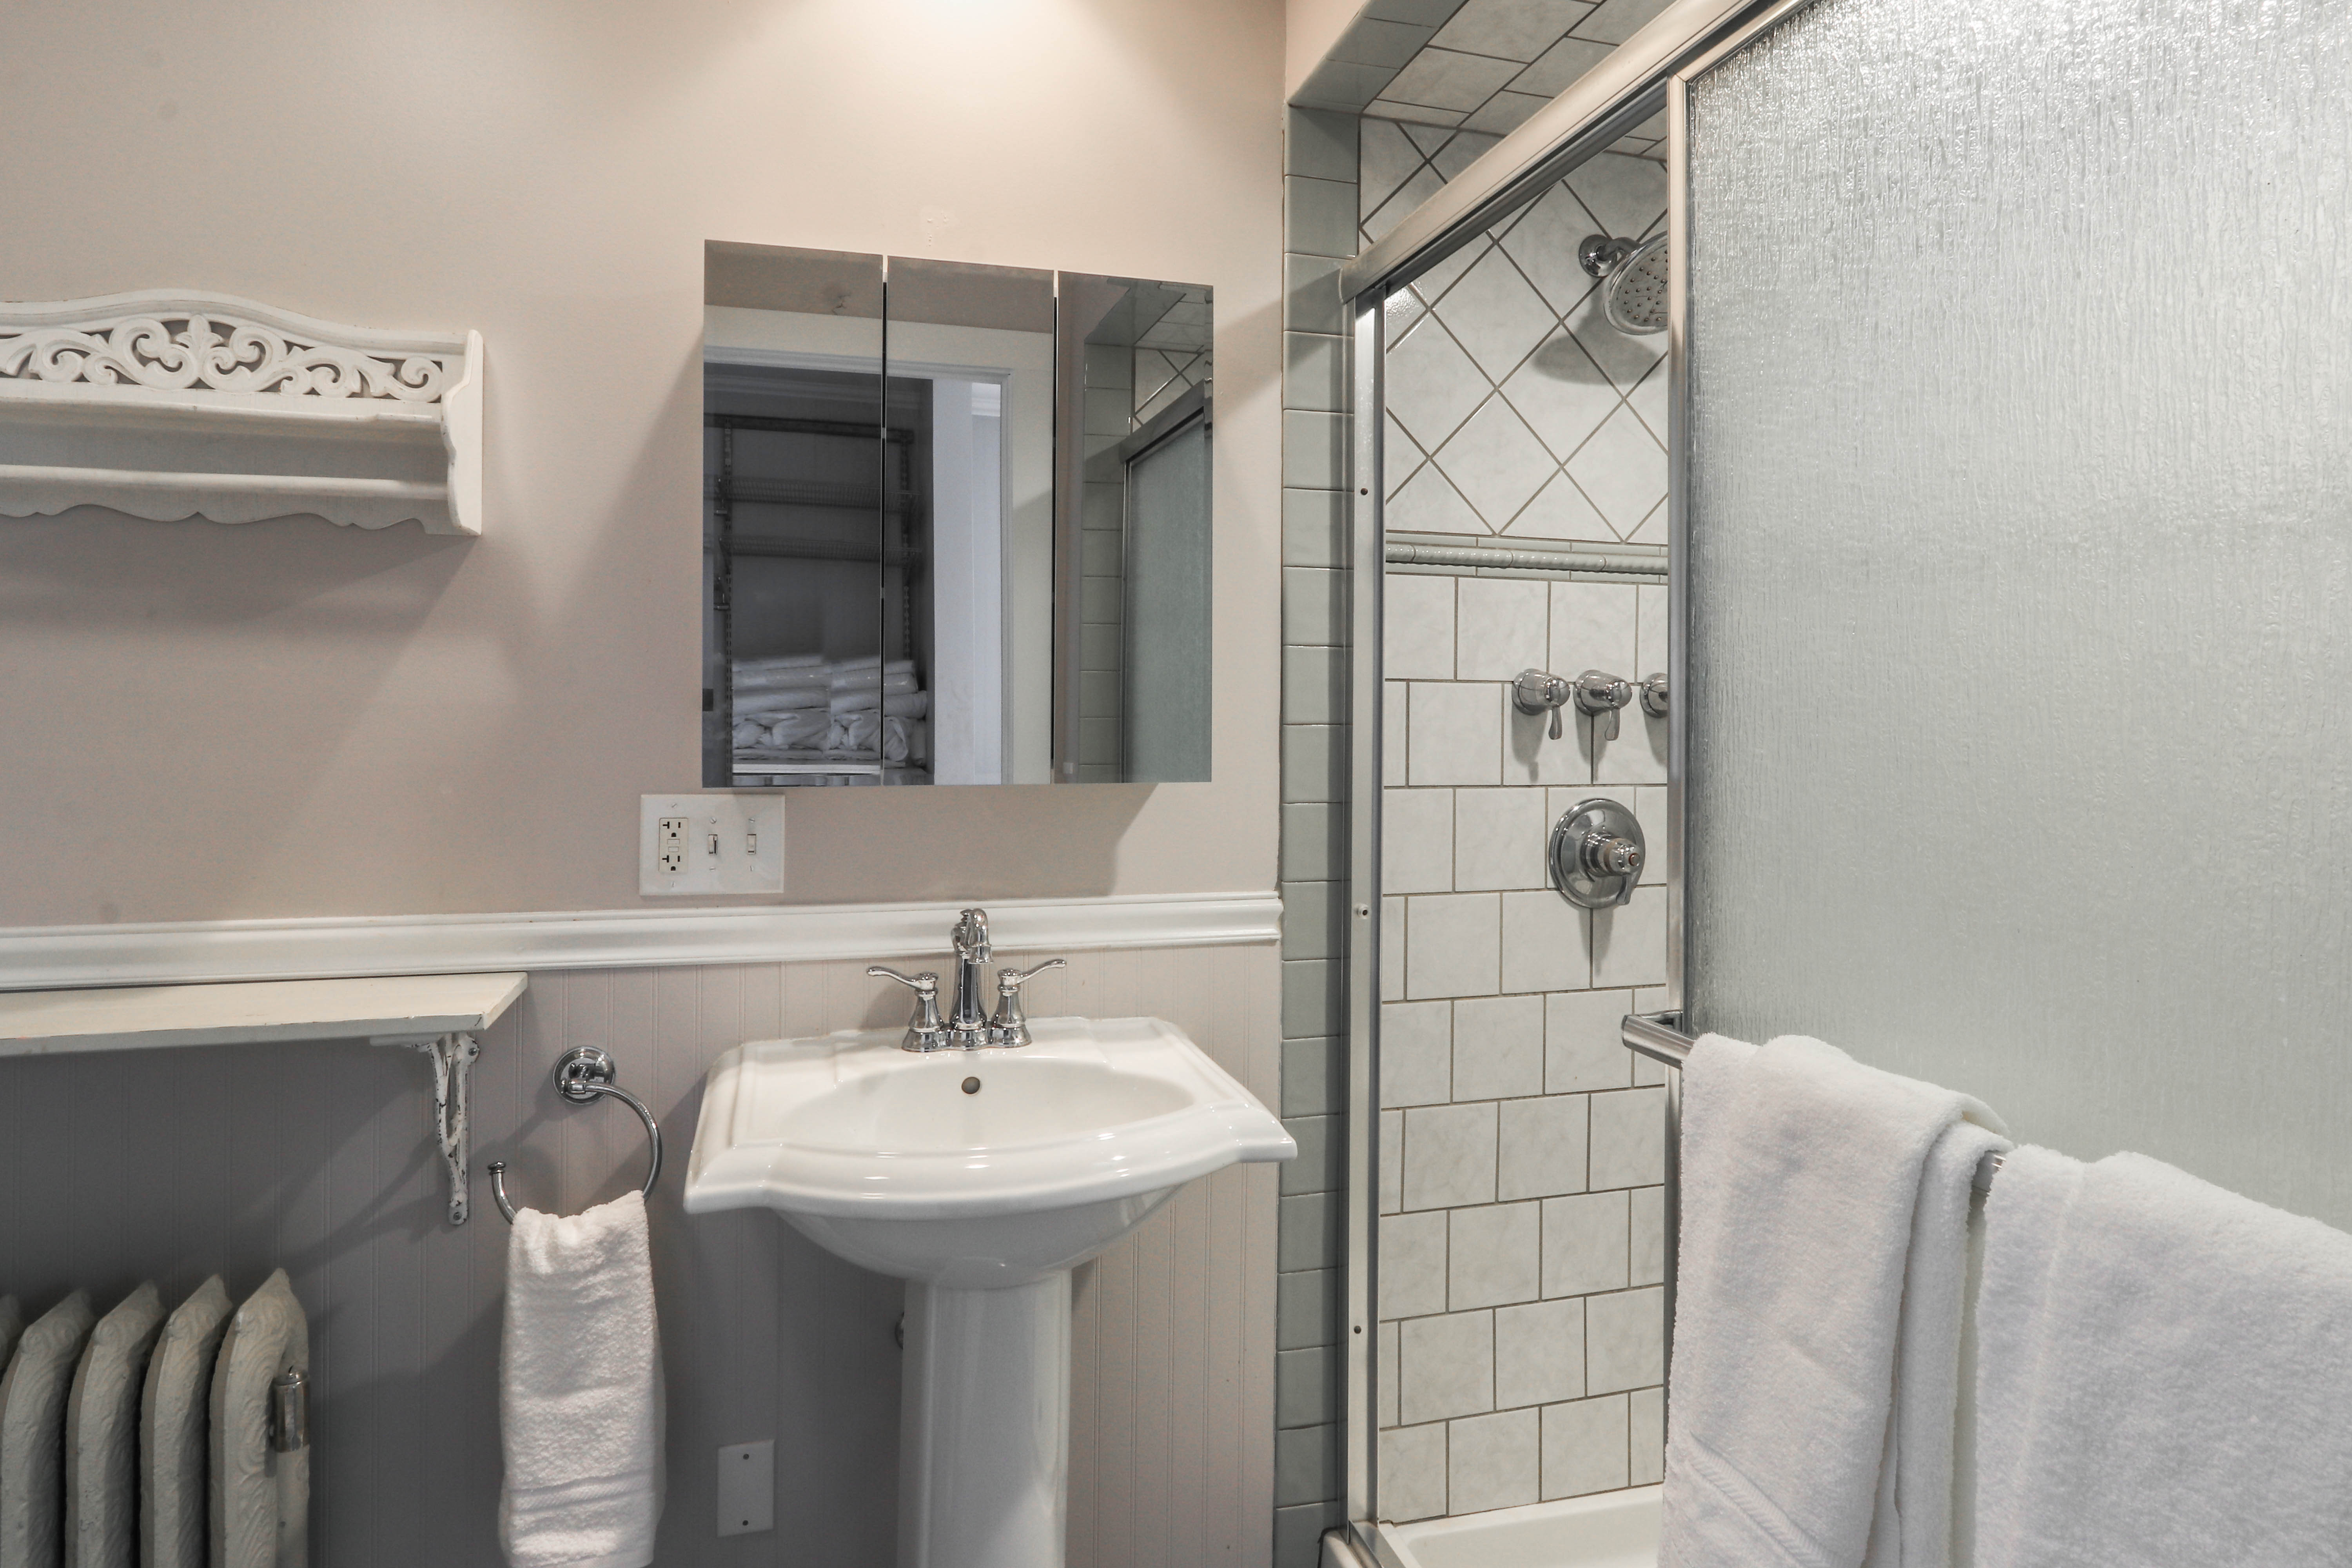
Bathroom with a pedestal sink and glass-enclosed, tiled shower.
Bedroom with a neatly made bed, plantation shutters, and a white beadboard ceiling.
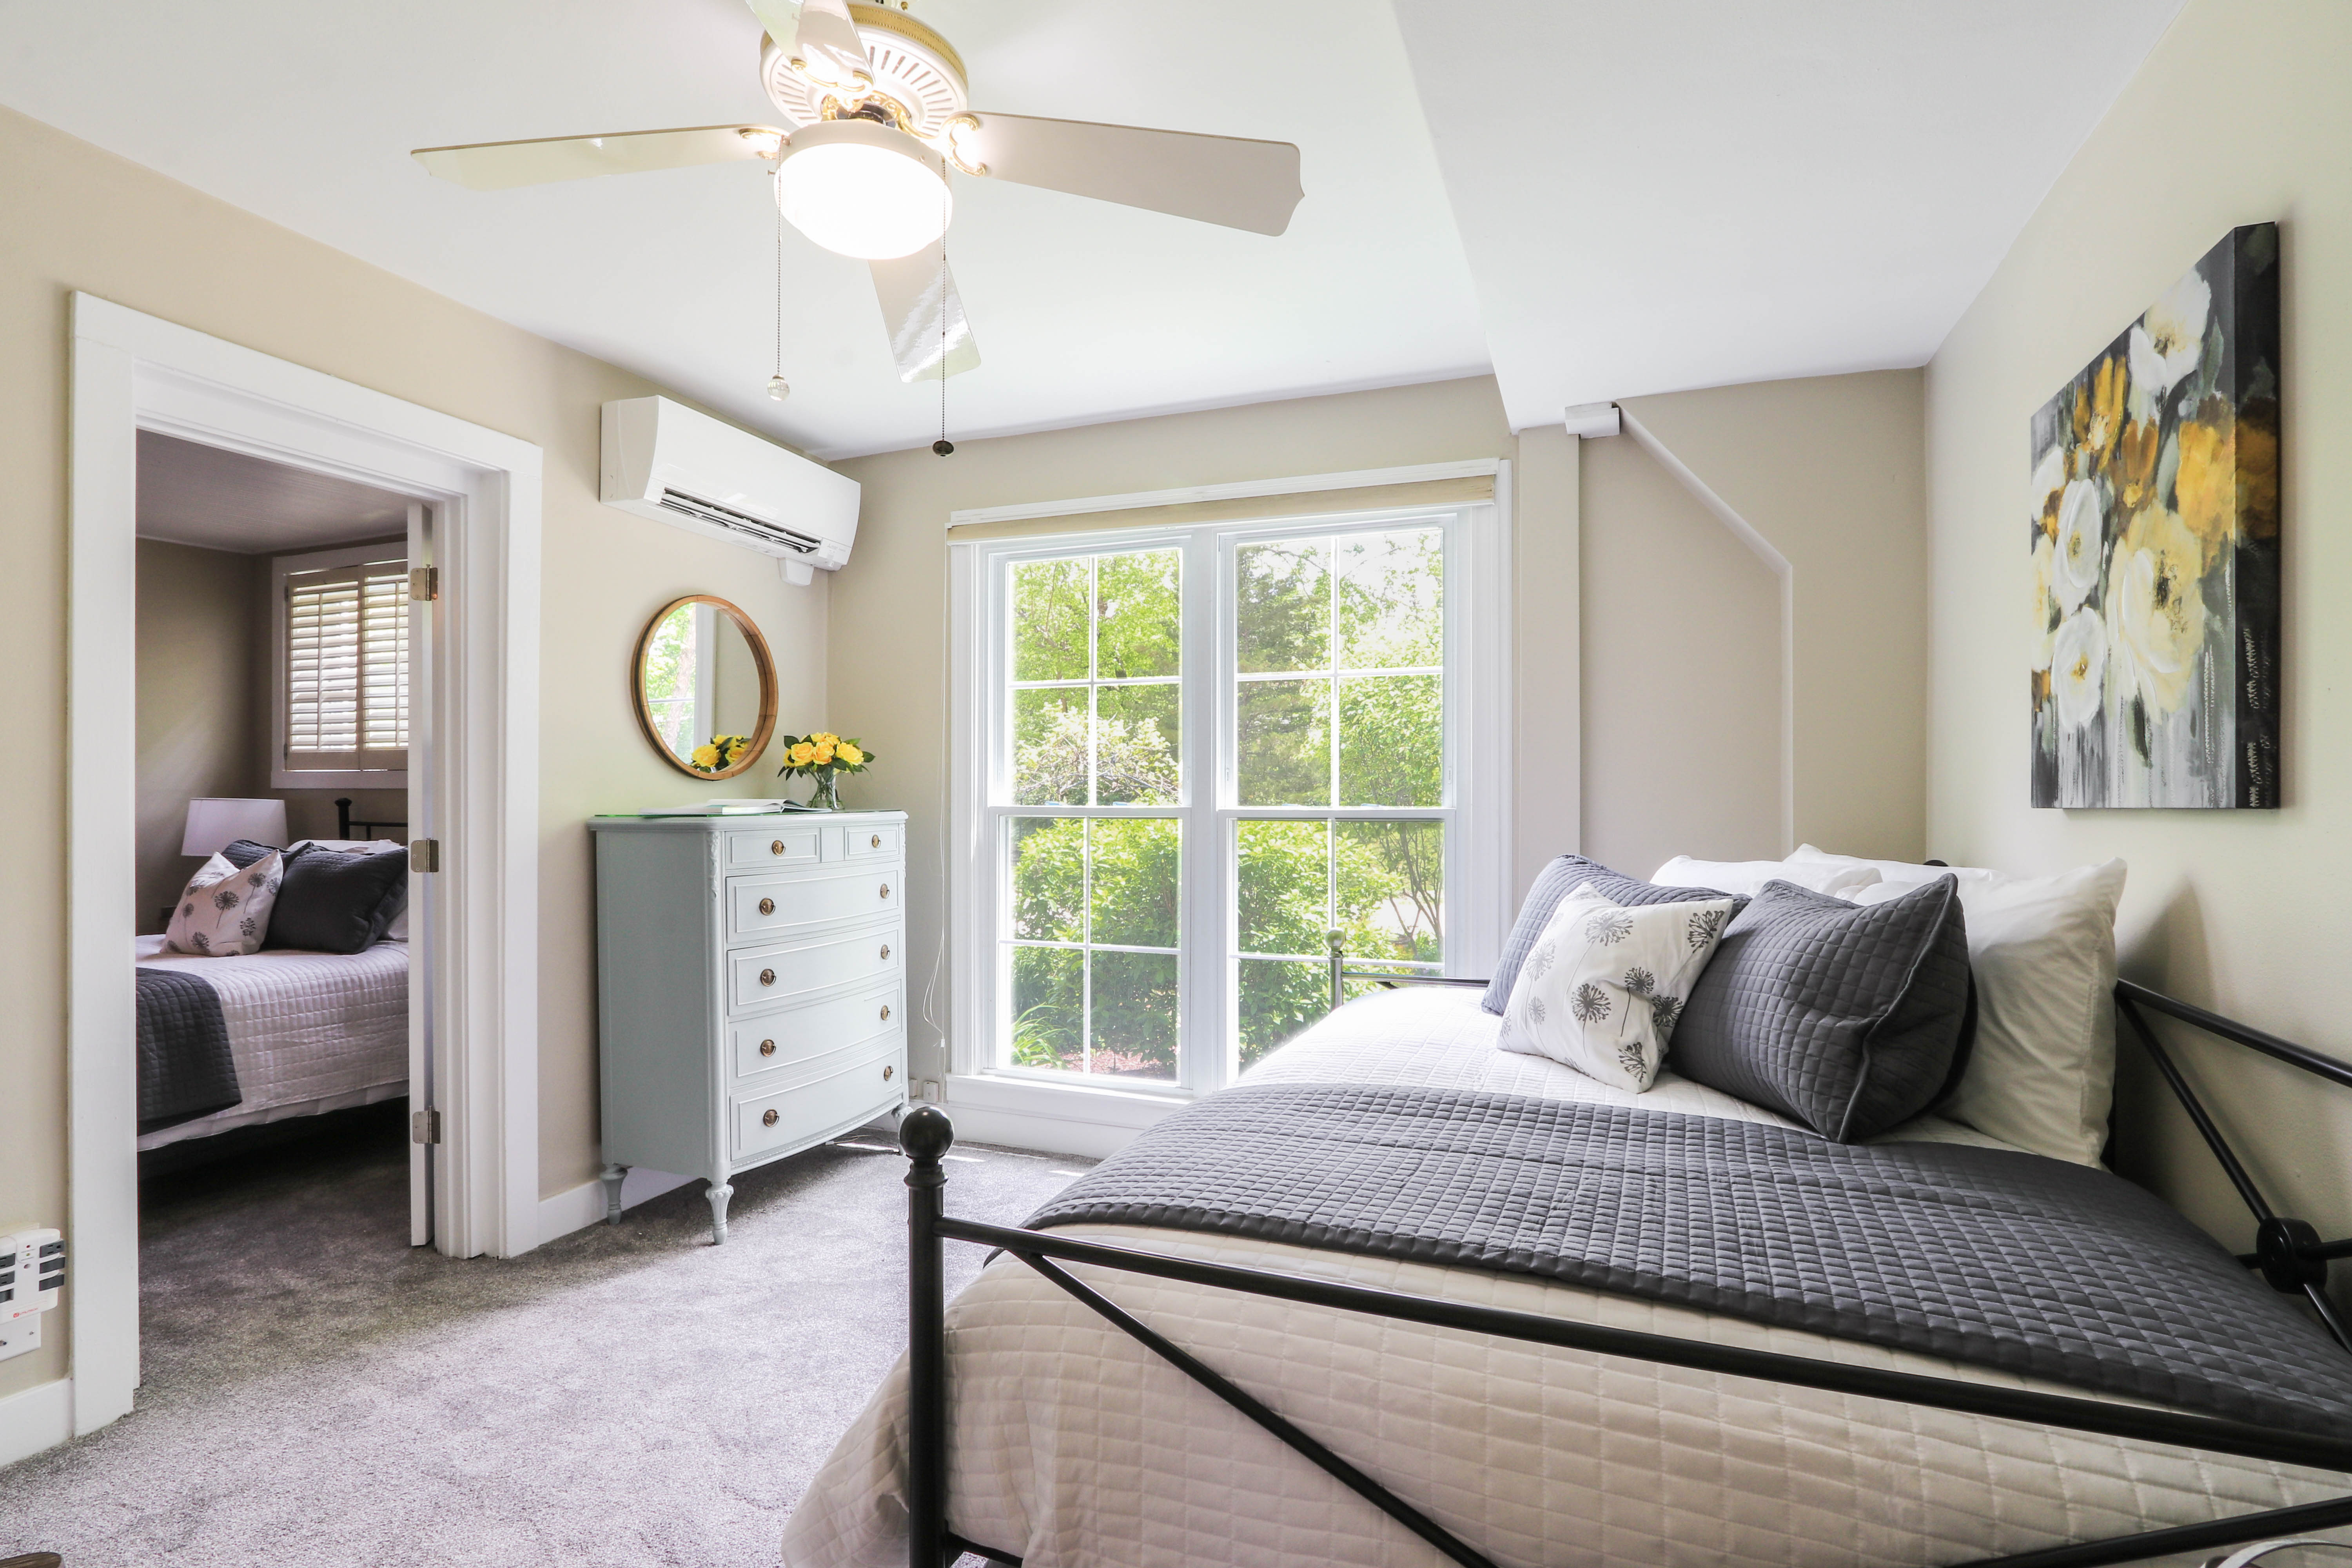
Bedroom with a black metal bed, bright double window, and doorway to an adjoining bedroom.
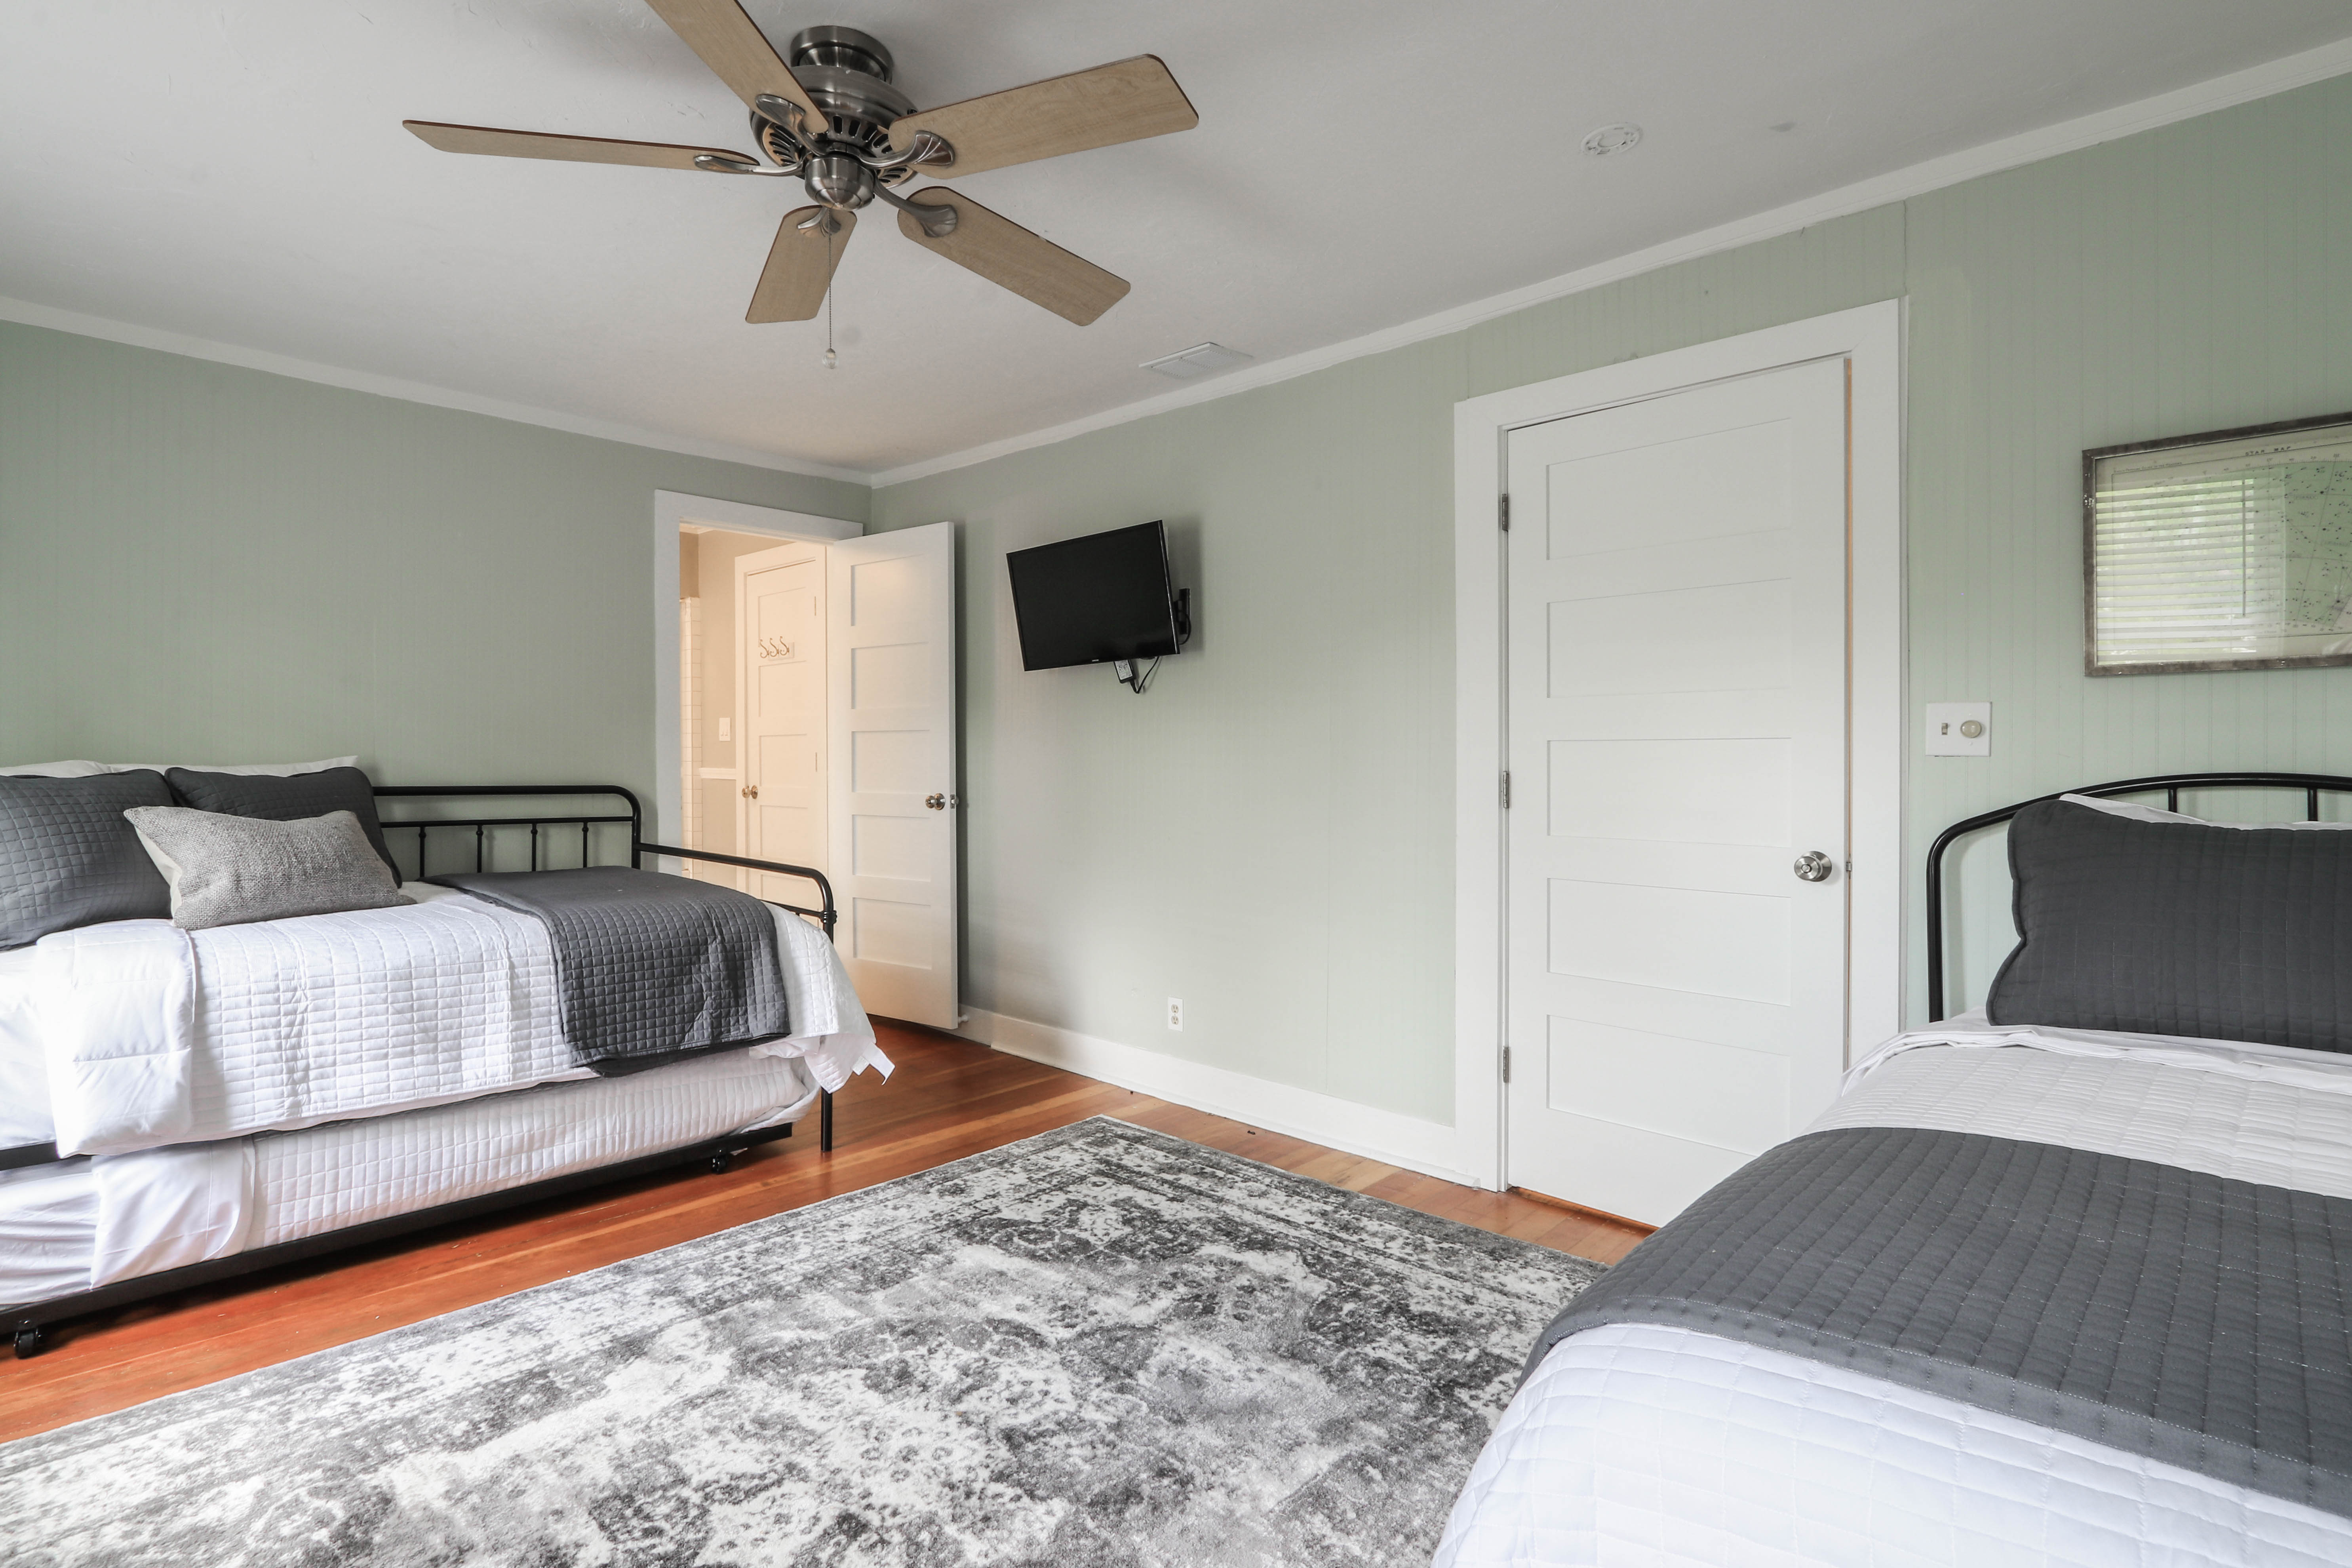
Bedroom with two beds, a ceiling fan, and a wall-mounted television.
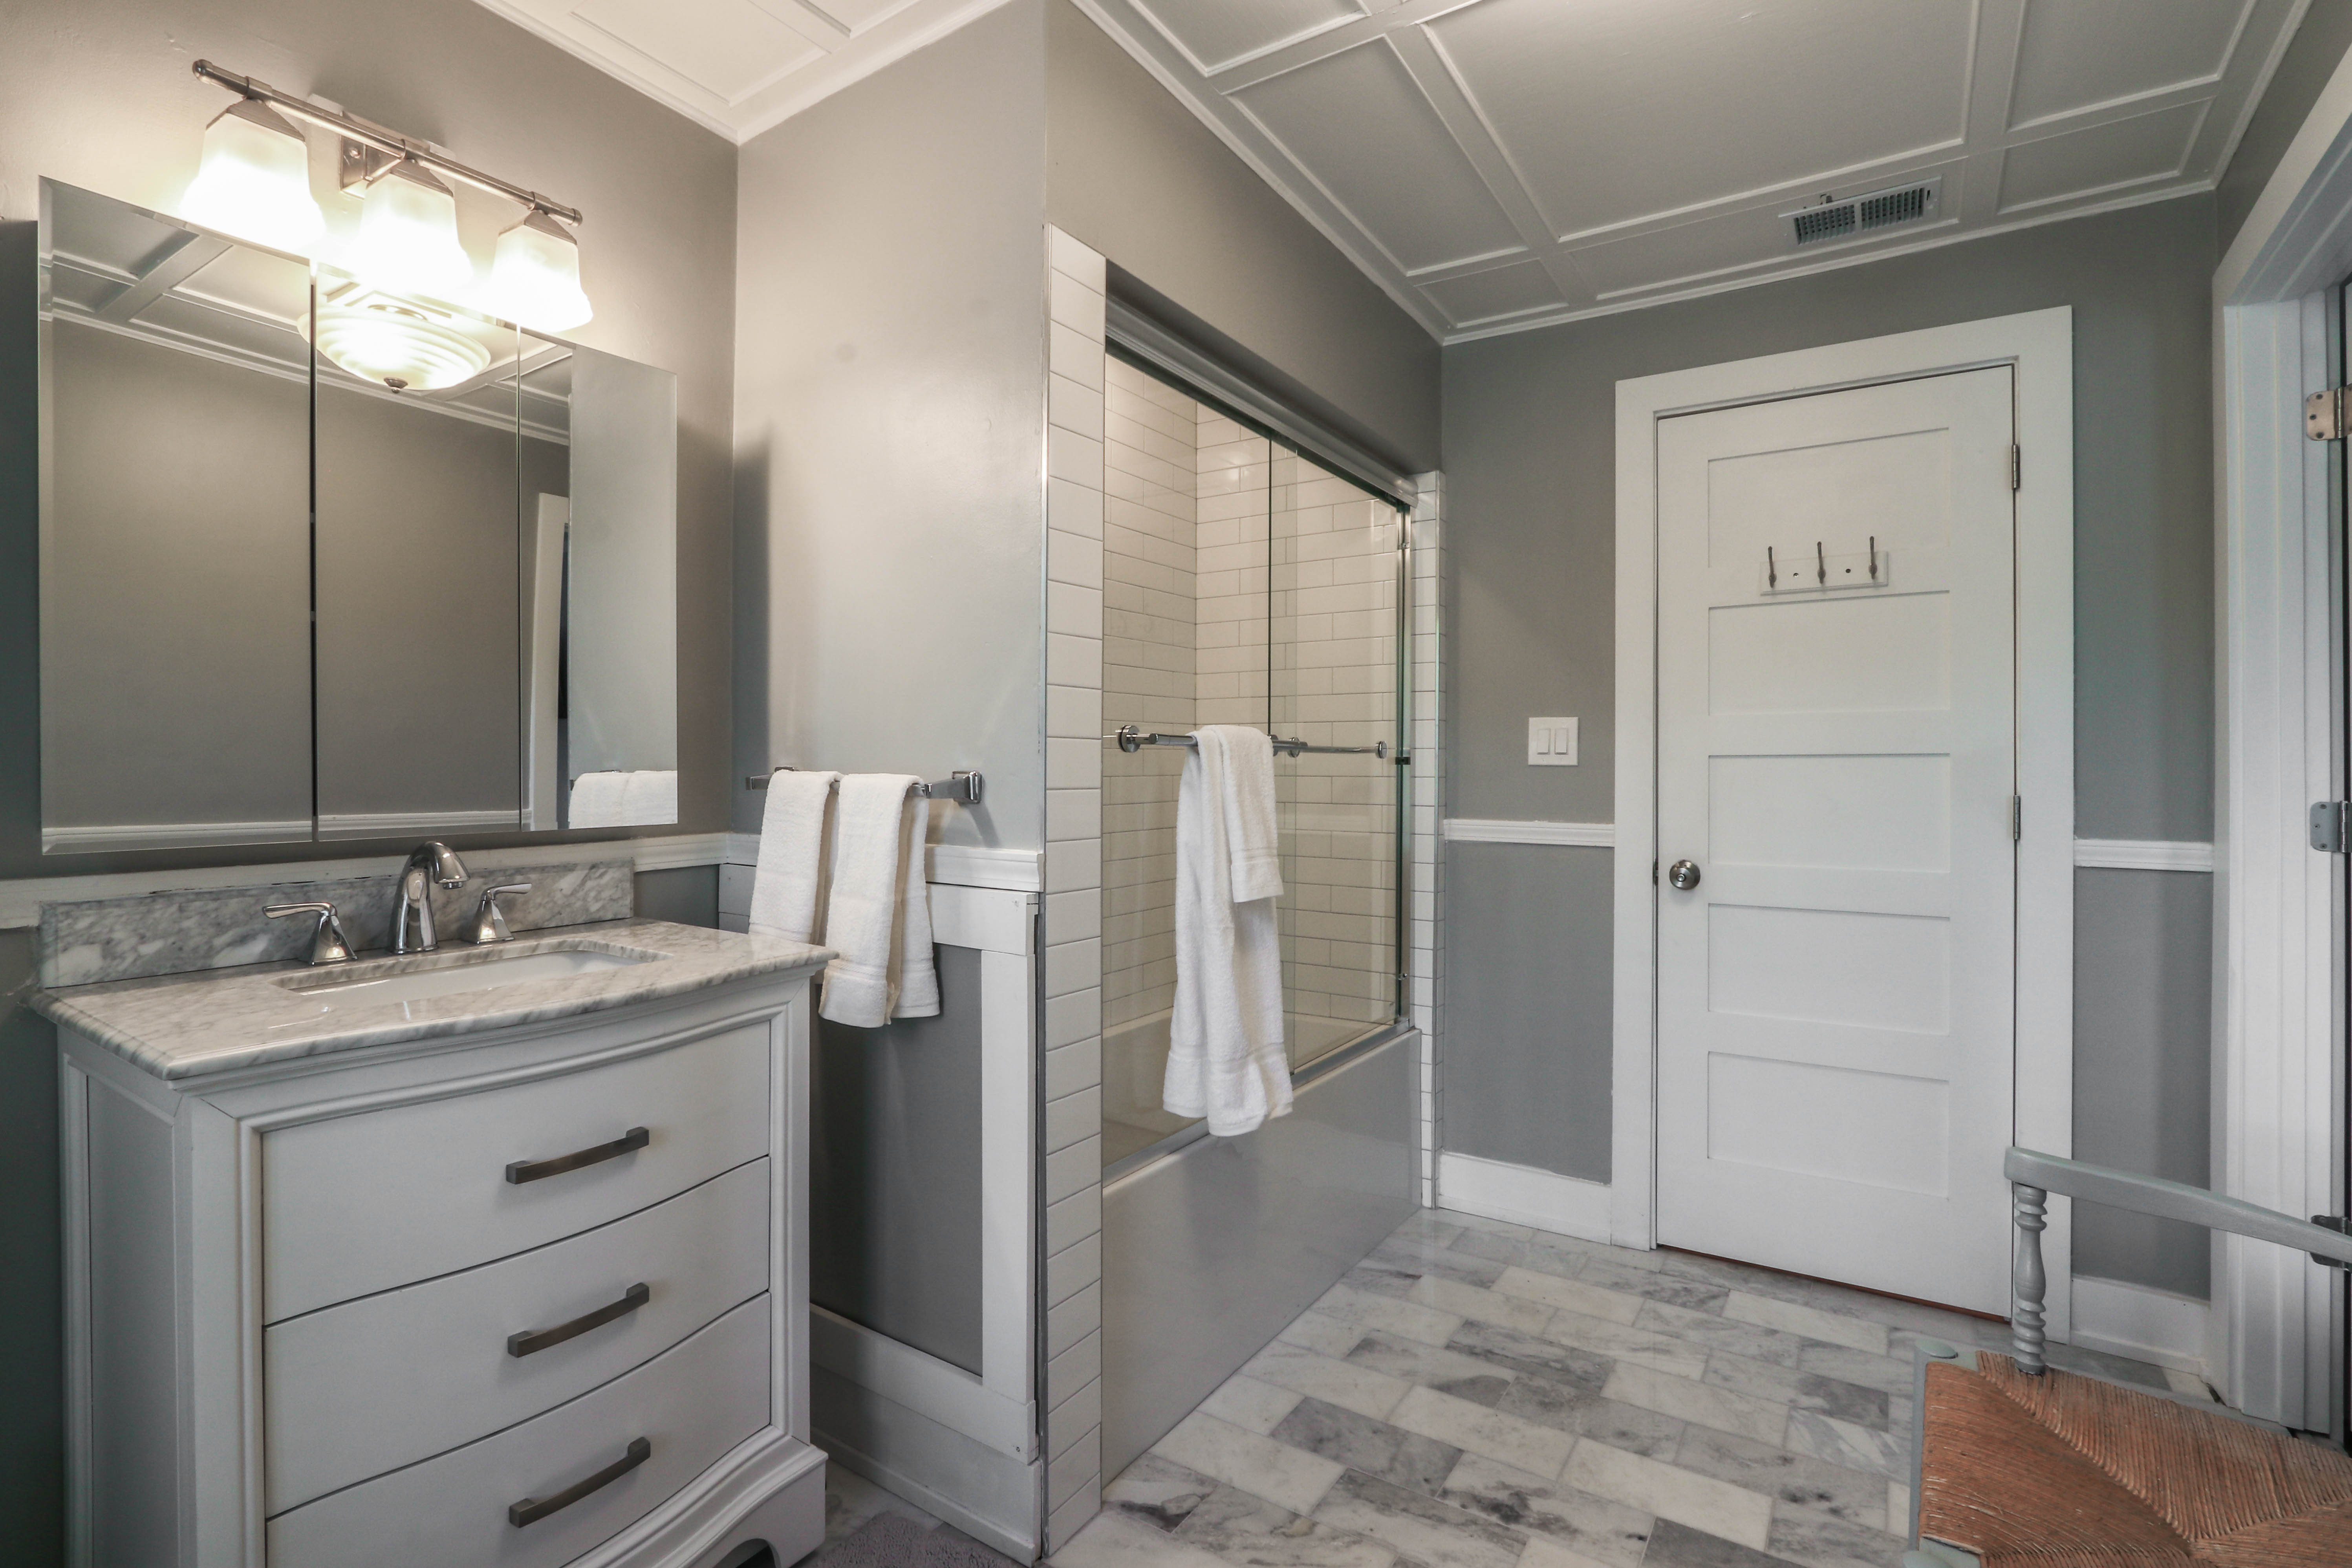
Bathroom with a marble vanity, mirrored cabinet, glass-enclosed tiled shower, and gray paneled walls.
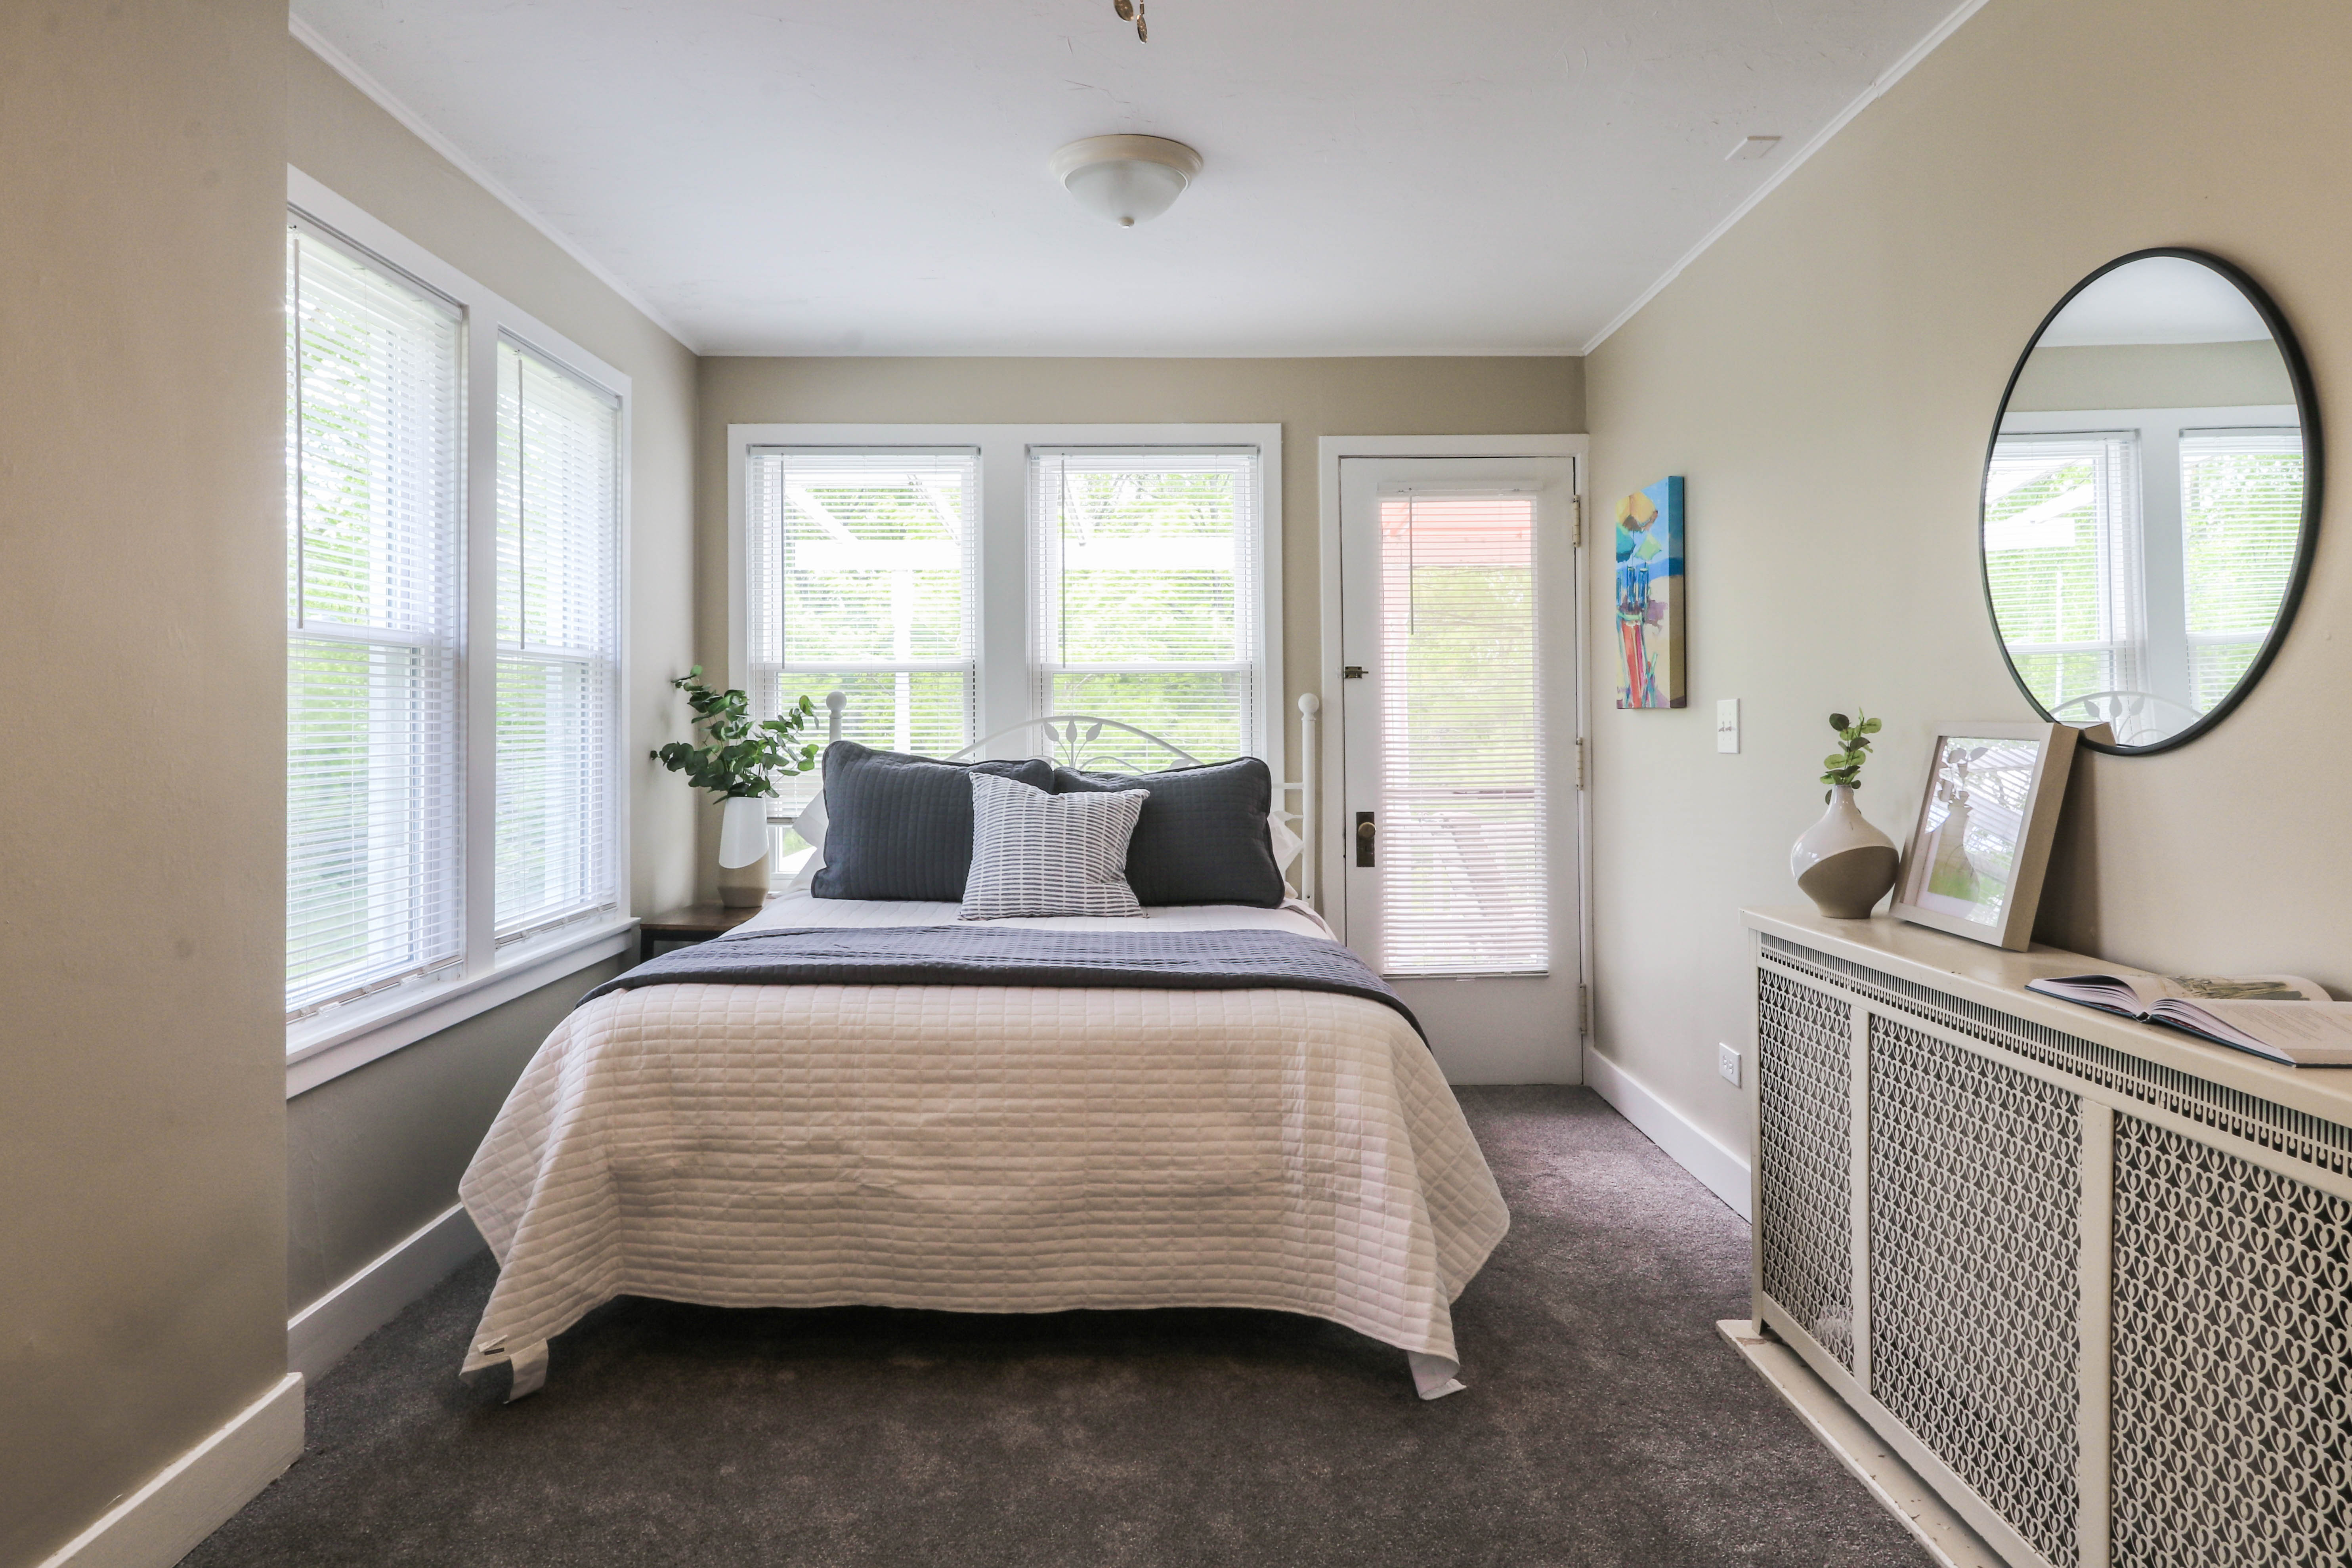
Bright staged bedroom with a white quilted bed, multiple windows, and a glass-paneled door.
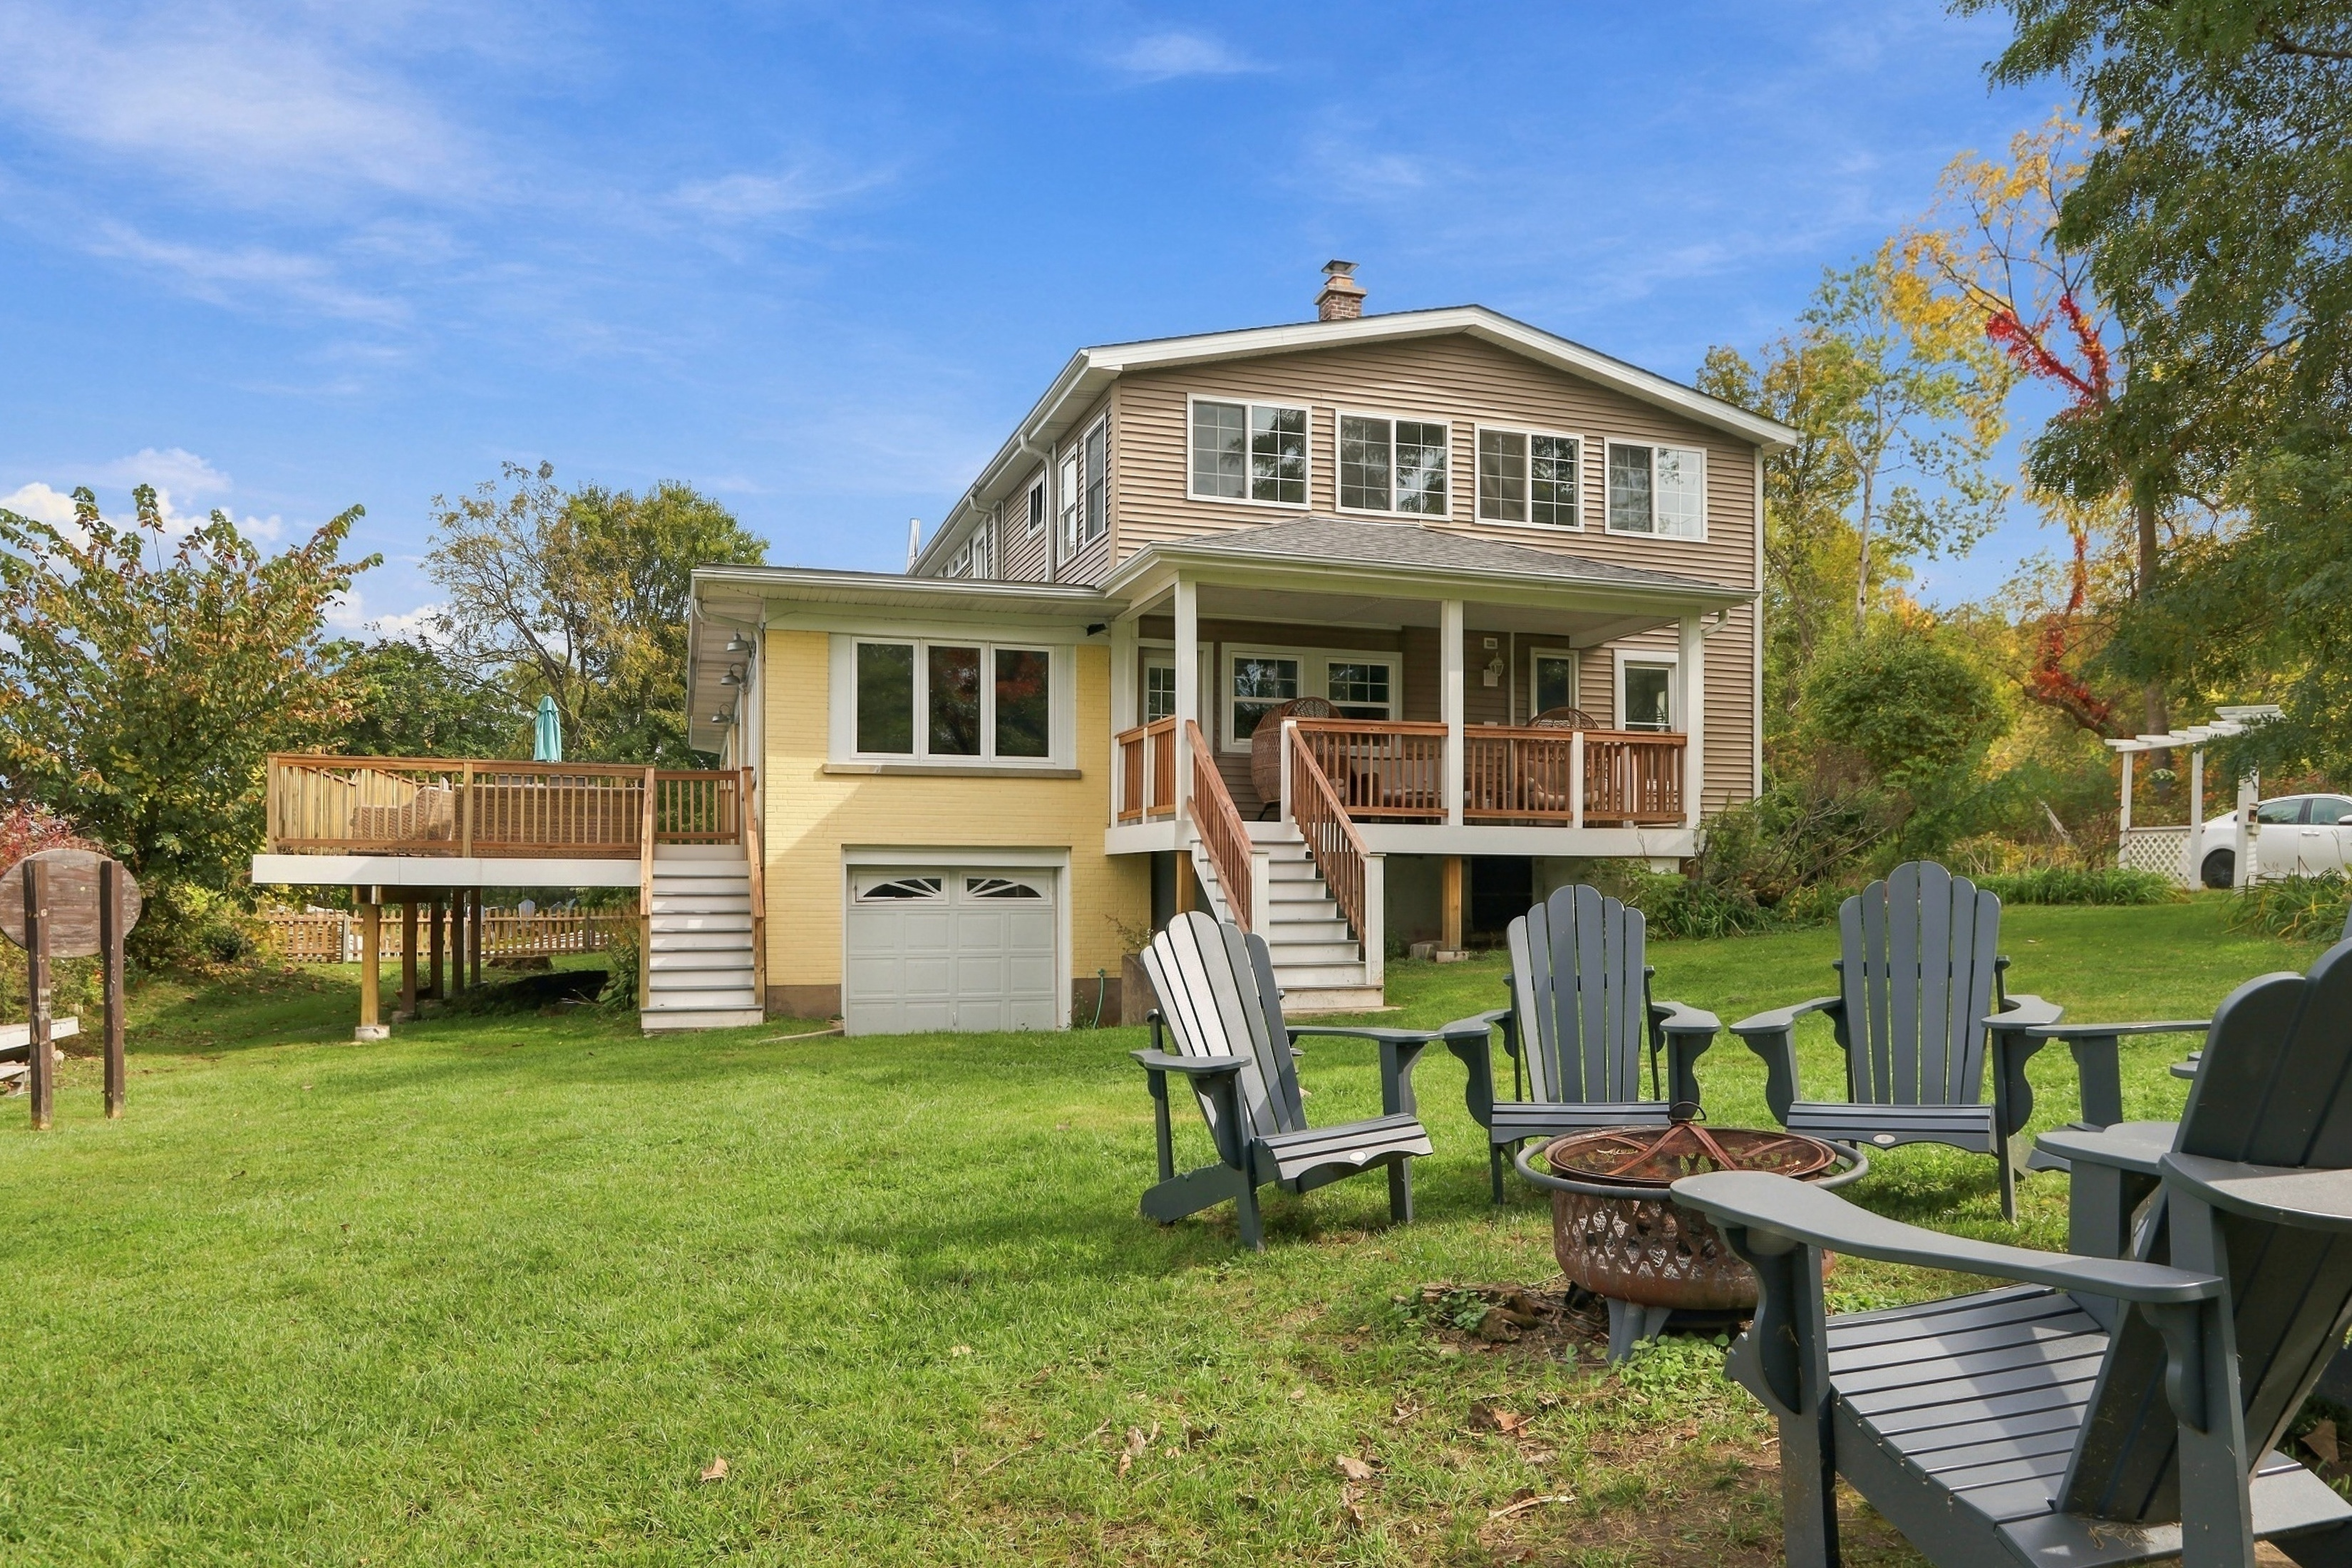
Two-story home with raised decks, a covered porch, and a lawn seating area with Adirondack chairs.
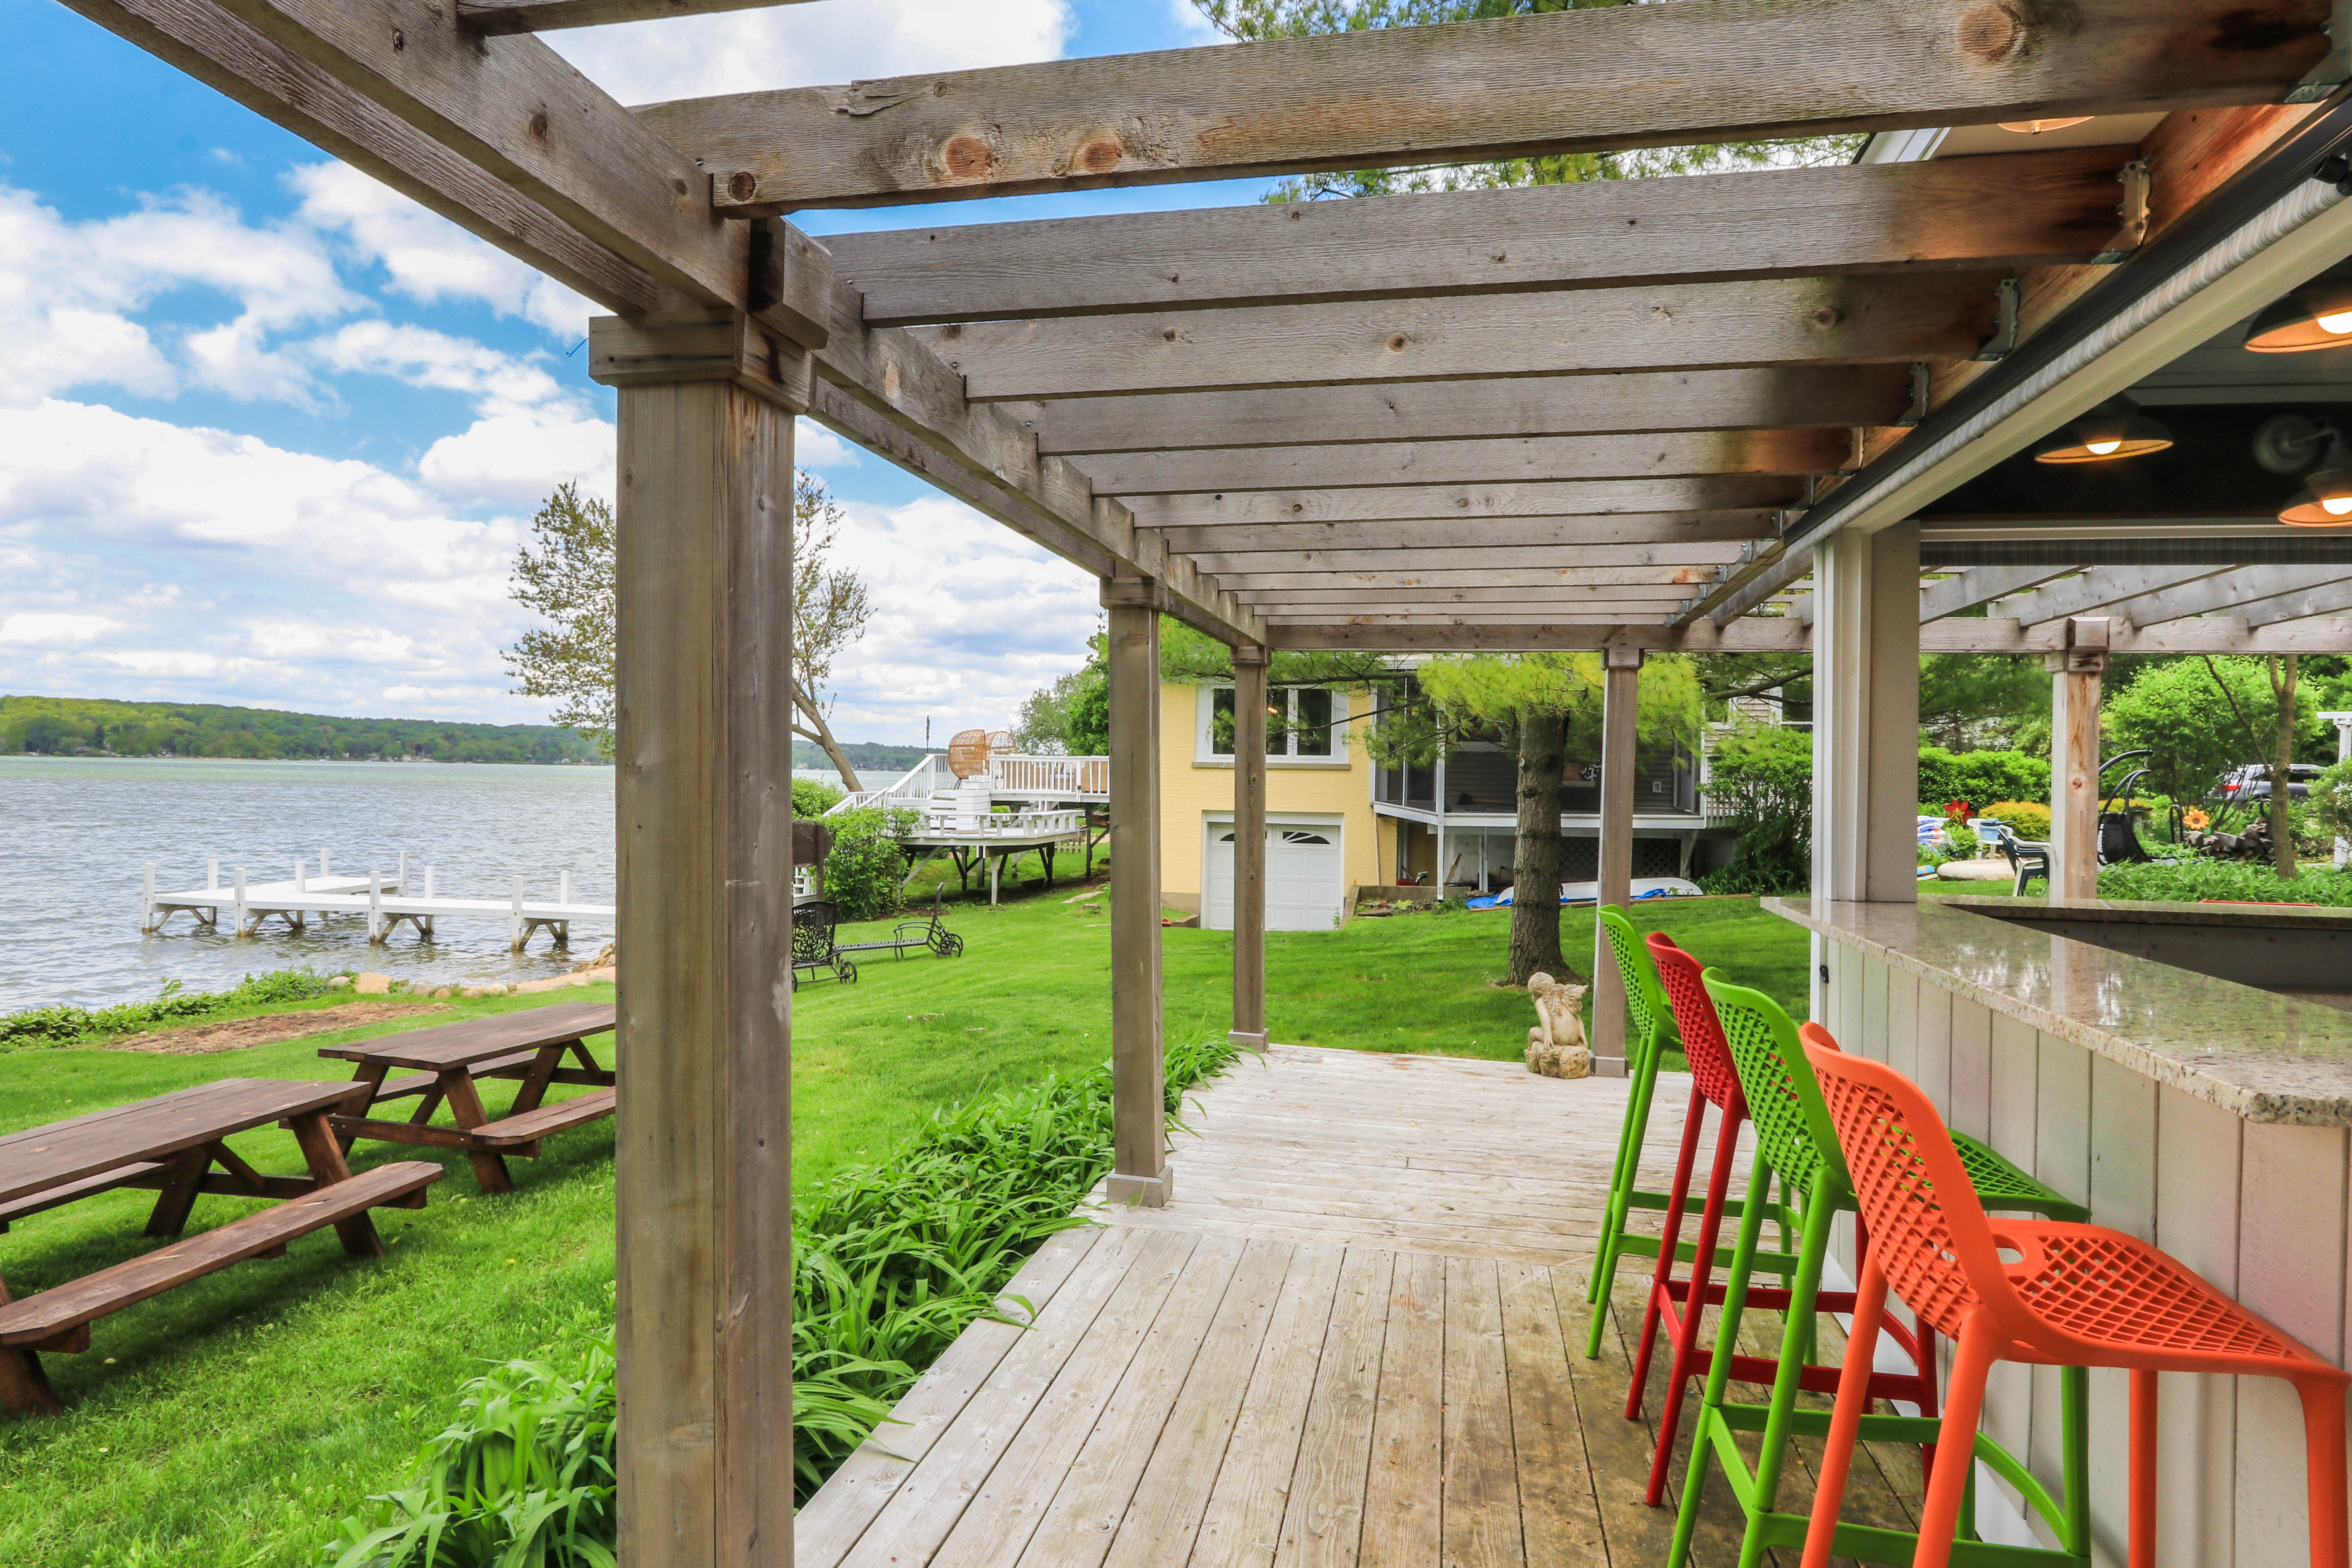
Lakeside covered deck with colorful bar stools, picnic tables, and a dock on the water.
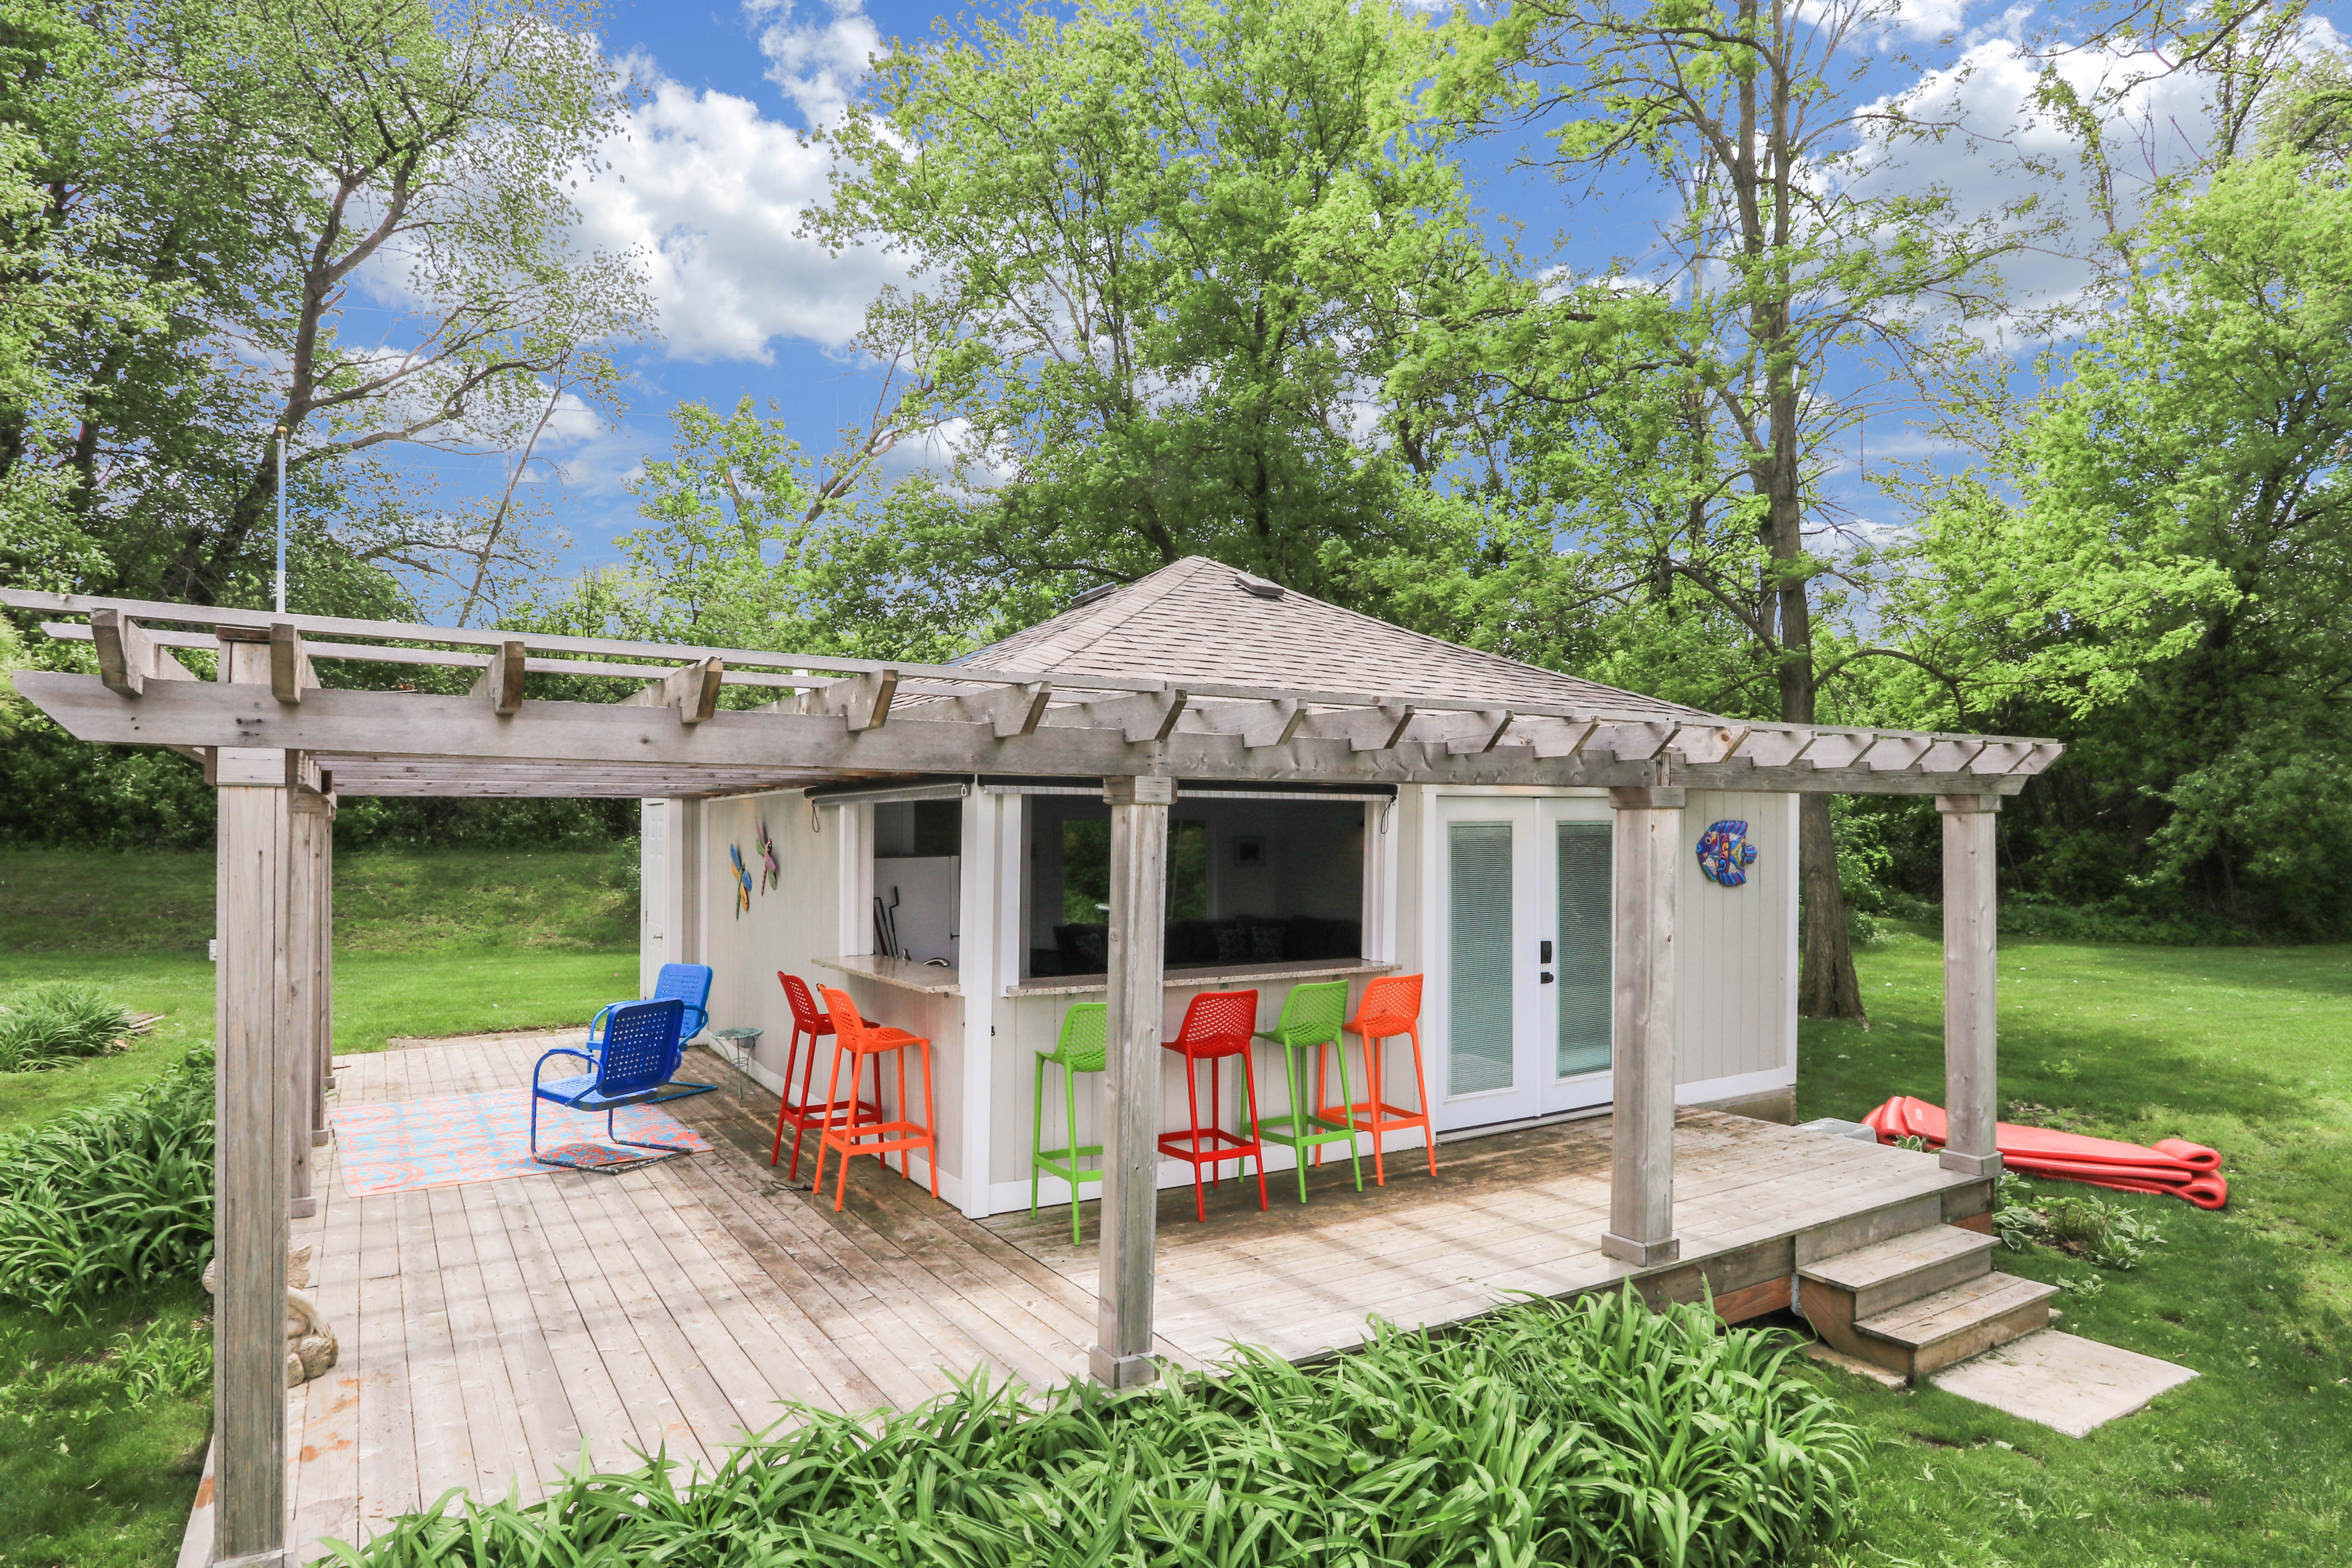
Backyard pavilion with a broad timber pergola, outdoor bar, and colorful stools.
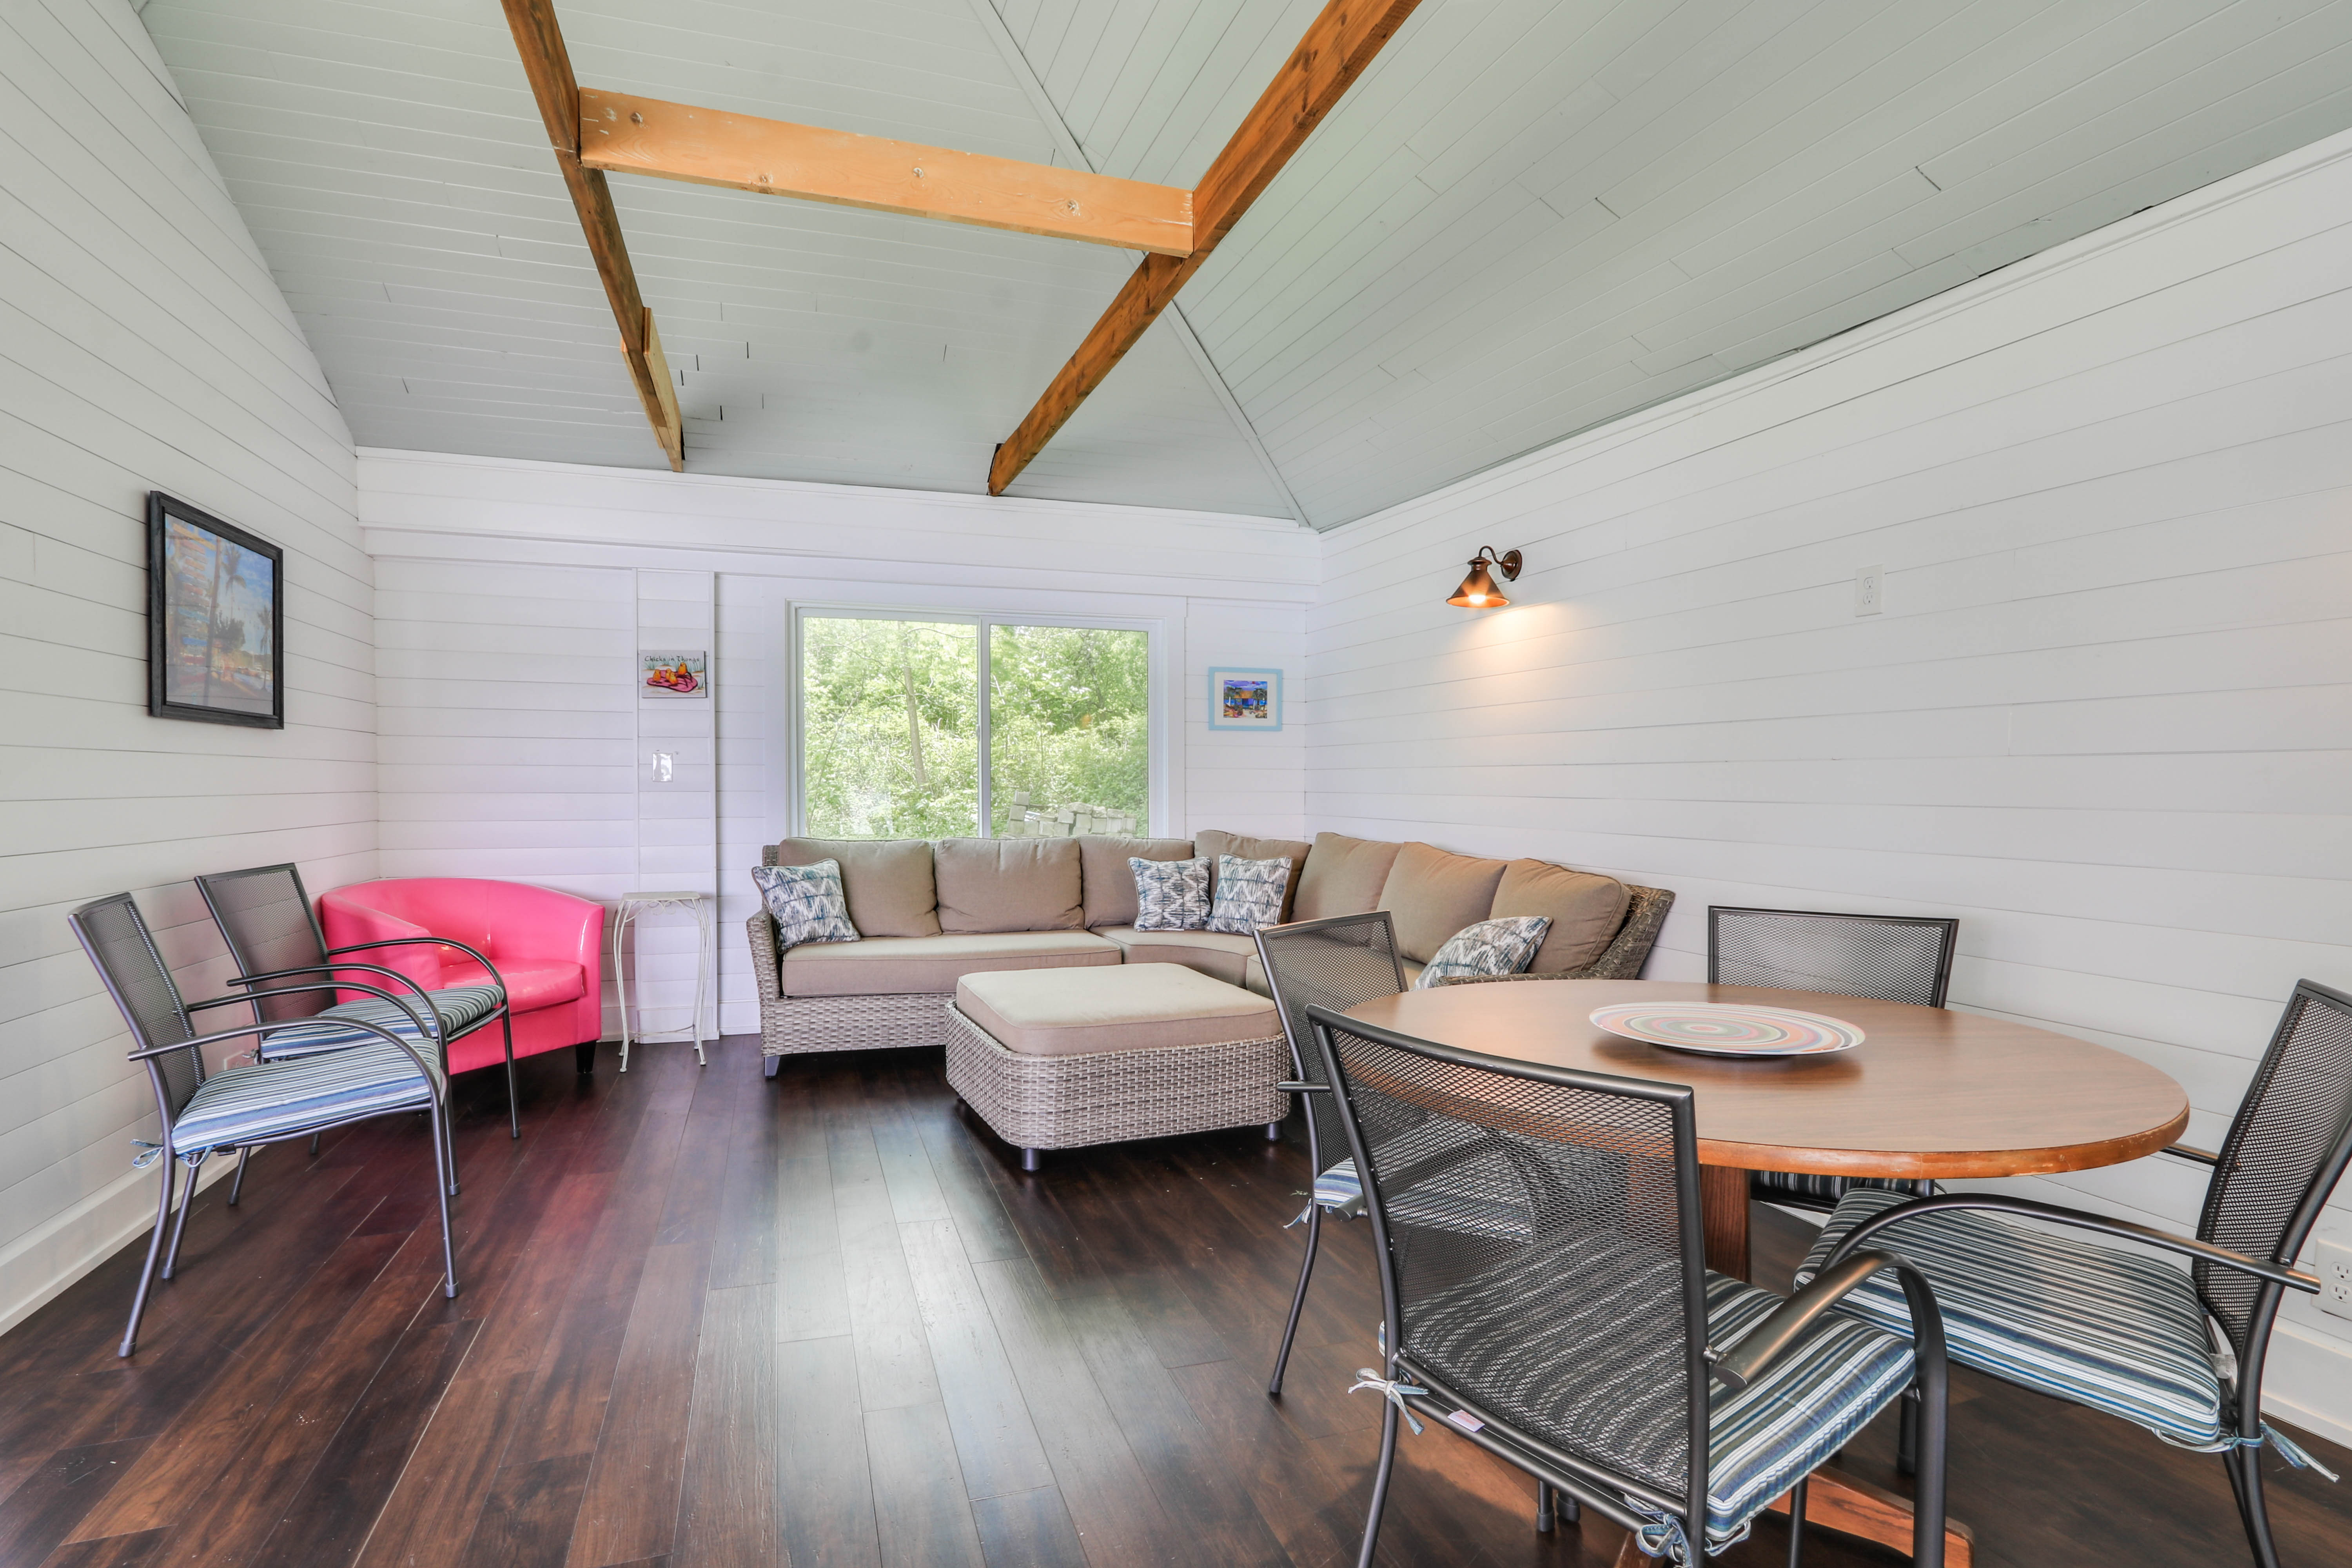
Furnished sunroom with a vaulted beamed ceiling, wicker sectional, and dining table beside a large window.
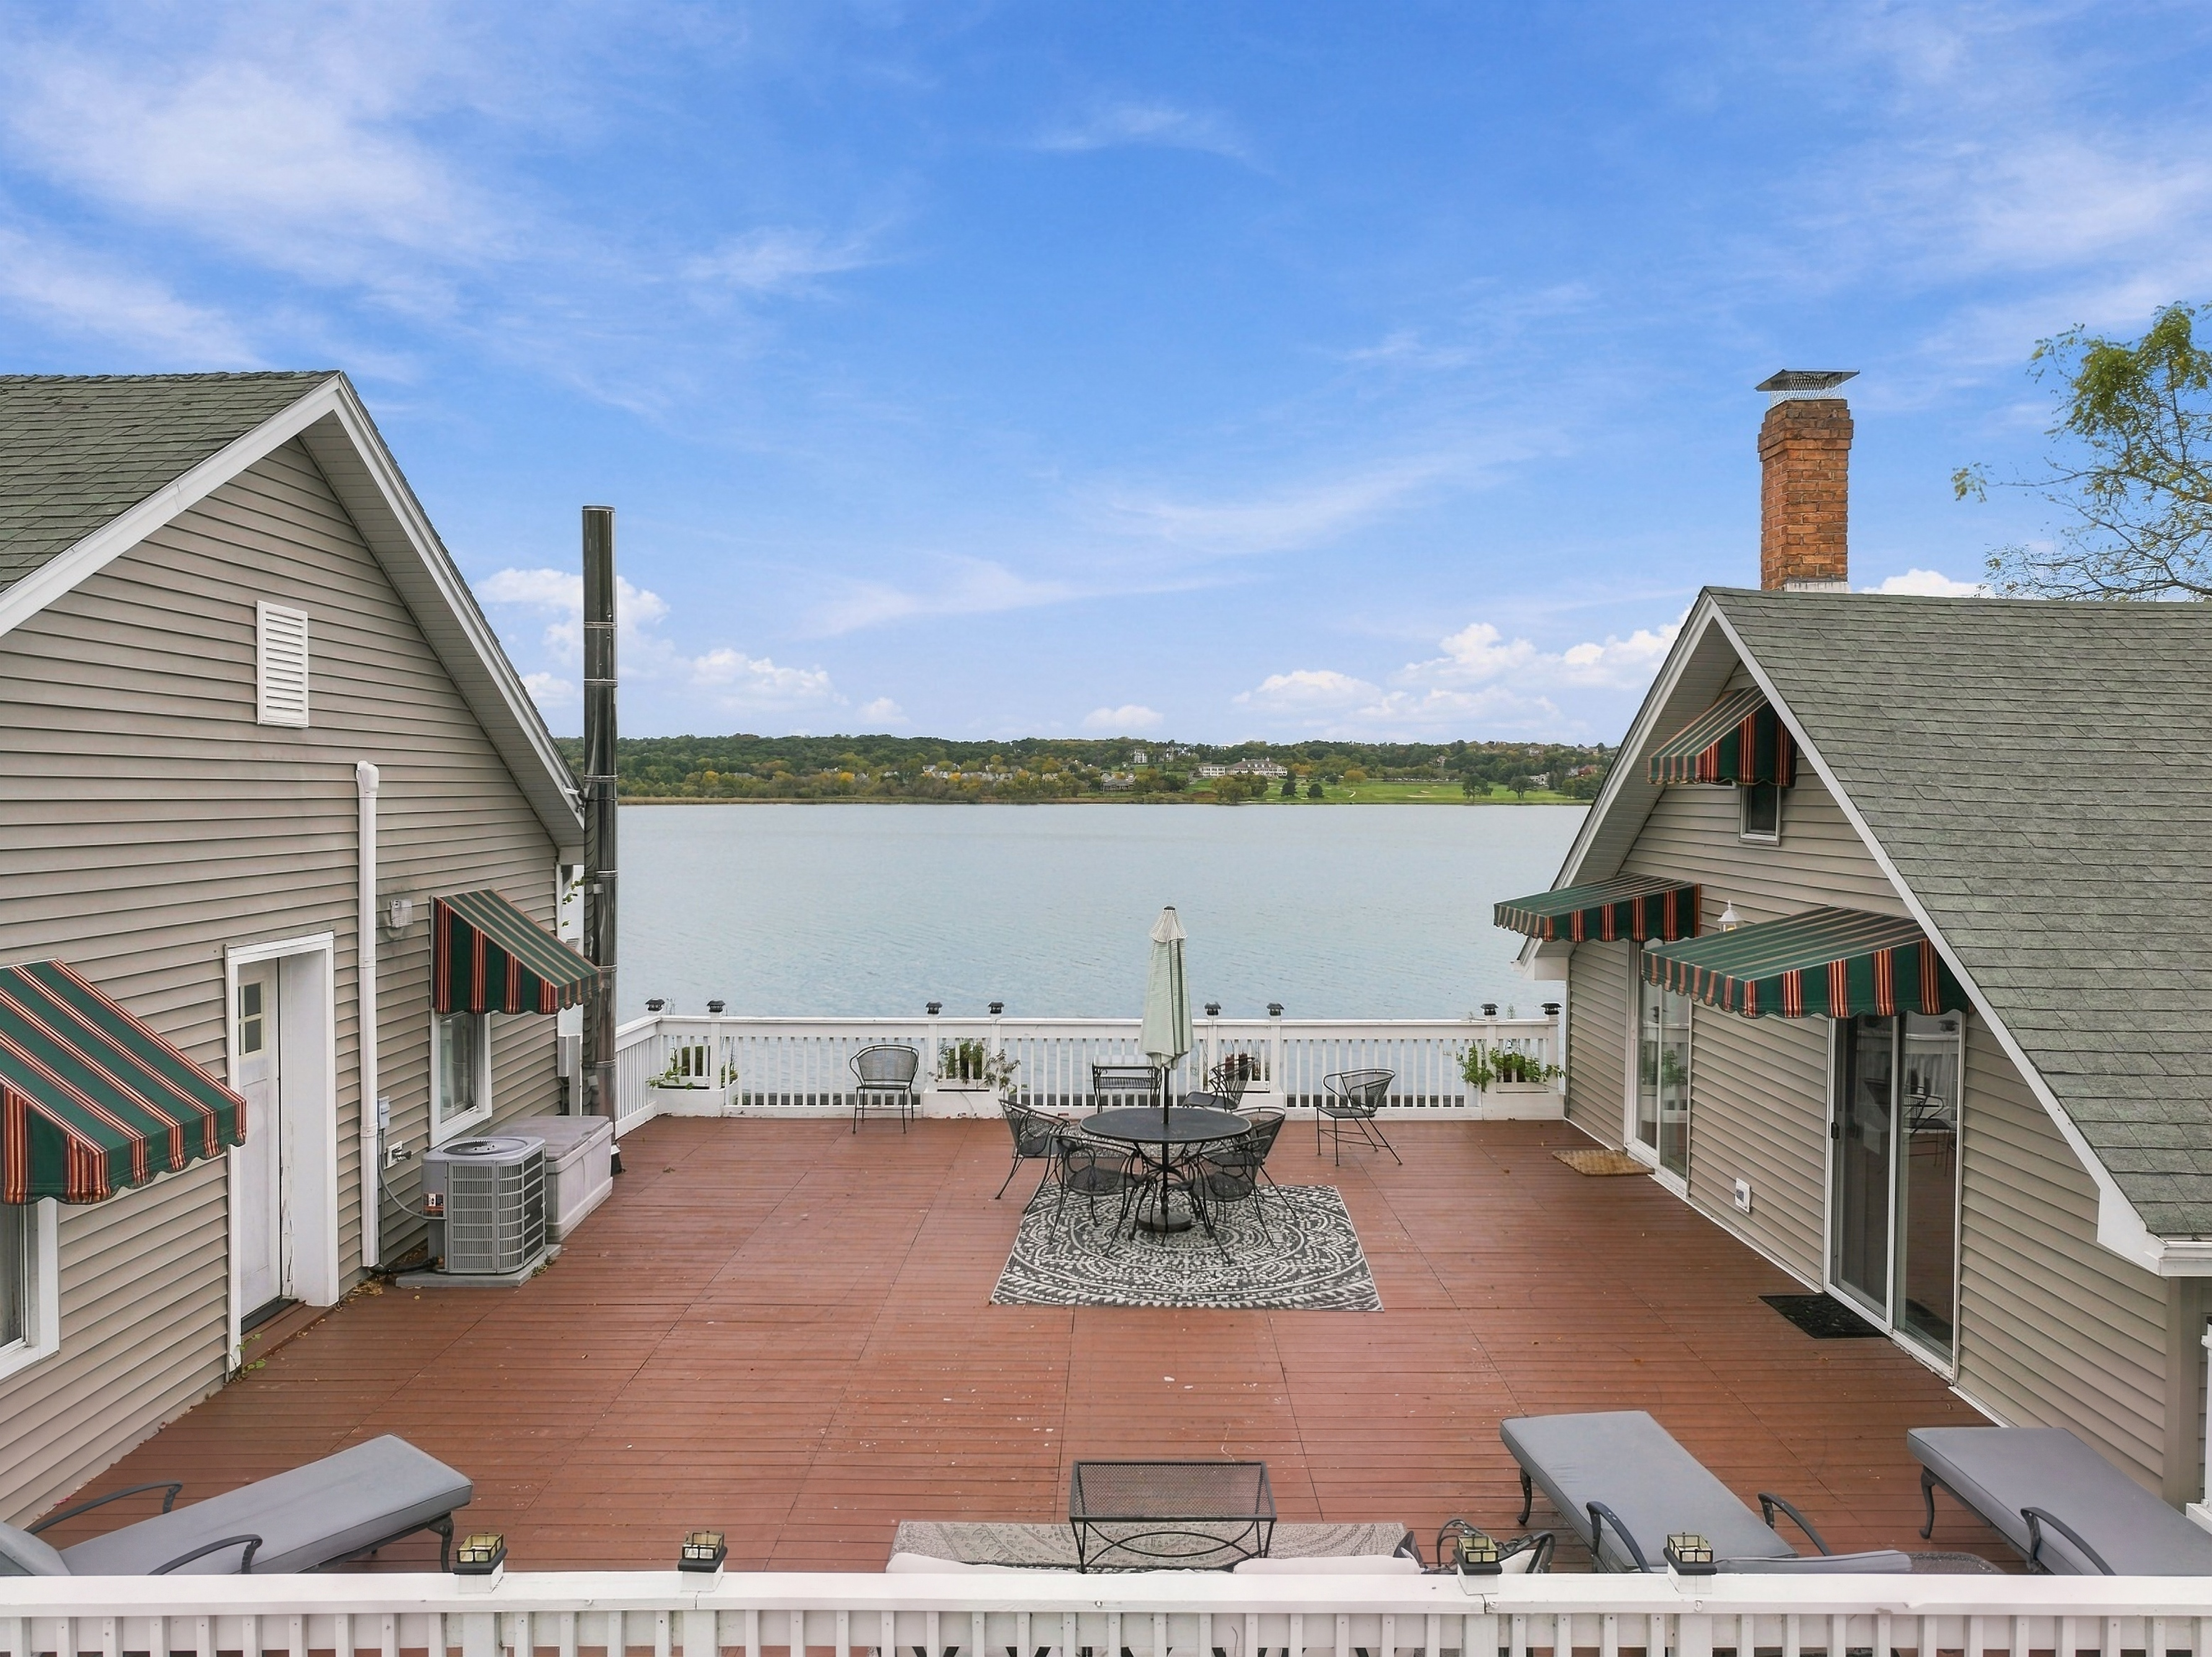
Lakefront deck with outdoor dining set, lounge chairs, and striped awnings overlooking the water.
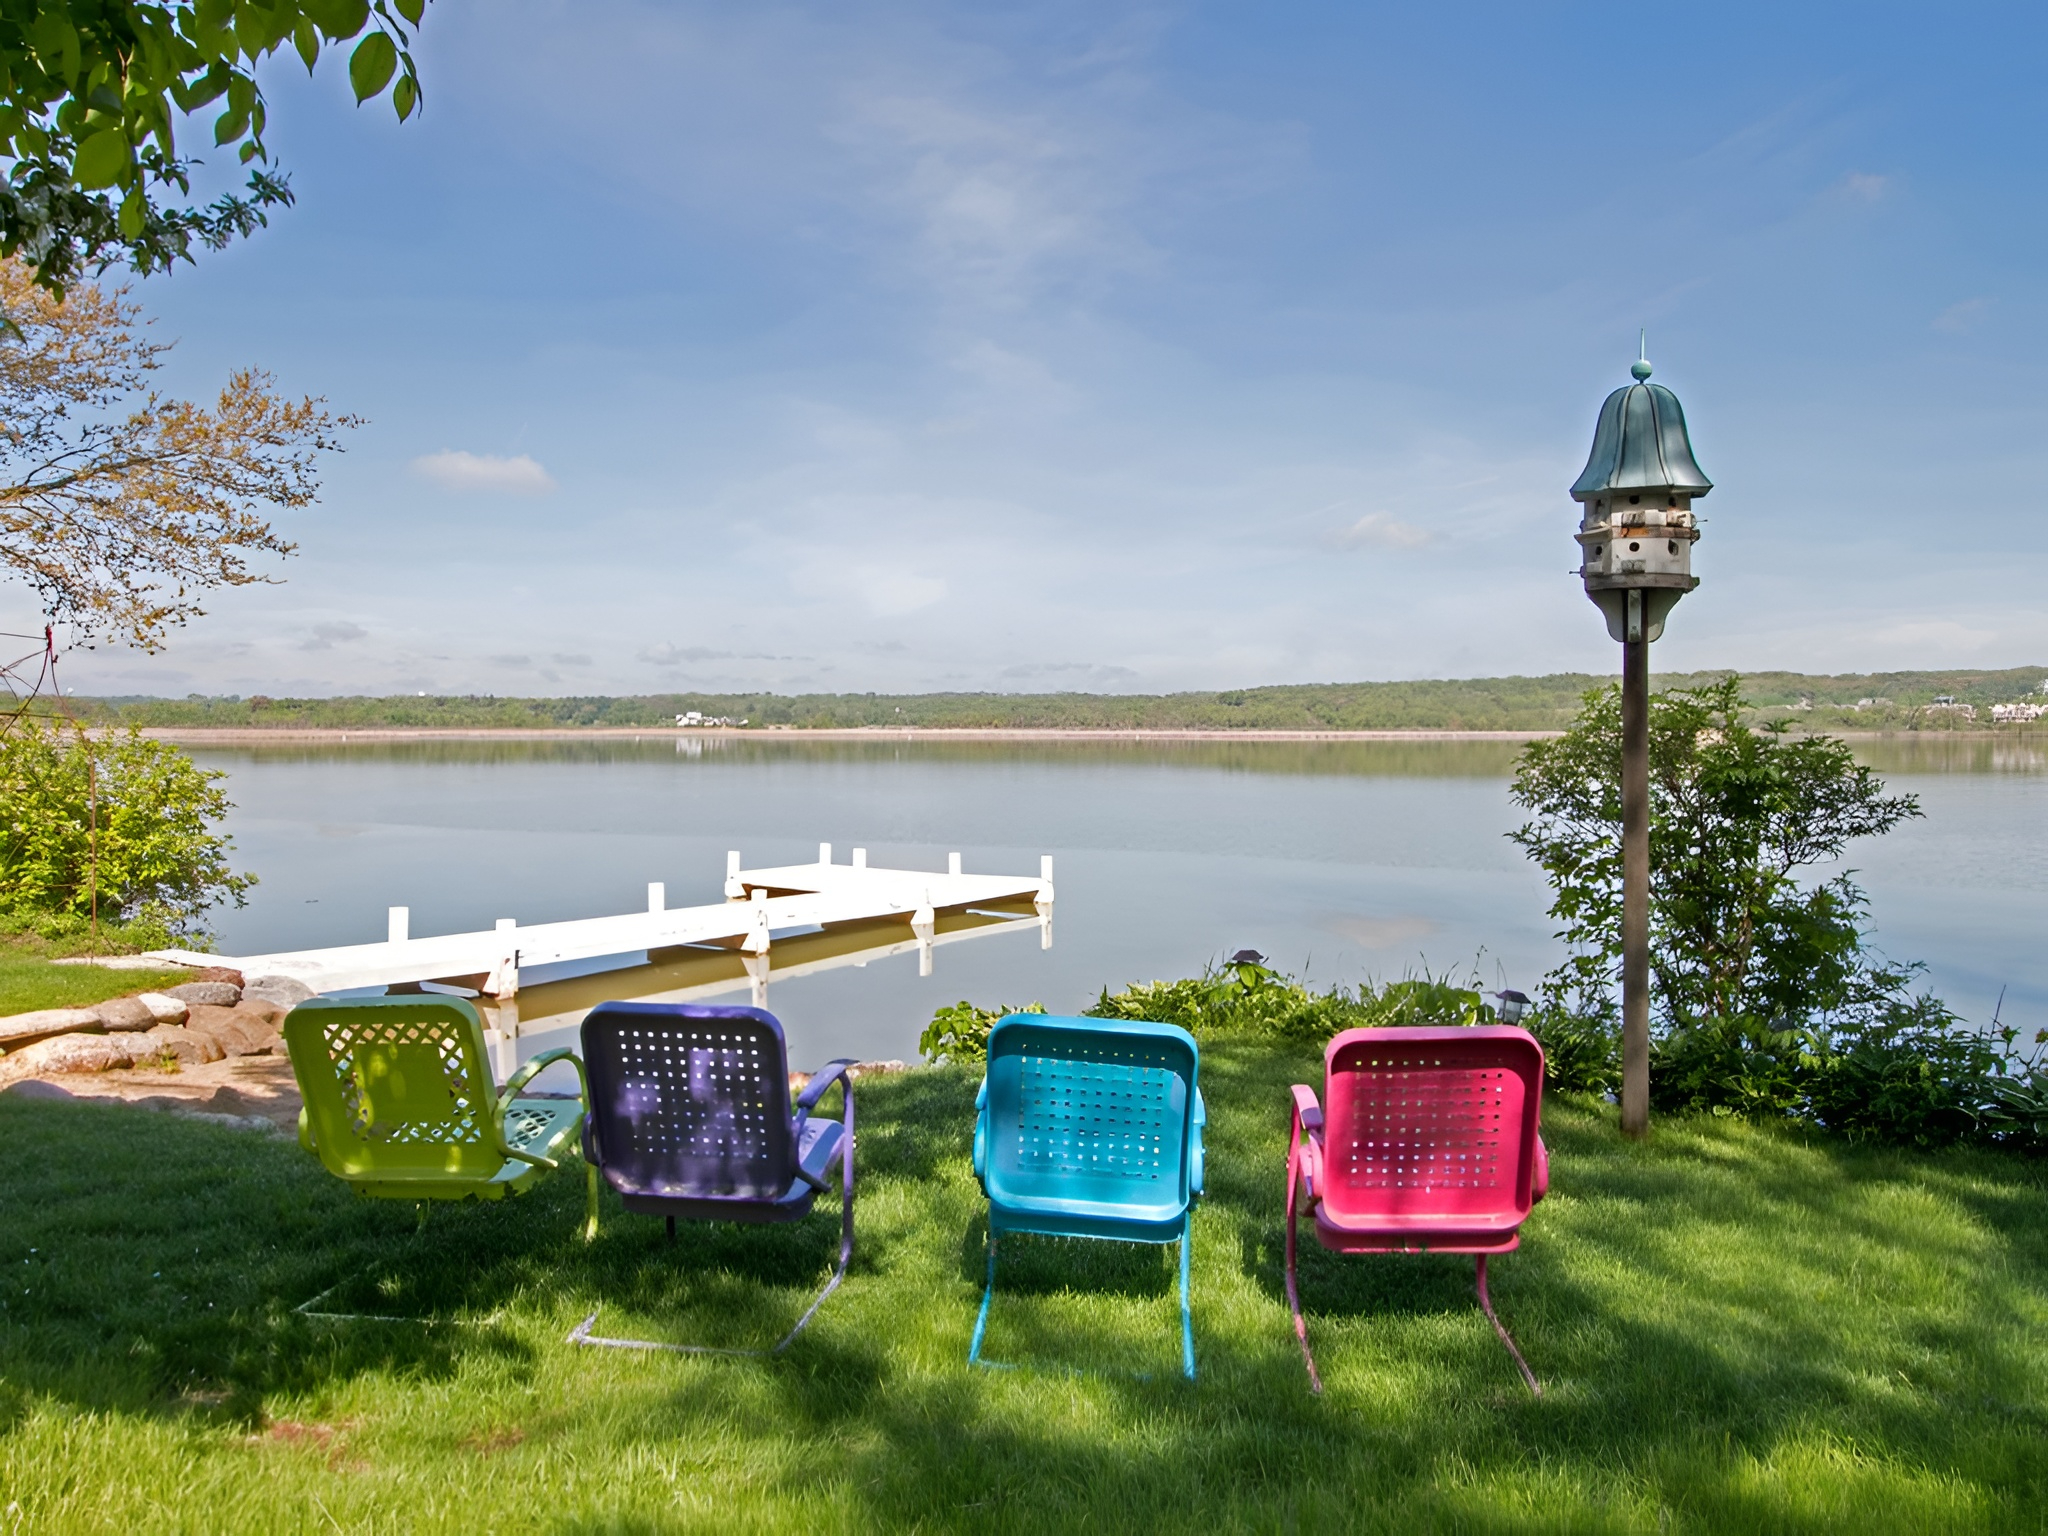
Lakefront lawn with a dock and four colorful chairs beside the water.
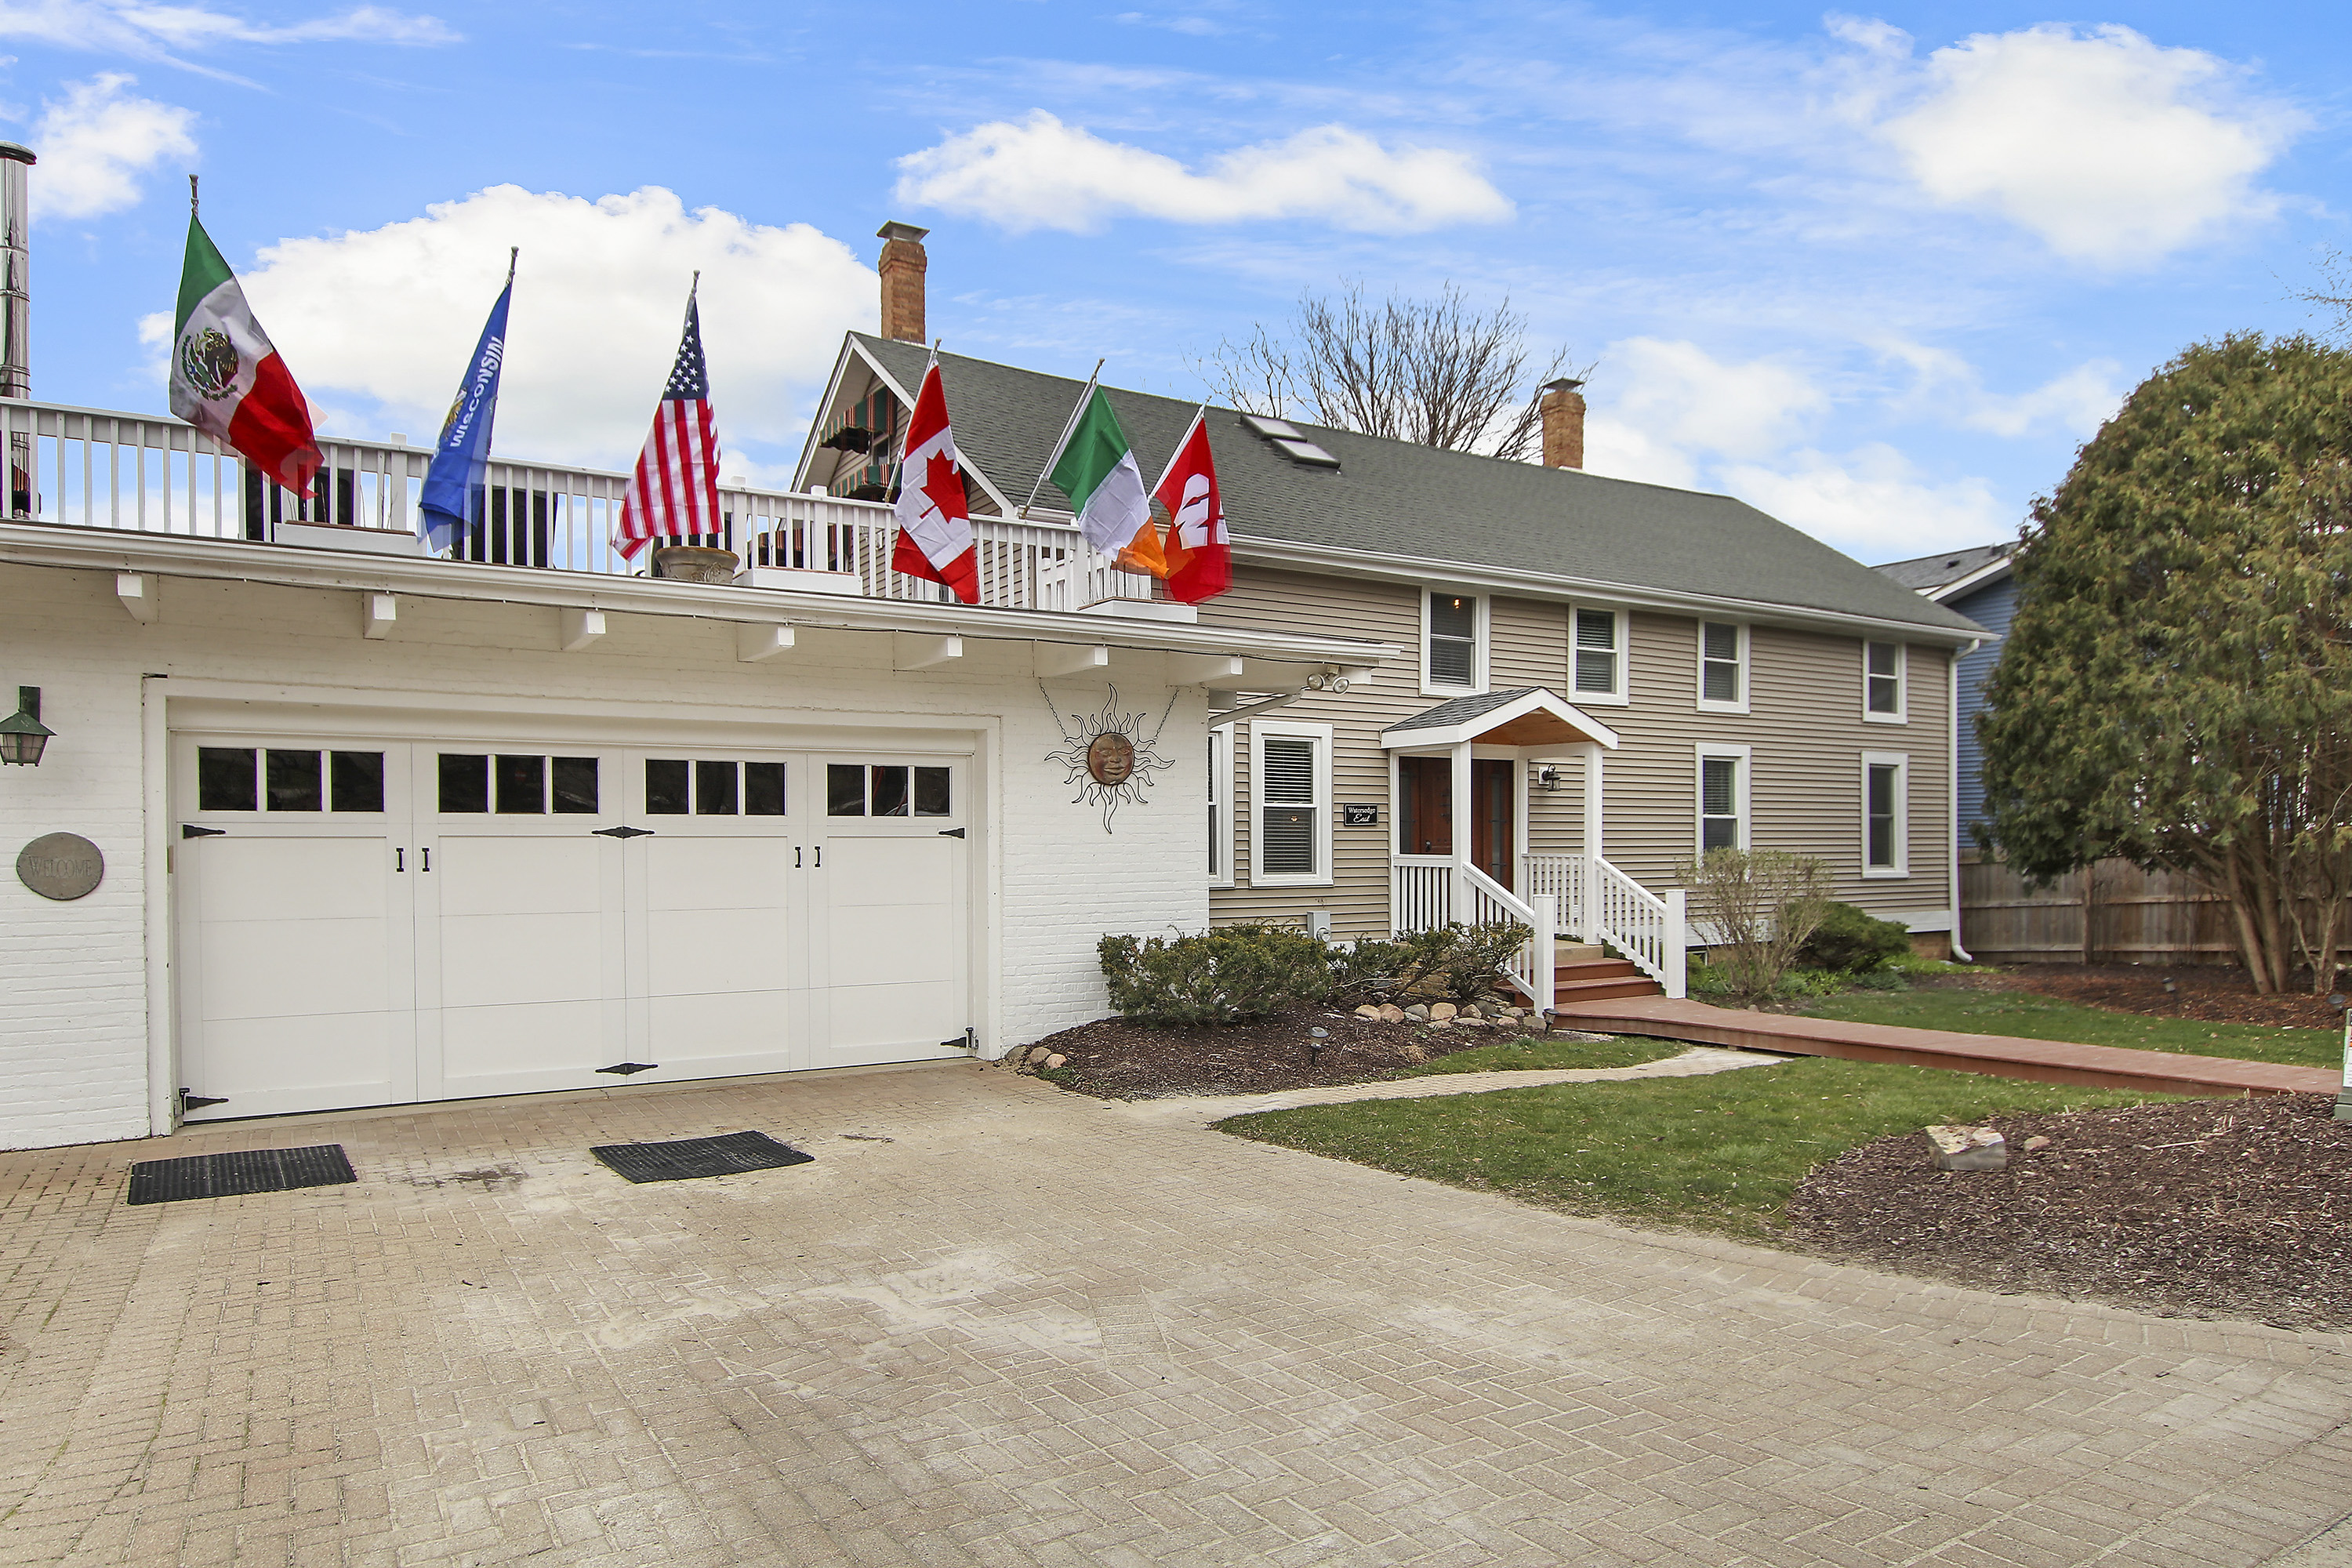
Two-story beige home with a white garage, paved driveway, and colorful flags along the deck.
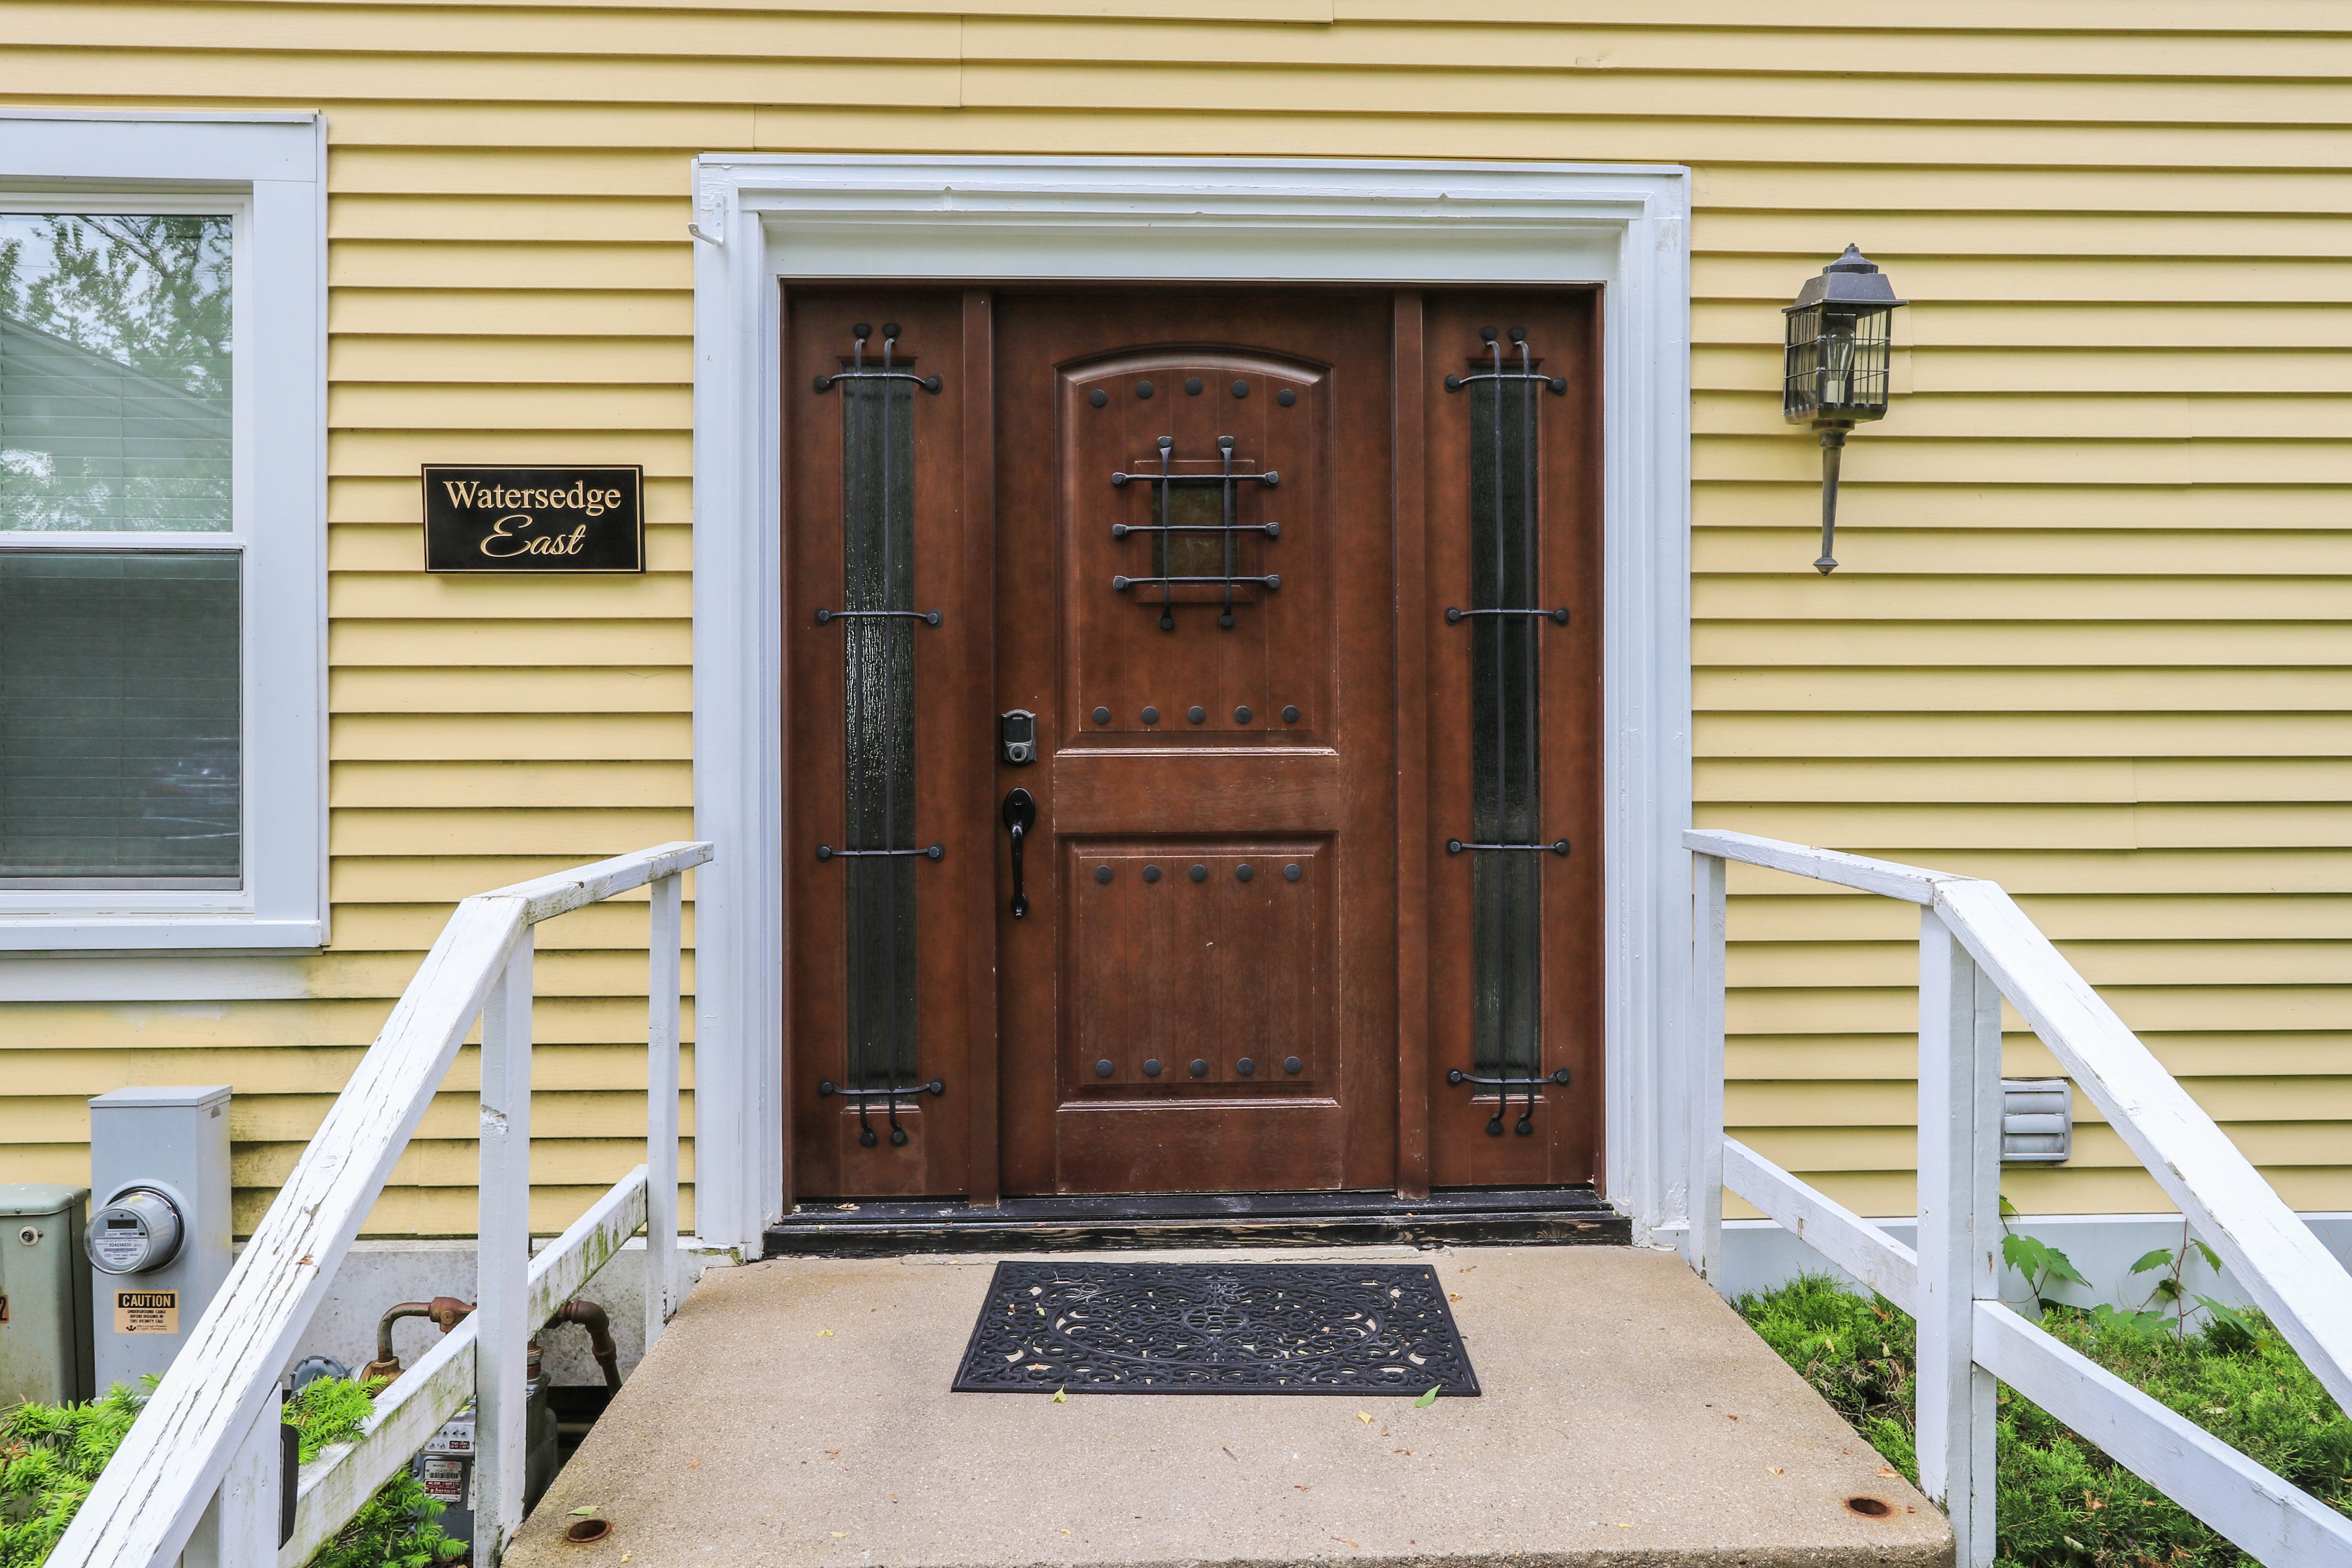
Home entrance with an ornate dark wood door, white railings, and yellow siding.
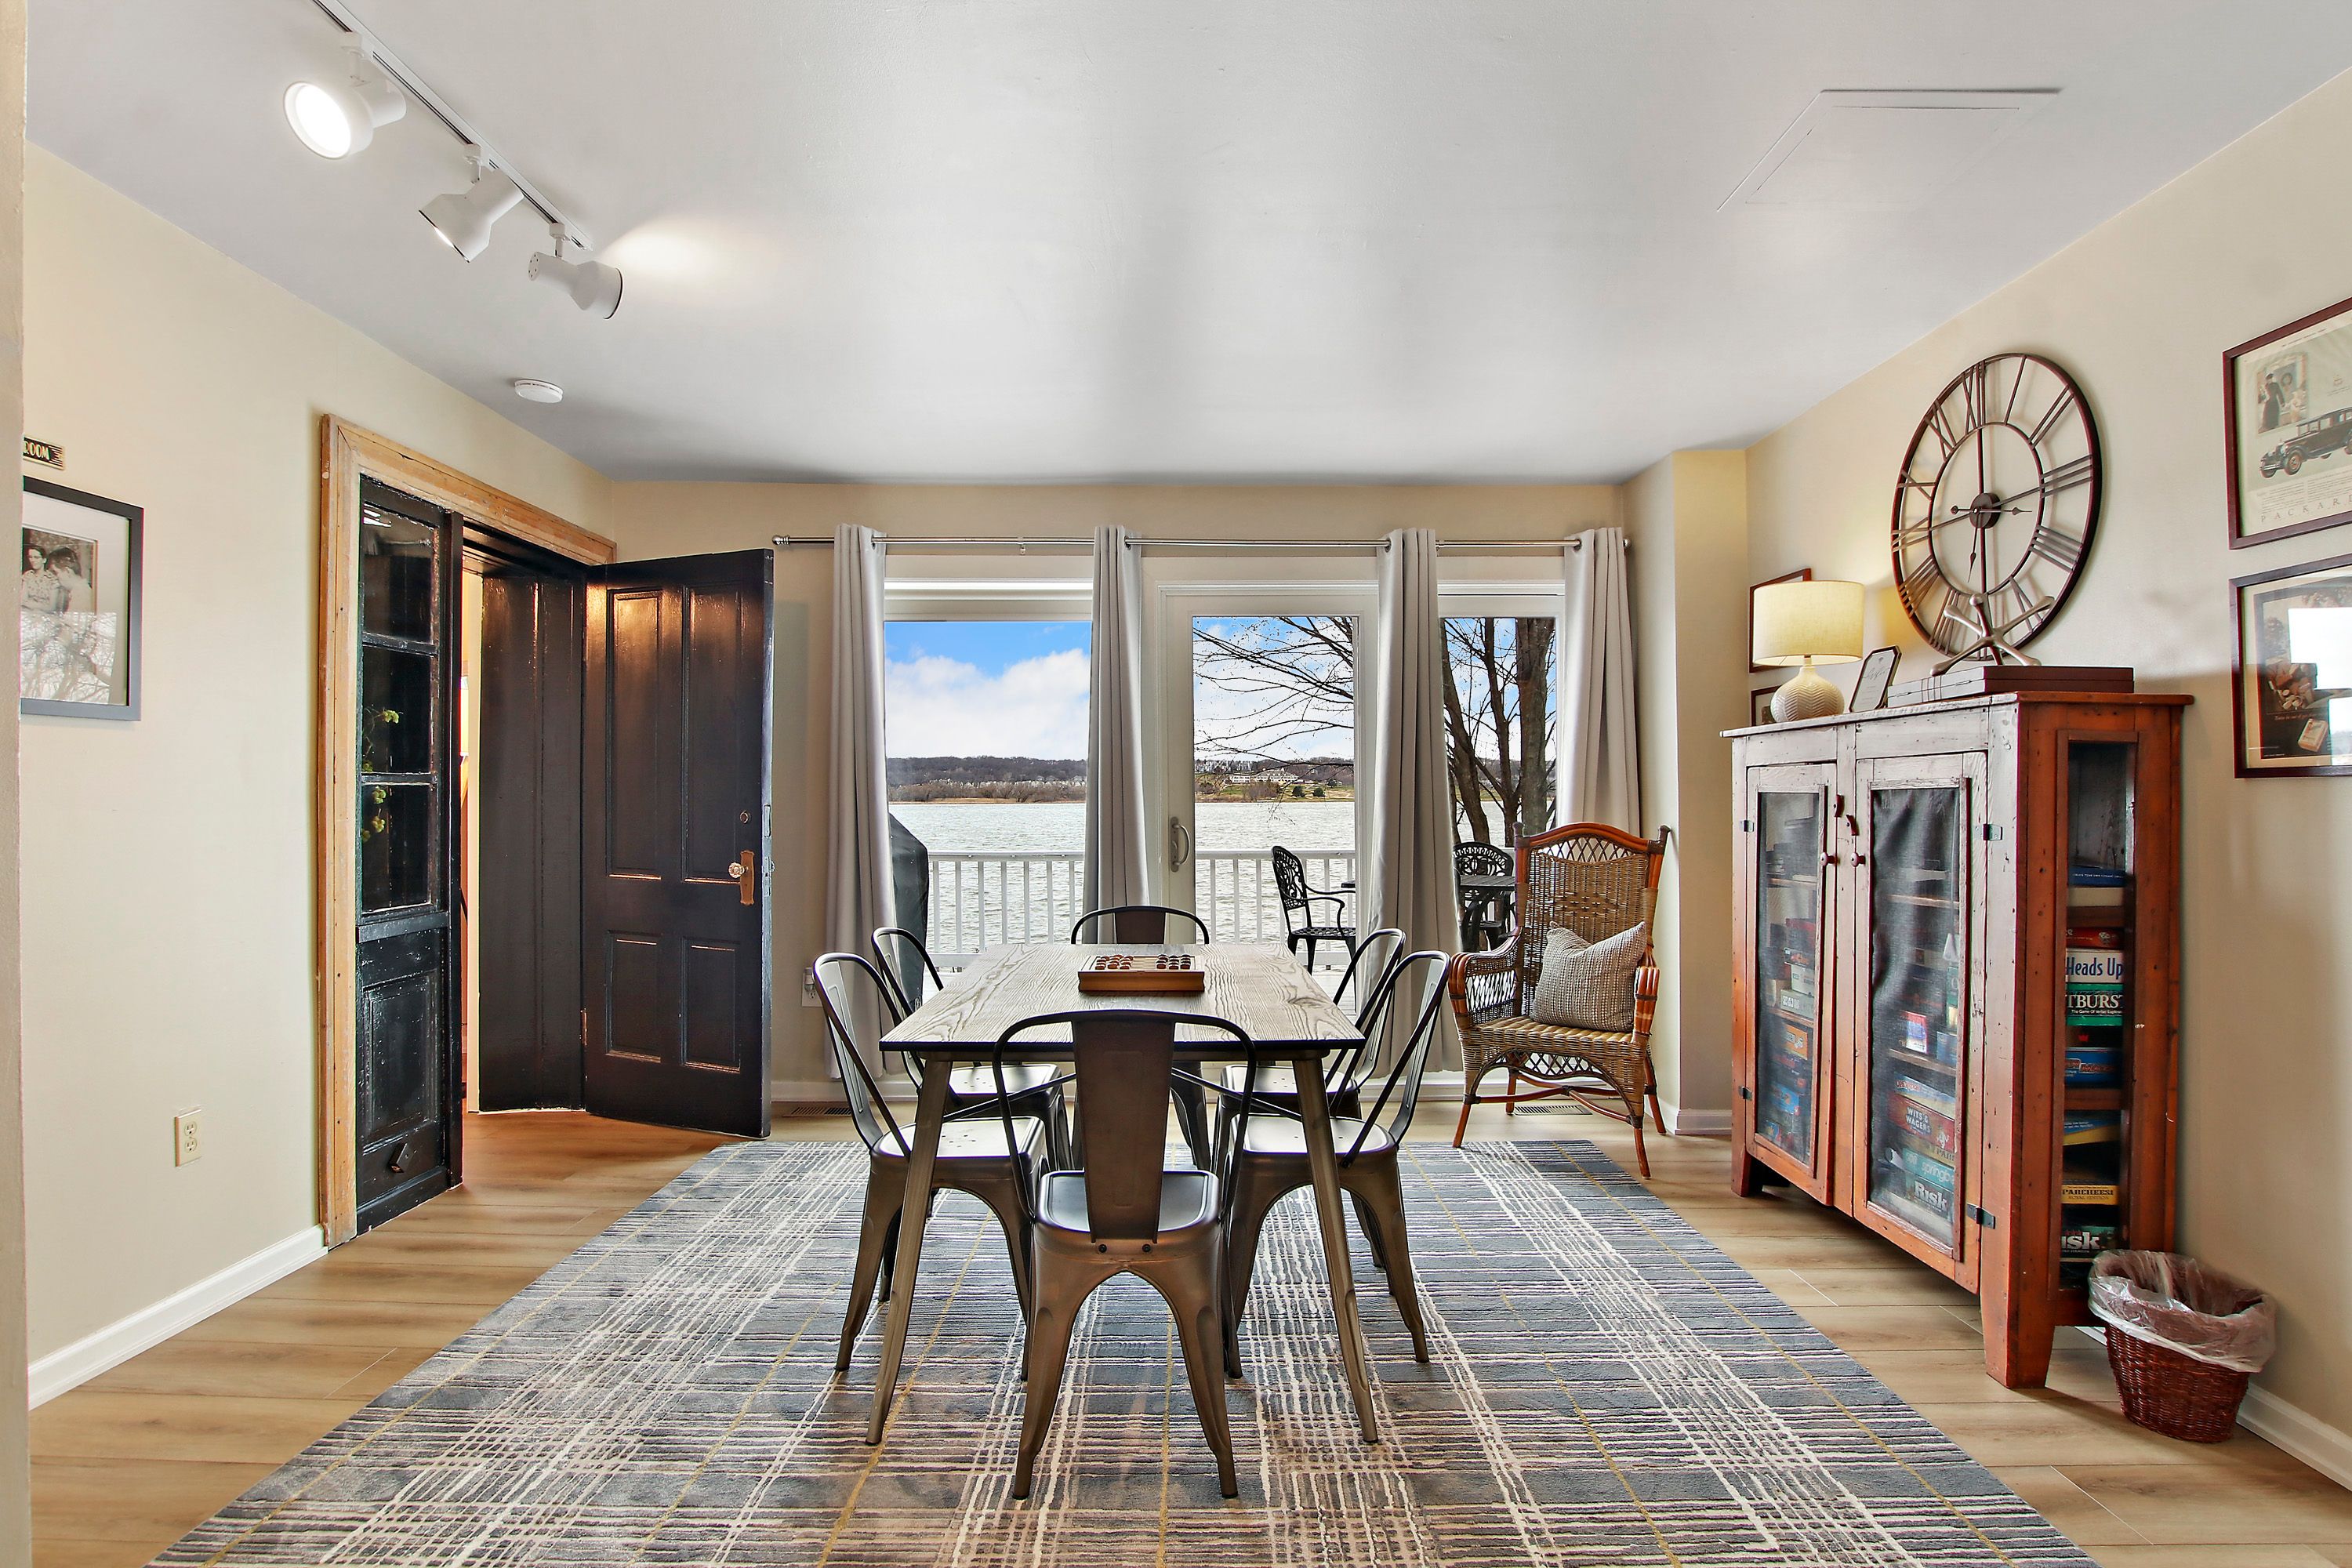
Dining room with a wood table and metal chairs overlooking the lake through glass doors.
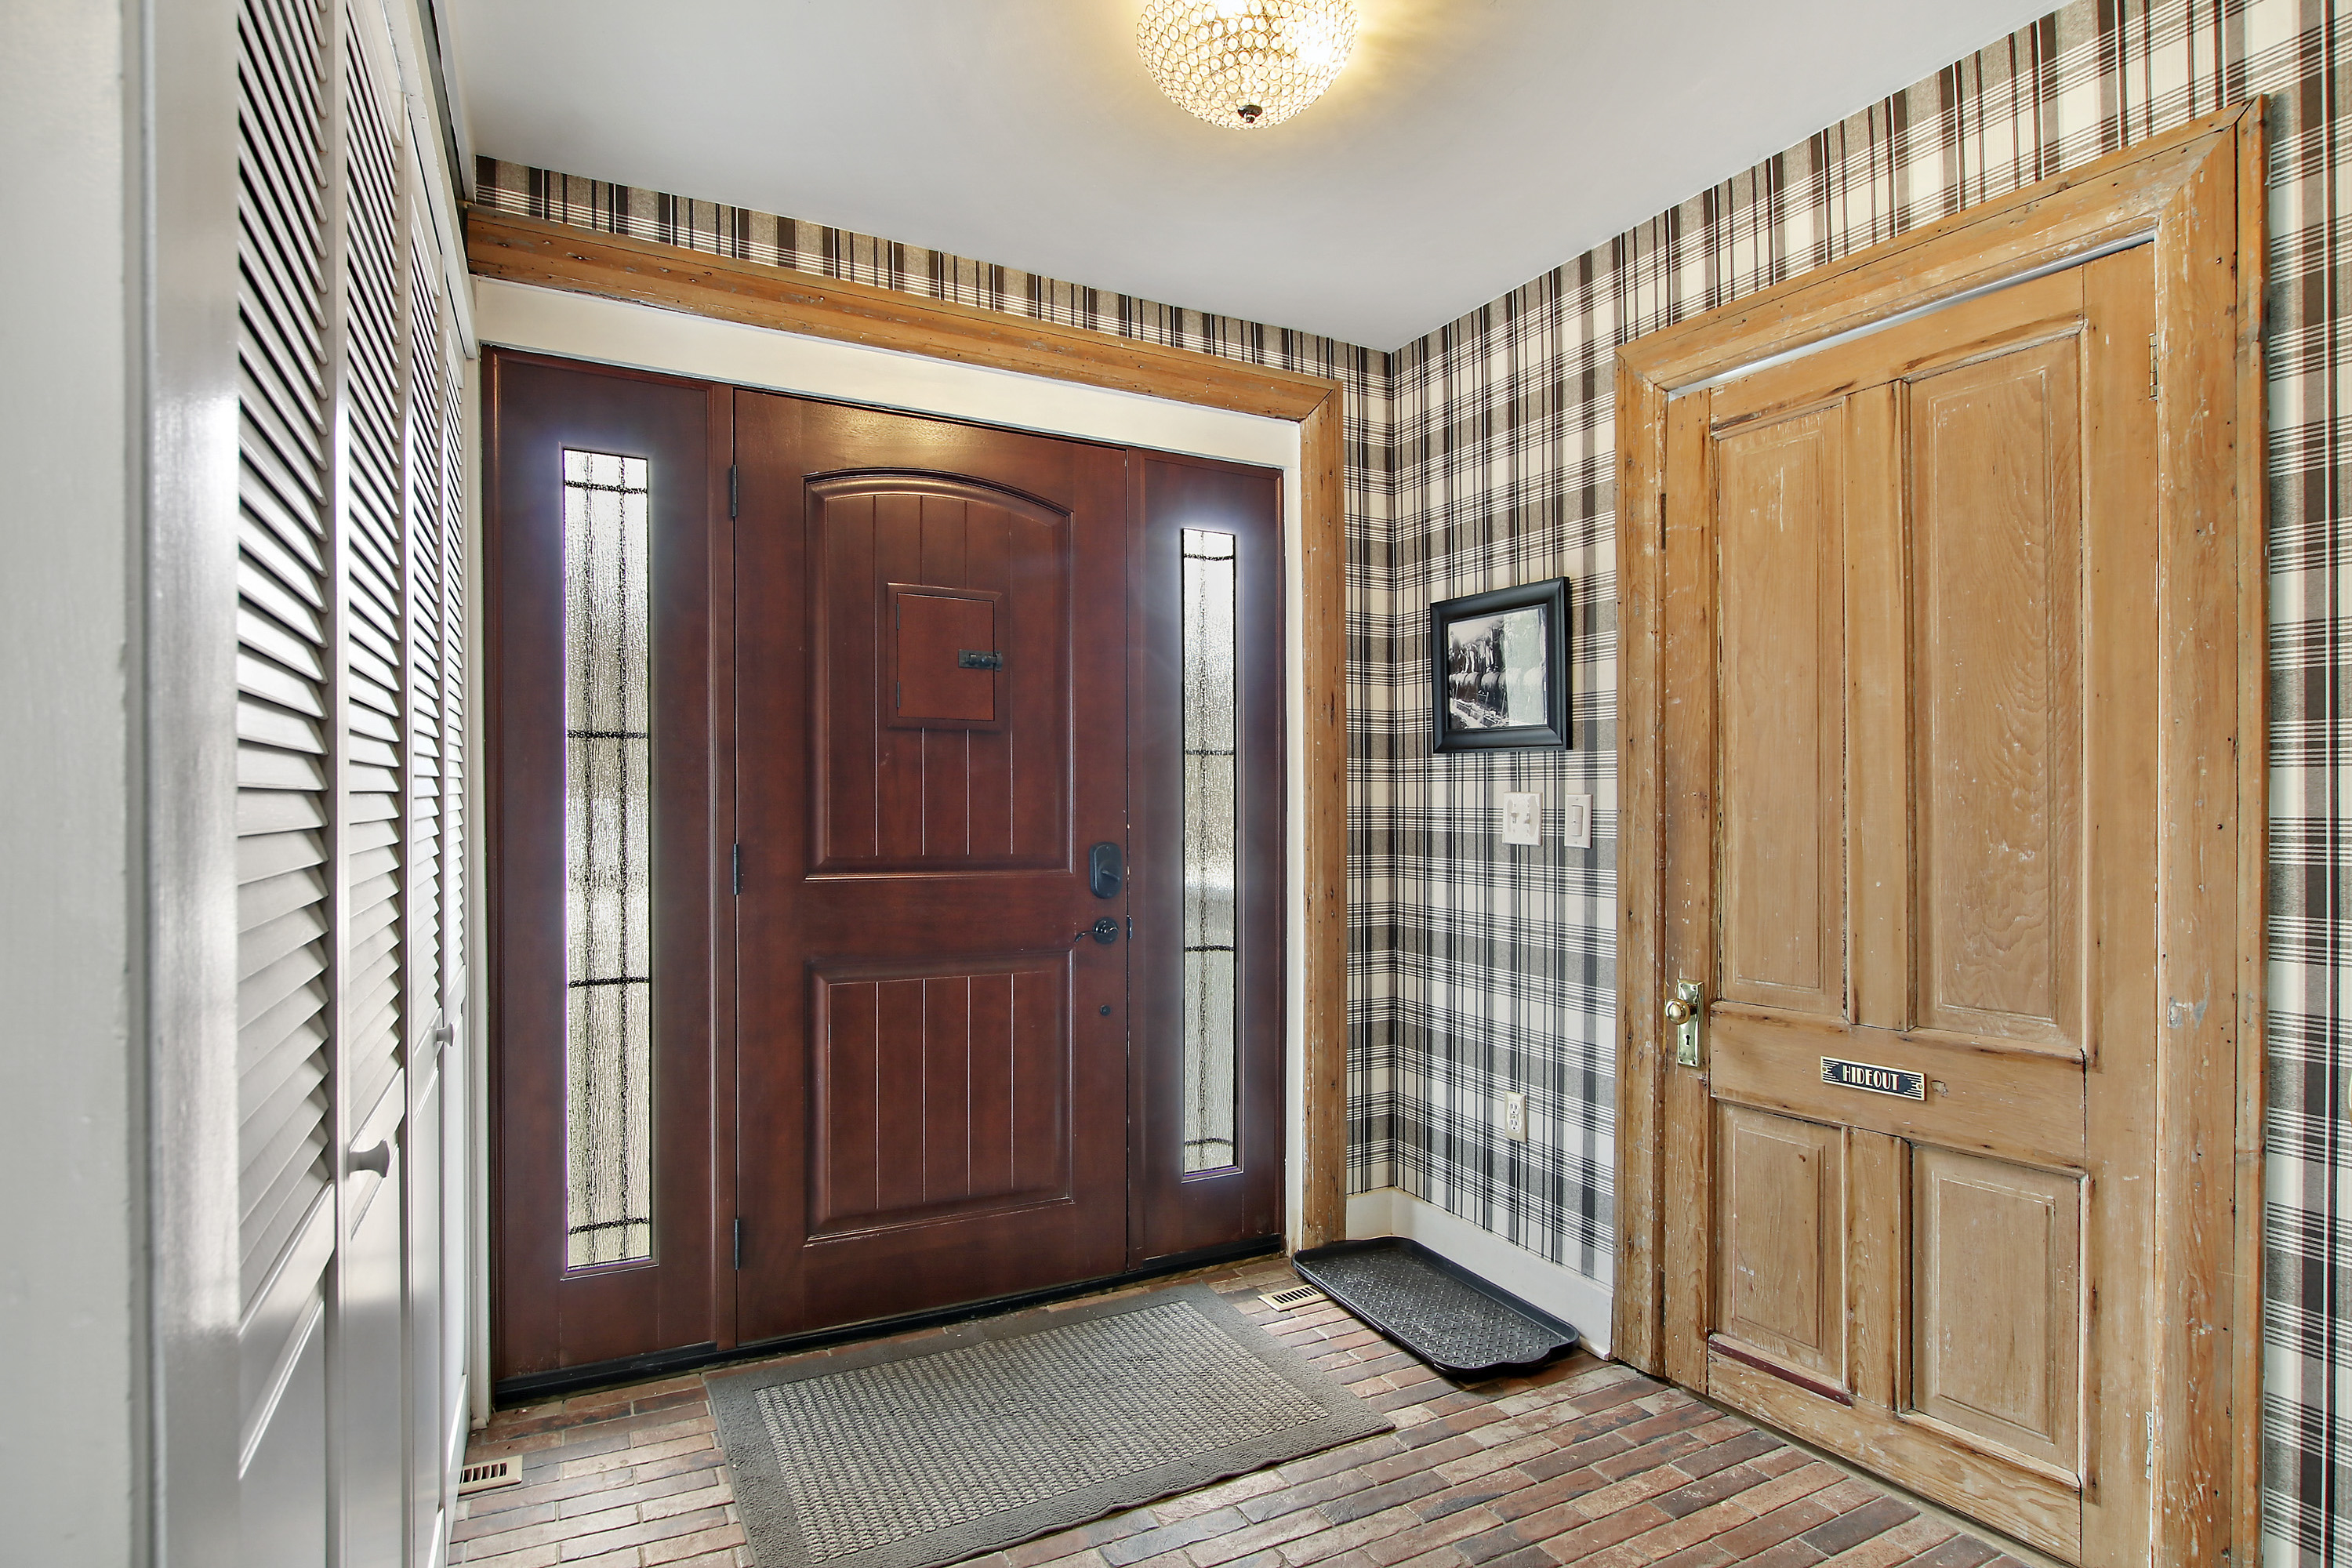
Entryway with a dark wood front door, sidelights, plaid wallpaper, and a rustic interior door.
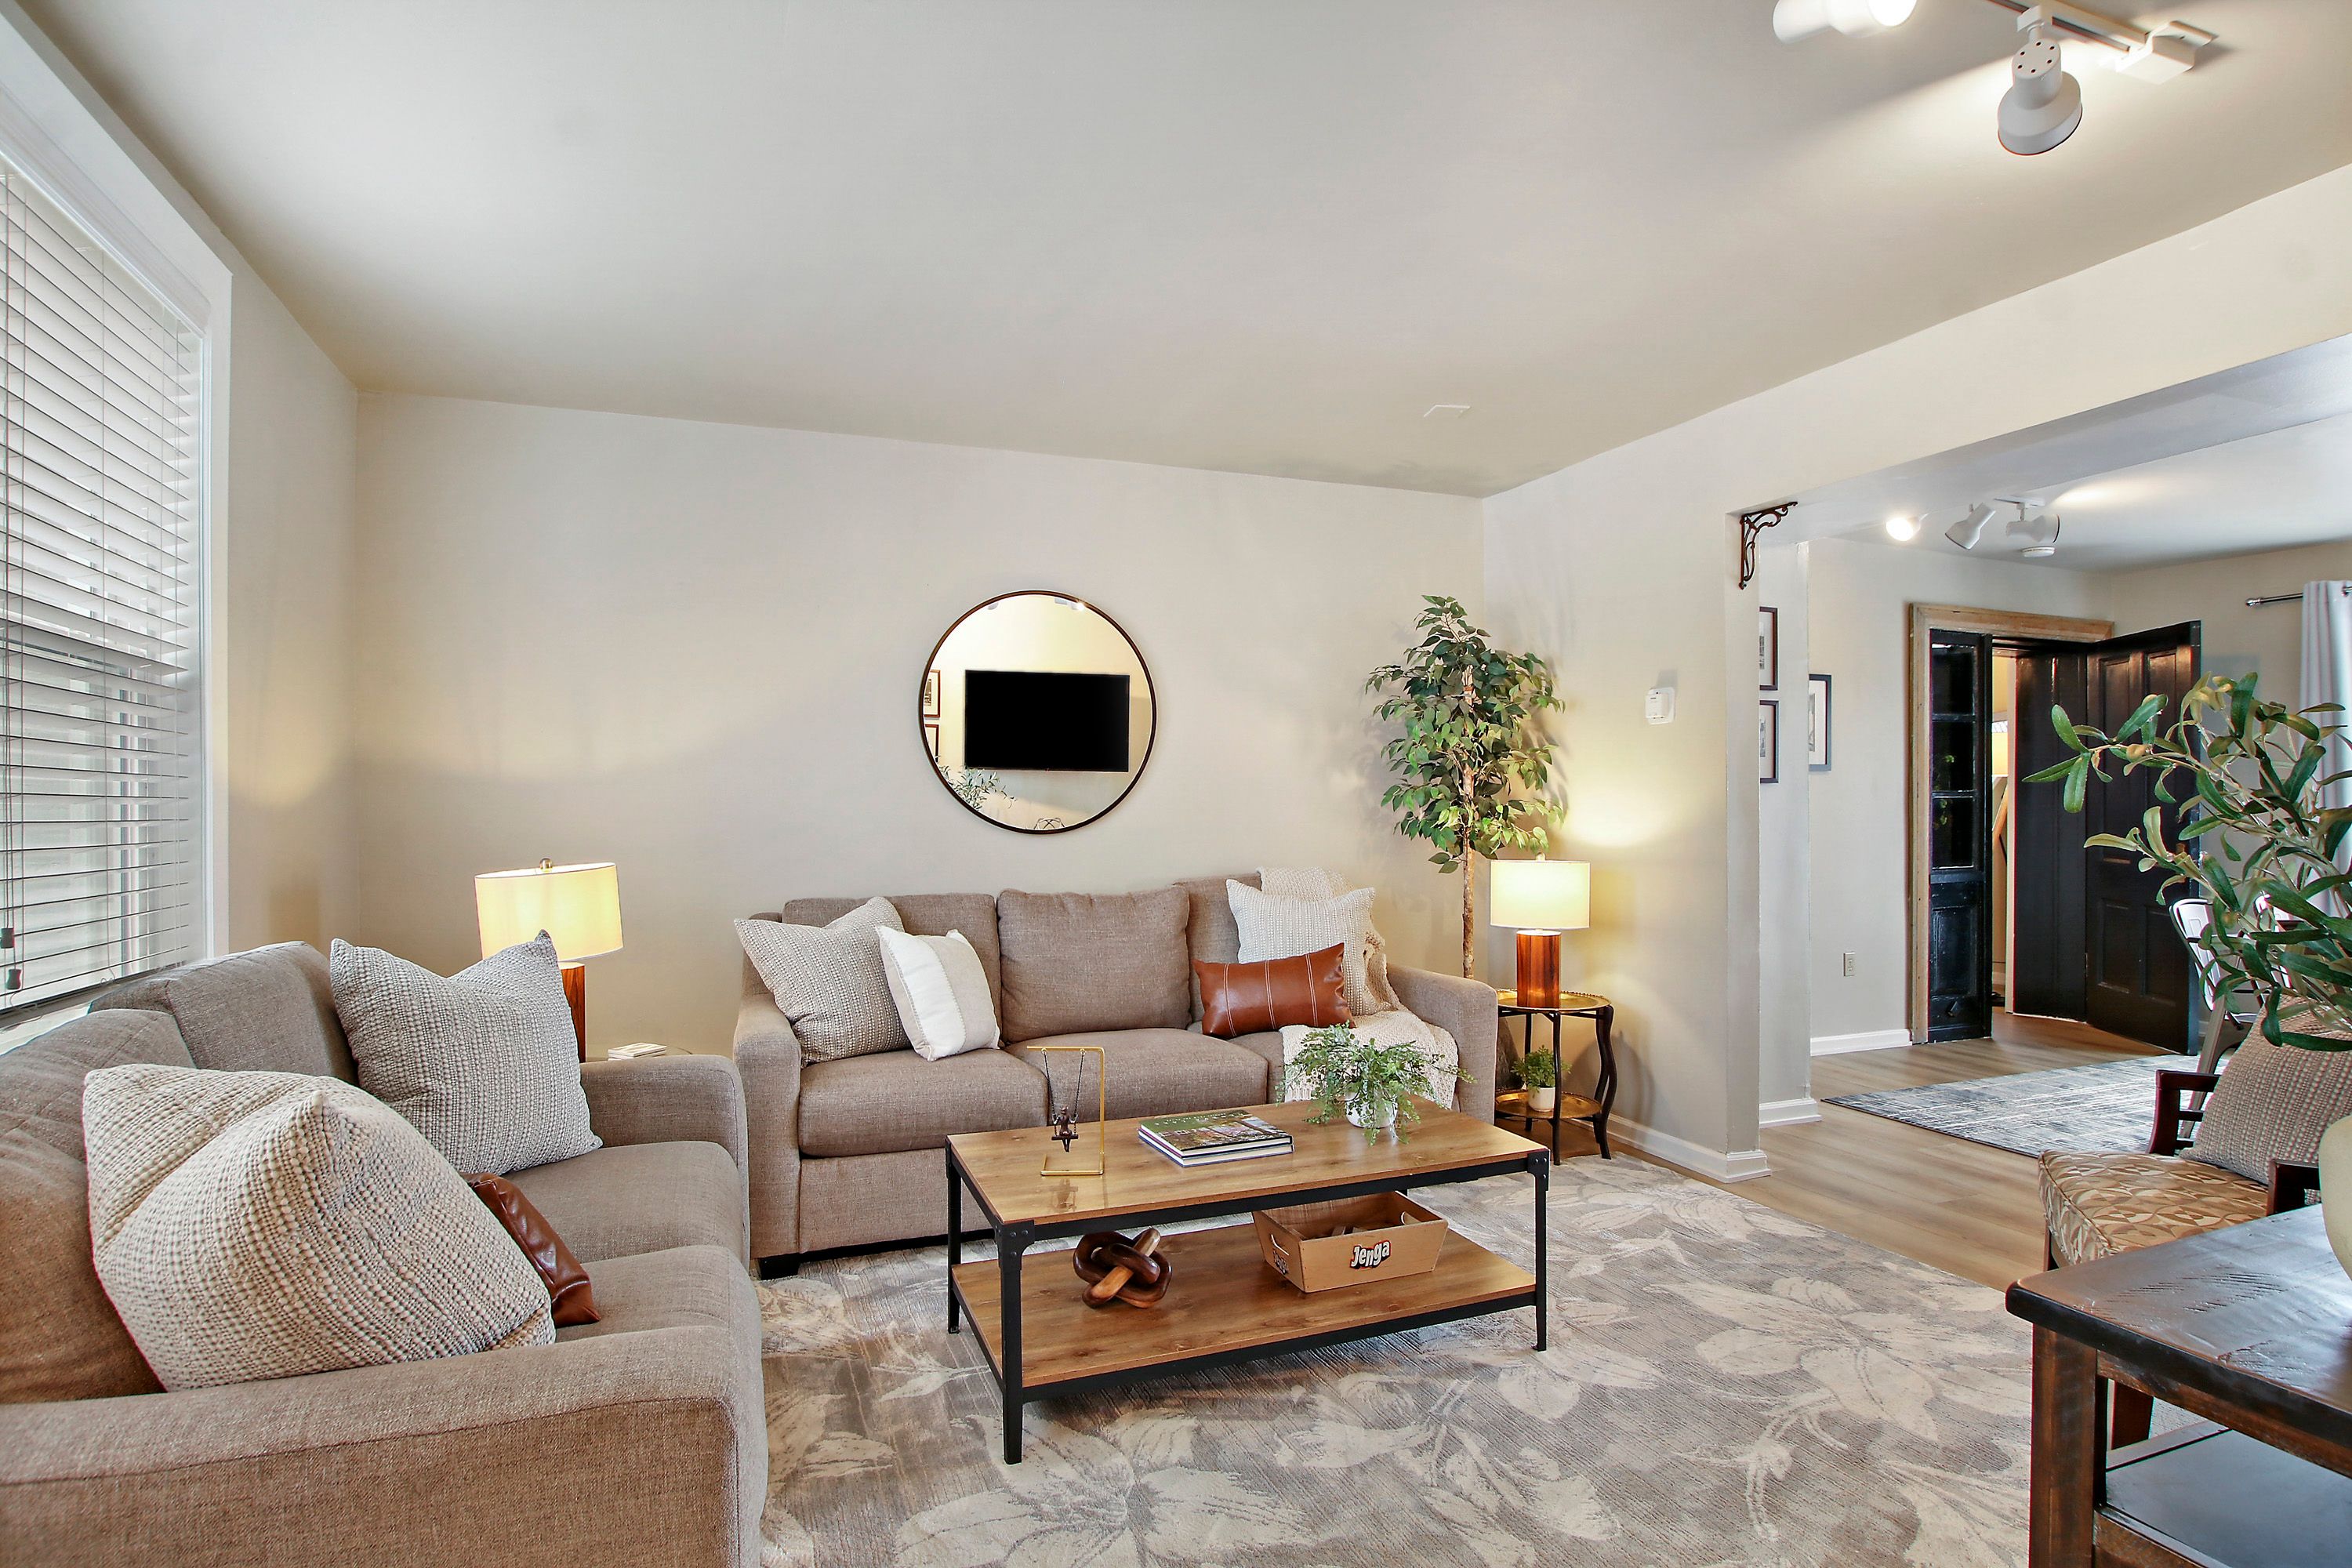
Living room with neutral sofas, round wall mirror, and an open entryway with dark double doors.
Staged living room with gray sofas, a patterned rug, and two windows with blinds.
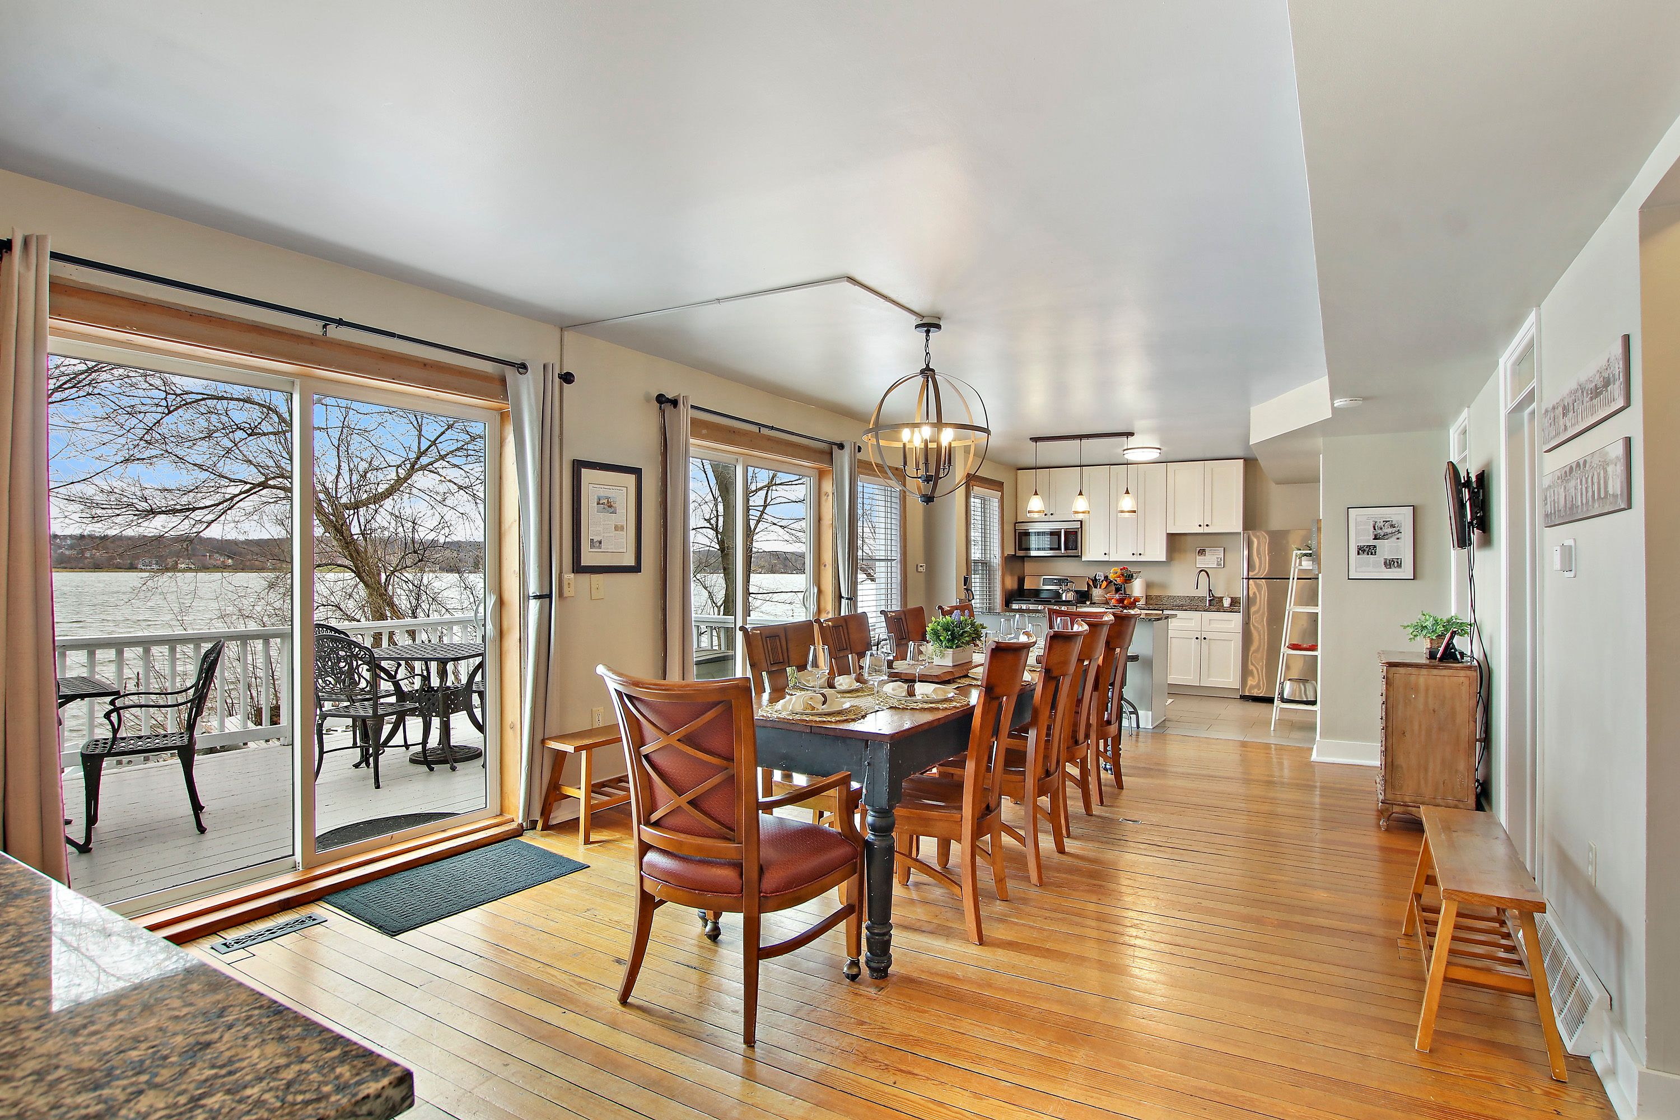
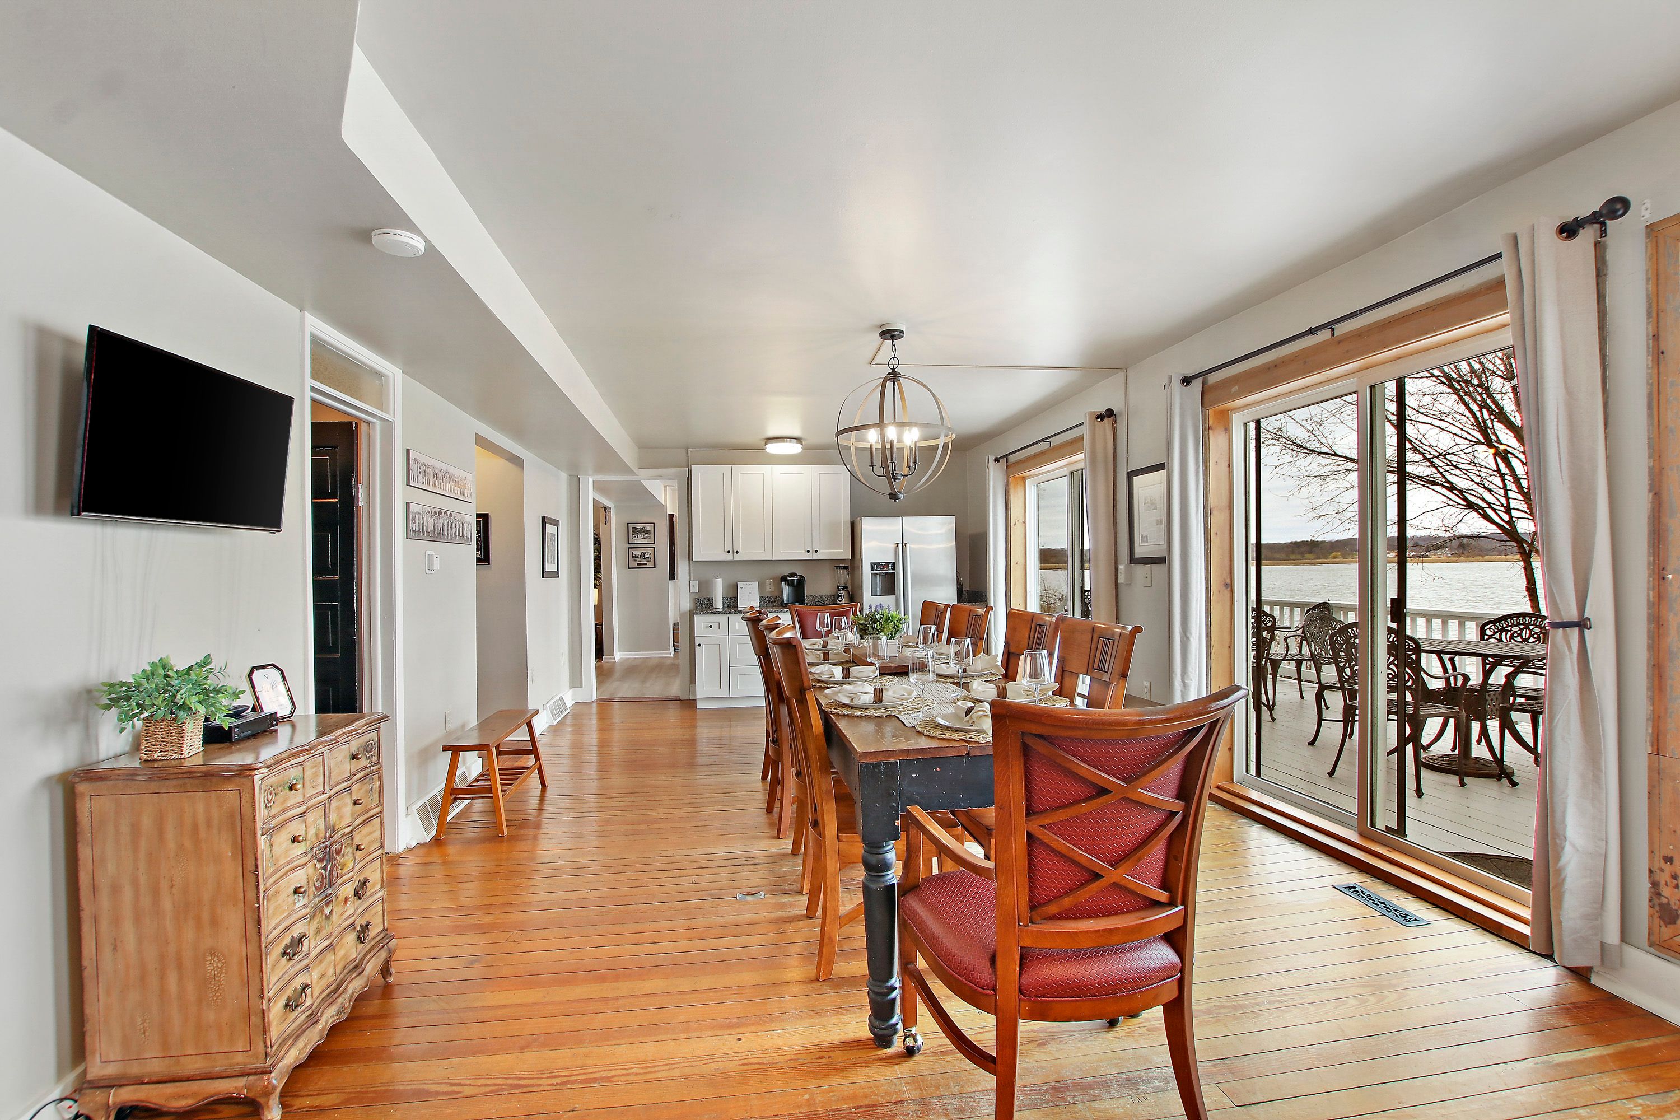
Dining area with hardwood floors, open kitchen, and sliding doors overlooking the lake.
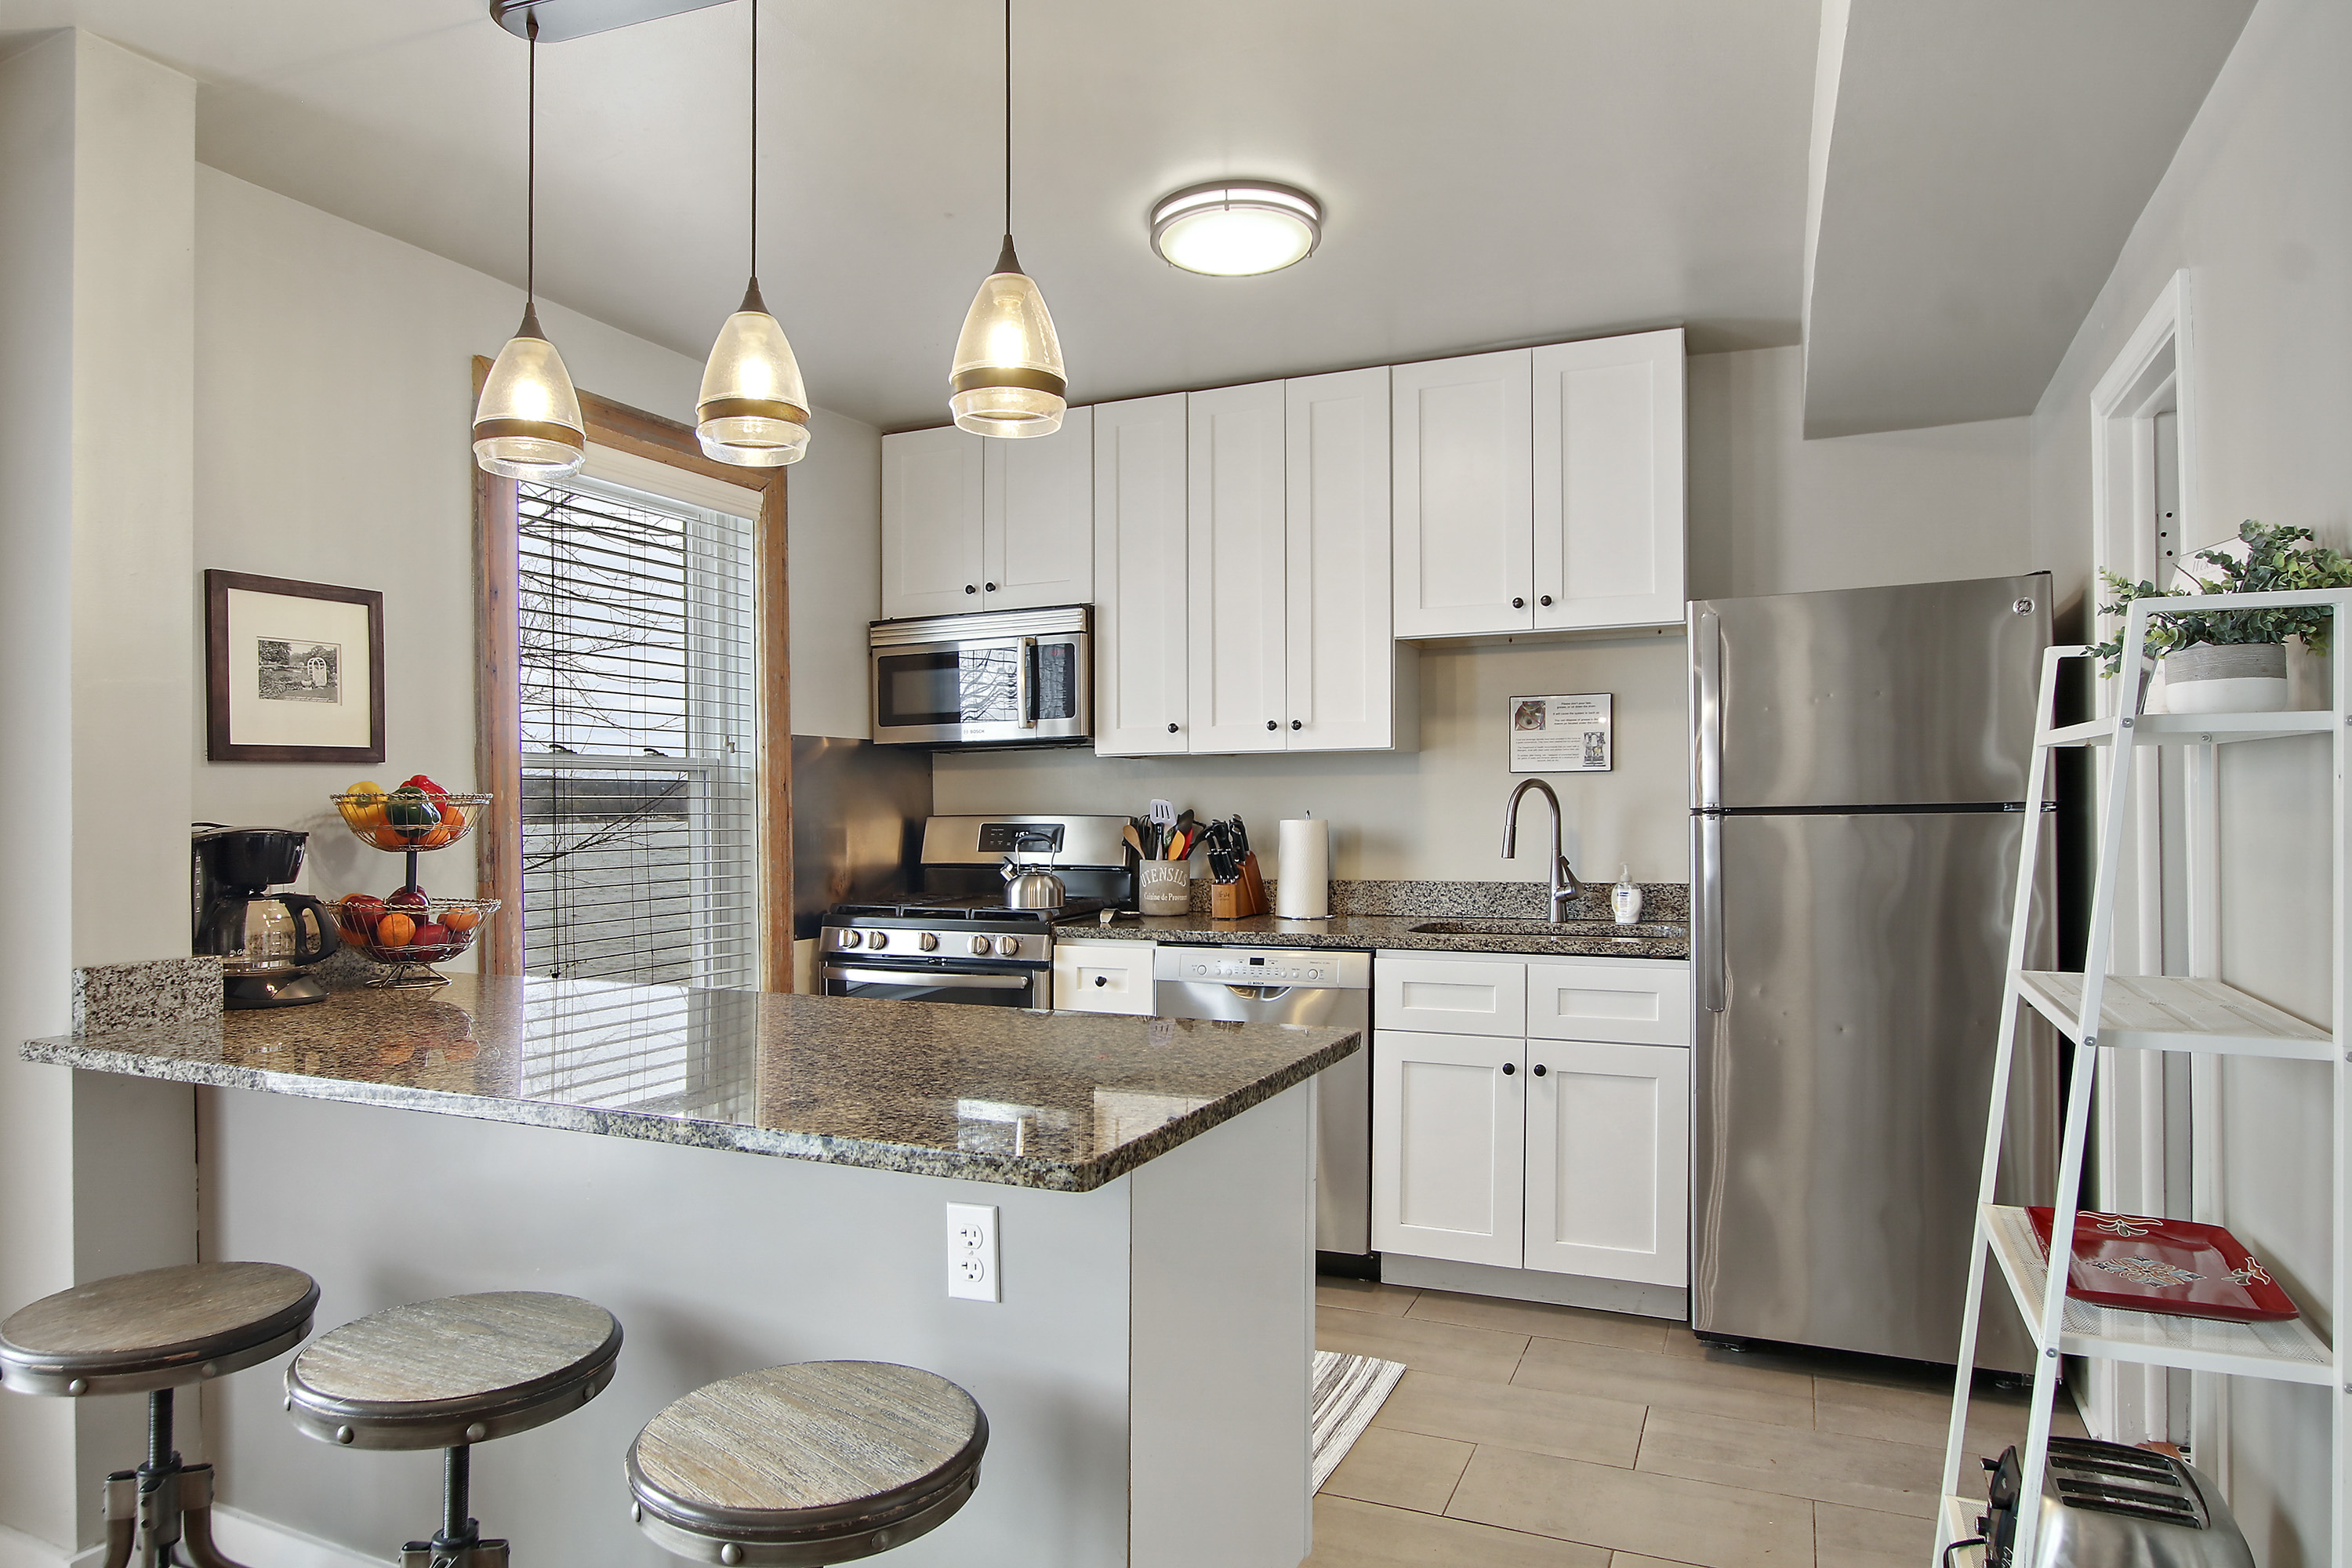
Kitchen with white cabinets, granite counters, stainless appliances, and a breakfast bar with stools.
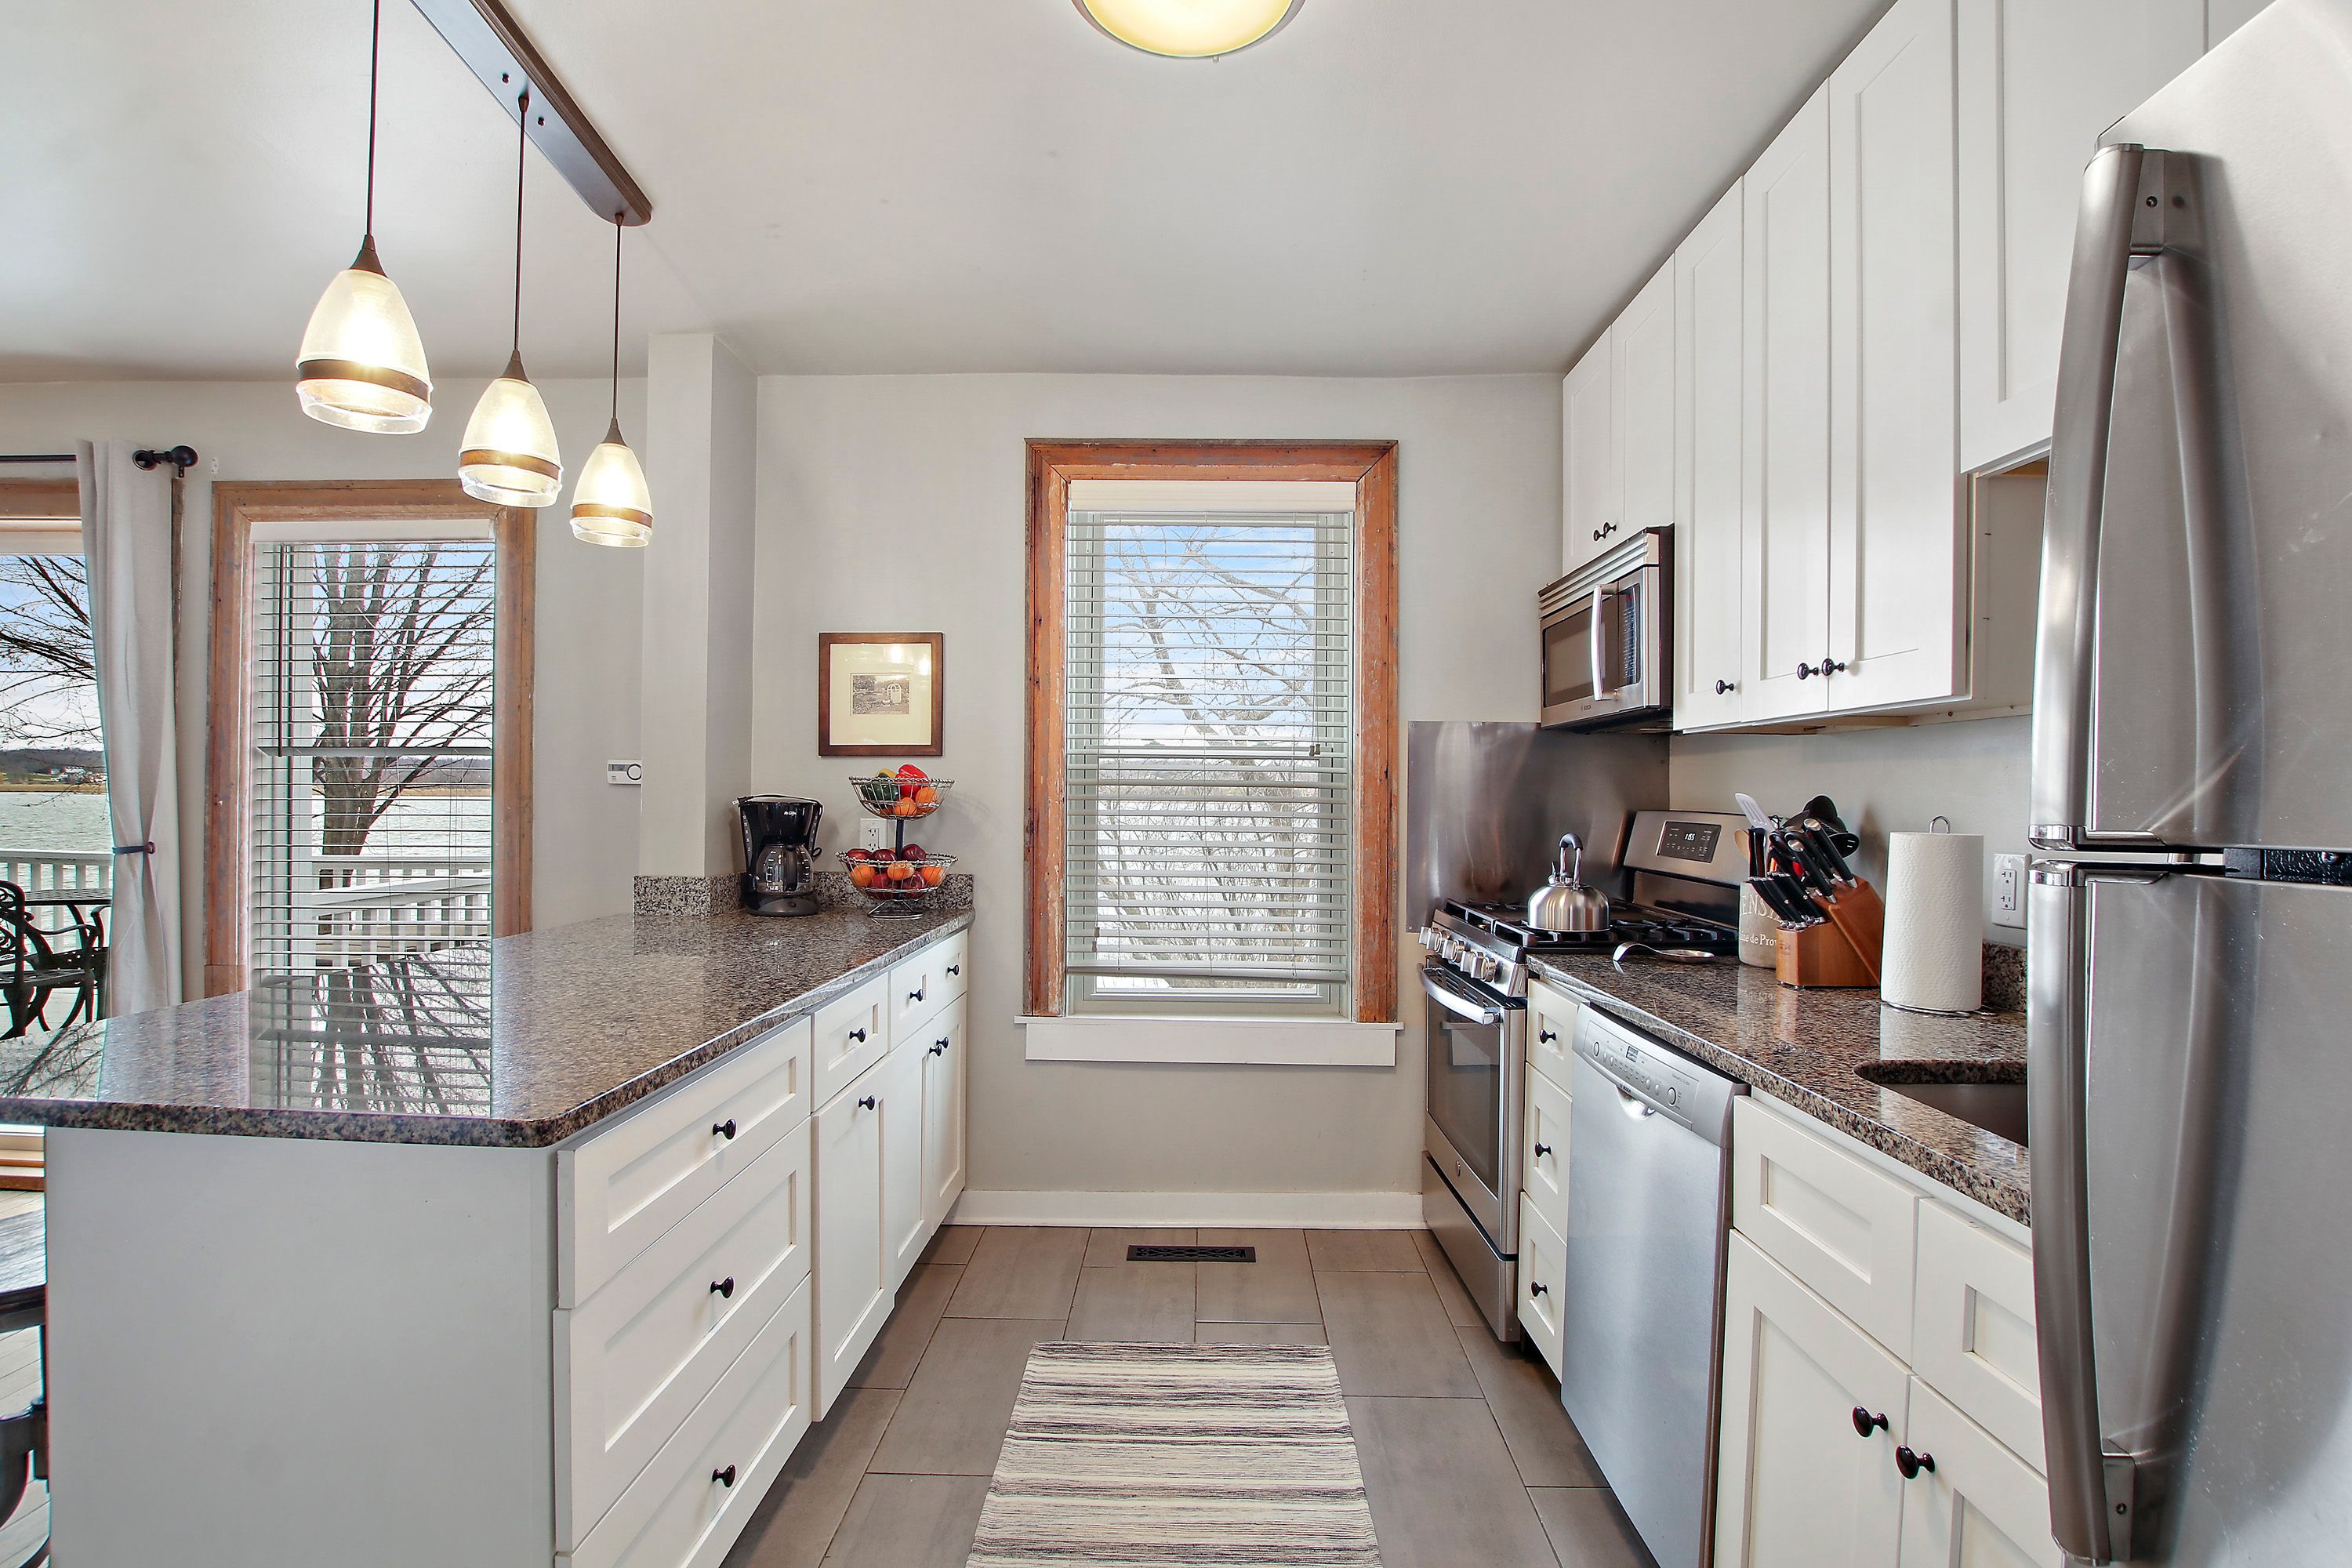
Bright kitchen with white cabinets, granite counters, stainless appliances, and a lake view through the windows.
Dining room with a long wooden table, sliding glass doors, and a lake view.
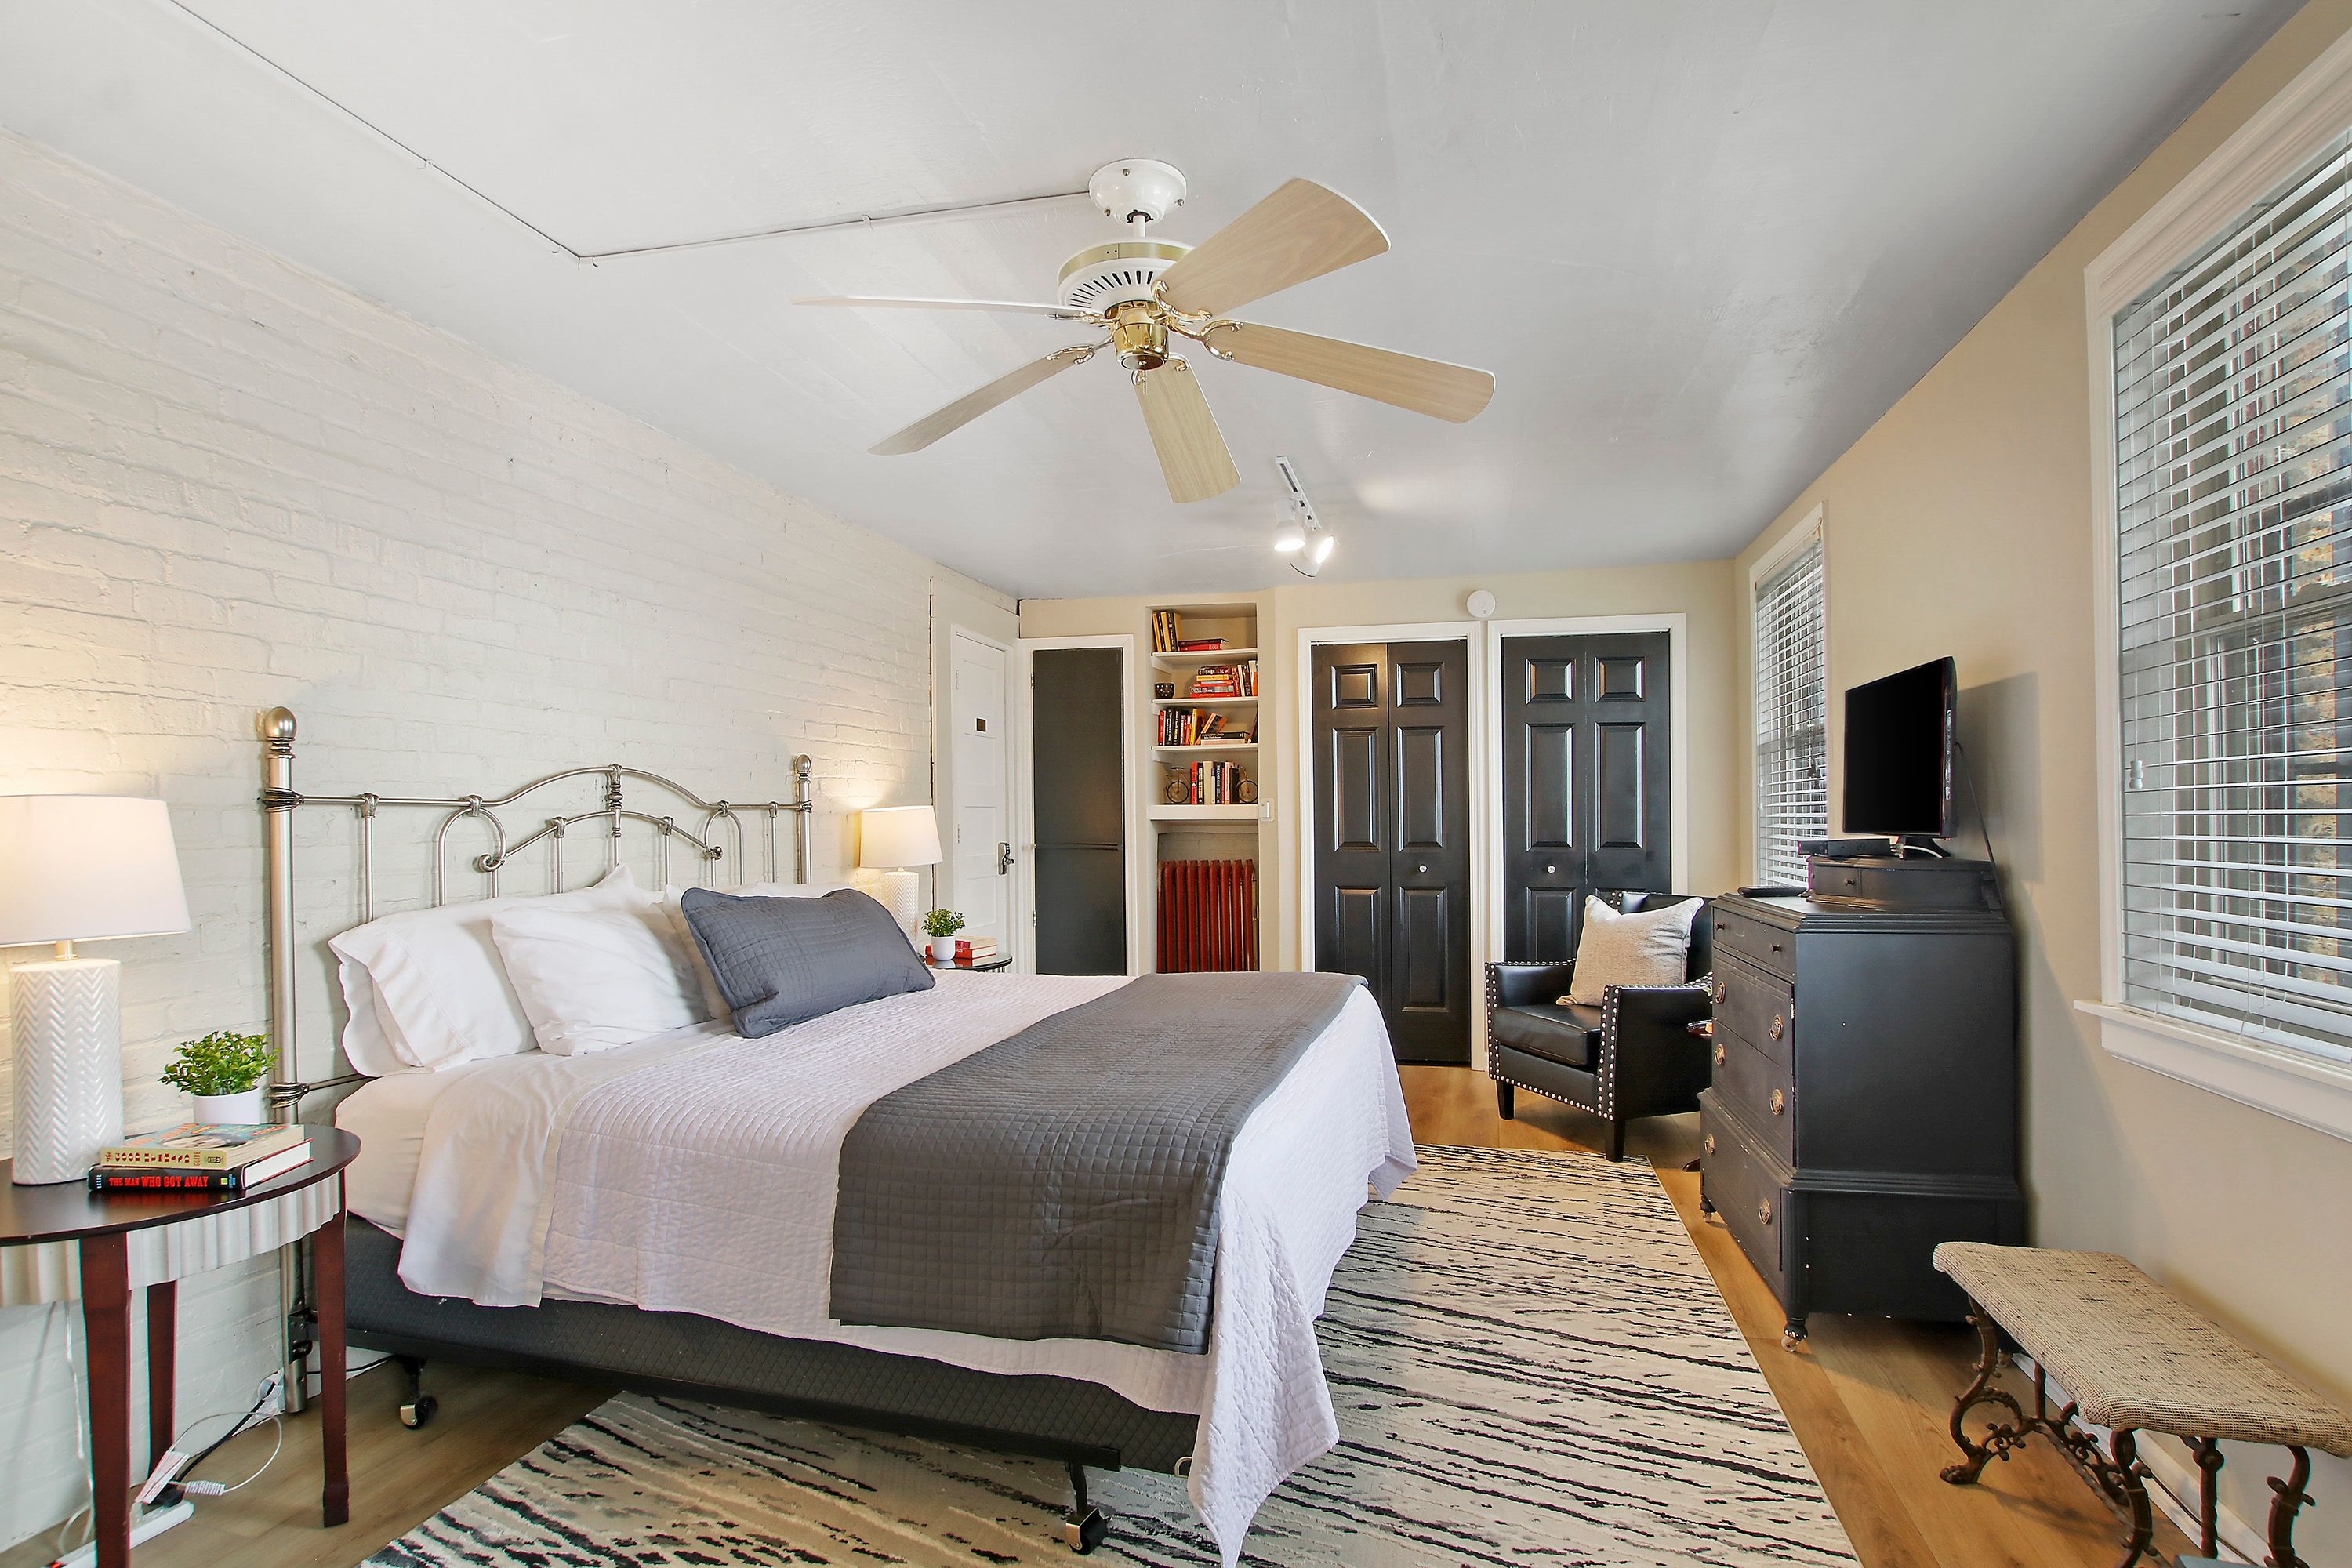
Bedroom with a metal bed, white brick wall, black doors, and ceiling fan.
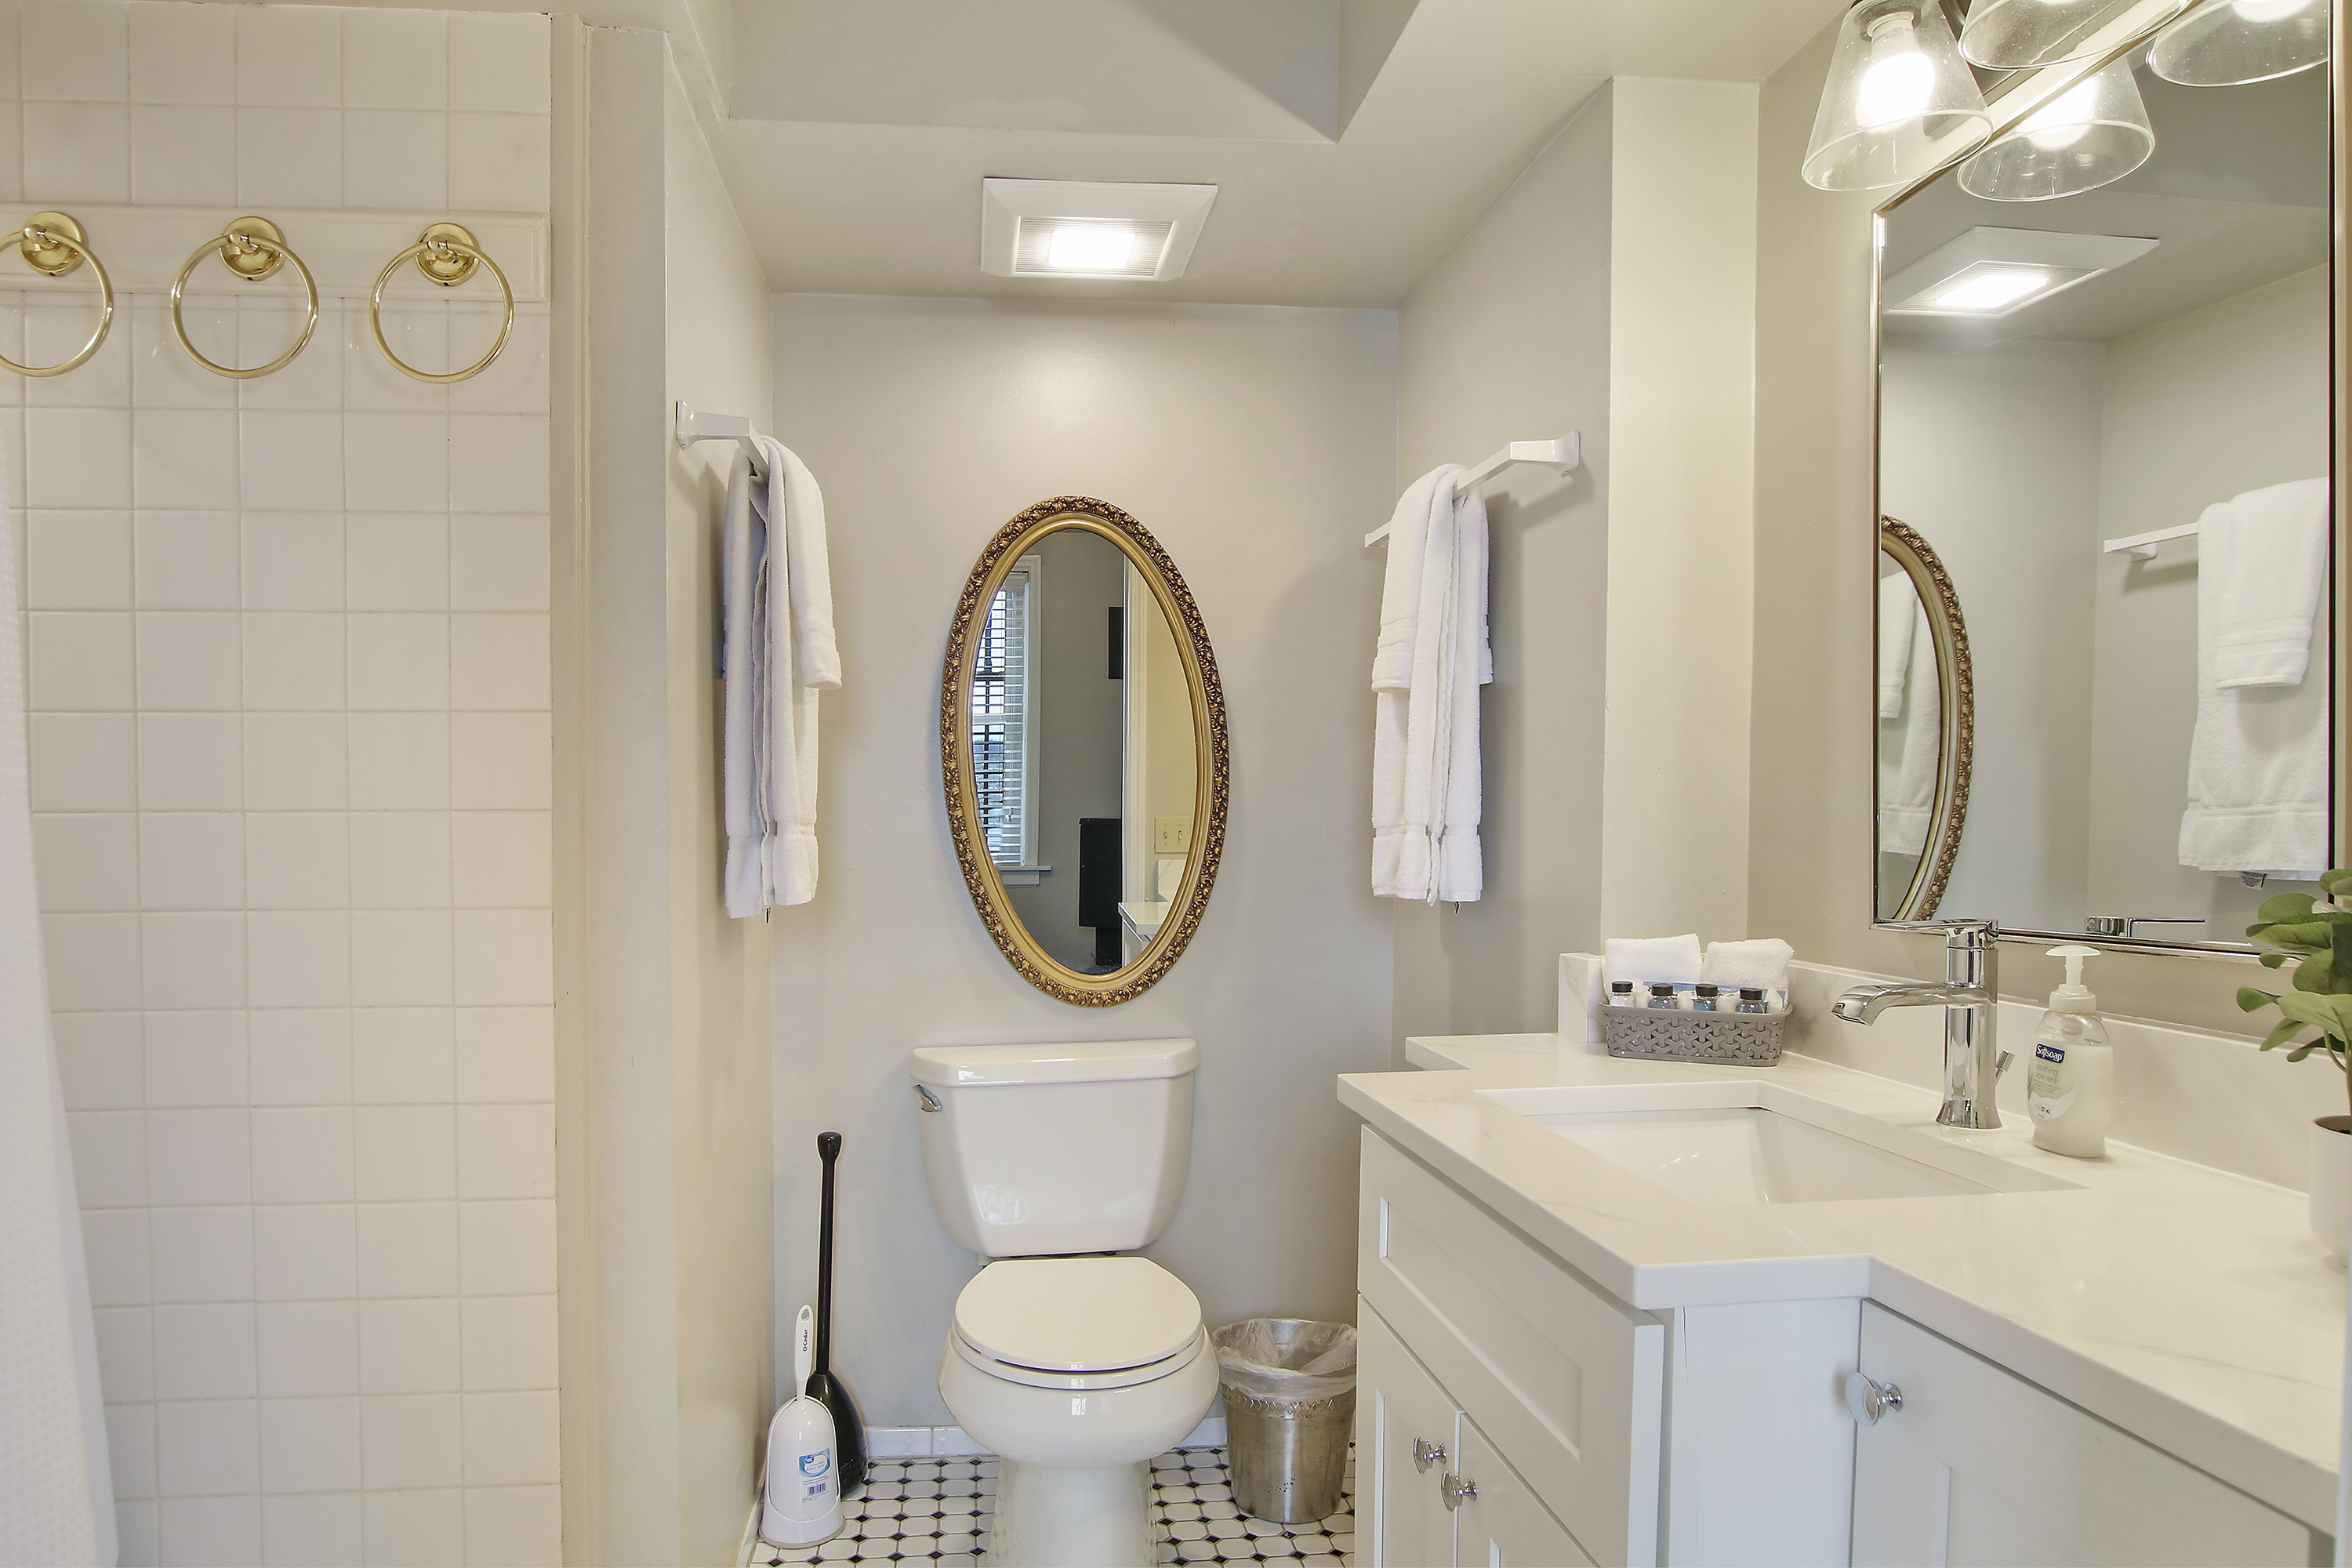
Bathroom with a white vanity, tiled shower wall, toilet, and ornate oval mirror.
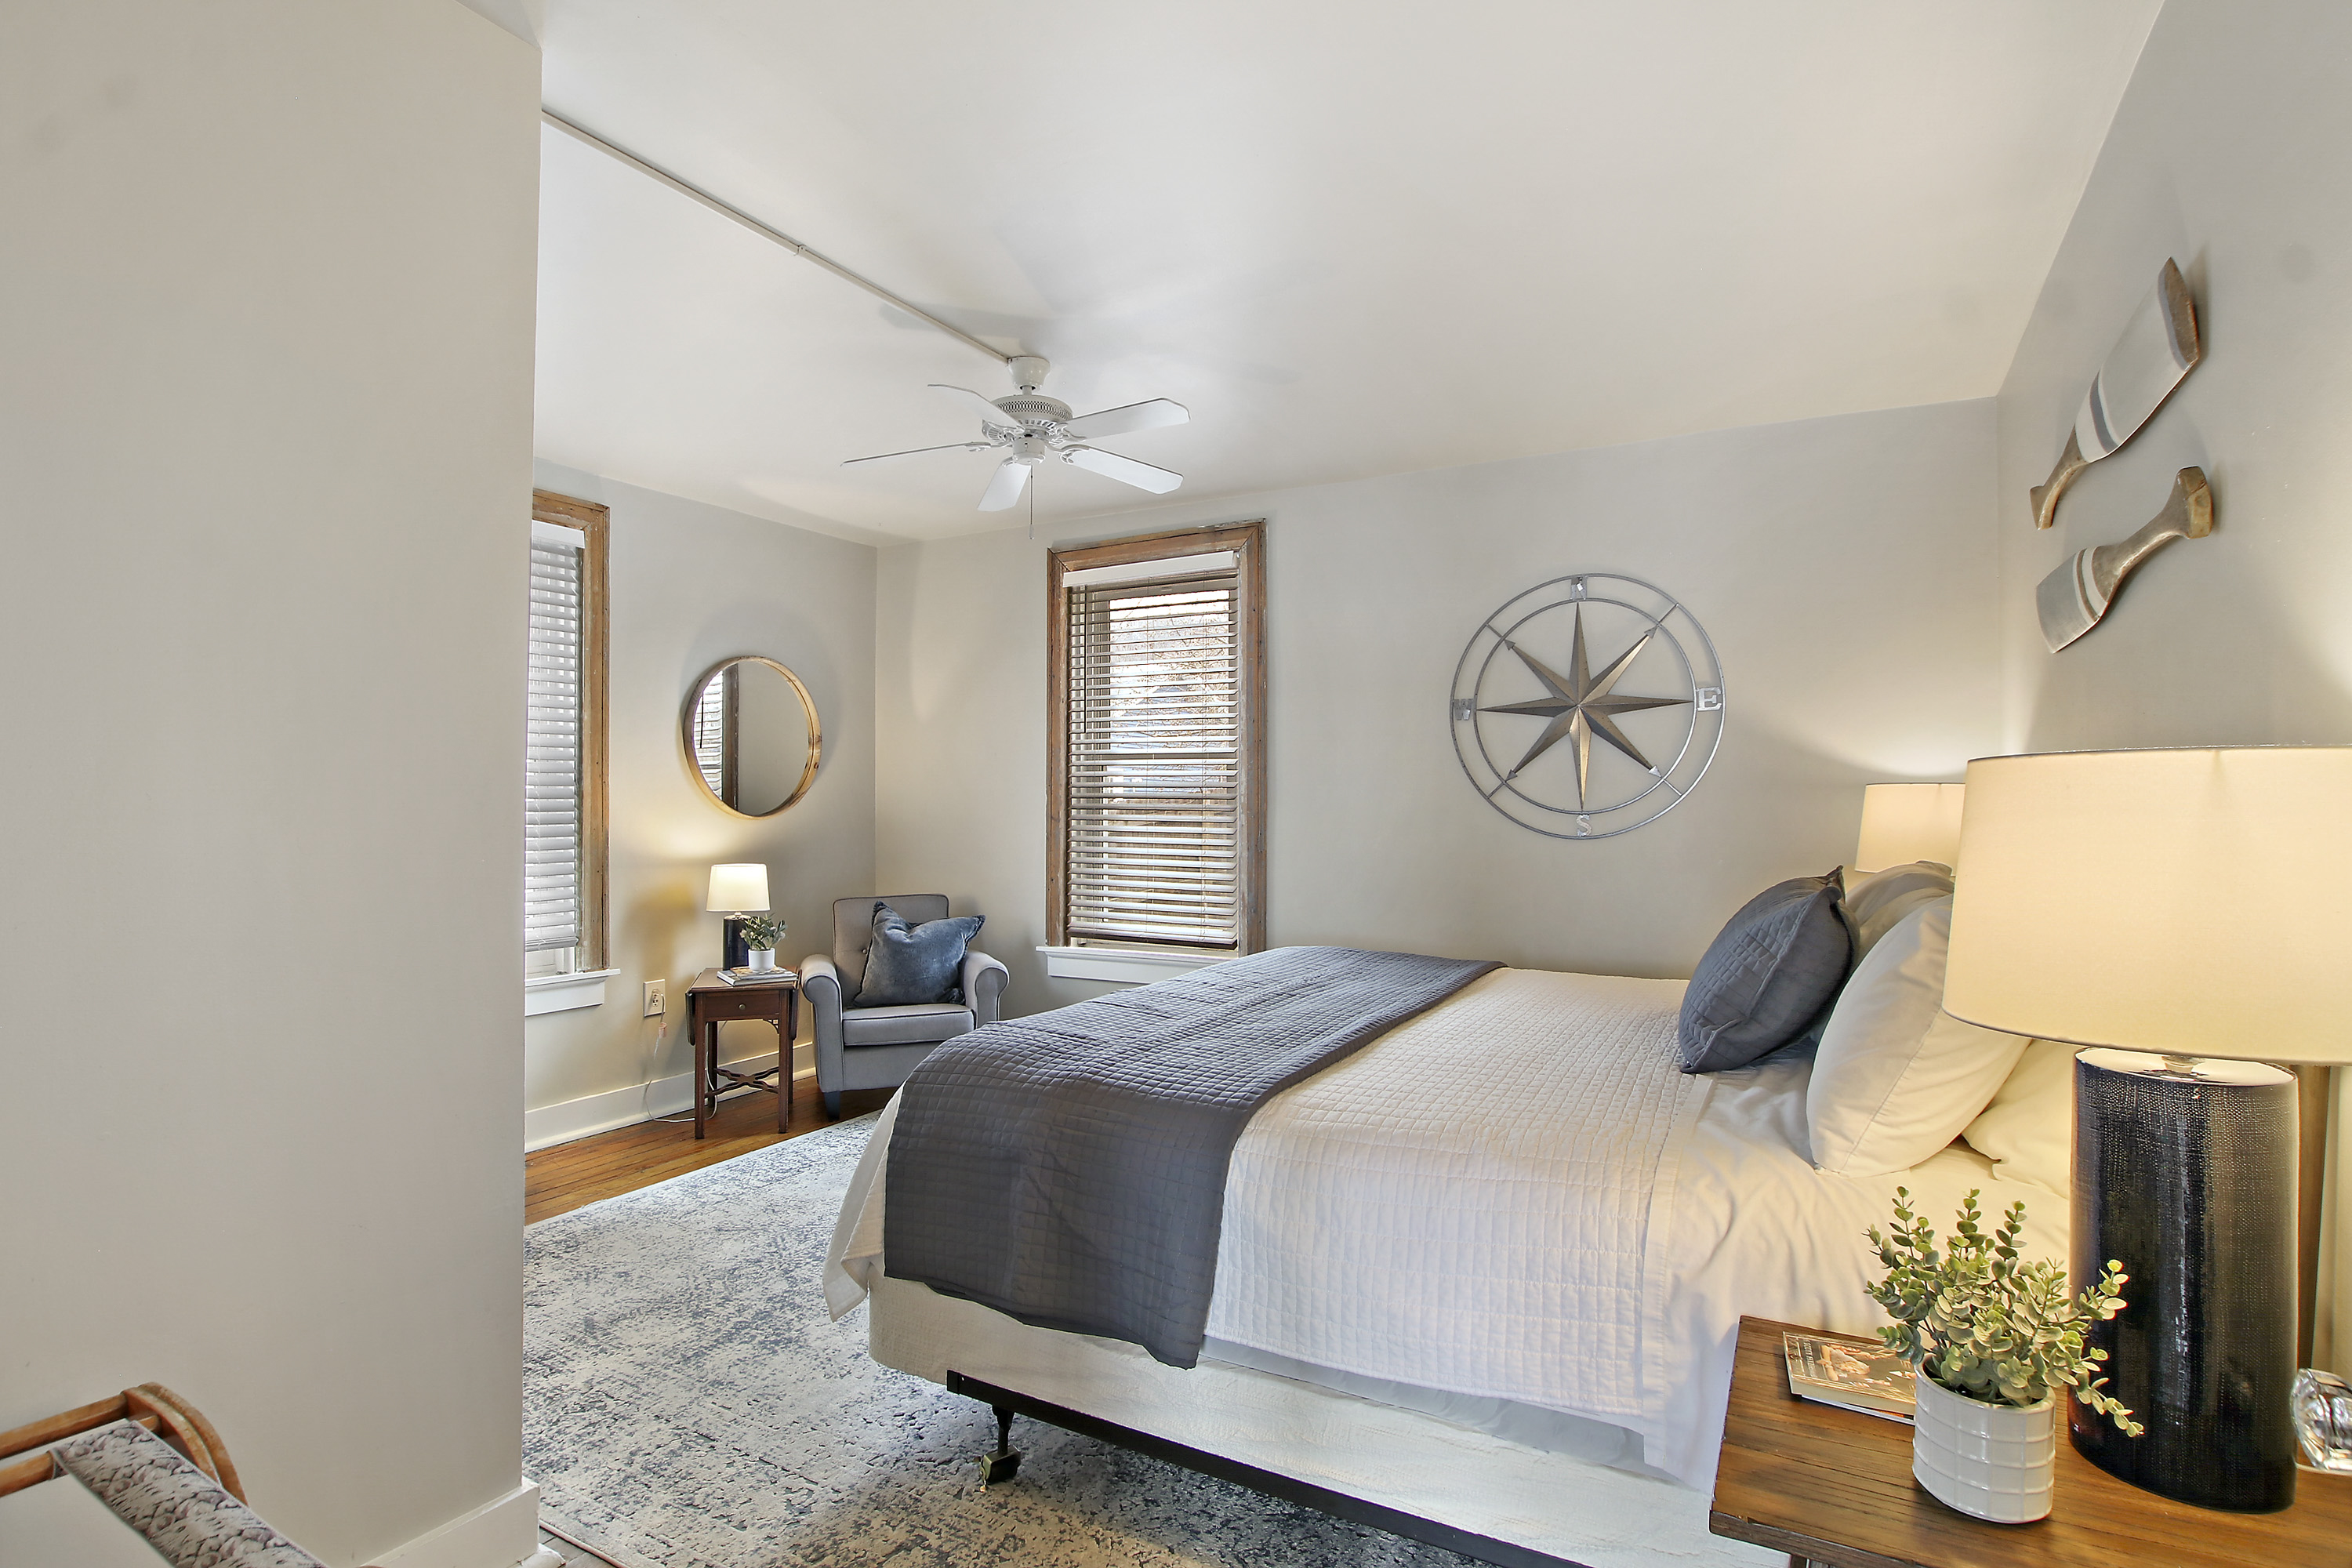
Staged bedroom with a large bed, wood-trimmed windows, and compass rose wall decor.
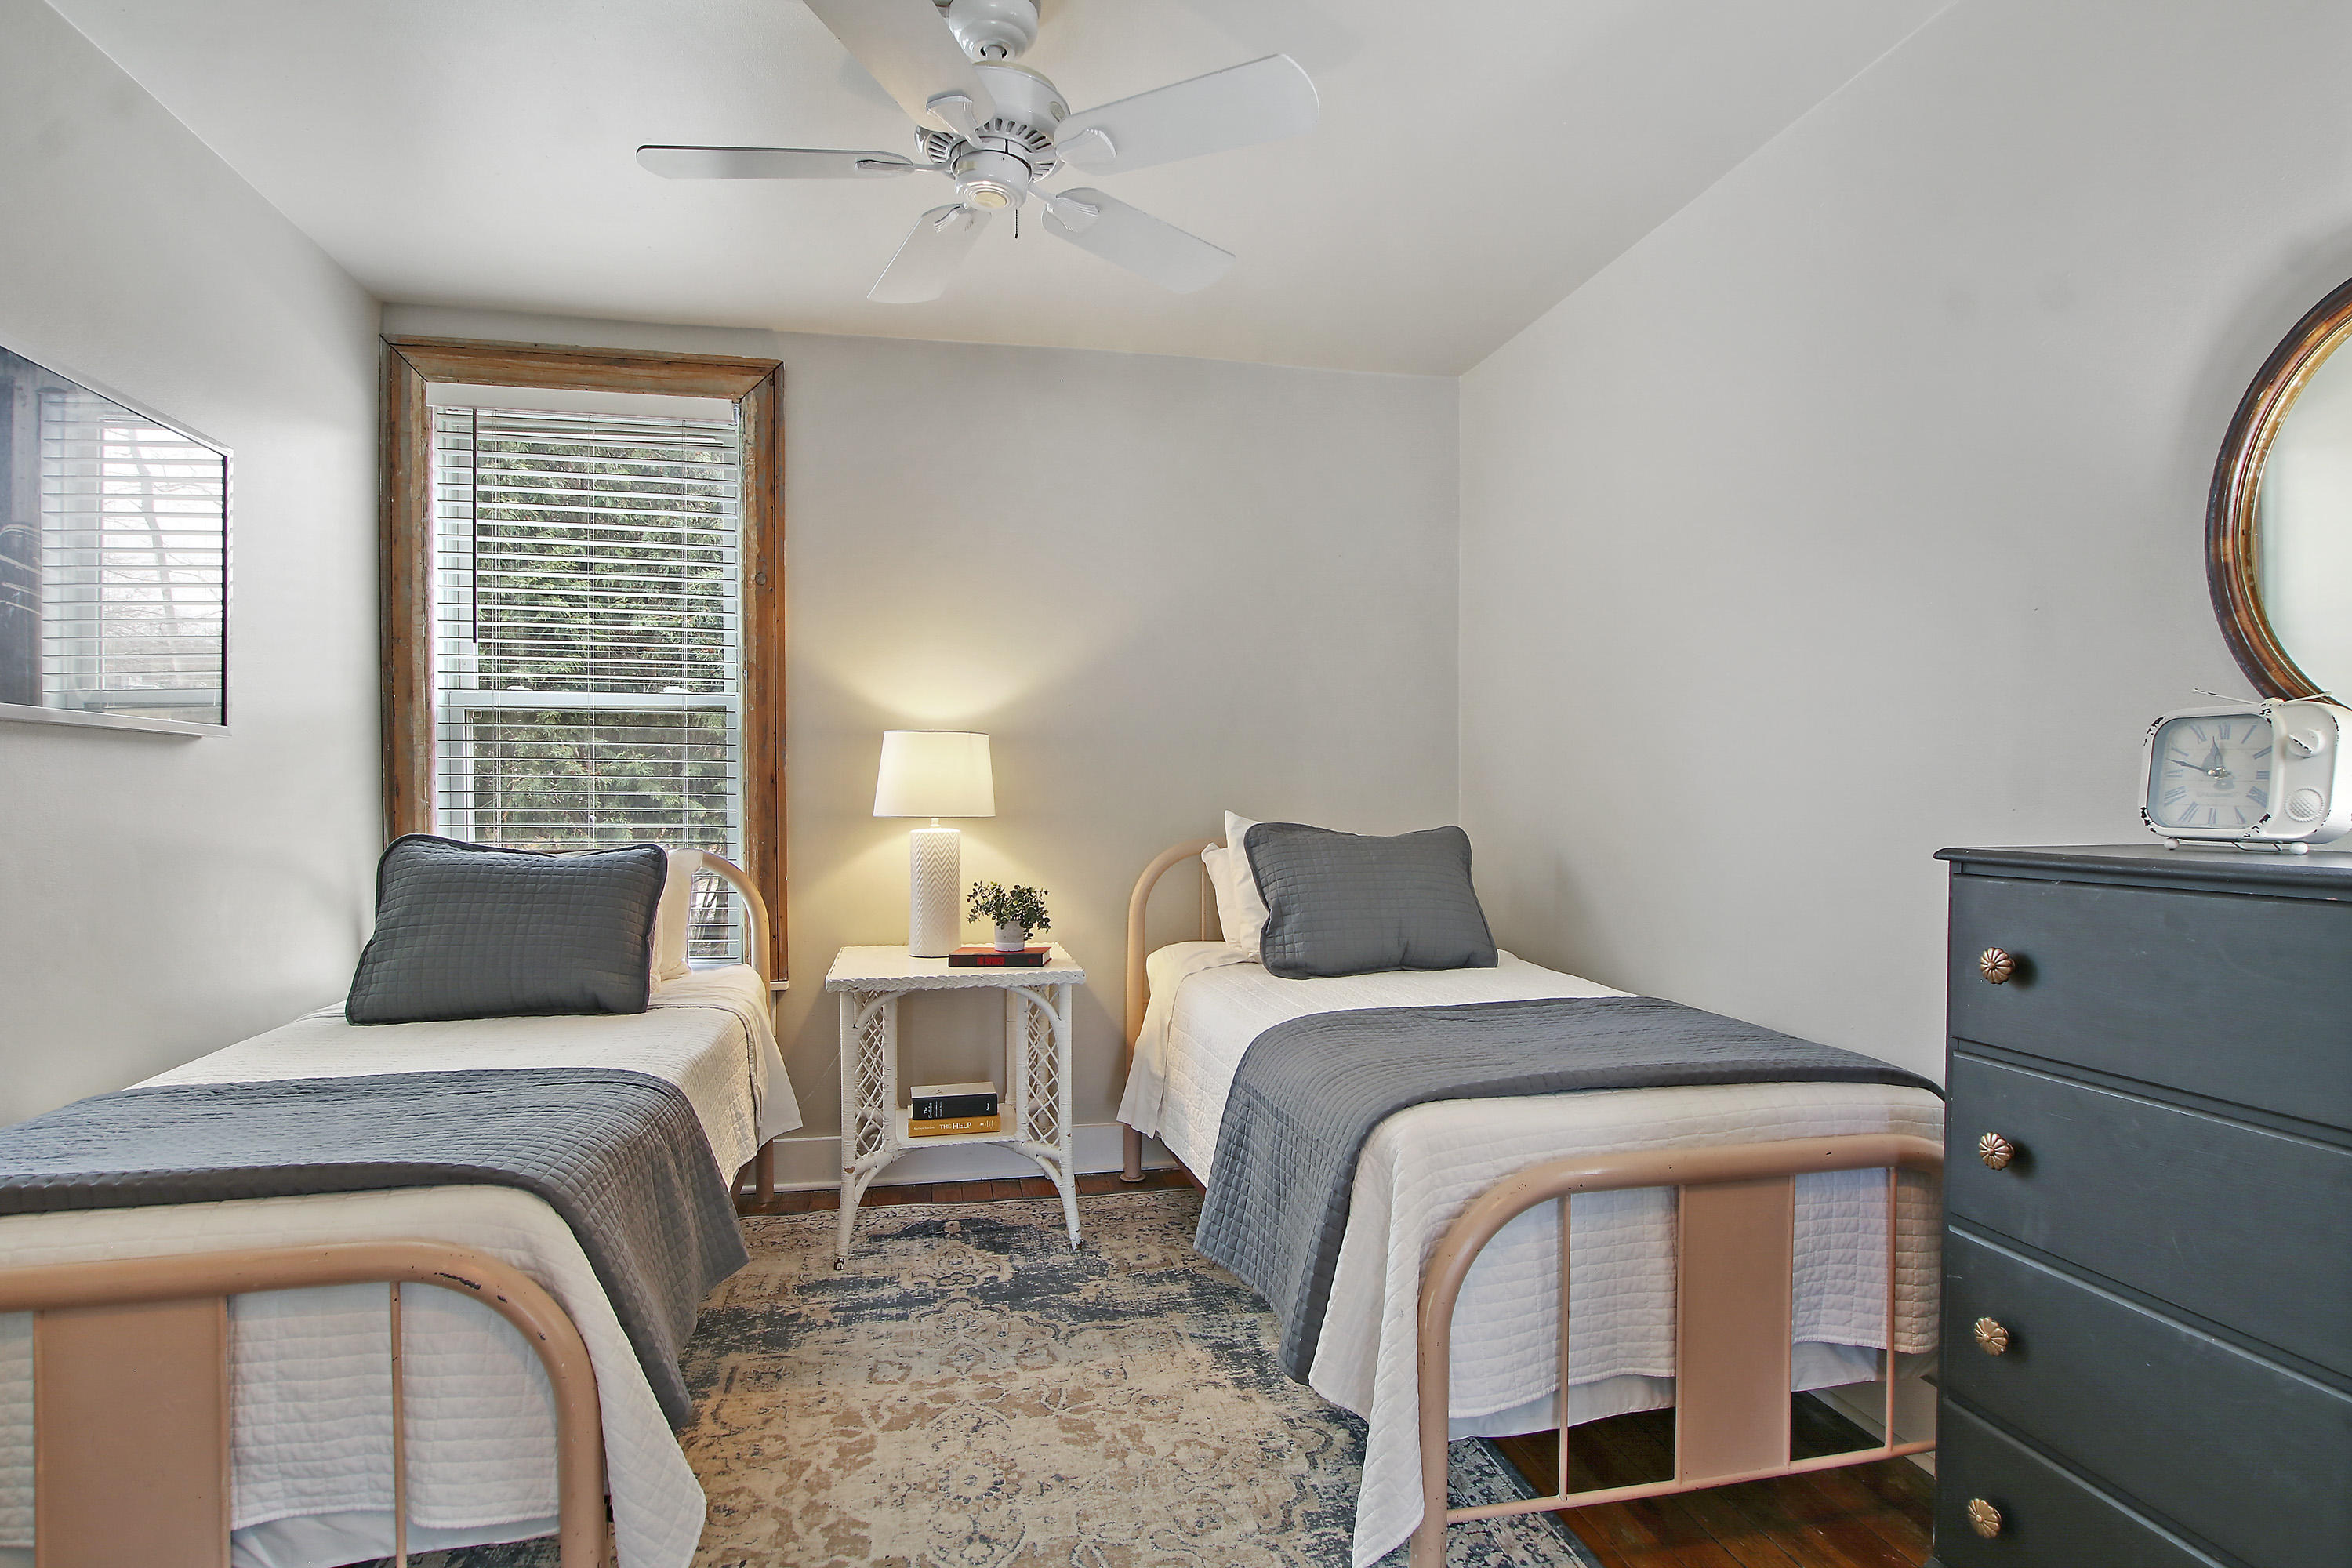
Twin bedroom with gray quilts, a wood-trimmed window, and a ceiling fan.
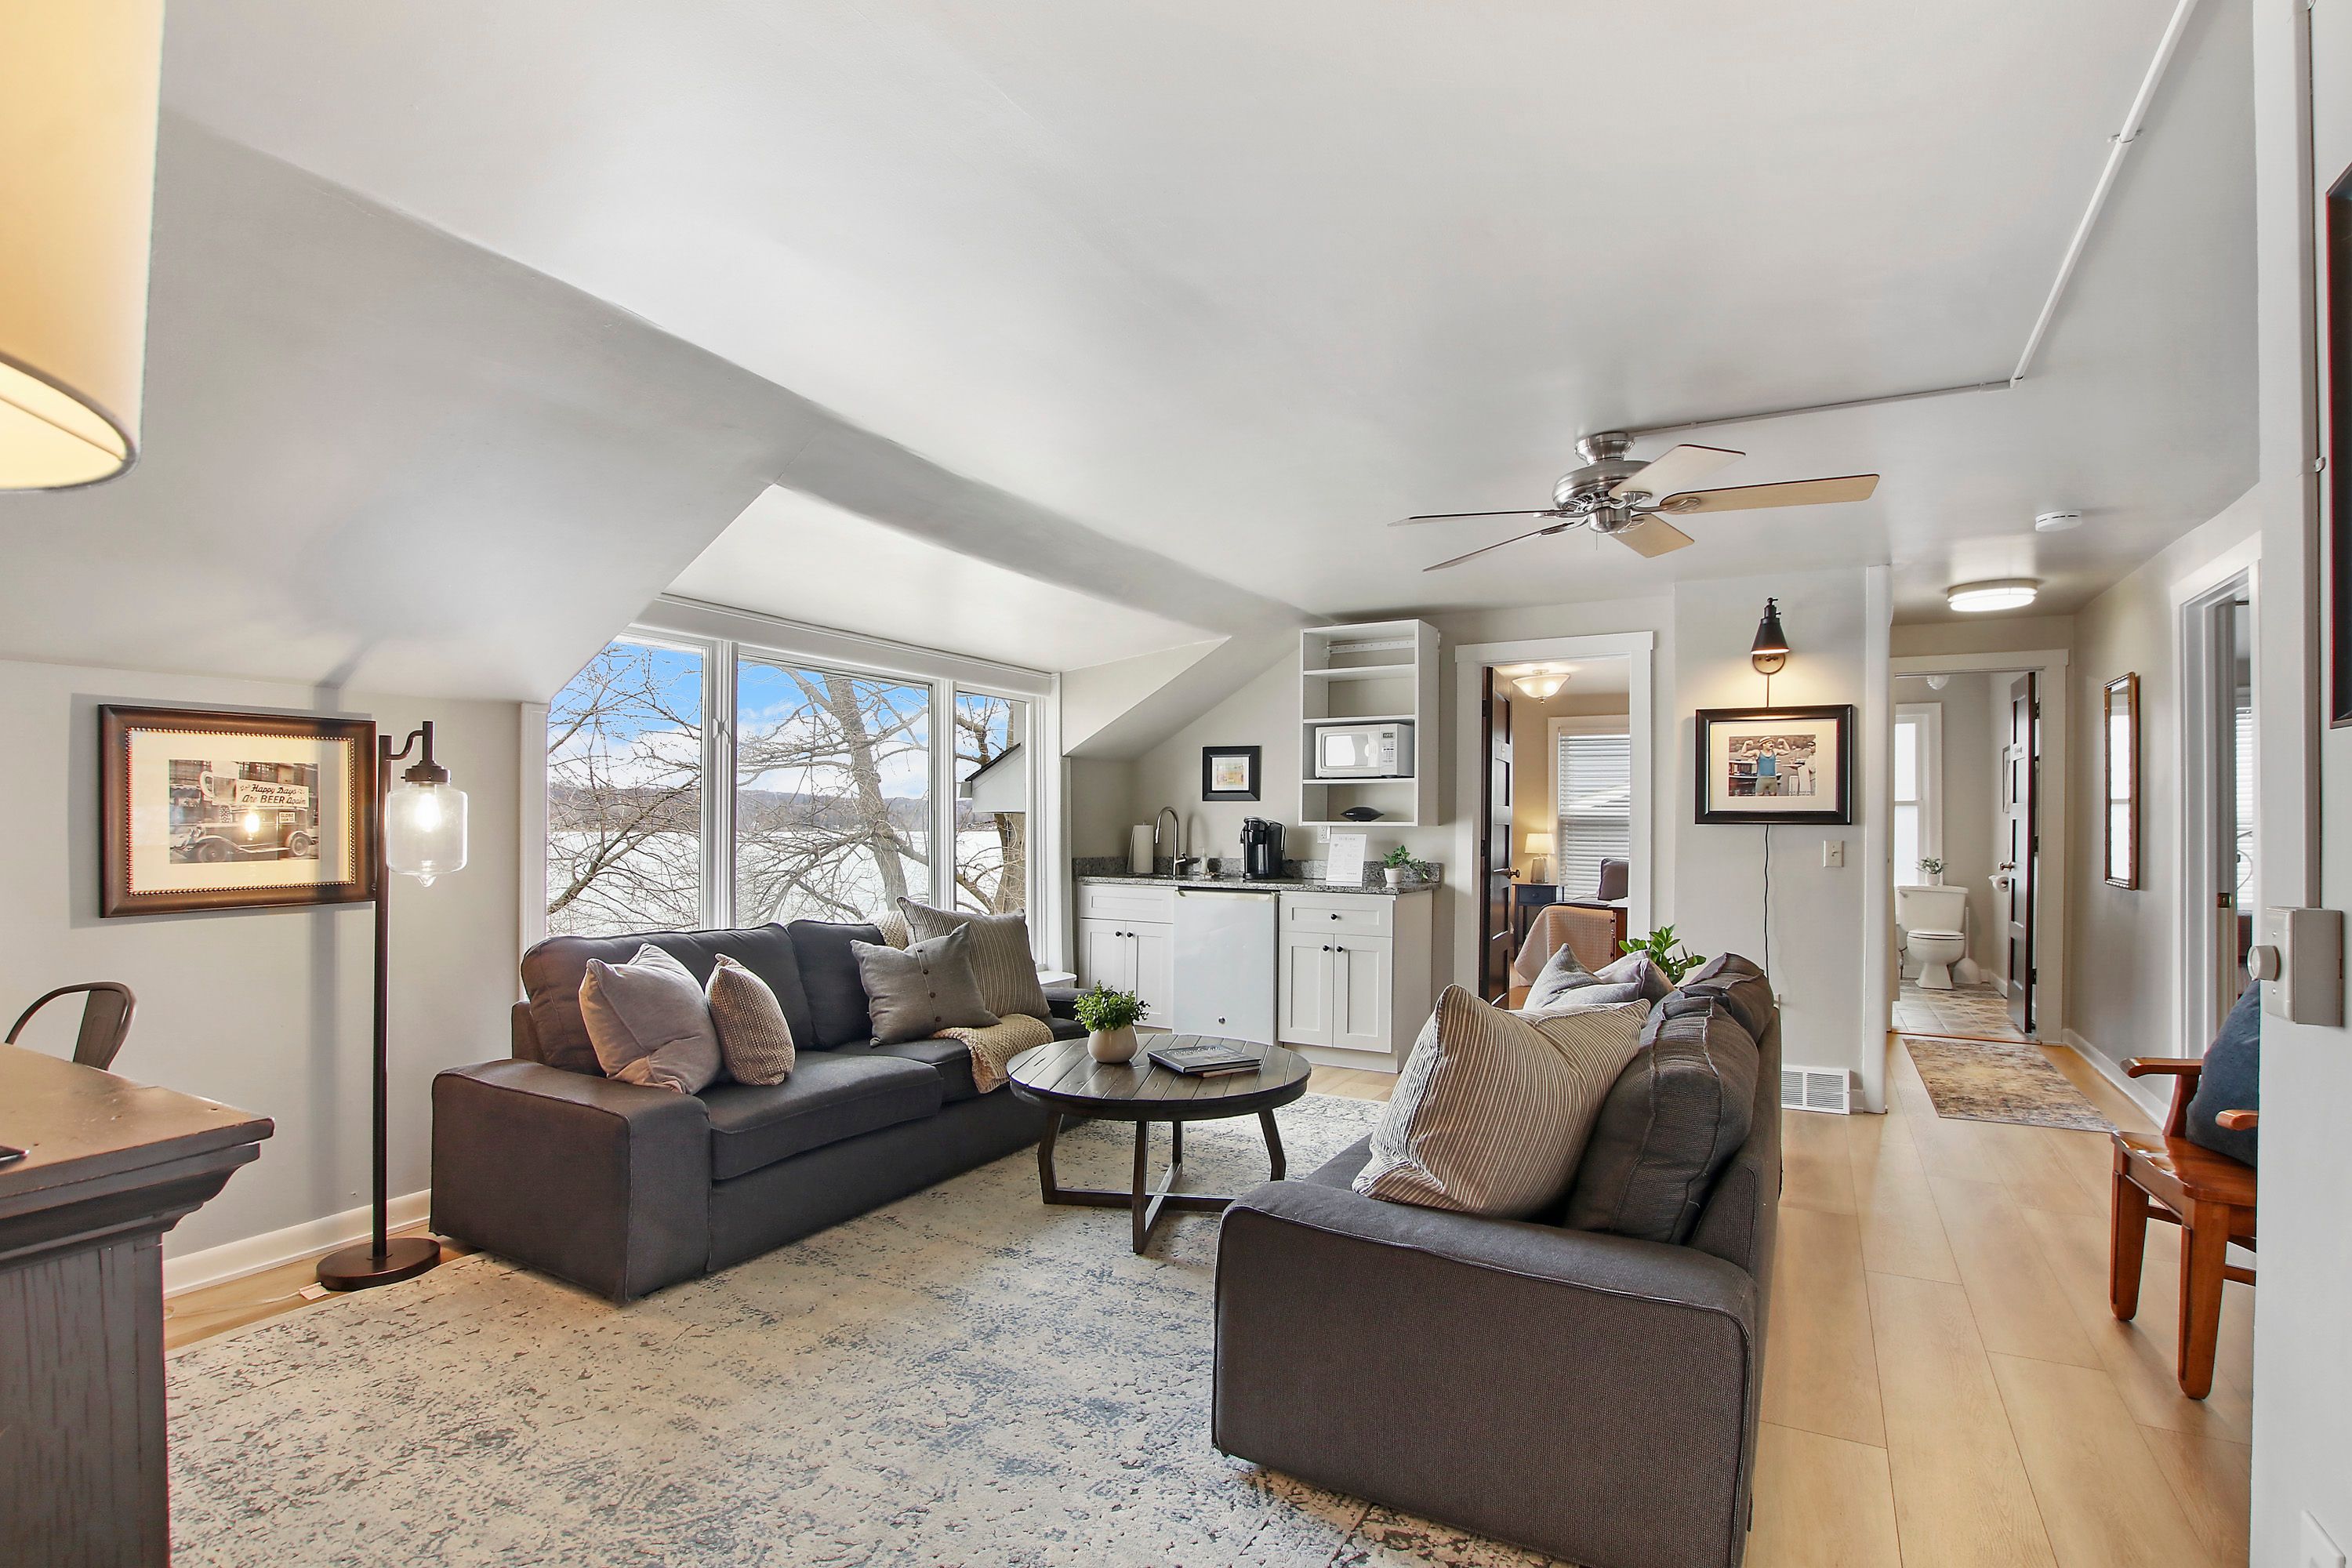
Living room with two sofas, a compact kitchenette, and large windows overlooking trees.
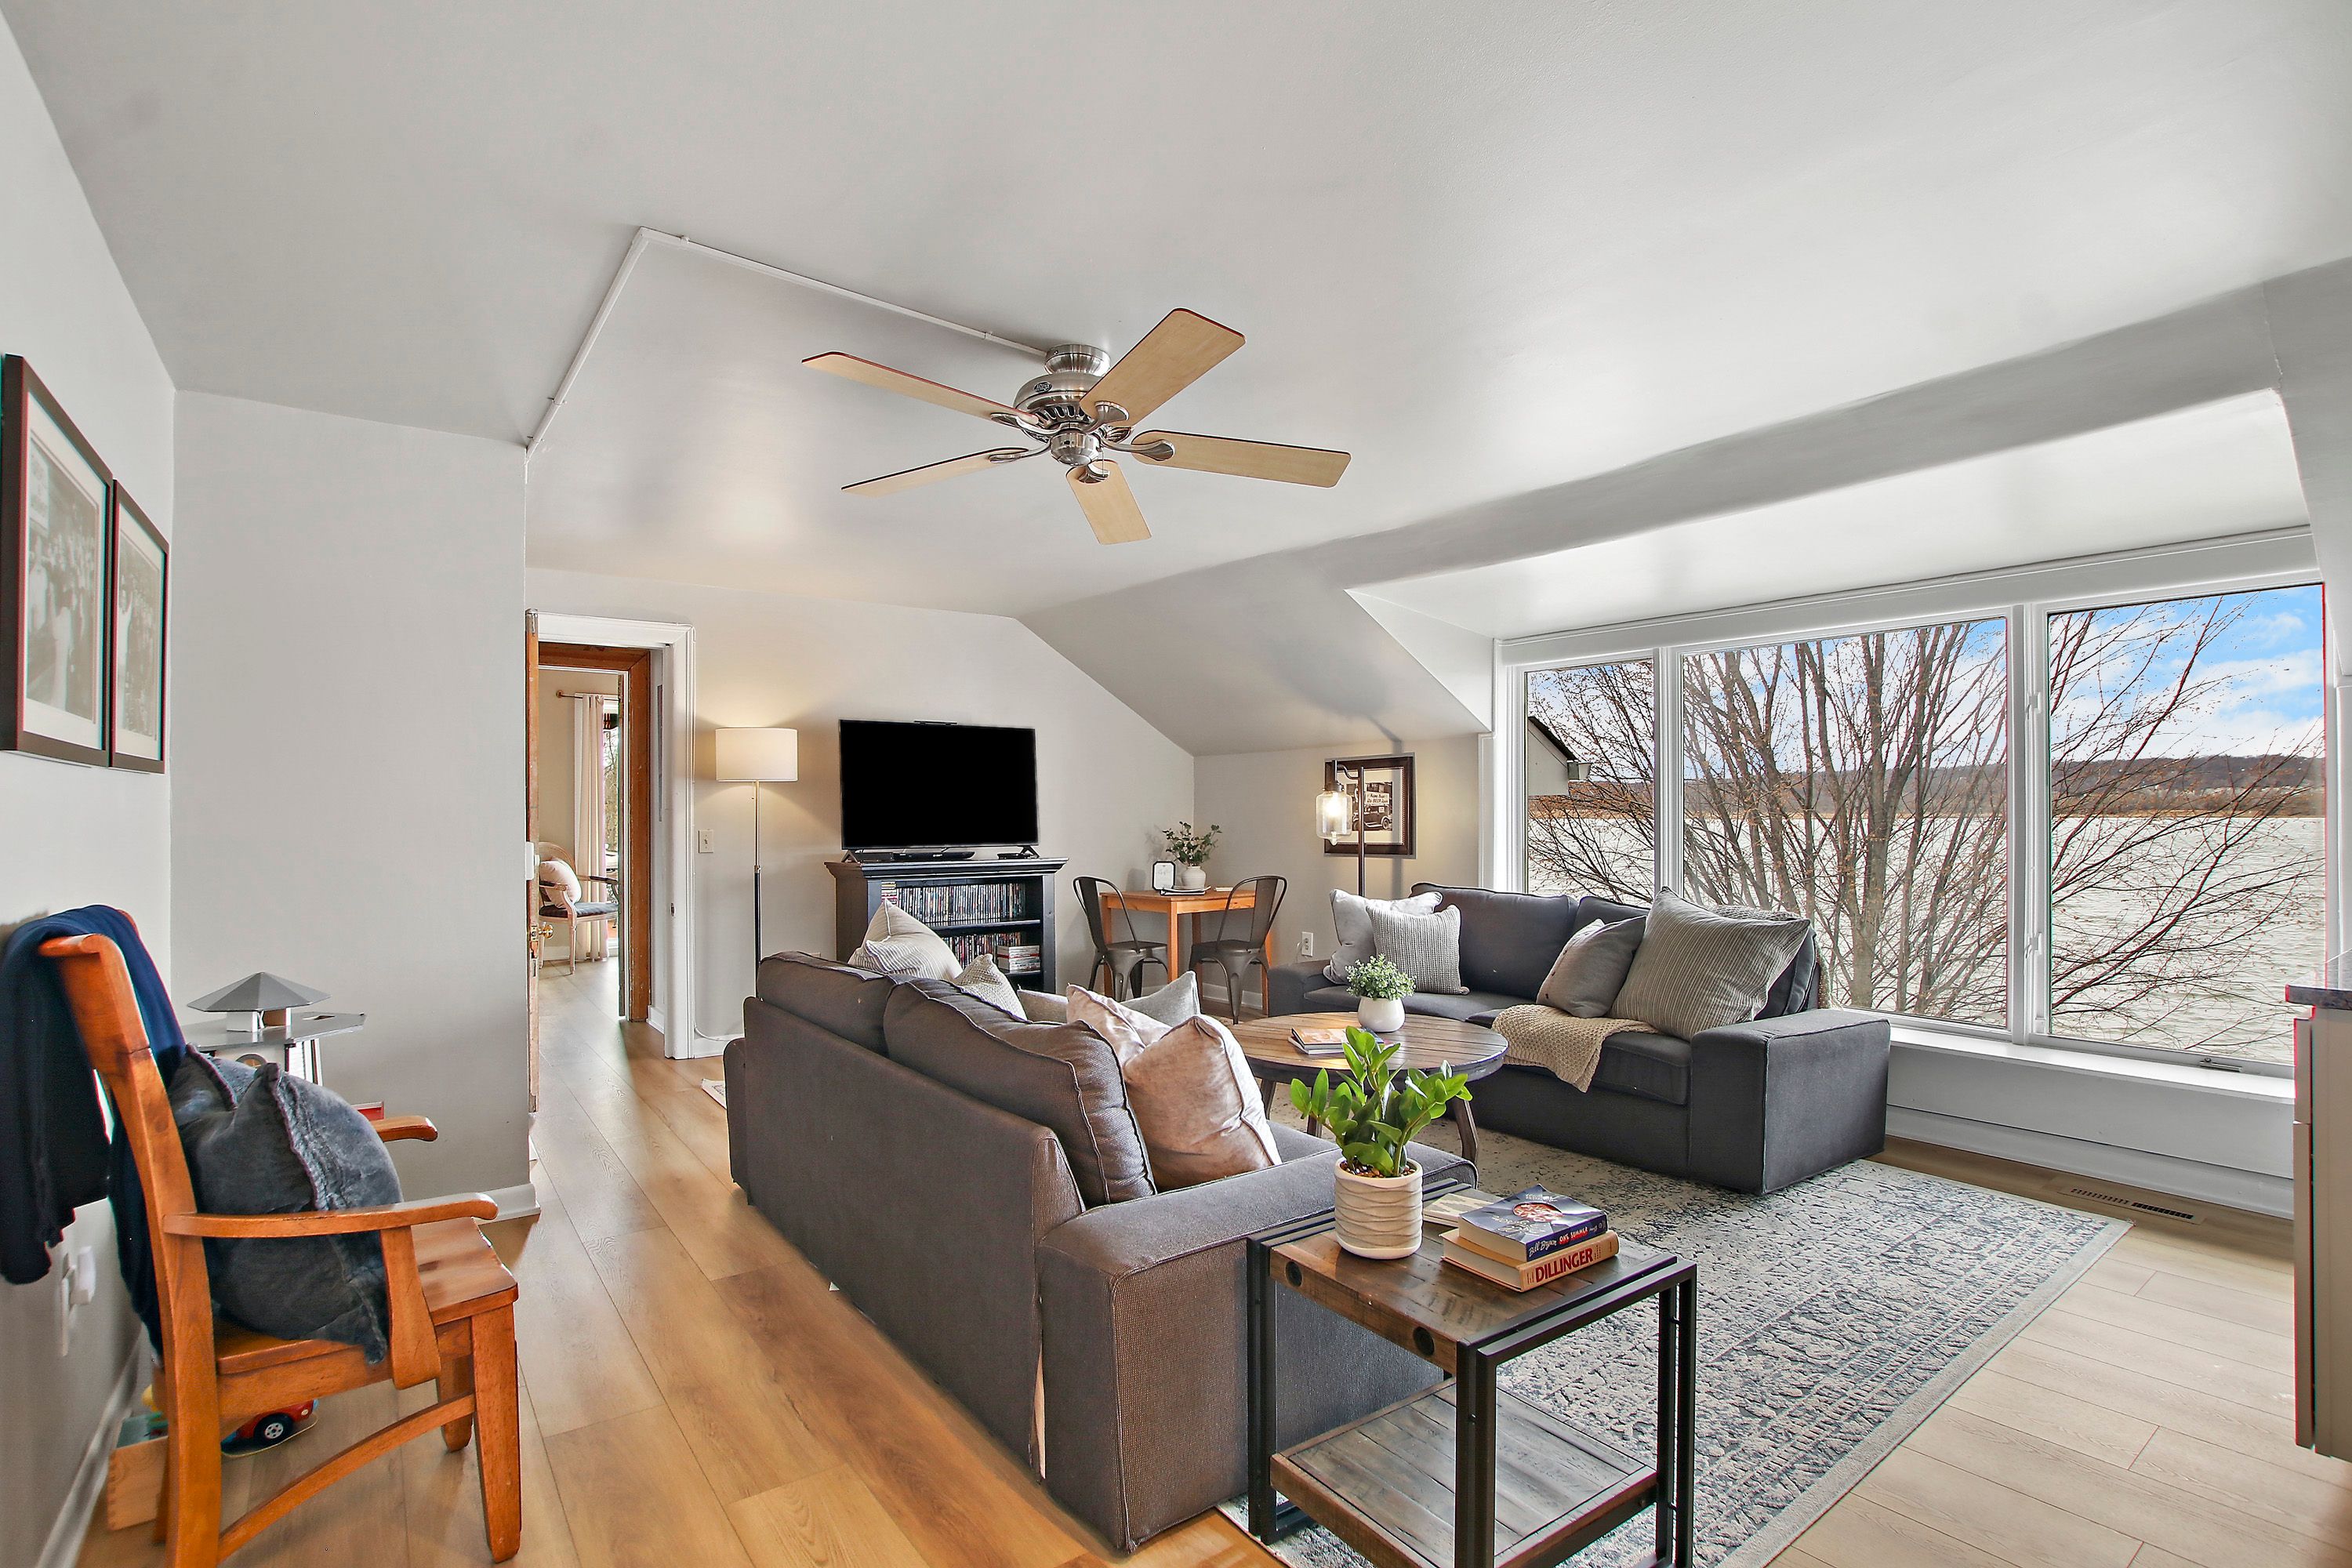
Lakefront living room with gray seating, a ceiling fan, and broad windows overlooking the water.
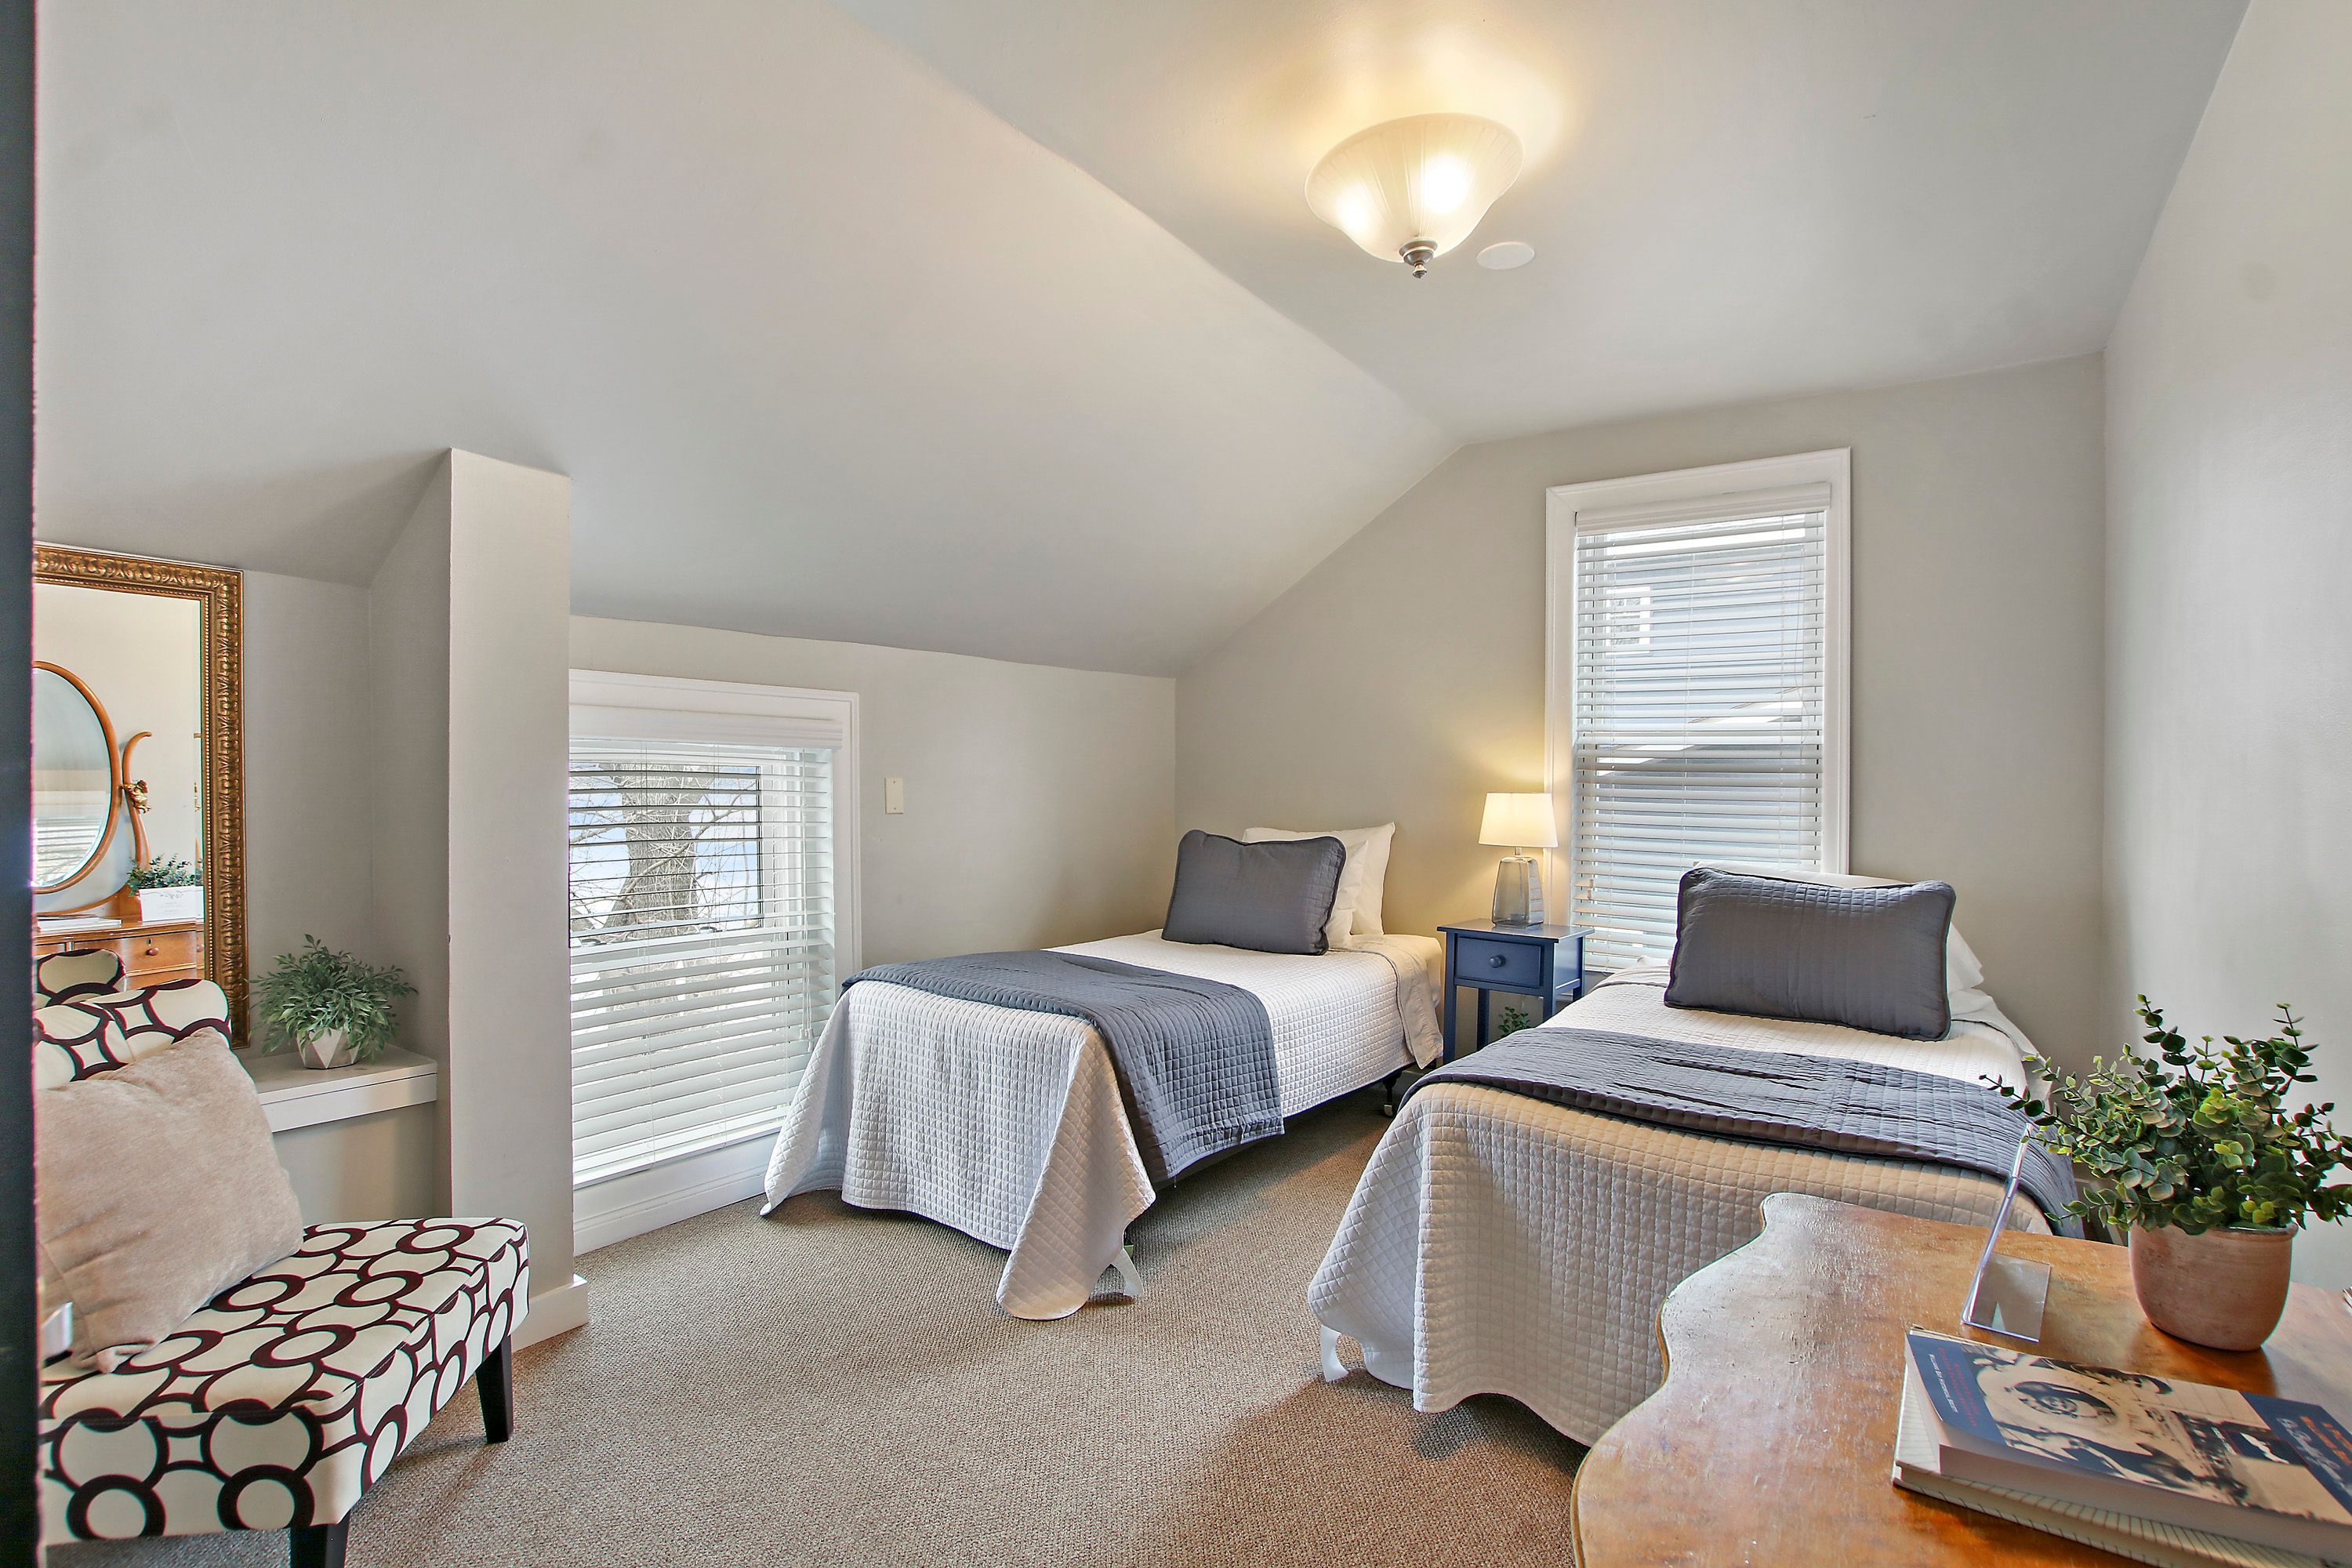
Twin-bed guest bedroom with gray quilts, a patterned chair, and windows with white blinds.
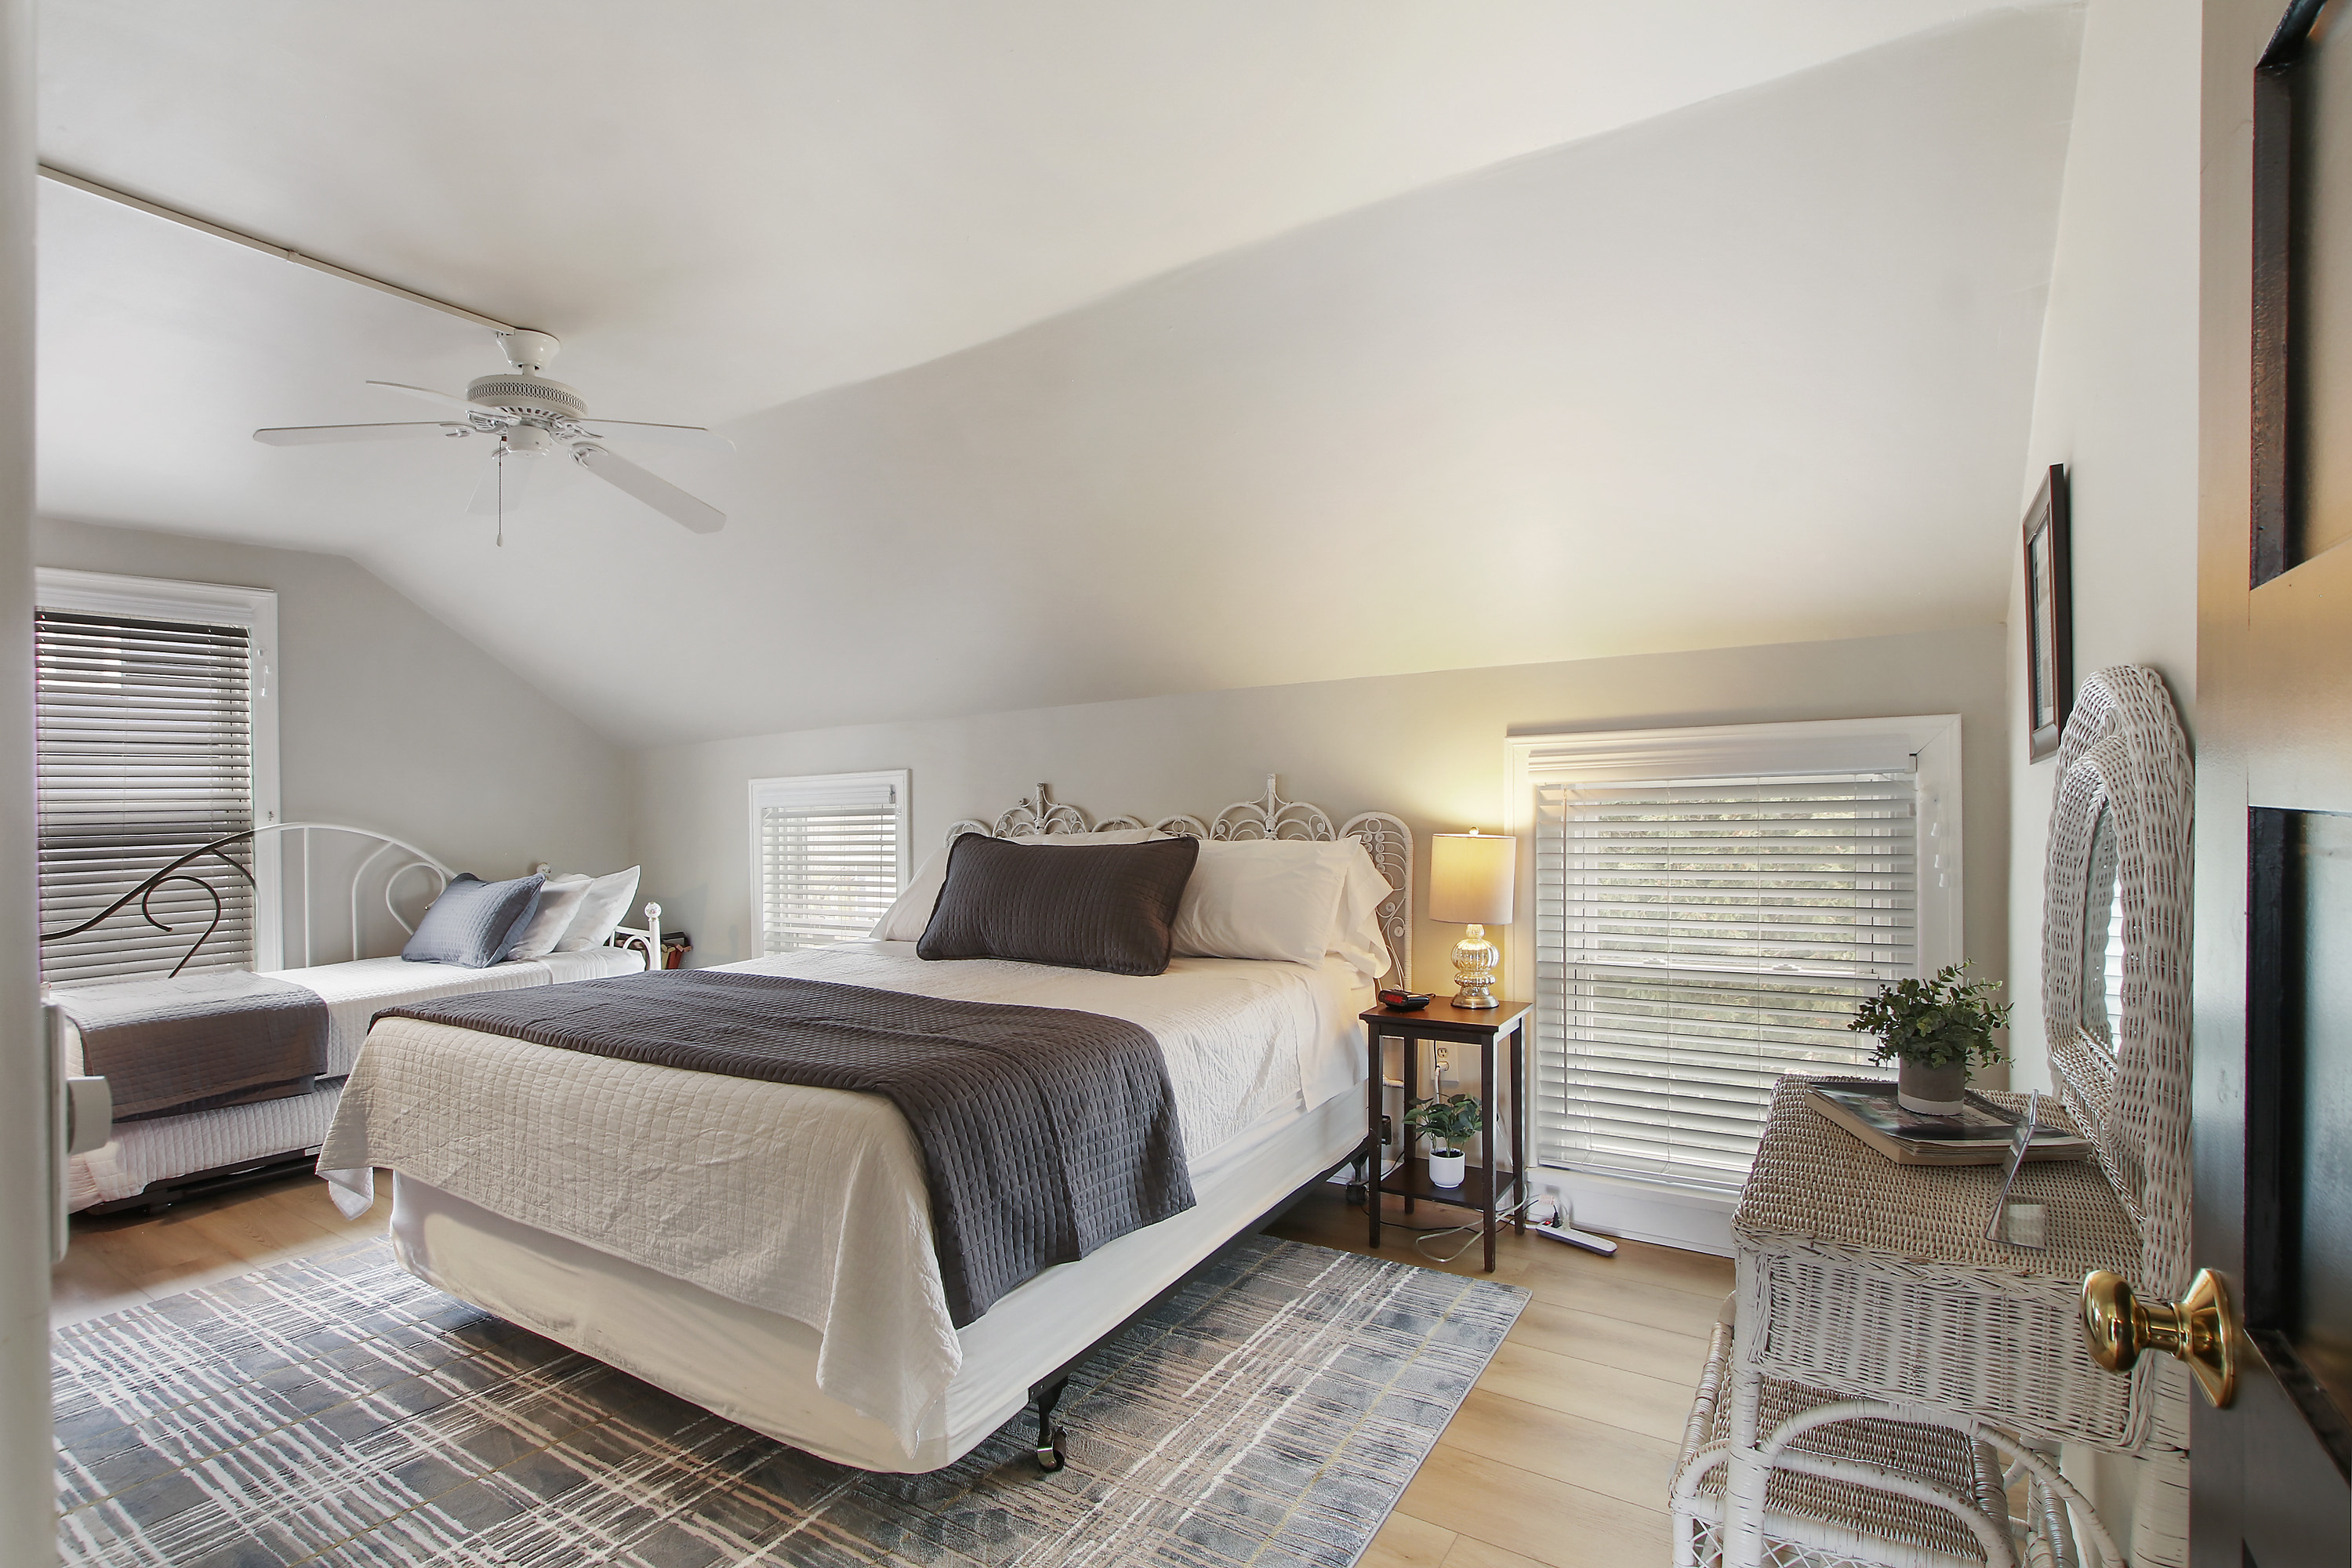
Bedroom with a king bed, twin bed, vaulted ceiling, and wicker seating.
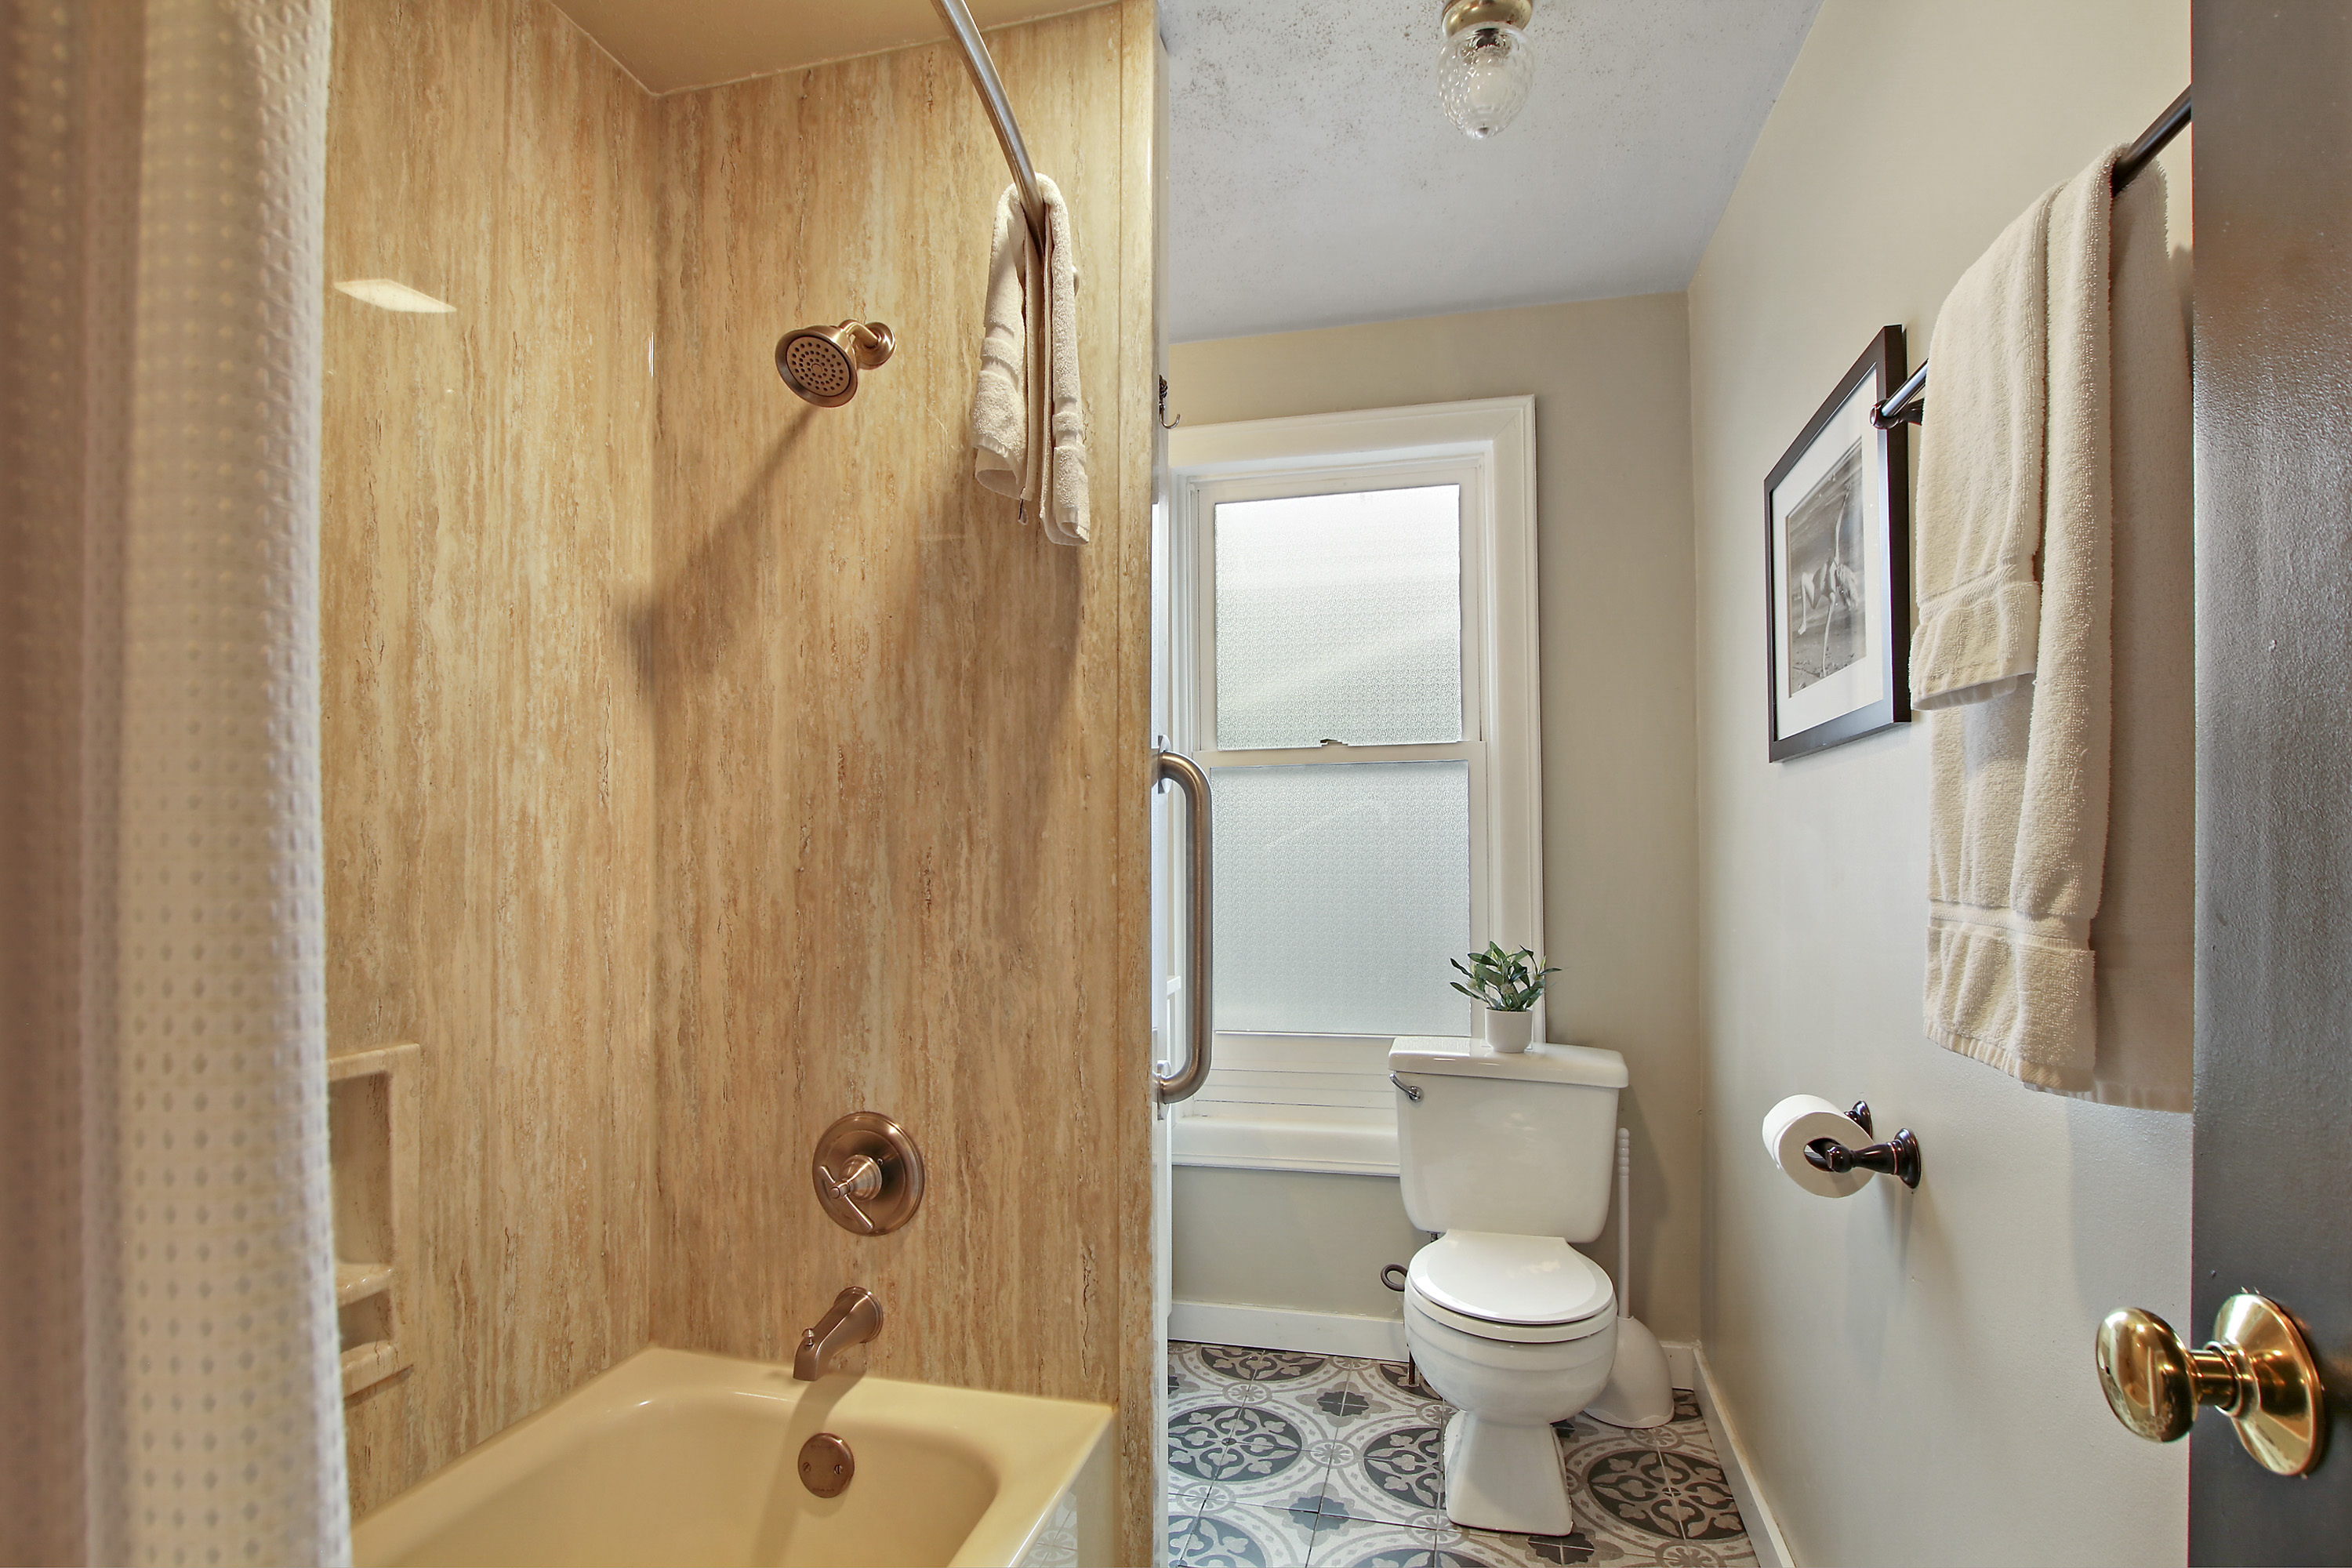
Bathroom with a stone-look tub and shower, frosted window, and patterned tile floor.
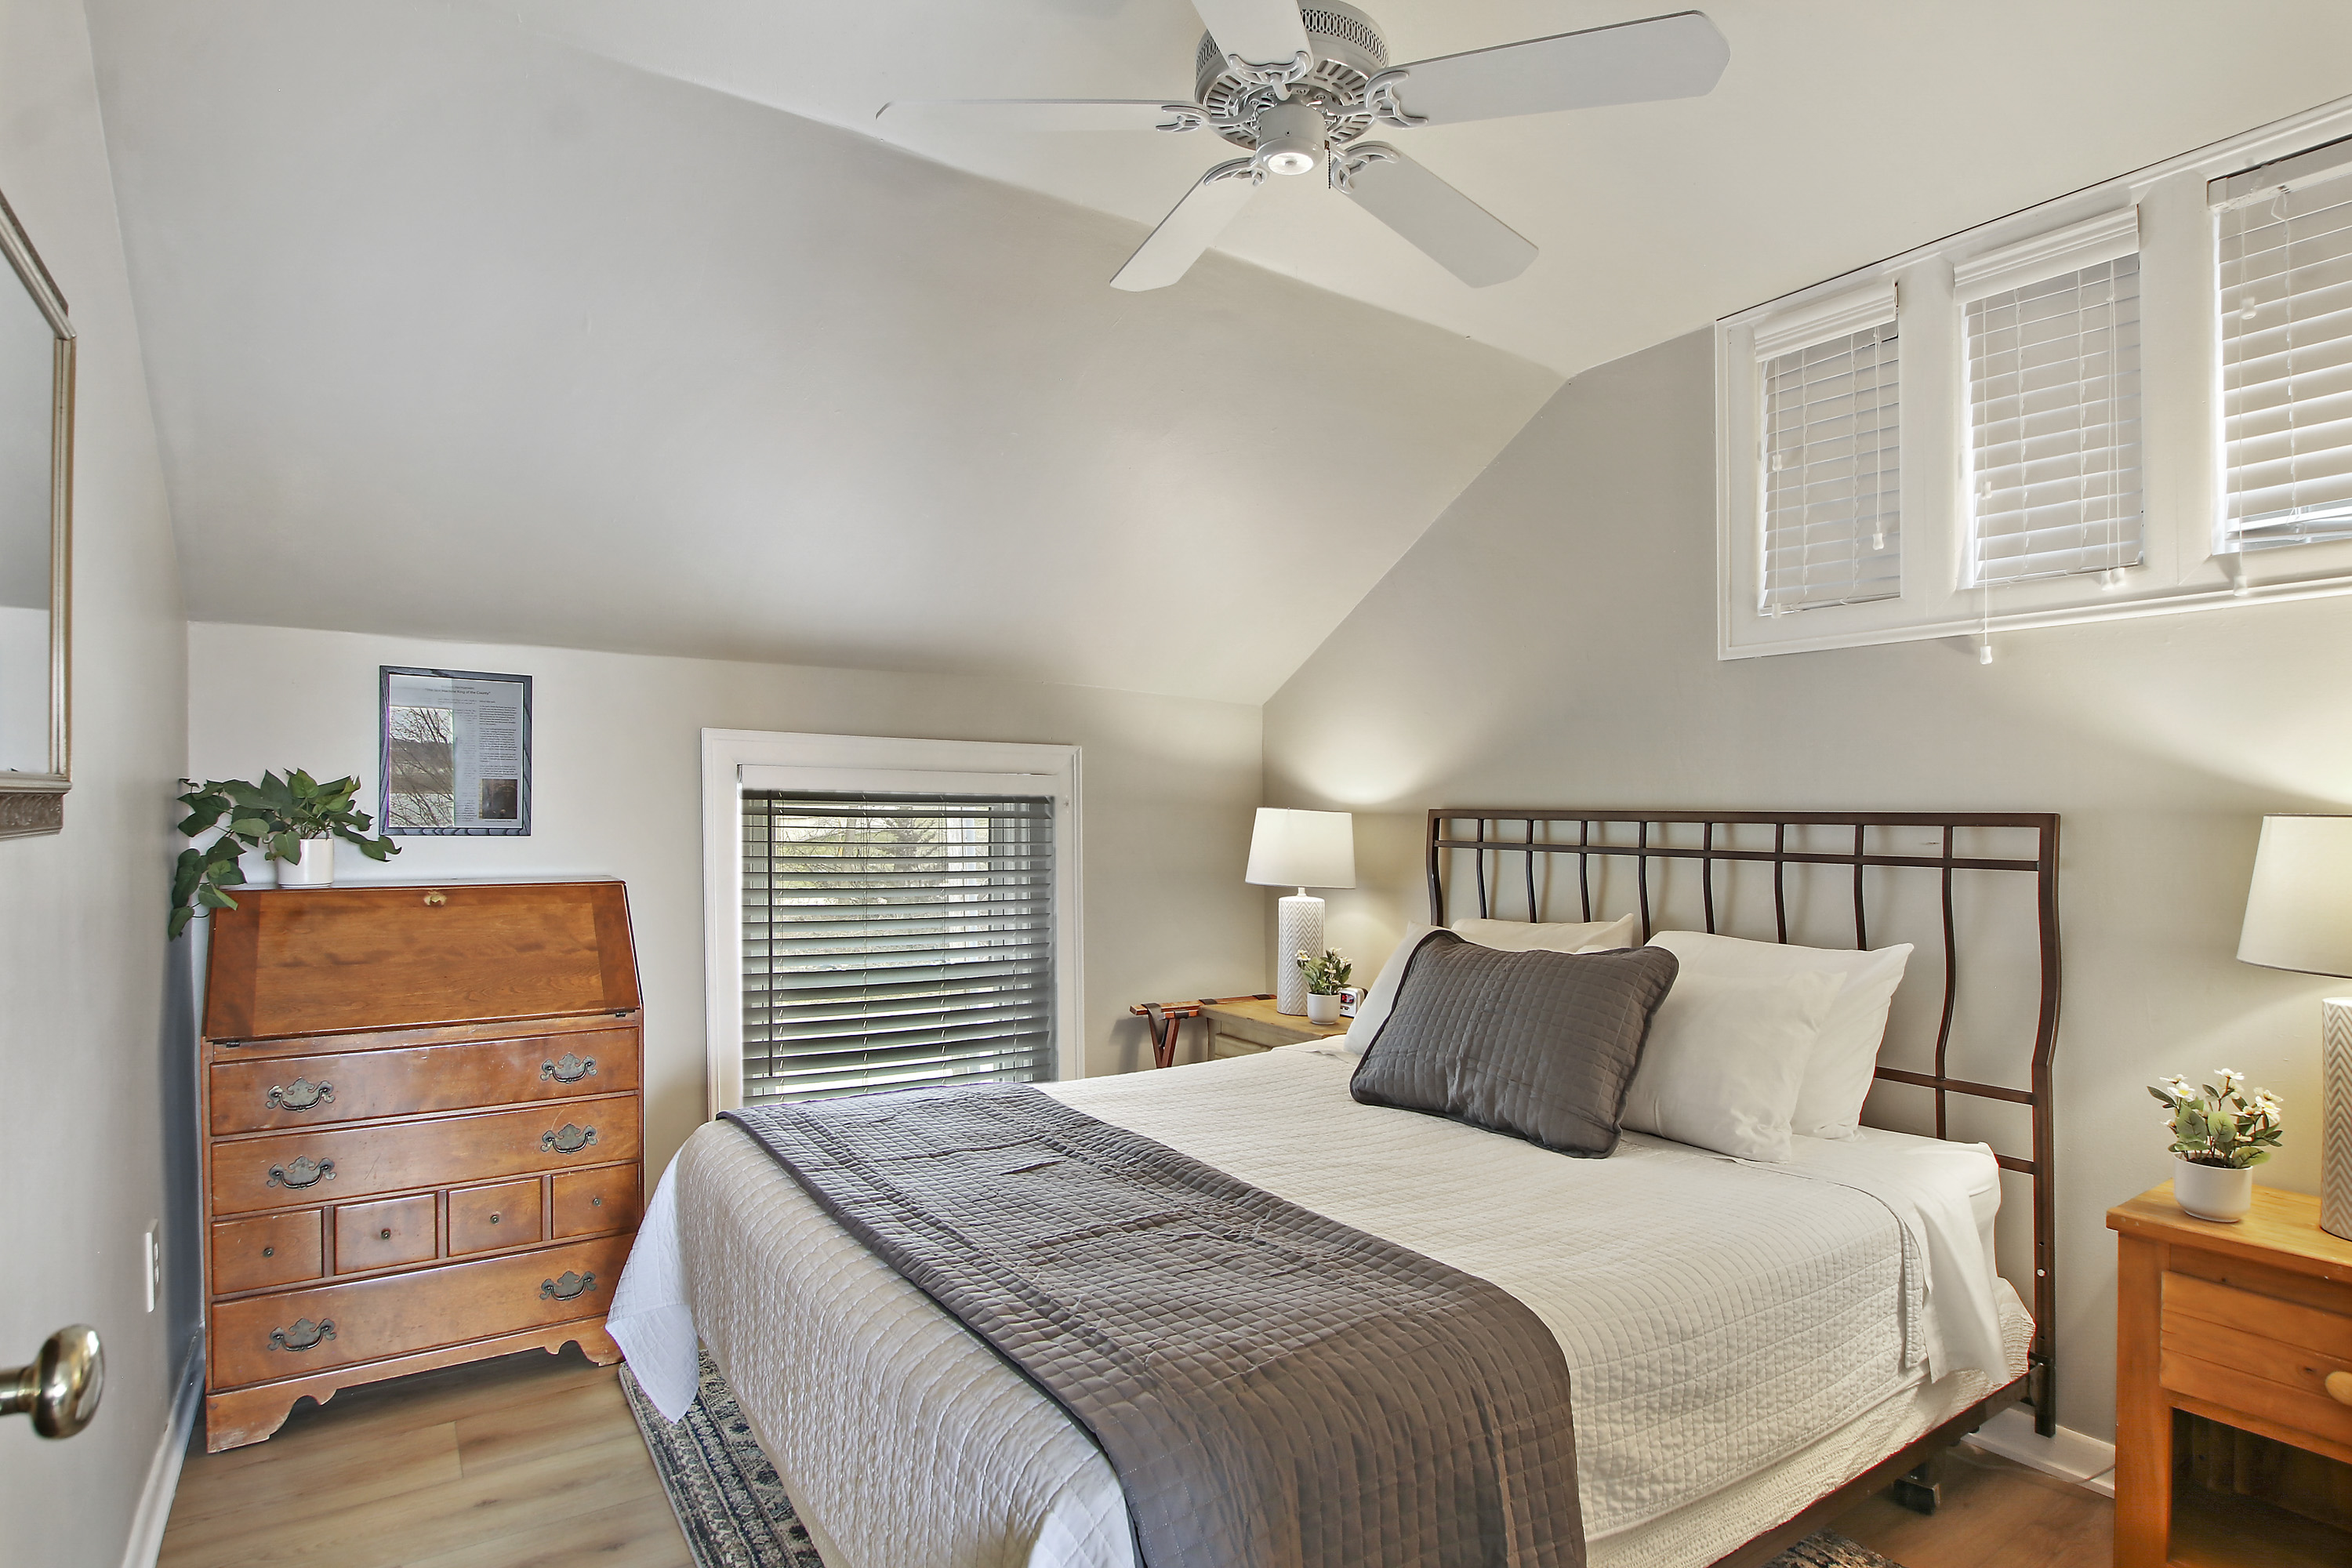
Bedroom with a metal headboard, wood dresser, and high windows beneath a sloped ceiling.
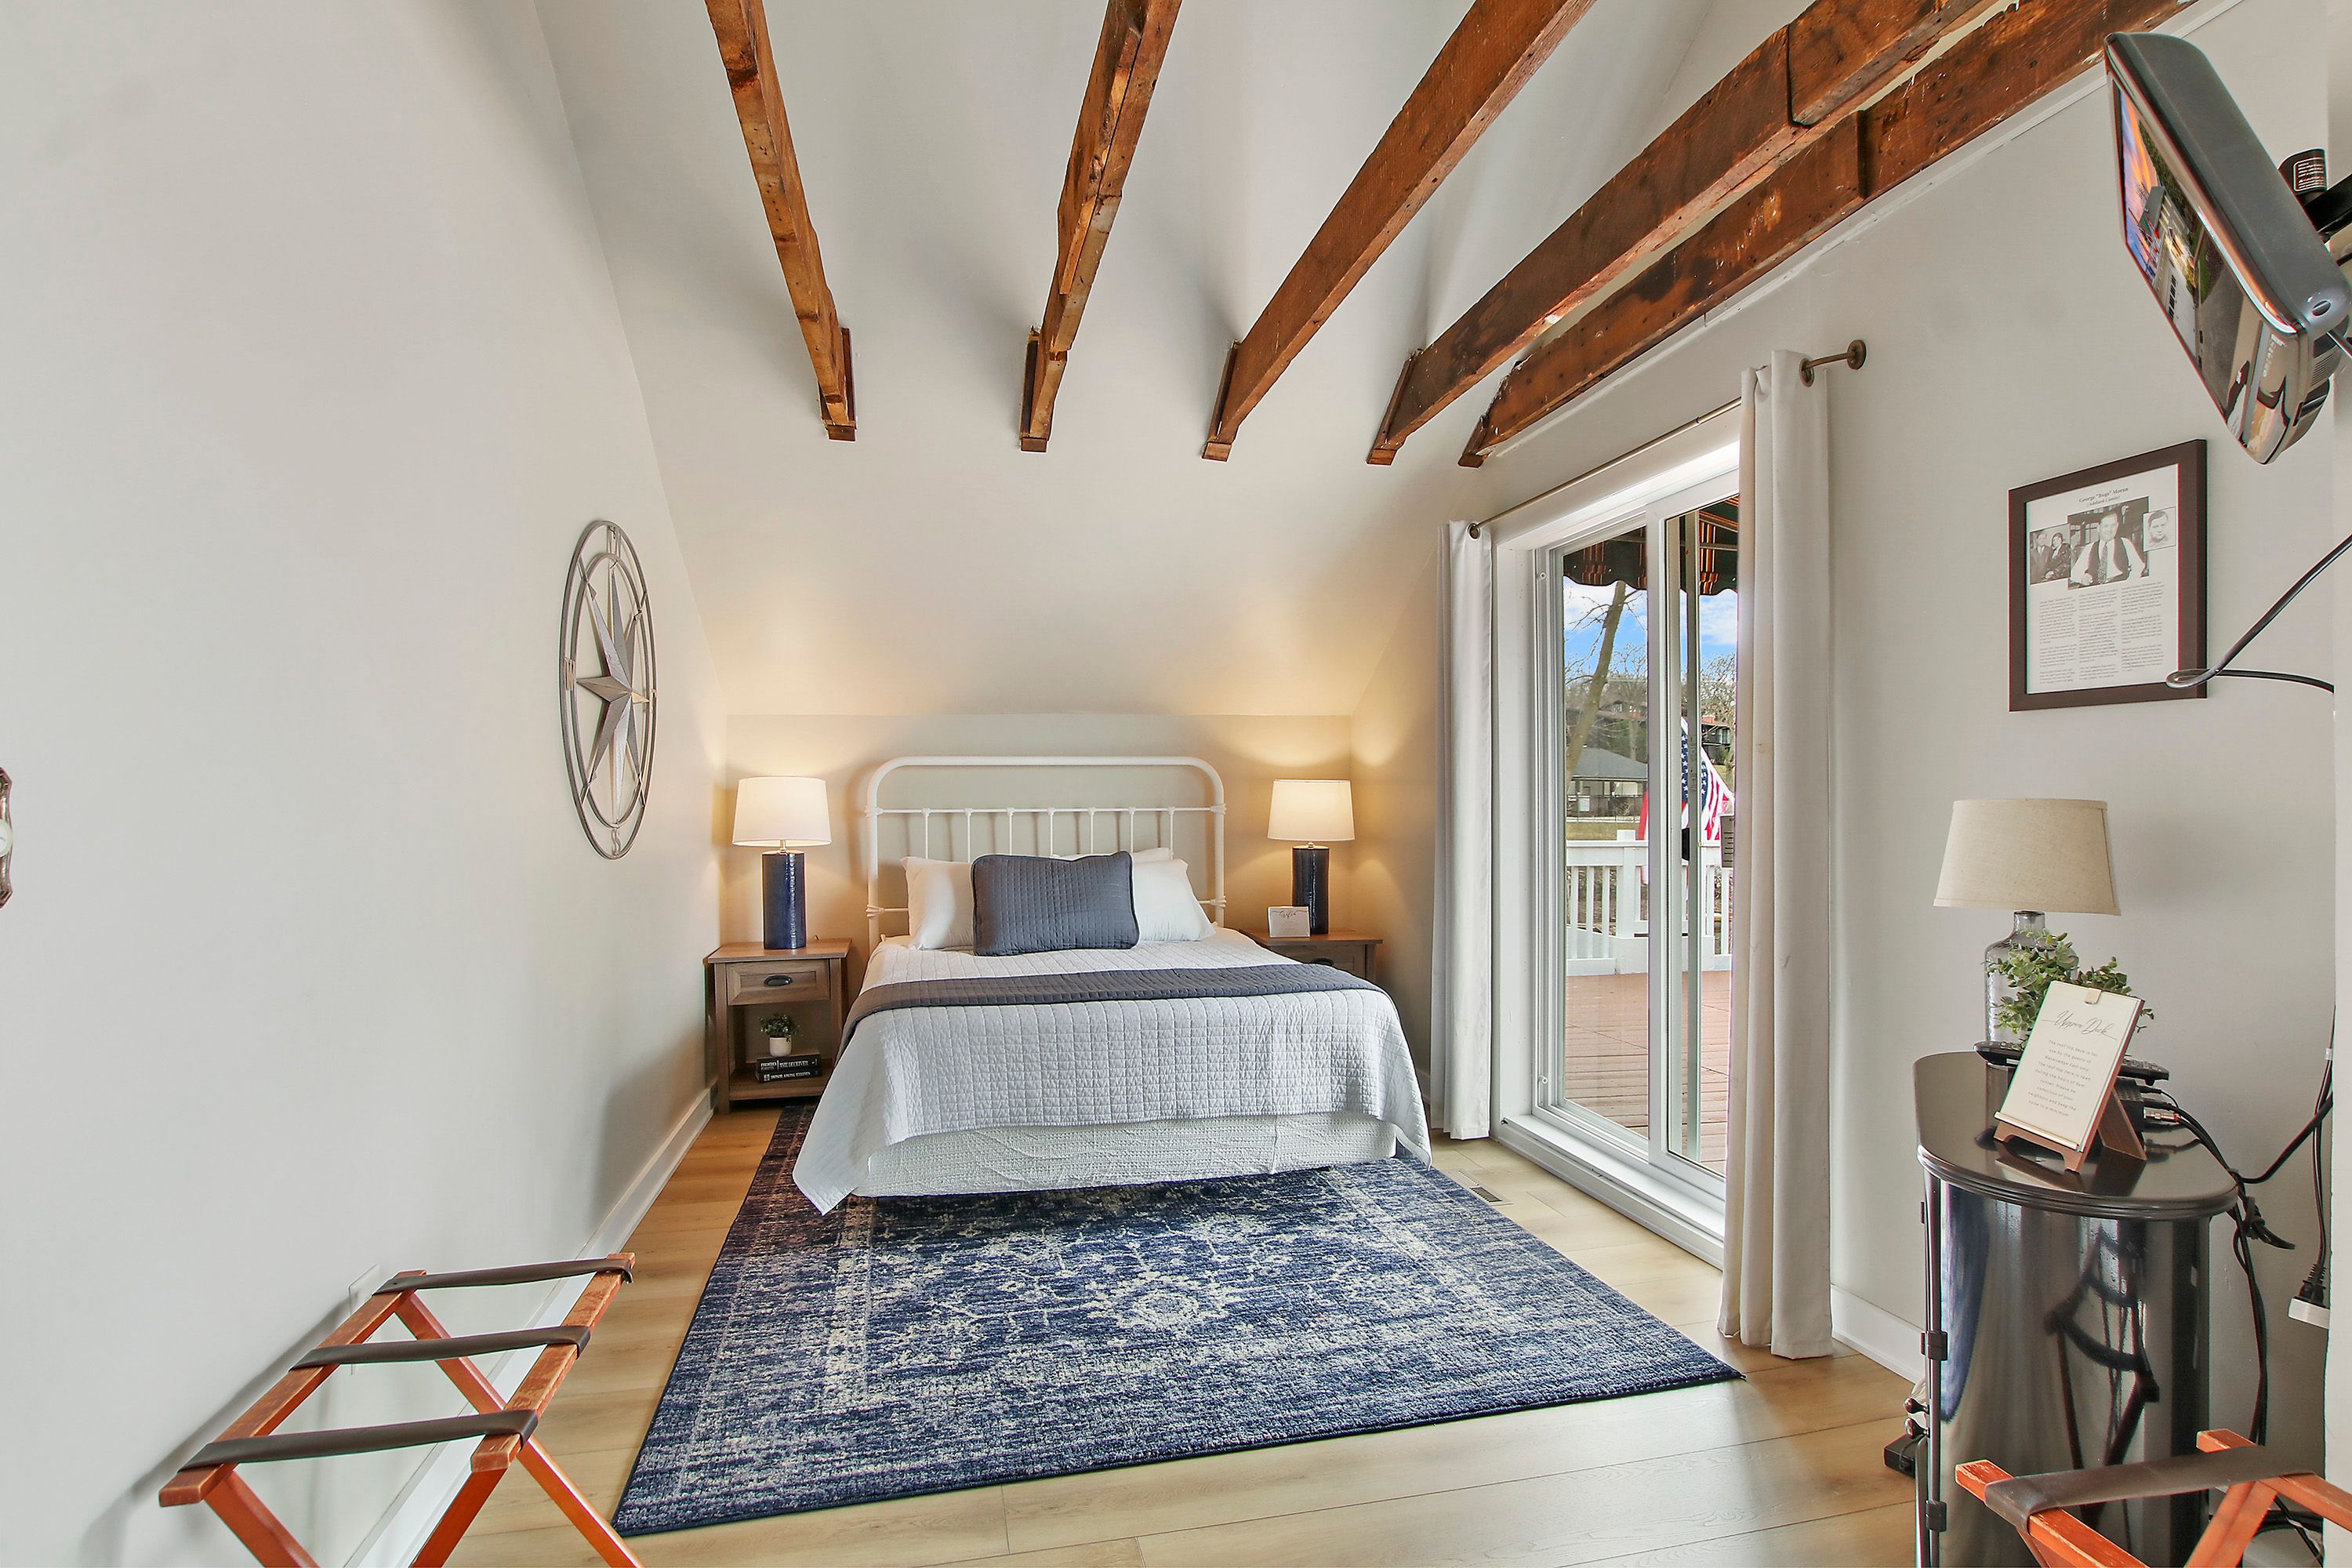
Bedroom with exposed wood ceiling beams, a white bed, and sliding doors to a deck.
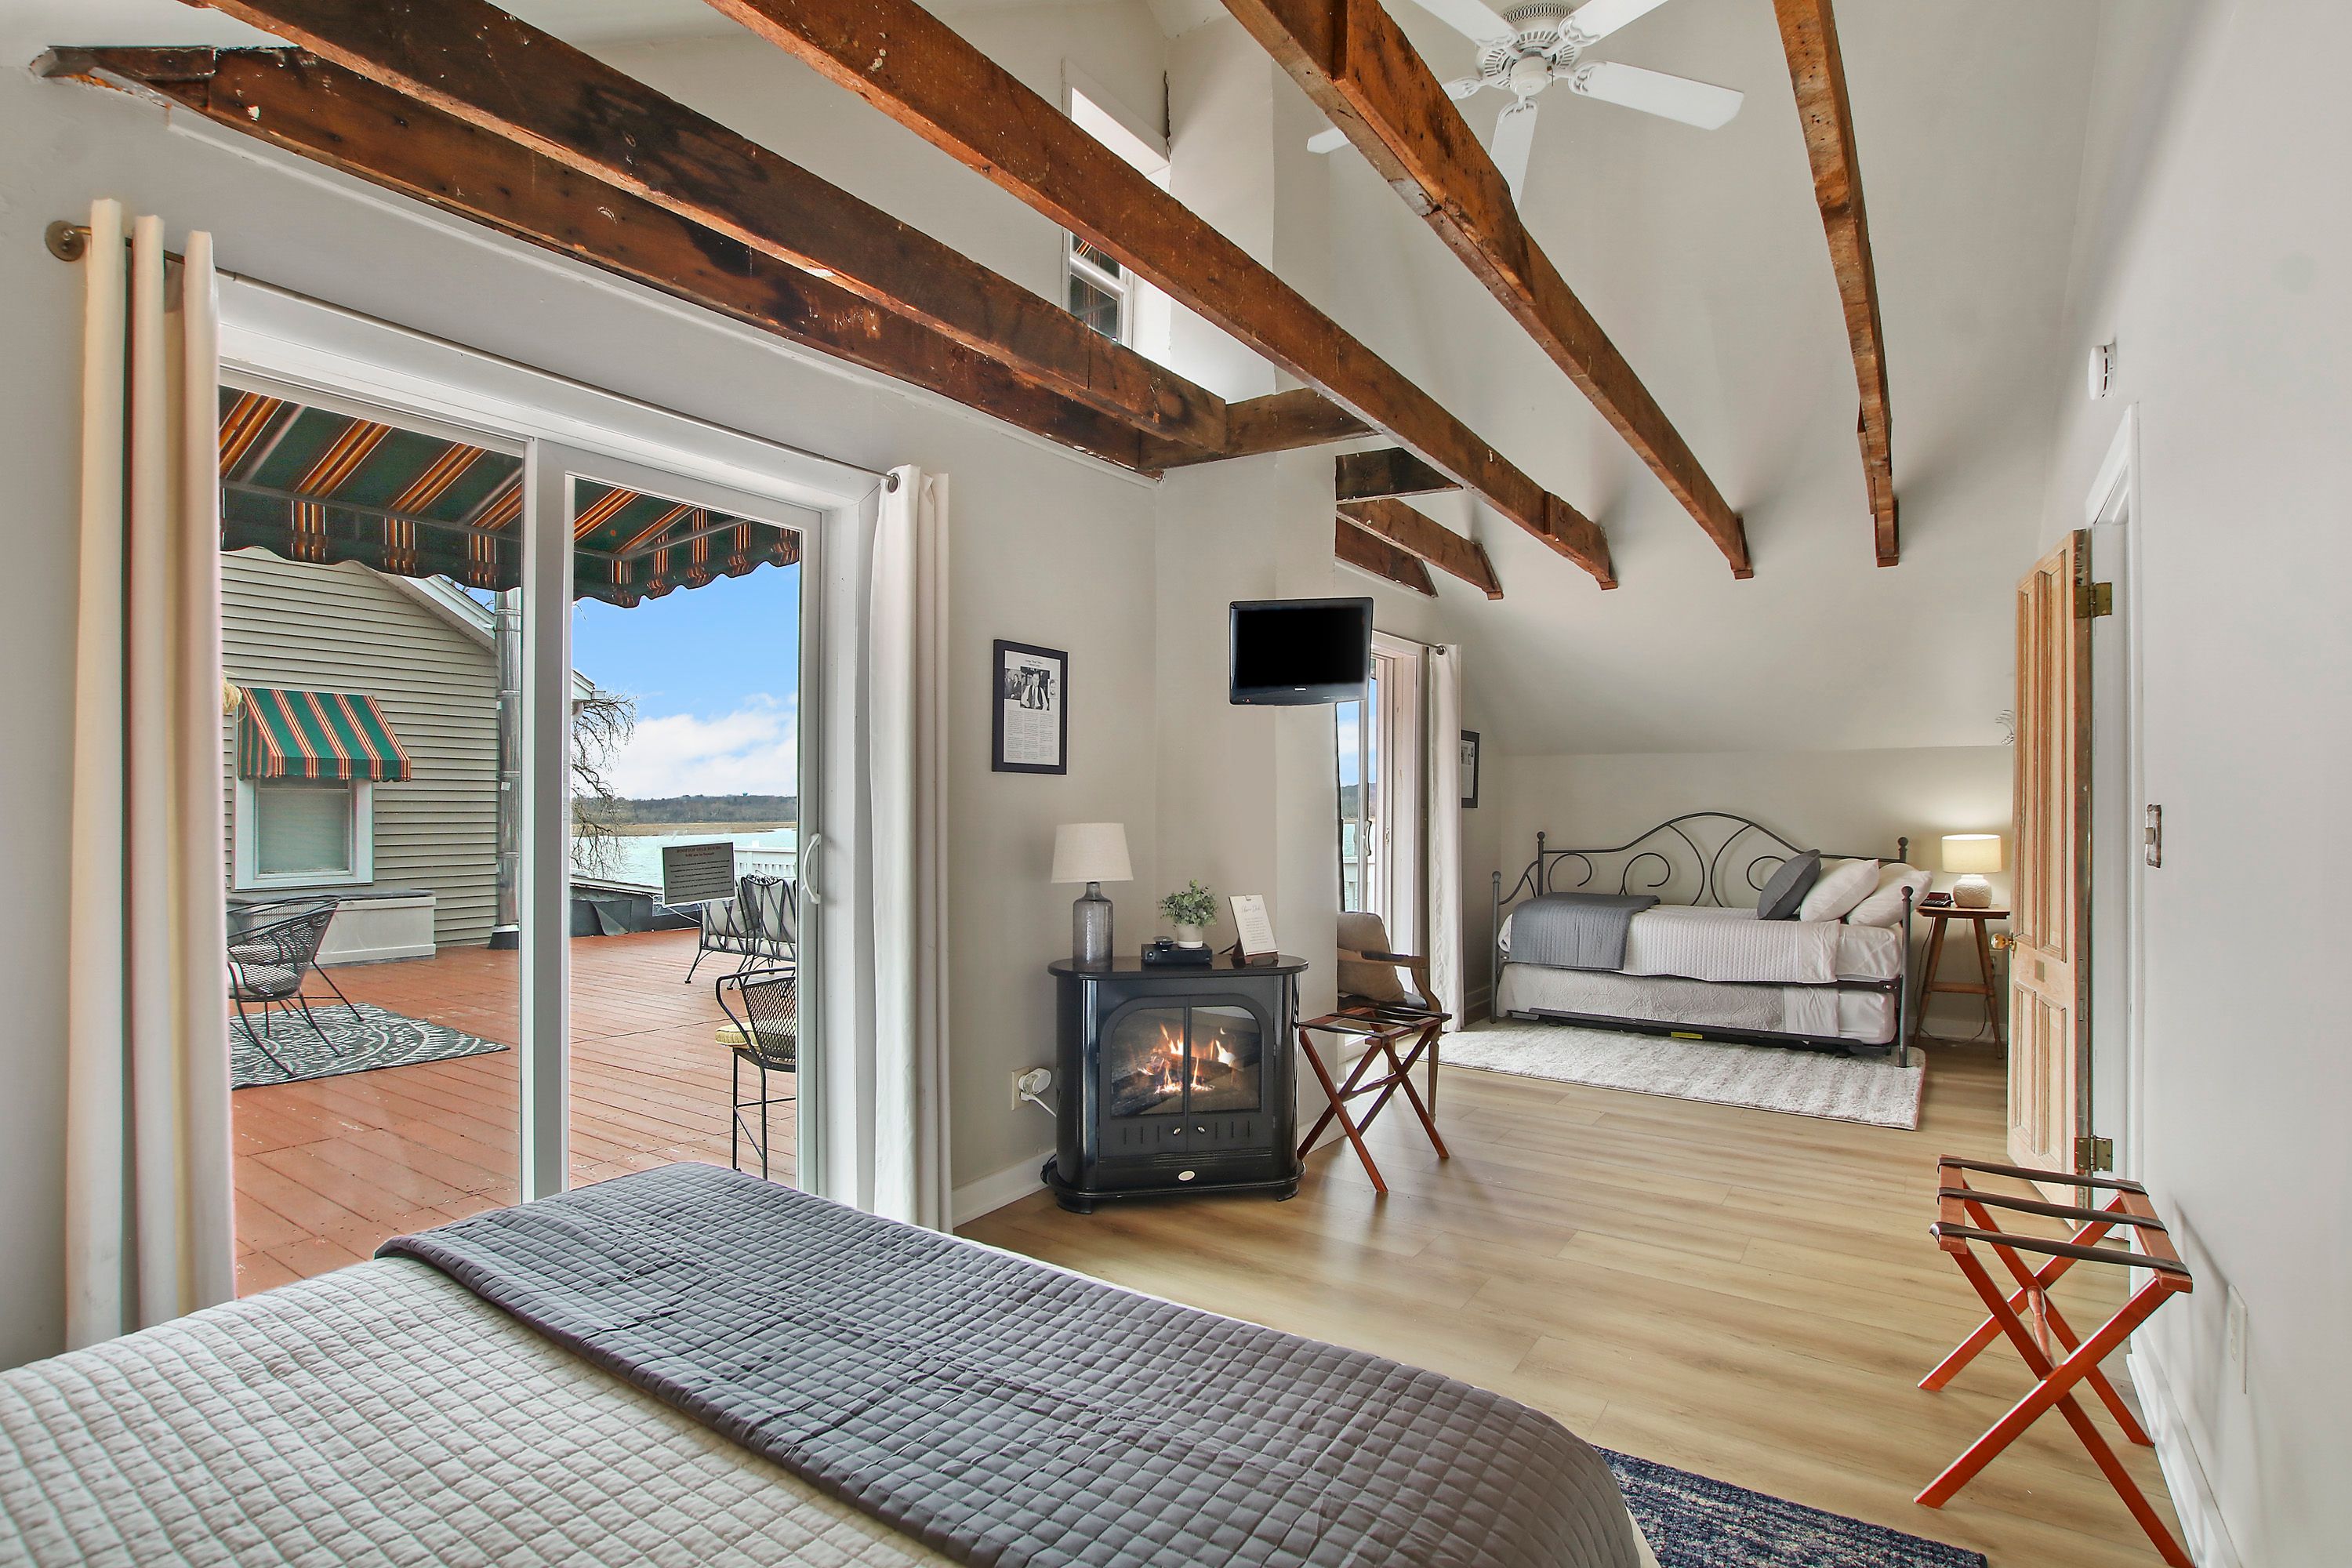
Bedroom with exposed ceiling beams, a wood stove, and sliding doors opening onto a lakefront deck.
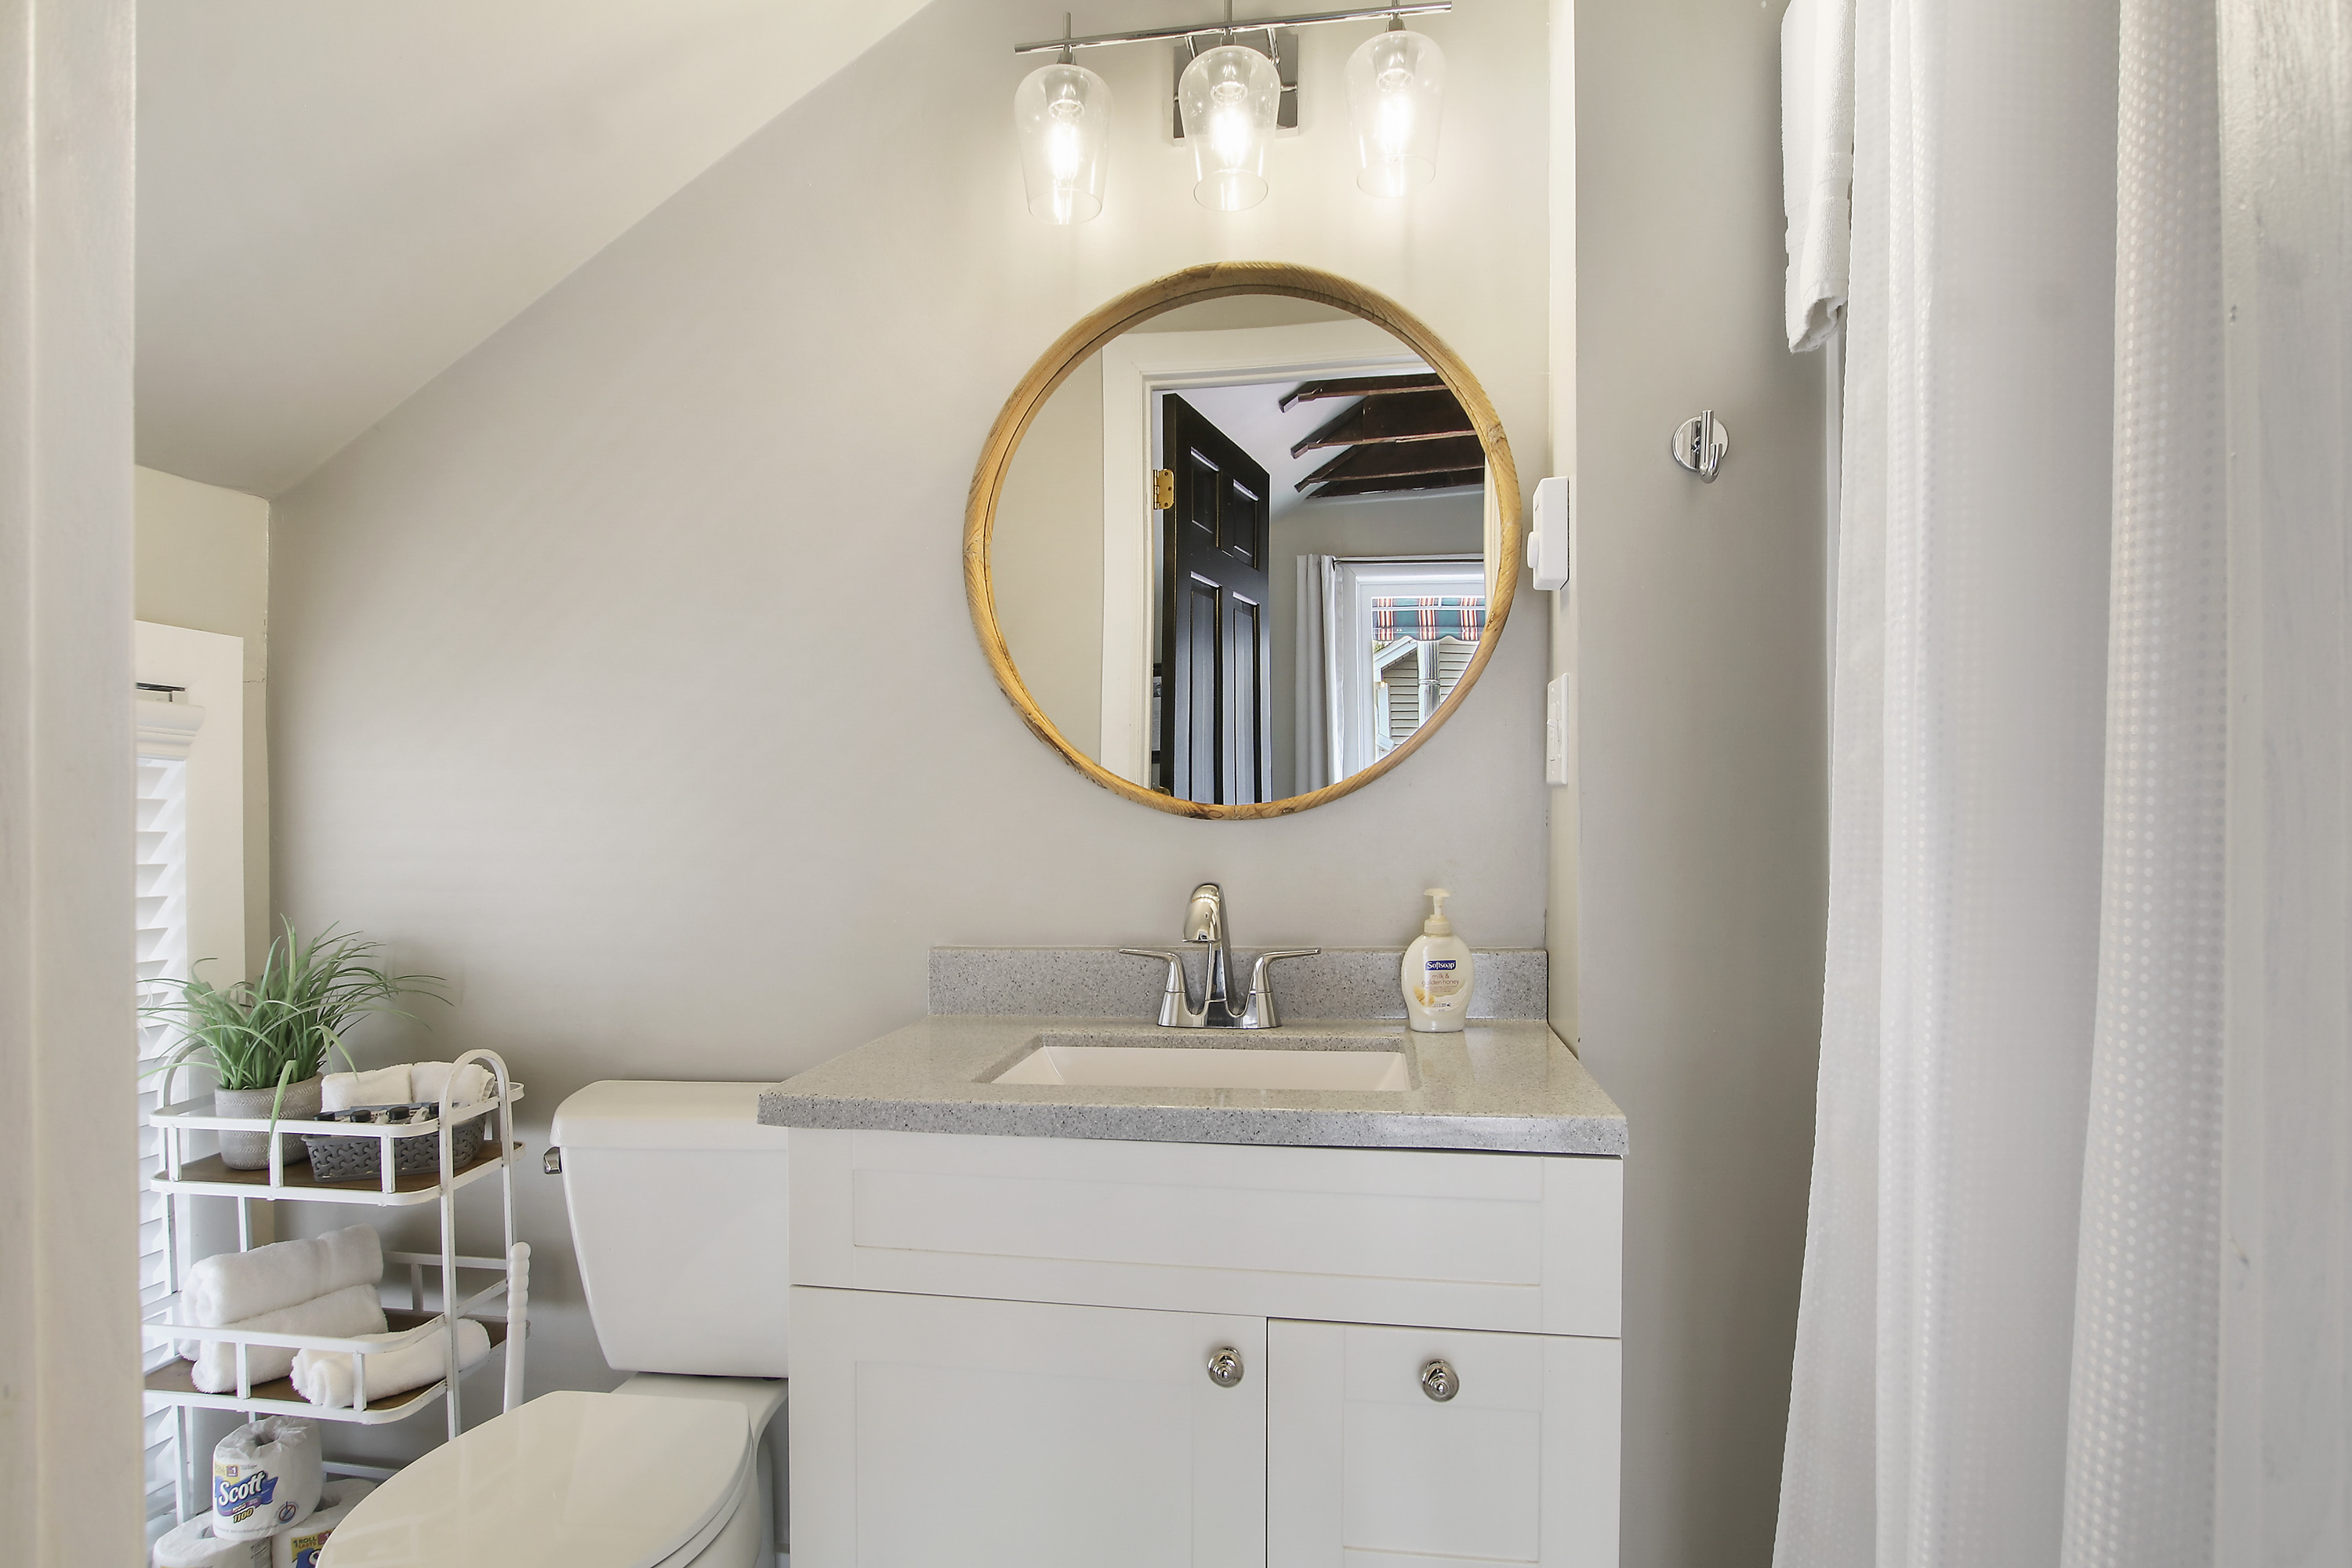
Bathroom vanity with a round wood-framed mirror, white cabinetry, and a toilet beside a towel rack.
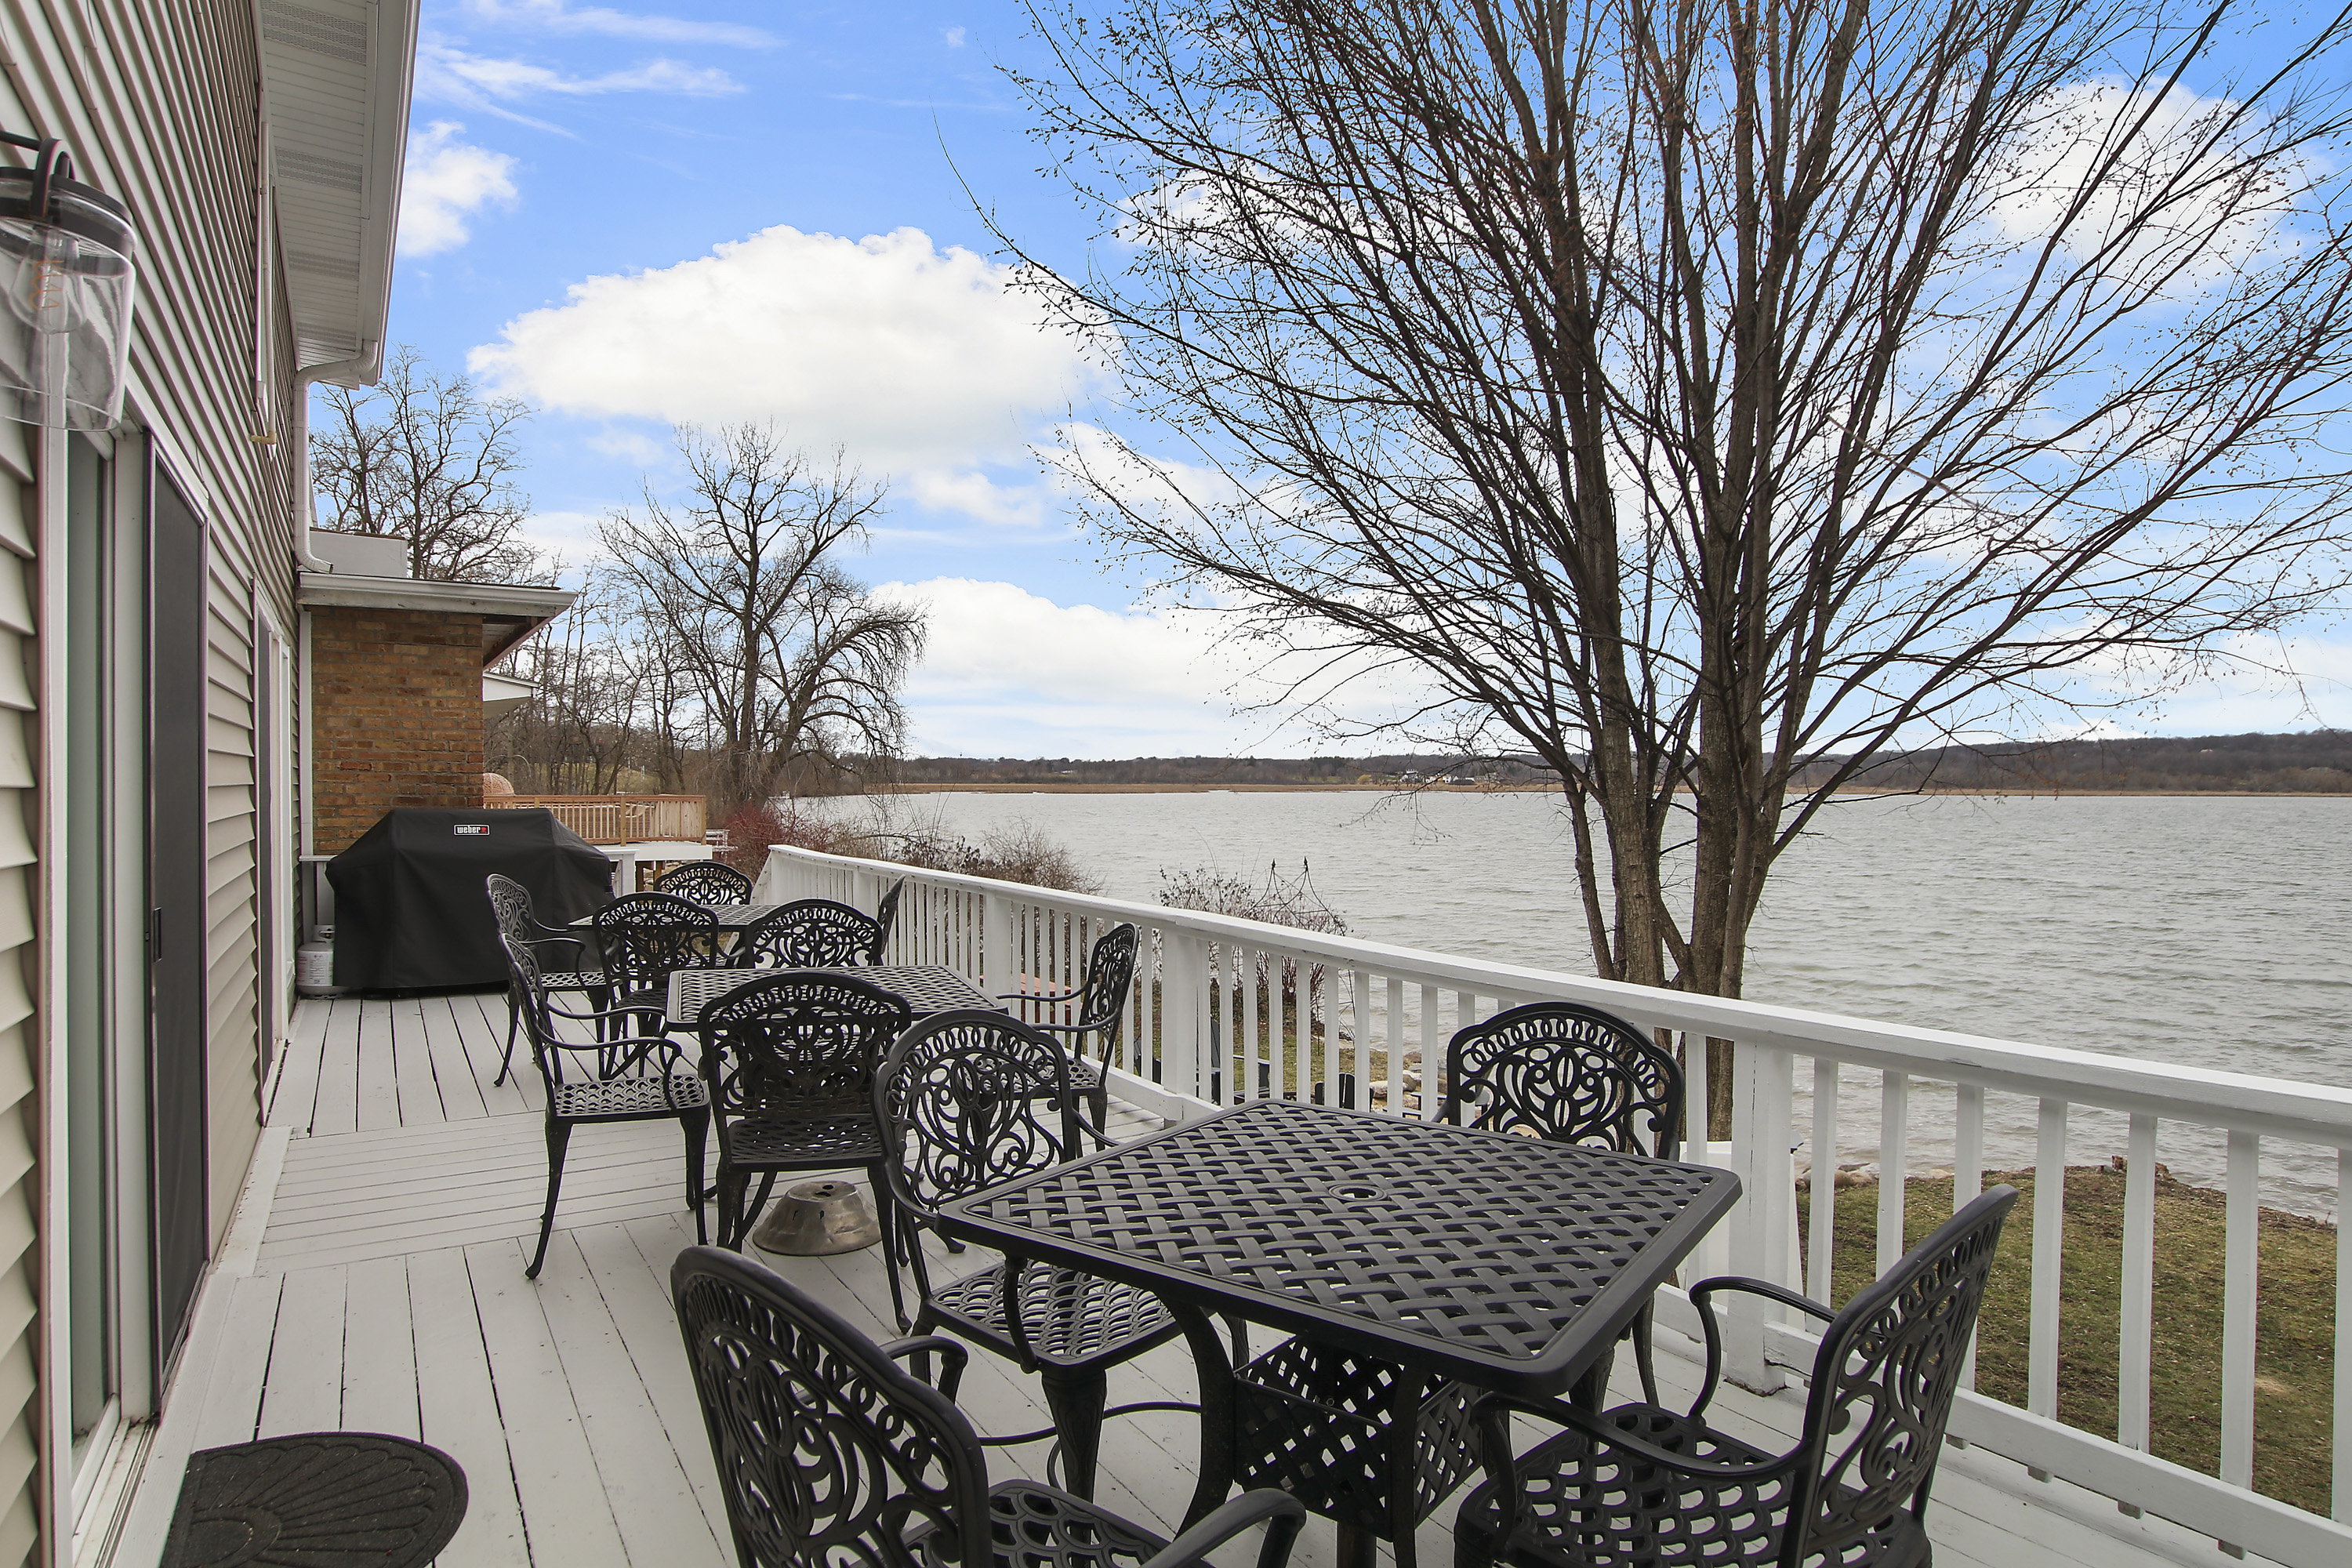
Lakefront deck with black patio dining furniture and a wide view across the water.
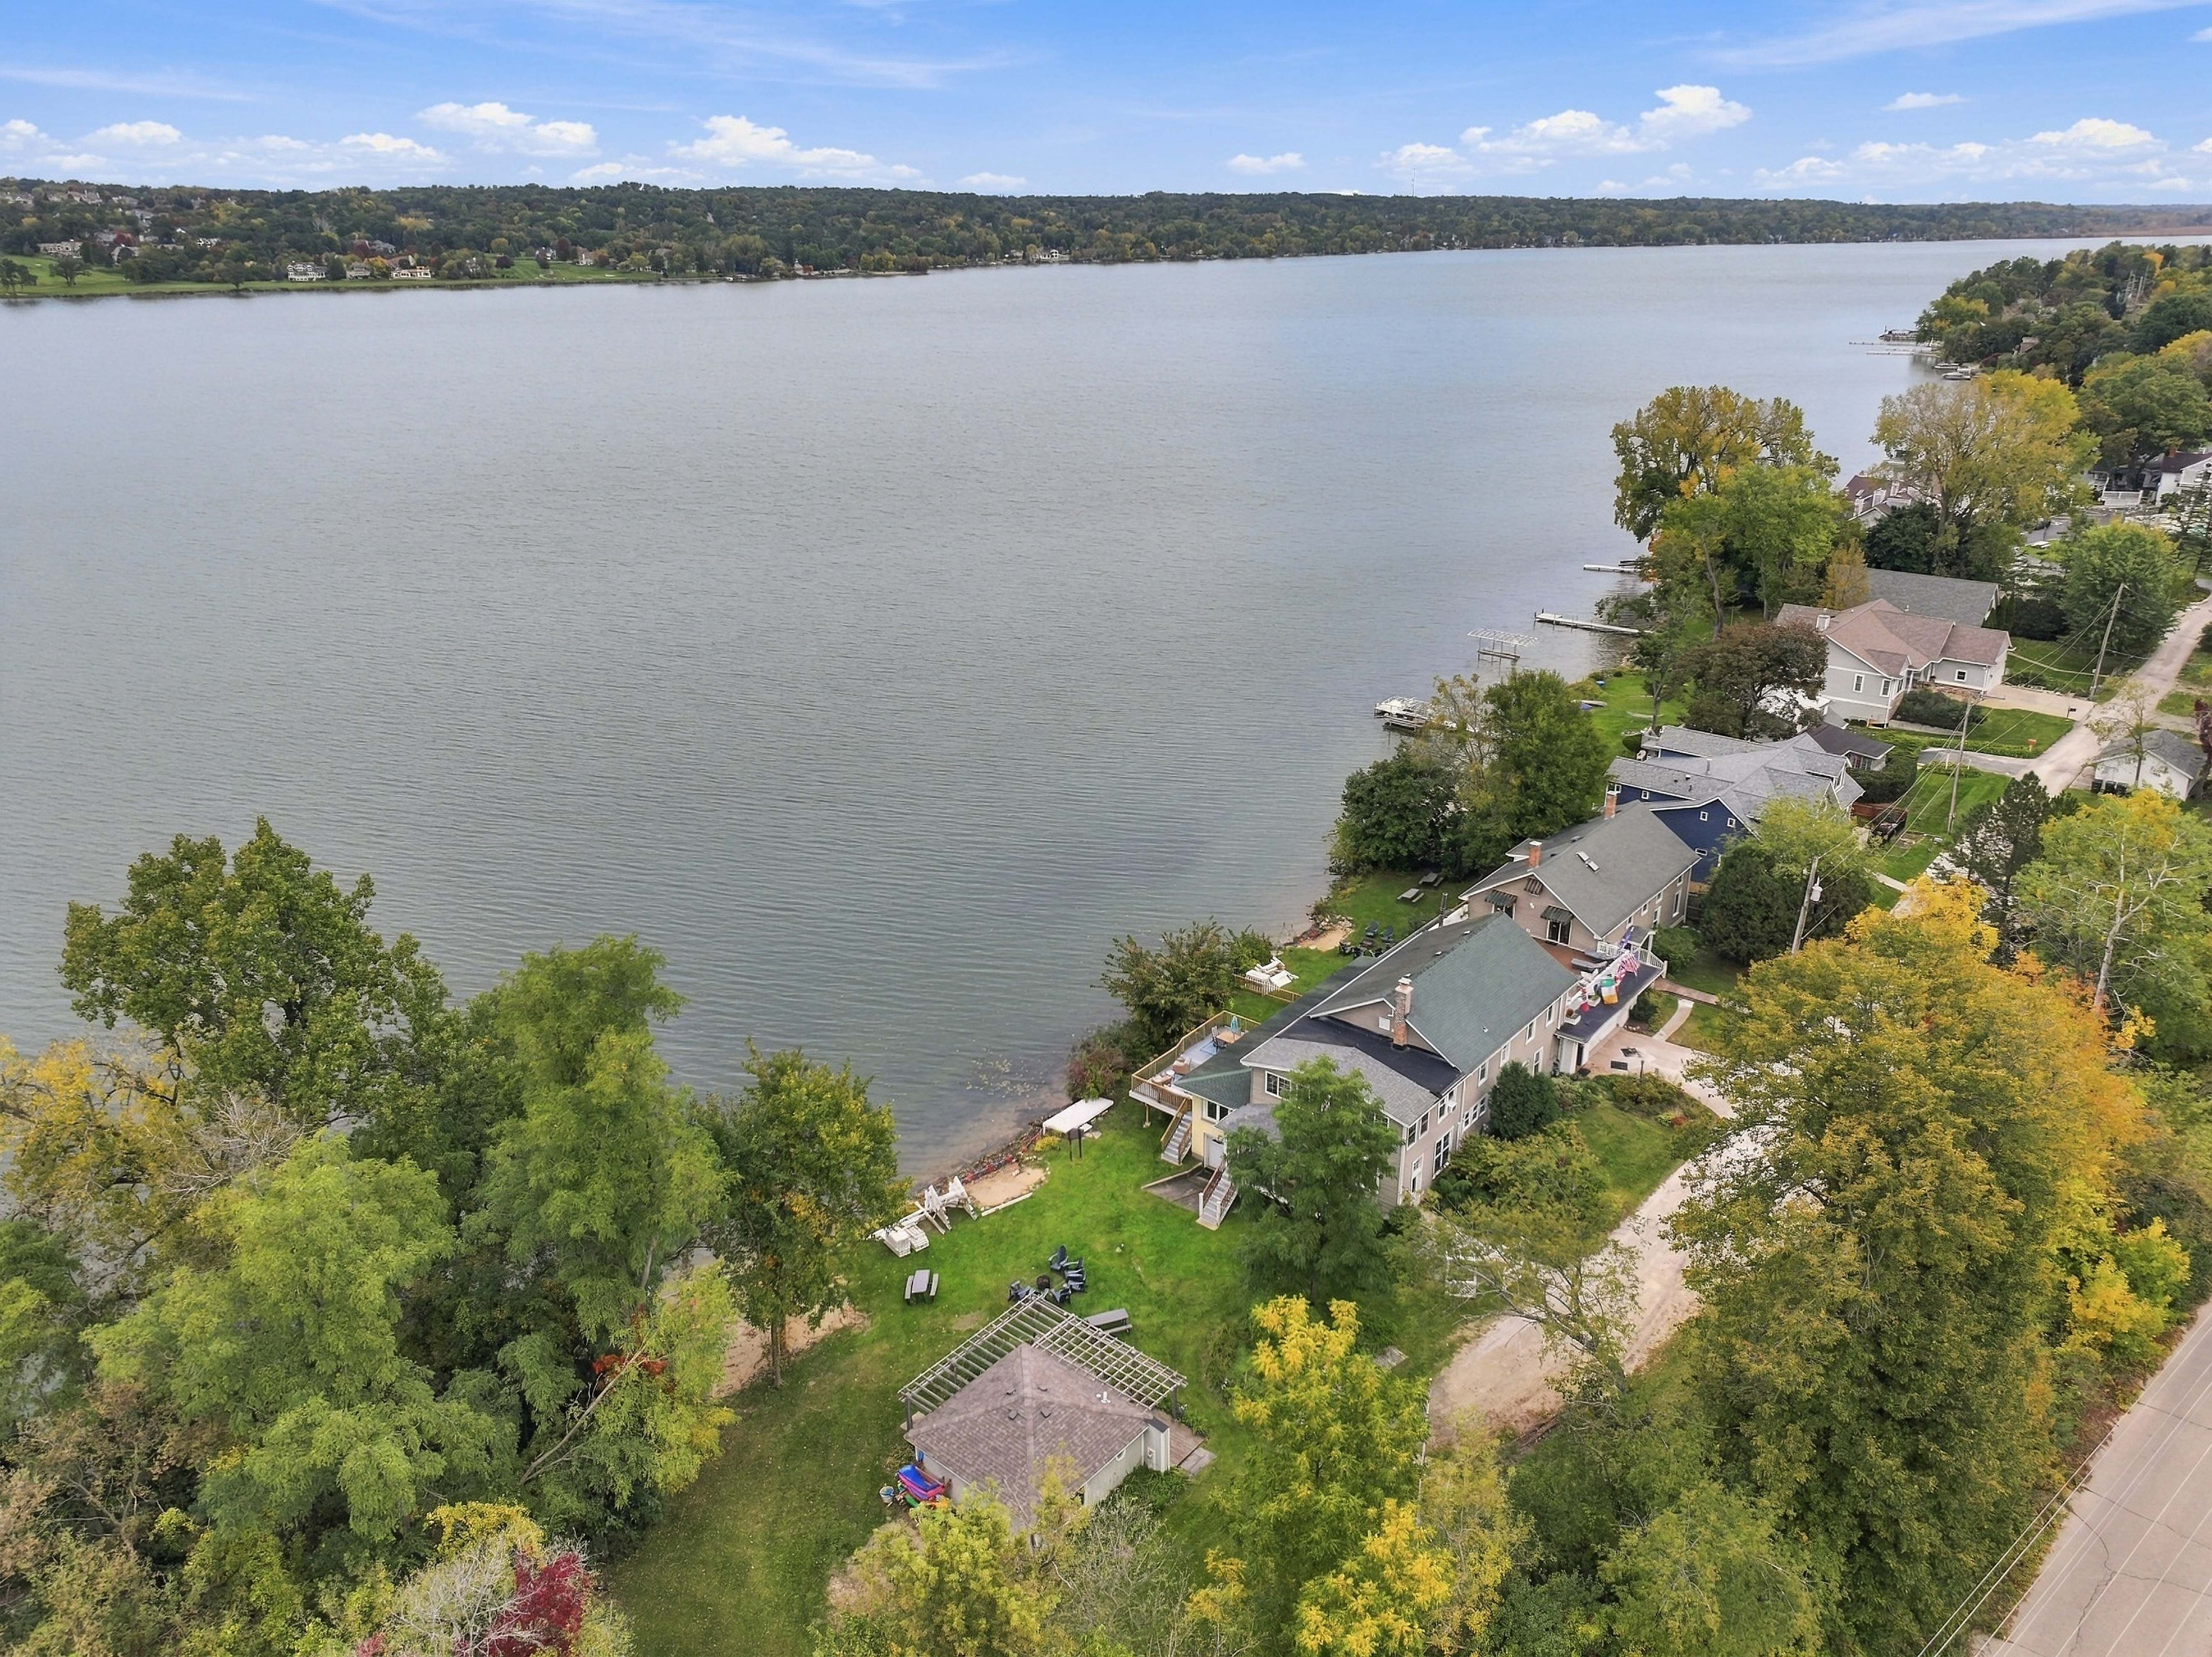
Aerial view of a lakeside home with a broad shoreline and detached pavilion.
Aerial view of a lakeside home on Lake Geneva, with a private shoreline and nearby docks.
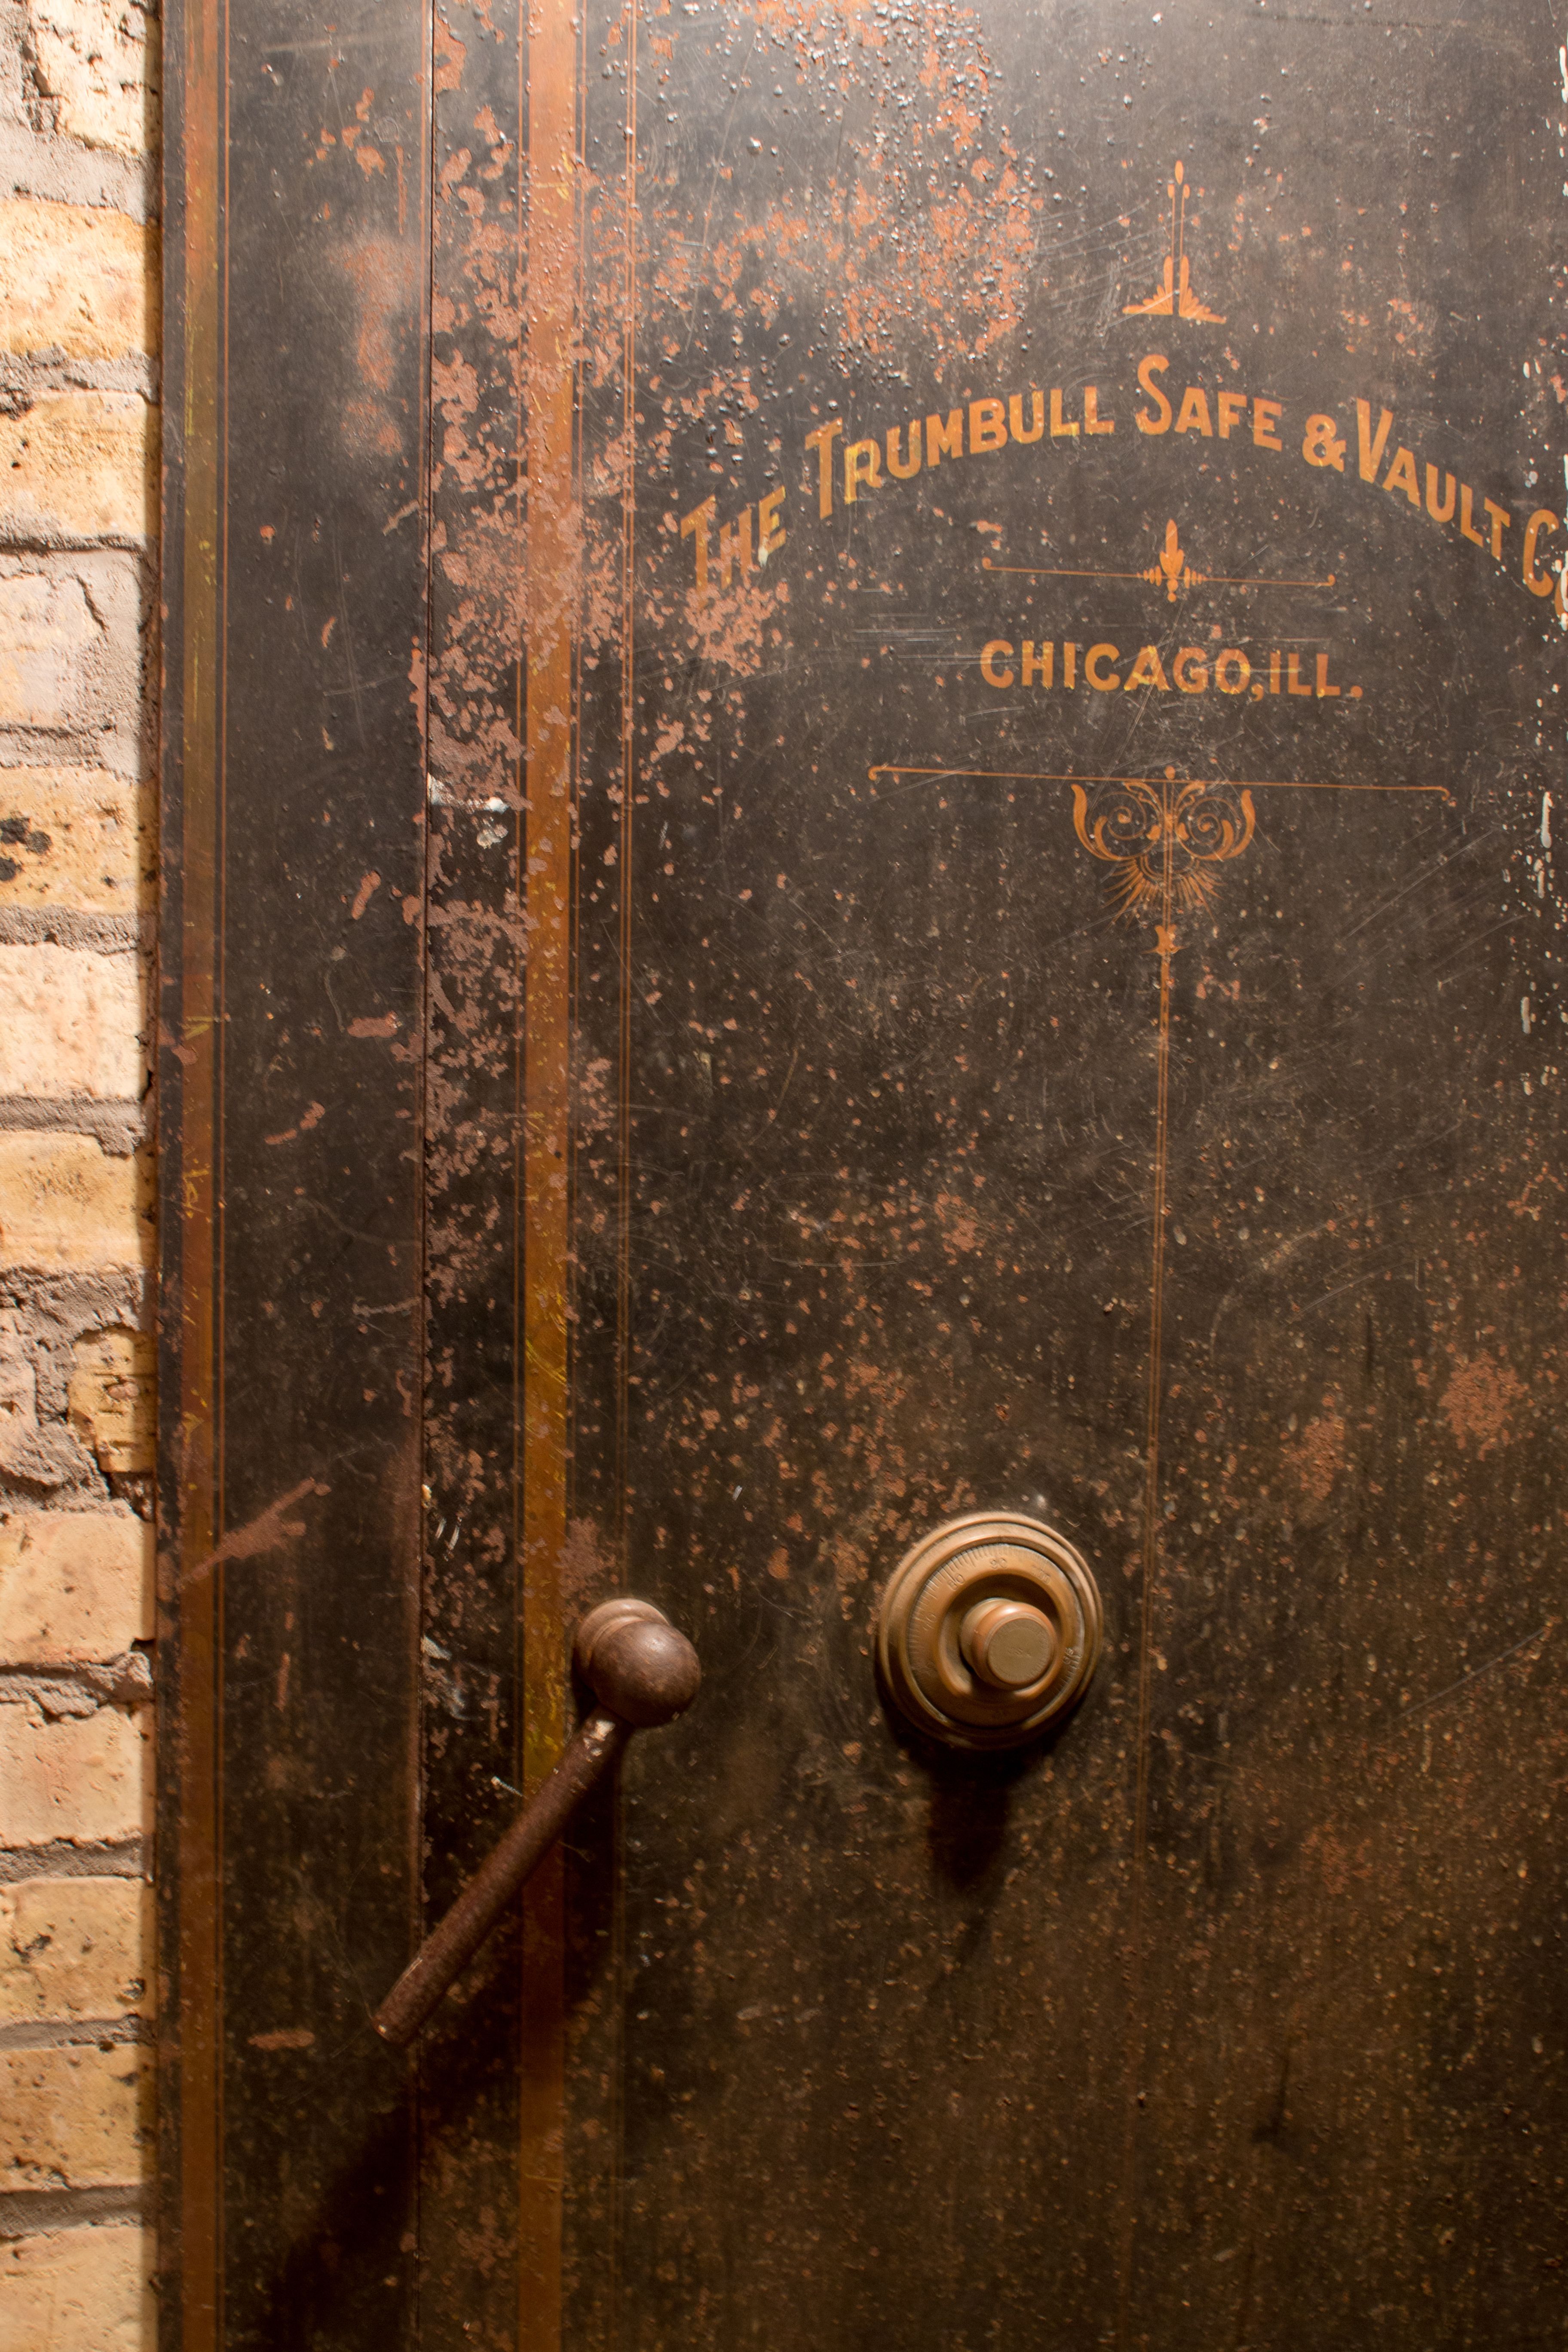
Aged Trumbull safe door set into a brick wall, with its original combination dial and handle.
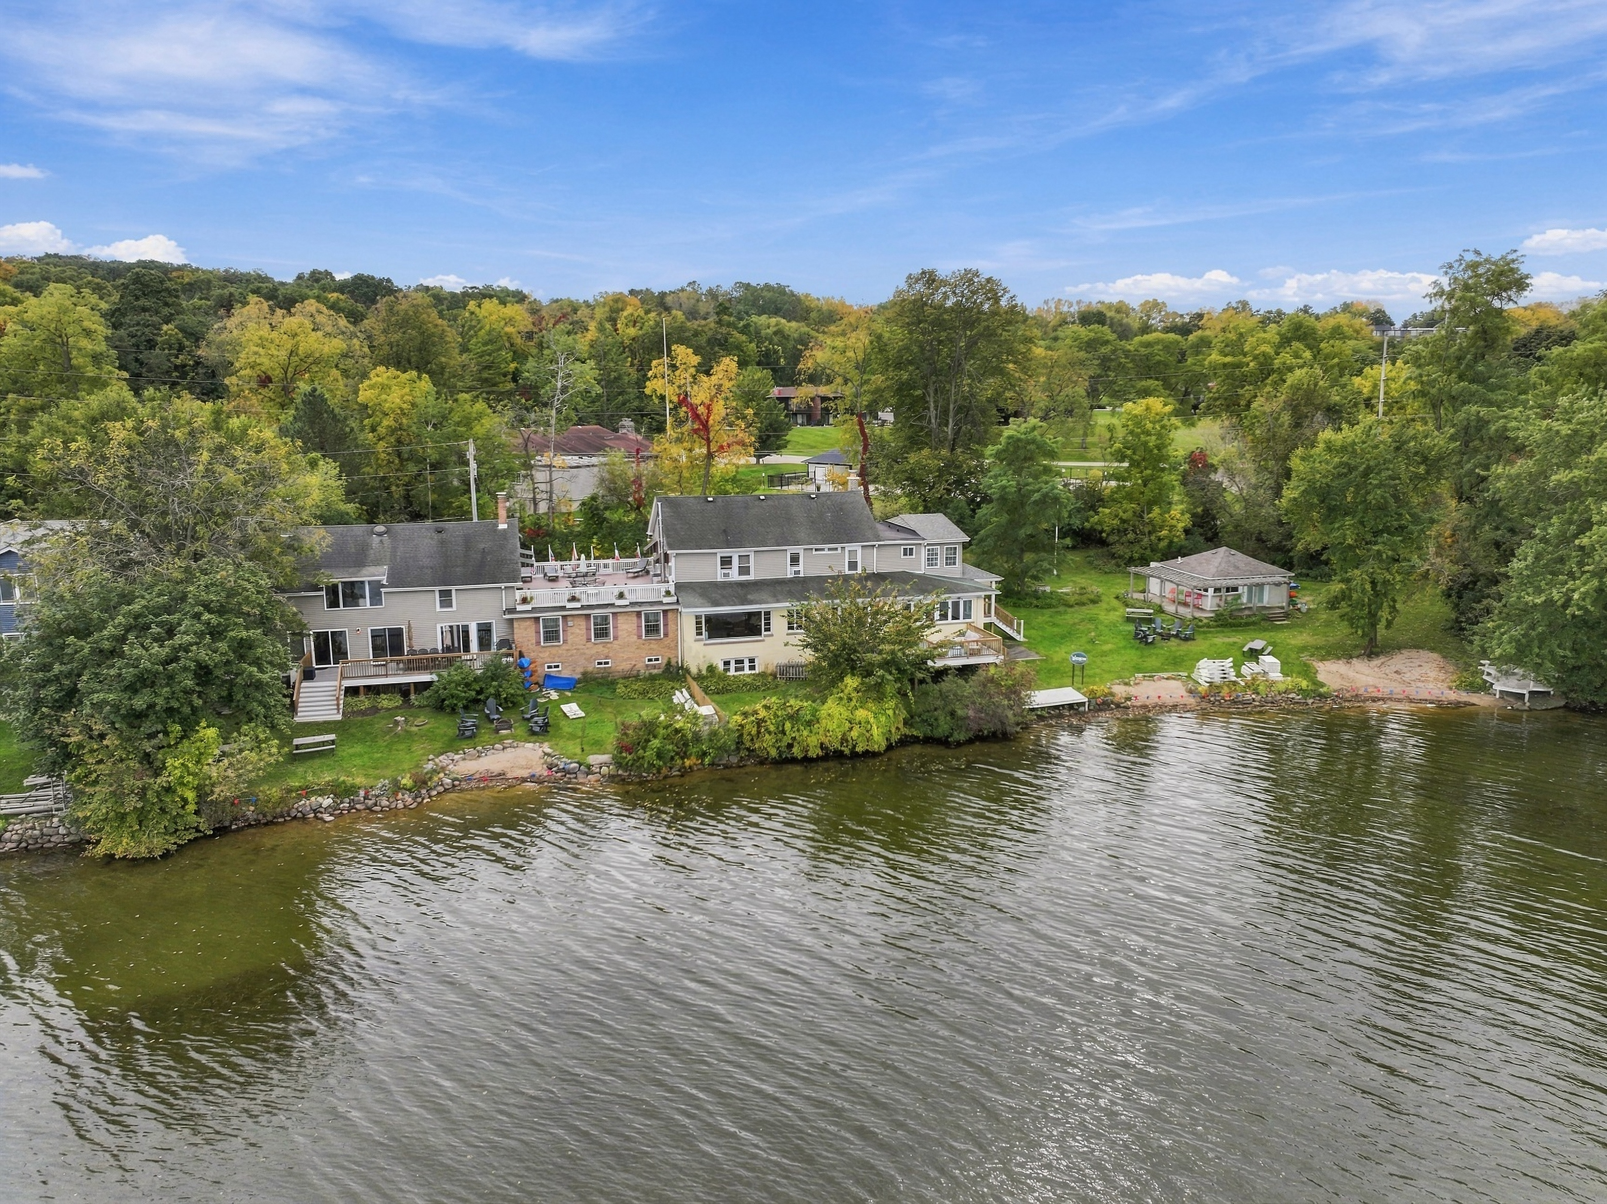
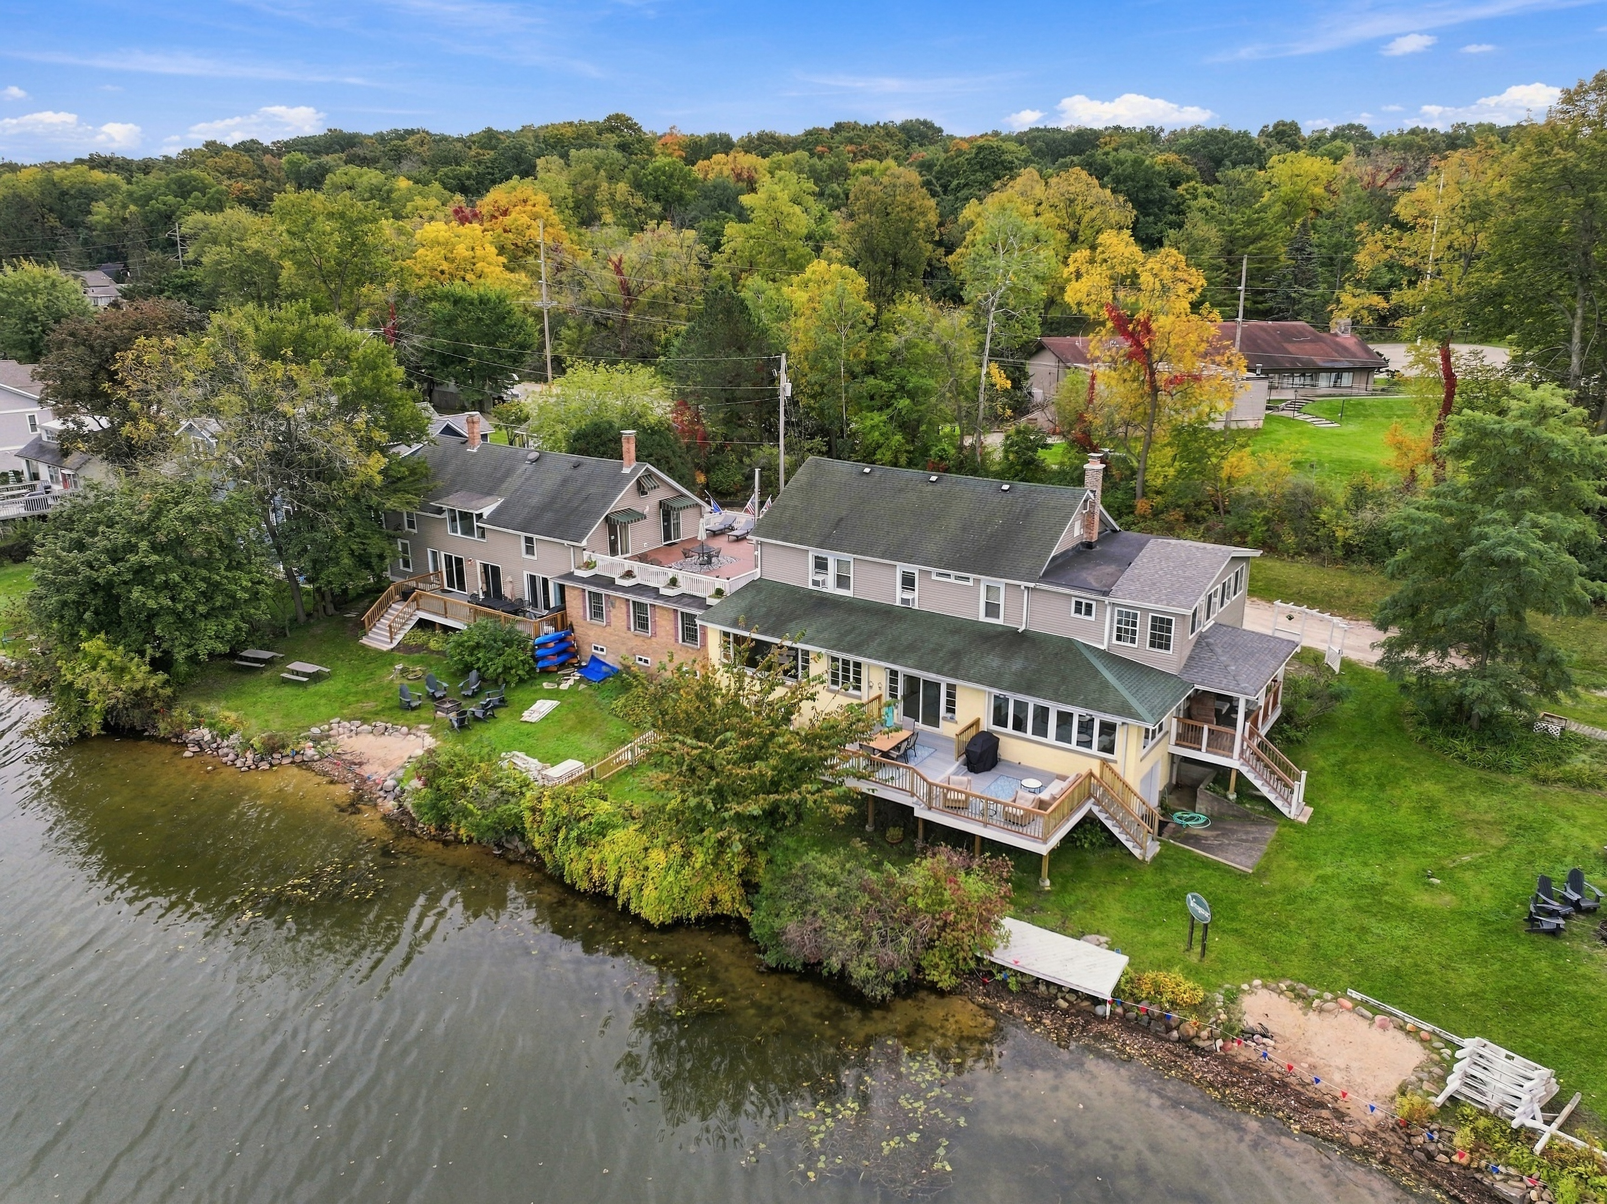
Aerial view of a large lakeside home with multiple decks, wooded surroundings, and a rocky shoreline.
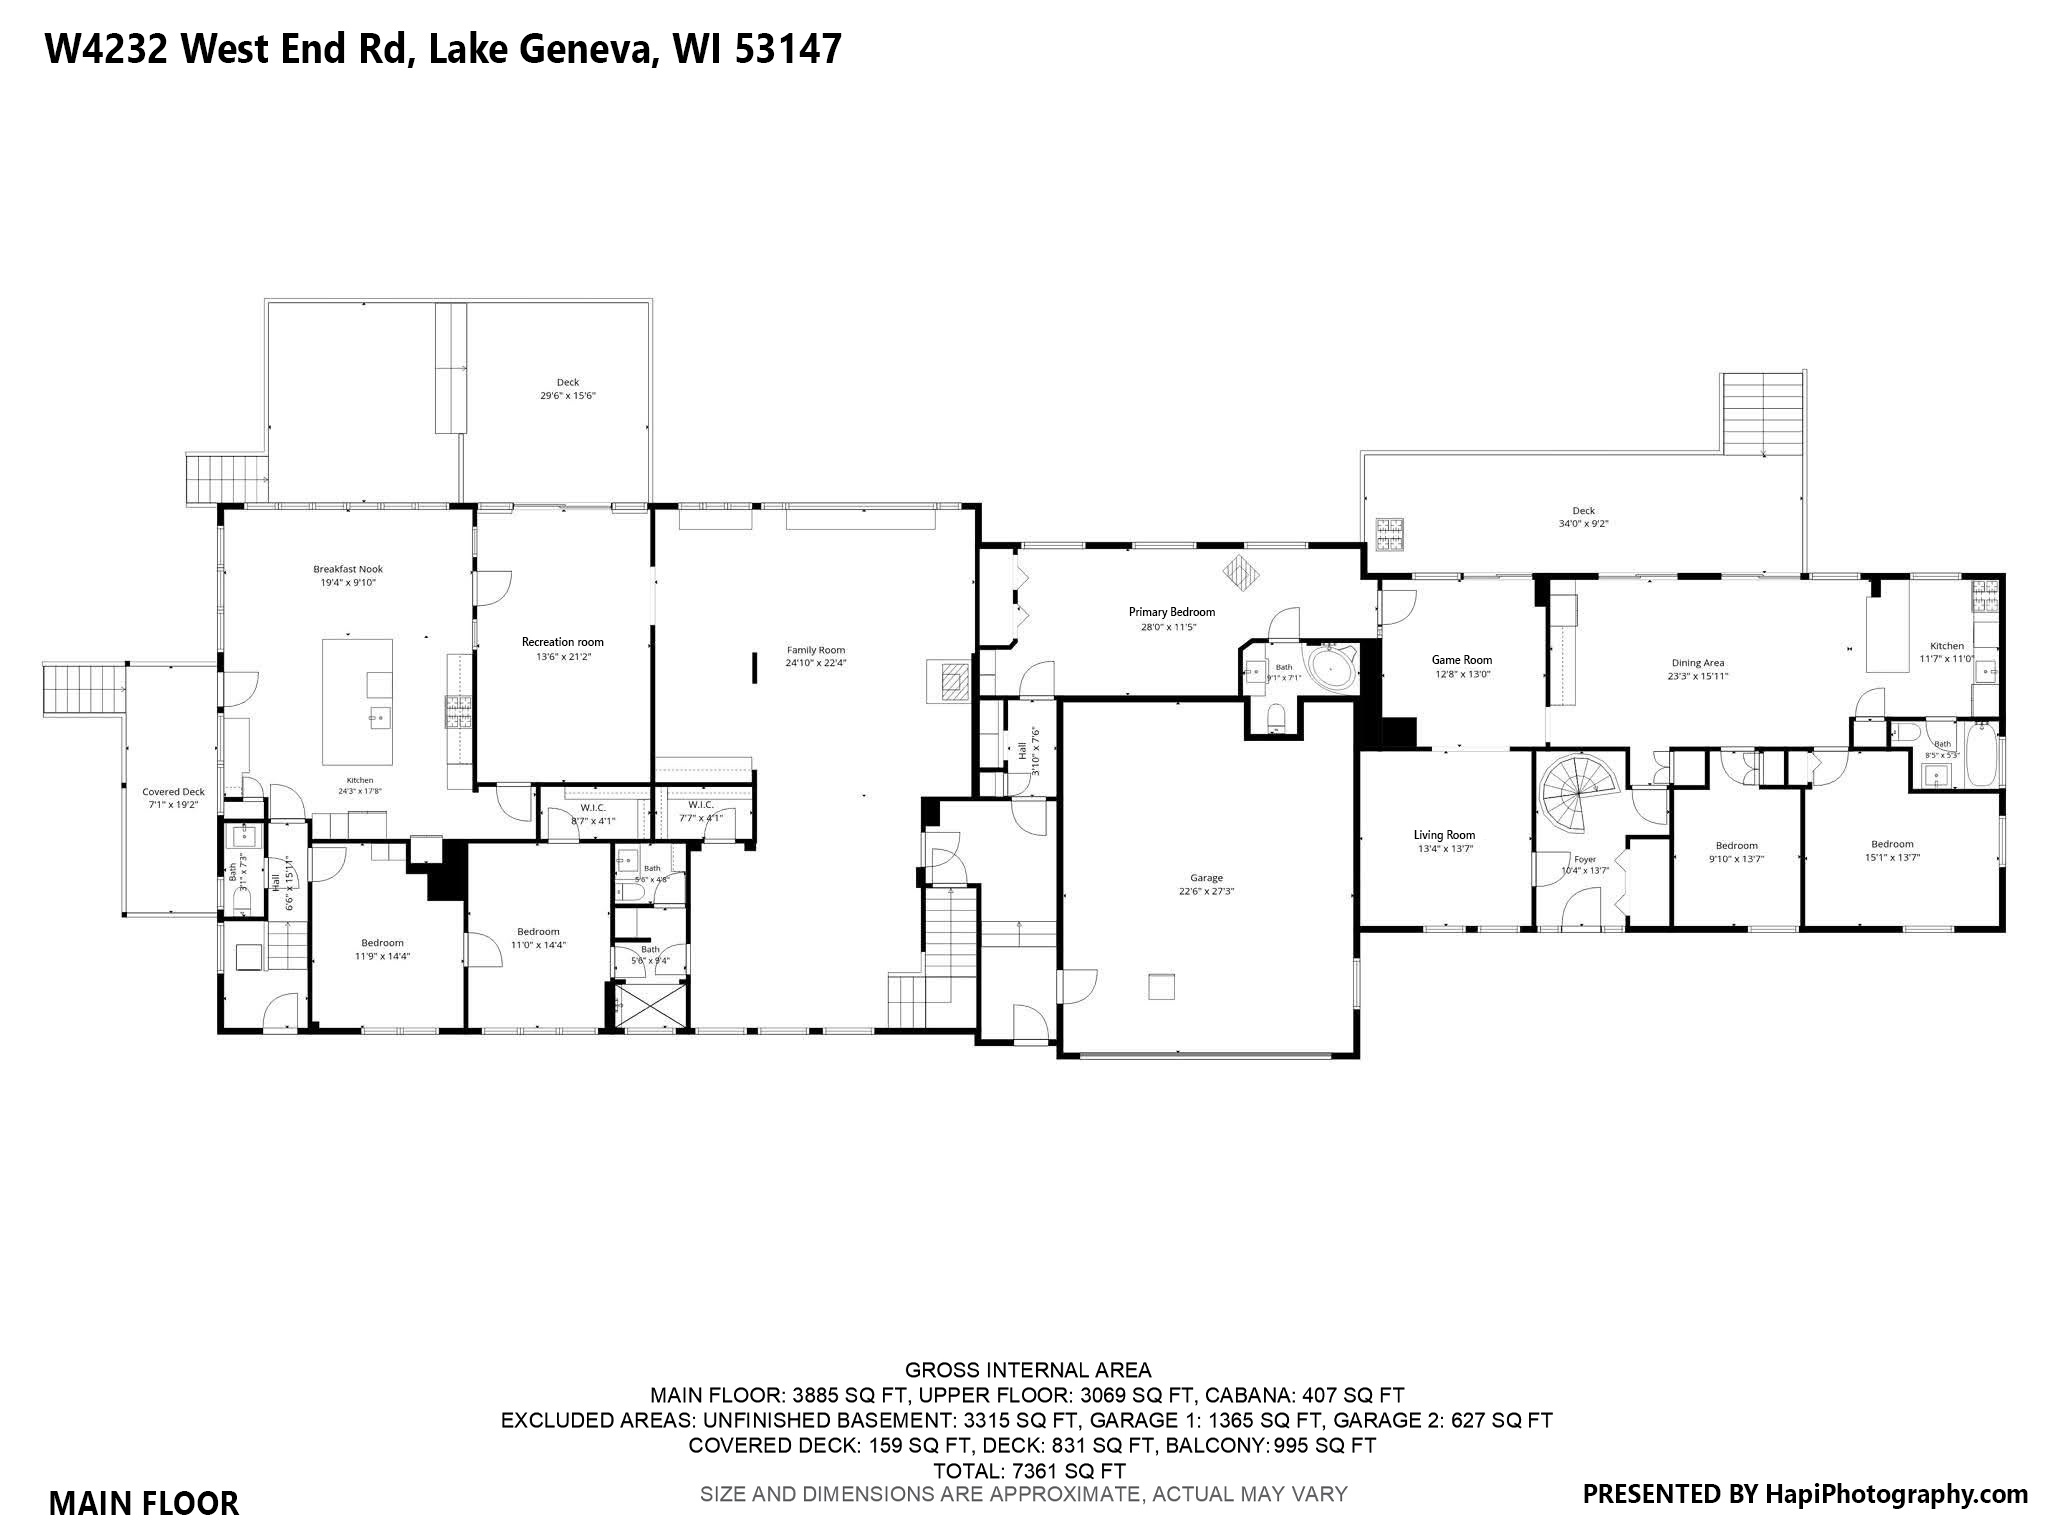
Main-floor plan for W4232 West End Rd., with room layouts and area measurements.
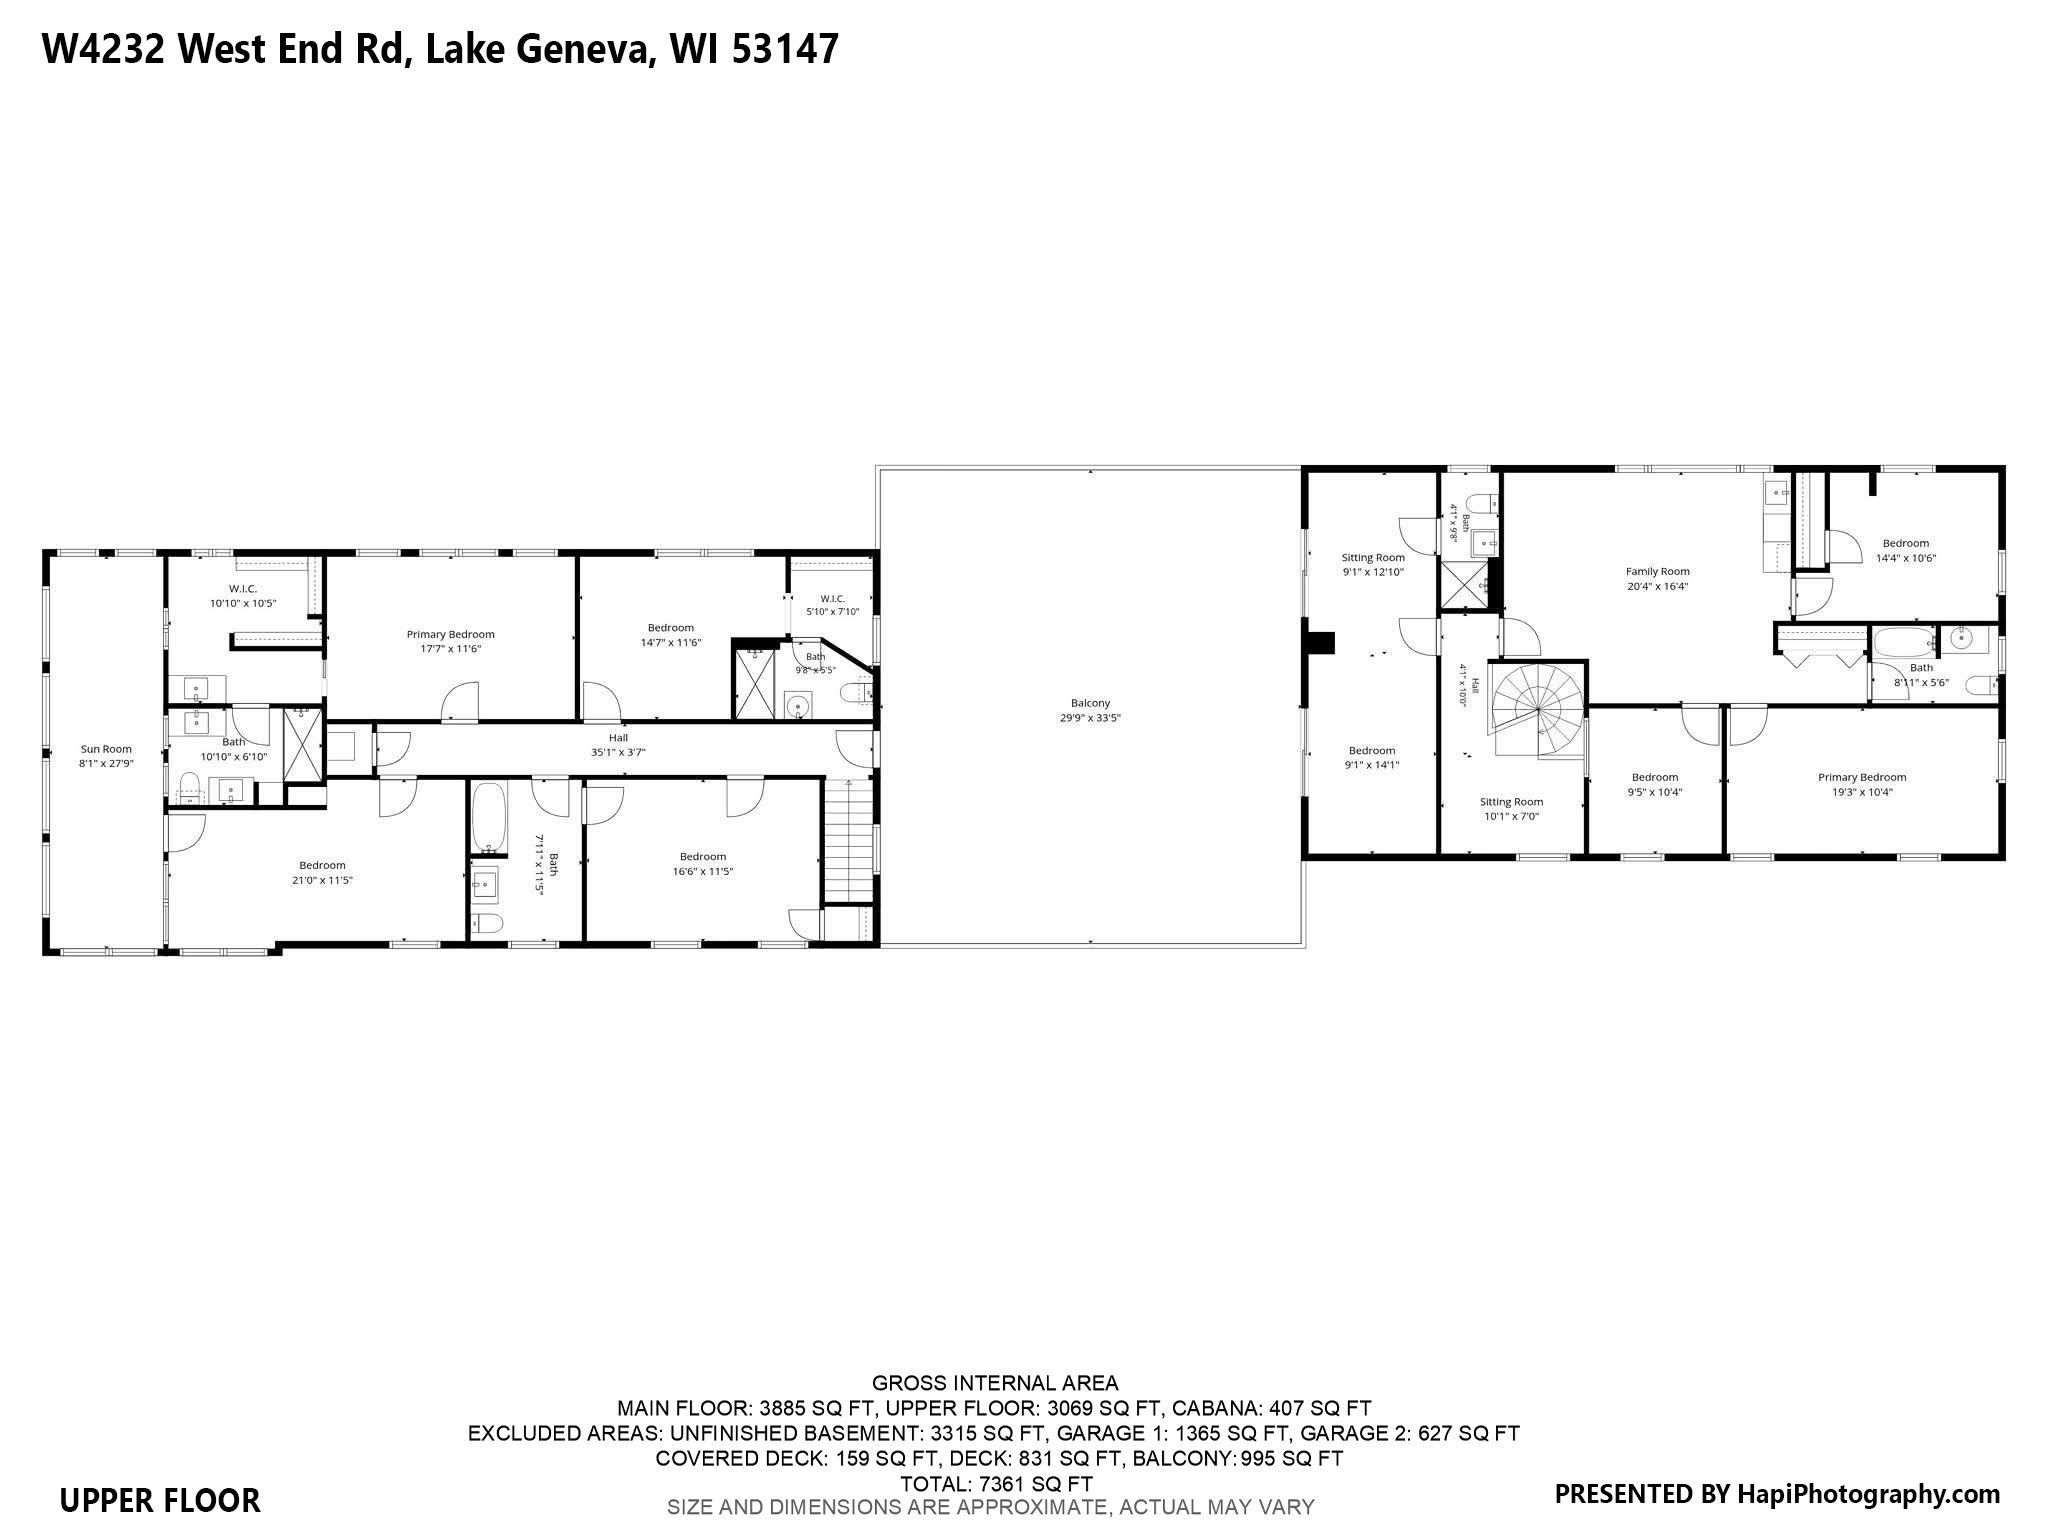
Upper-floor plan for W4232 West End Rd.
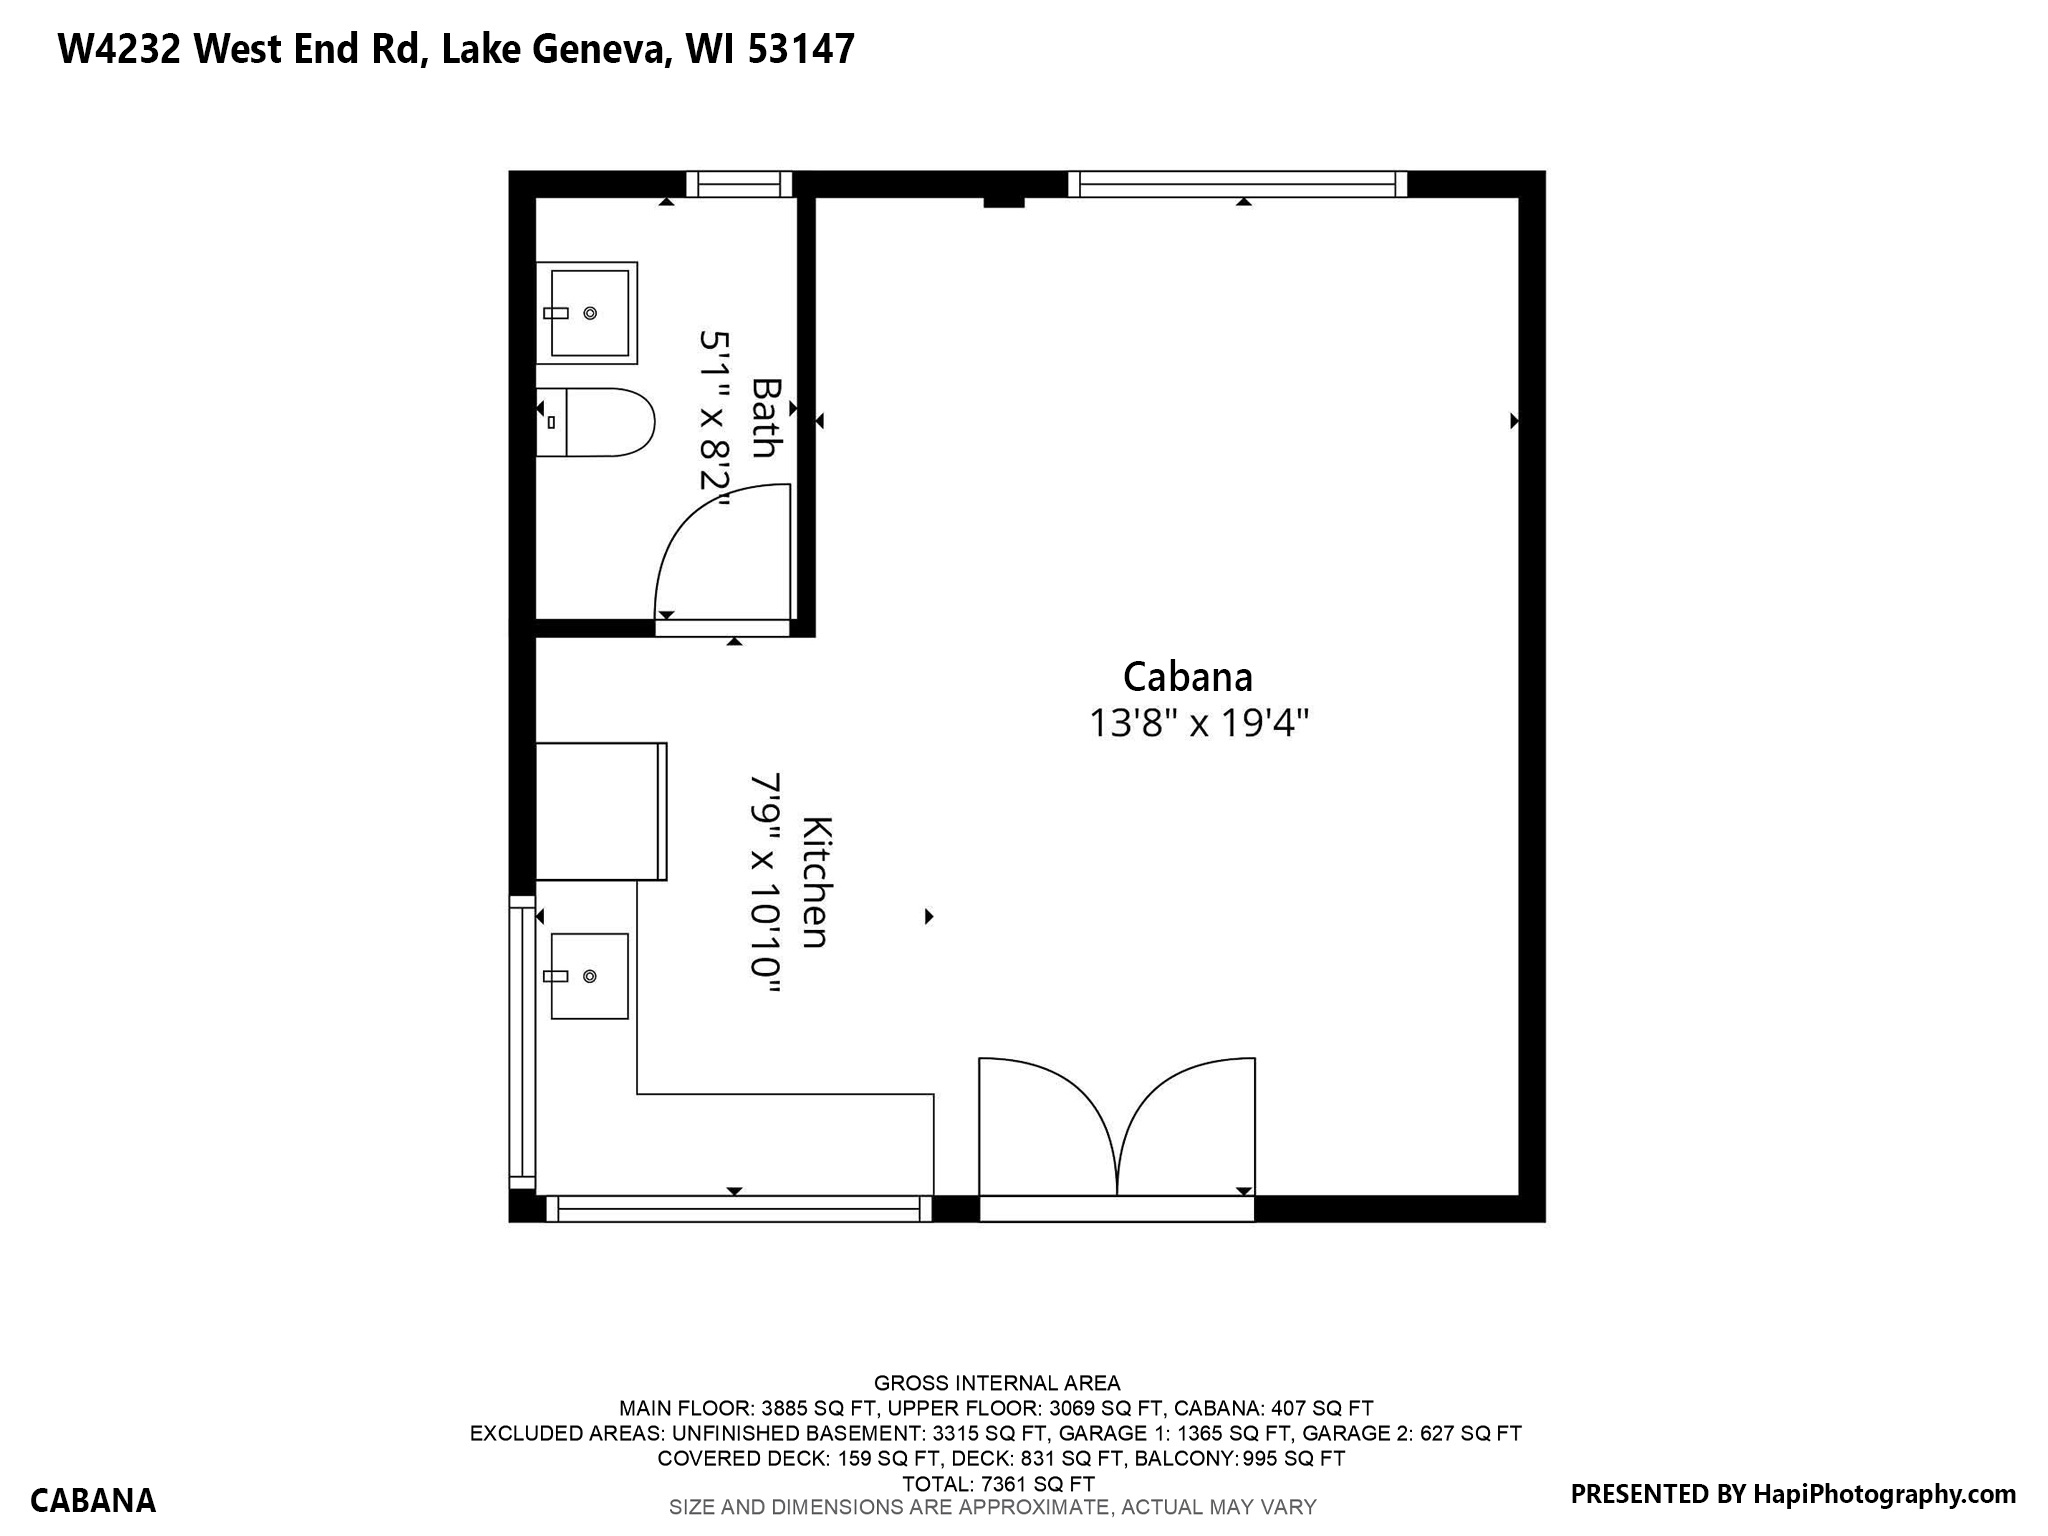
Cabana floor plan with a kitchen, bath, and room dimensions.
SEE ALL PHOTOS
Furnished lakeside deck with dining set, closed umbrella, and views across the water.
Lakefront property with a long white dock, landscaped shoreline, and small pavilion.
Waterfront home with a white dock leading to a yellow-and-gray house among mature trees.
Two-story home with a broad brick driveway, attached garage, and deck above.
White brick home entry with a dark front door, carriage lamps, and Watersedge West plaque.
Kitchen with a marble island and stainless appliances, opening to broad lake views through large windows.
Open kitchen and dining area with a large island, rustic dining table, and leafy backyard views.
Dining room with a long dark wood table and wide windows overlooking the lake.
Bright kitchen with a large island, pendant lights, and wide windows overlooking the lake.
Kitchen with a large marble island, four stools, white cabinetry, and stainless steel appliances.
Kitchen with white cabinets, gray tile backsplash, stainless steel range and double wall ovens.
Staged living and dining room with lake views through wide windows and doors.
Staged living room with a gray sectional and wide windows overlooking a lake.
Staged living room with a gray sectional, round coffee table, and pool table beneath a paneled ceiling.
Bright furnished living room with a large window, gray sofas, wood-burning stove, and vaulted white ceiling.
Game room with a blue-felt pool table, grand piano, wood stove, and staircase.
Staged bedroom with a large bed, high windows, and an adjoining bathroom doorway.
Bathroom with a glass-enclosed subway-tile shower, hexagonal floor tiles, and a white vanity.
Bedroom with a black metal bed, gray quilt, and a ceiling fan.
Bathroom with a pedestal sink and glass-enclosed, tiled shower.
Bedroom with a neatly made bed, plantation shutters, and a white beadboard ceiling.
Bedroom with a black metal bed, bright double window, and doorway to an adjoining bedroom.
Bedroom with two beds, a ceiling fan, and a wall-mounted television.
Bathroom with a marble vanity, mirrored cabinet, glass-enclosed tiled shower, and gray paneled walls.
Bright staged bedroom with a white quilted bed, multiple windows, and a glass-paneled door.
Two-story home with raised decks, a covered porch, and a lawn seating area with Adirondack chairs.
Lakeside covered deck with colorful bar stools, picnic tables, and a dock on the water.
Backyard pavilion with a broad timber pergola, outdoor bar, and colorful stools.
Furnished sunroom with a vaulted beamed ceiling, wicker sectional, and dining table beside a large window.
Lakefront deck with outdoor dining set, lounge chairs, and striped awnings overlooking the water.
Lakefront lawn with a dock and four colorful chairs beside the water.
Two-story beige home with a white garage, paved driveway, and colorful flags along the deck.
Home entrance with an ornate dark wood door, white railings, and yellow siding.
Dining room with a wood table and metal chairs overlooking the lake through glass doors.
Entryway with a dark wood front door, sidelights, plaid wallpaper, and a rustic interior door.
Living room with neutral sofas, round wall mirror, and an open entryway with dark double doors.
Staged living room with gray sofas, a patterned rug, and two windows with blinds.
Dining area with hardwood floors, open kitchen, and sliding doors overlooking the lake.
Kitchen with white cabinets, granite counters, stainless appliances, and a breakfast bar with stools.
Bright kitchen with white cabinets, granite counters, stainless appliances, and a lake view through the windows.
Dining room with a long wooden table, sliding glass doors, and a lake view.
Bedroom with a metal bed, white brick wall, black doors, and ceiling fan.
Bathroom with a white vanity, tiled shower wall, toilet, and ornate oval mirror.
Staged bedroom with a large bed, wood-trimmed windows, and compass rose wall decor.
Twin bedroom with gray quilts, a wood-trimmed window, and a ceiling fan.
Living room with two sofas, a compact kitchenette, and large windows overlooking trees.
Lakefront living room with gray seating, a ceiling fan, and broad windows overlooking the water.
Twin-bed guest bedroom with gray quilts, a patterned chair, and windows with white blinds.
Bedroom with a king bed, twin bed, vaulted ceiling, and wicker seating.
Bathroom with a stone-look tub and shower, frosted window, and patterned tile floor.
Bedroom with a metal headboard, wood dresser, and high windows beneath a sloped ceiling.
Bedroom with exposed wood ceiling beams, a white bed, and sliding doors to a deck.
Bedroom with exposed ceiling beams, a wood stove, and sliding doors opening onto a lakefront deck.
Bathroom vanity with a round wood-framed mirror, white cabinetry, and a toilet beside a towel rack.
Lakefront deck with black patio dining furniture and a wide view across the water.
Aerial view of a lakeside home with a broad shoreline and detached pavilion.
Aerial view of a lakeside home on Lake Geneva, with a private shoreline and nearby docks.
Aged Trumbull safe door set into a brick wall, with its original combination dial and handle.
Aerial view of a large lakeside home with multiple decks, wooded surroundings, and a rocky shoreline.
Main-floor plan for W4232 West End Rd., with room layouts and area measurements.
Upper-floor plan for W4232 West End Rd.
Cabana floor plan with a kitchen, bath, and room dimensions.
Pending

W4232 West End Rd.

W4232 West End Rd. , Lake Geneva, WI 53147

$2,999,900
Own a piece of Lake Geneva Prohibition history. Built in 1890 on the south shore of Lake Como, Watersedge was a hangout for Chicago mobster Bugs Moran, Al Capone's rival. The original walk-in vault, with its steel Trumbull door, is now a speakeasy. Today it offers two large homes side by side with 13 bedrooms and 8.5 bathrooms total. Enjoy it as a private family compound, live in one and rent the other, or run both as a vacation rental business. B-6 zoning allows year-round bookings with no minimum stays. Each home has its own yard, lakefront deck, beach, and pier. 1.26 acres with 400 feet of level frontage, a lakefront cabana, and a shared rooftop deck overlooking Geneva National. Walk to Mars Resort and the Getaway. Sold turnkey and as-is. Needs repairs to bring it back to its full glory.

13
beds

9
baths

7,361 Sq.Ft. LIVING AREA

1.26 Acres lot

Features & Amenities

Interior

  • total bedrooms13
  • Total bathrooms9
  • full bathrooms8
  • half bathroom1

Area & Lot

  • Status Pending
  • Living Area7,361 Sq.Ft.
  • Total Area7,361 Sq.Ft.
  • Lot Area1.26 Acres
  • MLS® ID1985121
  • TypeOther
  • YEAR BUILT1895
  • Architecture Styles2 Story

Exterior

  • water SourceLake
  • other exterior FeaturesDeck

Financial

  • Sales Price$2,999,900
  • Real Estate Tax $9,411/yr
Lakefront property with a long white dock, landscaped shoreline, and small pavilion.

Schedule a Showing

I would love to show you our beautiful property. Please select your preferred date and time below. I will be in touch shortly to confirm your appointment.

Schedule a Showing

I would love to show you our beautiful property. Please select your preferred date and time below. I will be in touch shortly to confirm your appointment.
Thank you for your interest in W4232 West End Rd. , Lake Geneva, WI 53147. We are reviewing your request and will be in touch shortly!

Mortgage Calculator

Estimate your monthly mortgage payment, including the principal and interest, property taxes, and HOA. Adjust the values to generate a more accurate rate.
All estimates are provided for informational purposes only. Actual amounts may vary.
$0,000 Your Payment 20 15 65
$0,000 Your Payment

Work With Wendy

Wendy wants to make sure that your experience here exceeds every expectation you had from a real estate service. Contact me today!
Follow Me