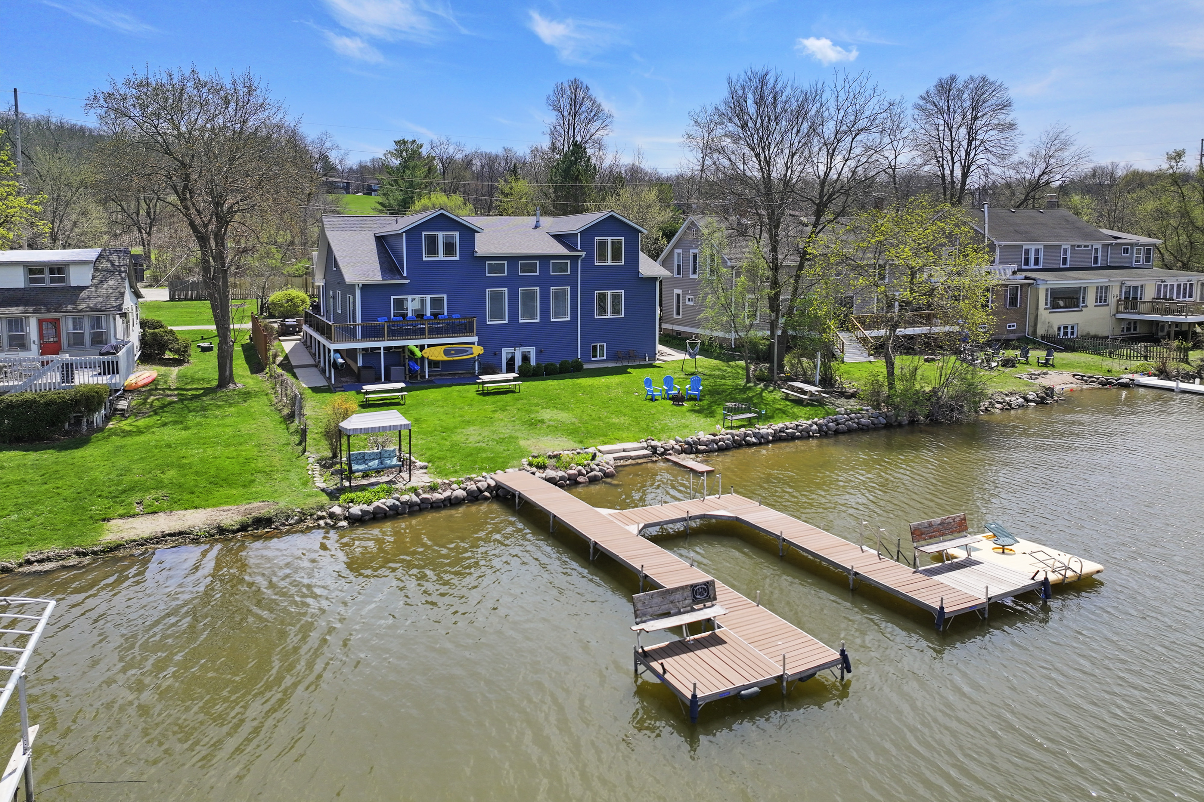
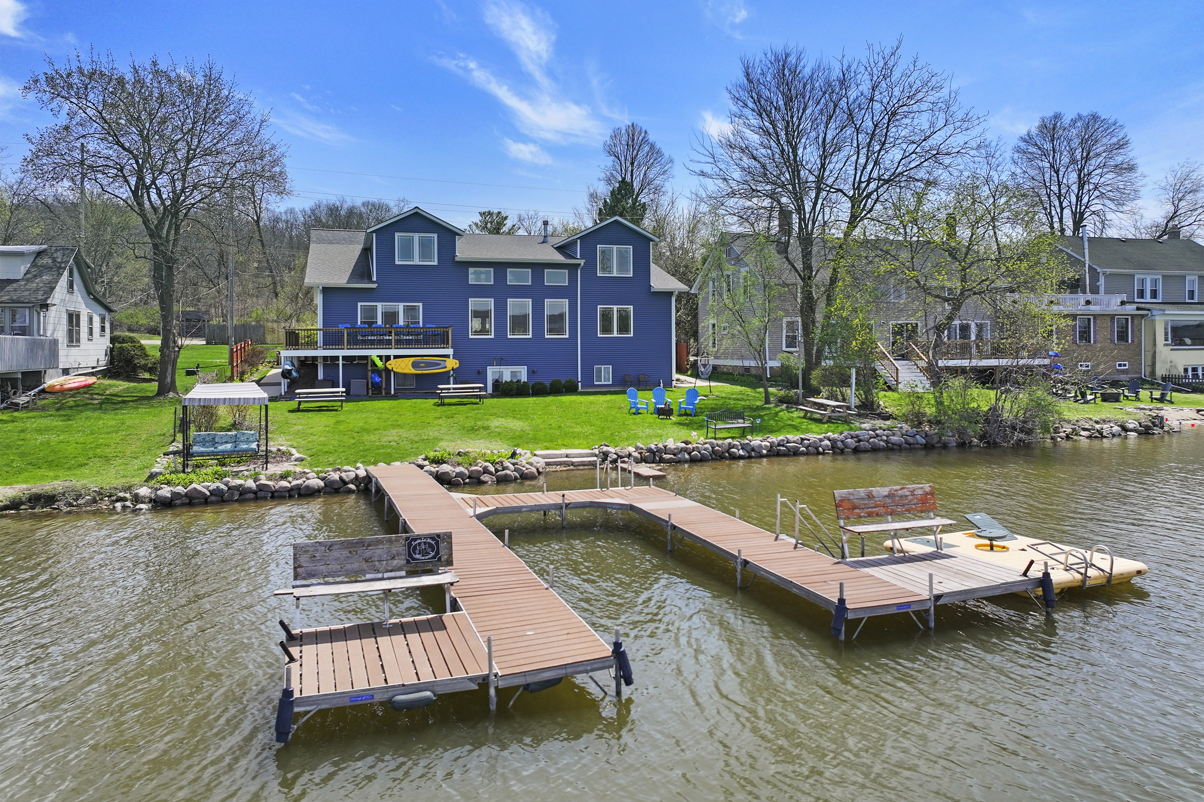
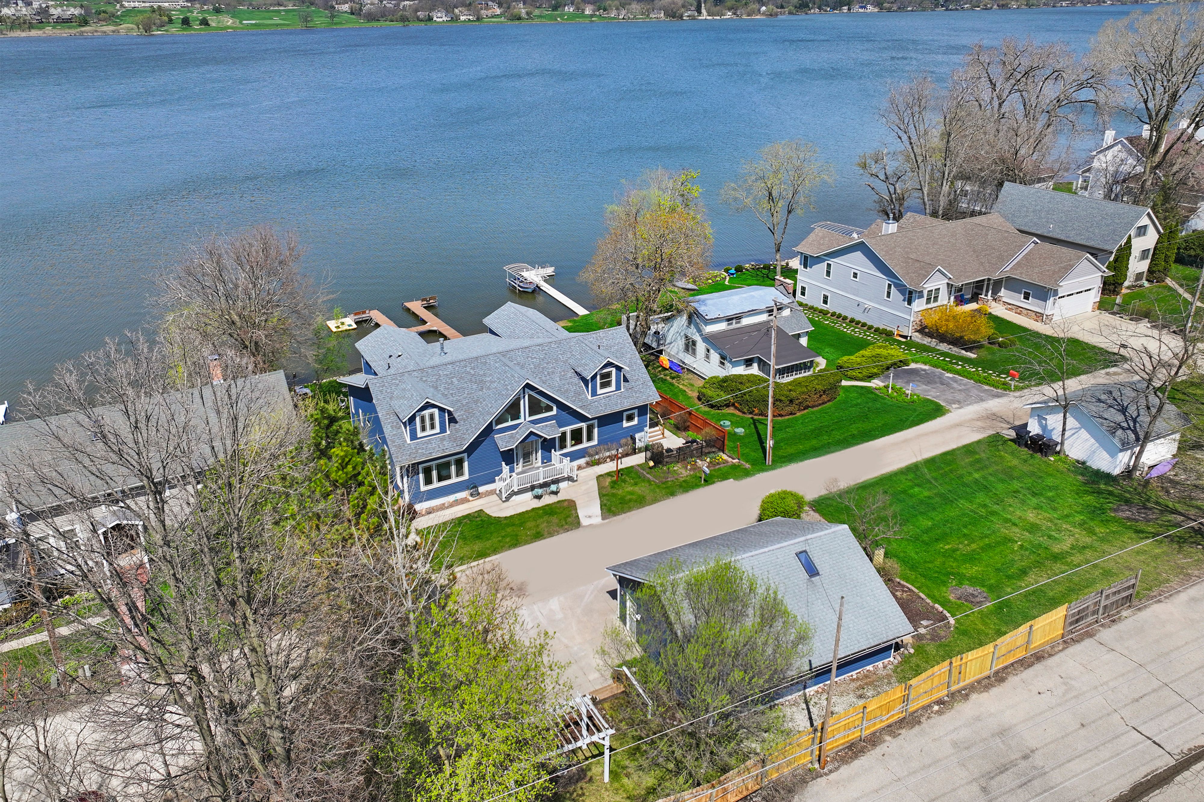
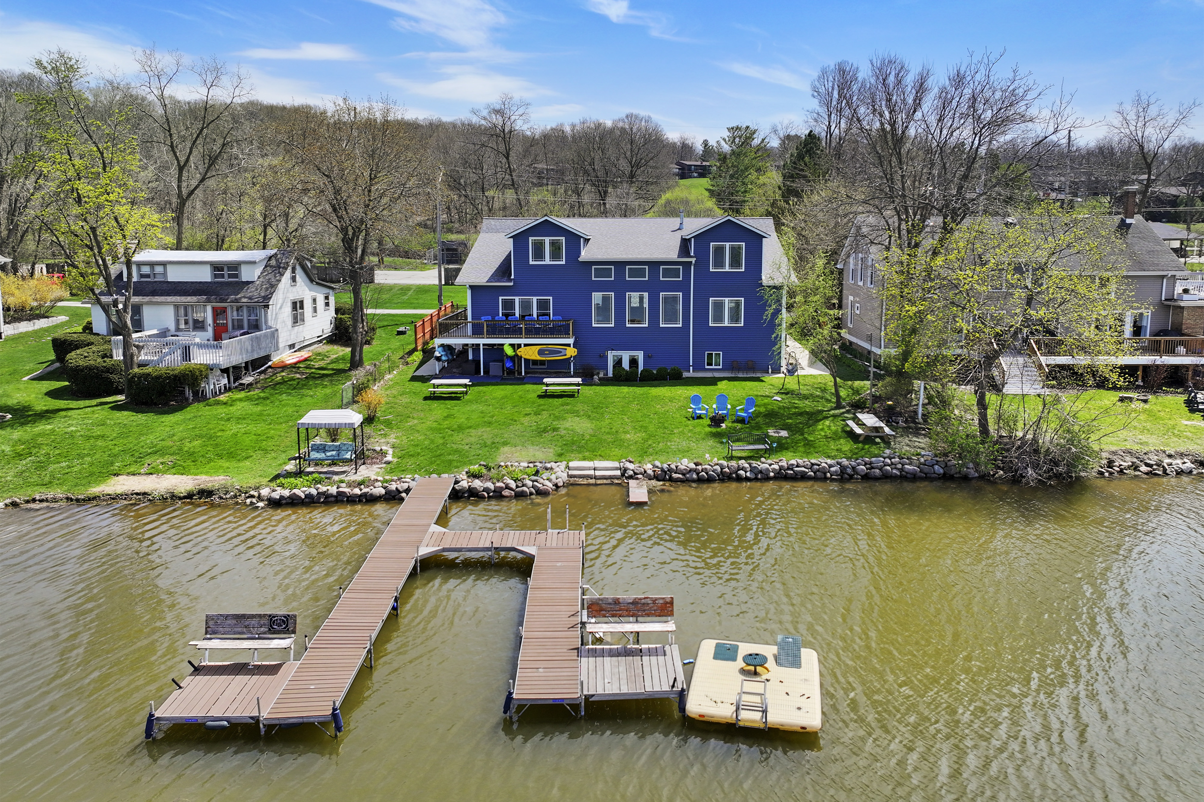
Blue waterfront home with a broad lawn and large dock extending into the water.
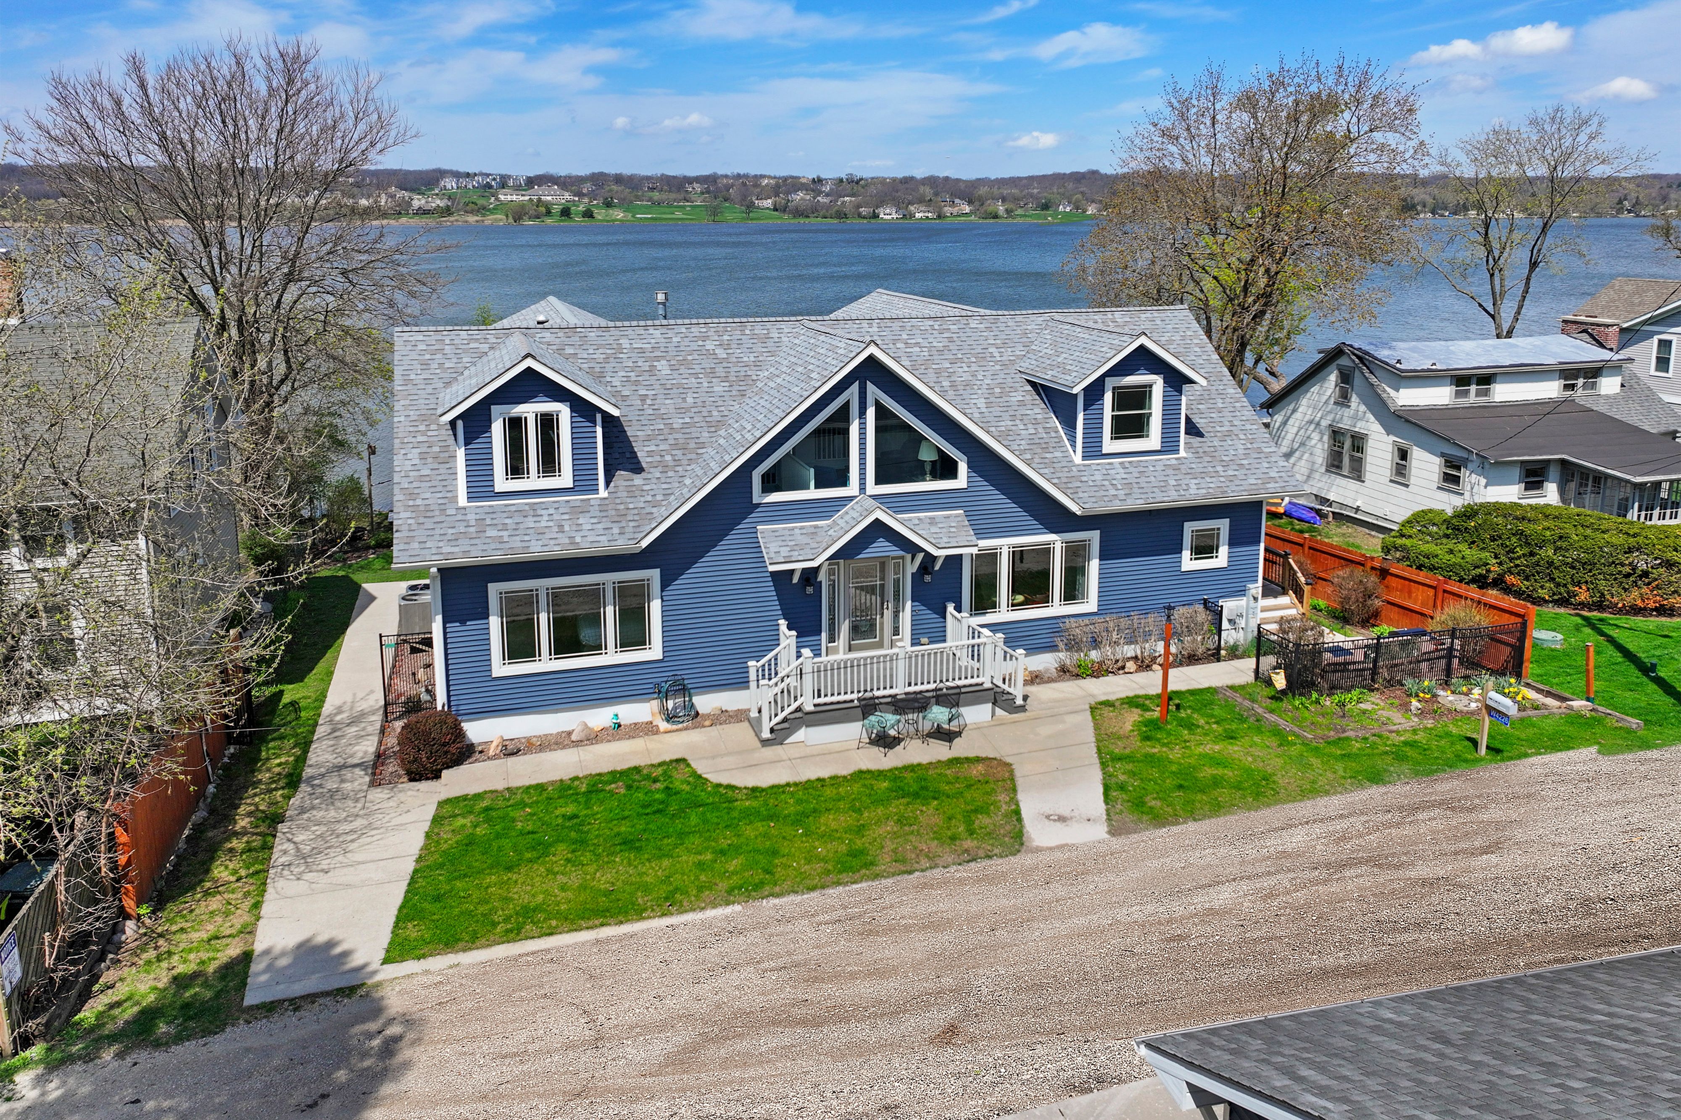
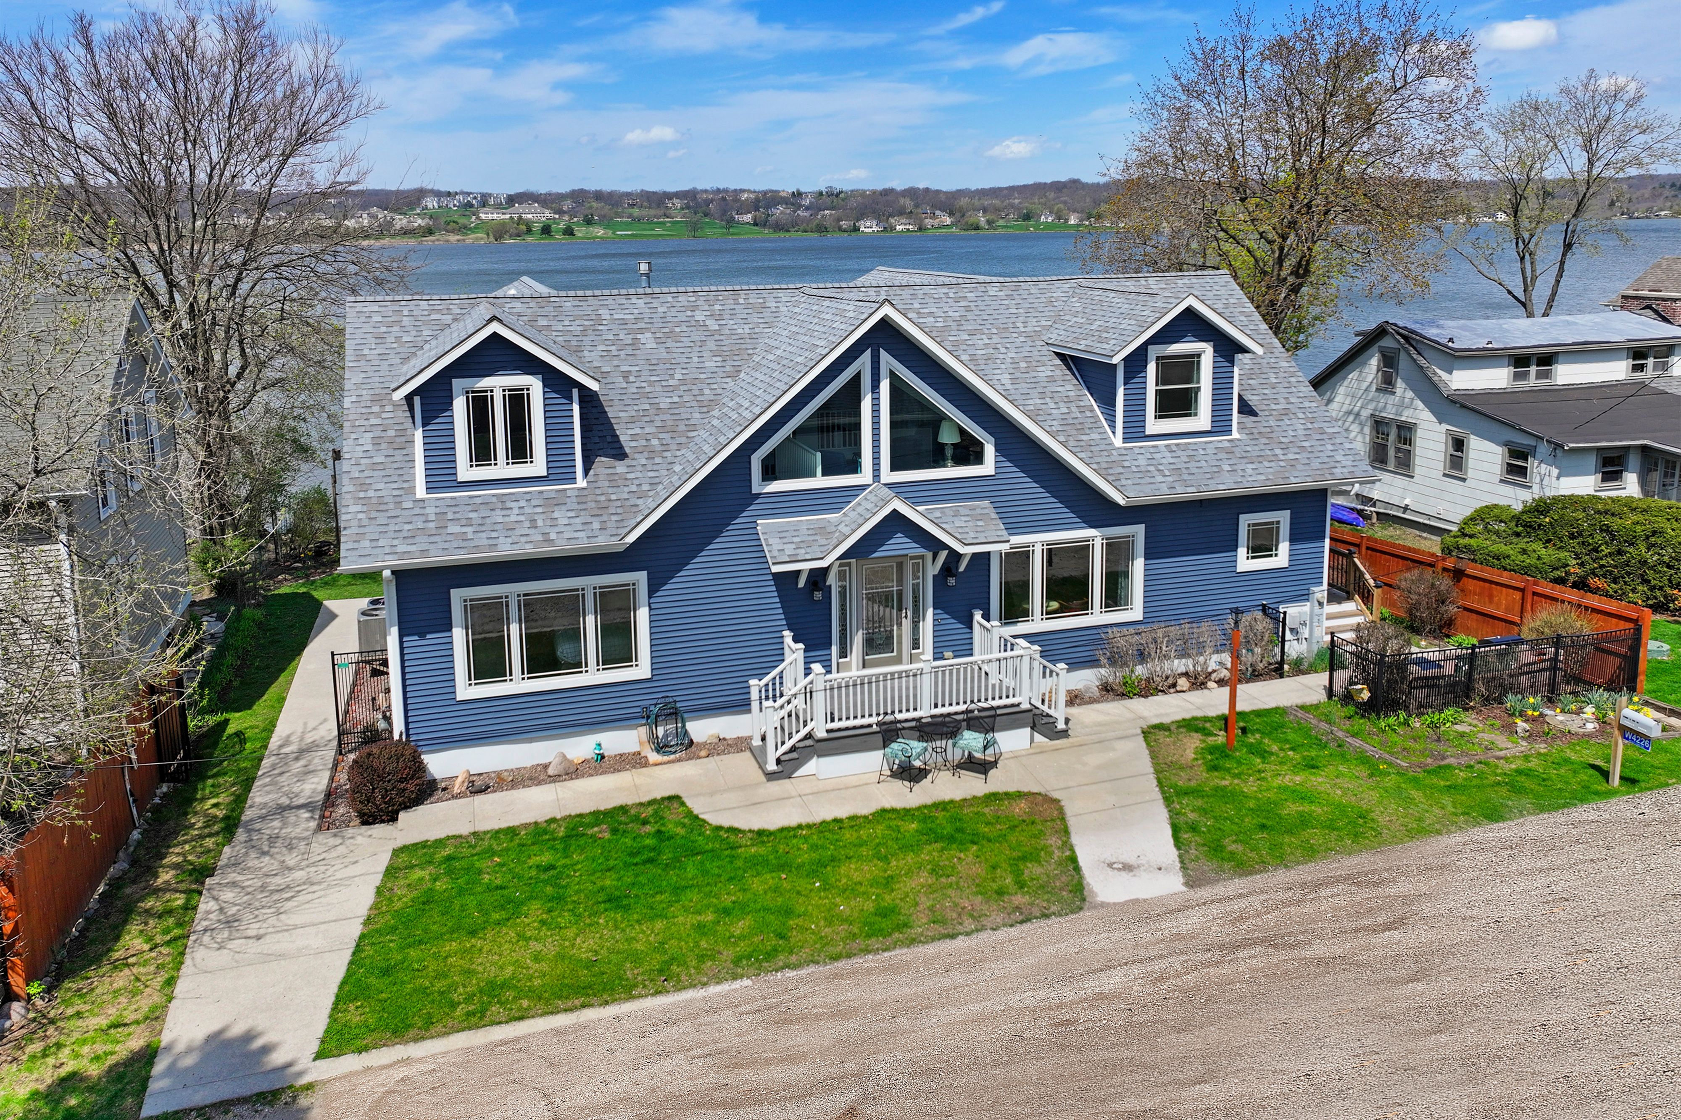
Blue two-story lakeside home with a gray roof, front porch, and lake behind it.
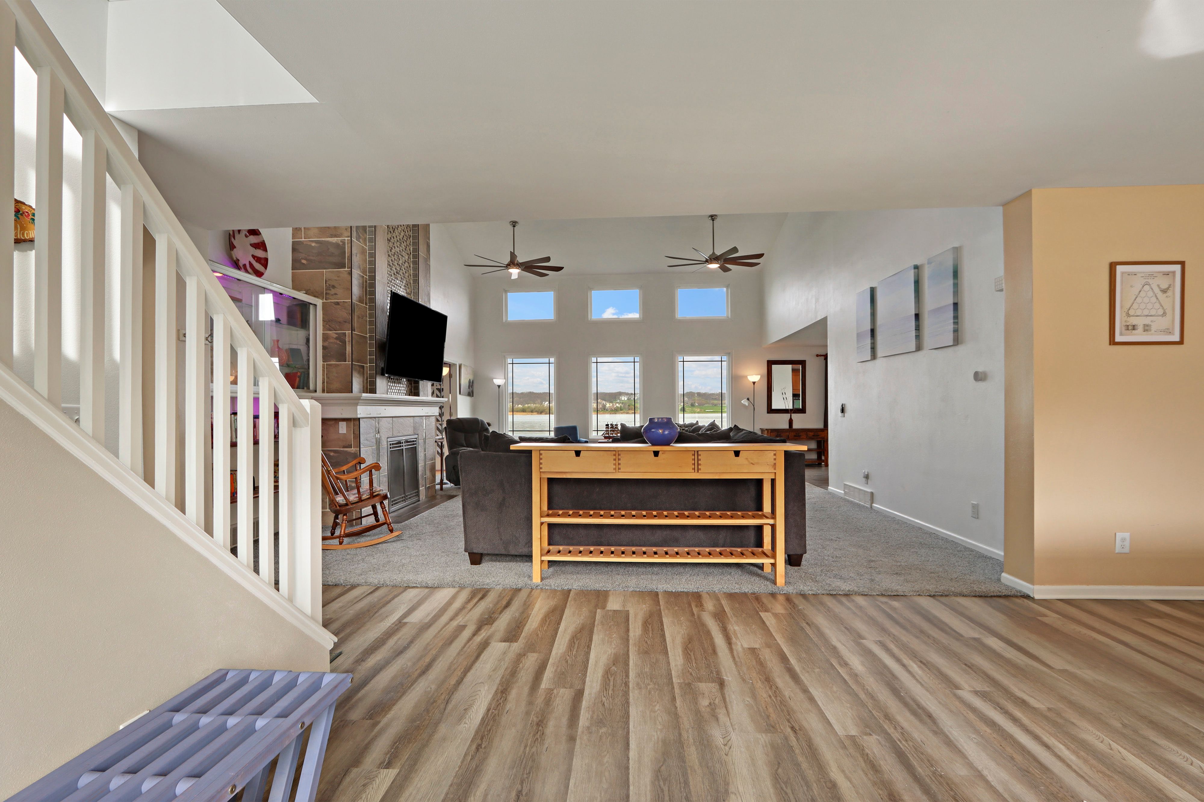
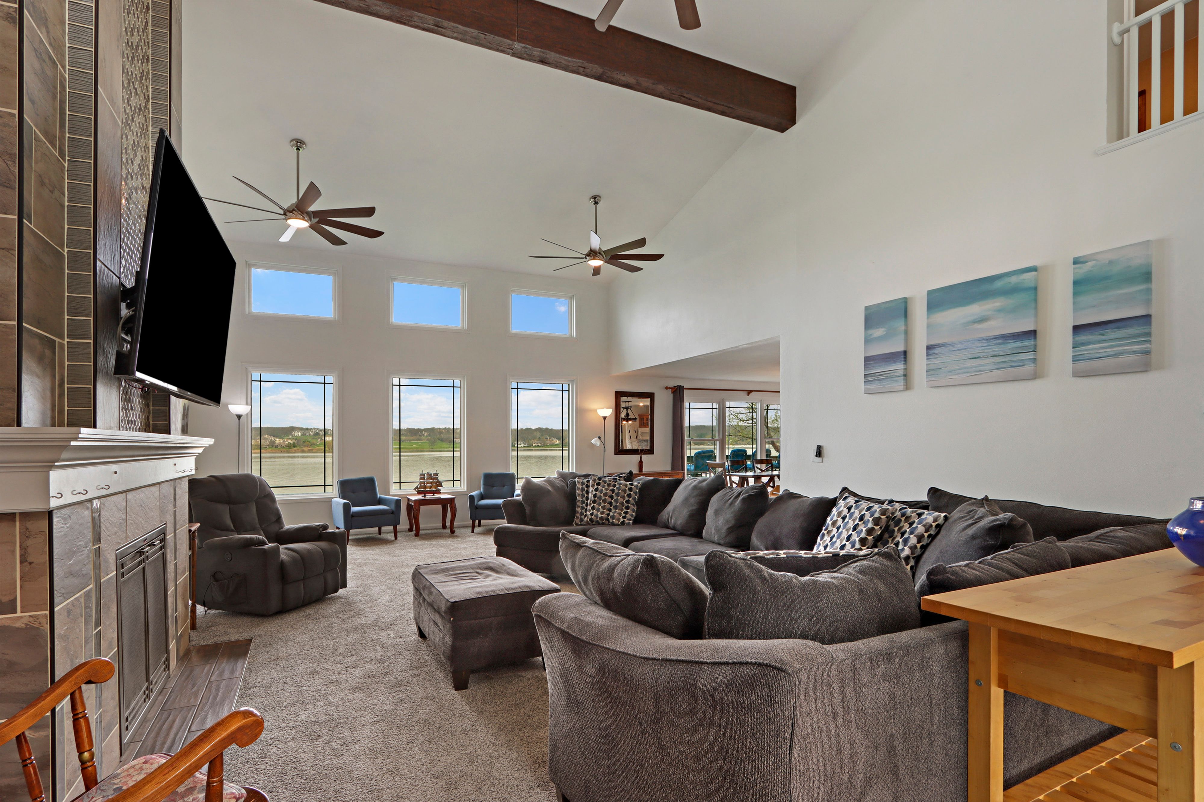
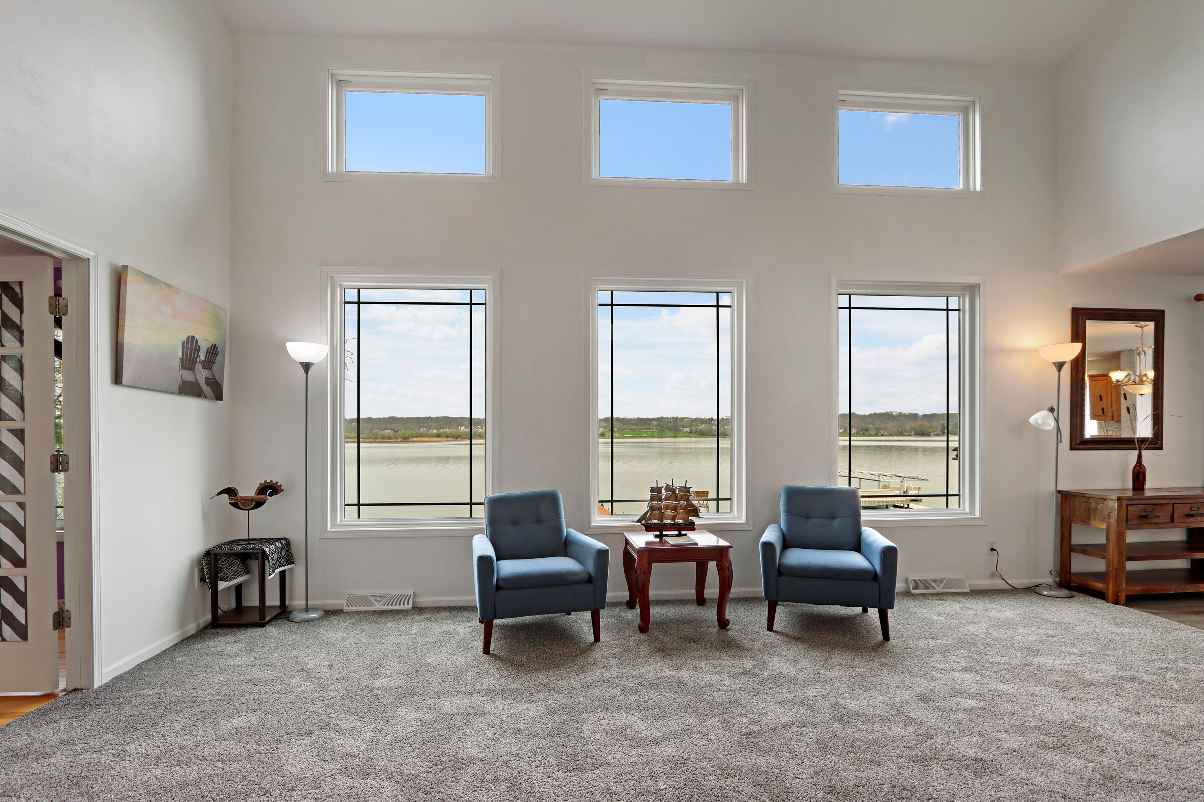
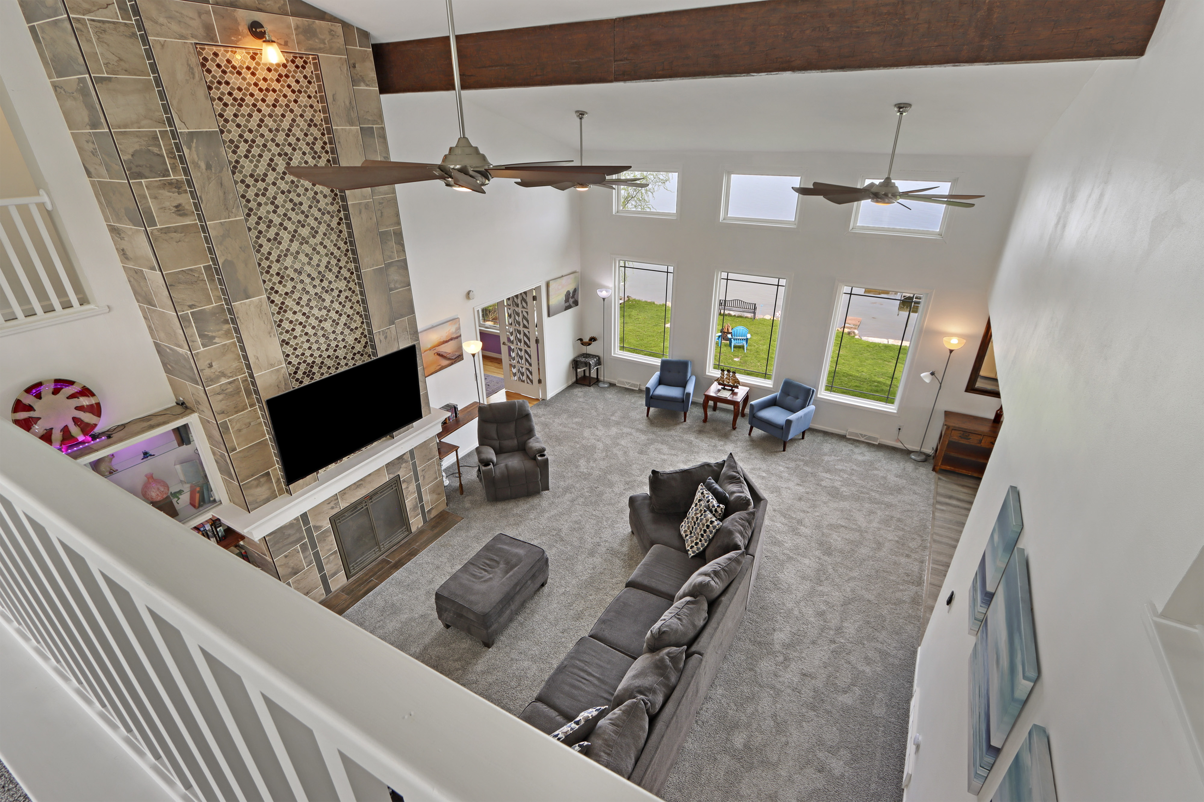
Living room with a tiled fireplace, high ceiling, and tall windows overlooking the lake.
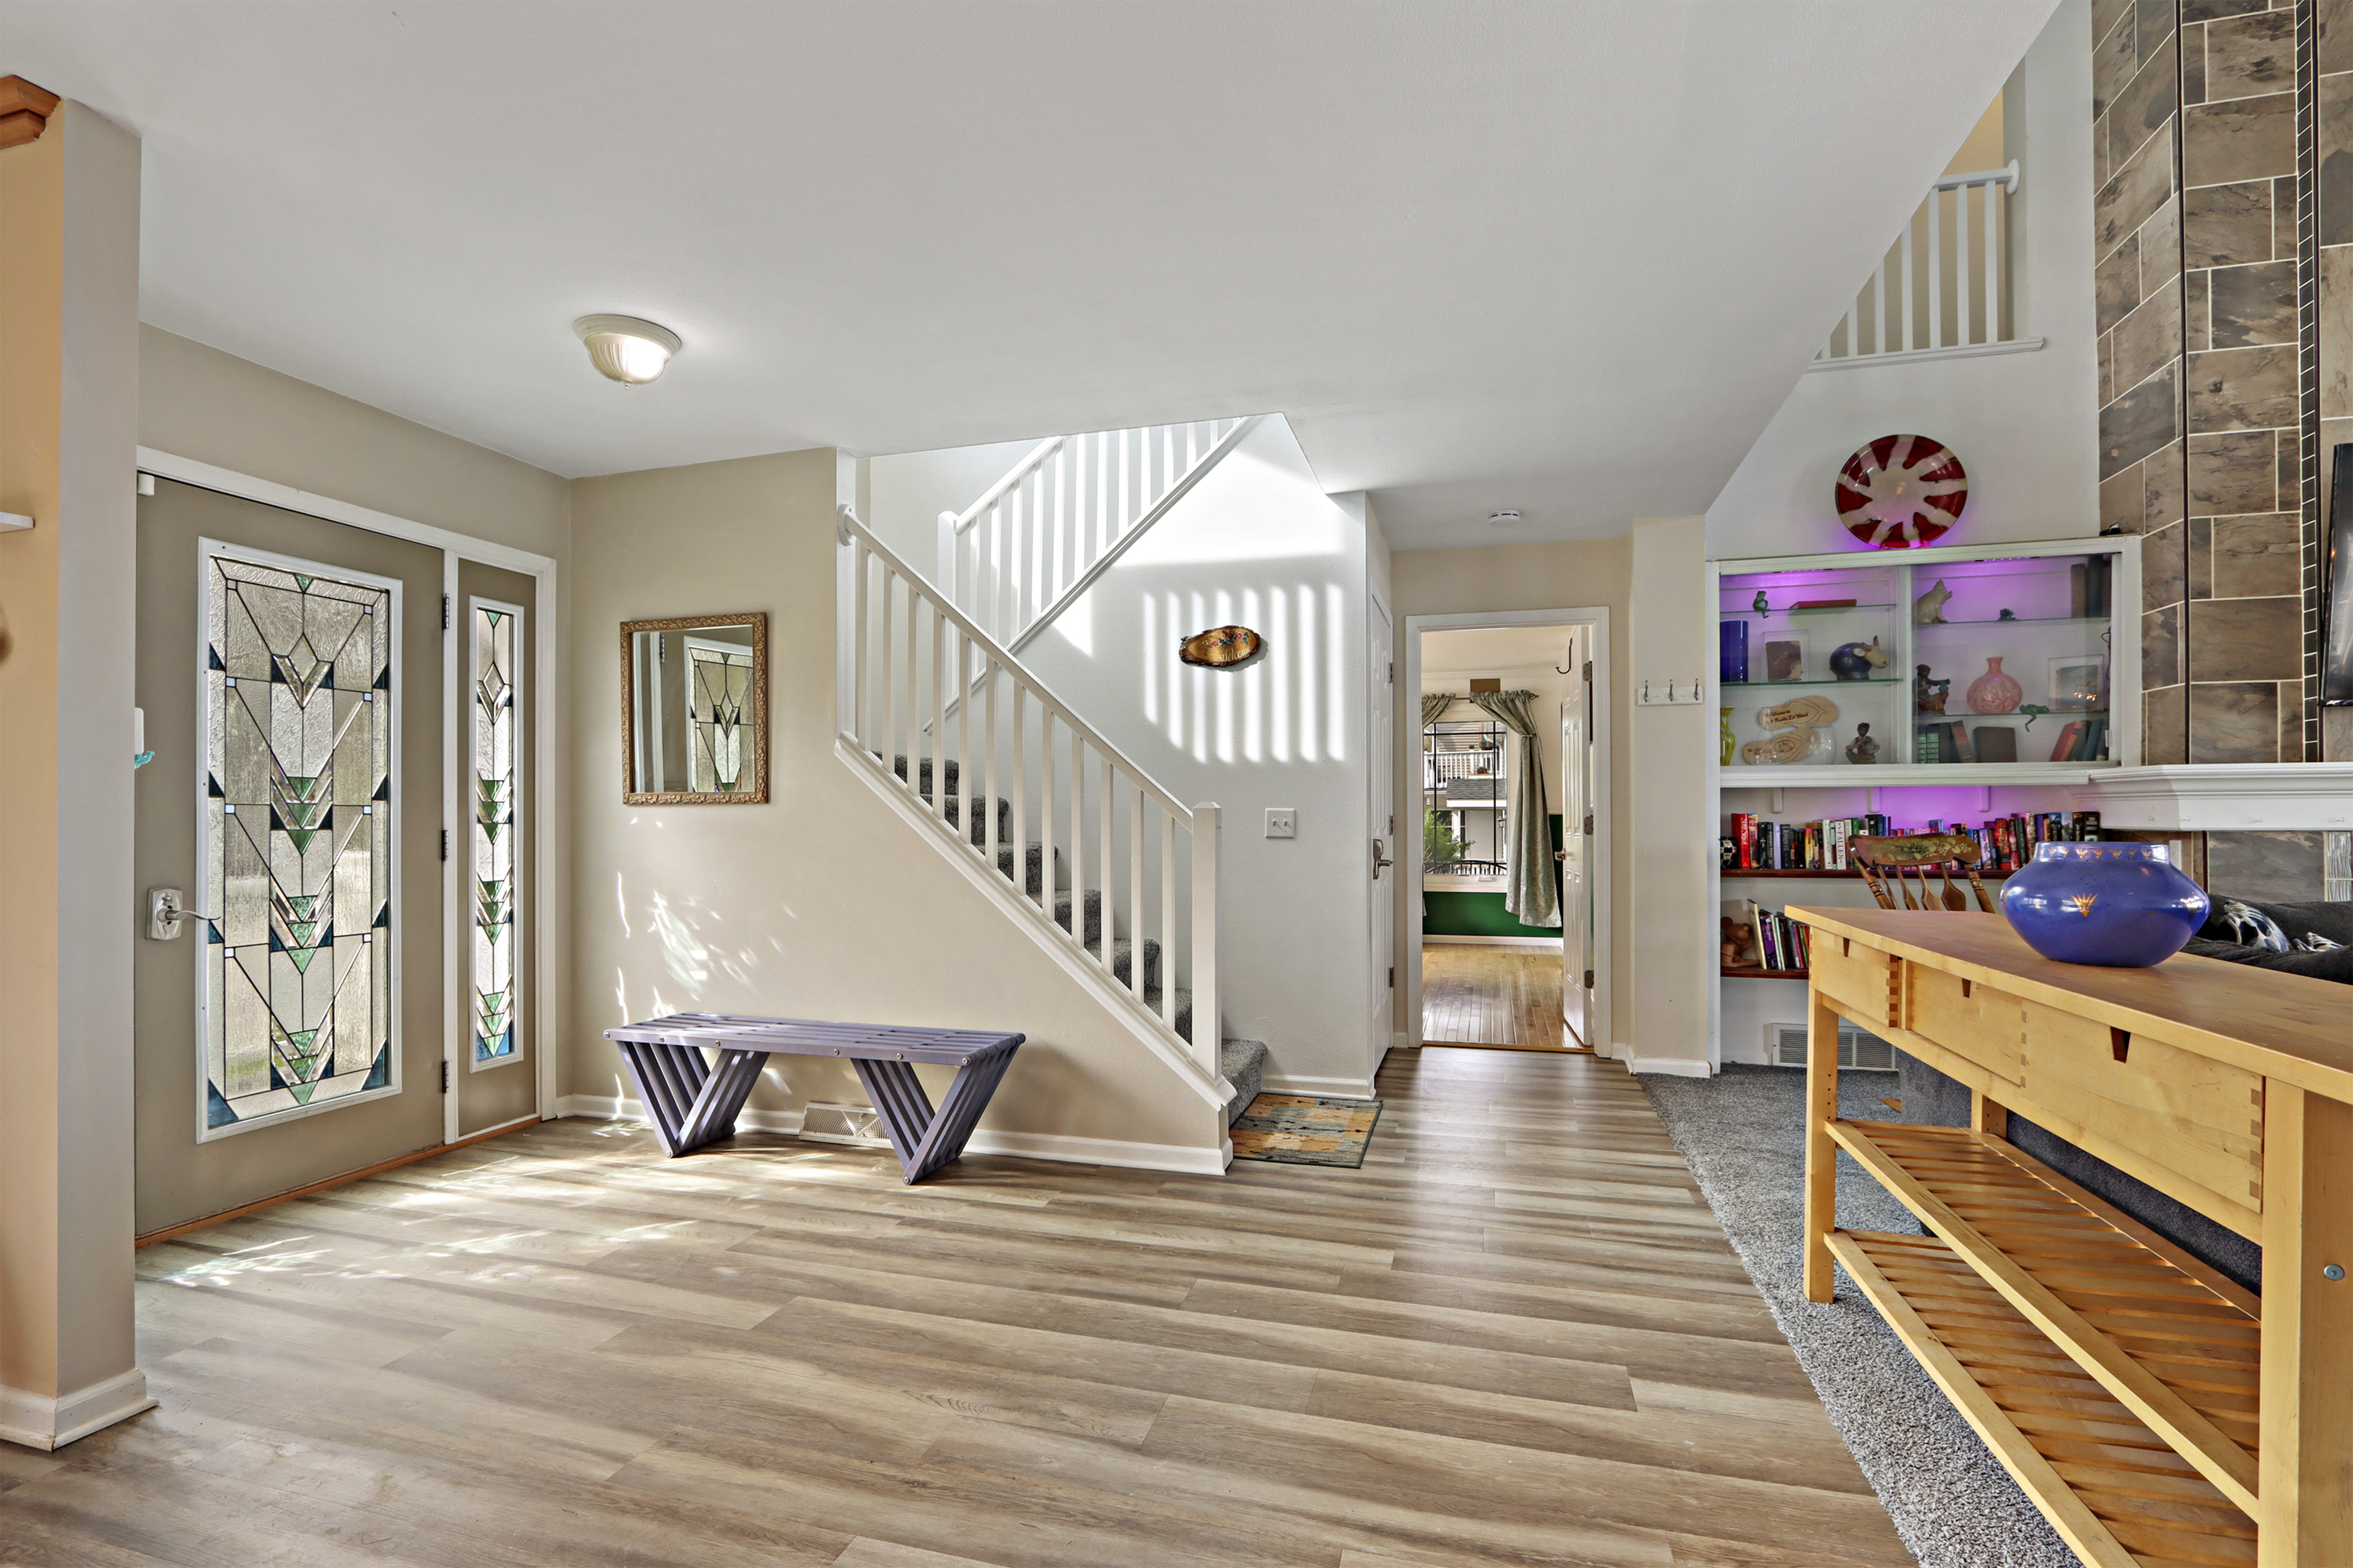
Entryway with a white staircase, stained-glass front door, wood-look flooring, and built-in display shelves.
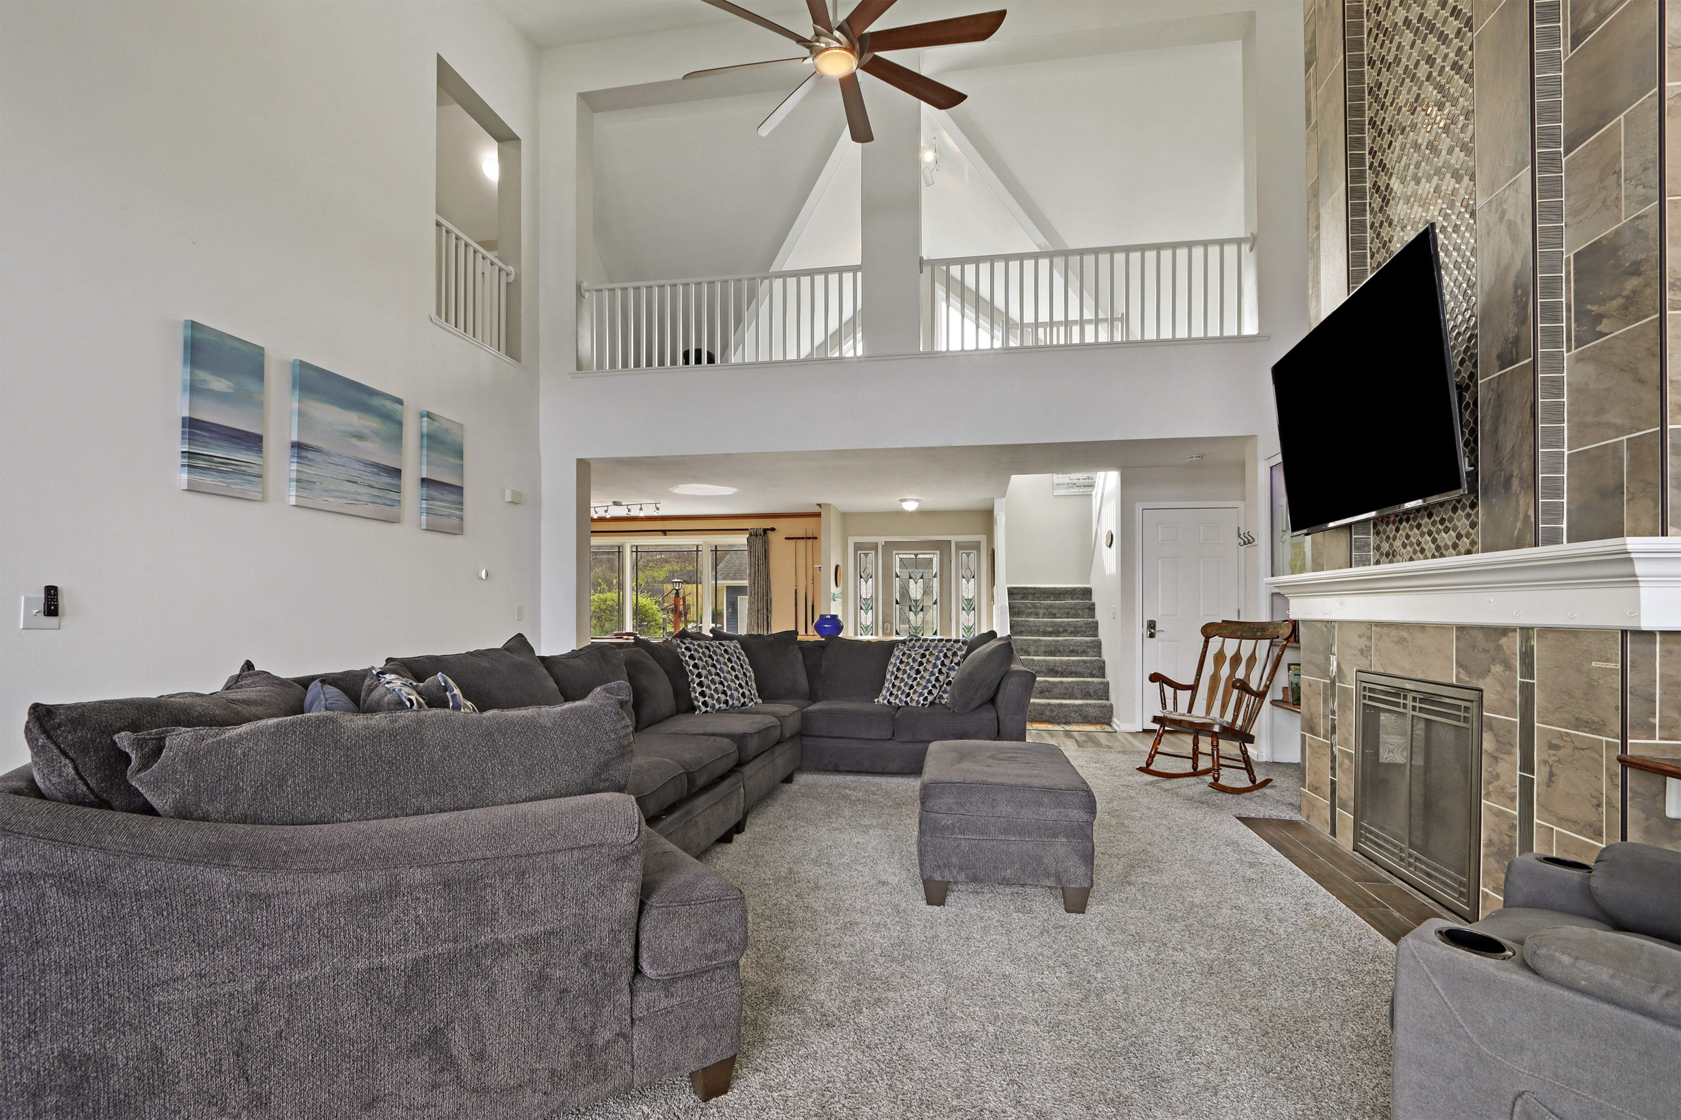
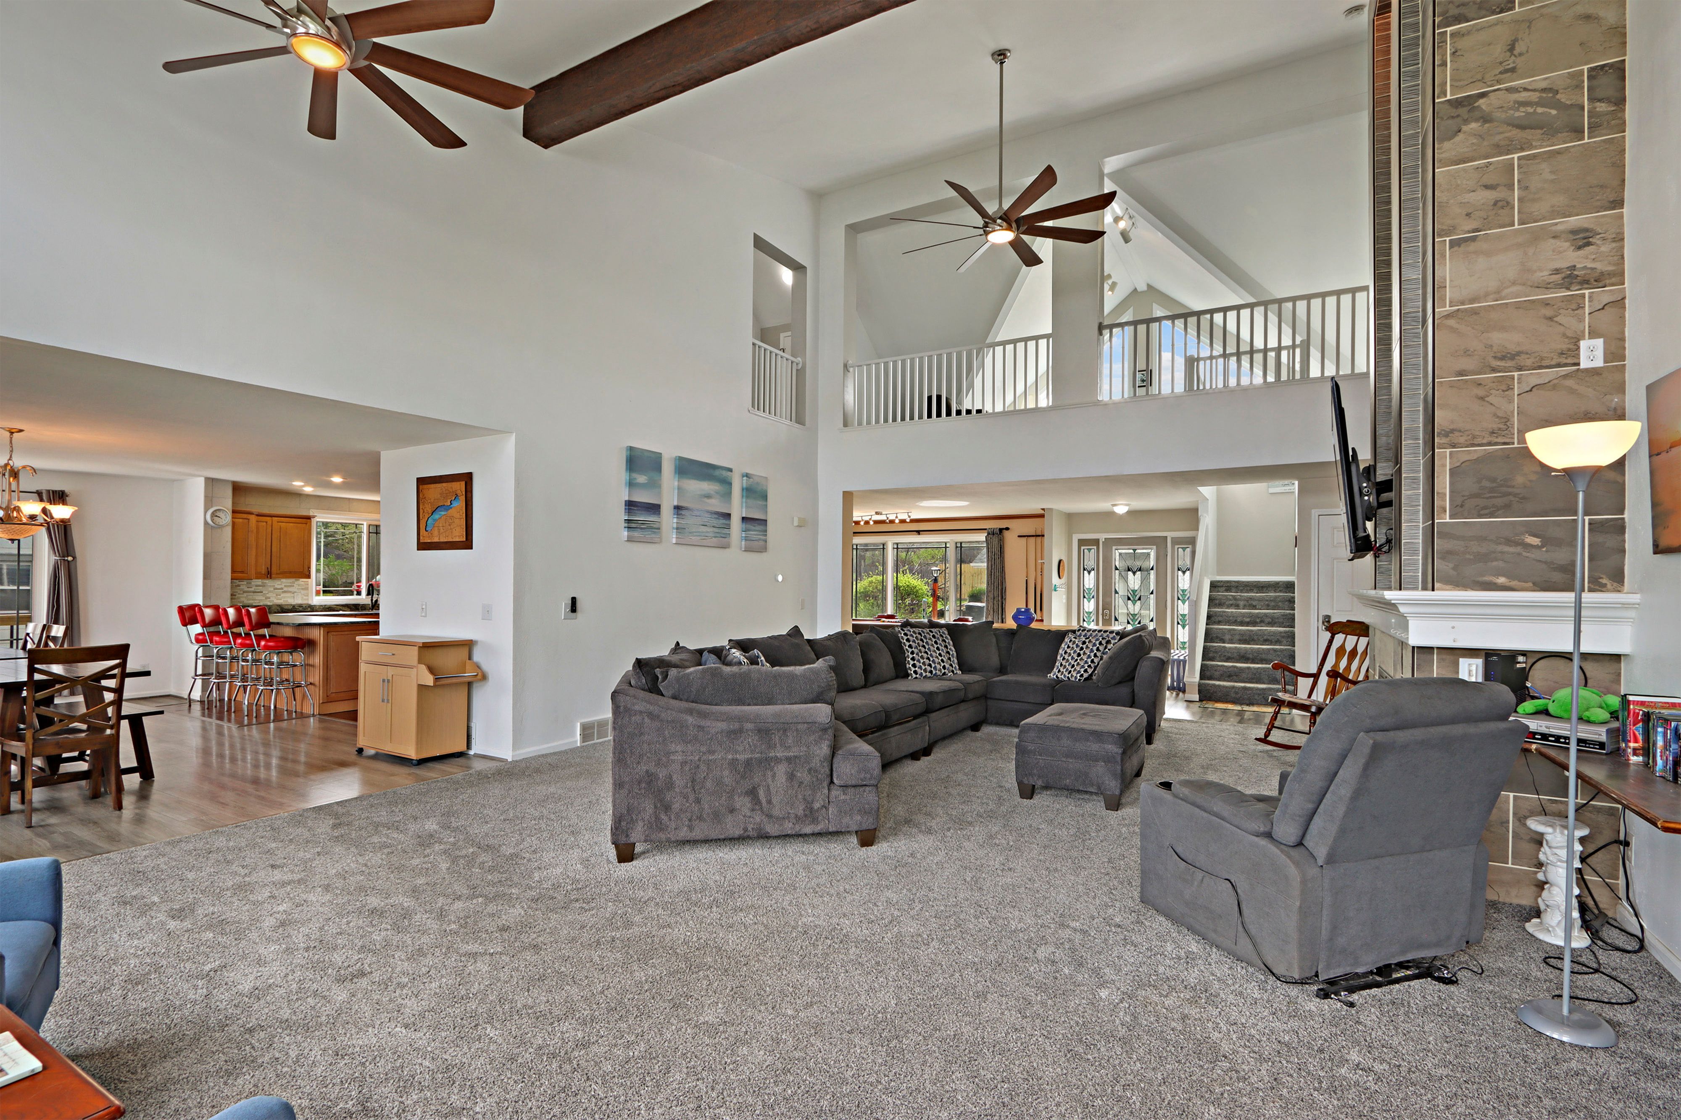
Lake-facing living room with vaulted ceiling, tiled fireplace, and gray sectional seating.
Living room with blue armchairs and tall windows overlooking a lake.
Double-height living room with a gray sectional and large tiled fireplace.
Open-plan living room with vaulted ceiling, loft railing, gray sectional, and stone fireplace wall.
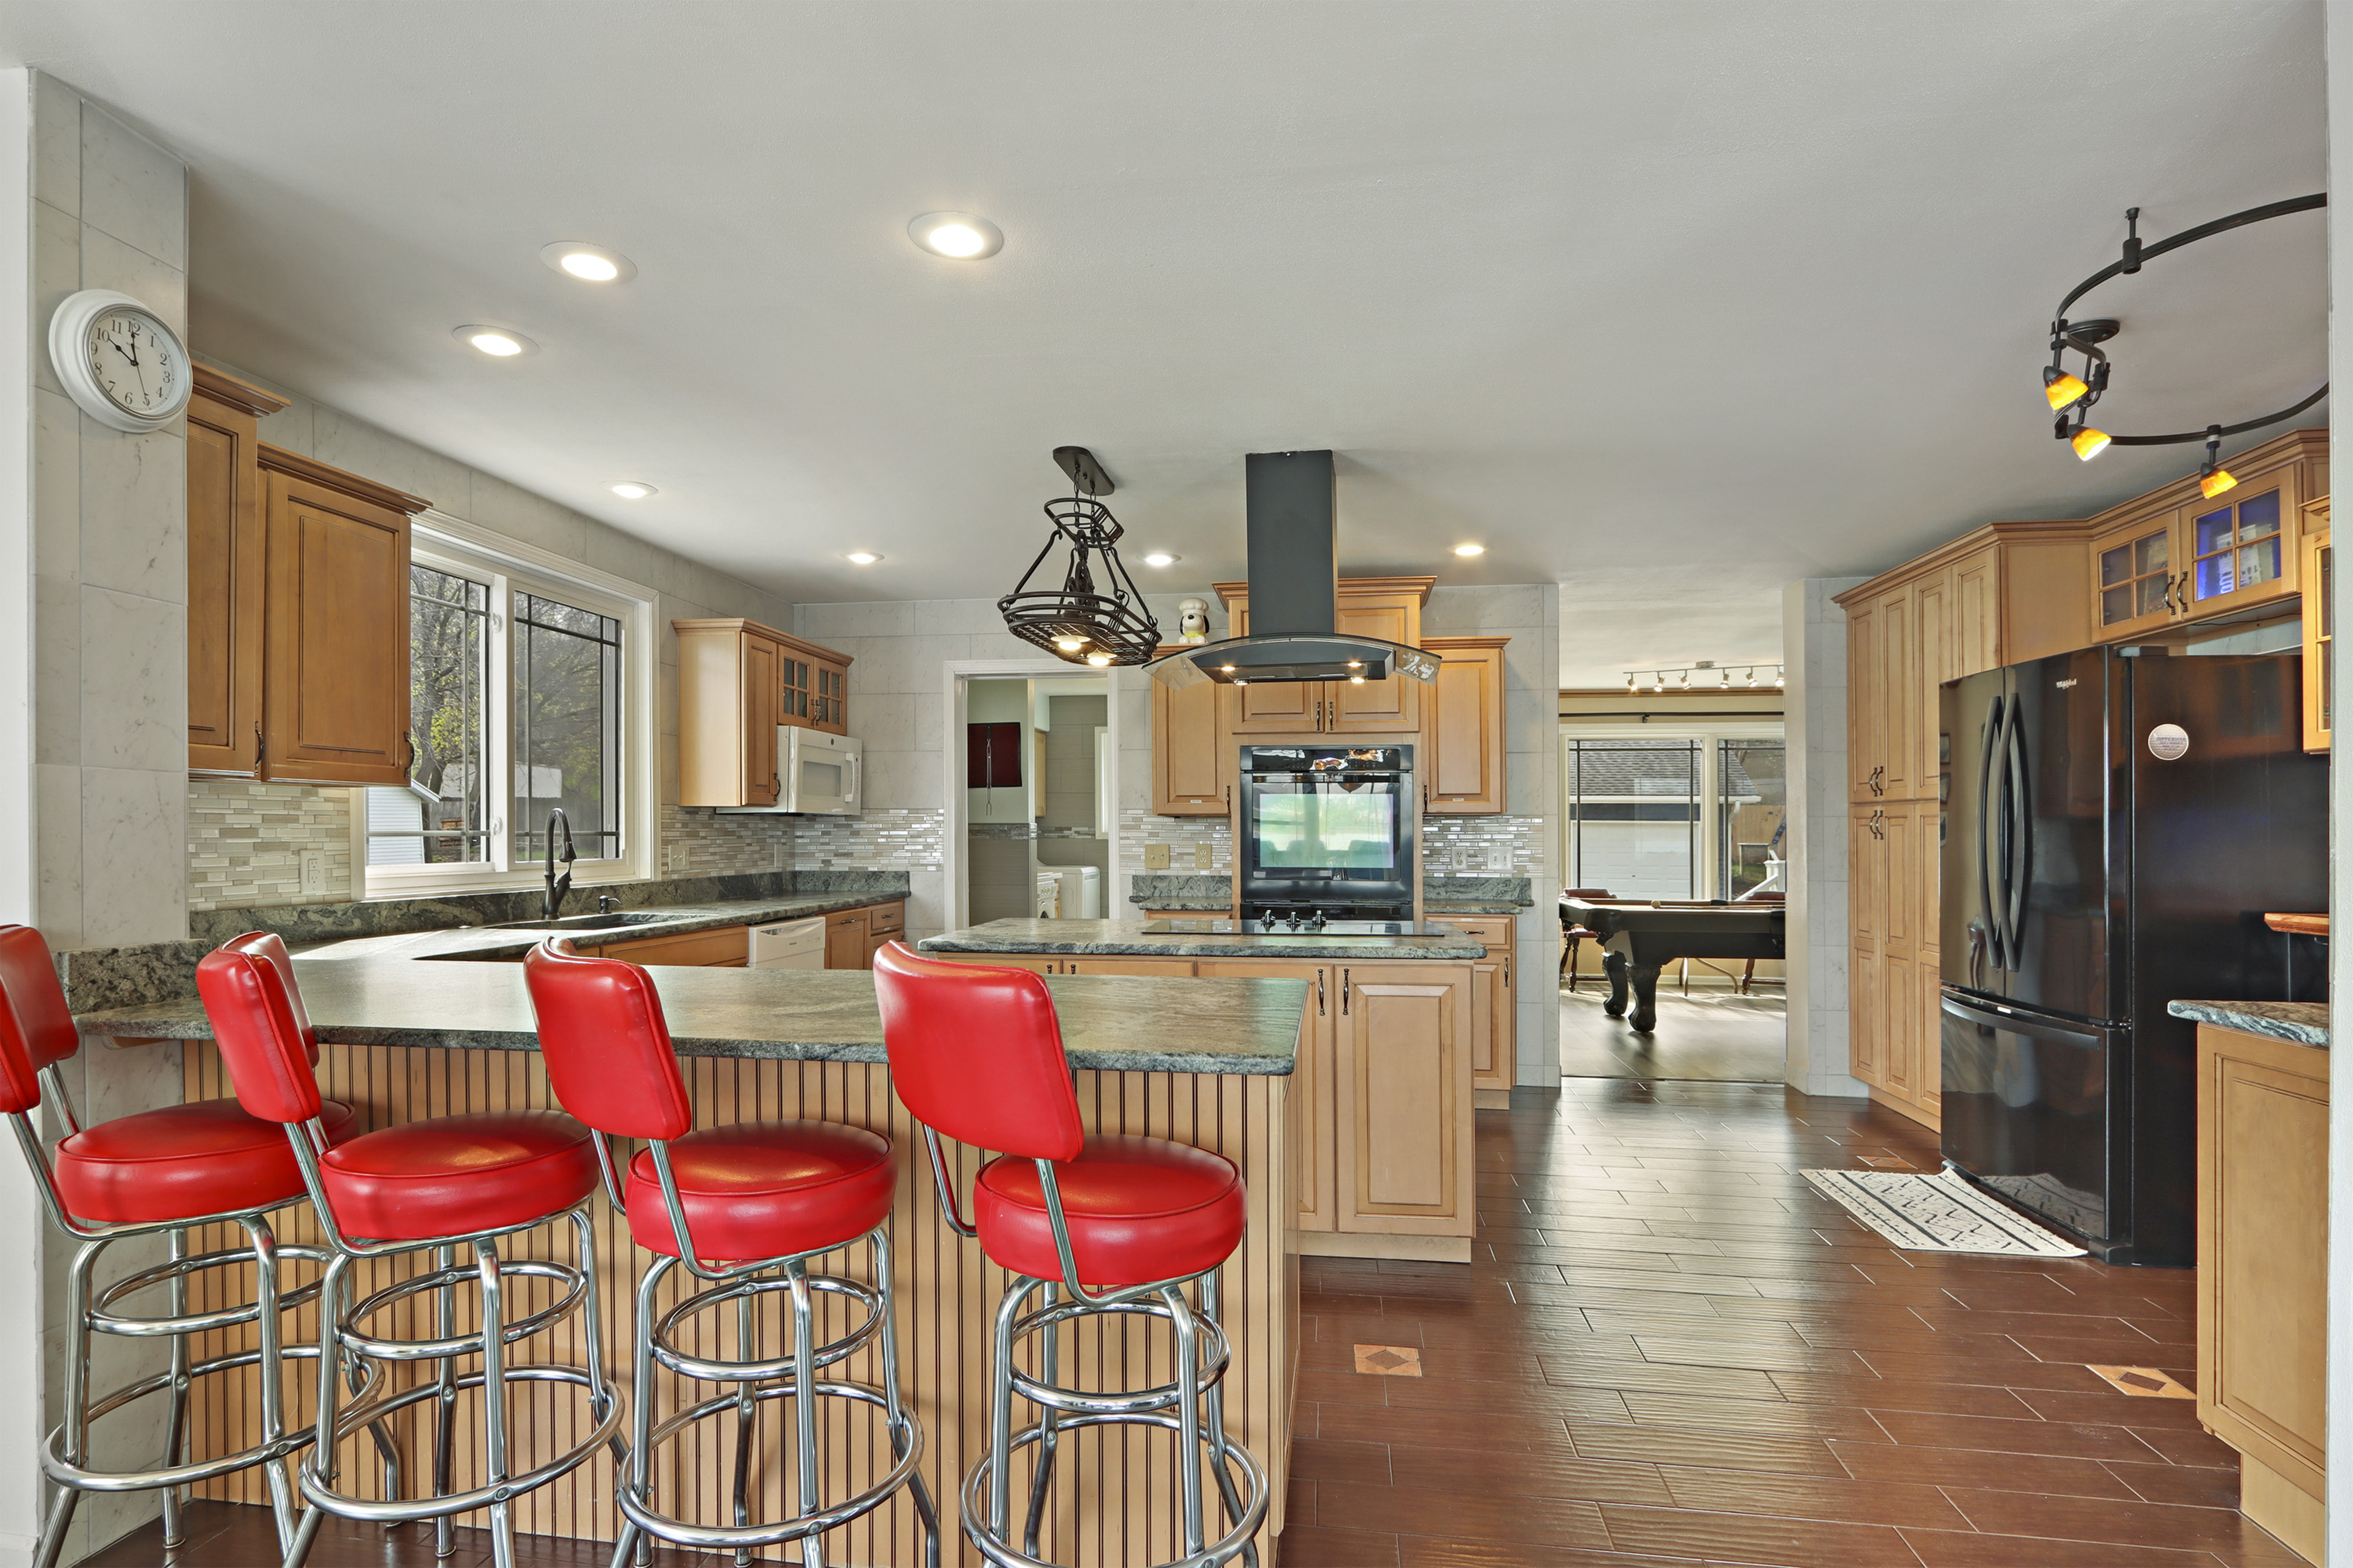
Kitchen with warm wood cabinets, a stone island, and bright red bar stools.
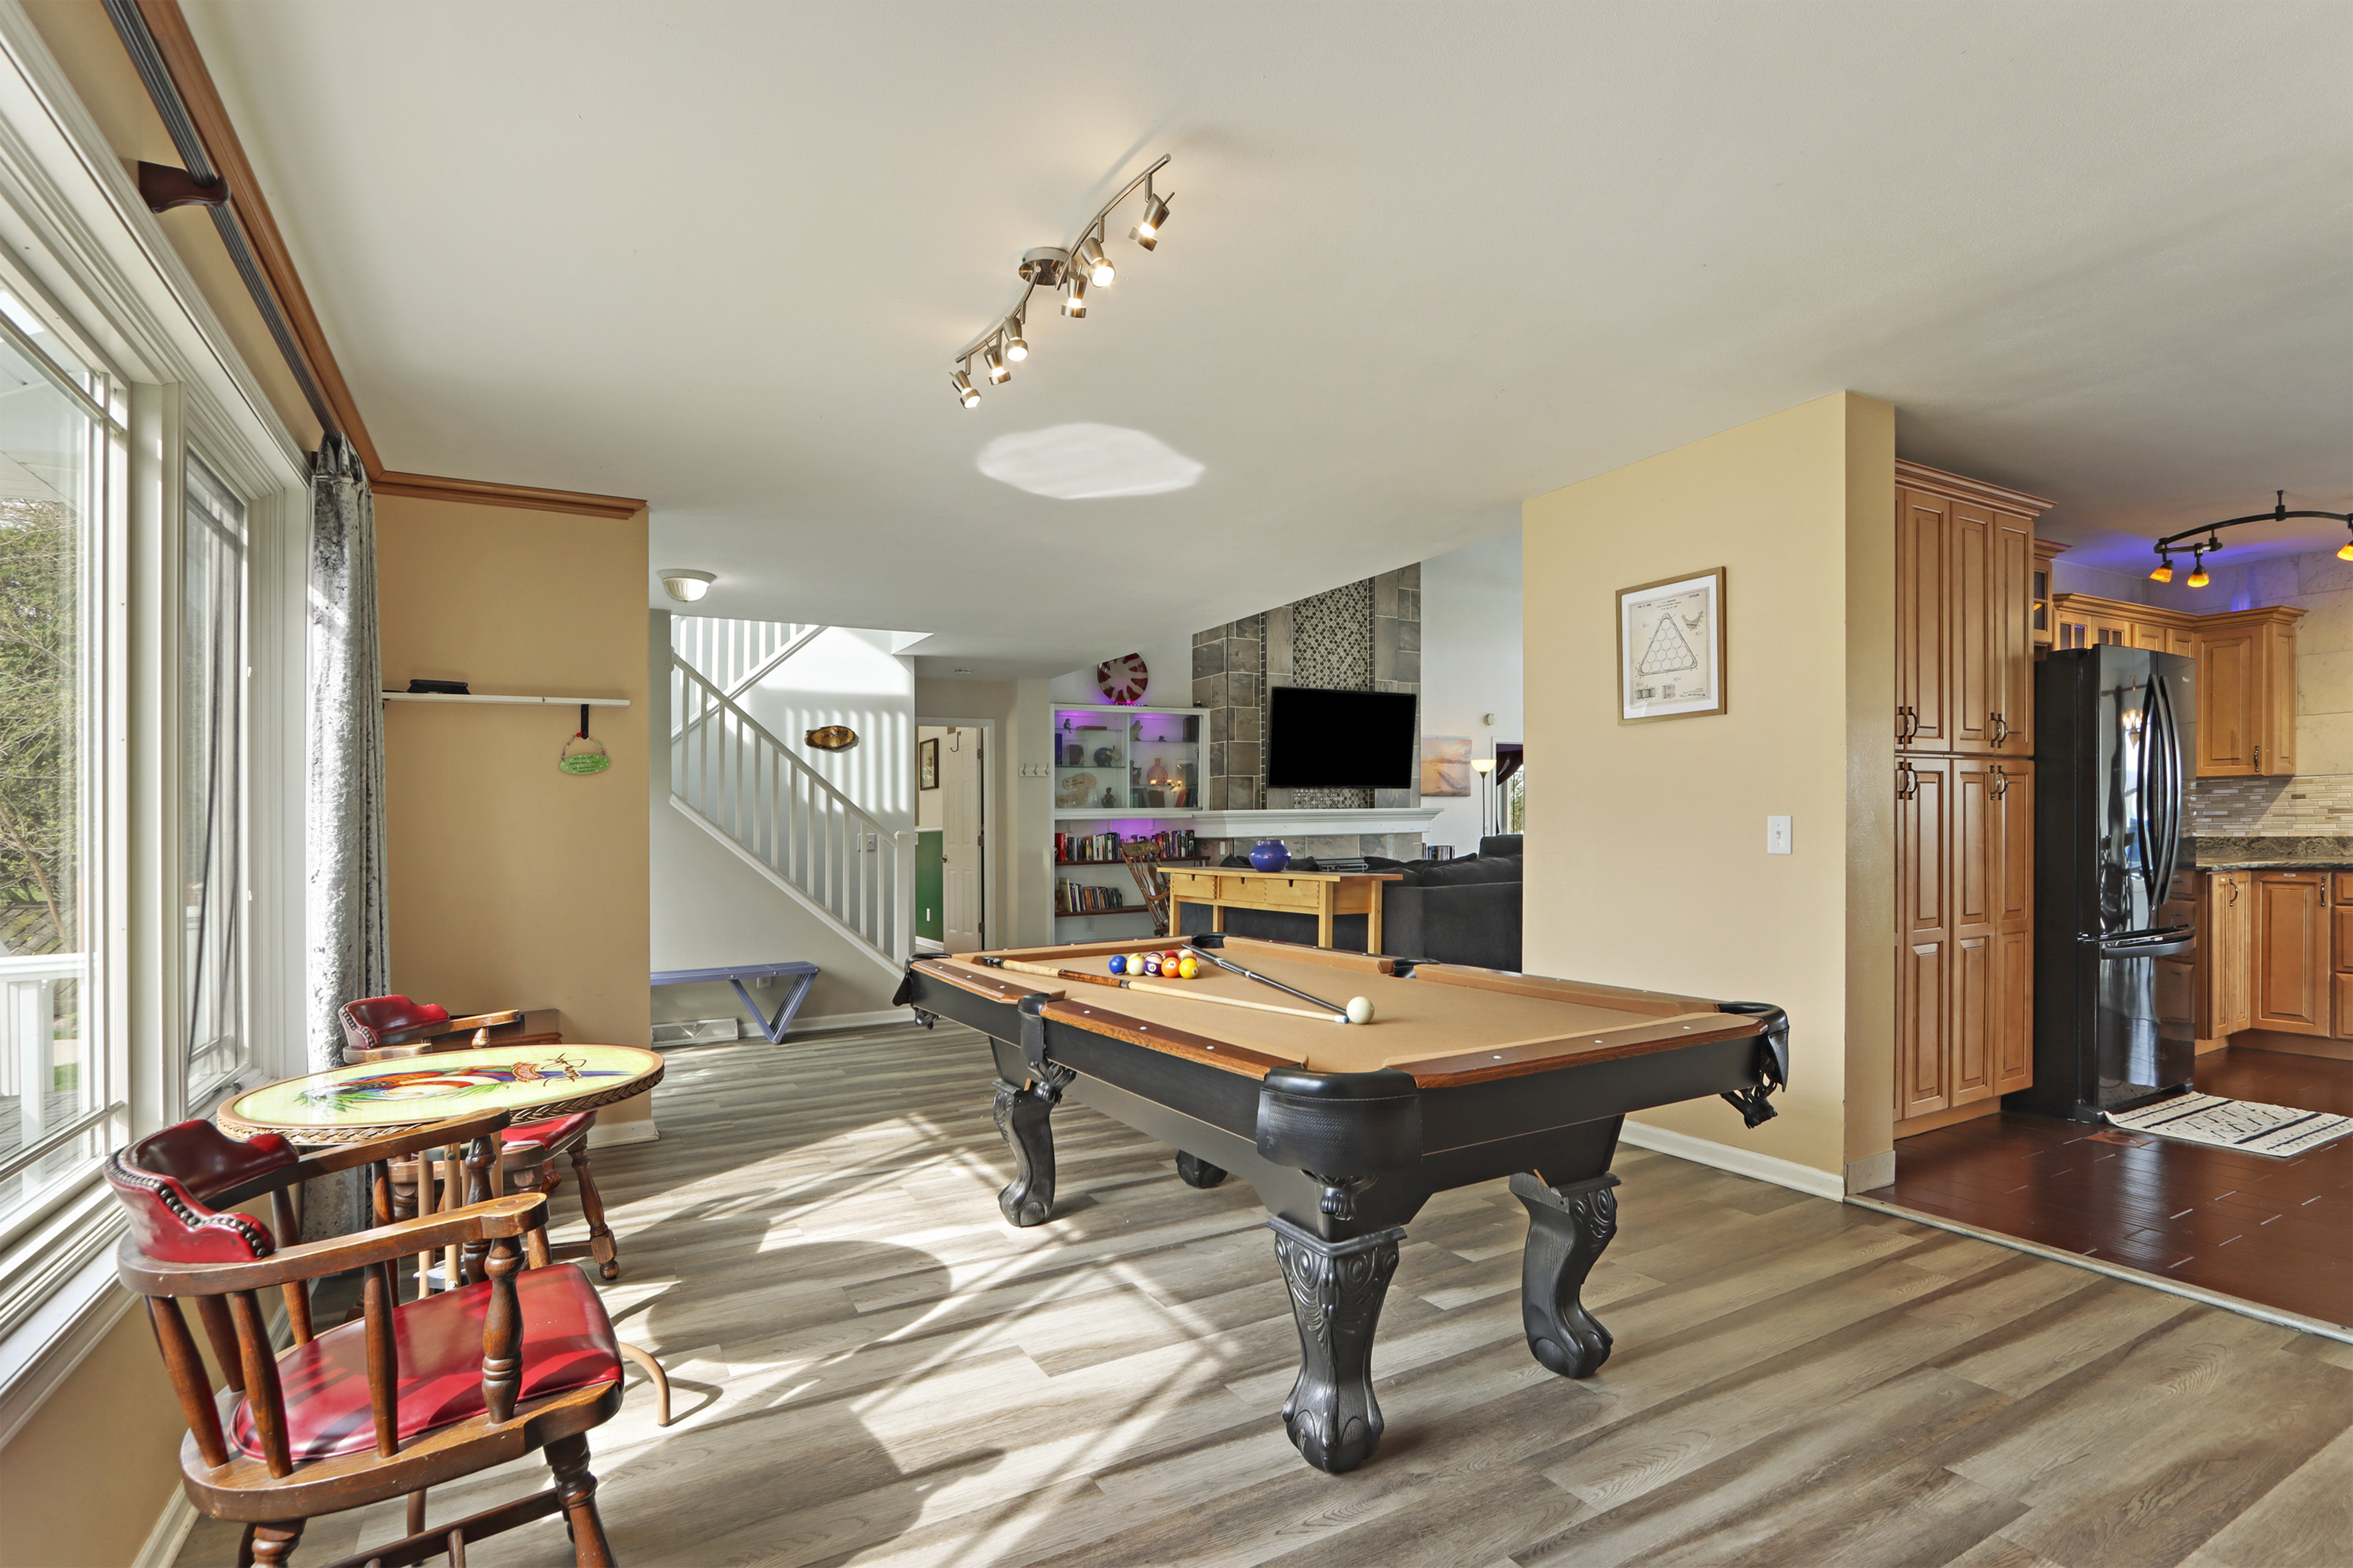
Furnished game room with a large pool table, a colorful dining table, and tall windows.
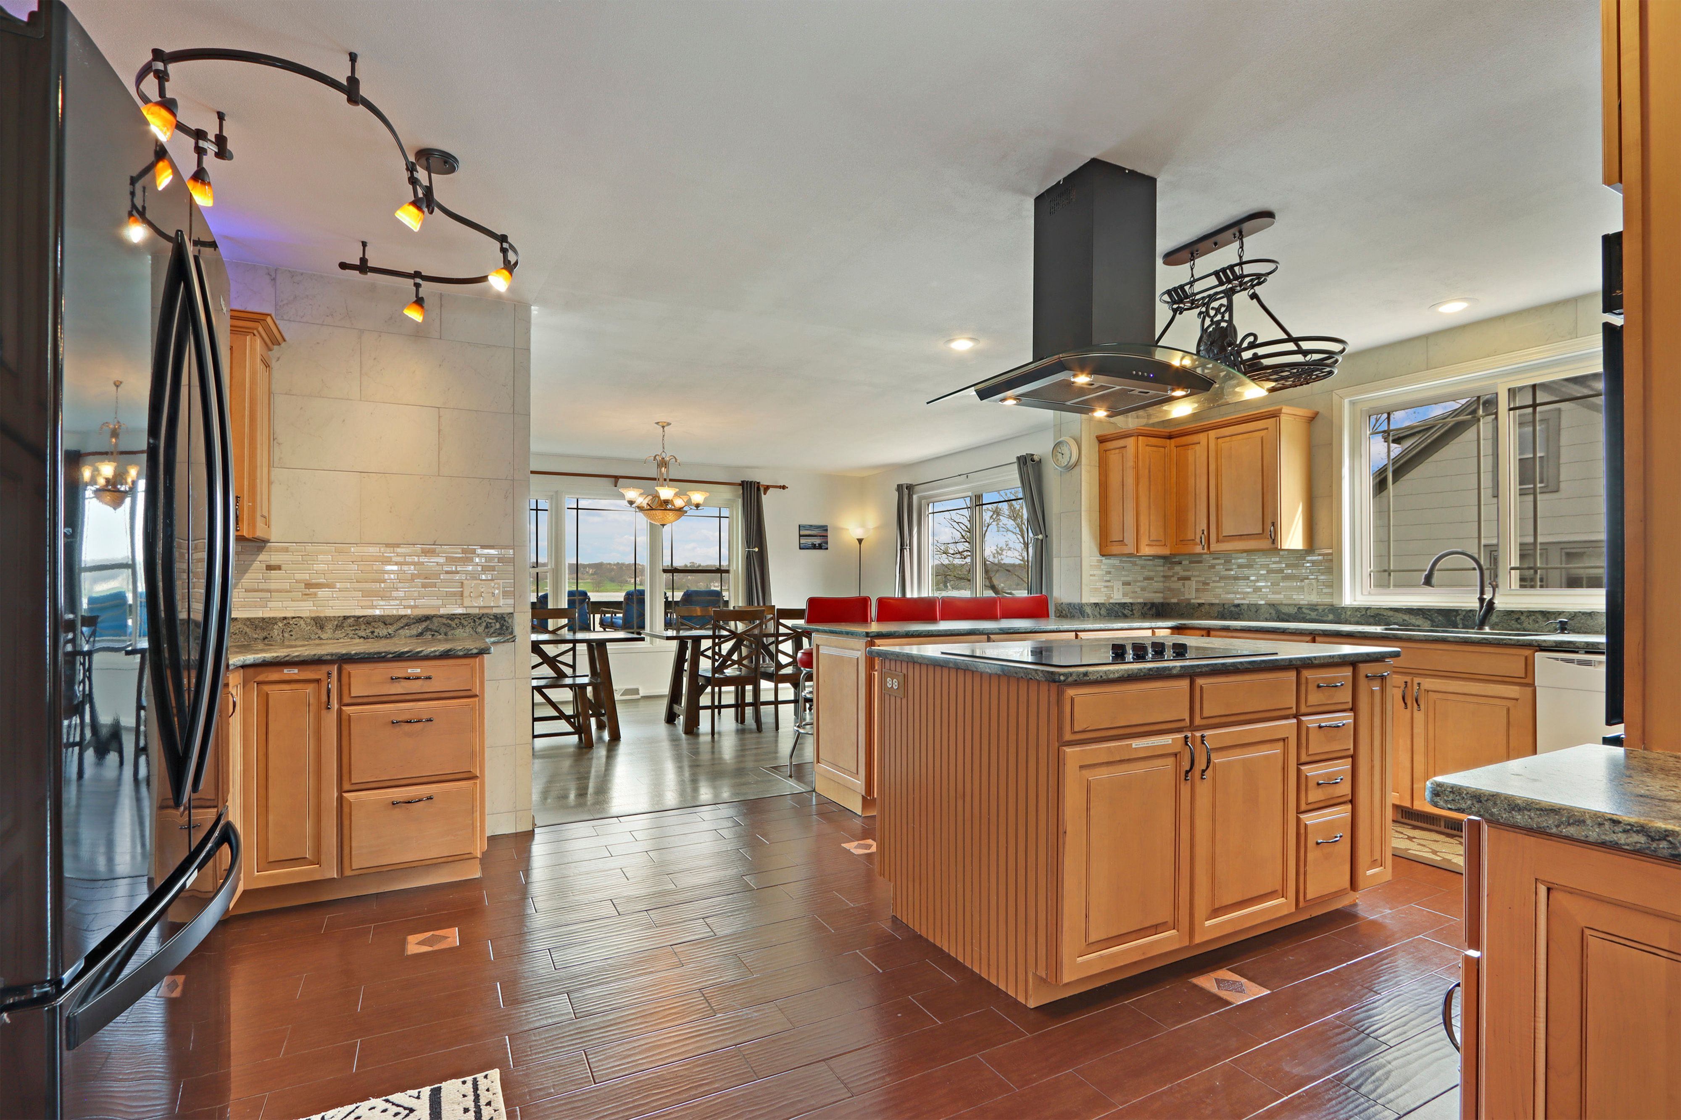
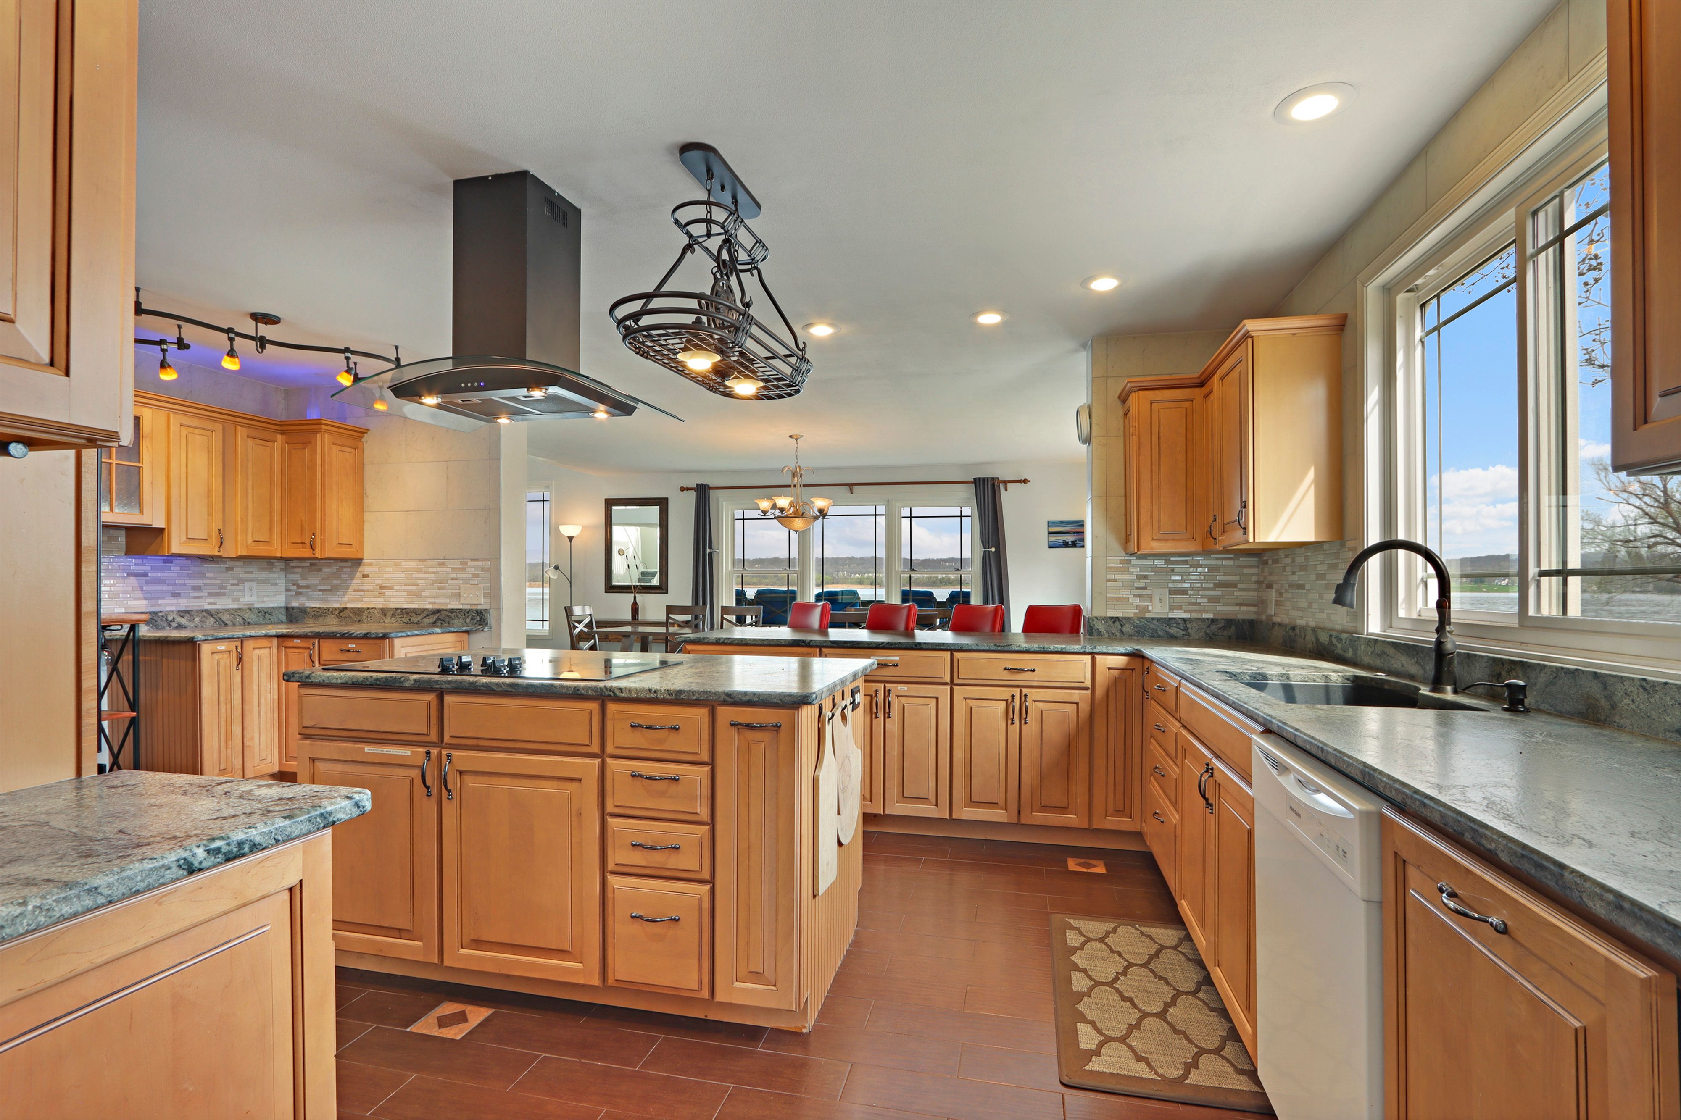
Open kitchen with wood cabinetry, a large island cooktop, and dining area overlooking the lake.
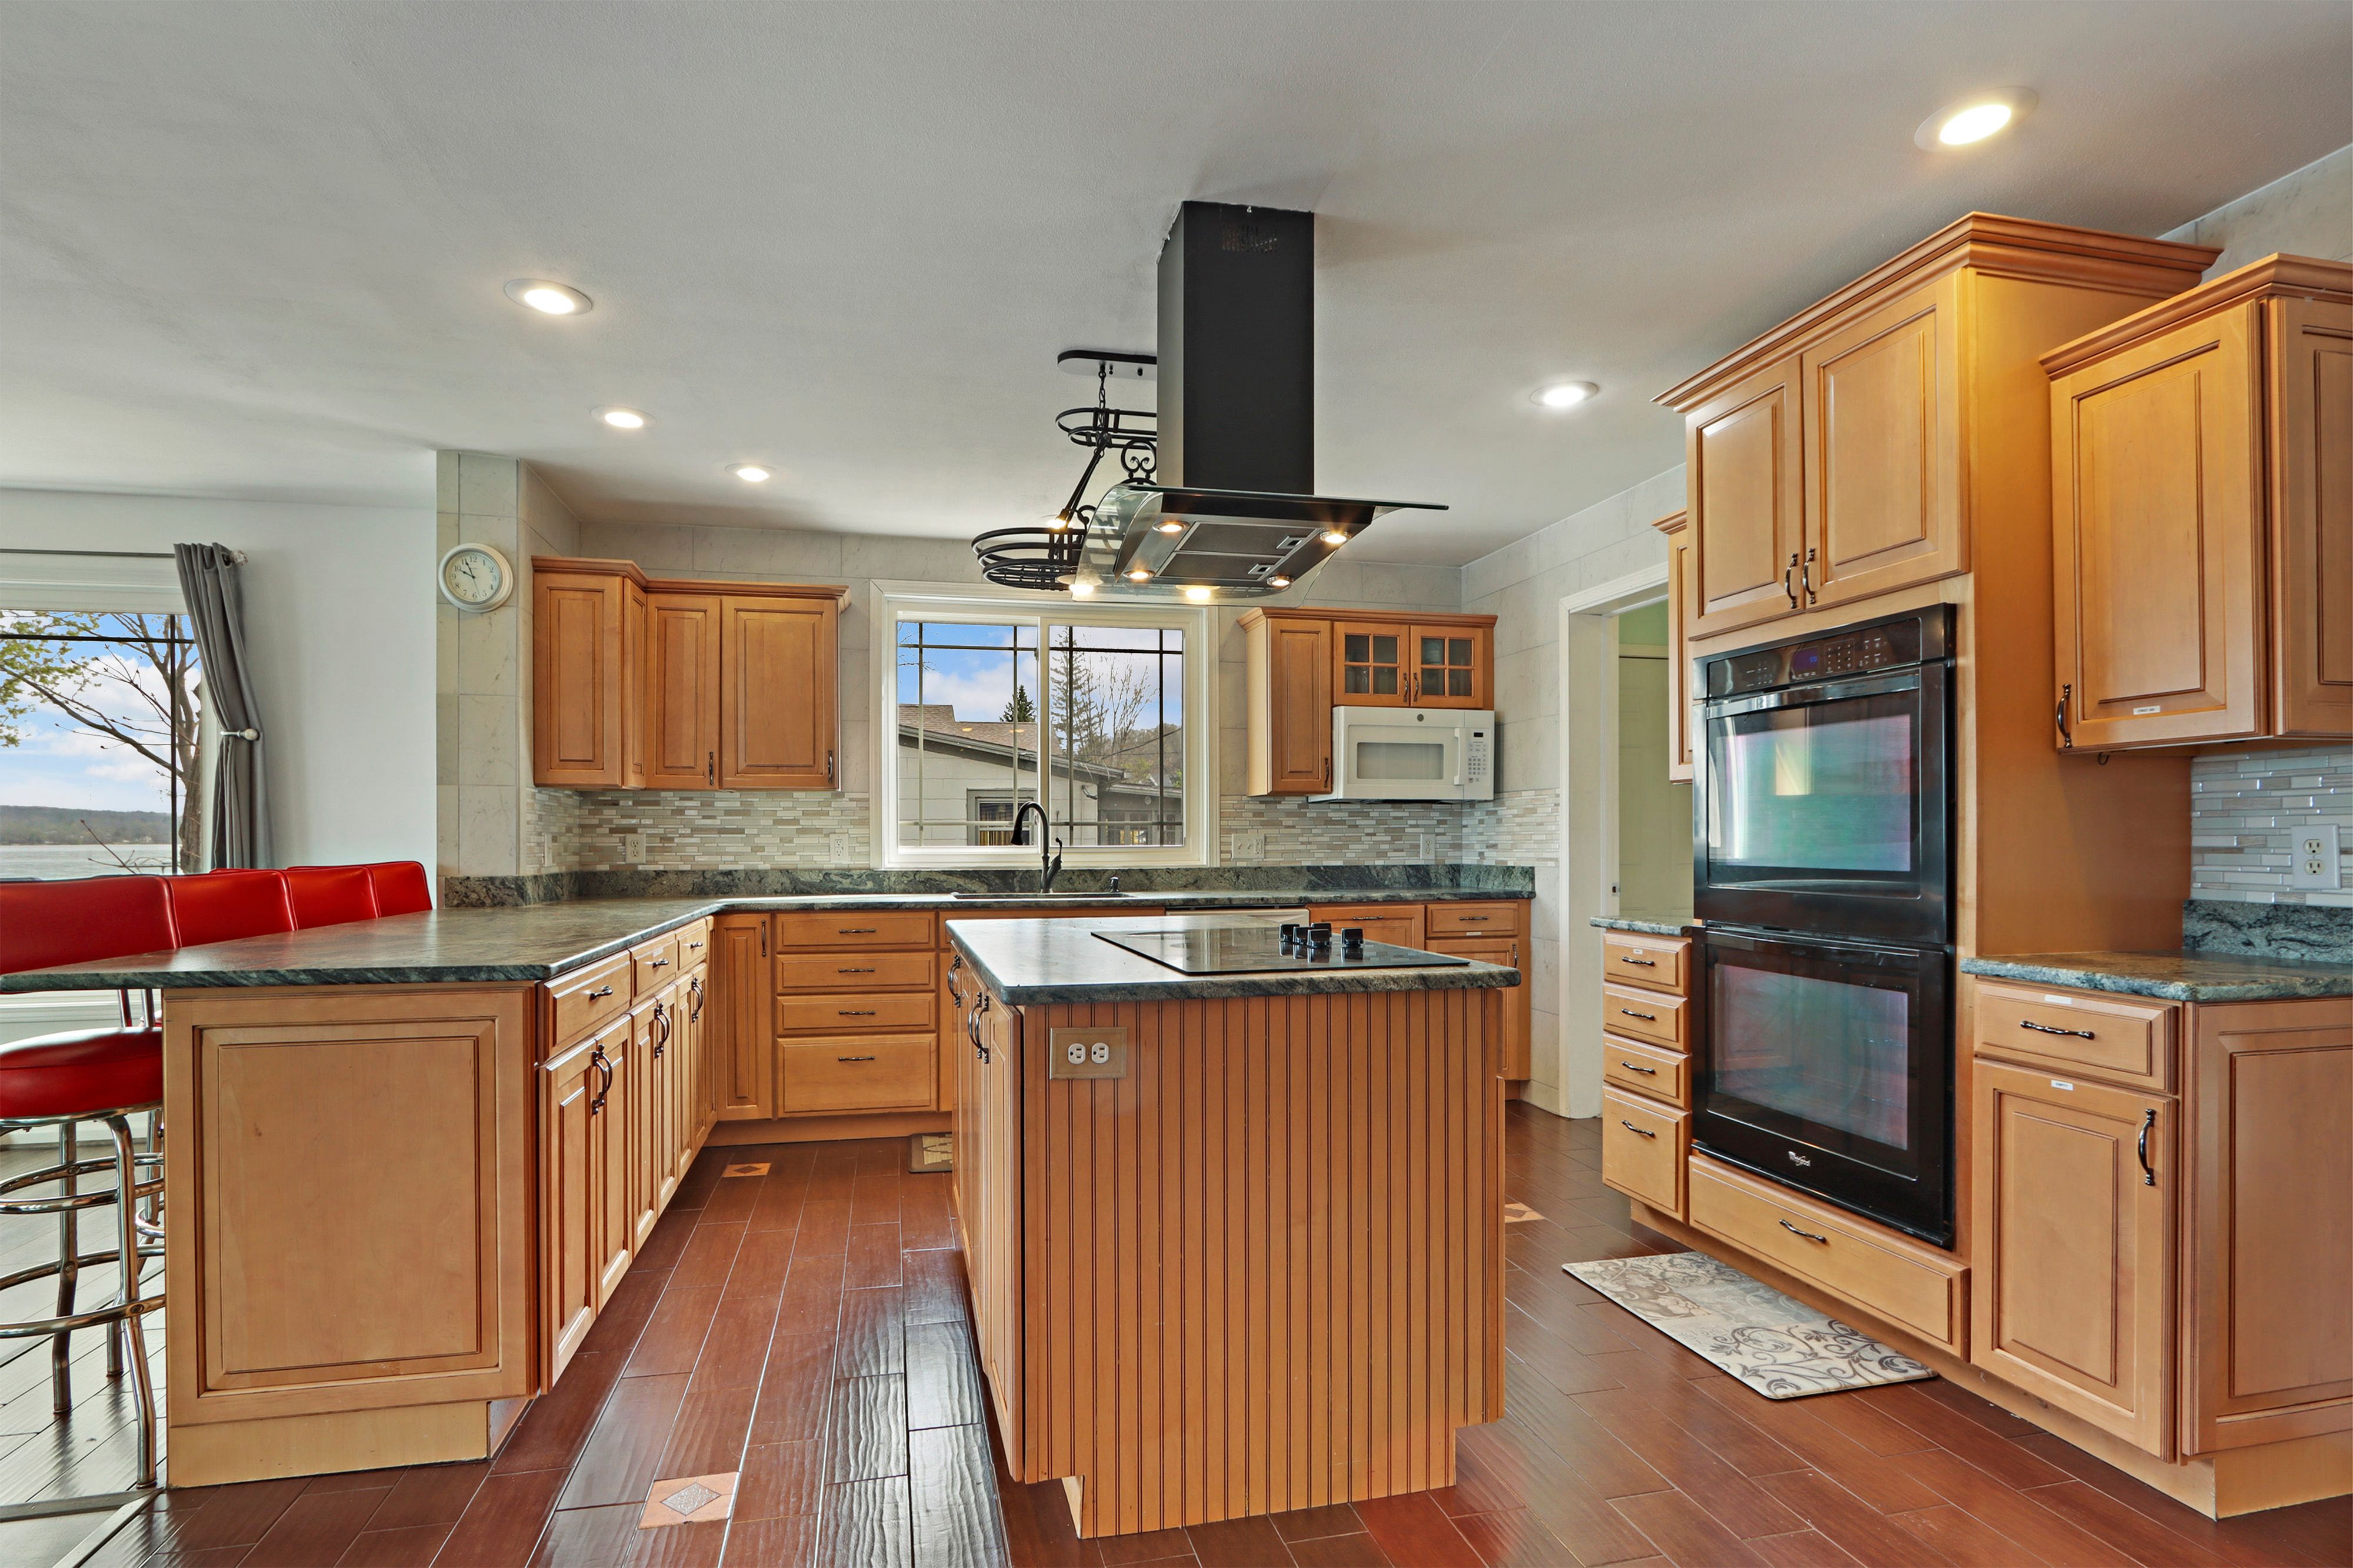
Kitchen with warm wood cabinets, a central cooktop island, double ovens, and a glimpse of the lake.
Kitchen with a granite-topped island, warm wood cabinetry, and large windows overlooking the water.
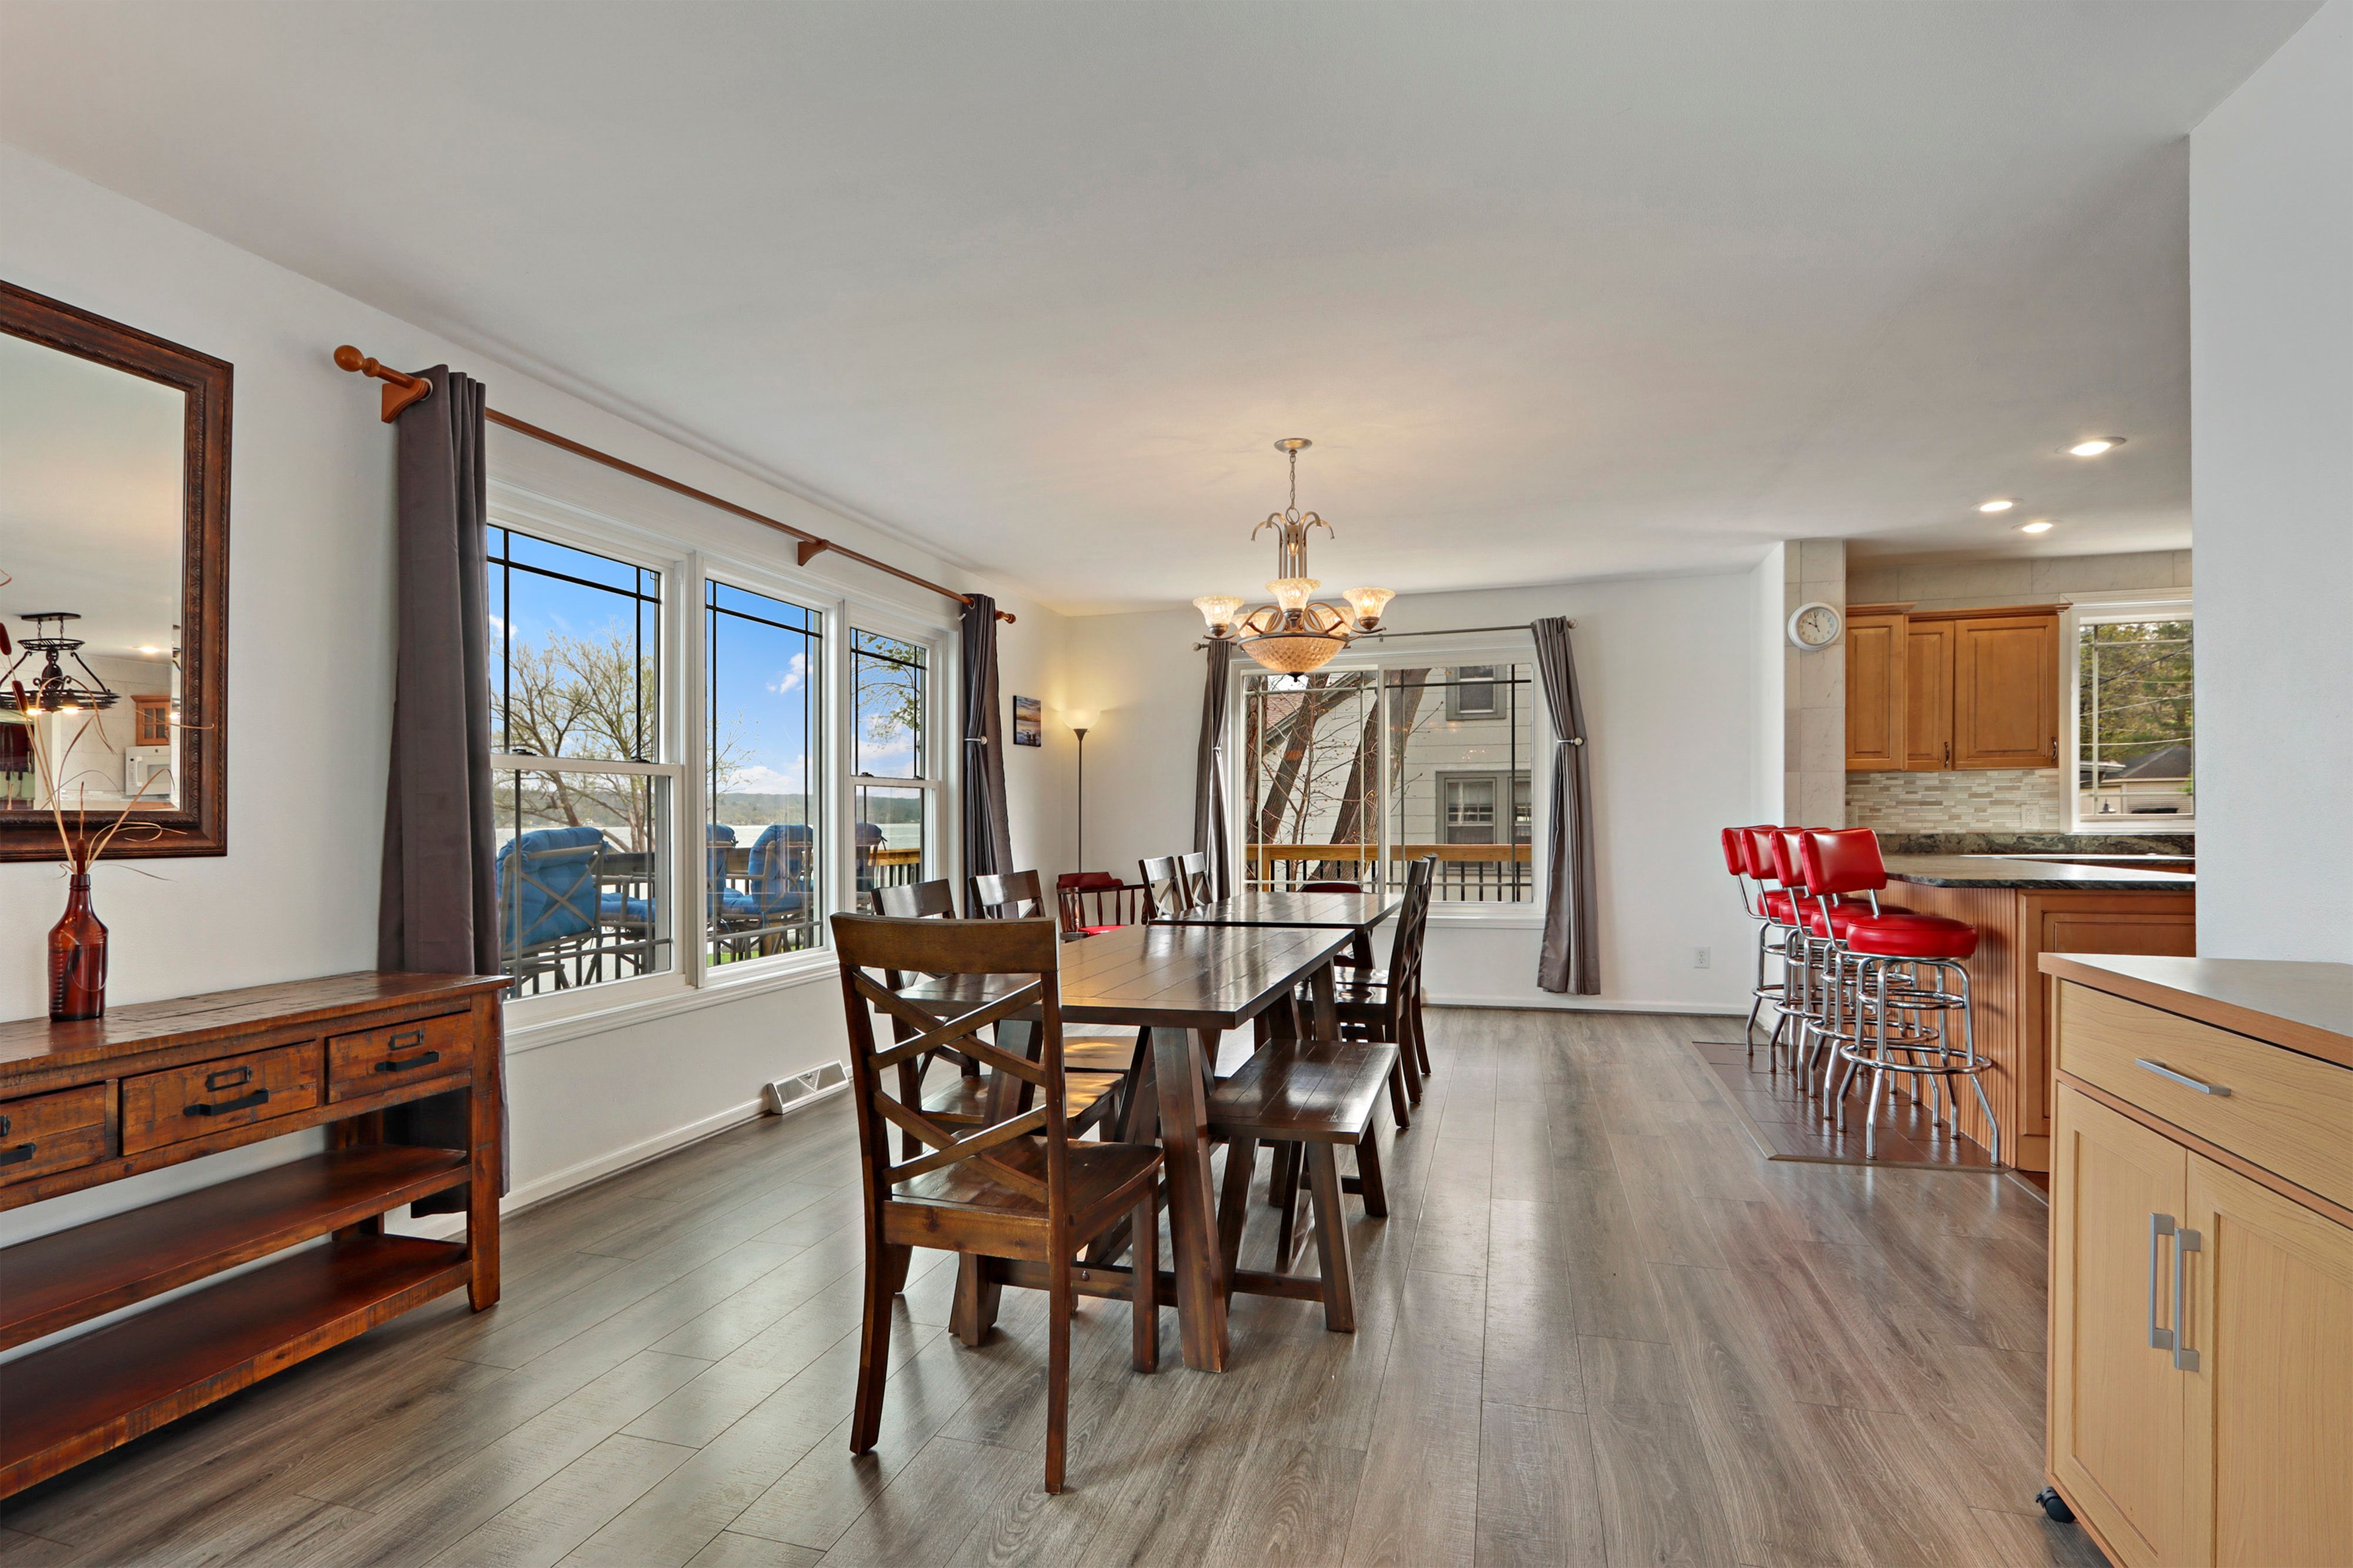
Open-plan dining area with a long wood table beside large lake-view windows and a kitchen with red bar stools.
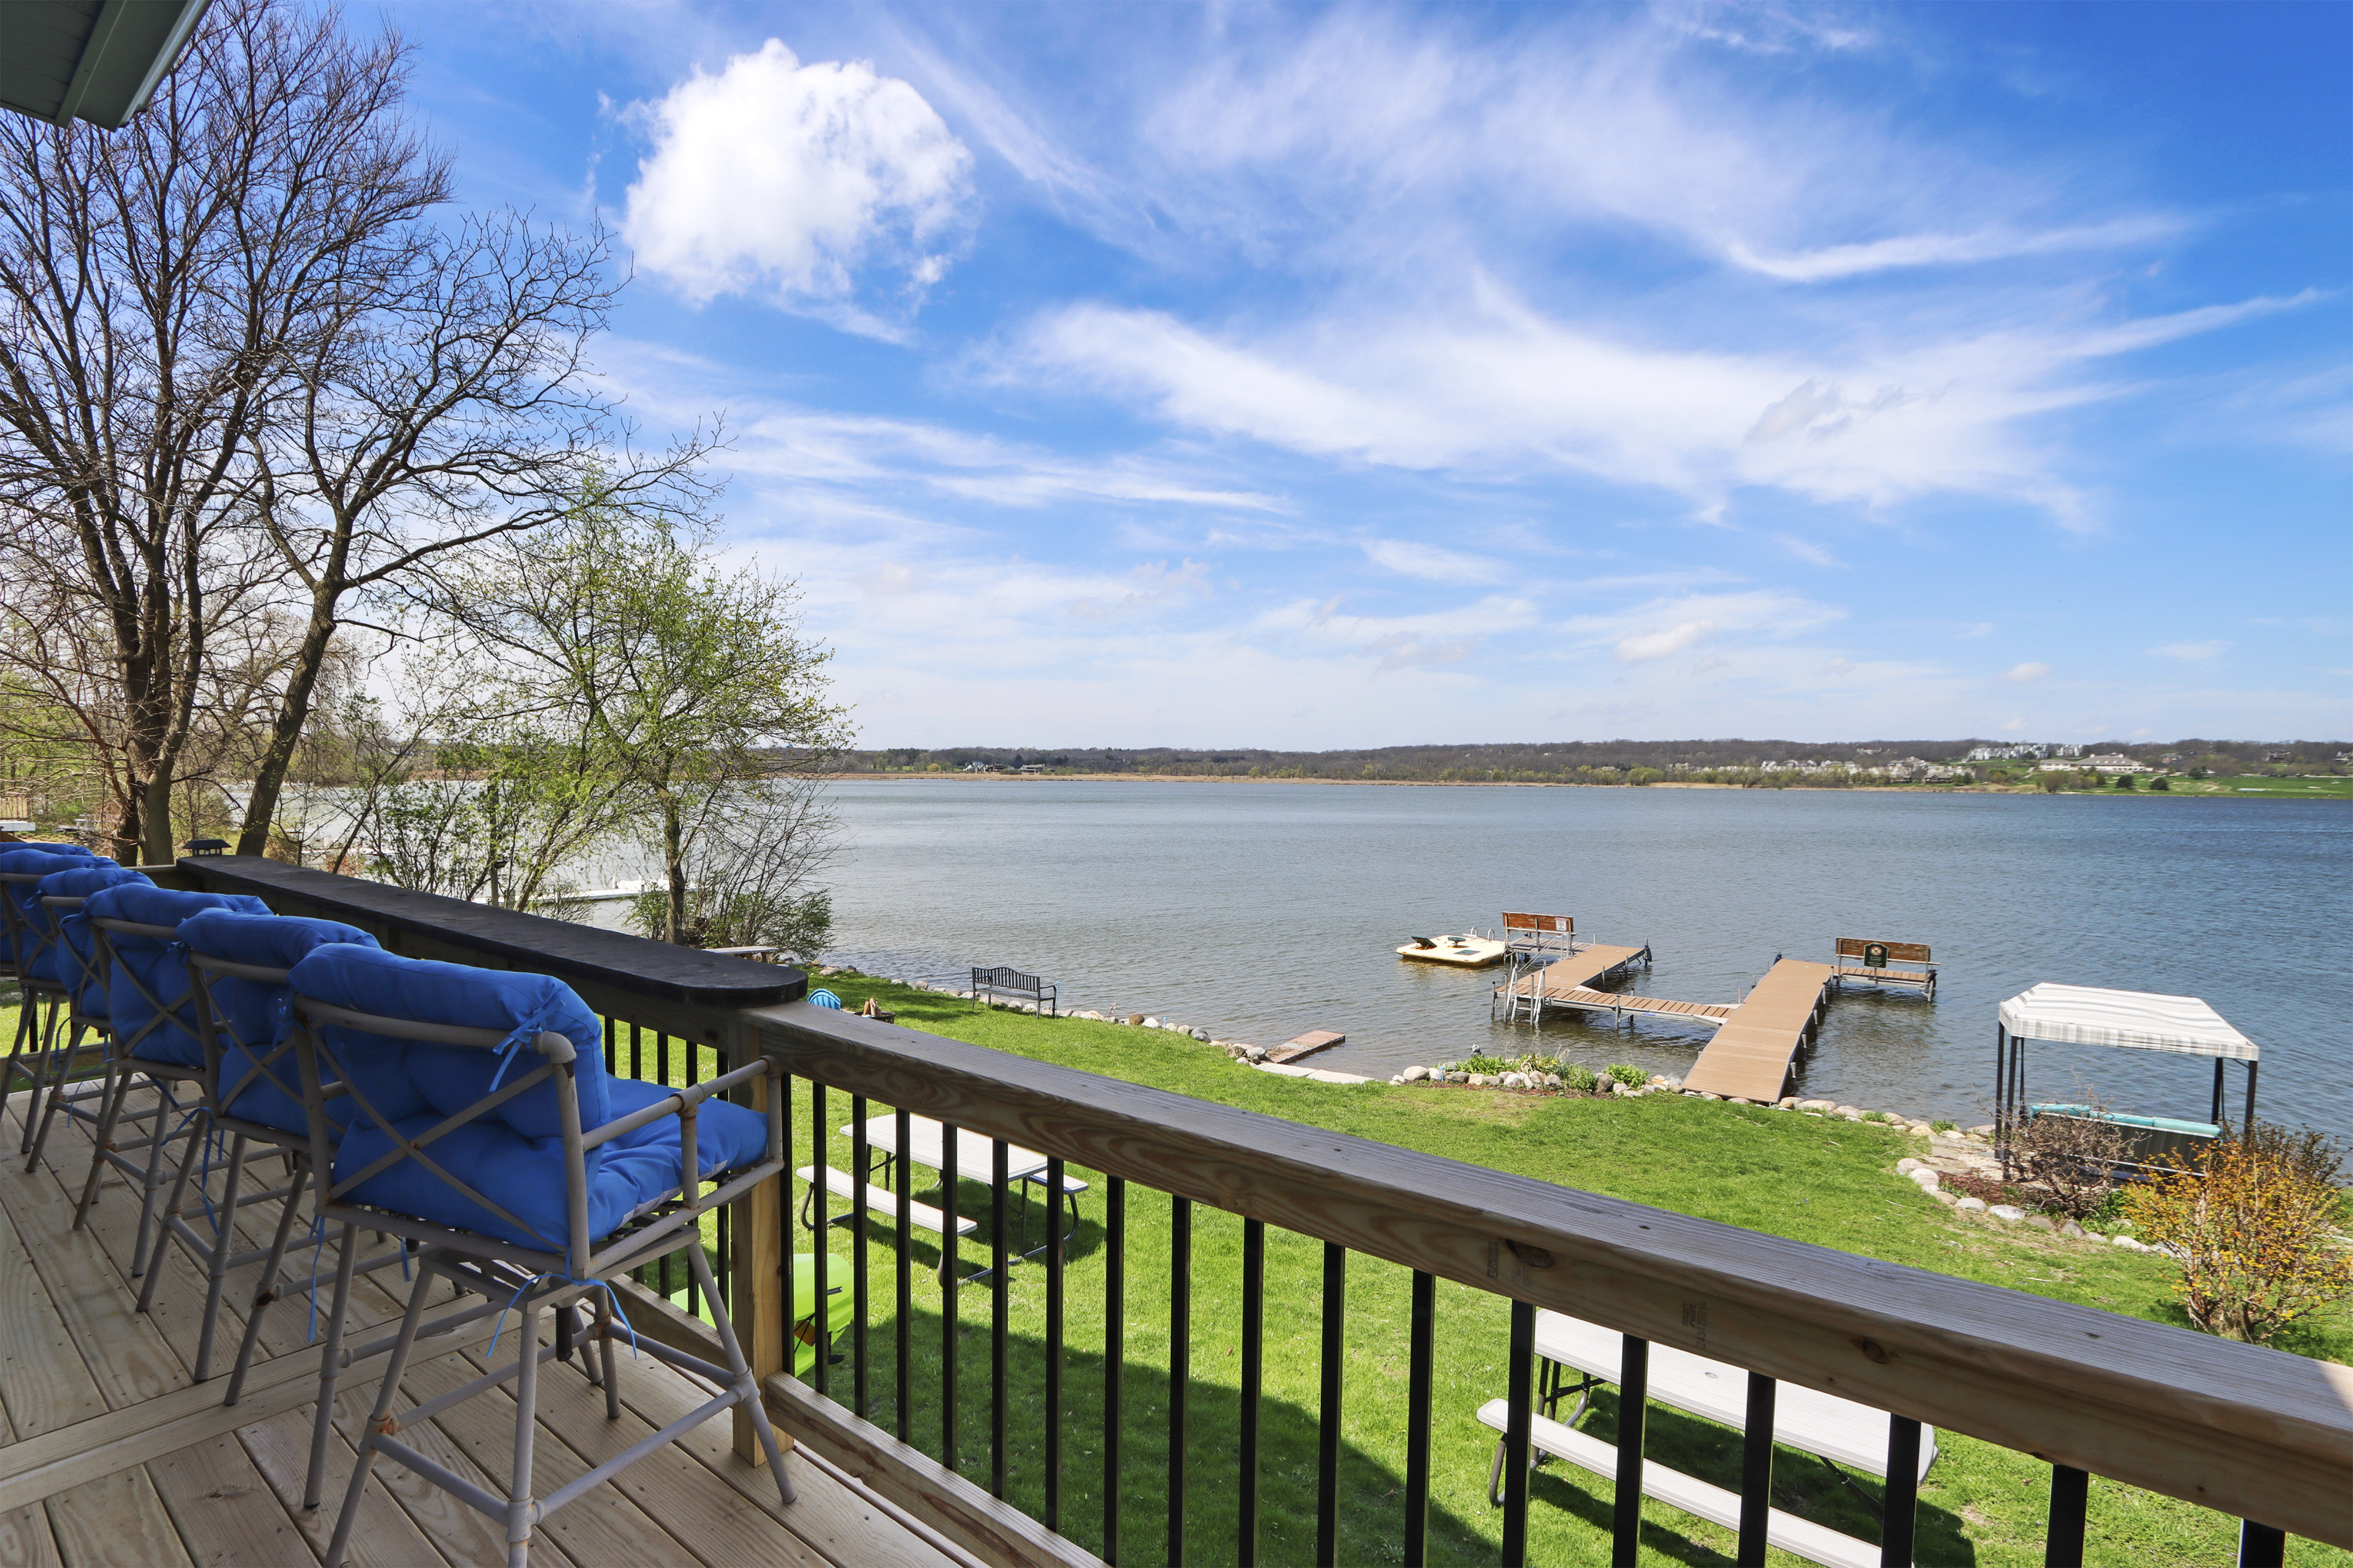
Lakefront deck with blue-cushioned chairs overlooks the lawn, several docks, and open water.
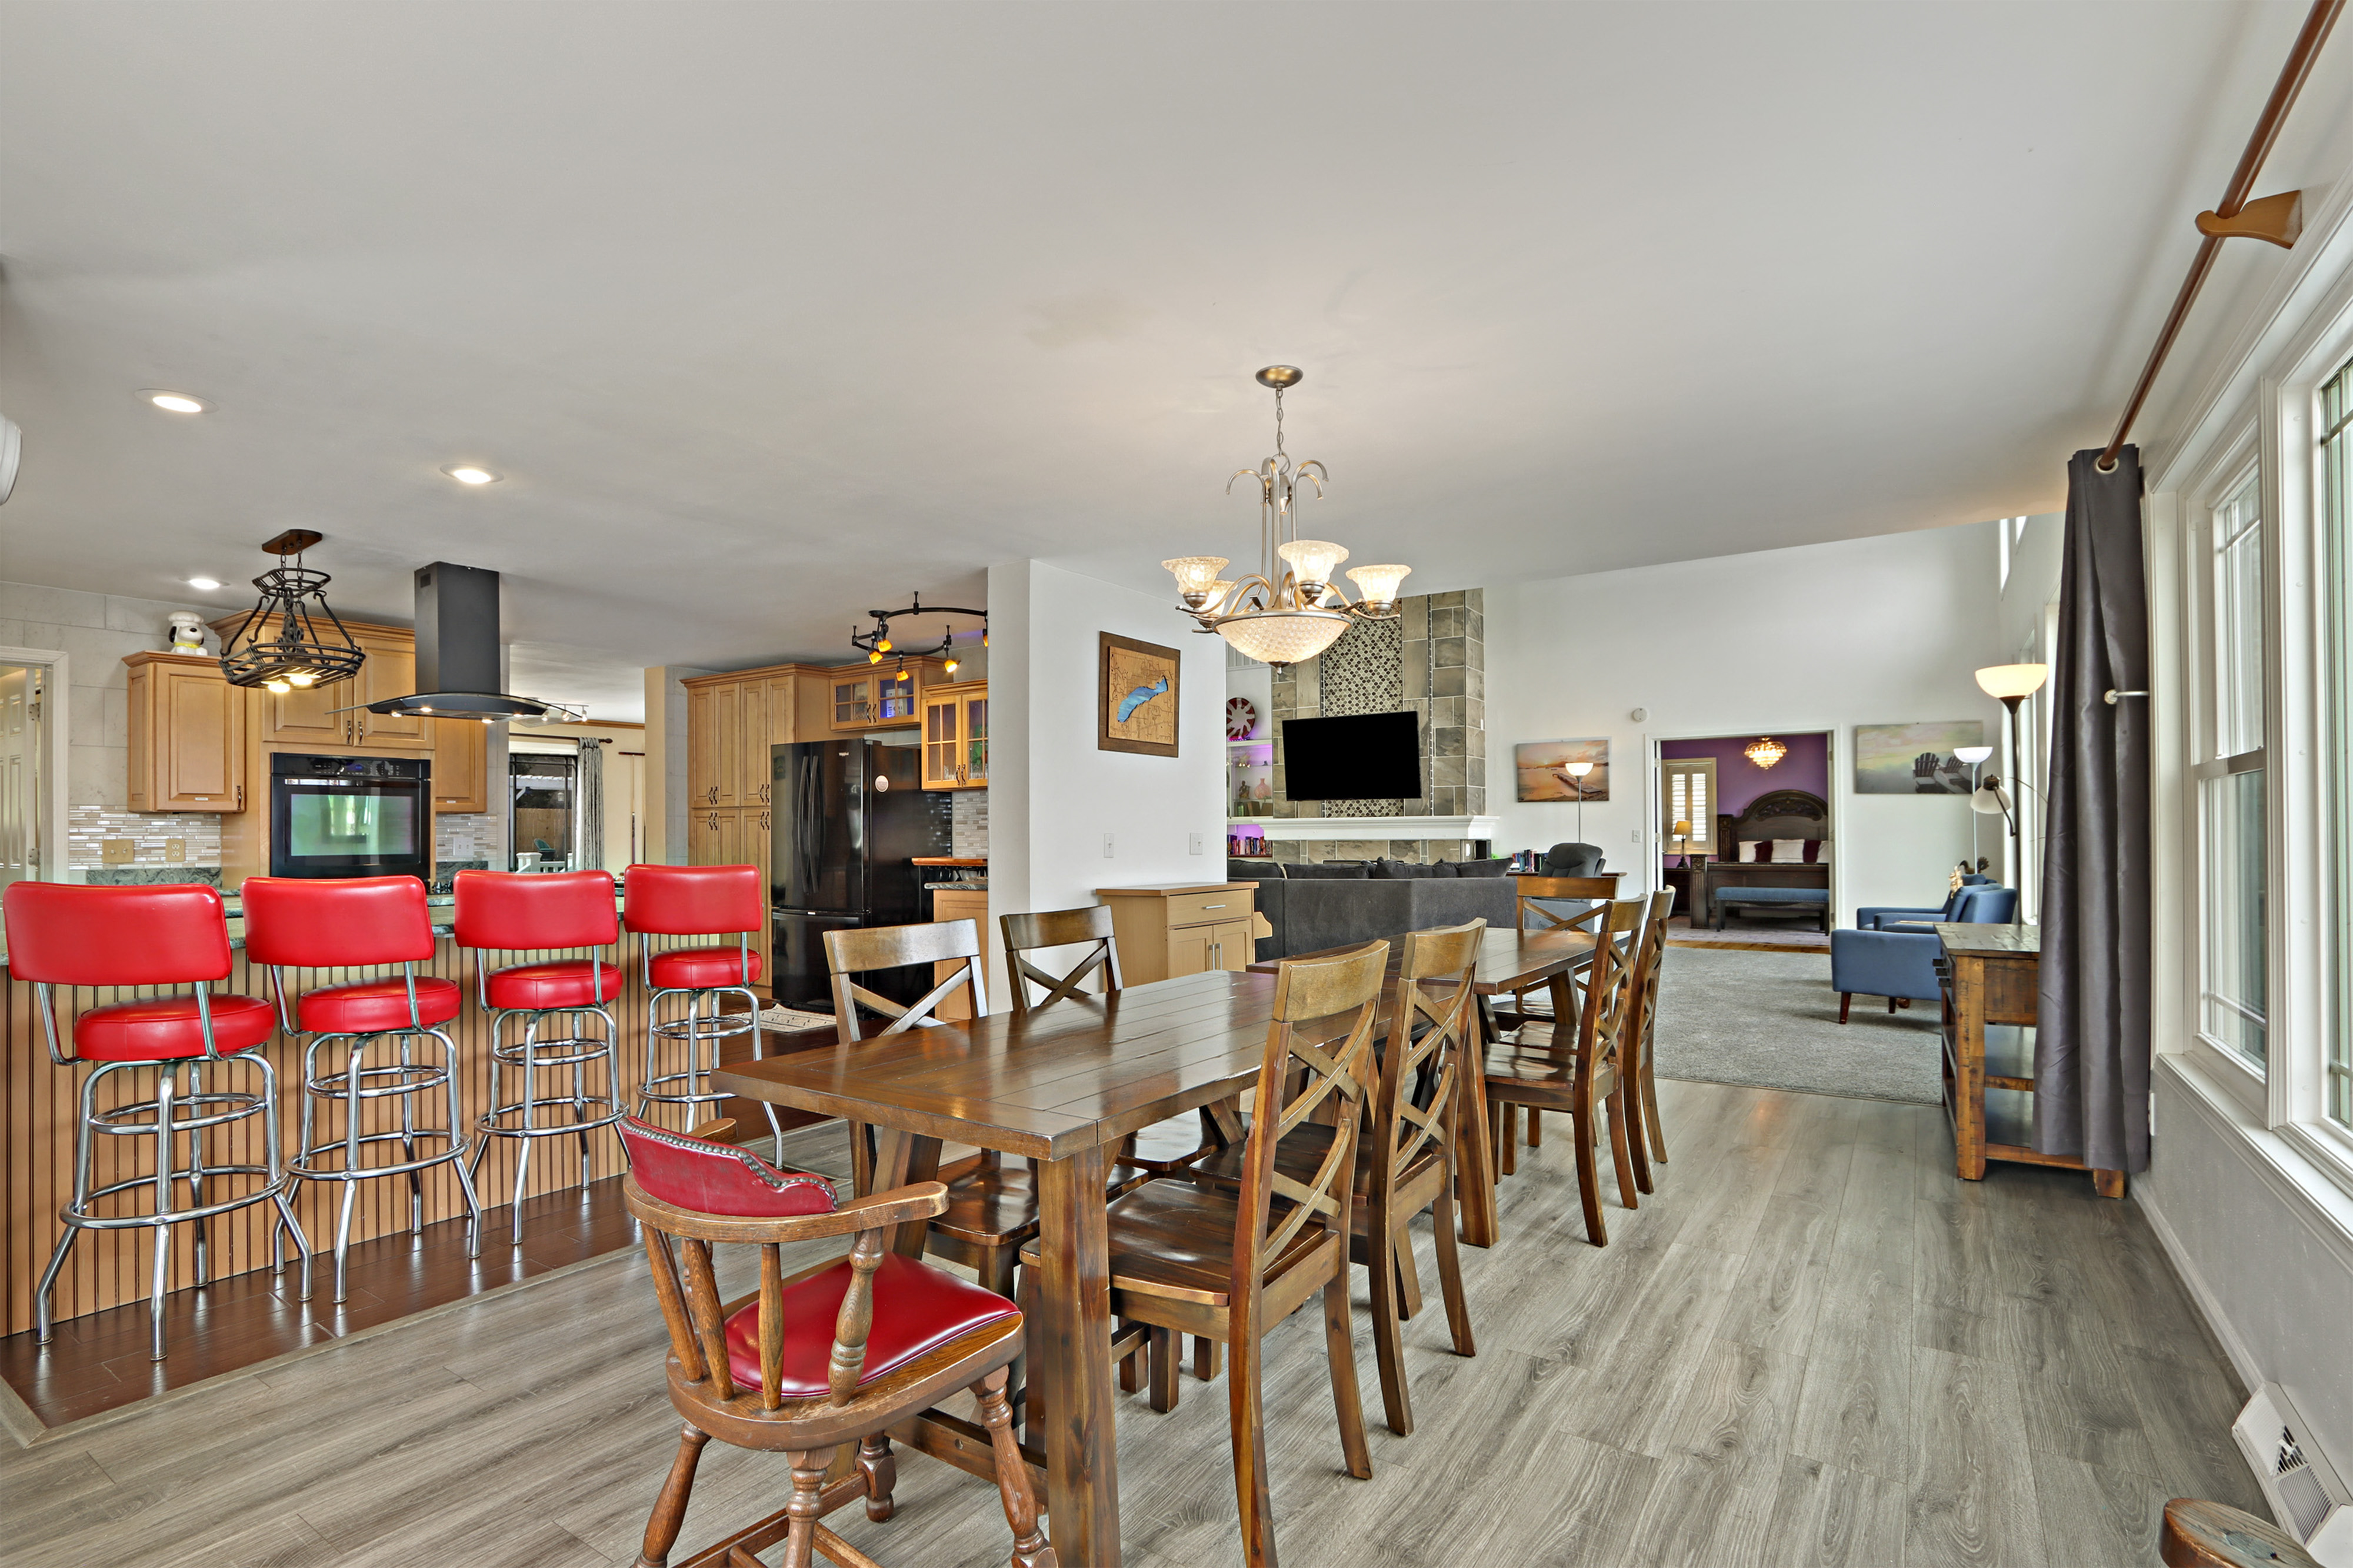
Open-plan dining and living area with a long wooden table, red bar stools, and a bright wall of windows.
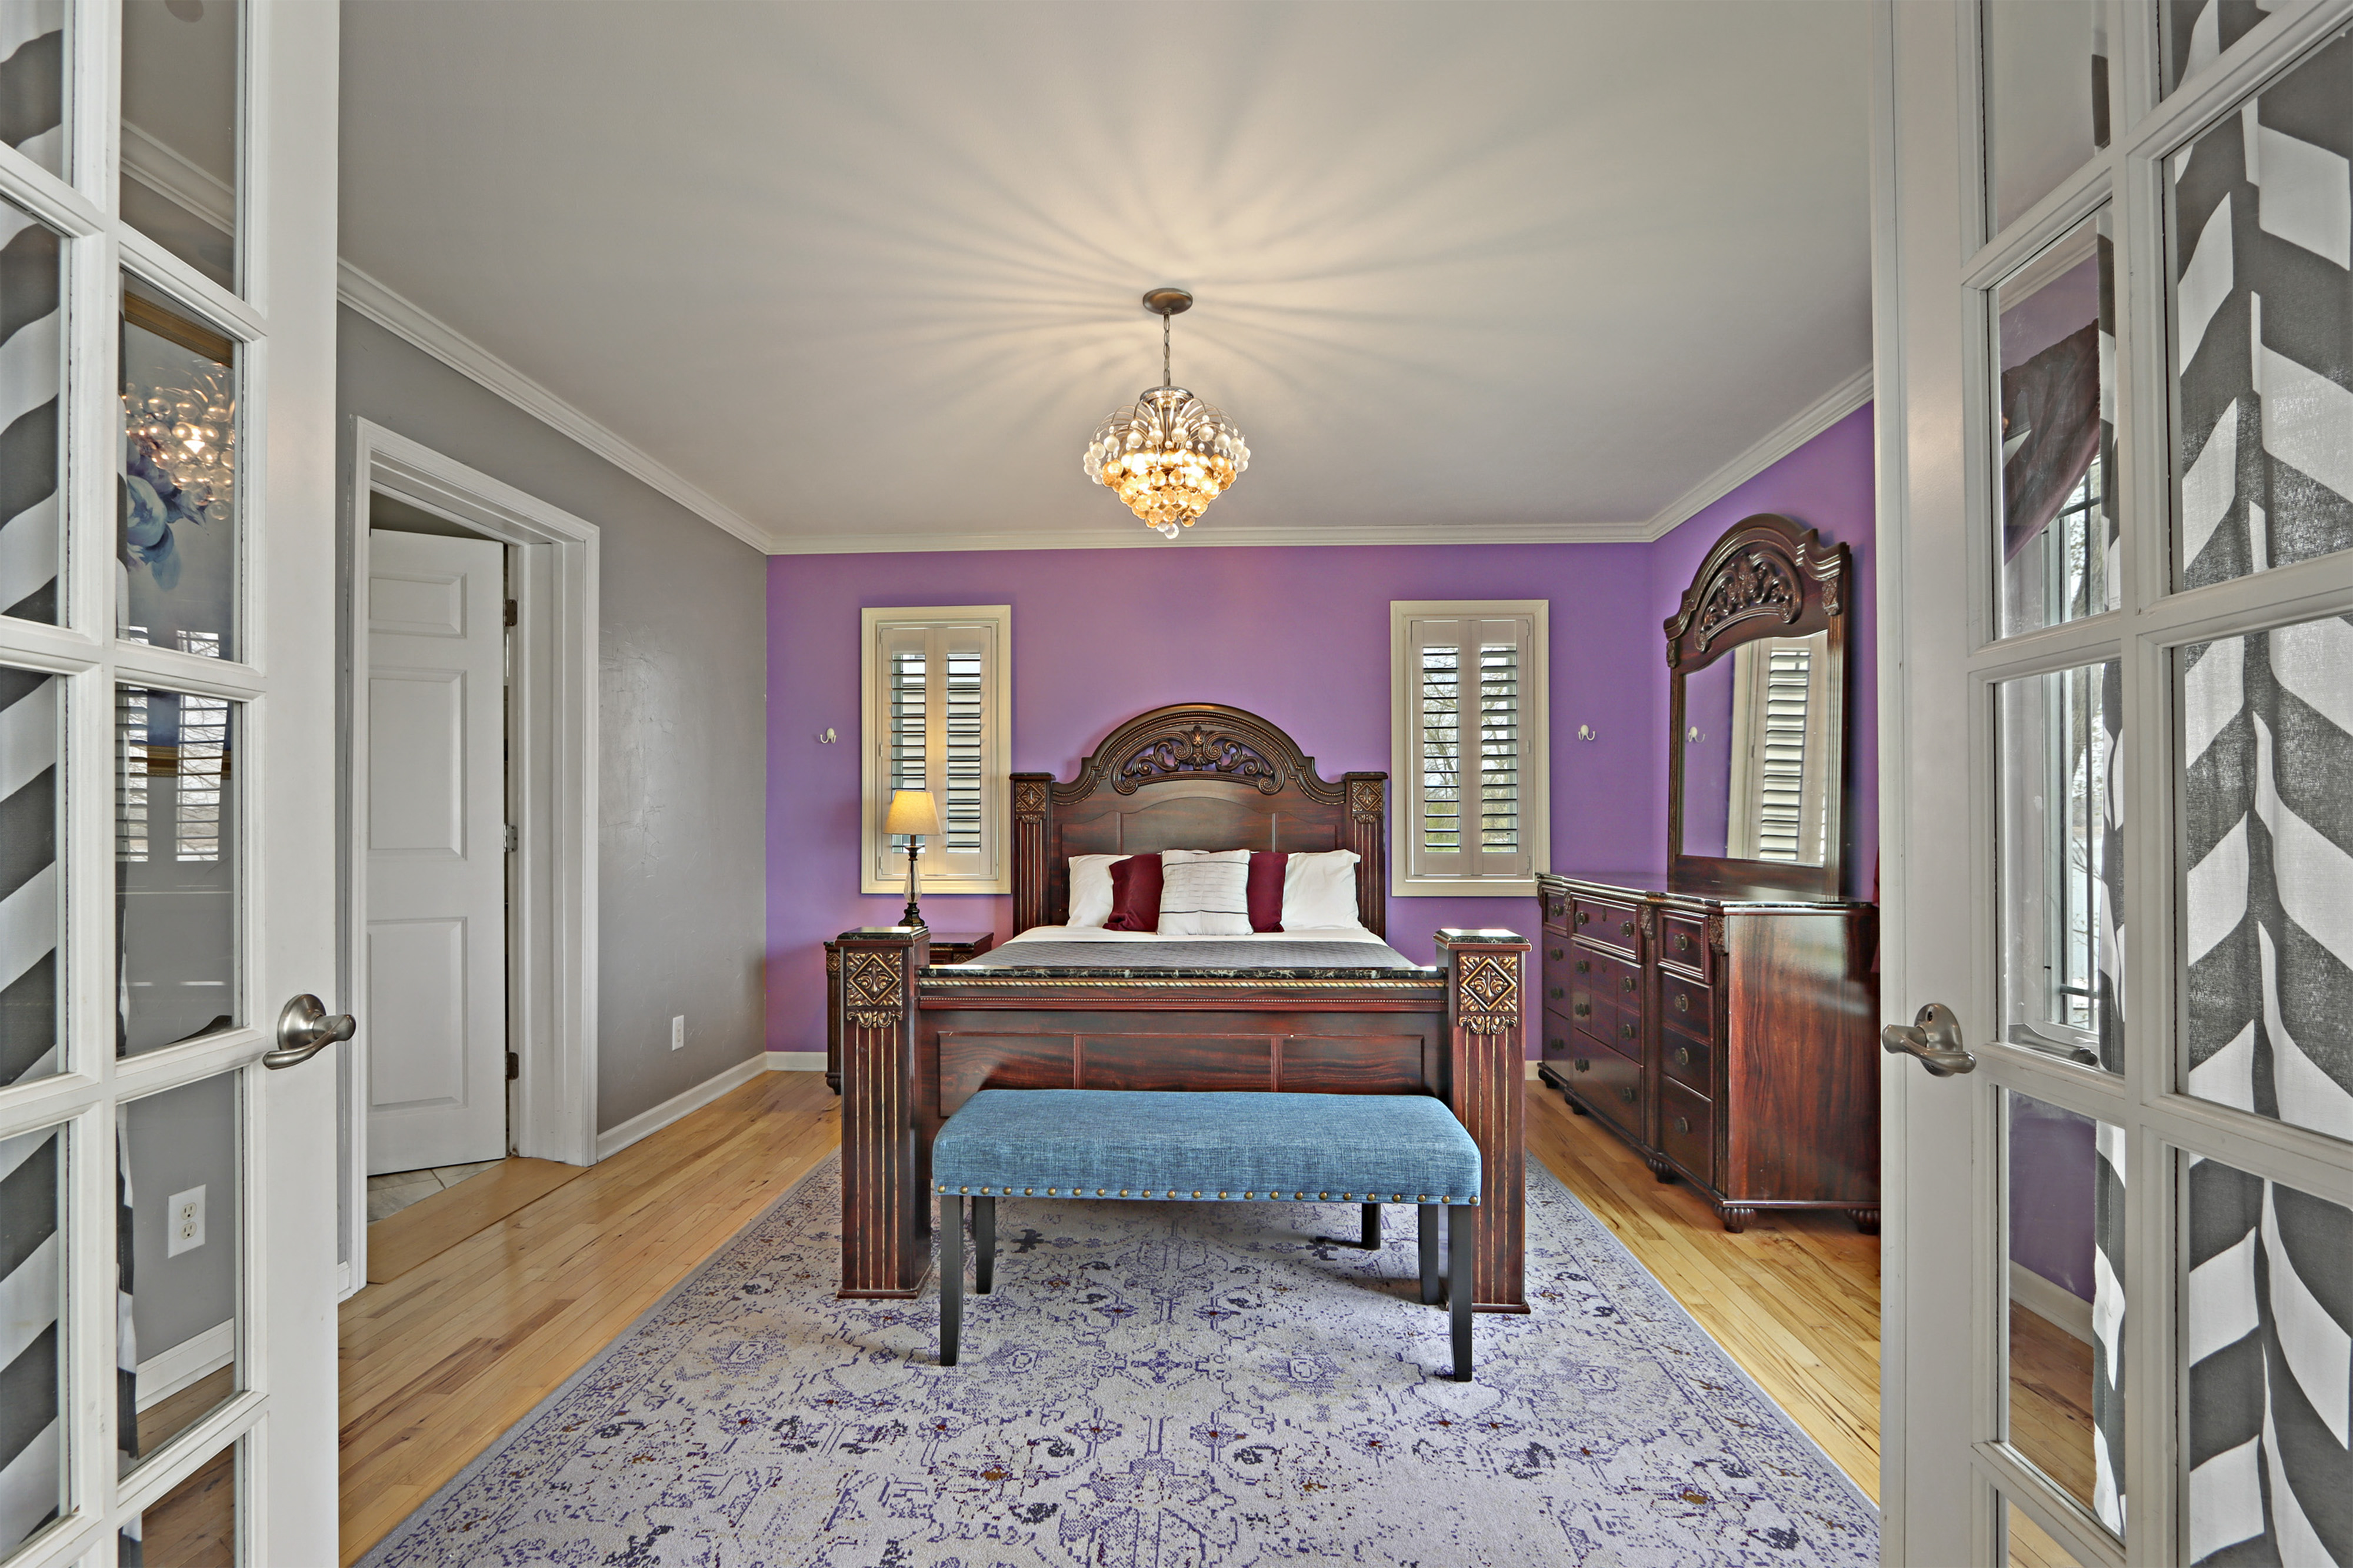
Bedroom with carved dark wood furniture, a purple accent wall, and a blue bench at the foot of the bed.
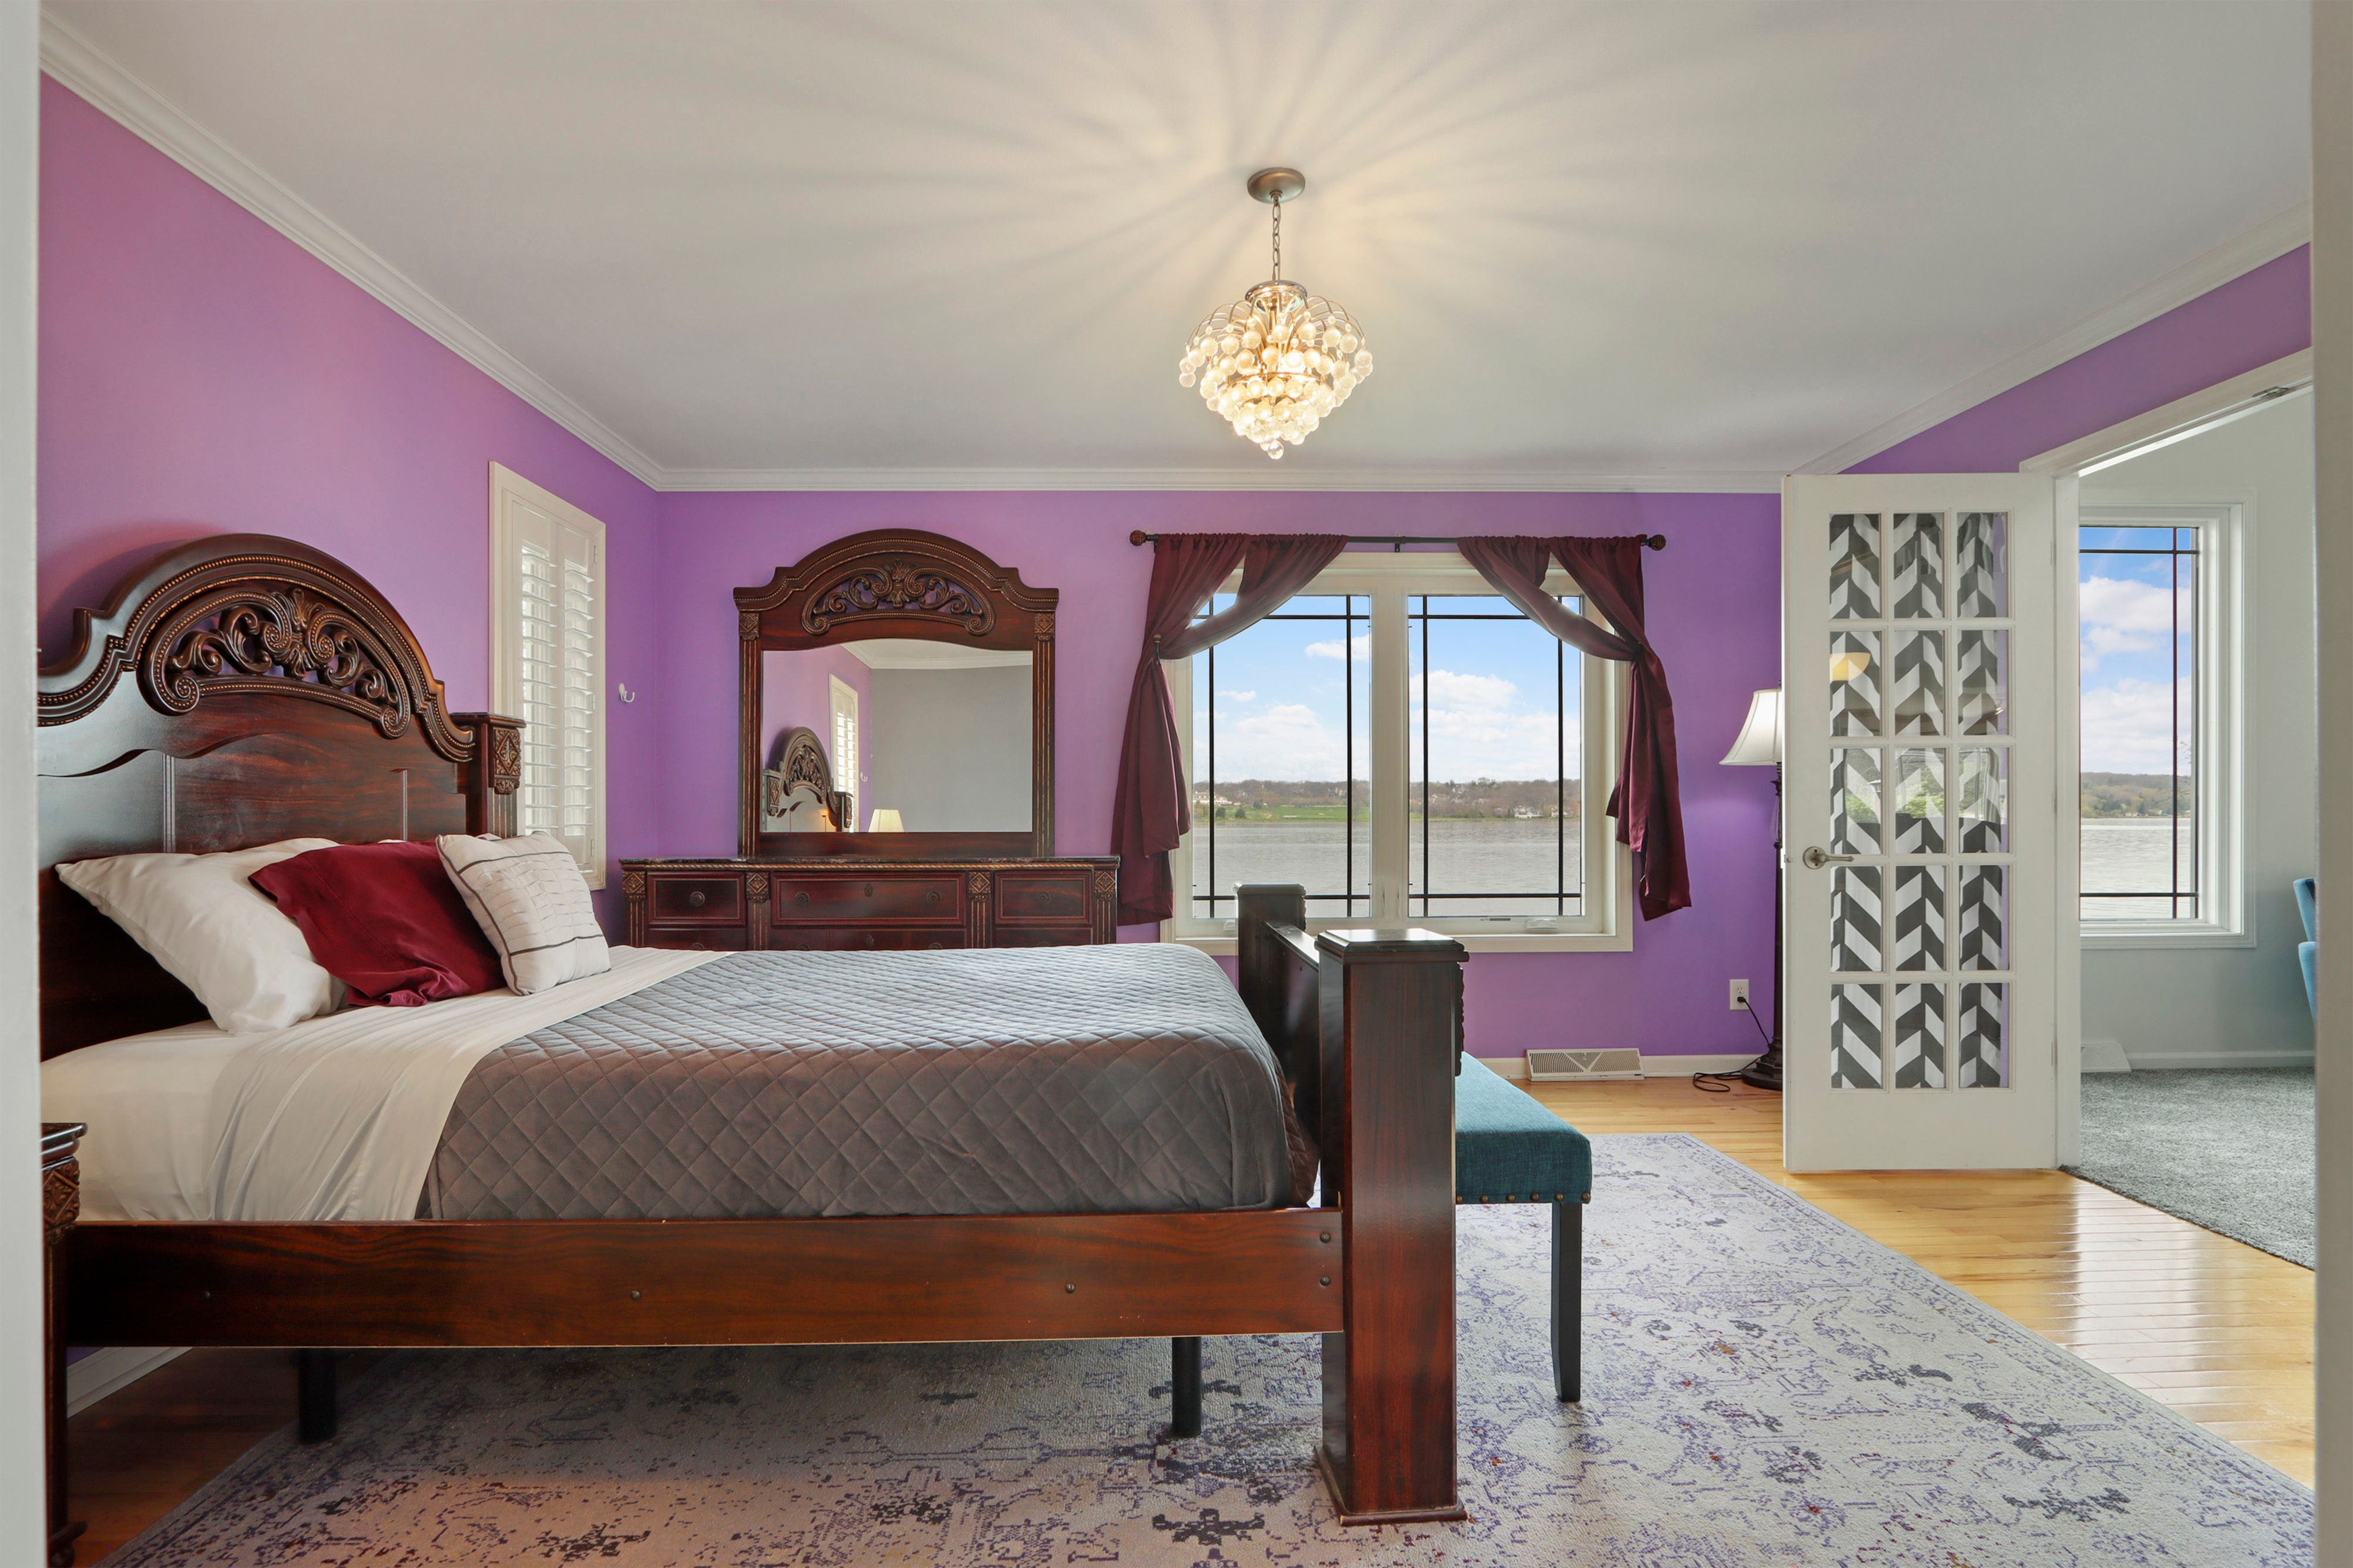
Bedroom with purple walls, an ornate dark wood bed, and windows overlooking the water.
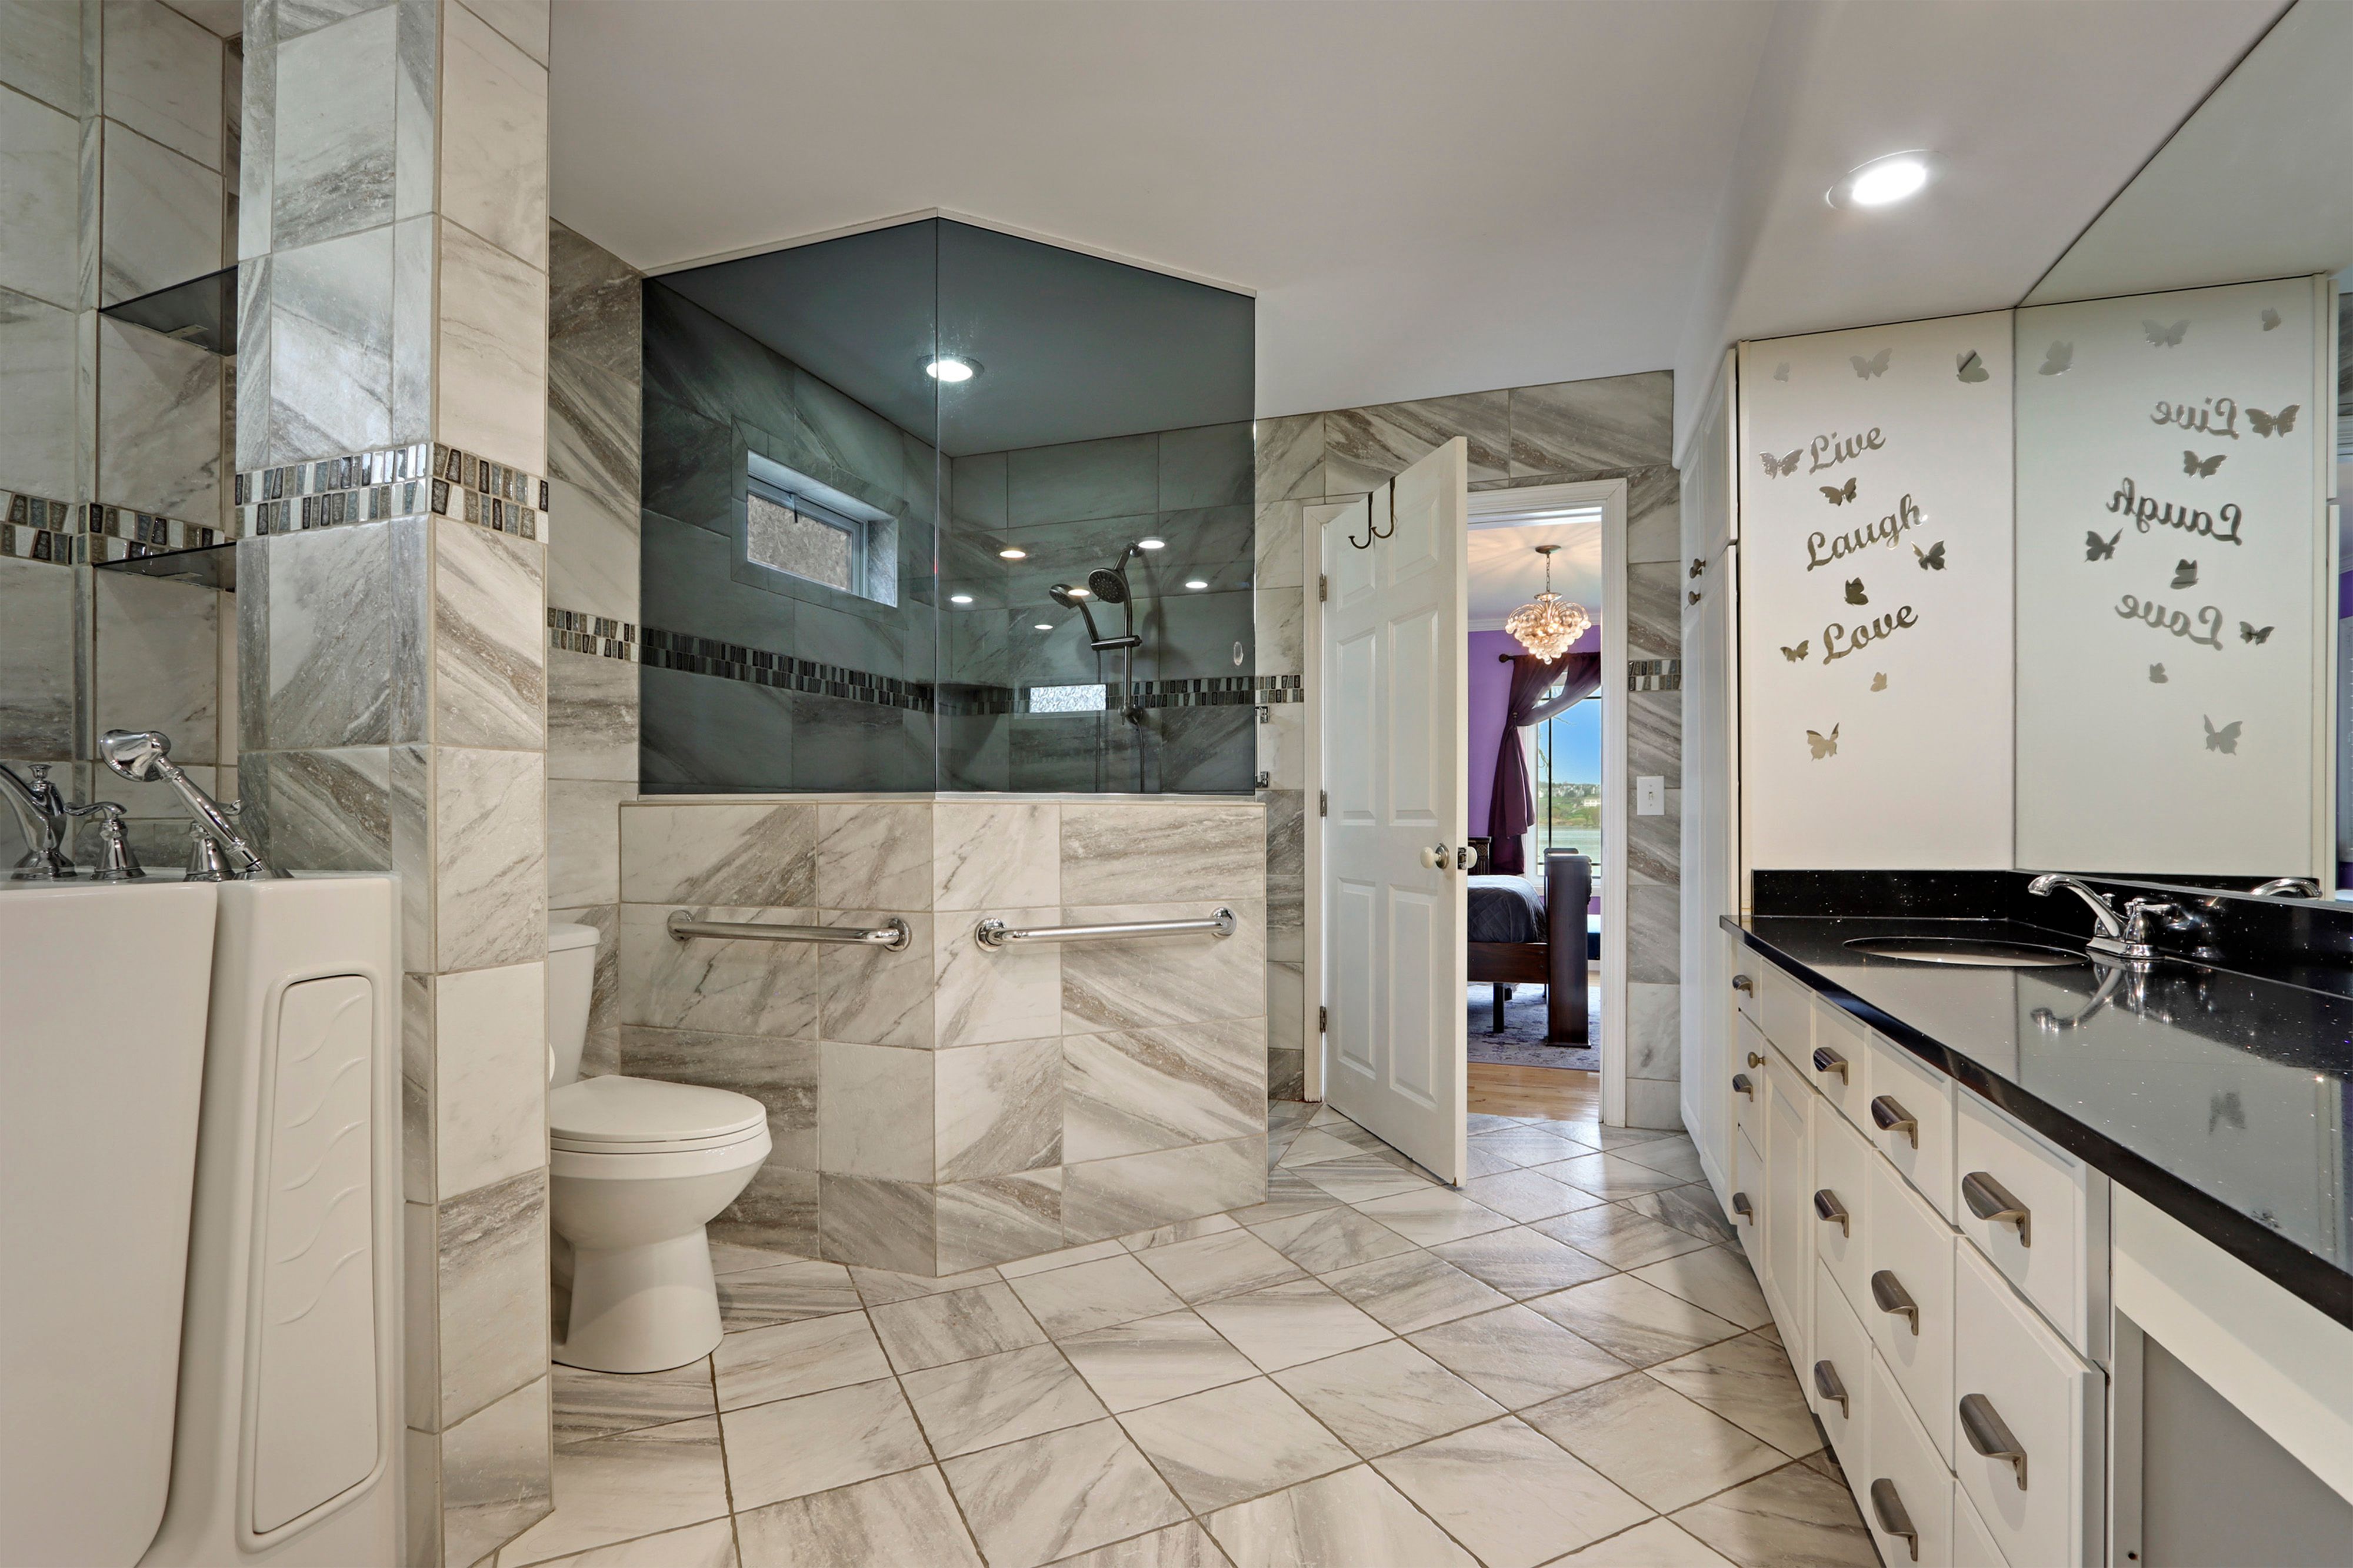
Marble-tiled bathroom with a glass shower, long black-countertop vanity, and butterfly-decorated mirrors.
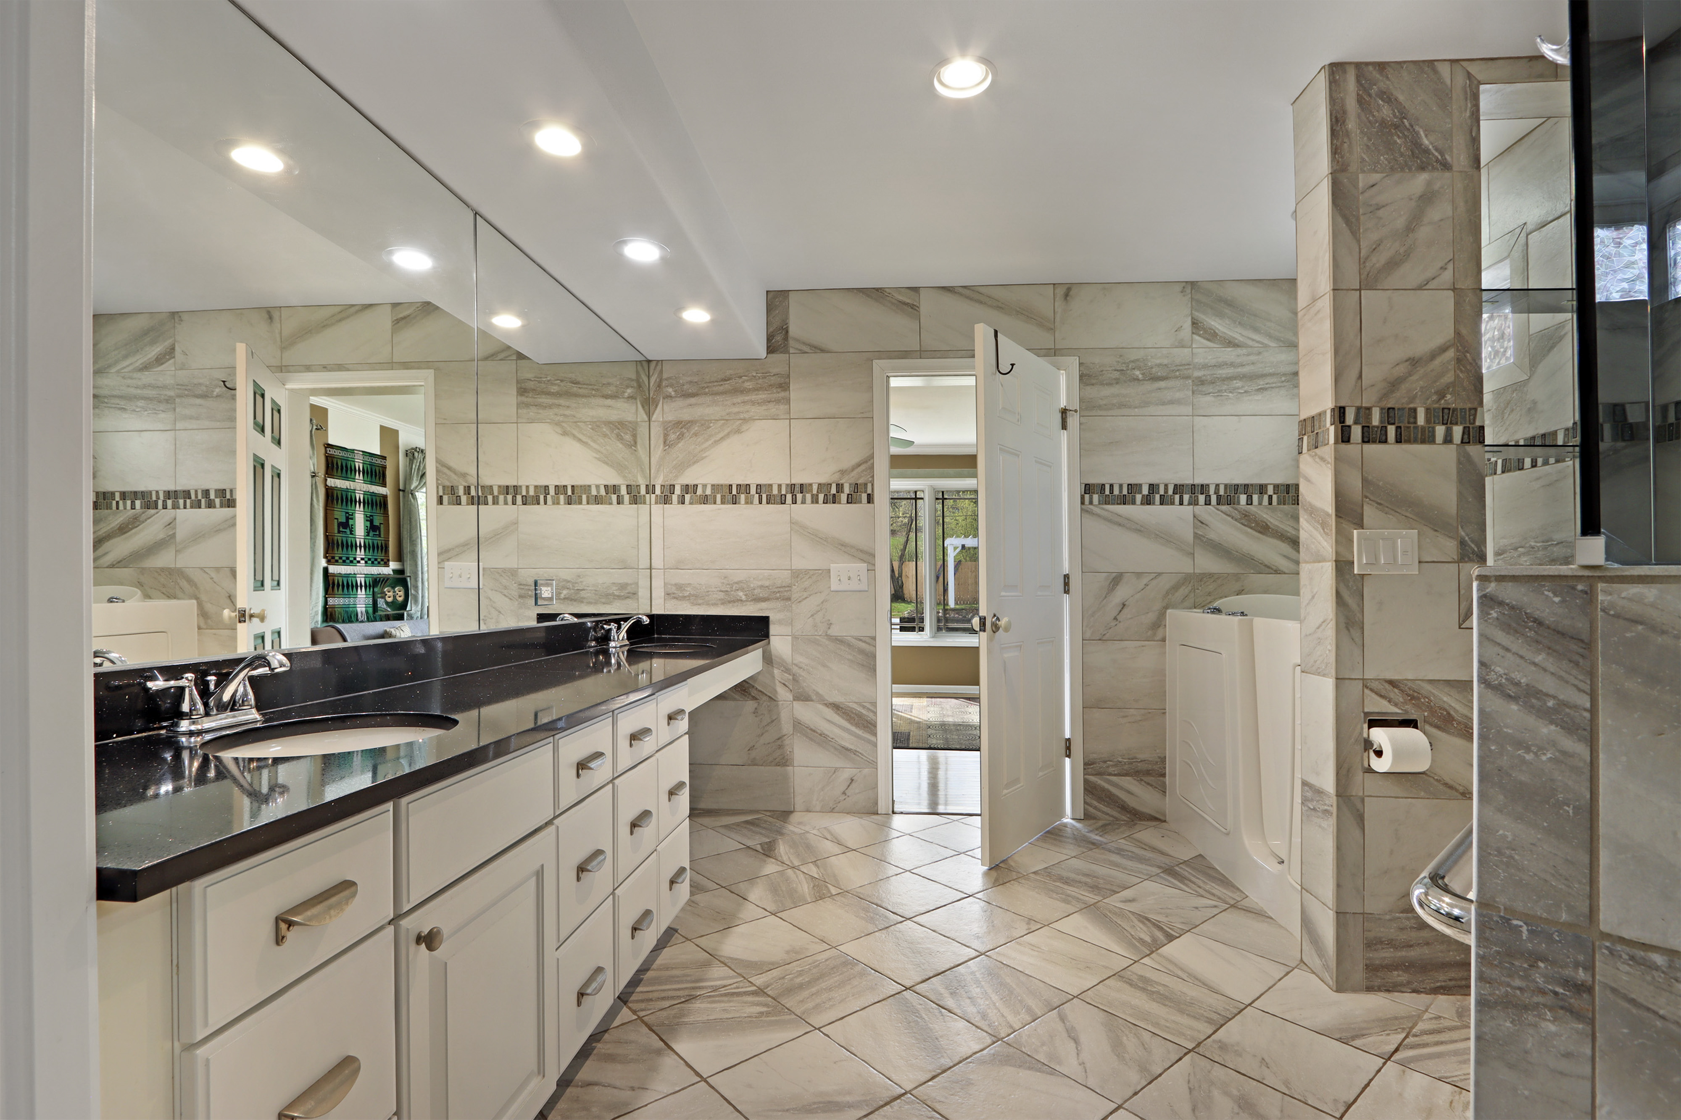
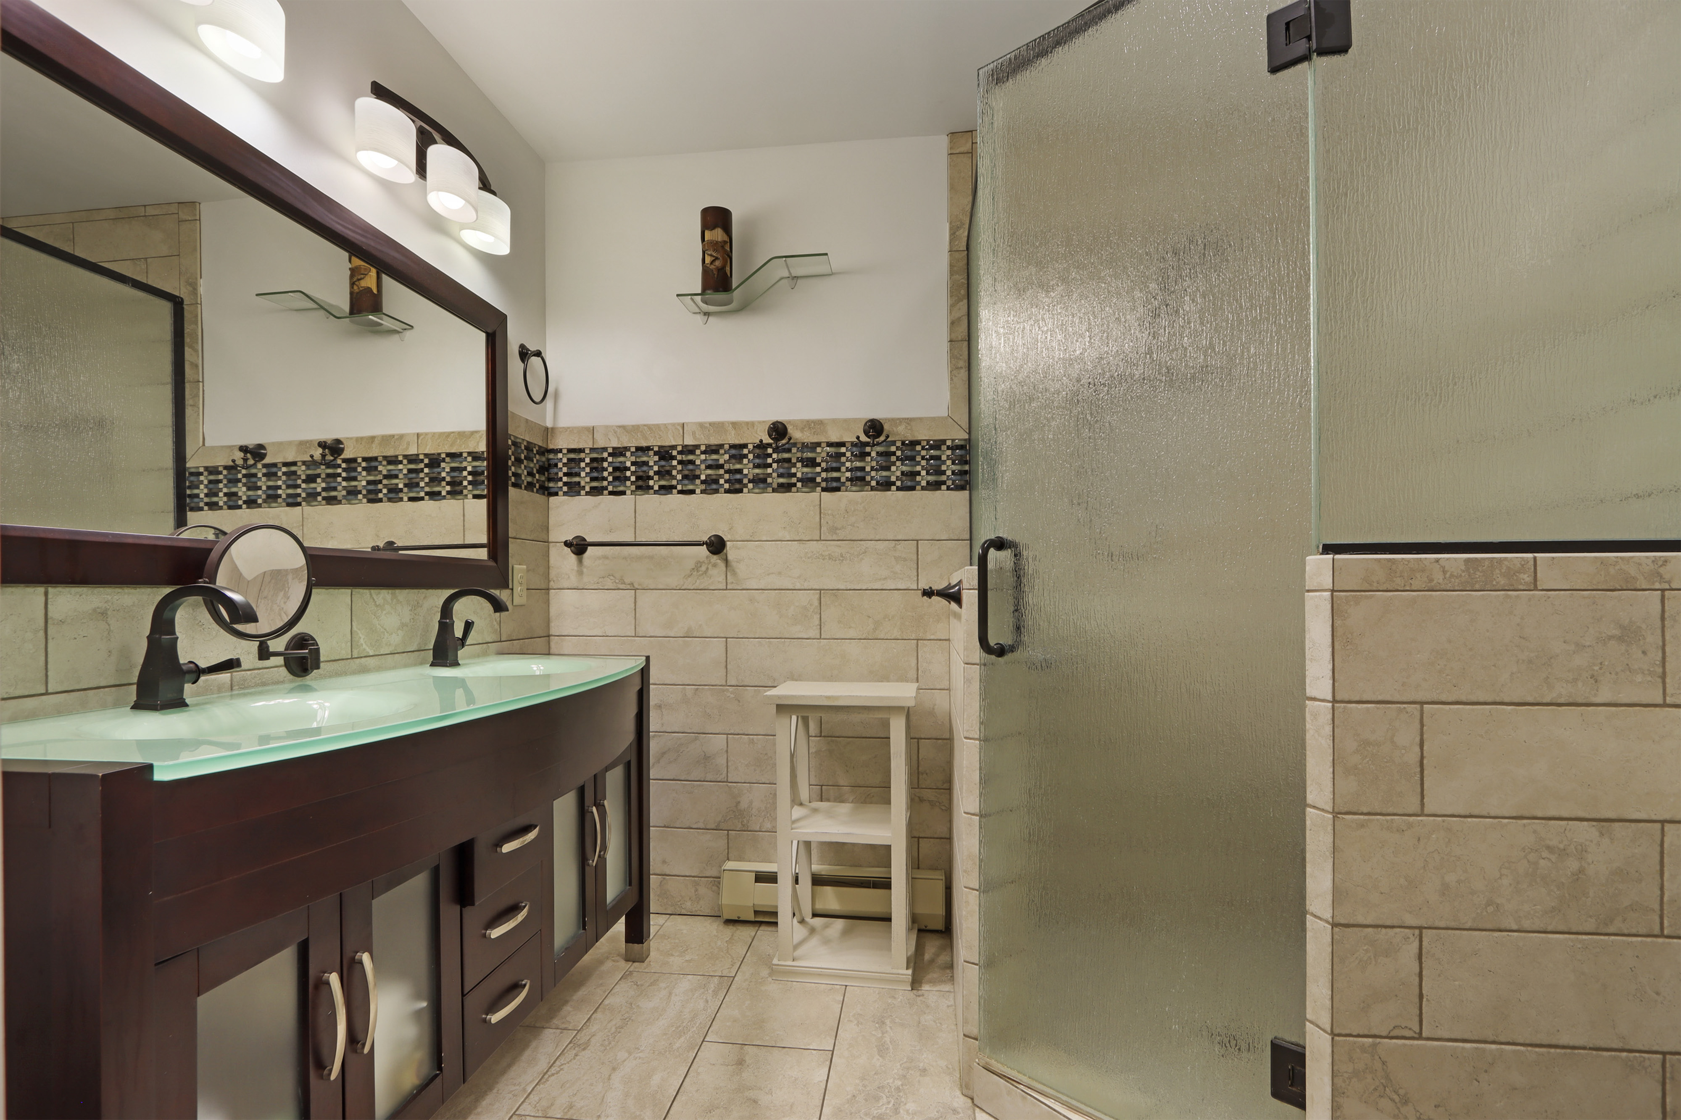
Bathroom with a long double-sink vanity, beige stone-look tile, and a glass-enclosed shower.
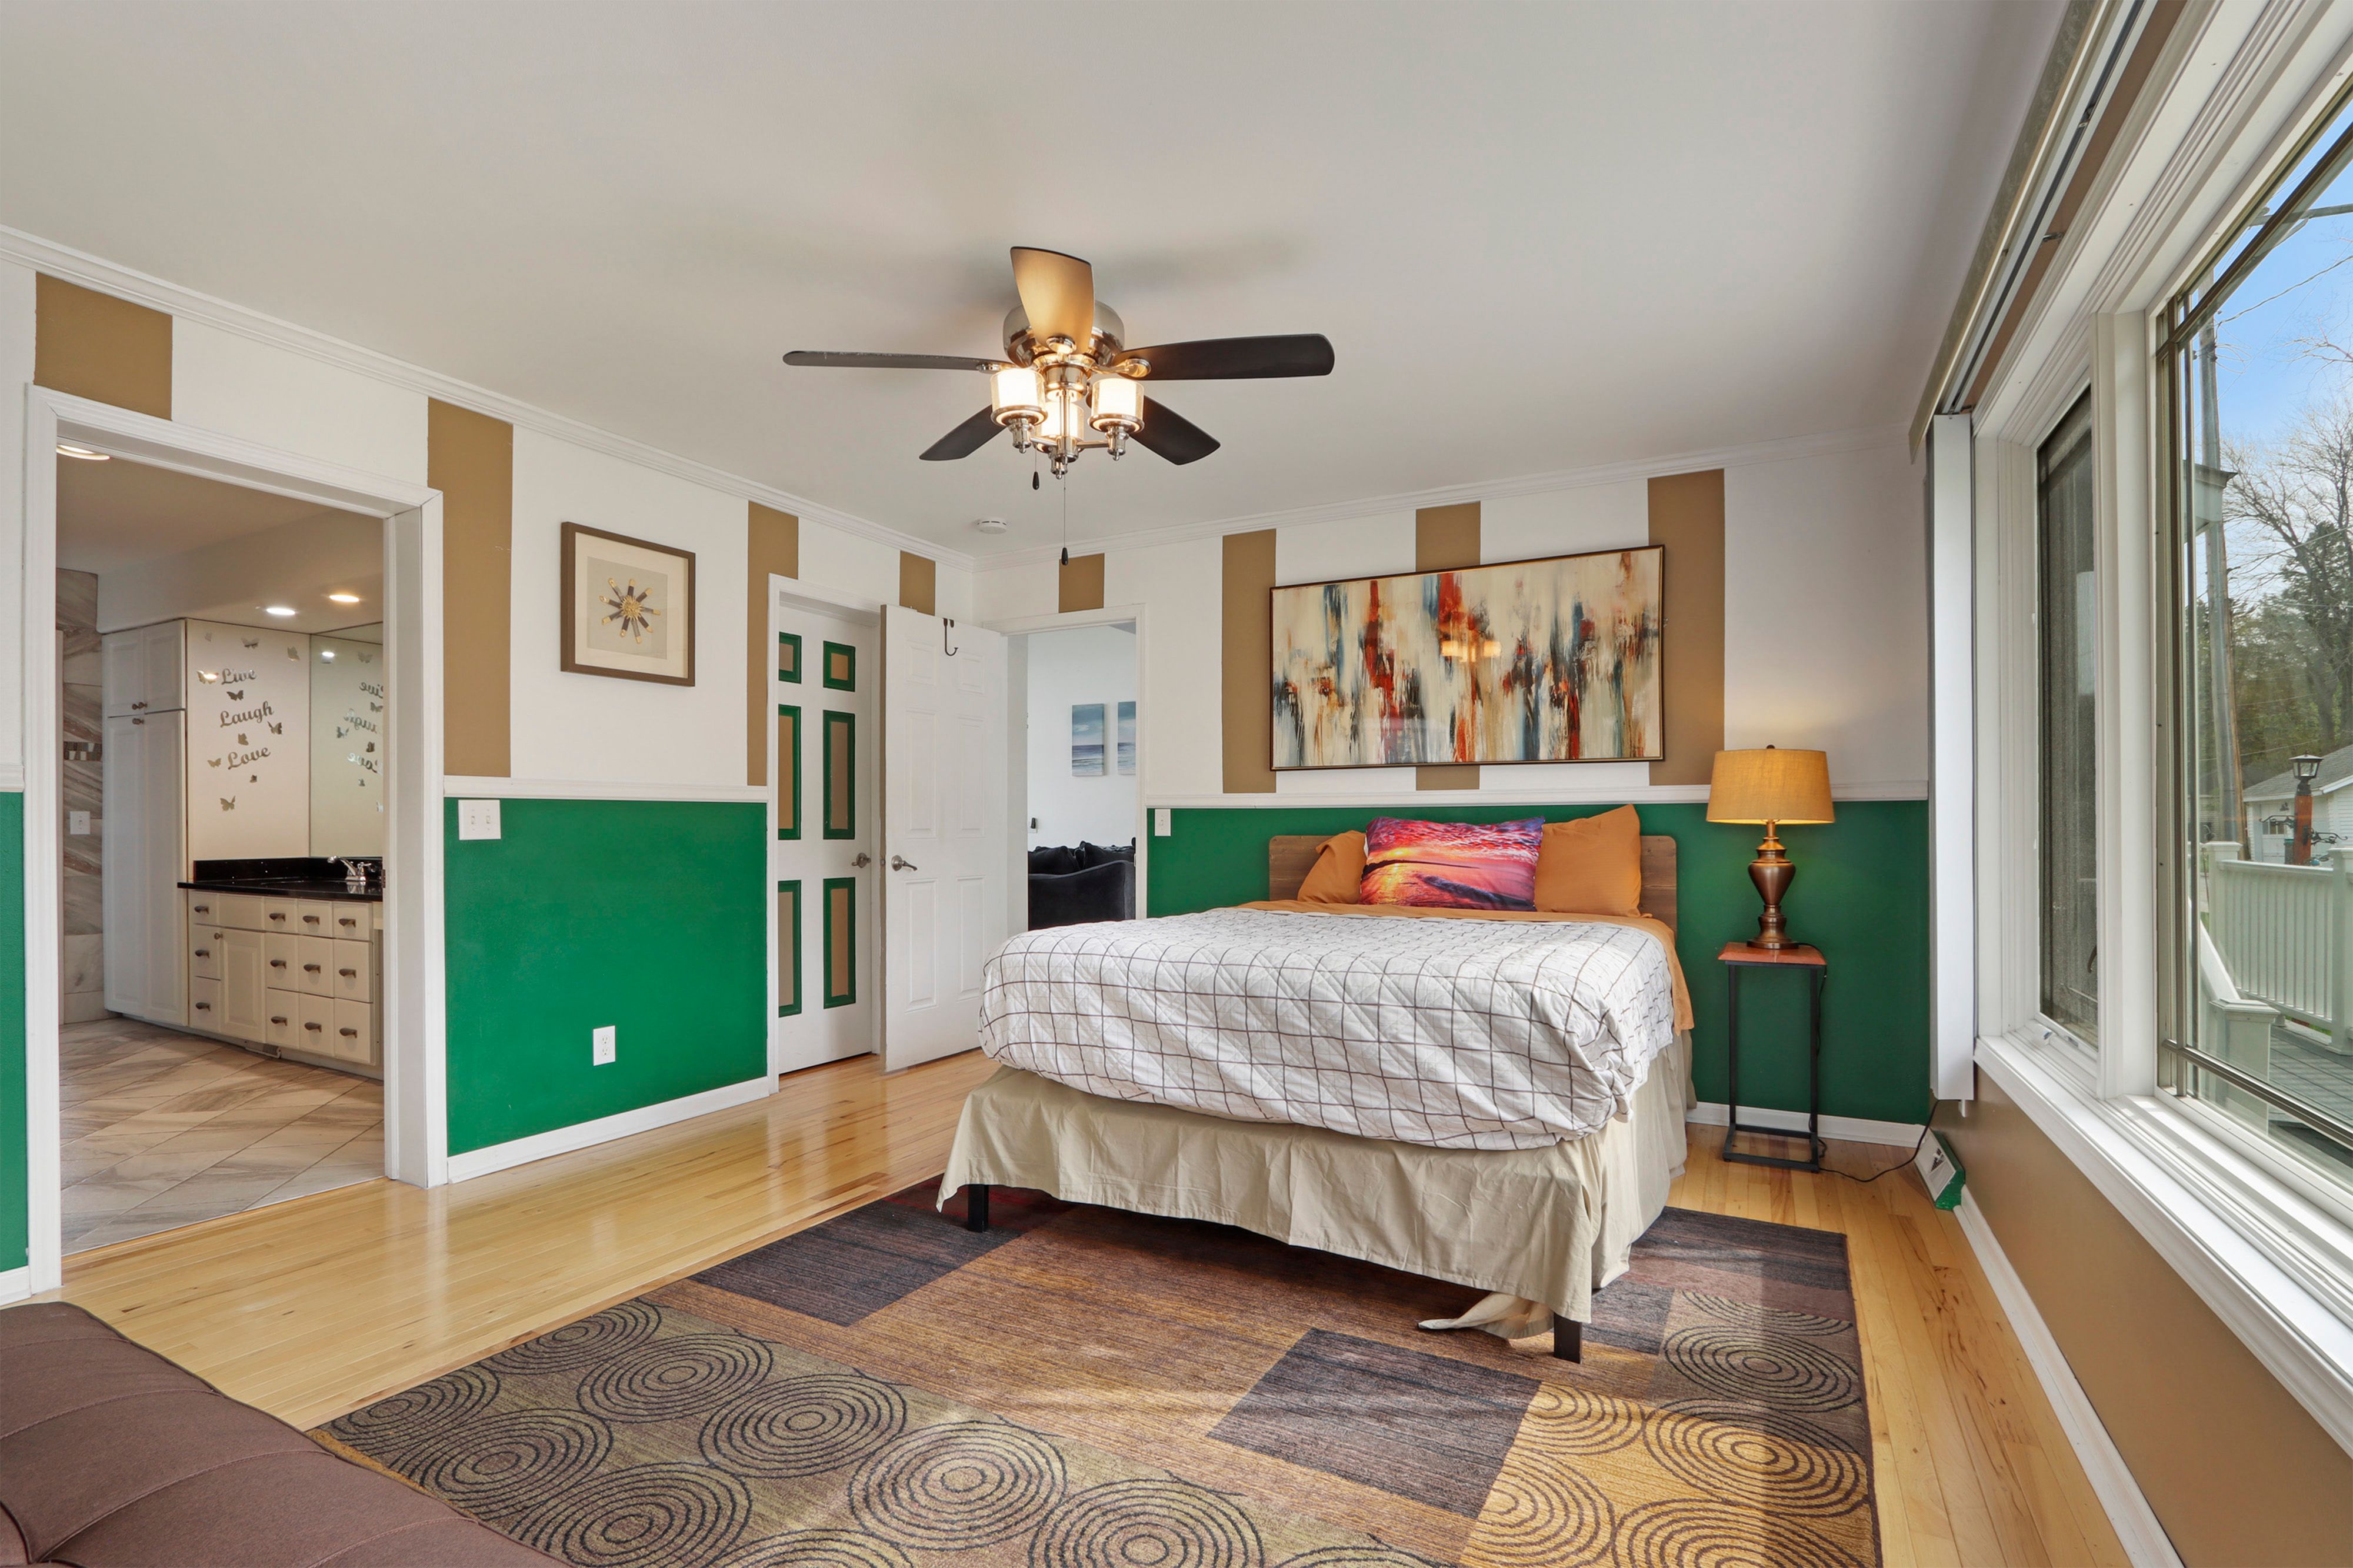
Bedroom with green-and-white walls, a colorful bed, hardwood floors, and large windows overlooking a deck.
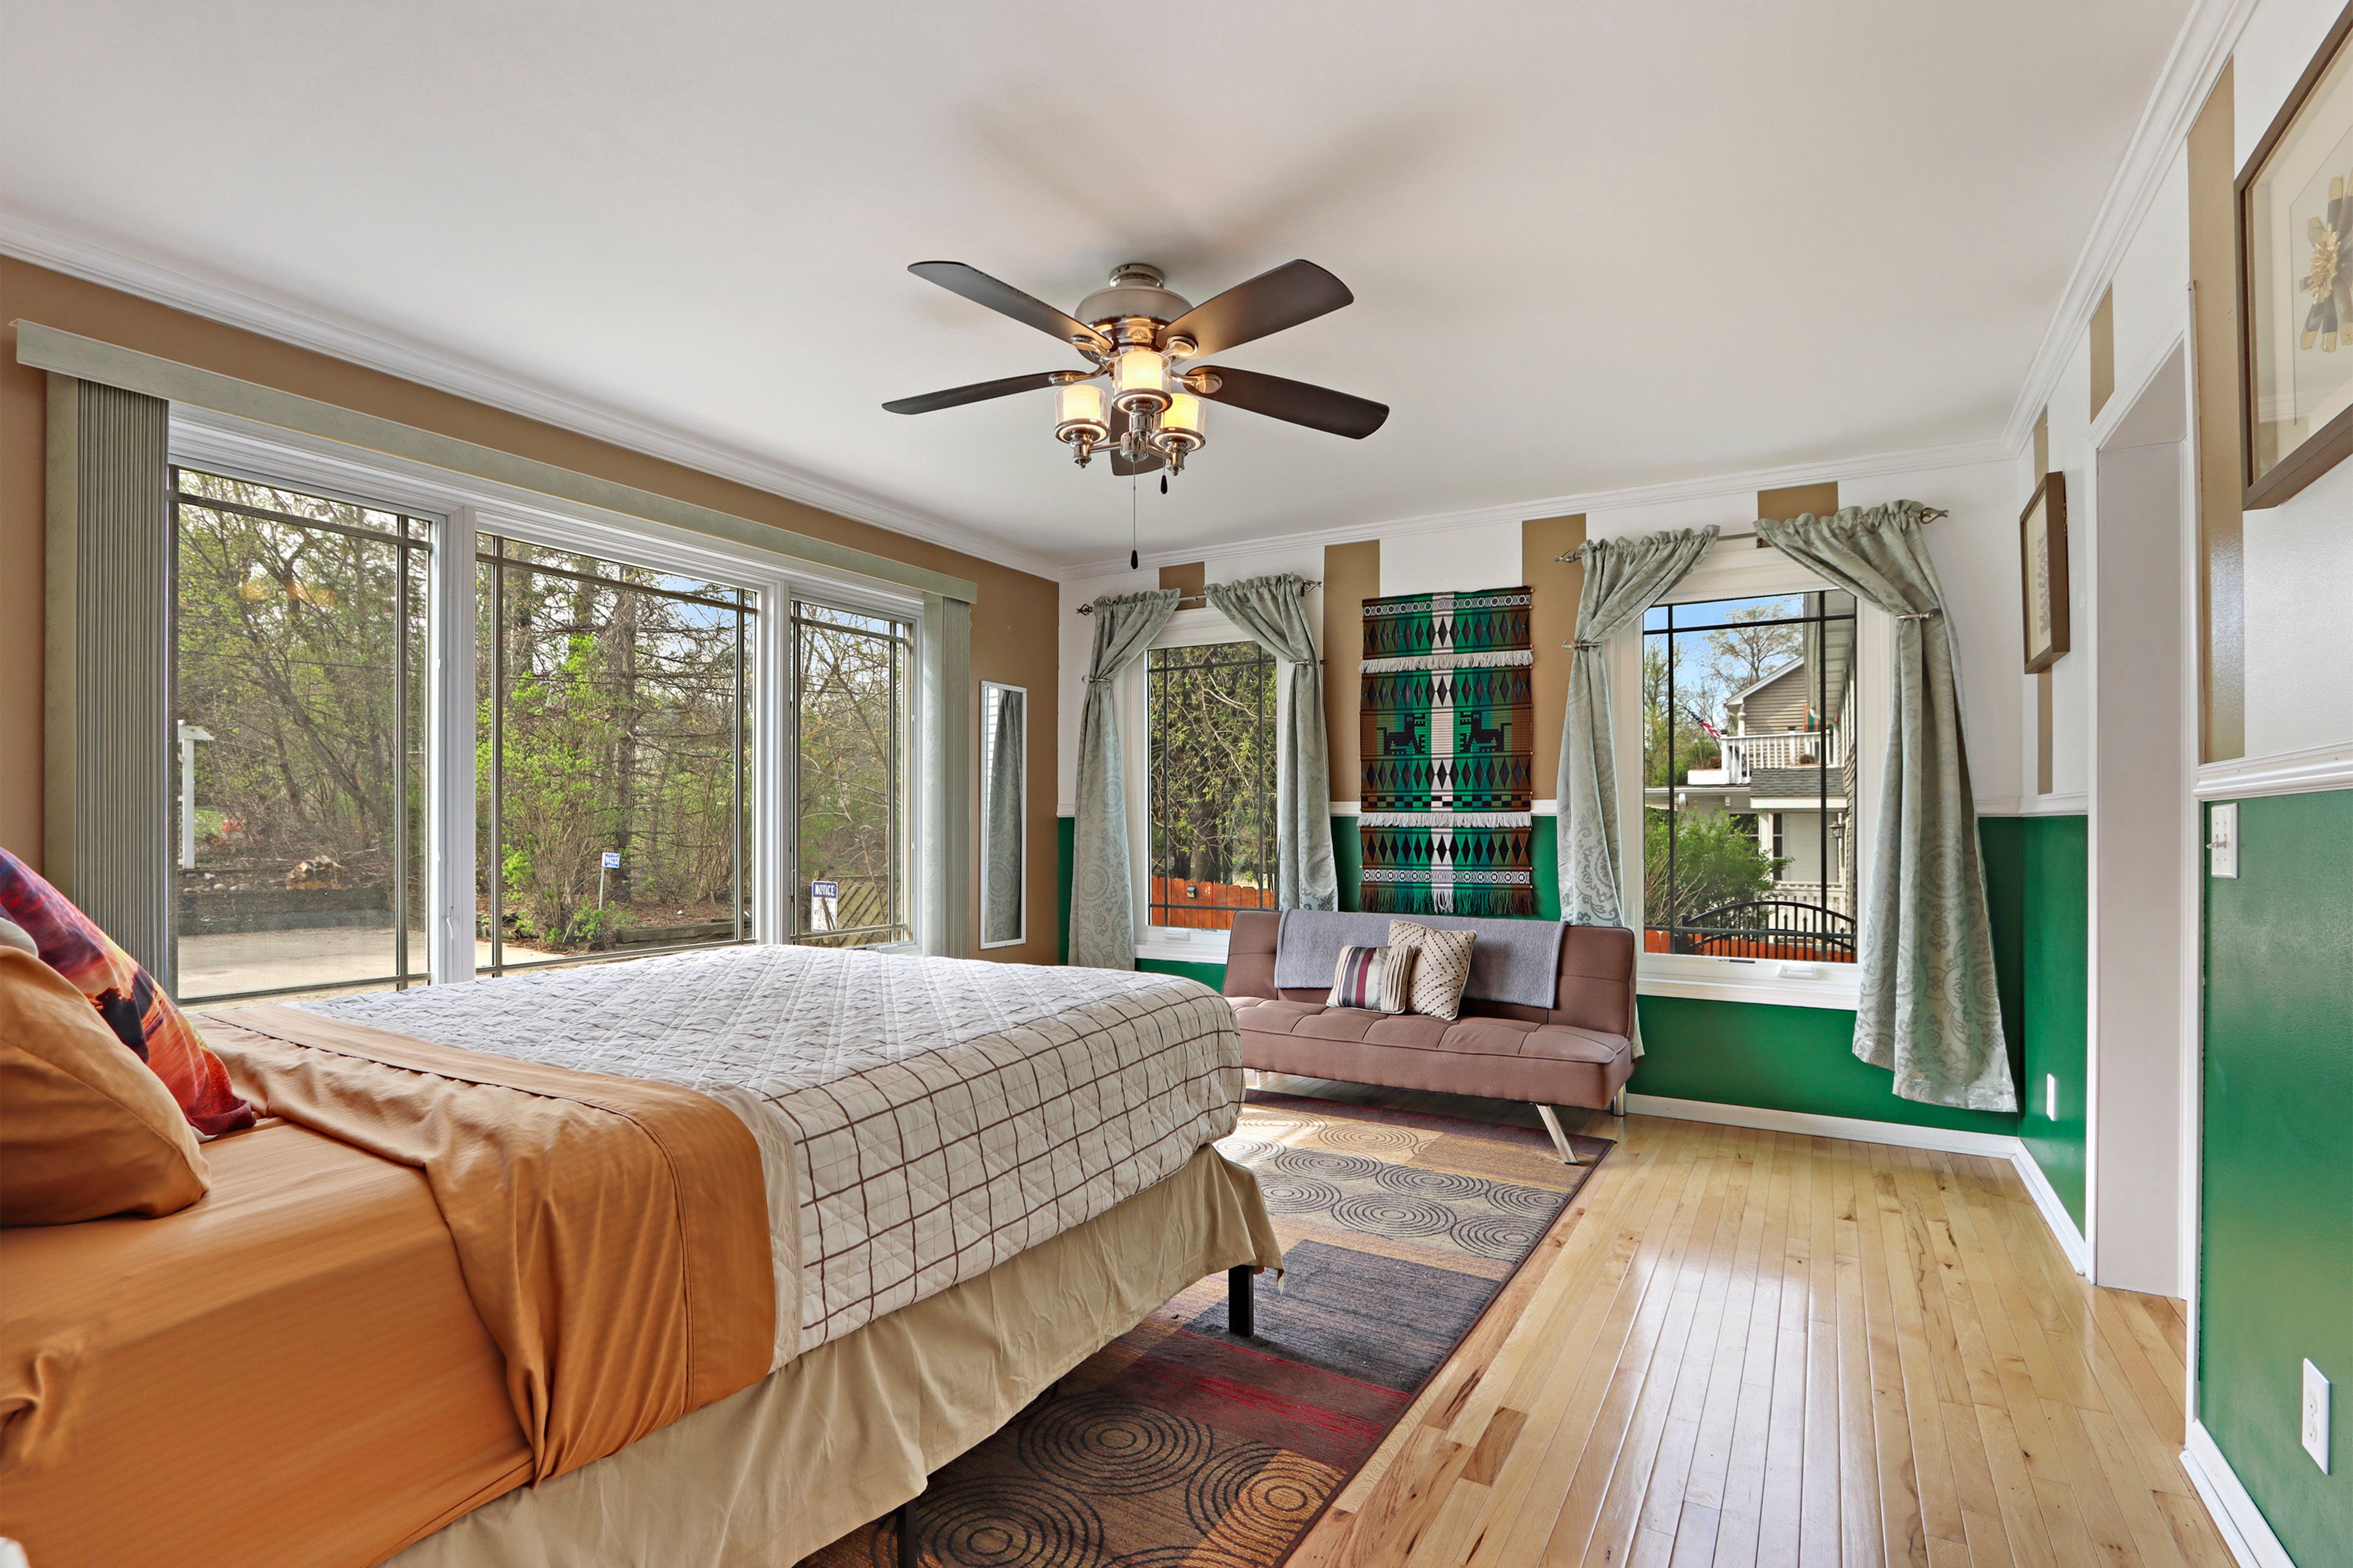
Furnished bedroom with a large bed, hardwood floors, and expansive windows overlooking trees.
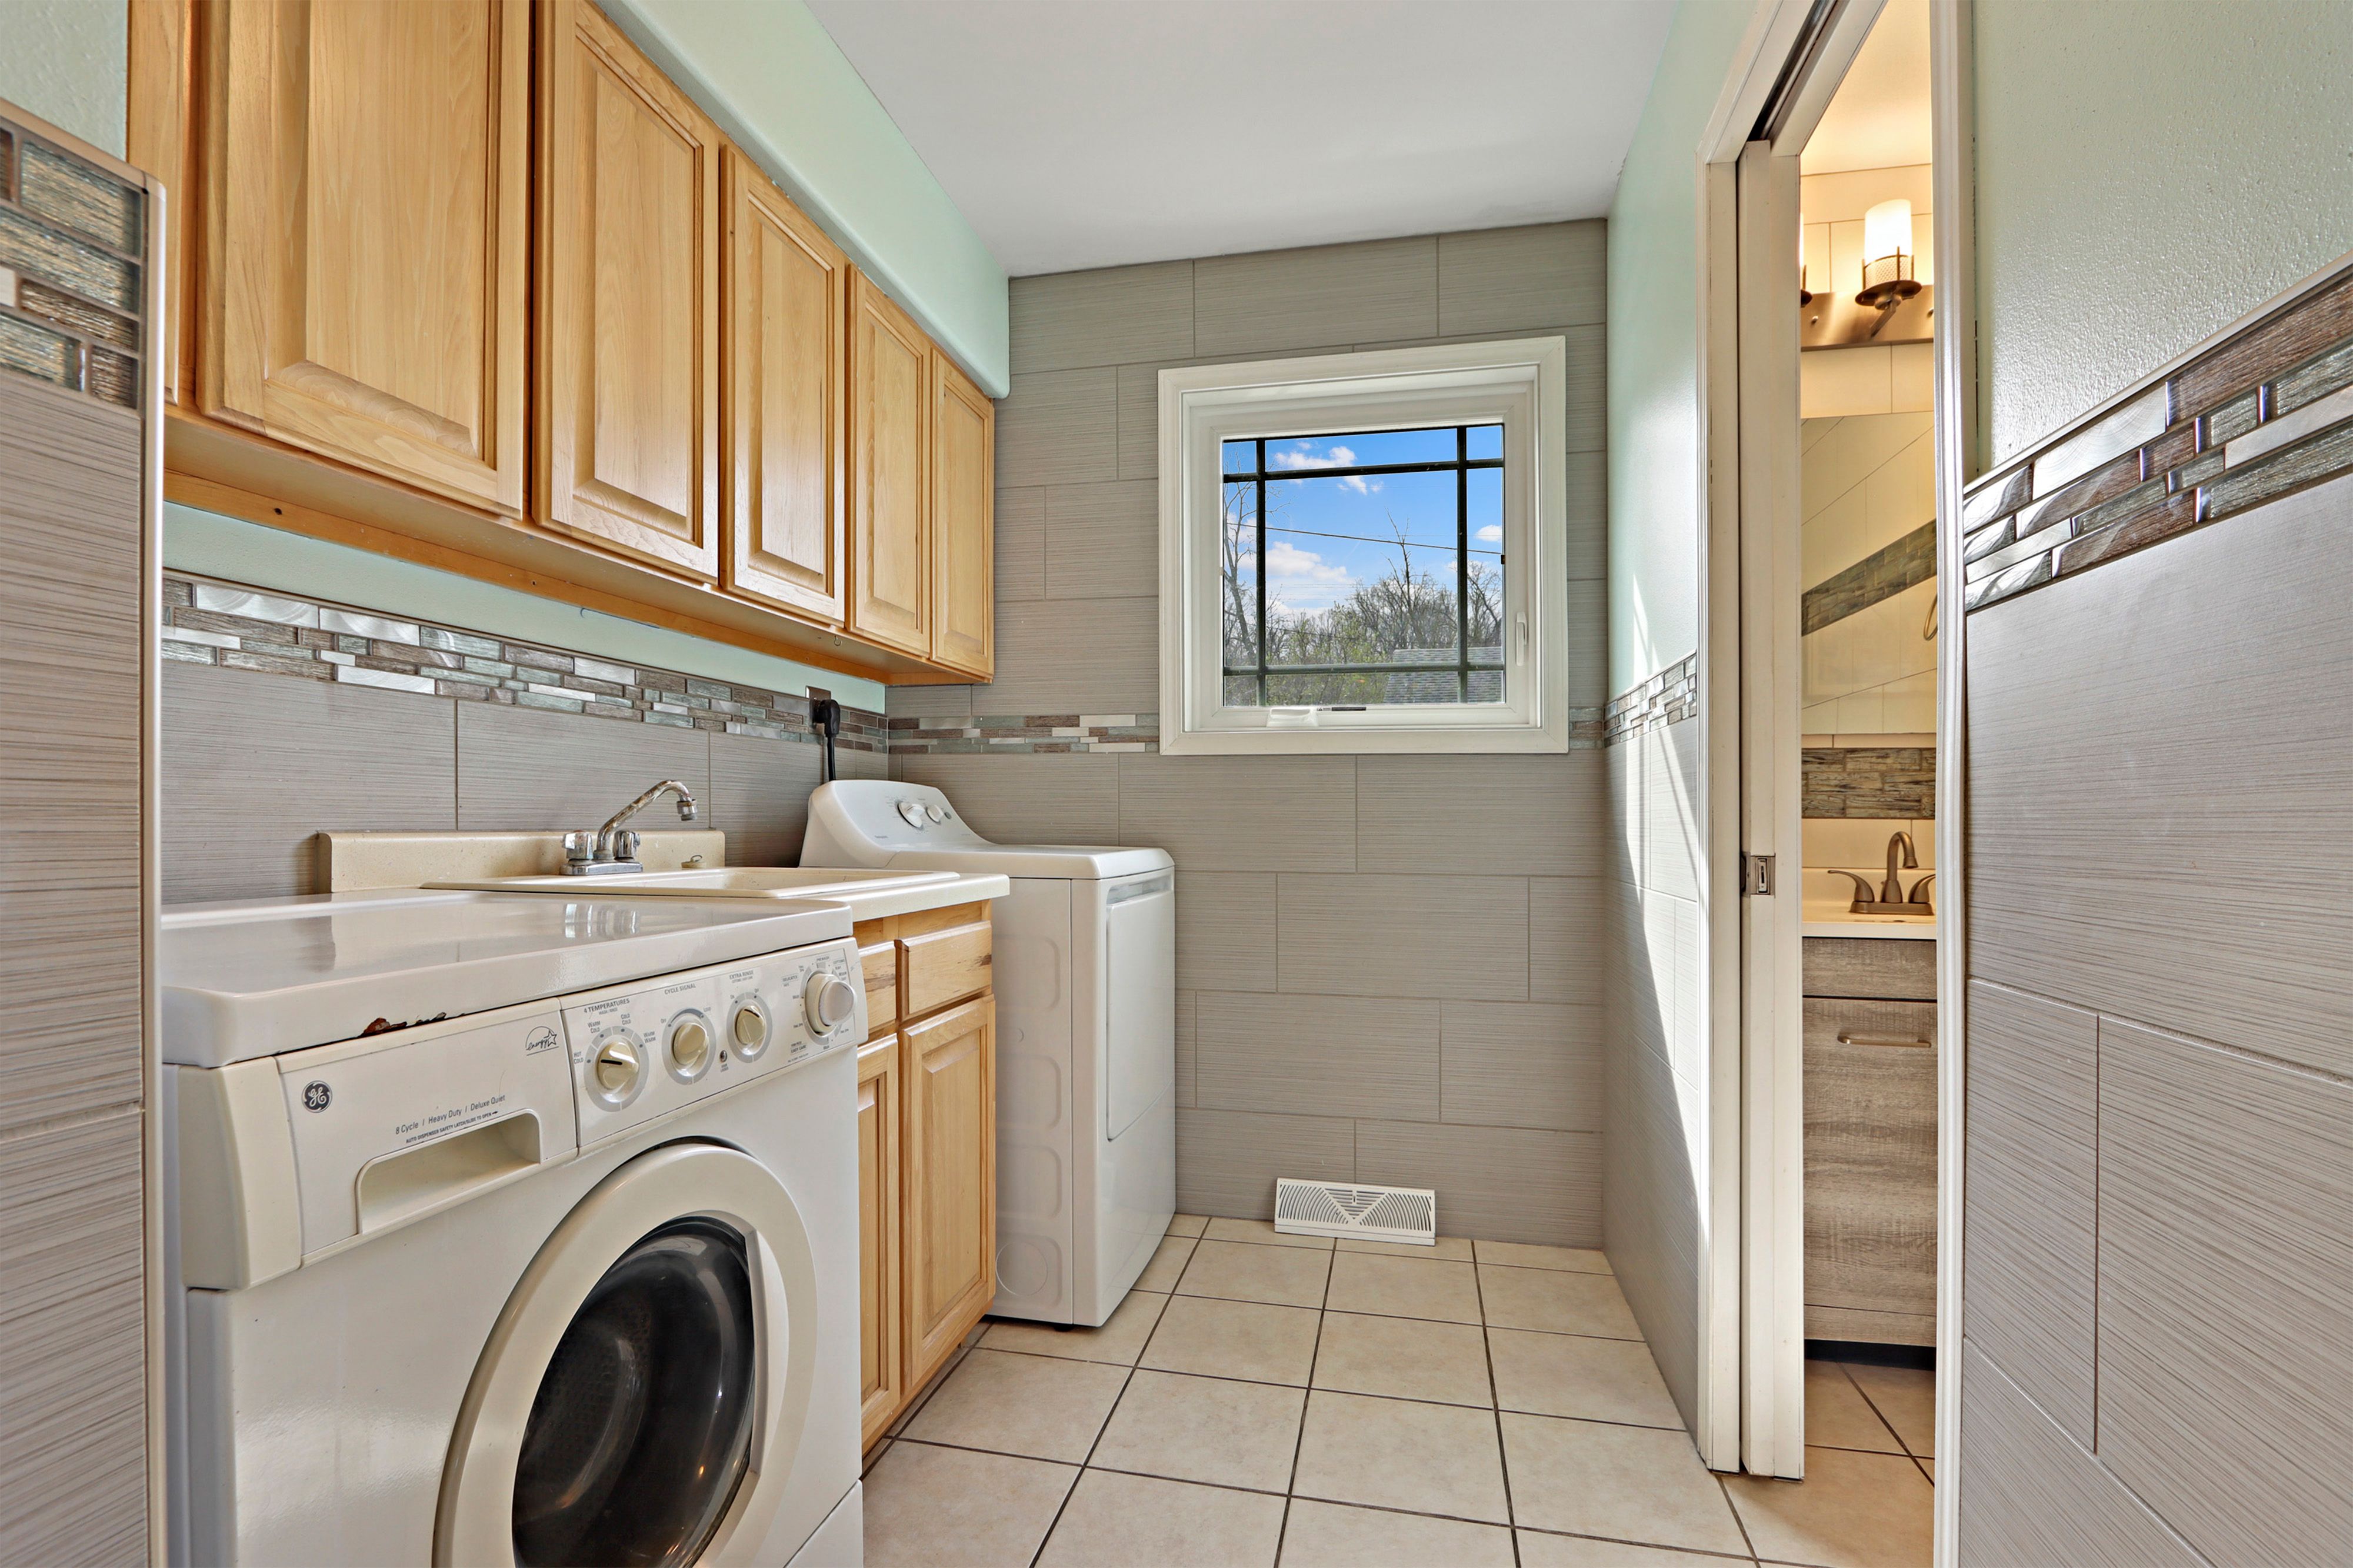
Laundry room with wood cabinets, washer and dryer, and a window beside an open bathroom doorway.
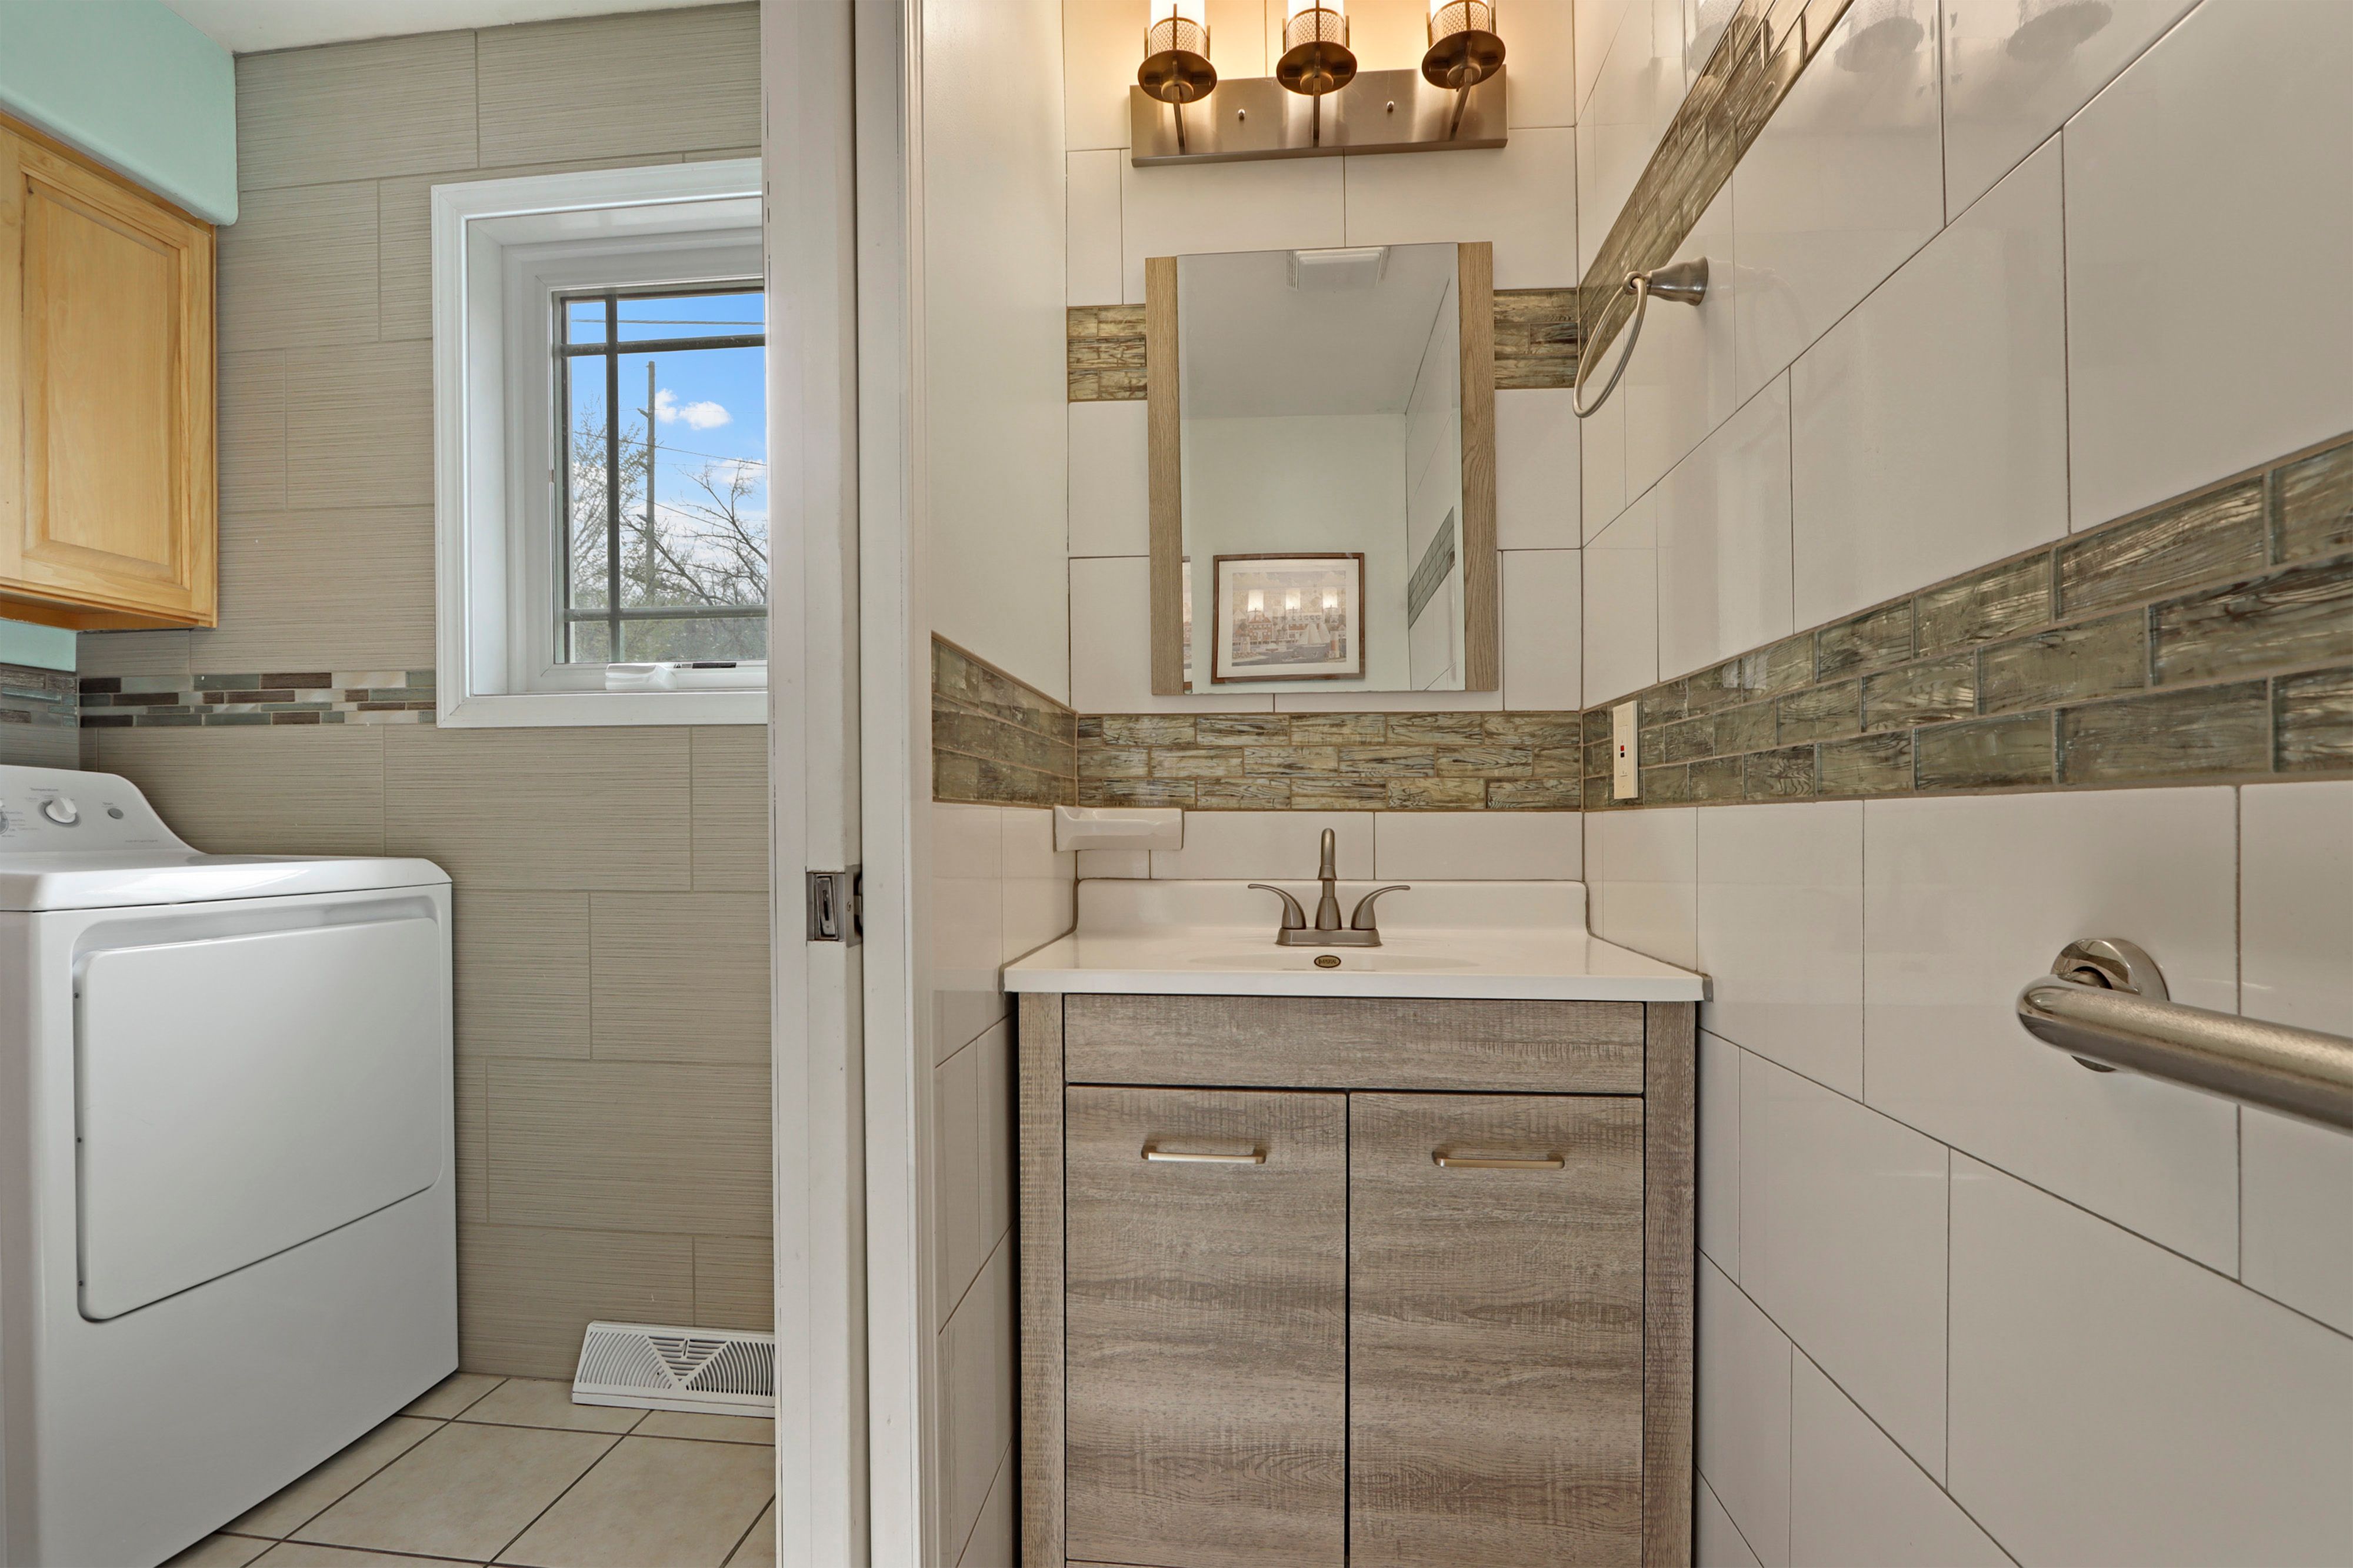
Bathroom with a wood-grain vanity, tiled walls, and a washing machine beside the window.
Living room with a tall tiled fireplace wall and large windows overlooking the lake.
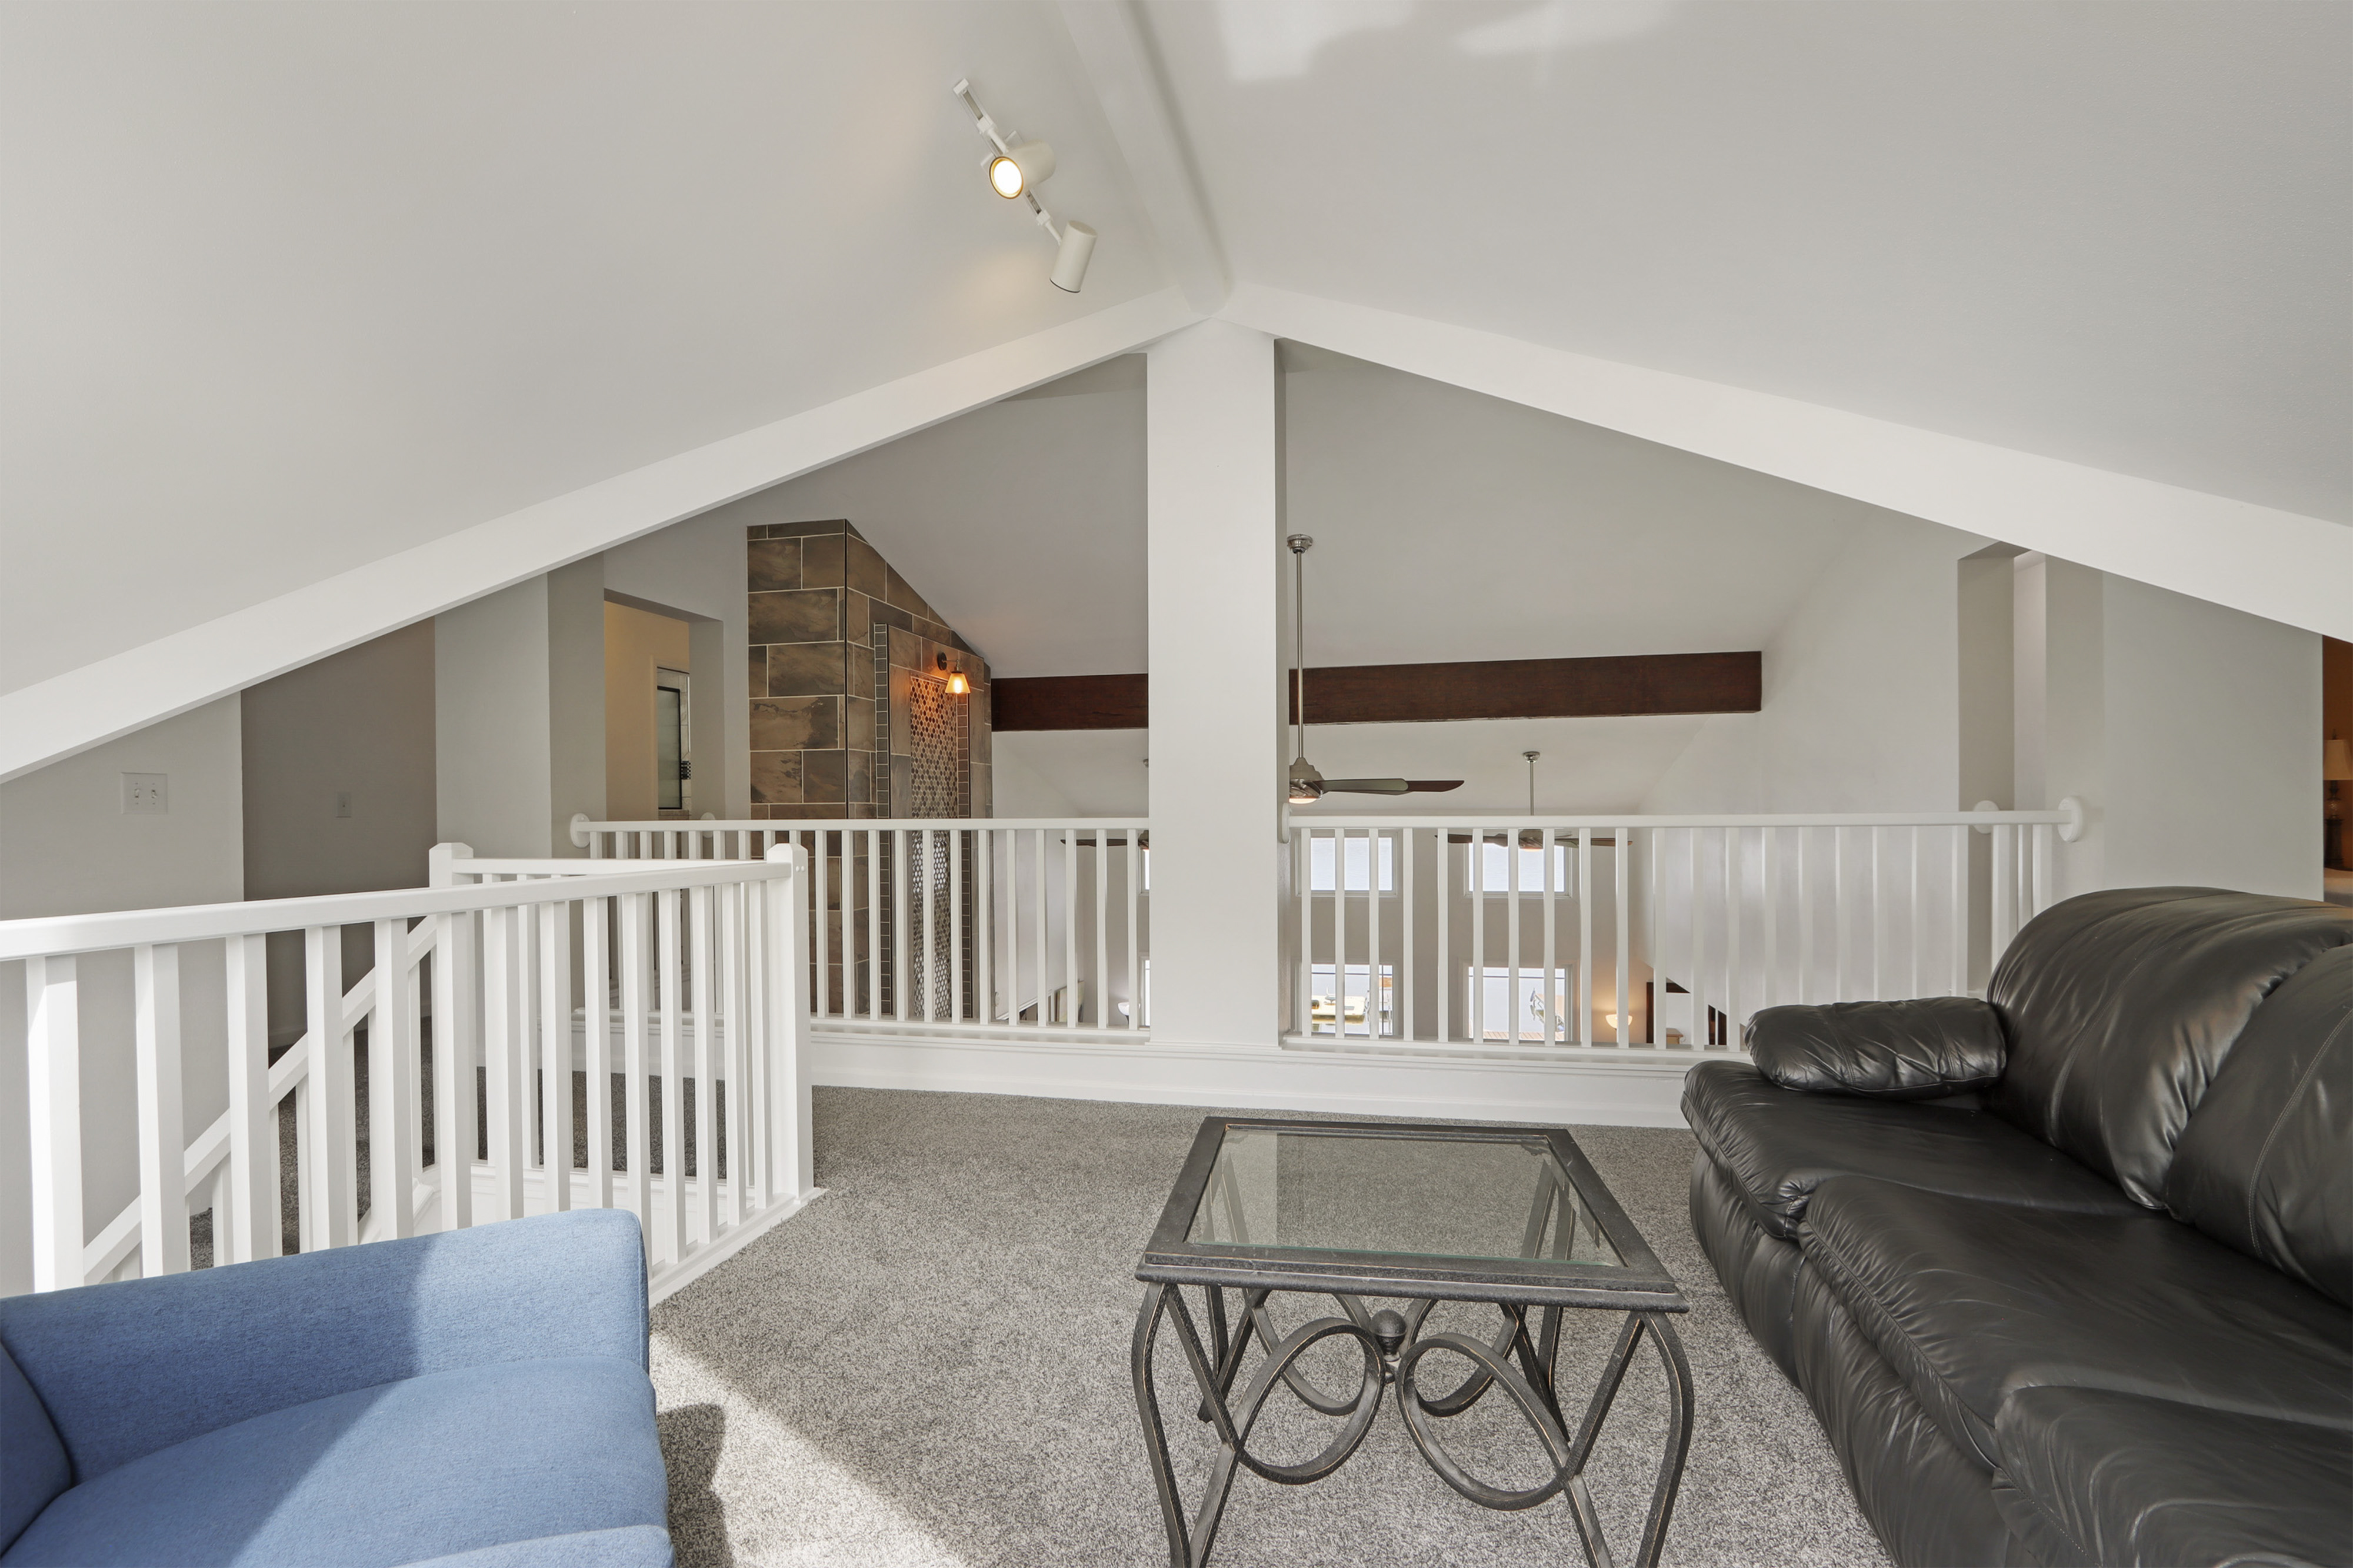
Upstairs loft sitting area with a vaulted ceiling, white railings, and black leather sofa.
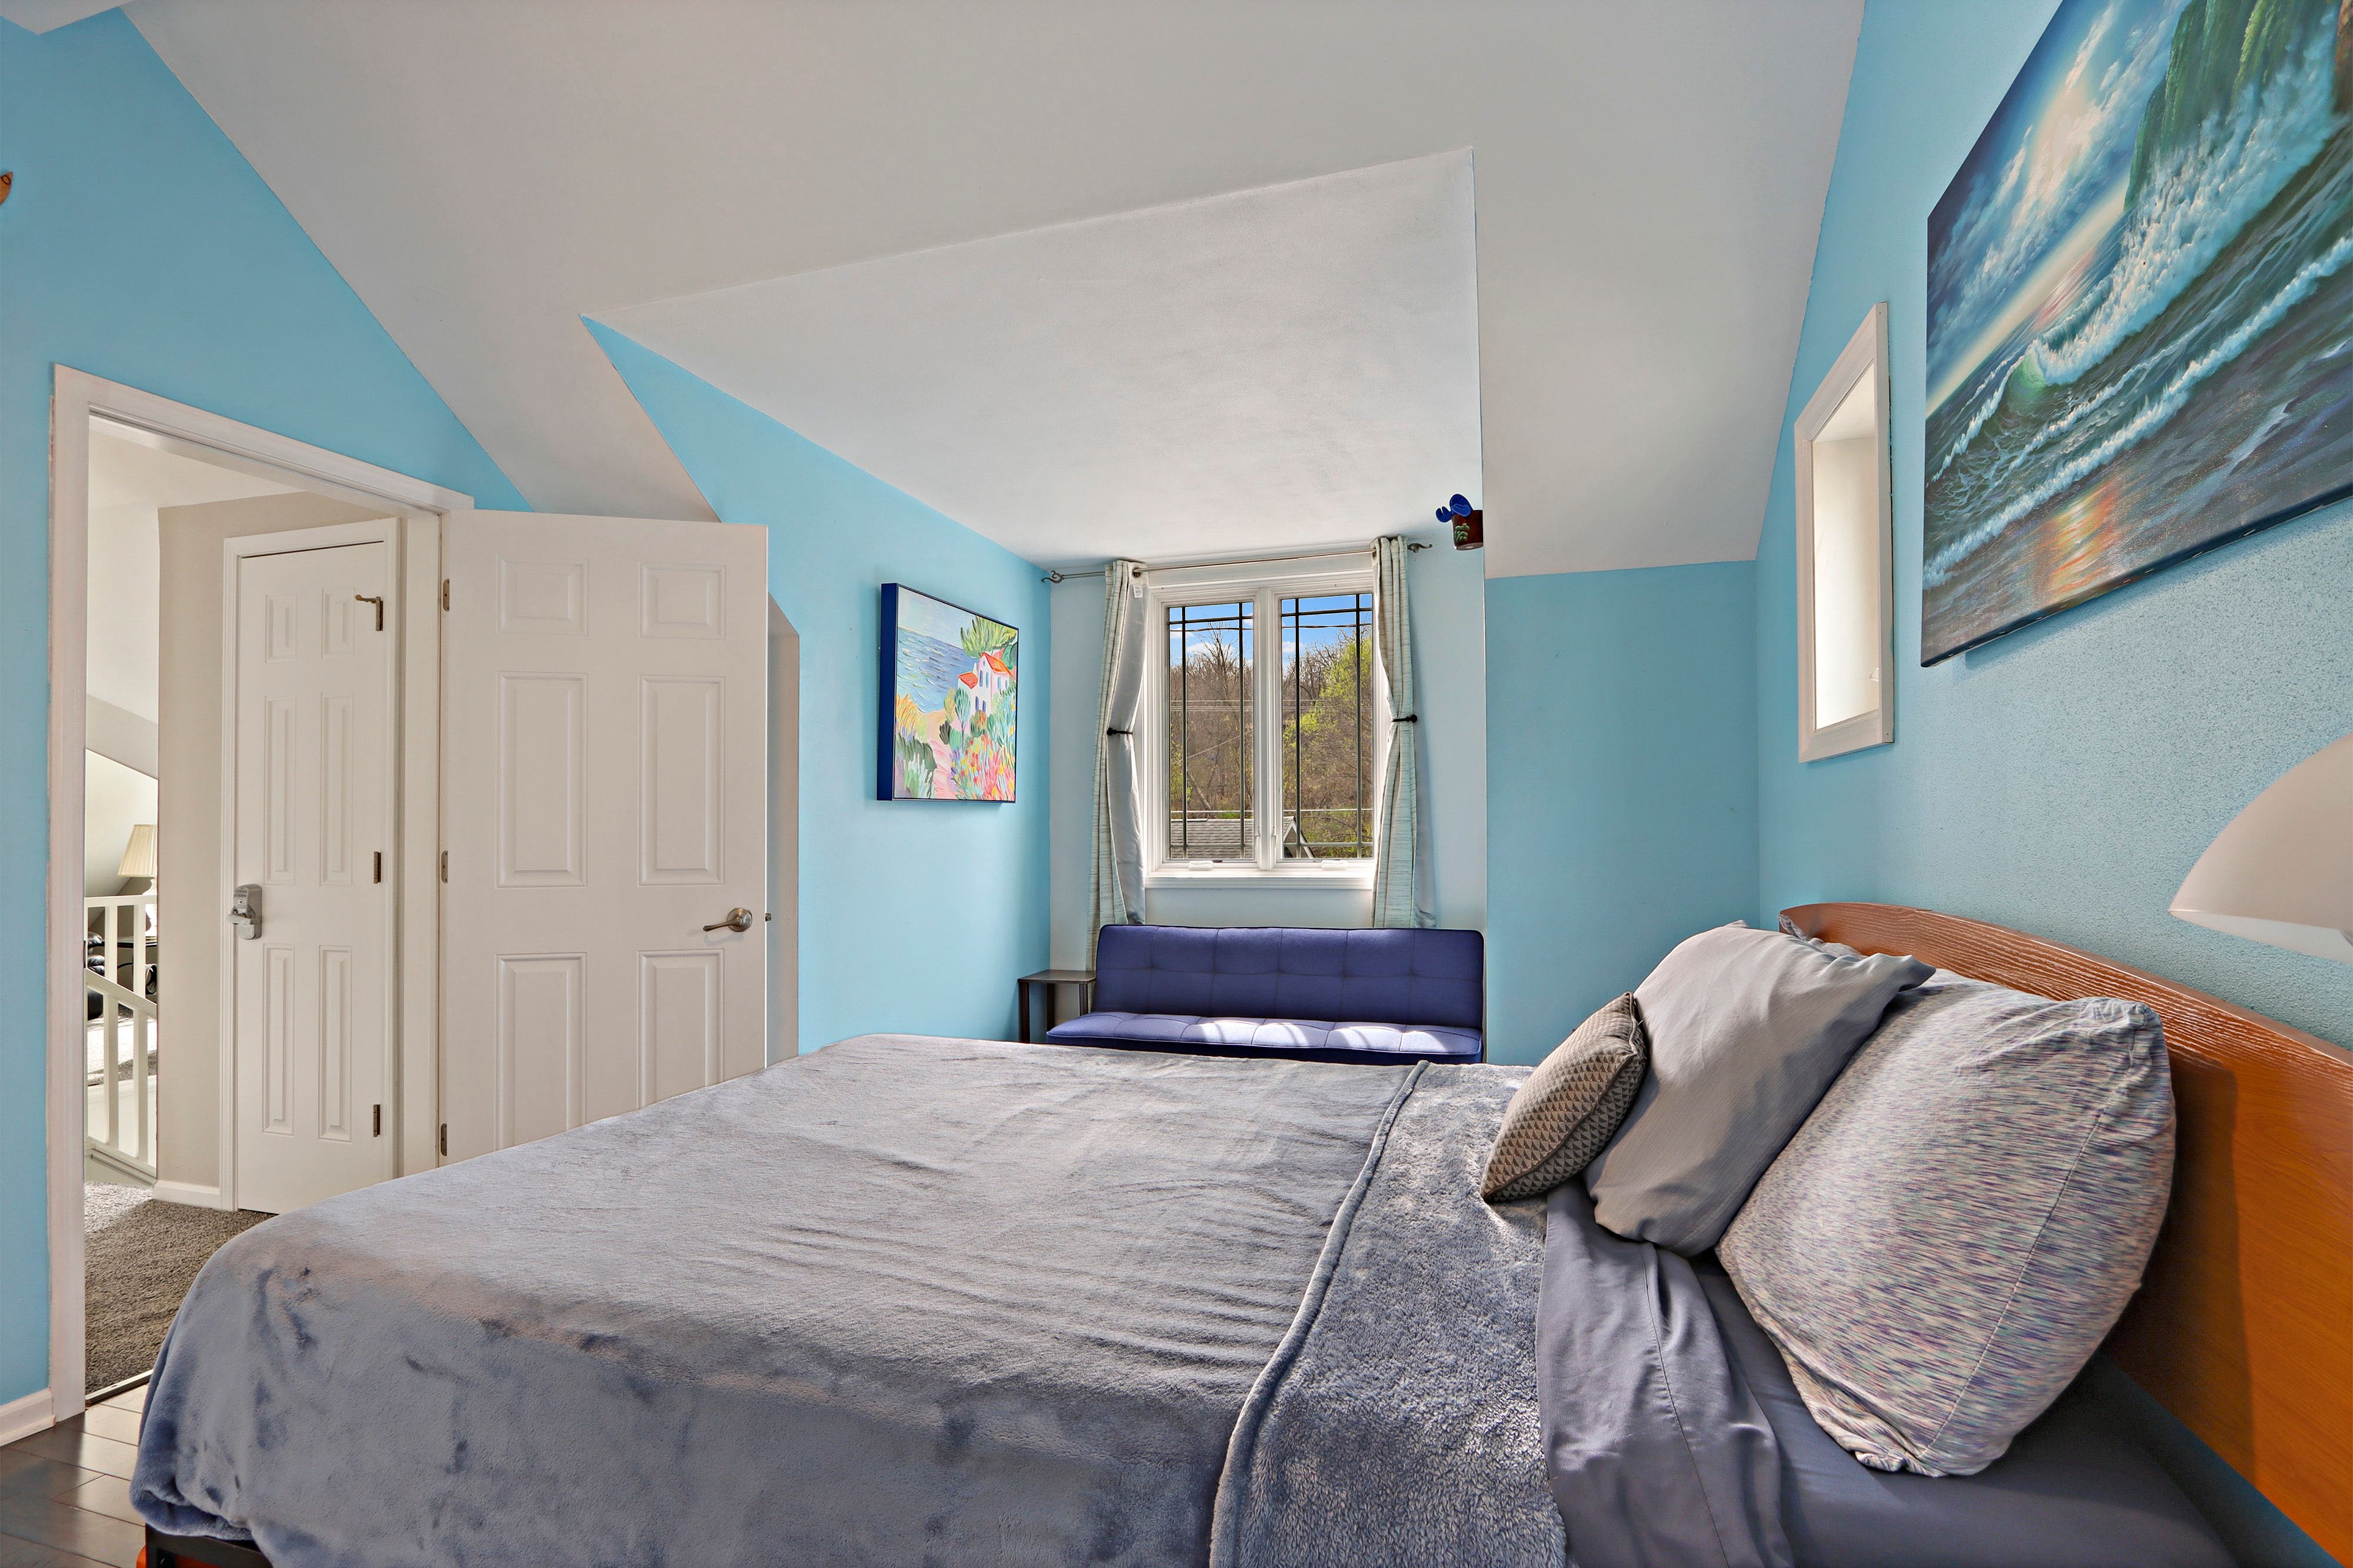
Bedroom with blue walls, a gray-covered bed, and a purple loveseat beneath the window.
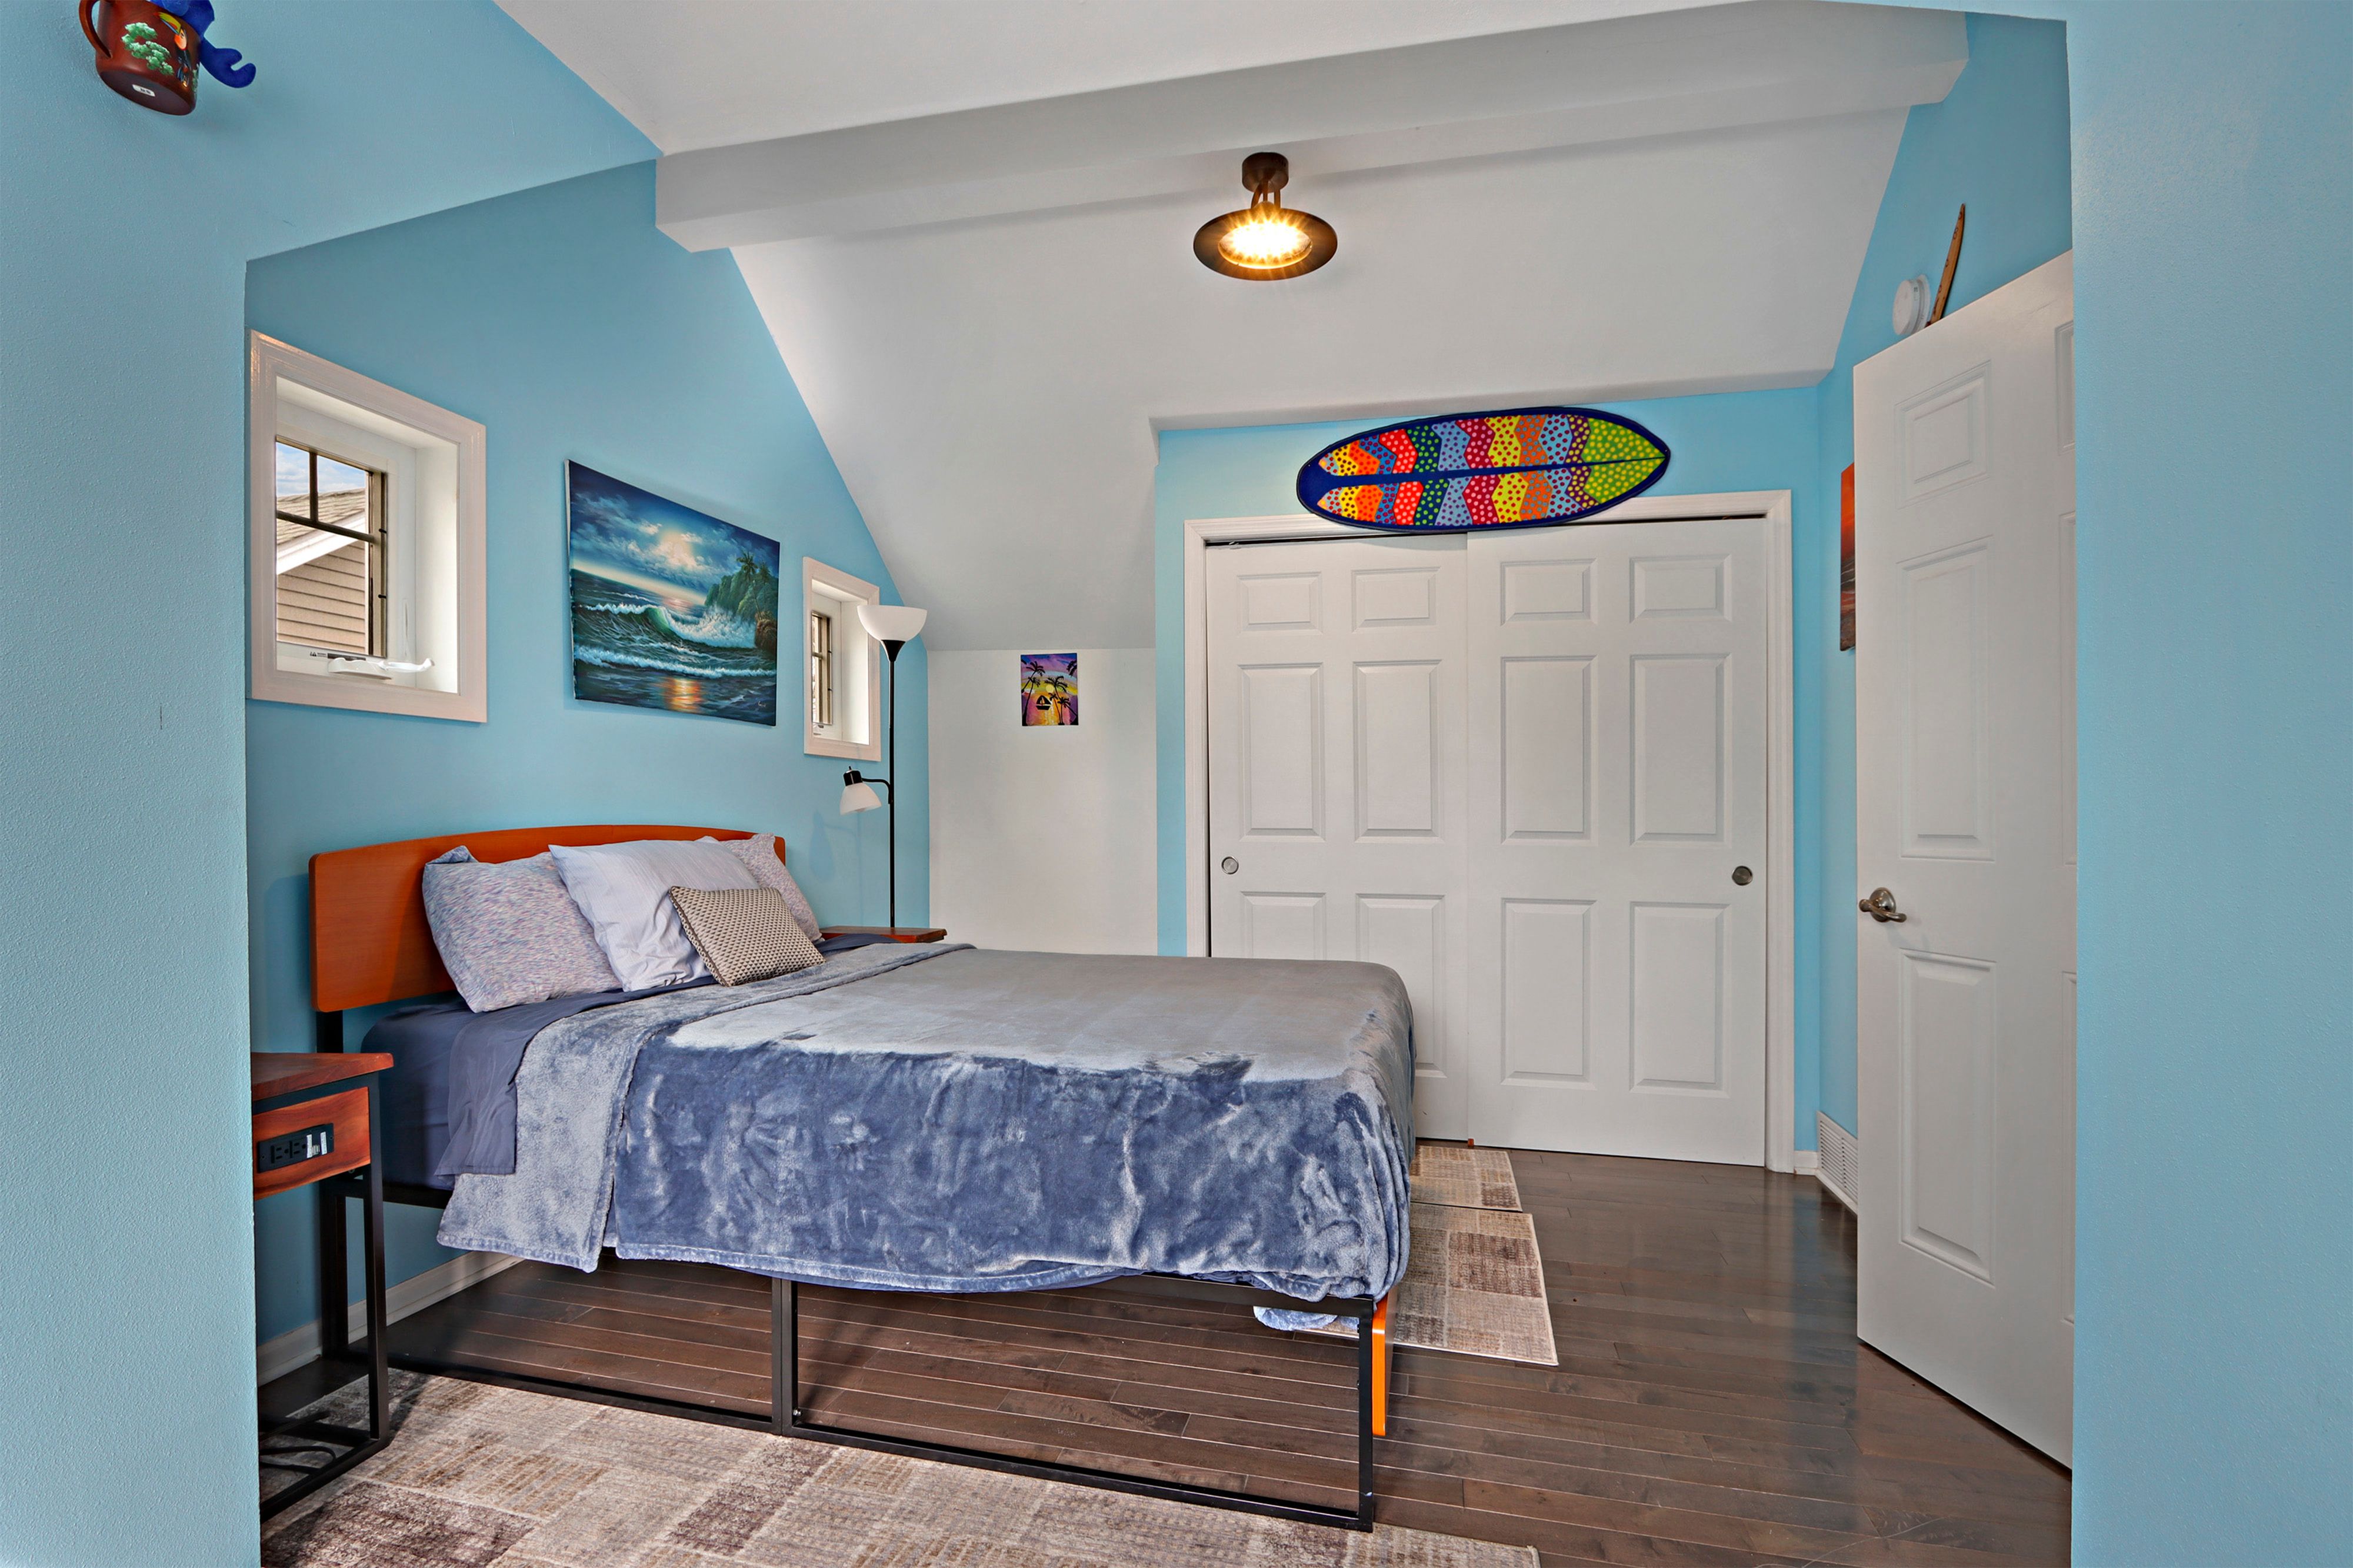
Blue bedroom with a neatly made bed and colorful surfboard decor above the closet.
Bathroom with a dark wood double vanity, illuminated glass counter, and frosted-glass shower.
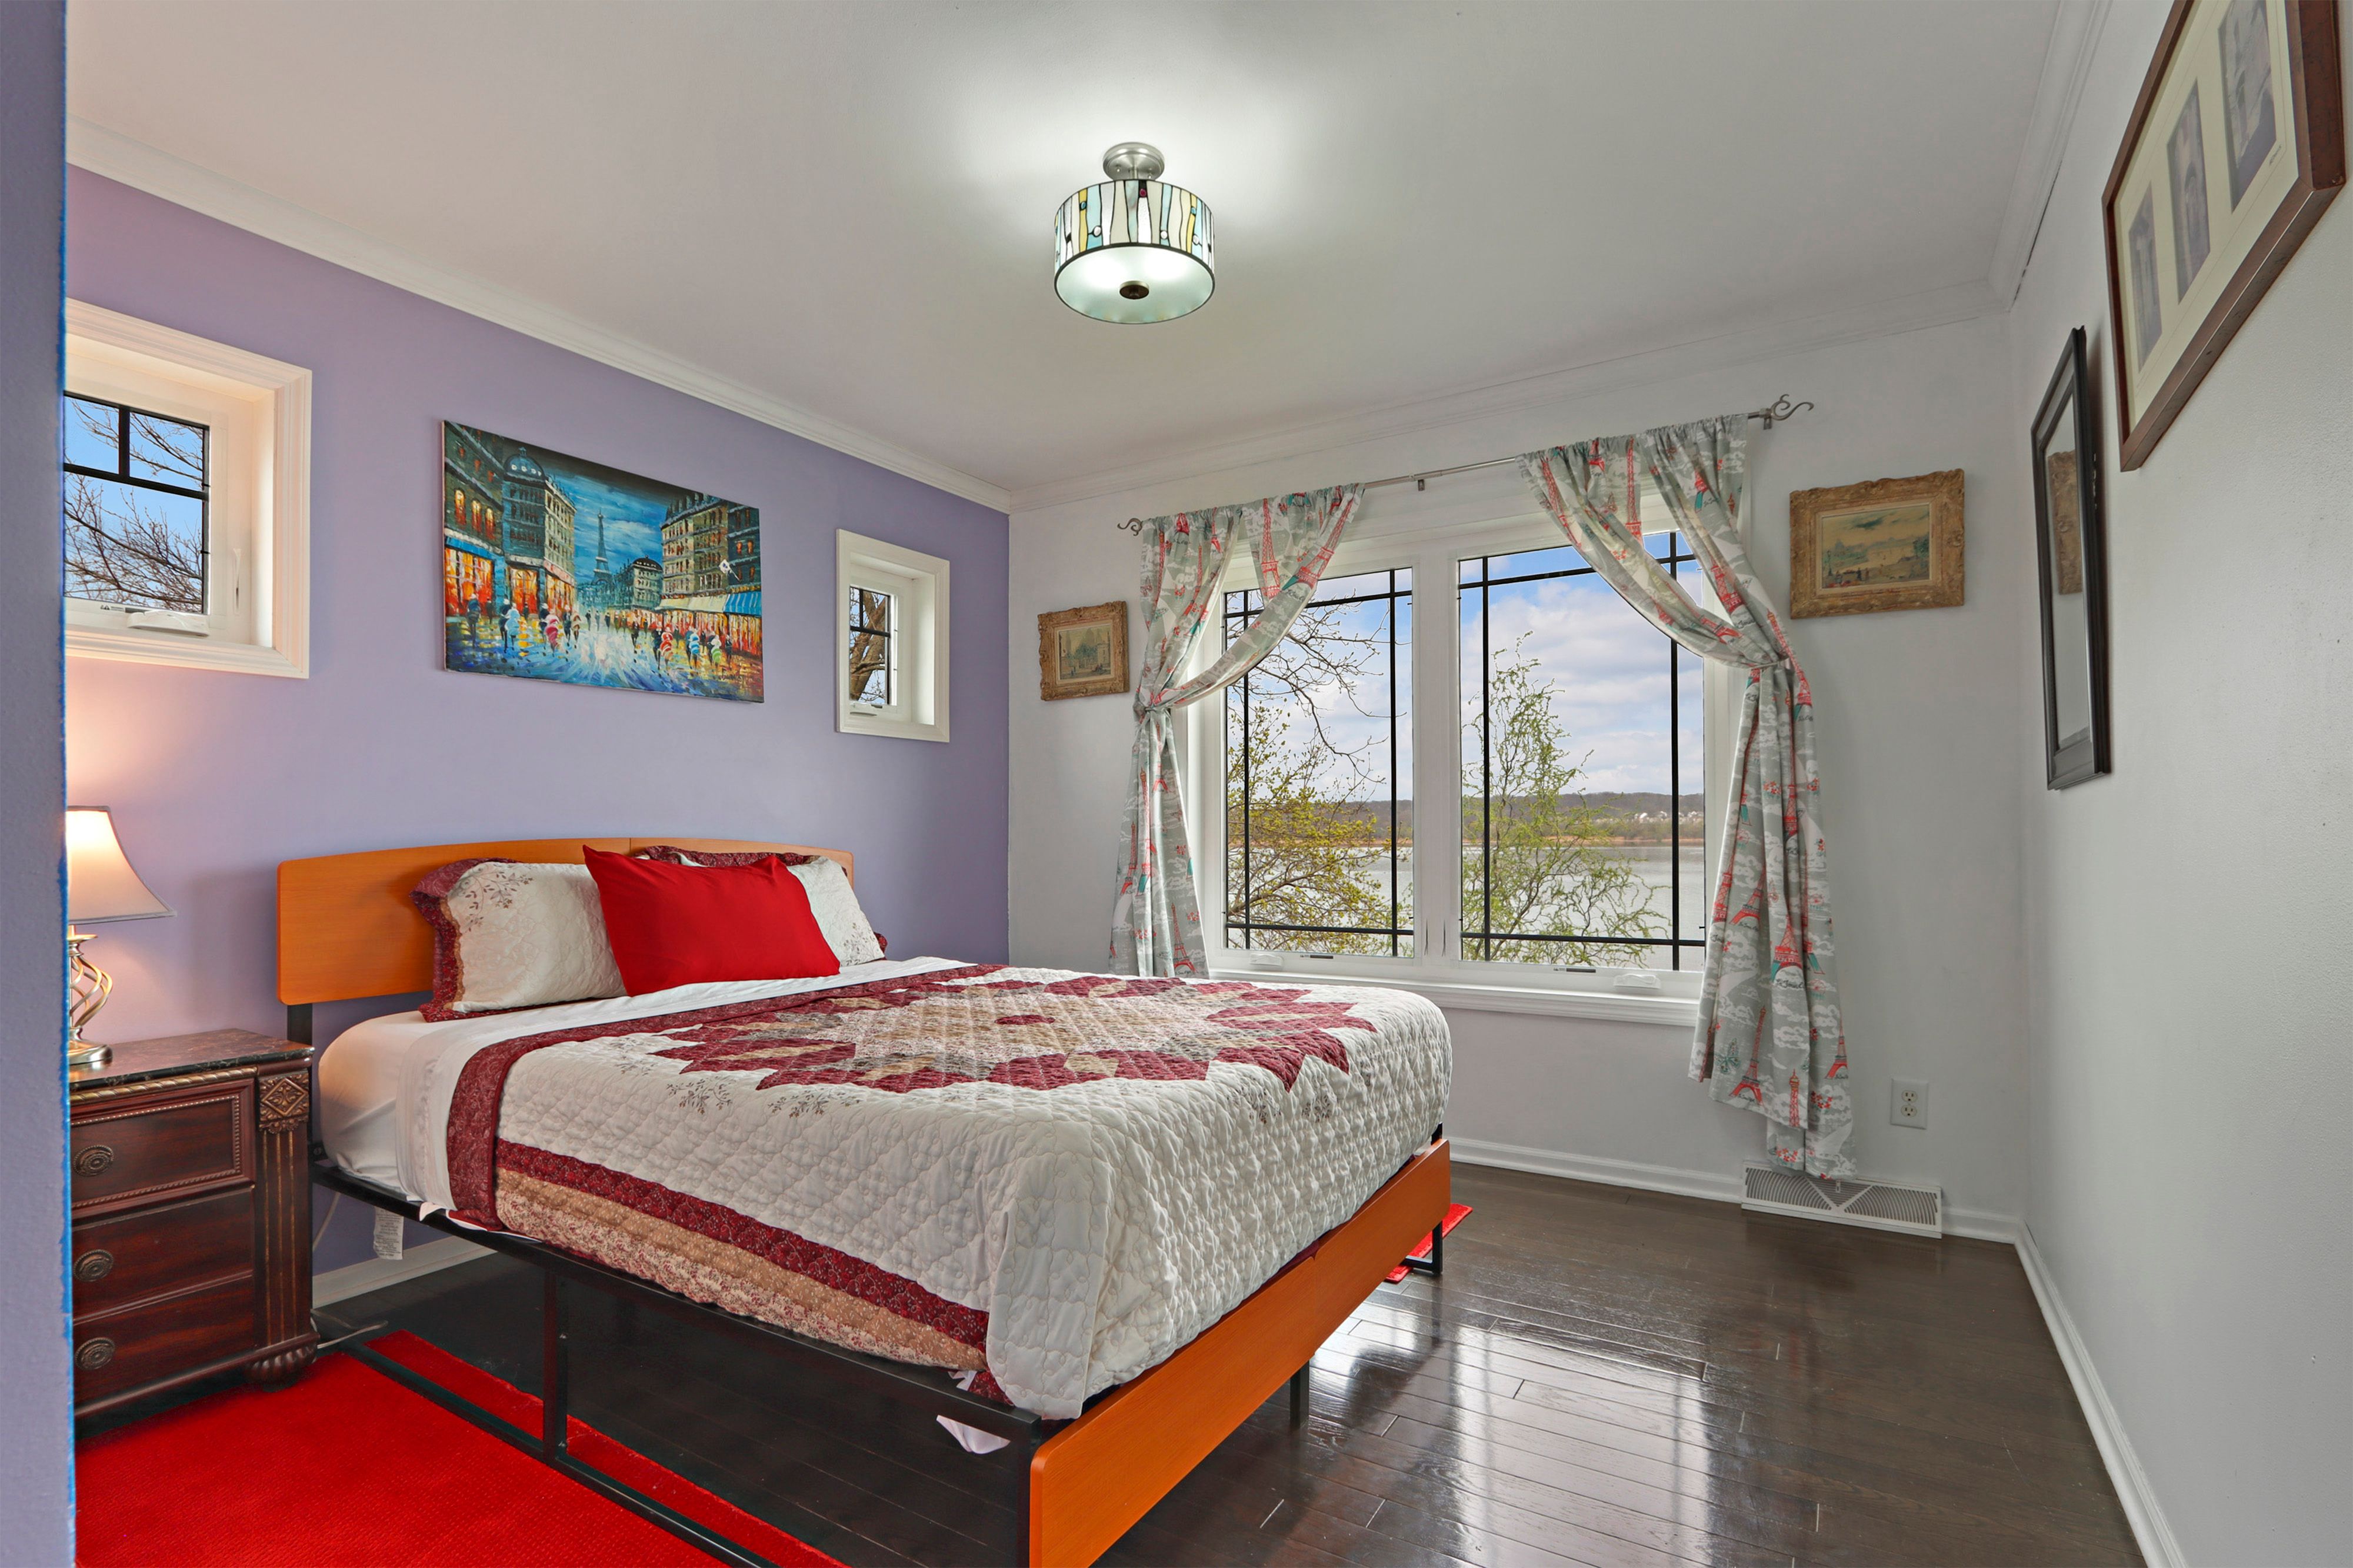
Bedroom with a red-and-white quilted bed and lake views through large windows.
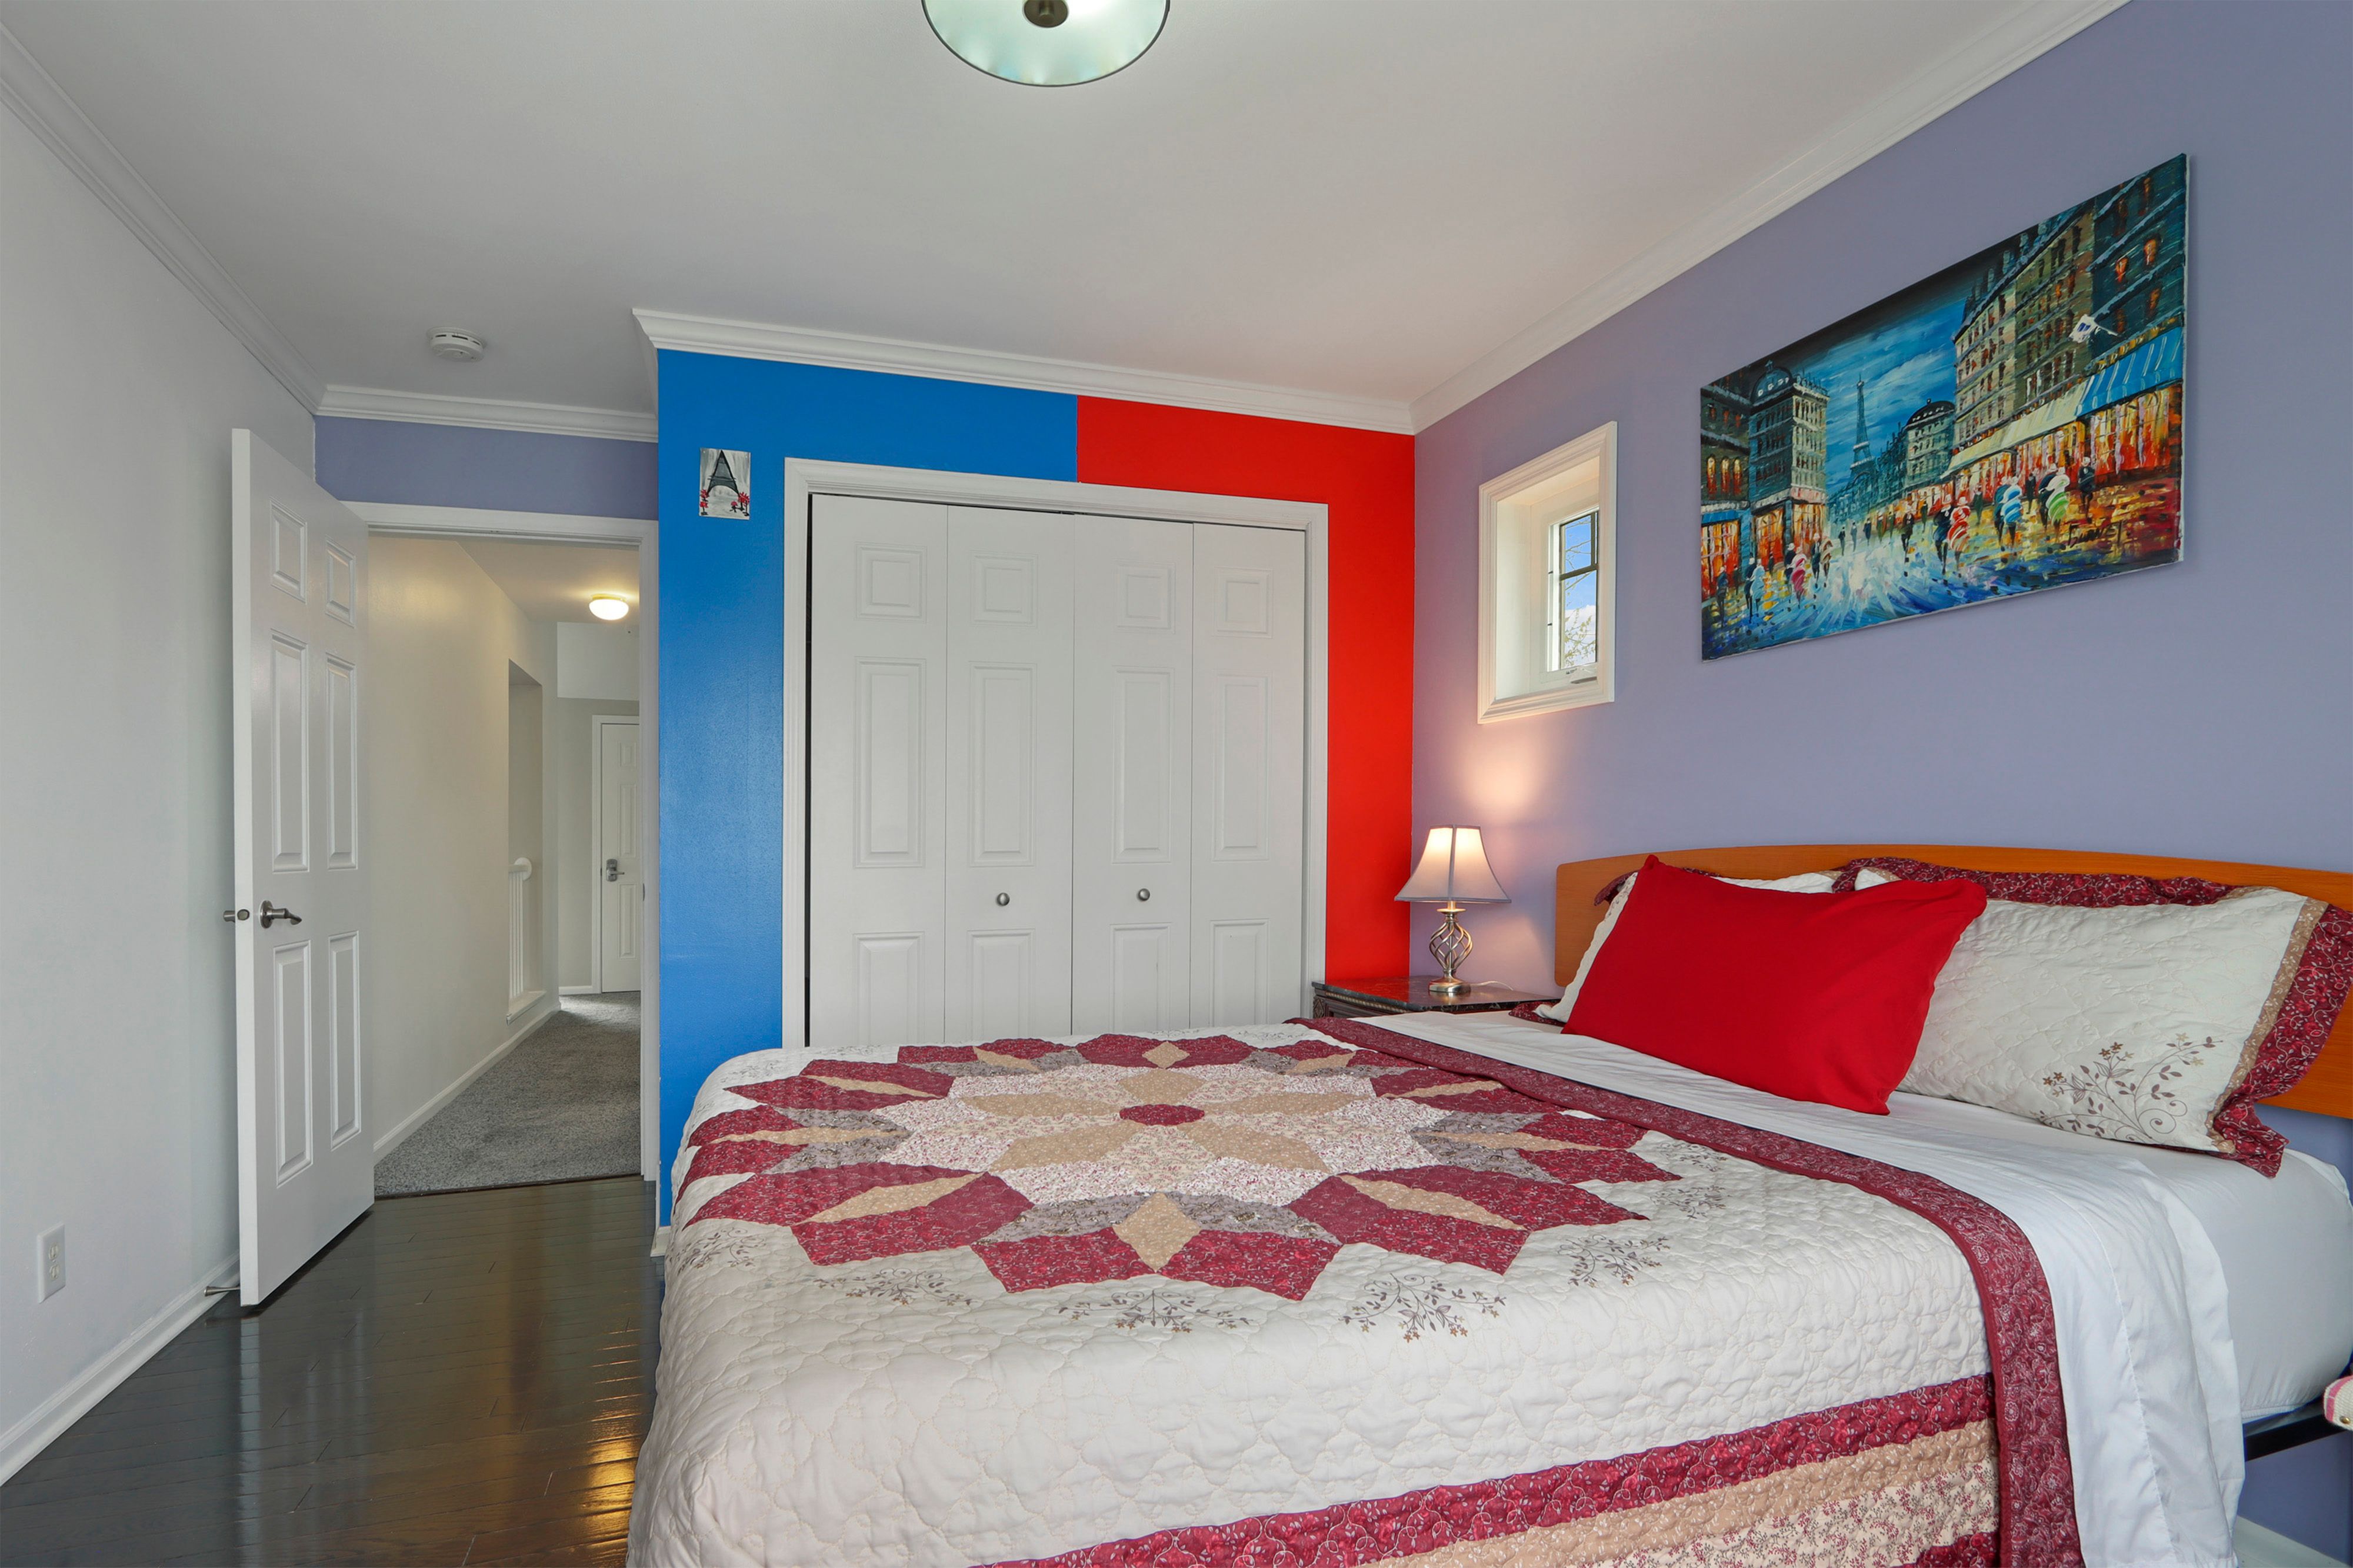
Bedroom with blue and red accent walls, a patchwork quilt, and white closet doors.
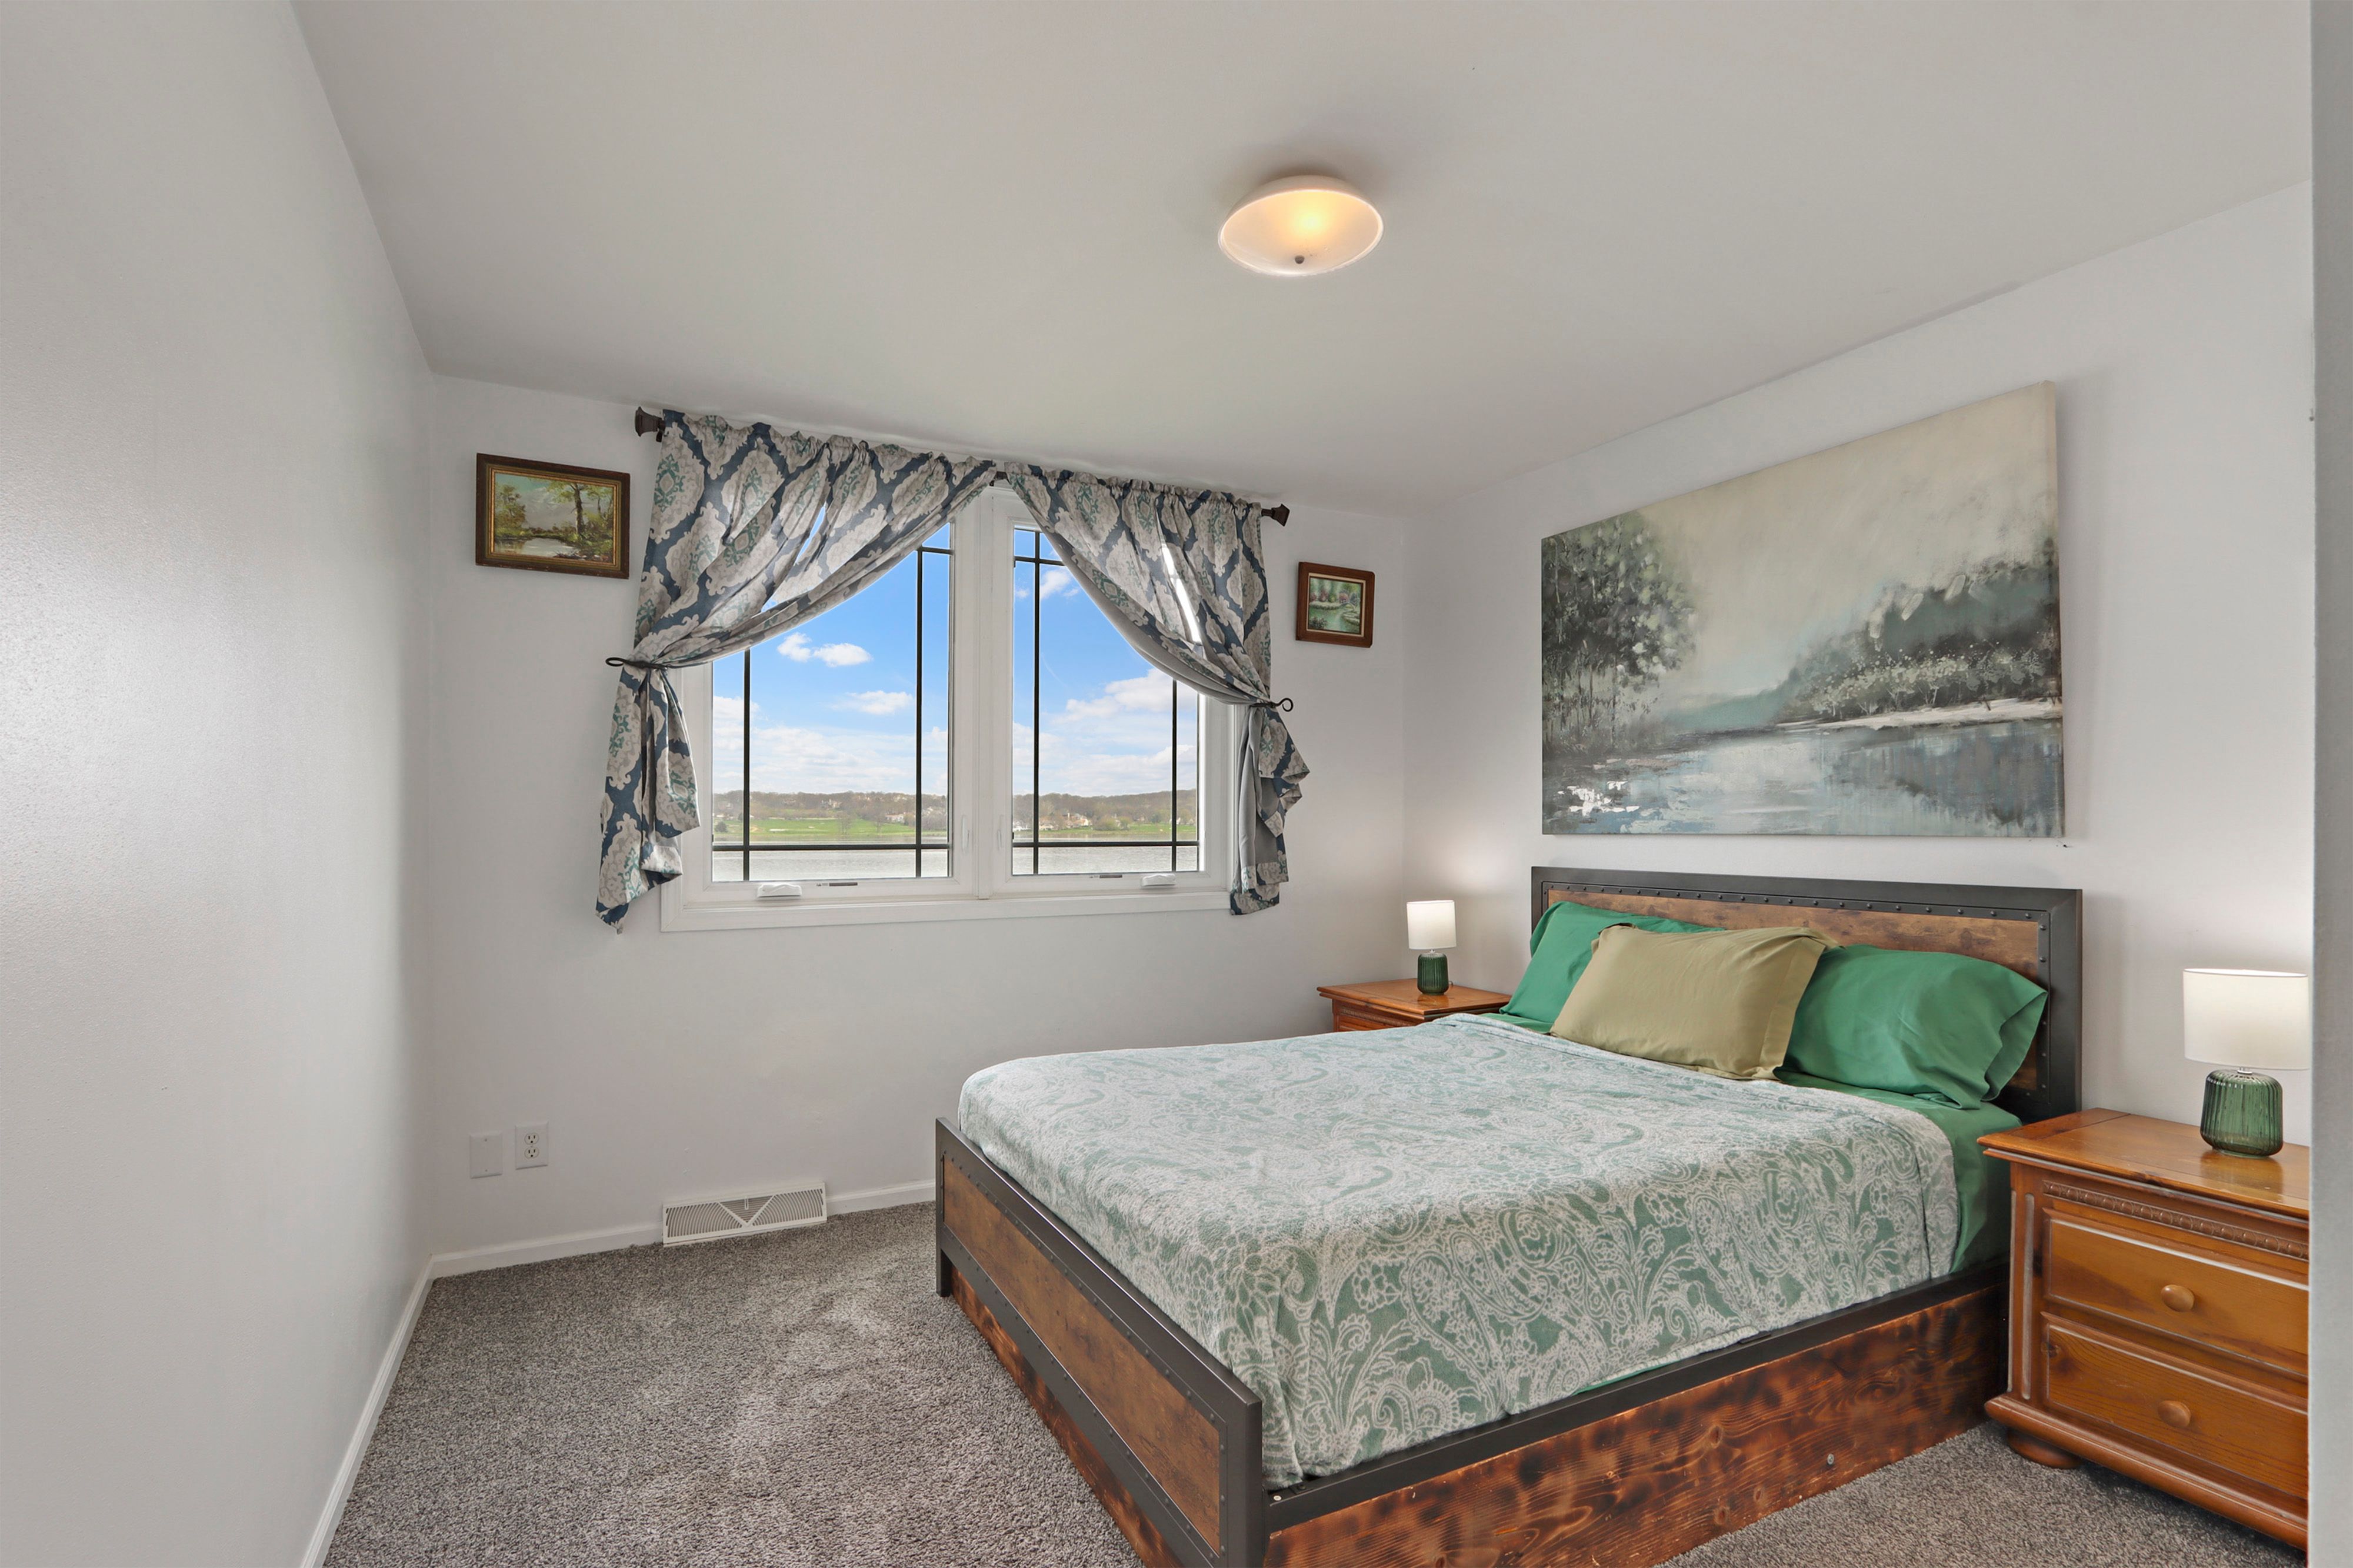
Bedroom with a dark wood bed and green bedding beside a large window overlooking open land.
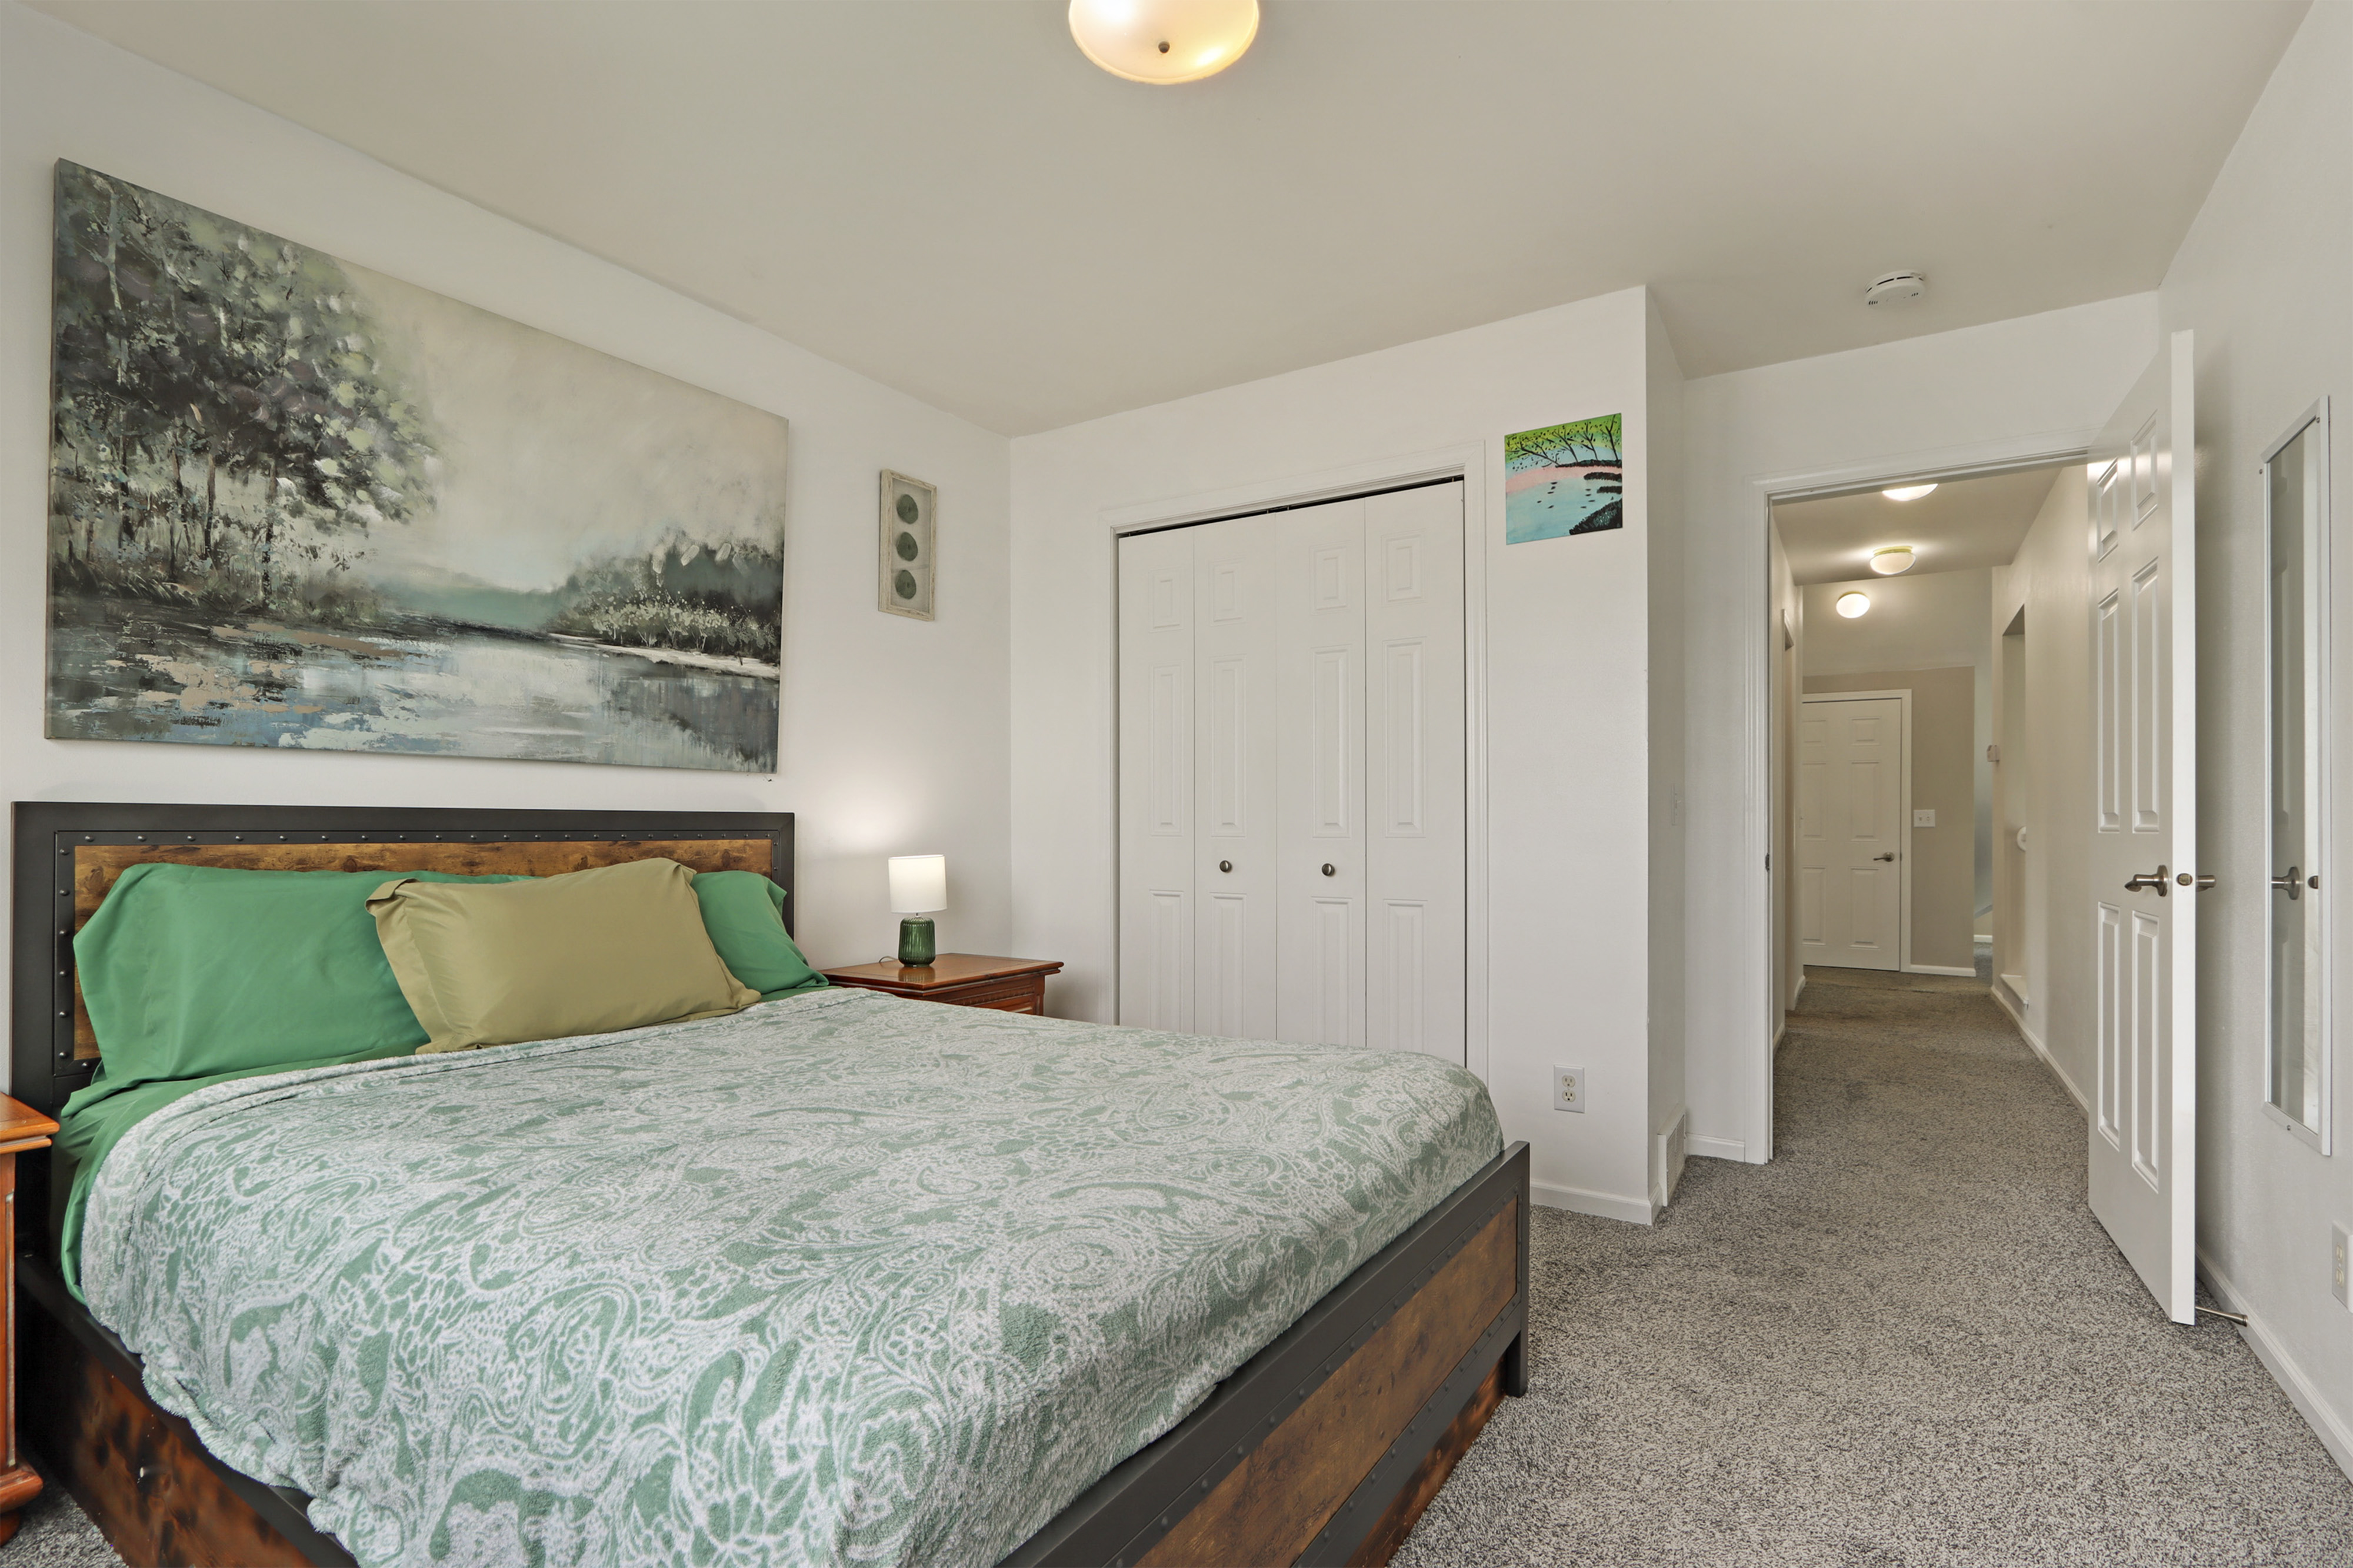
Furnished bedroom with green patterned bedding, white closet doors, and an open hallway doorway.
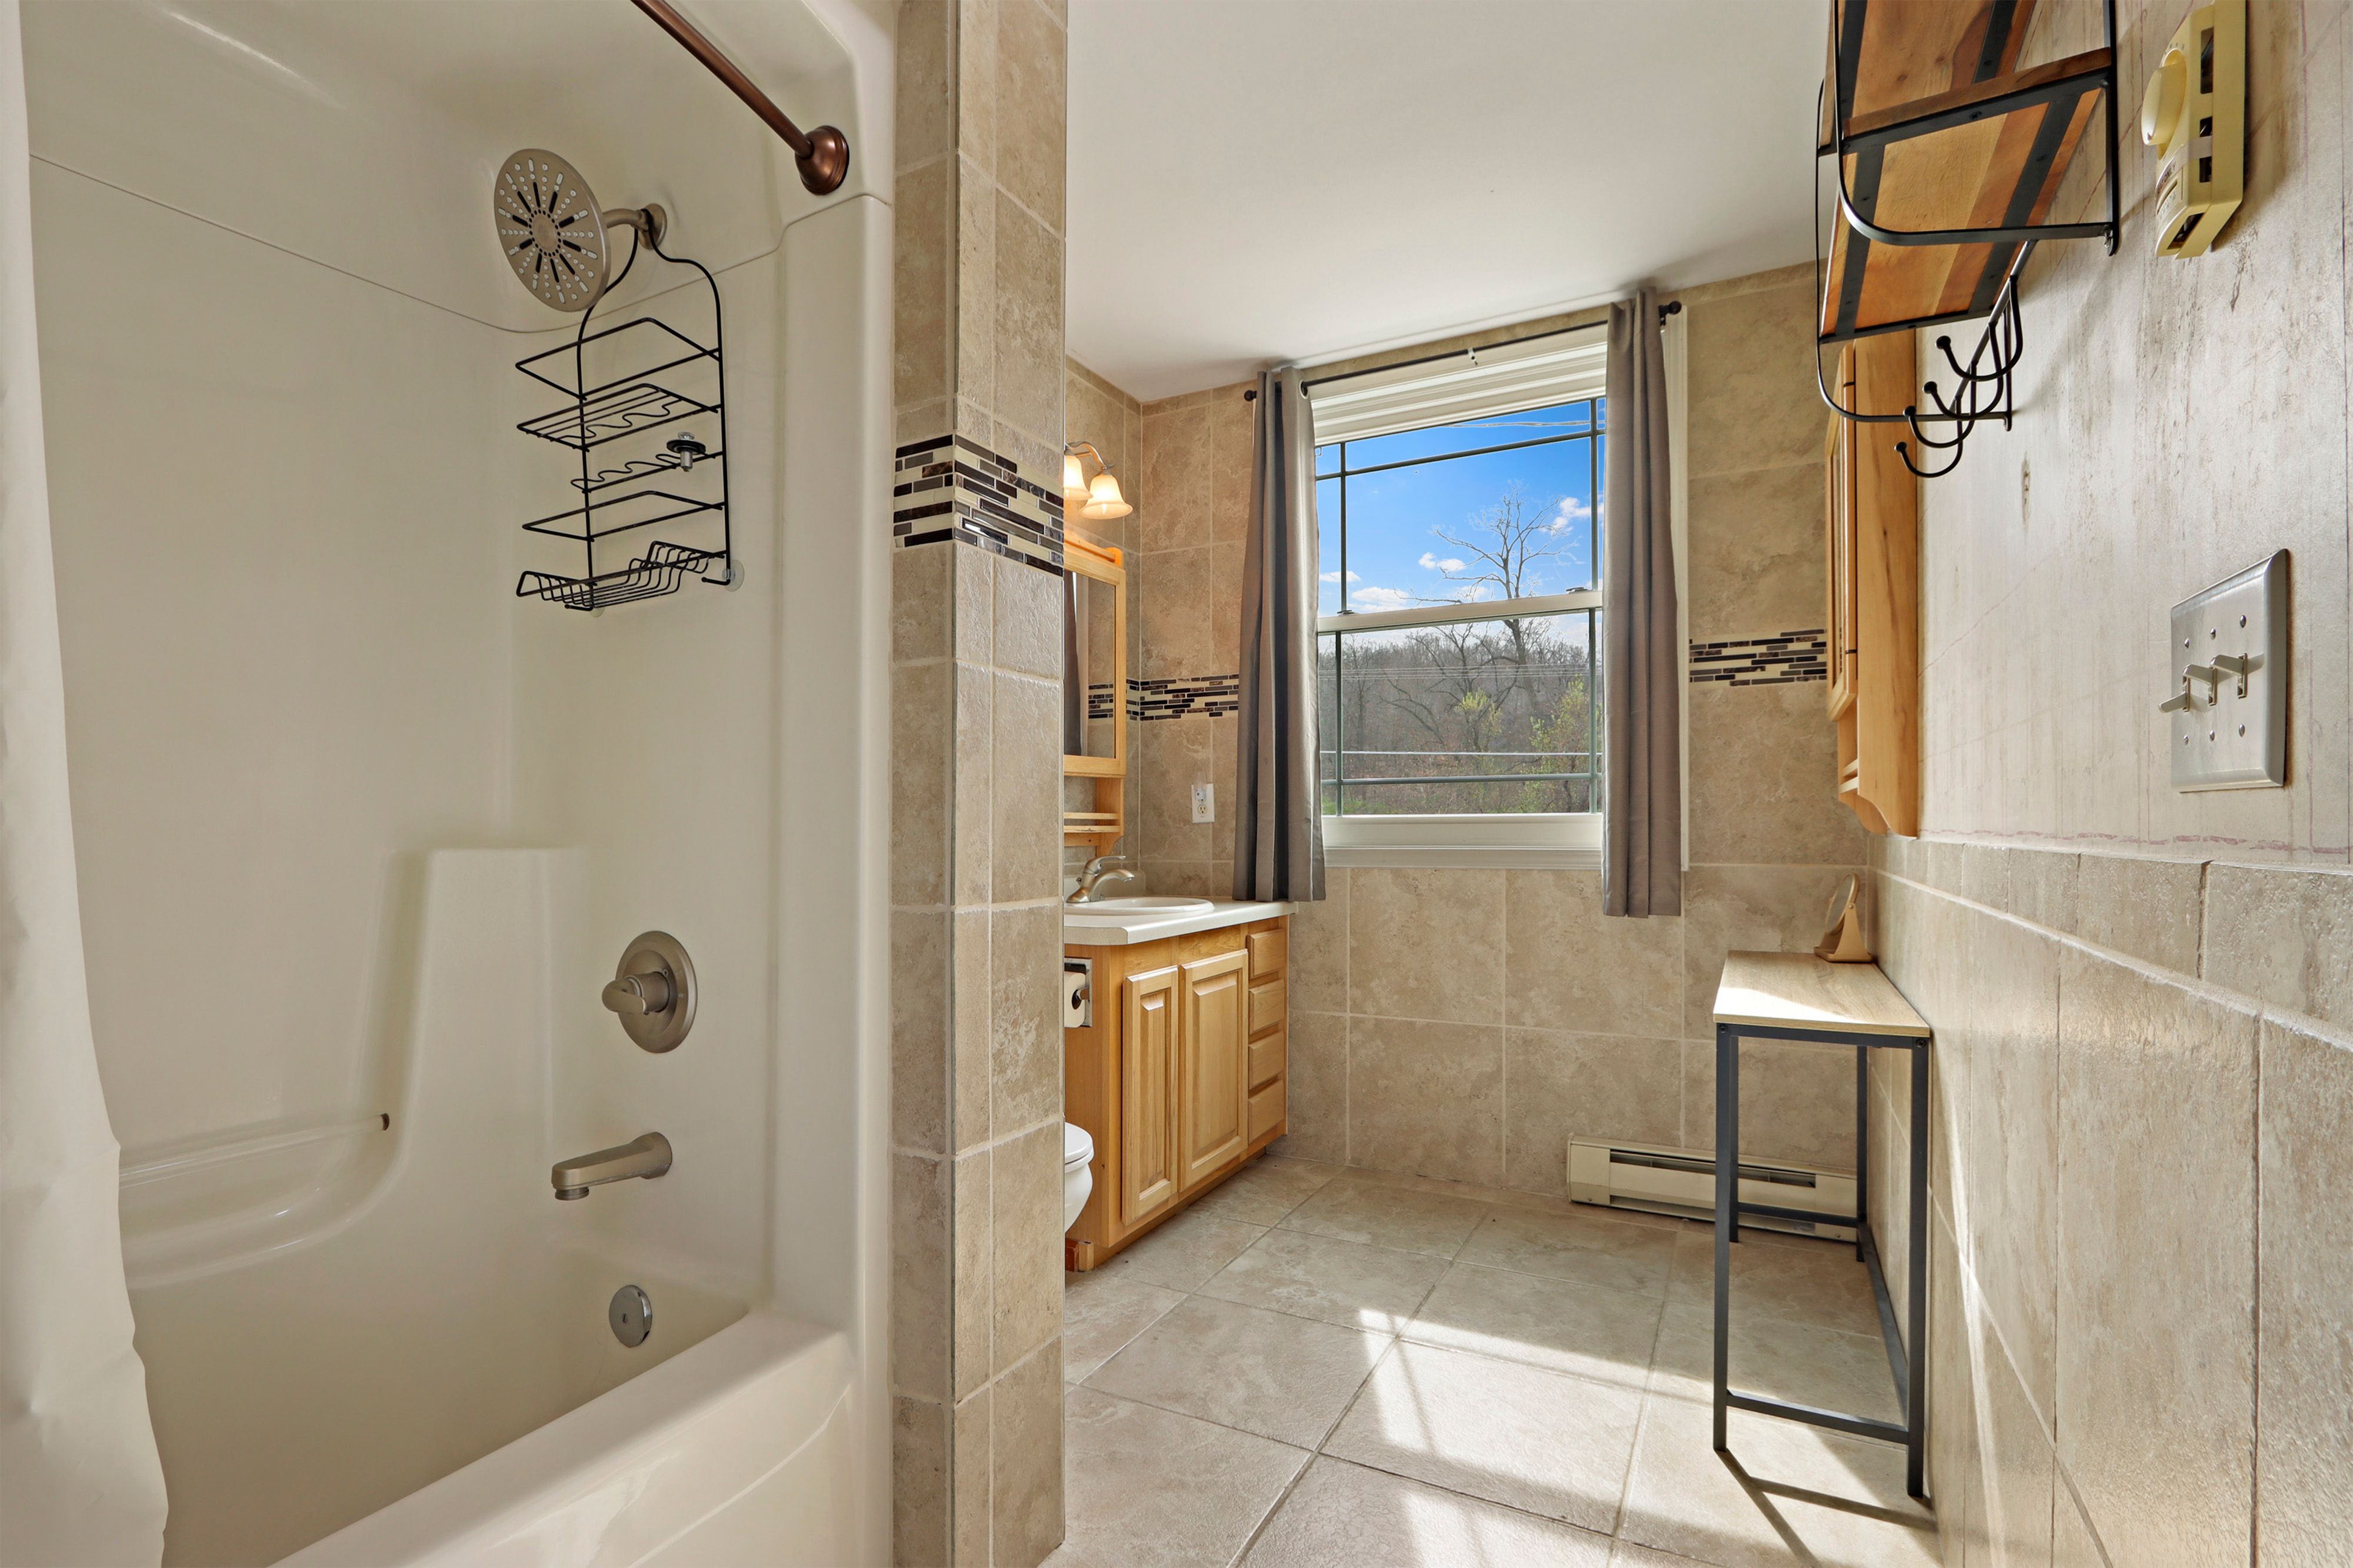
Bathroom with a tiled tub and shower, wood vanity, and sunny window overlooking trees.
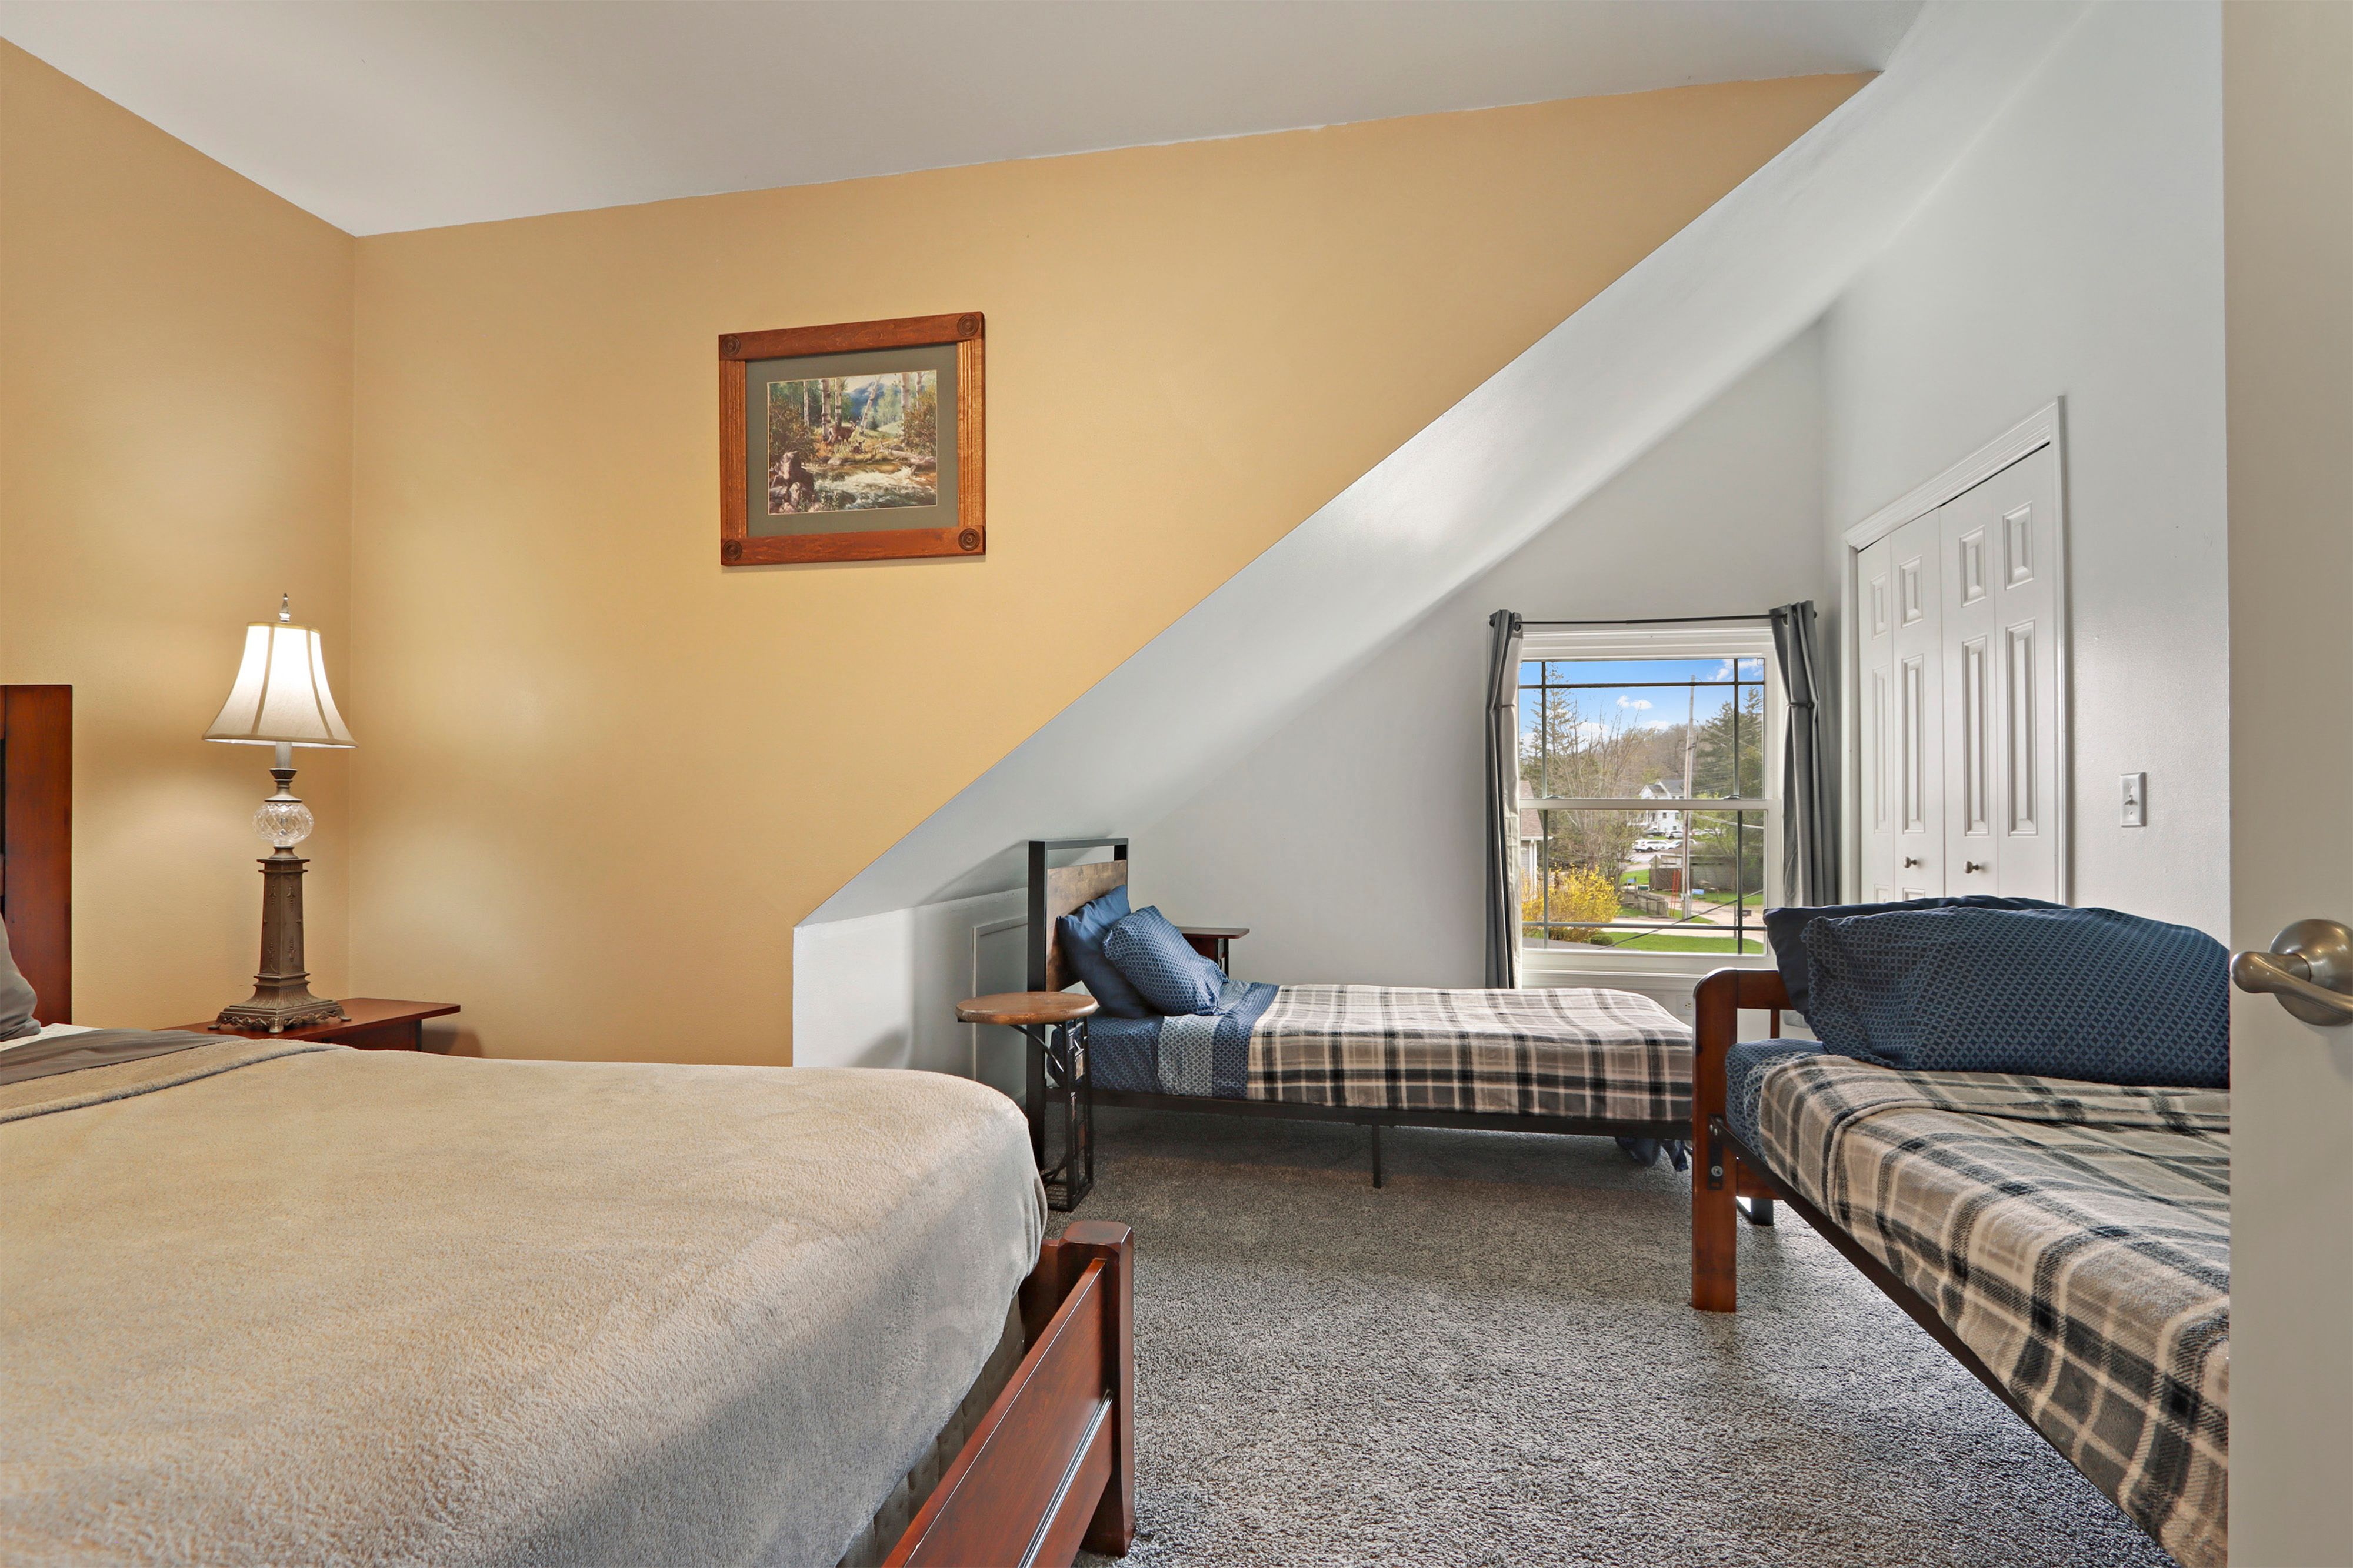
Furnished bedroom with three beds beneath a sloped ceiling and a window overlooking the neighborhood.
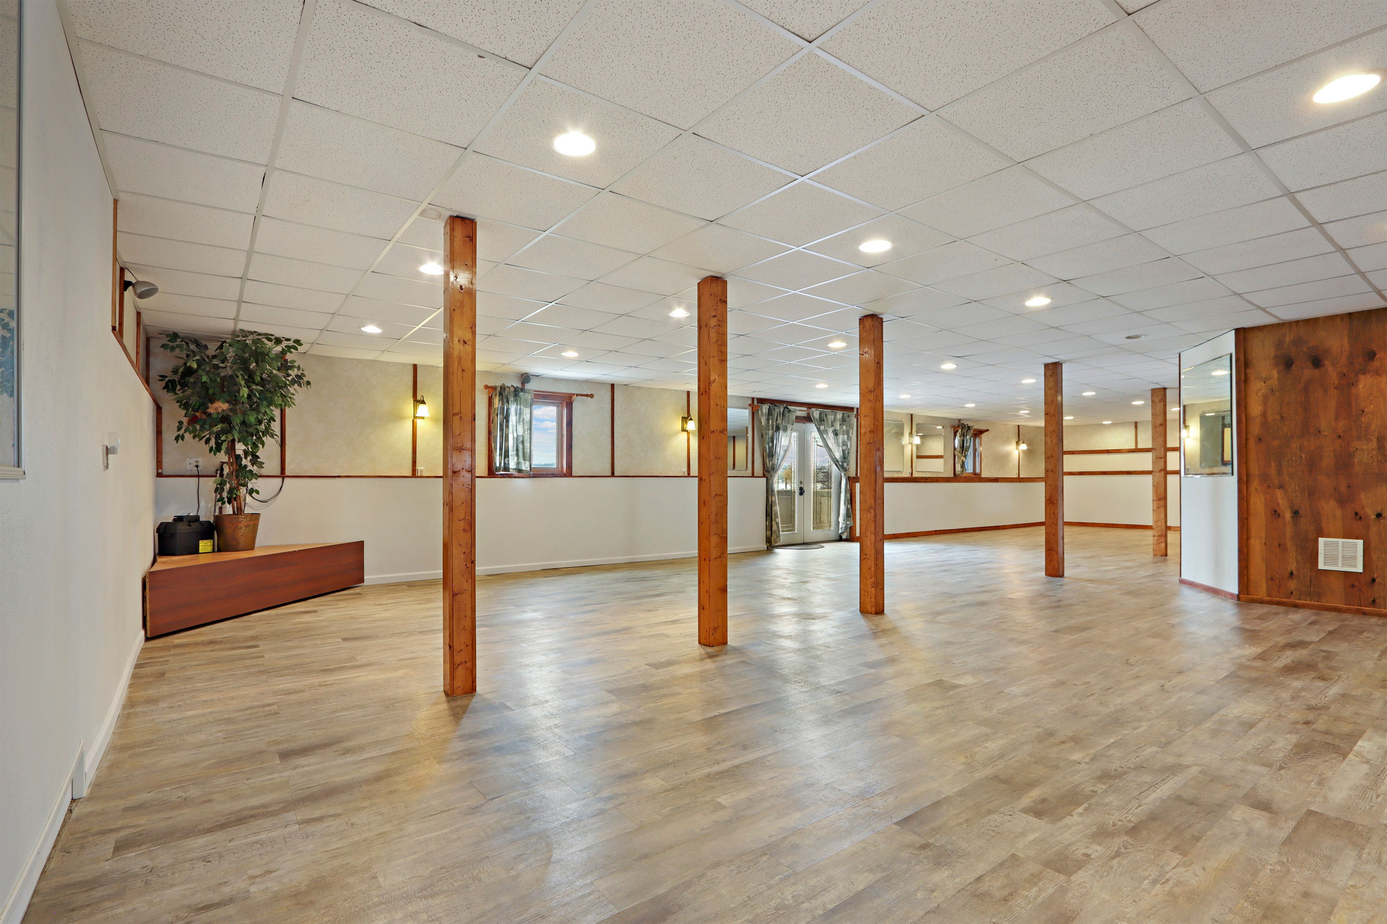
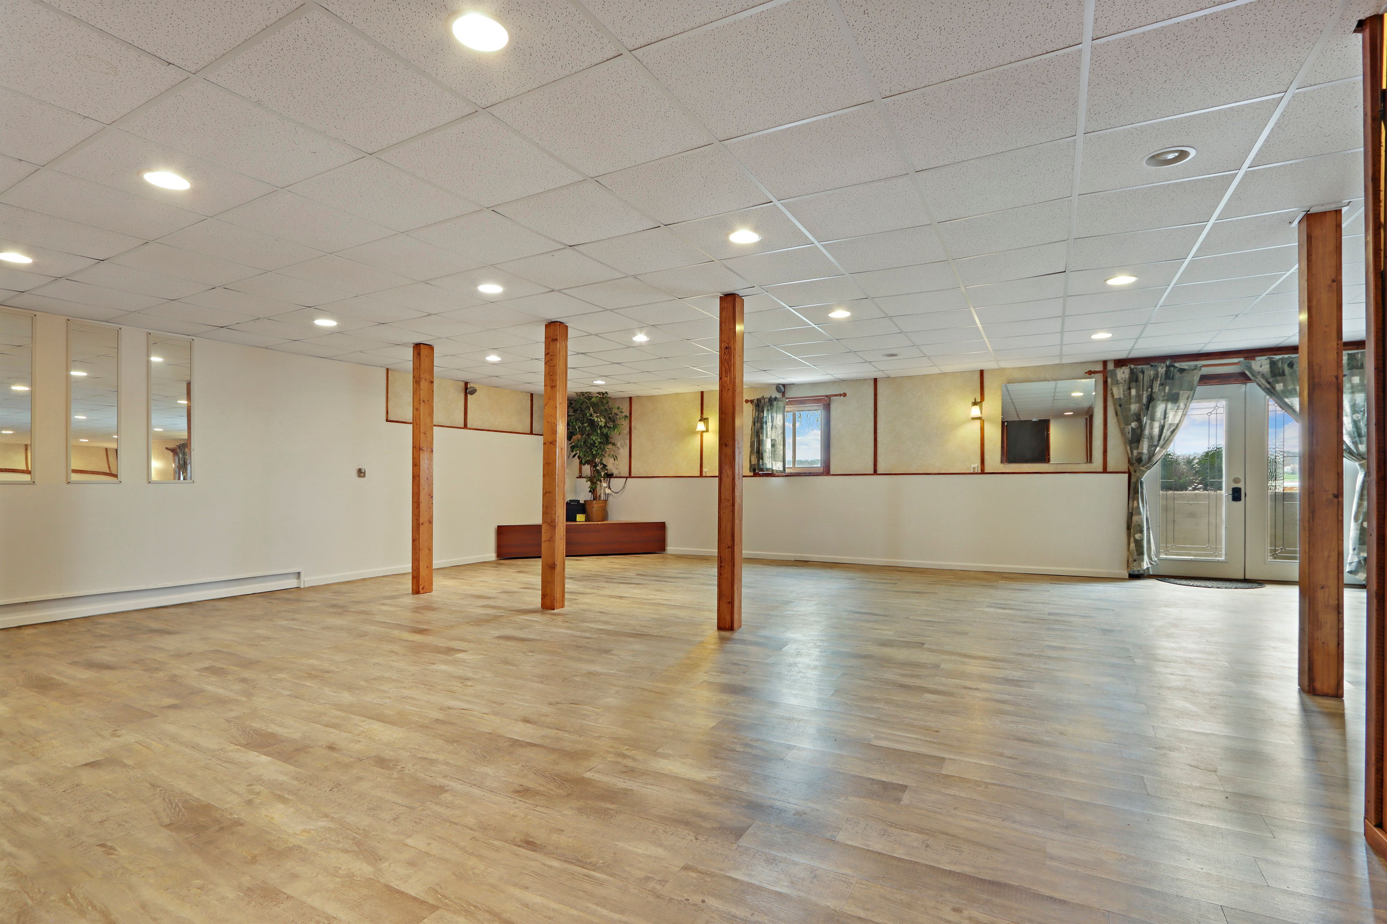
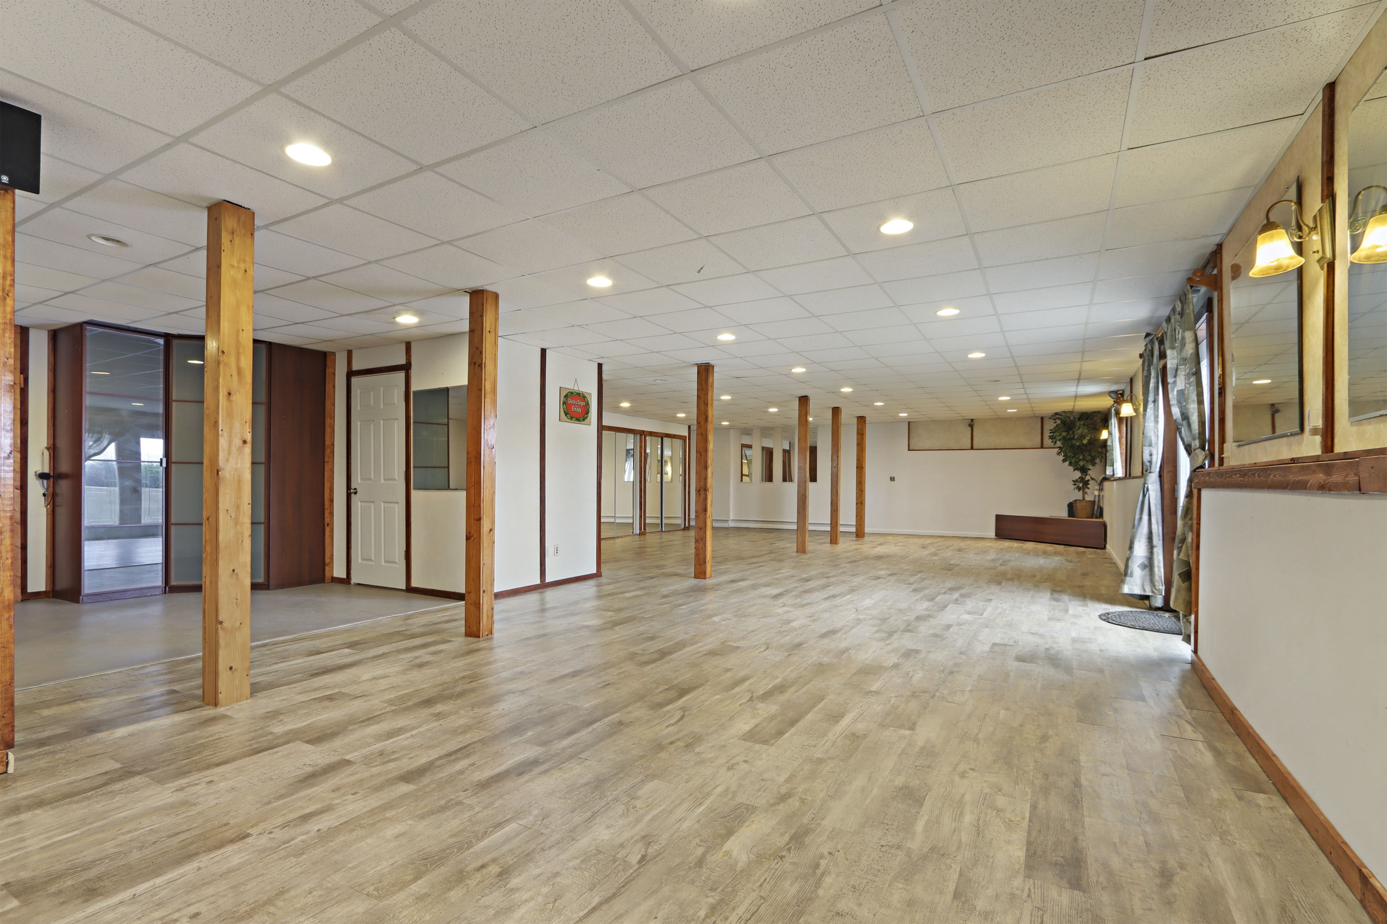
Open room with wood-look flooring, wooden support posts, and a suspended ceiling.
Vacant open room with wood-look flooring, wooden support posts, and curtained glass doors.
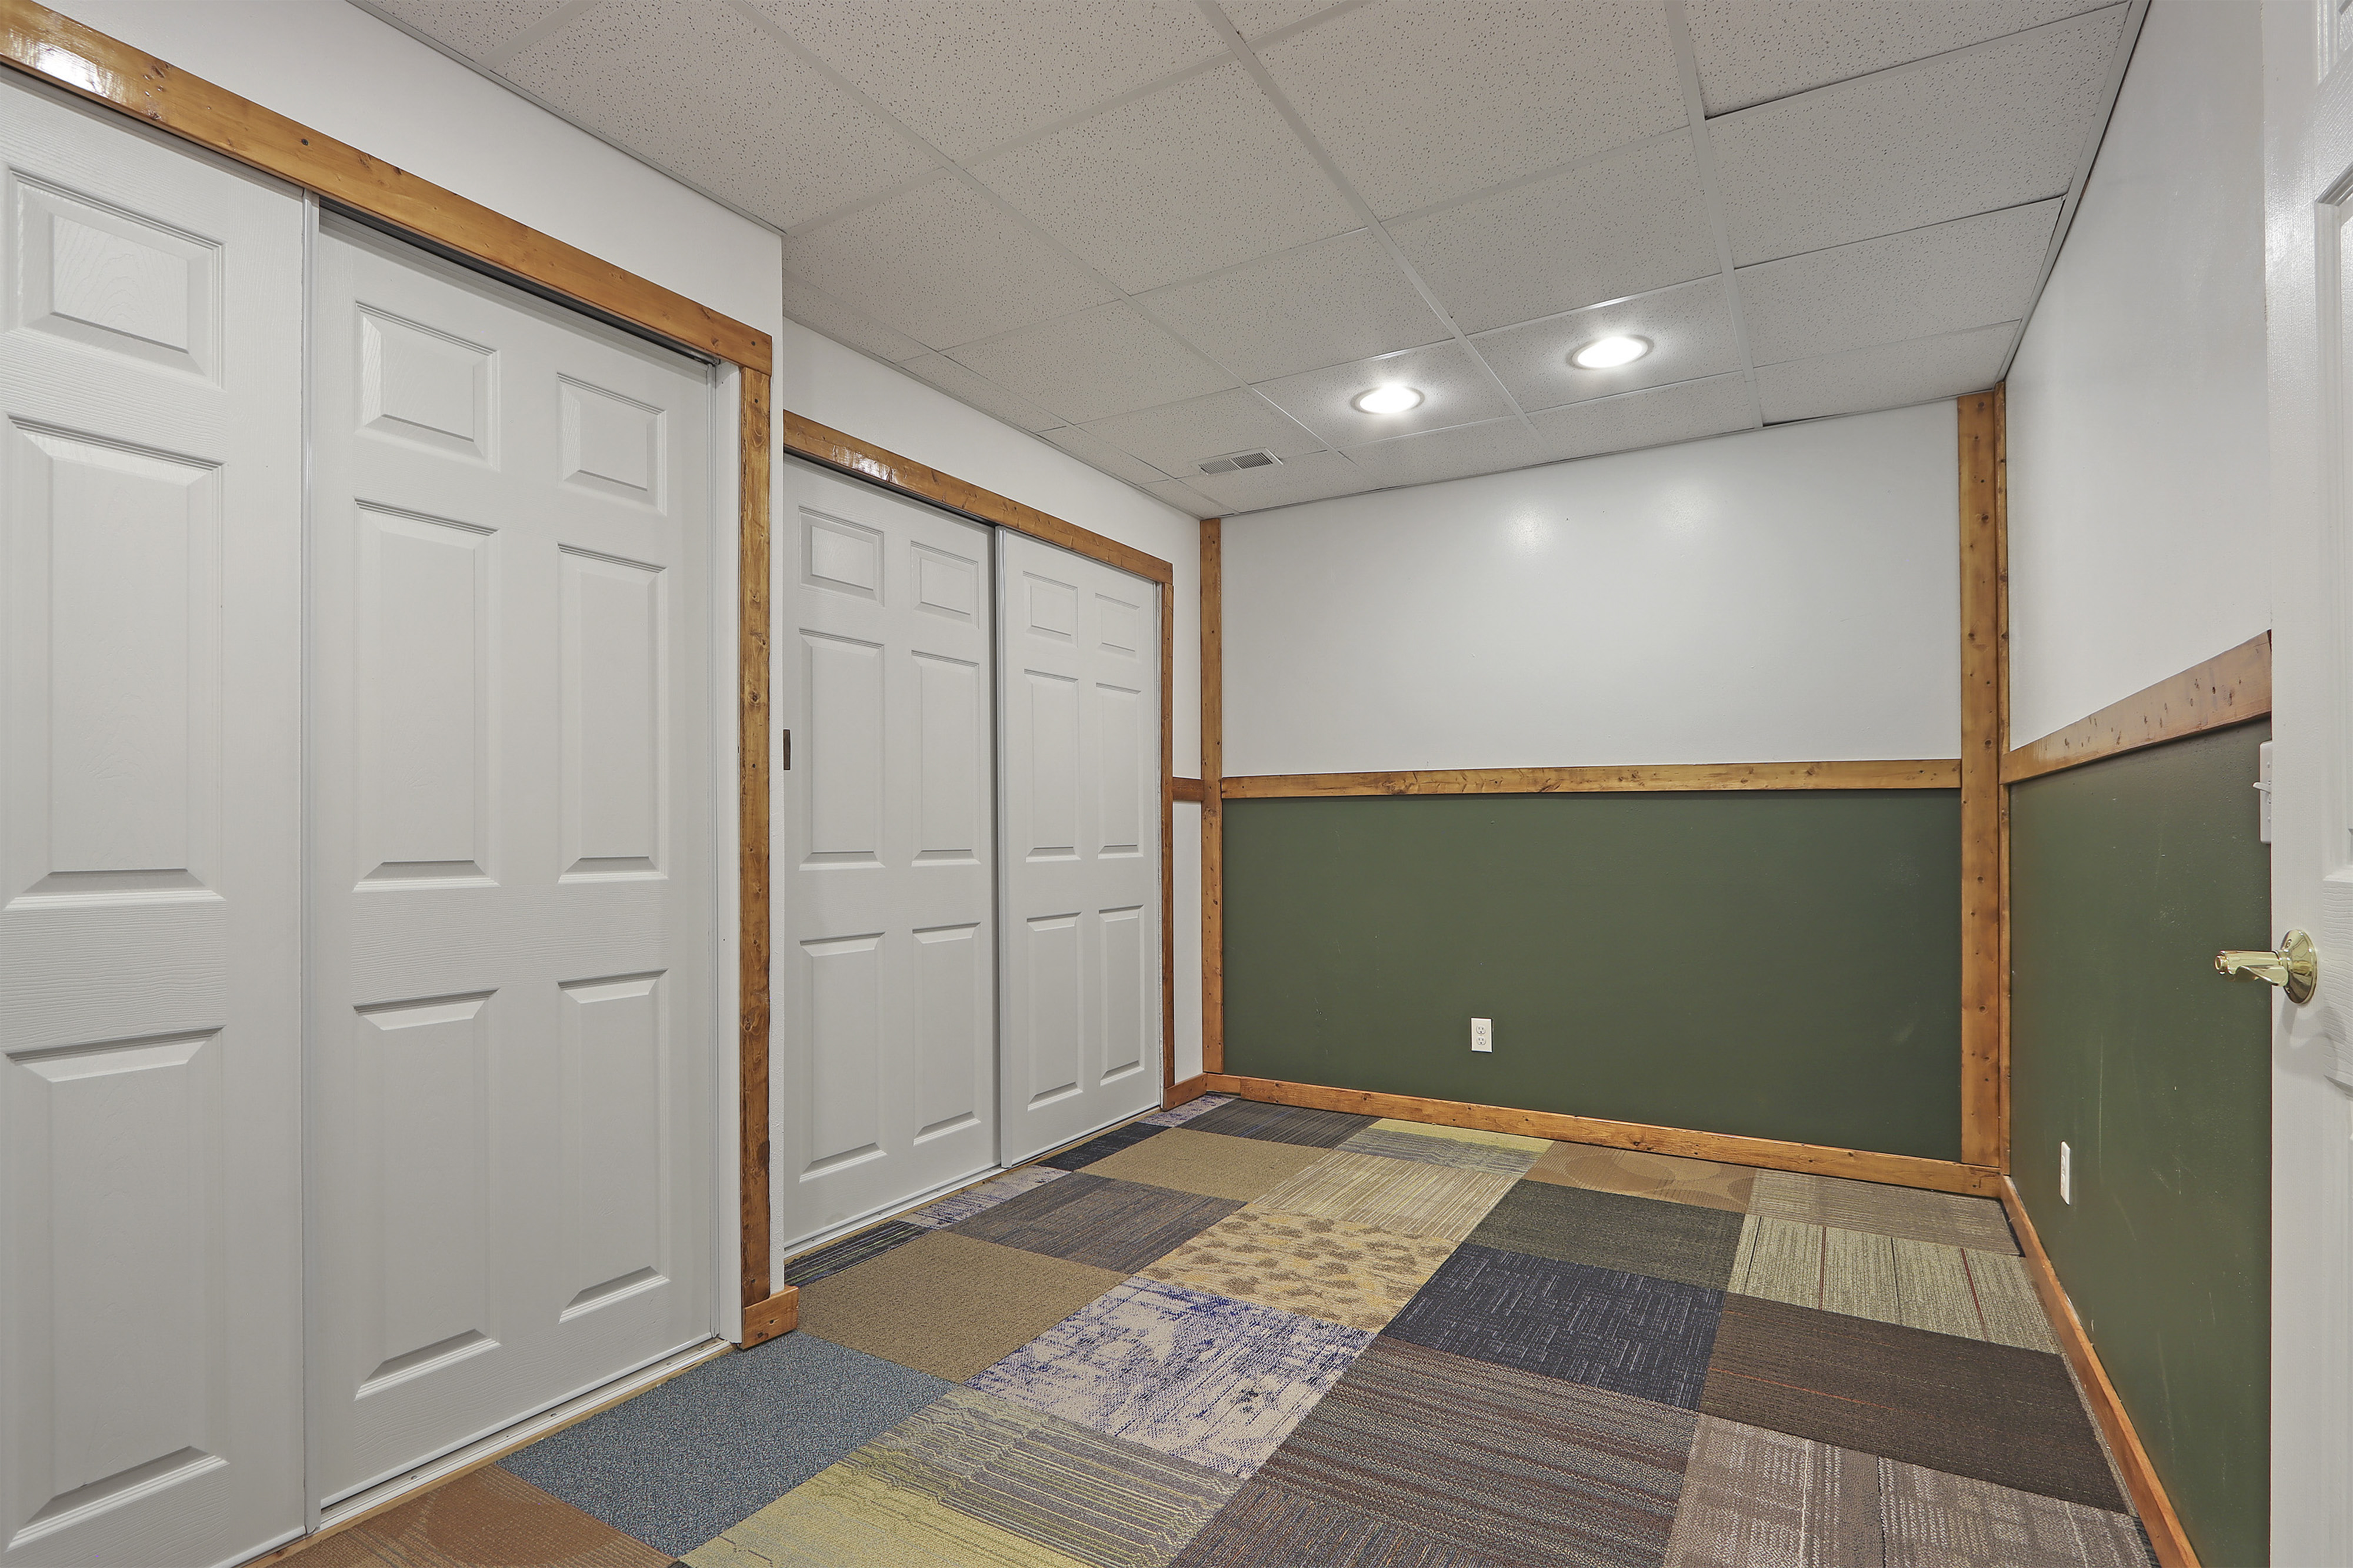
Empty room with multiple white closet doors, green lower walls, wood trim, and patchwork carpet tiles.
Large vacant interior with wood-look flooring, wooden support posts, and windows along one wall.
Blue two-story waterfront home with a lawn, kayaks, and several docks extending into the water.
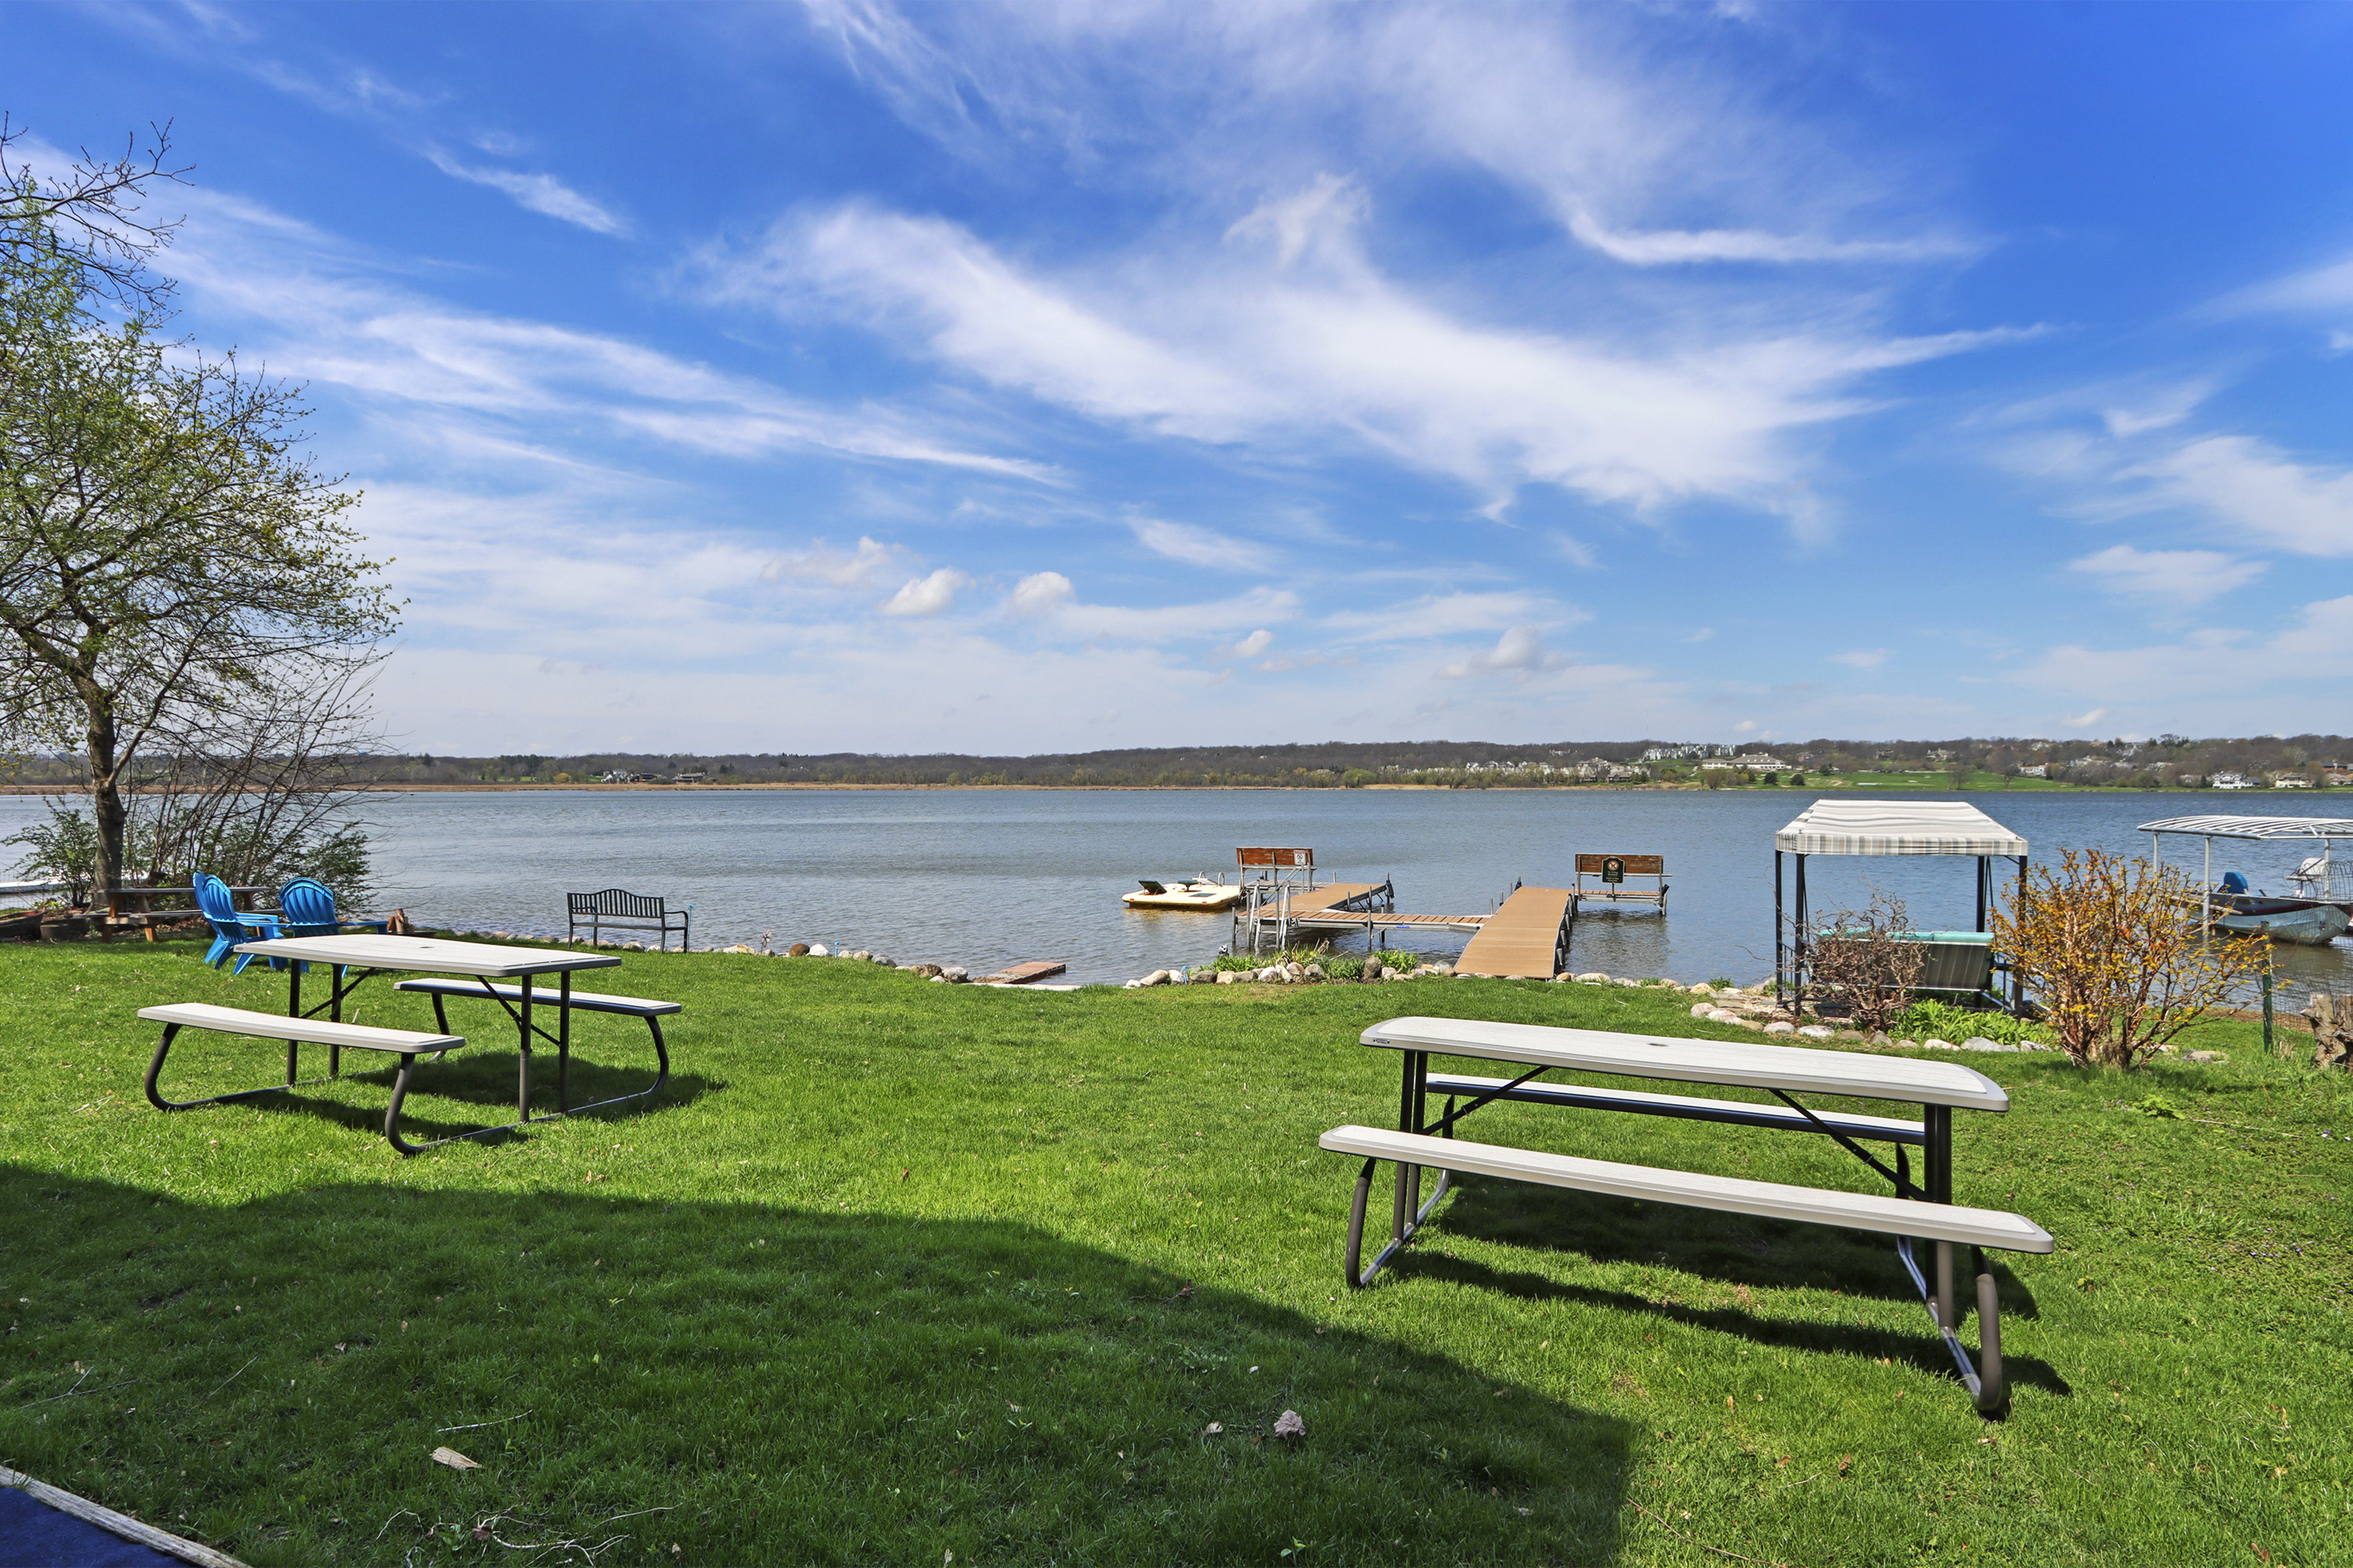
Grassy lakeside lawn with picnic tables, docks, and covered boat slips along the shore.
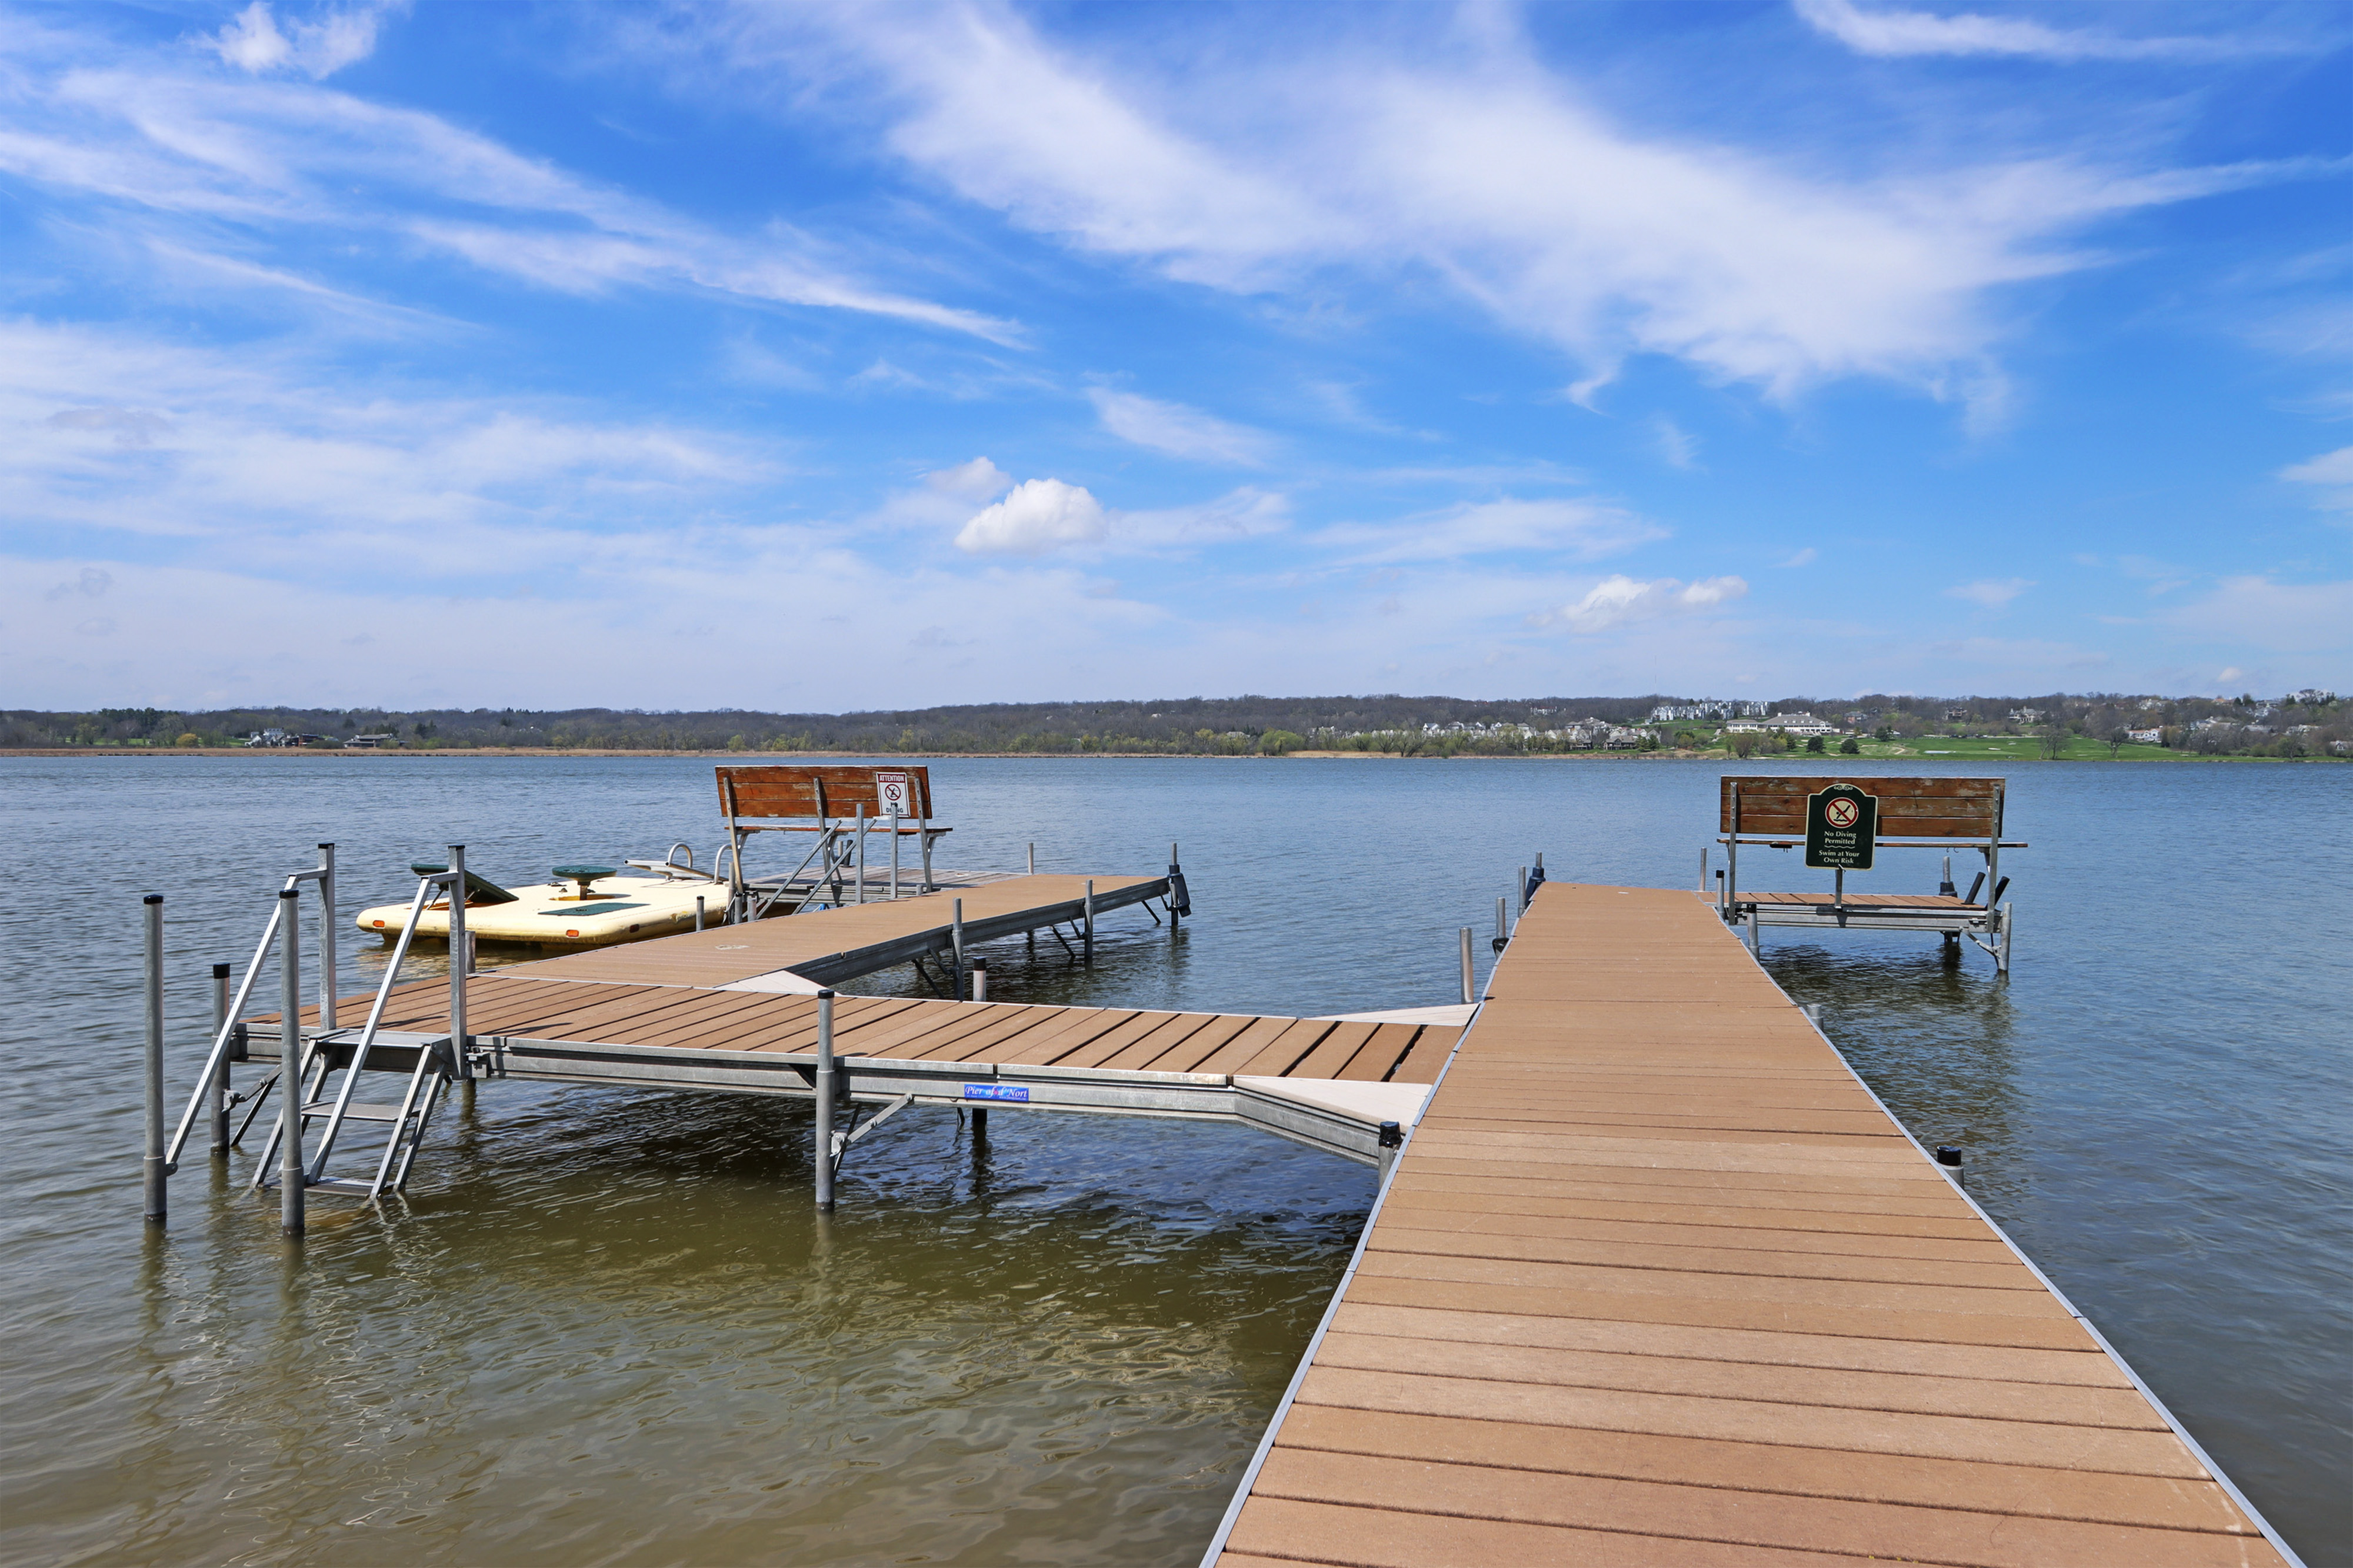
Lakefront dock with a long walkway and boat lifts extending over the water.
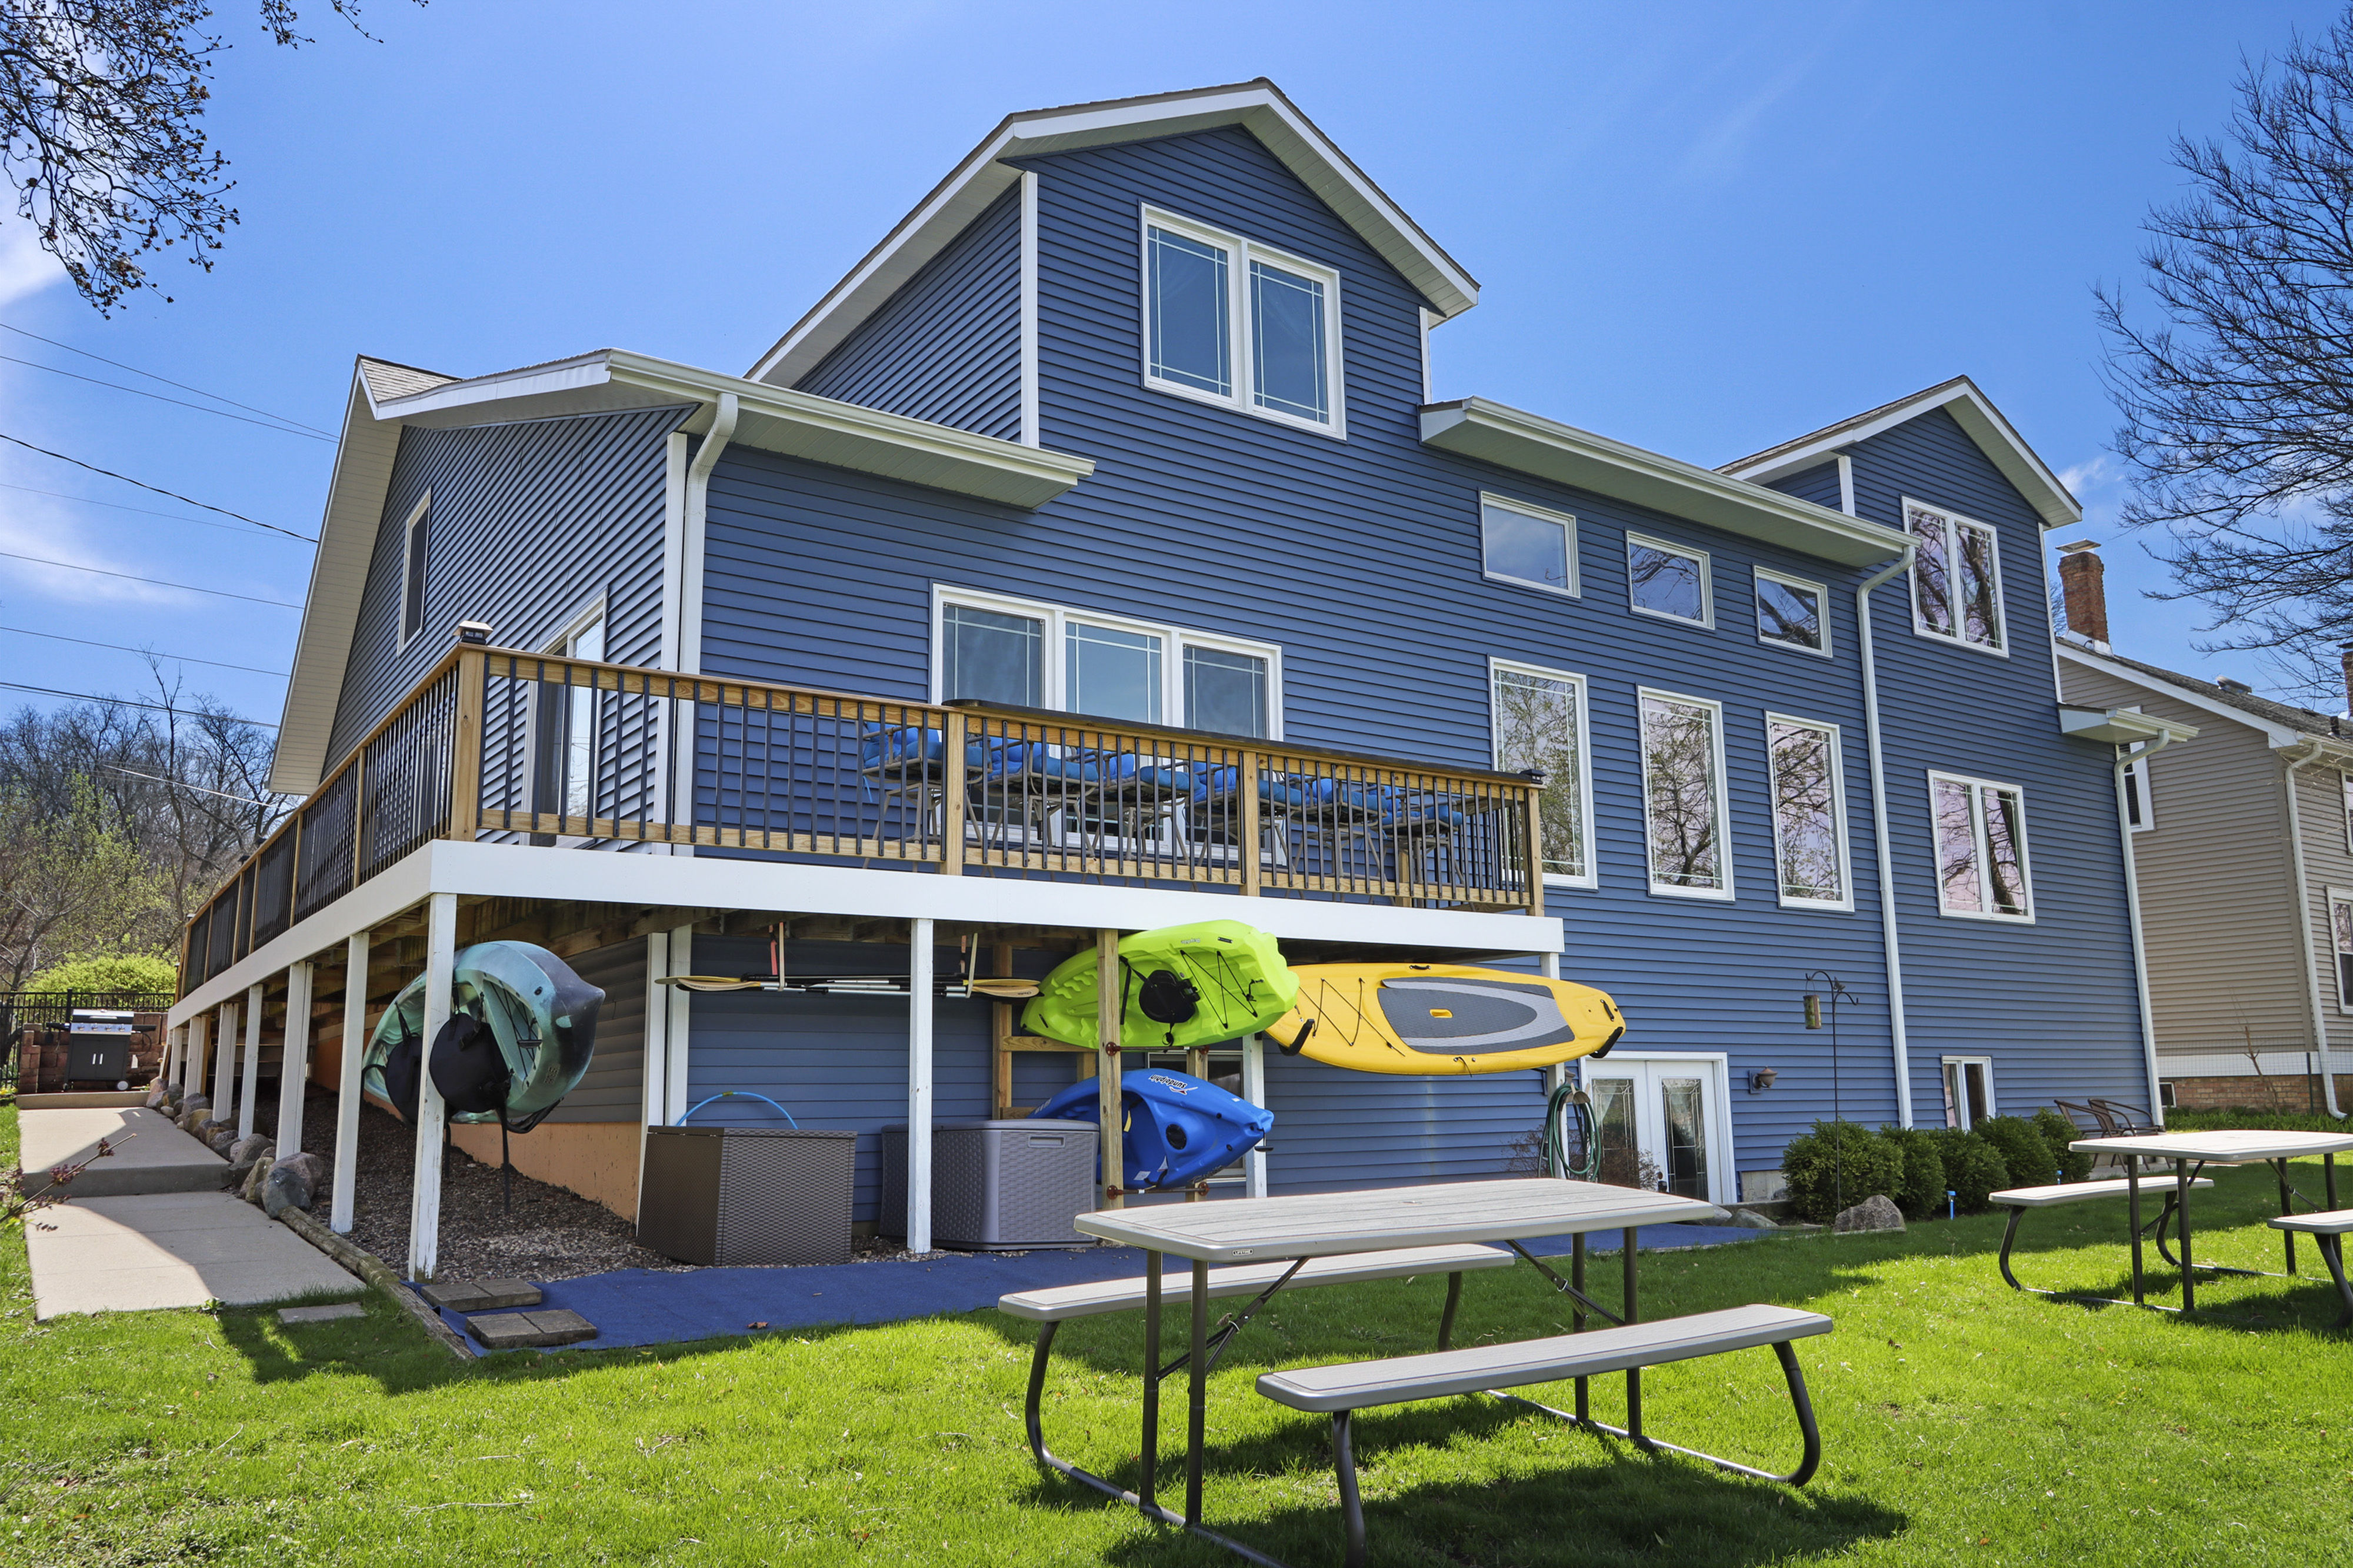
Blue-sided home with a raised deck, kayaks underneath, and picnic tables on the lawn.
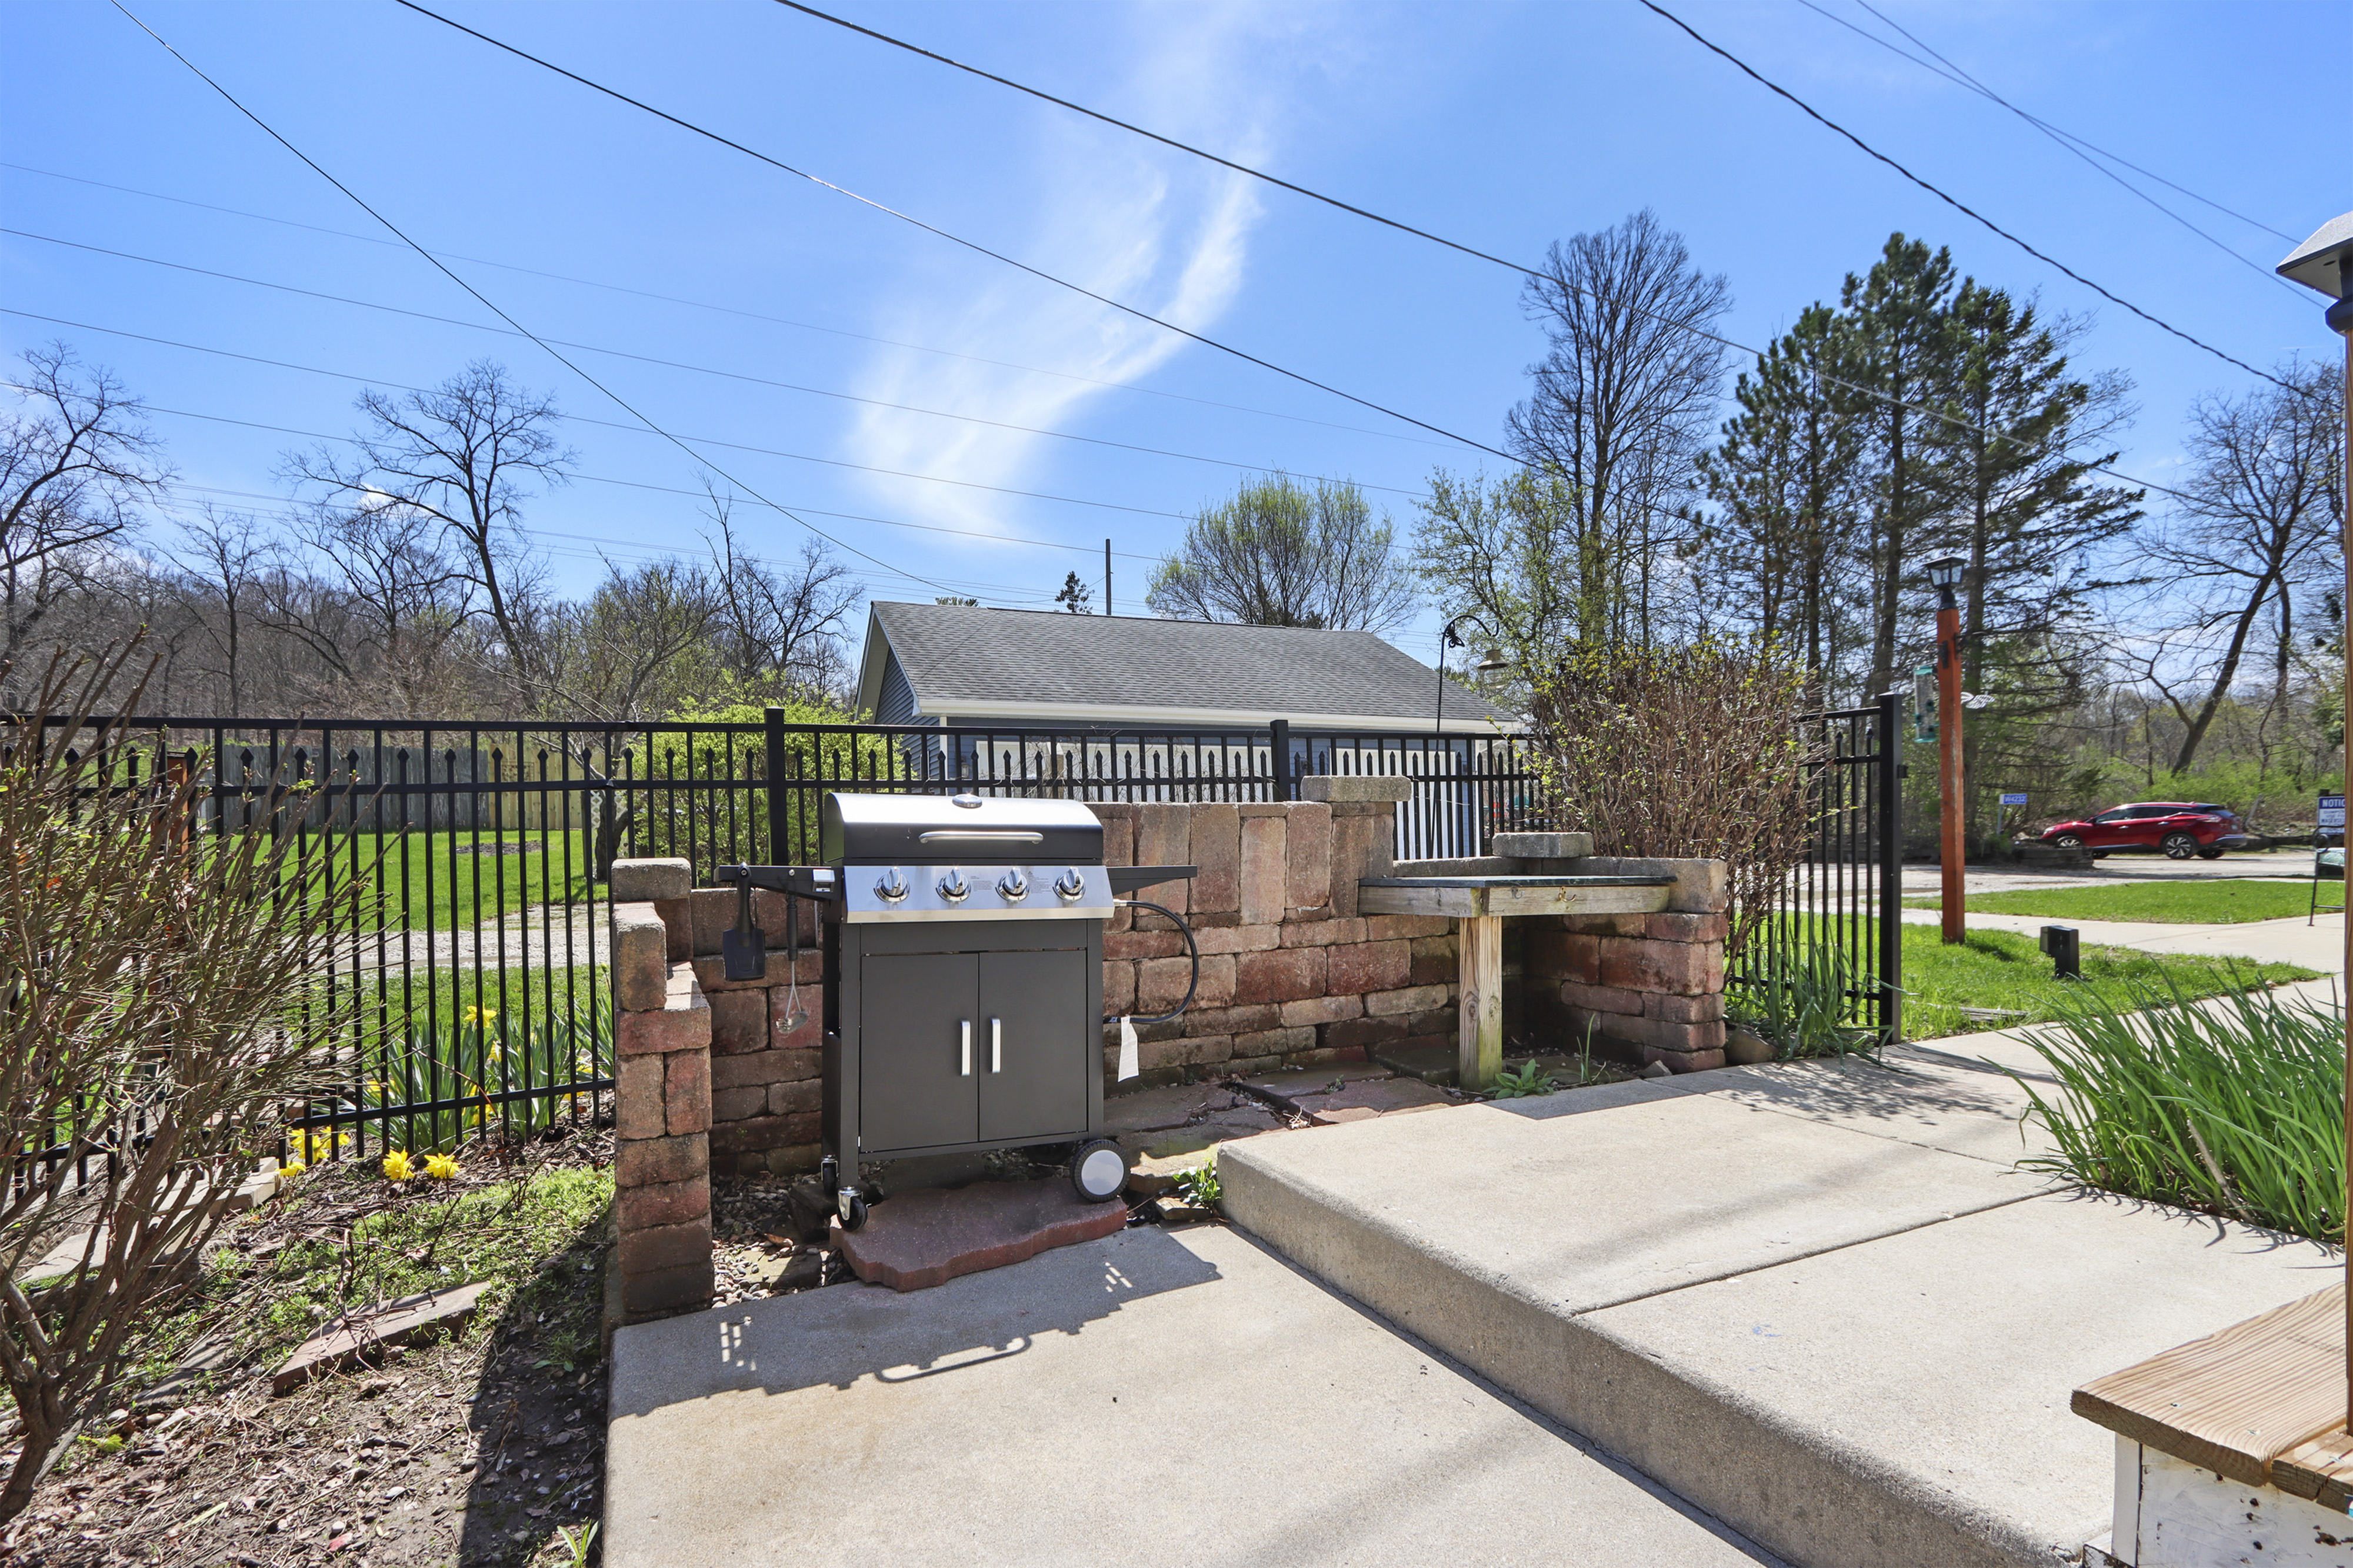
Patio with a stainless steel gas grill, stone counter, and black metal fencing.
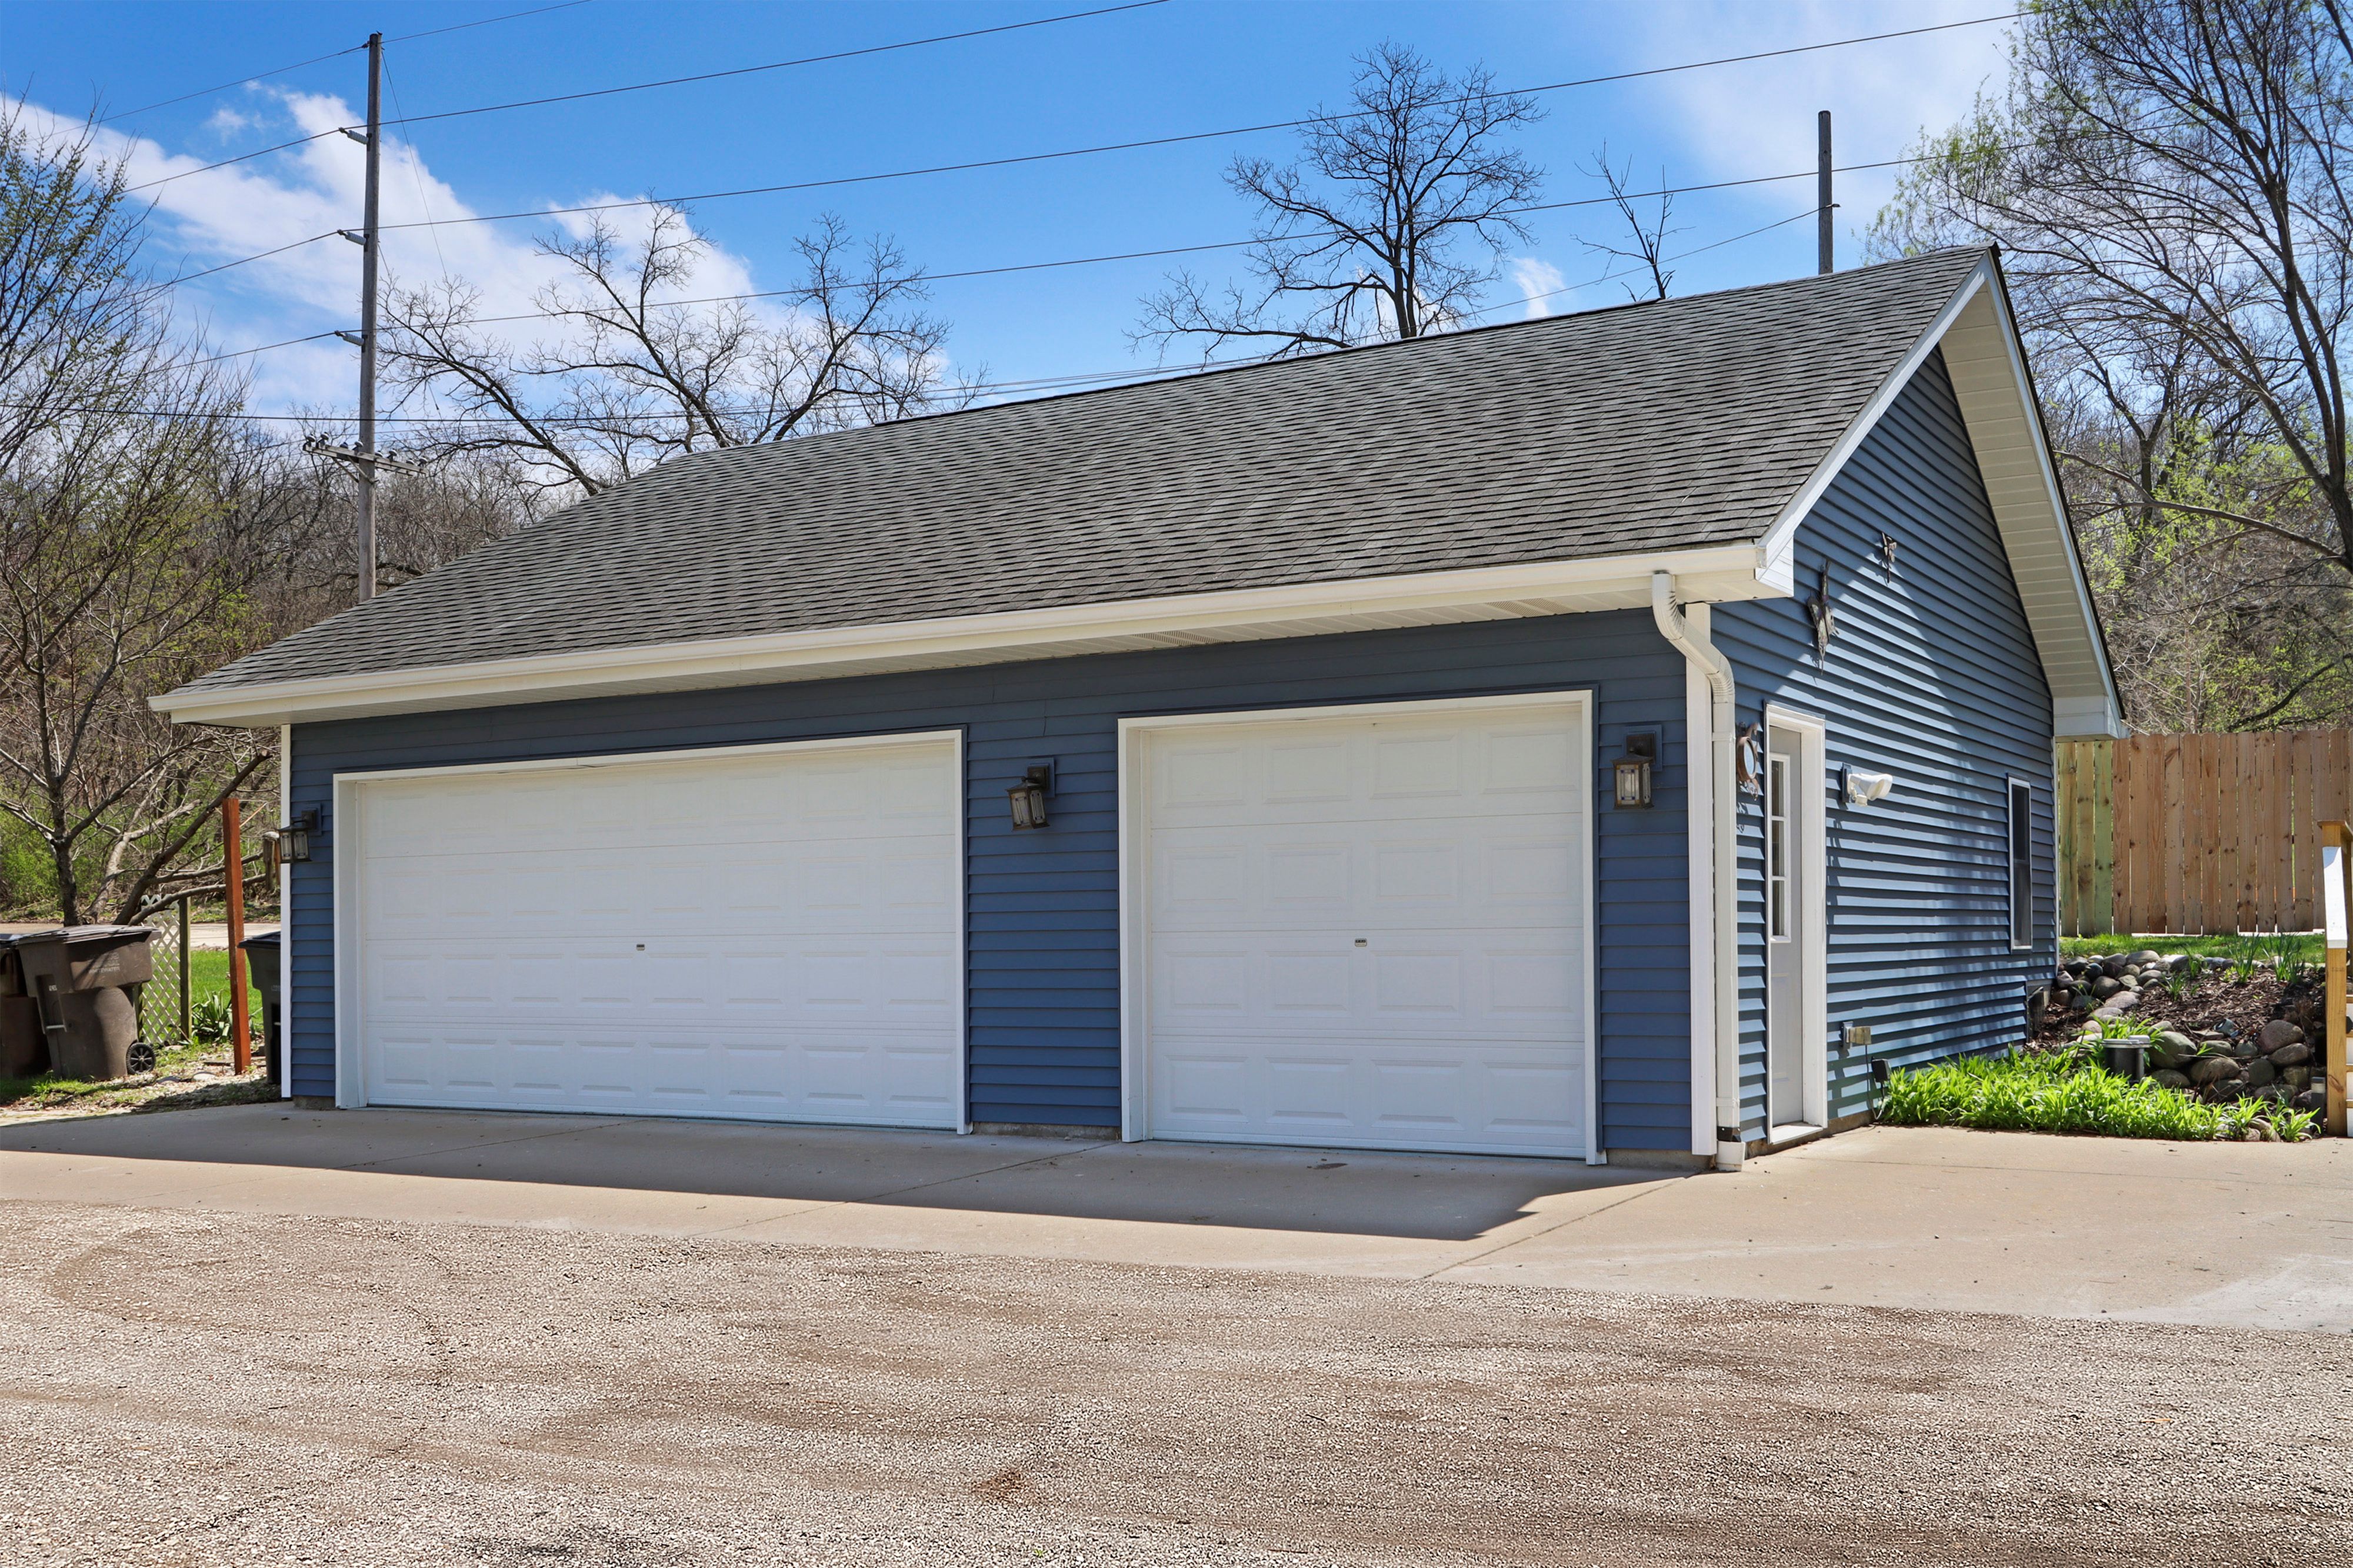
Detached blue garage with two white doors and a broad shingle roof beside a paved driveway.
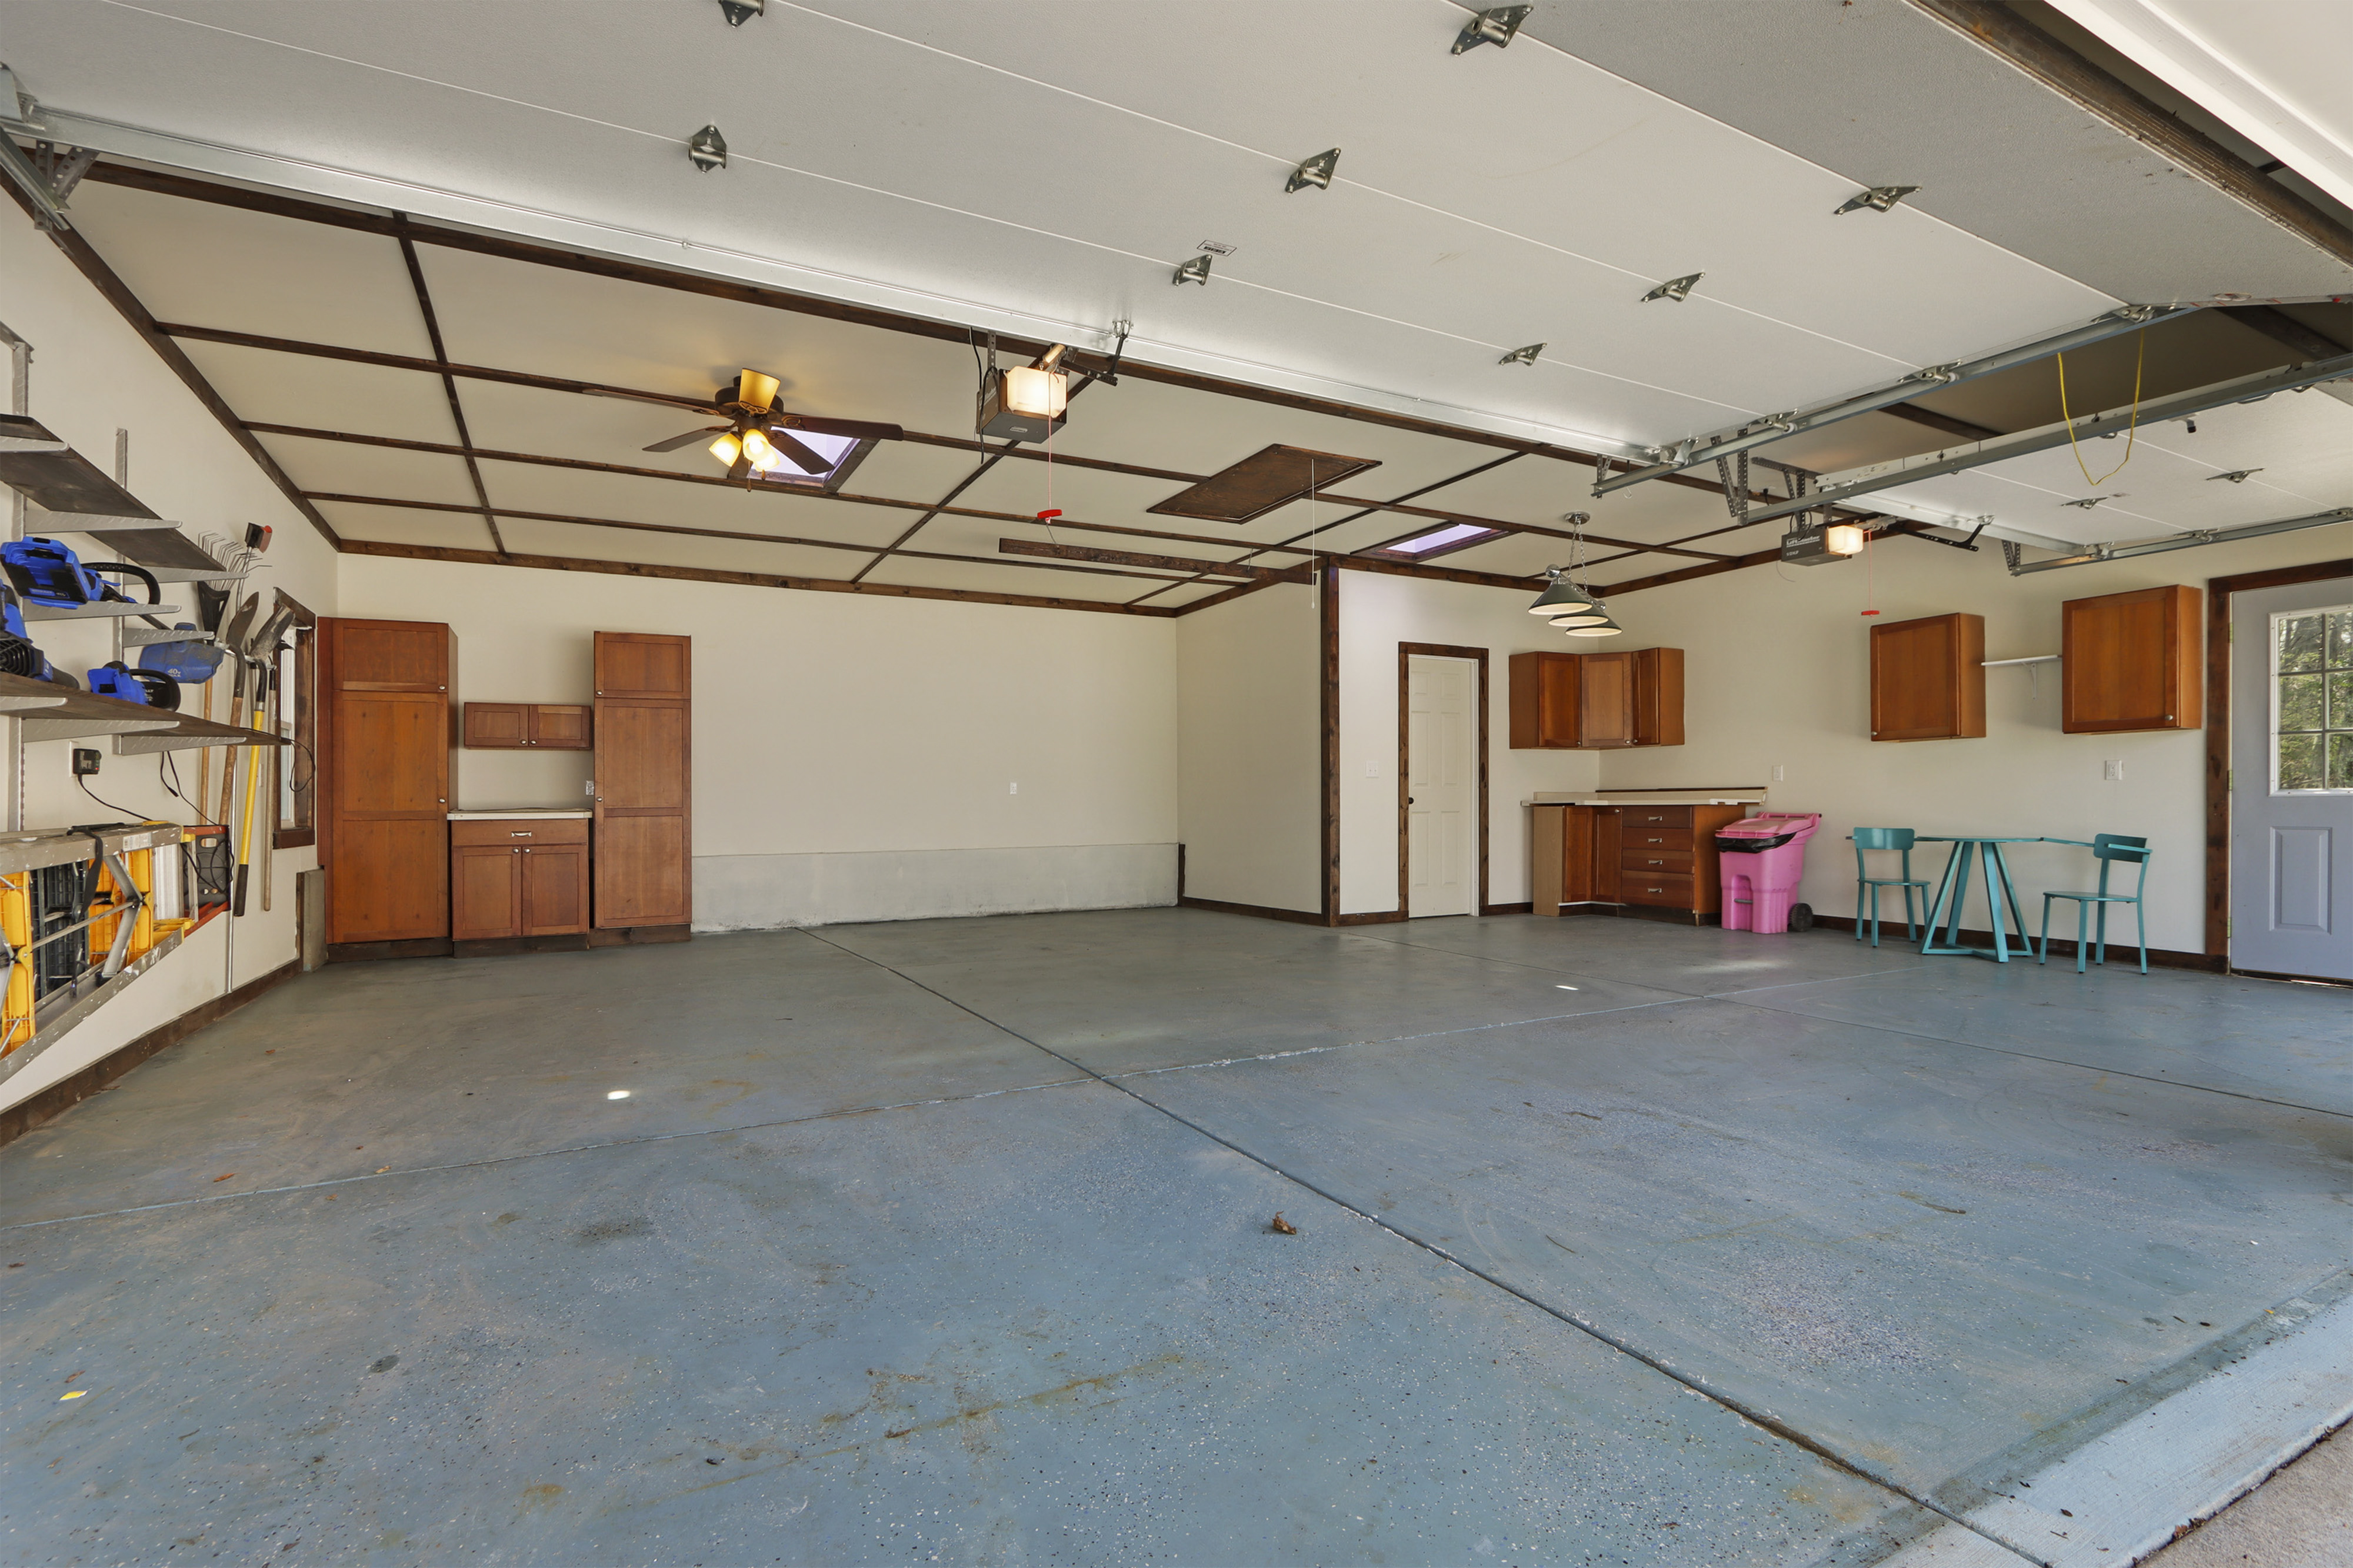
Spacious garage with built-in wooden cabinets, wall shelving, and a turquoise table and chairs.
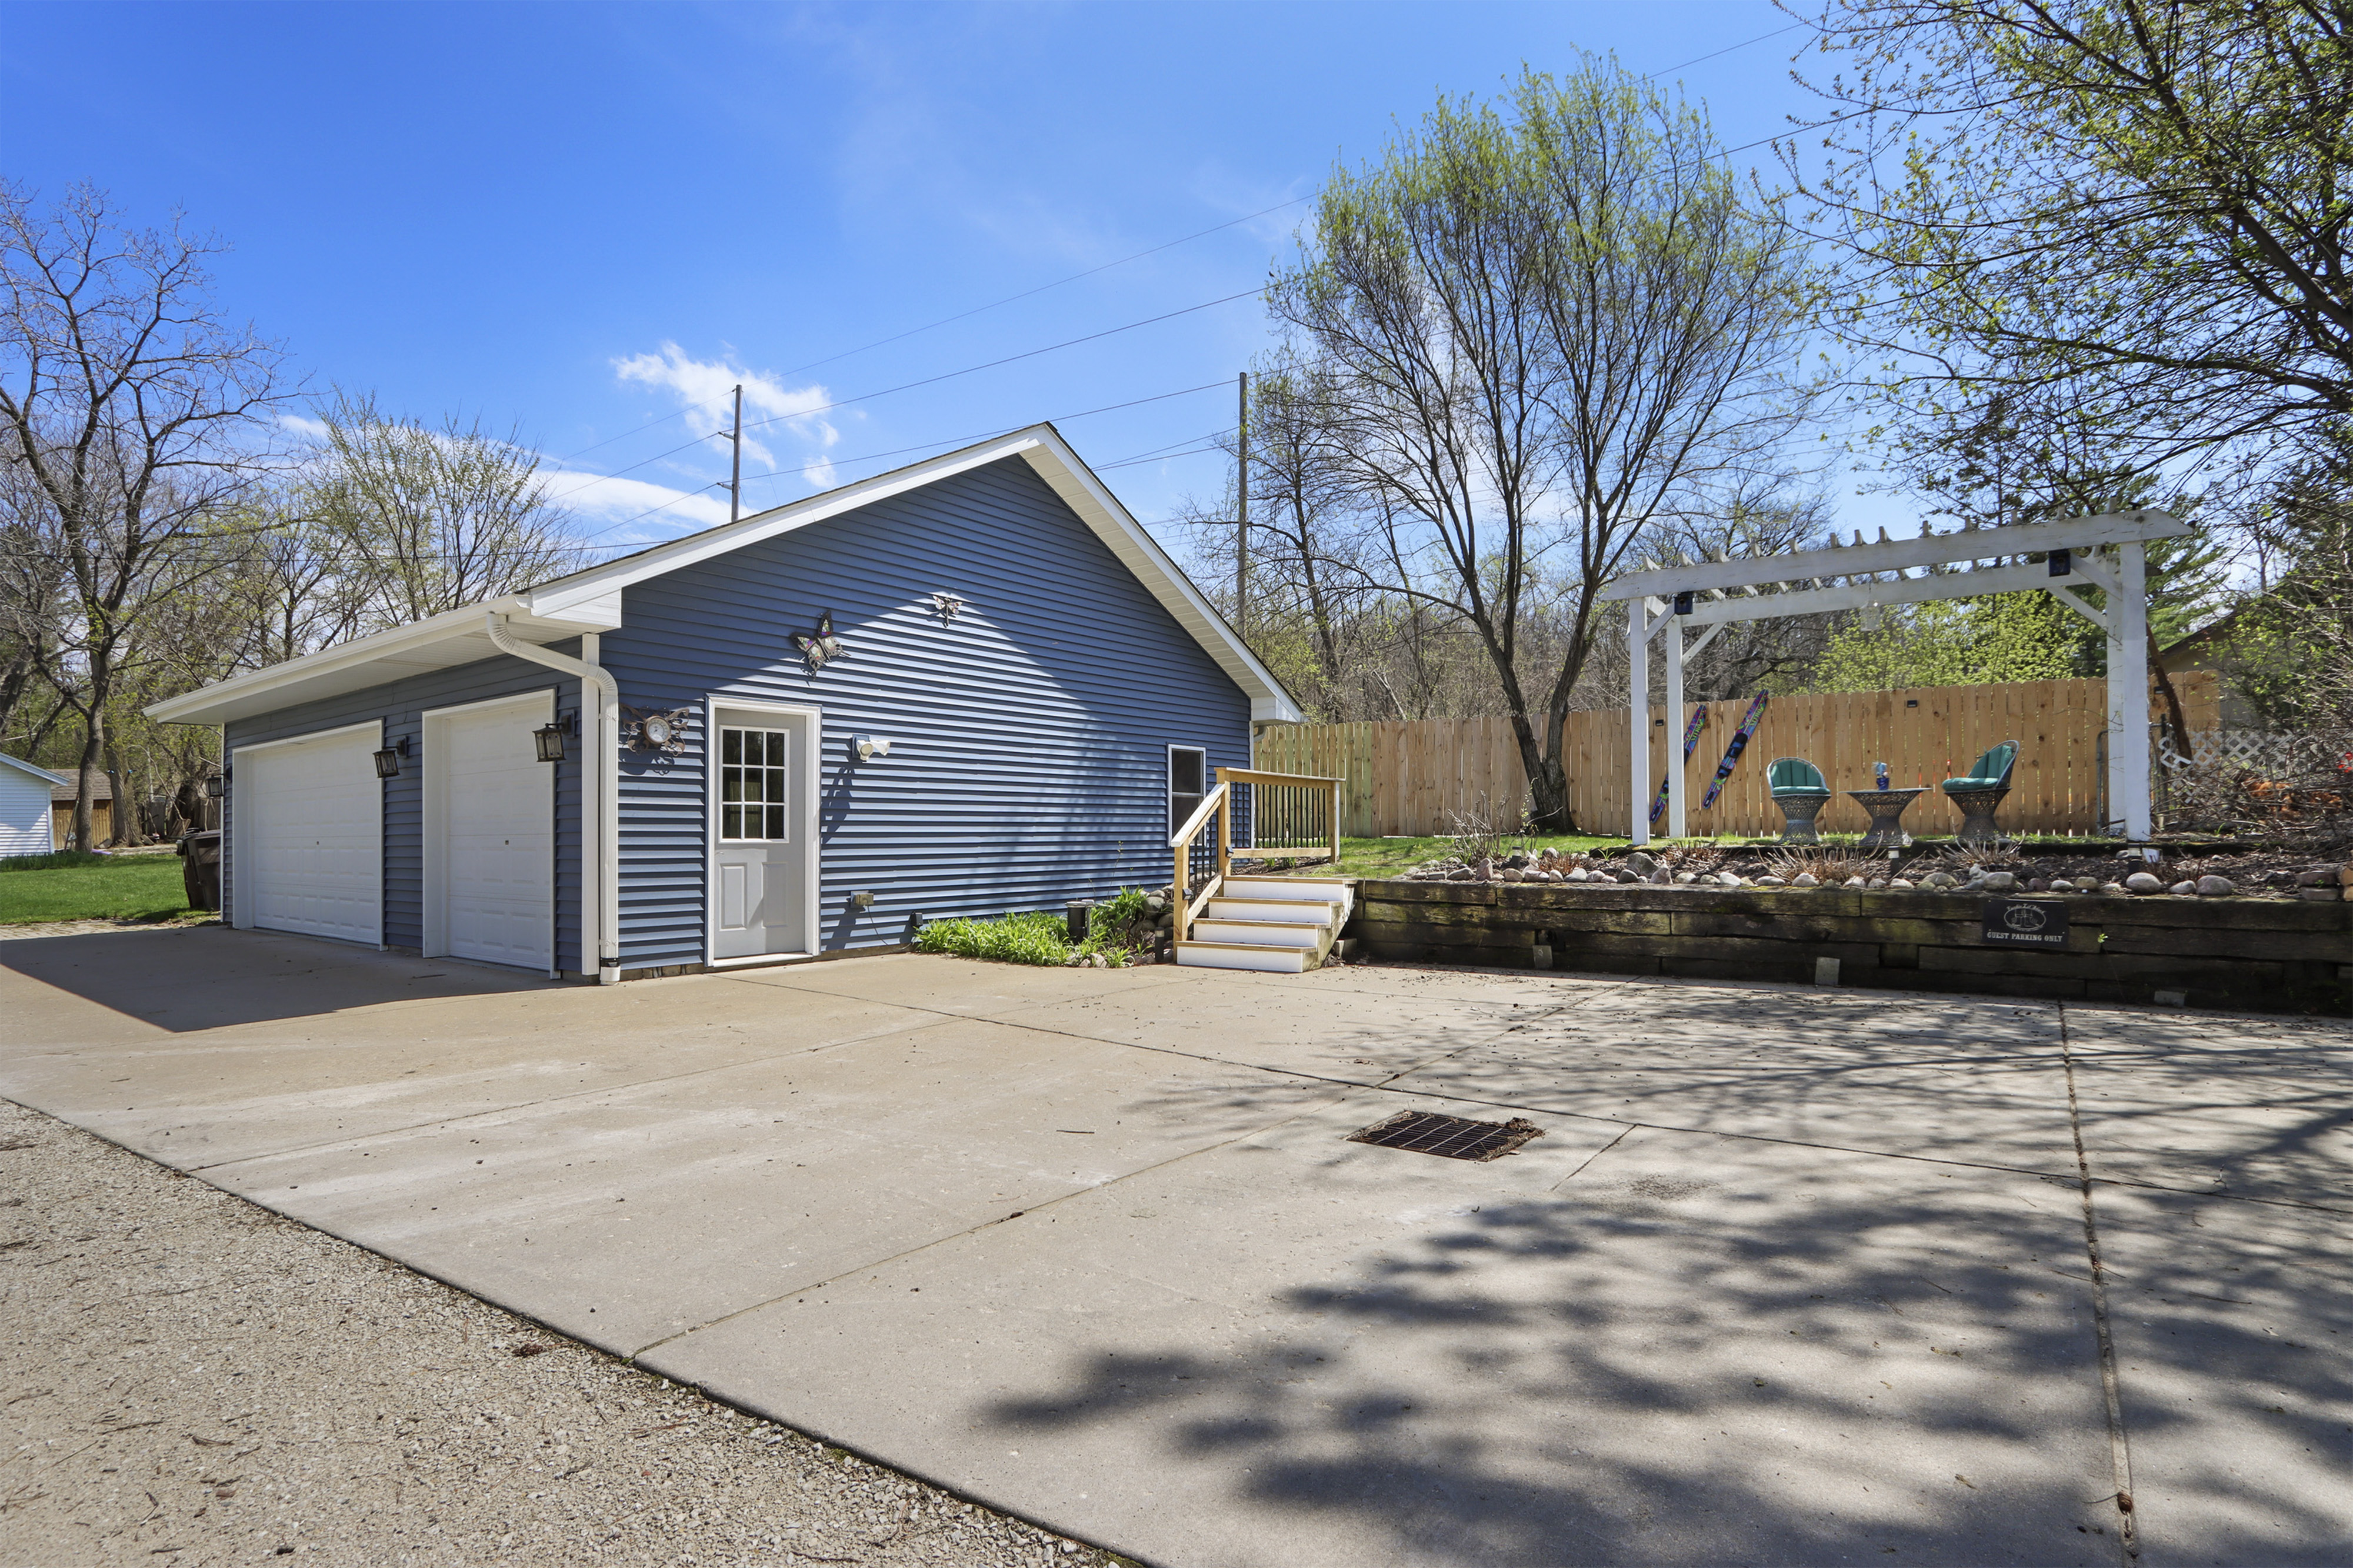
Blue detached garage beside a concrete driveway and raised garden terrace with a white pergola.
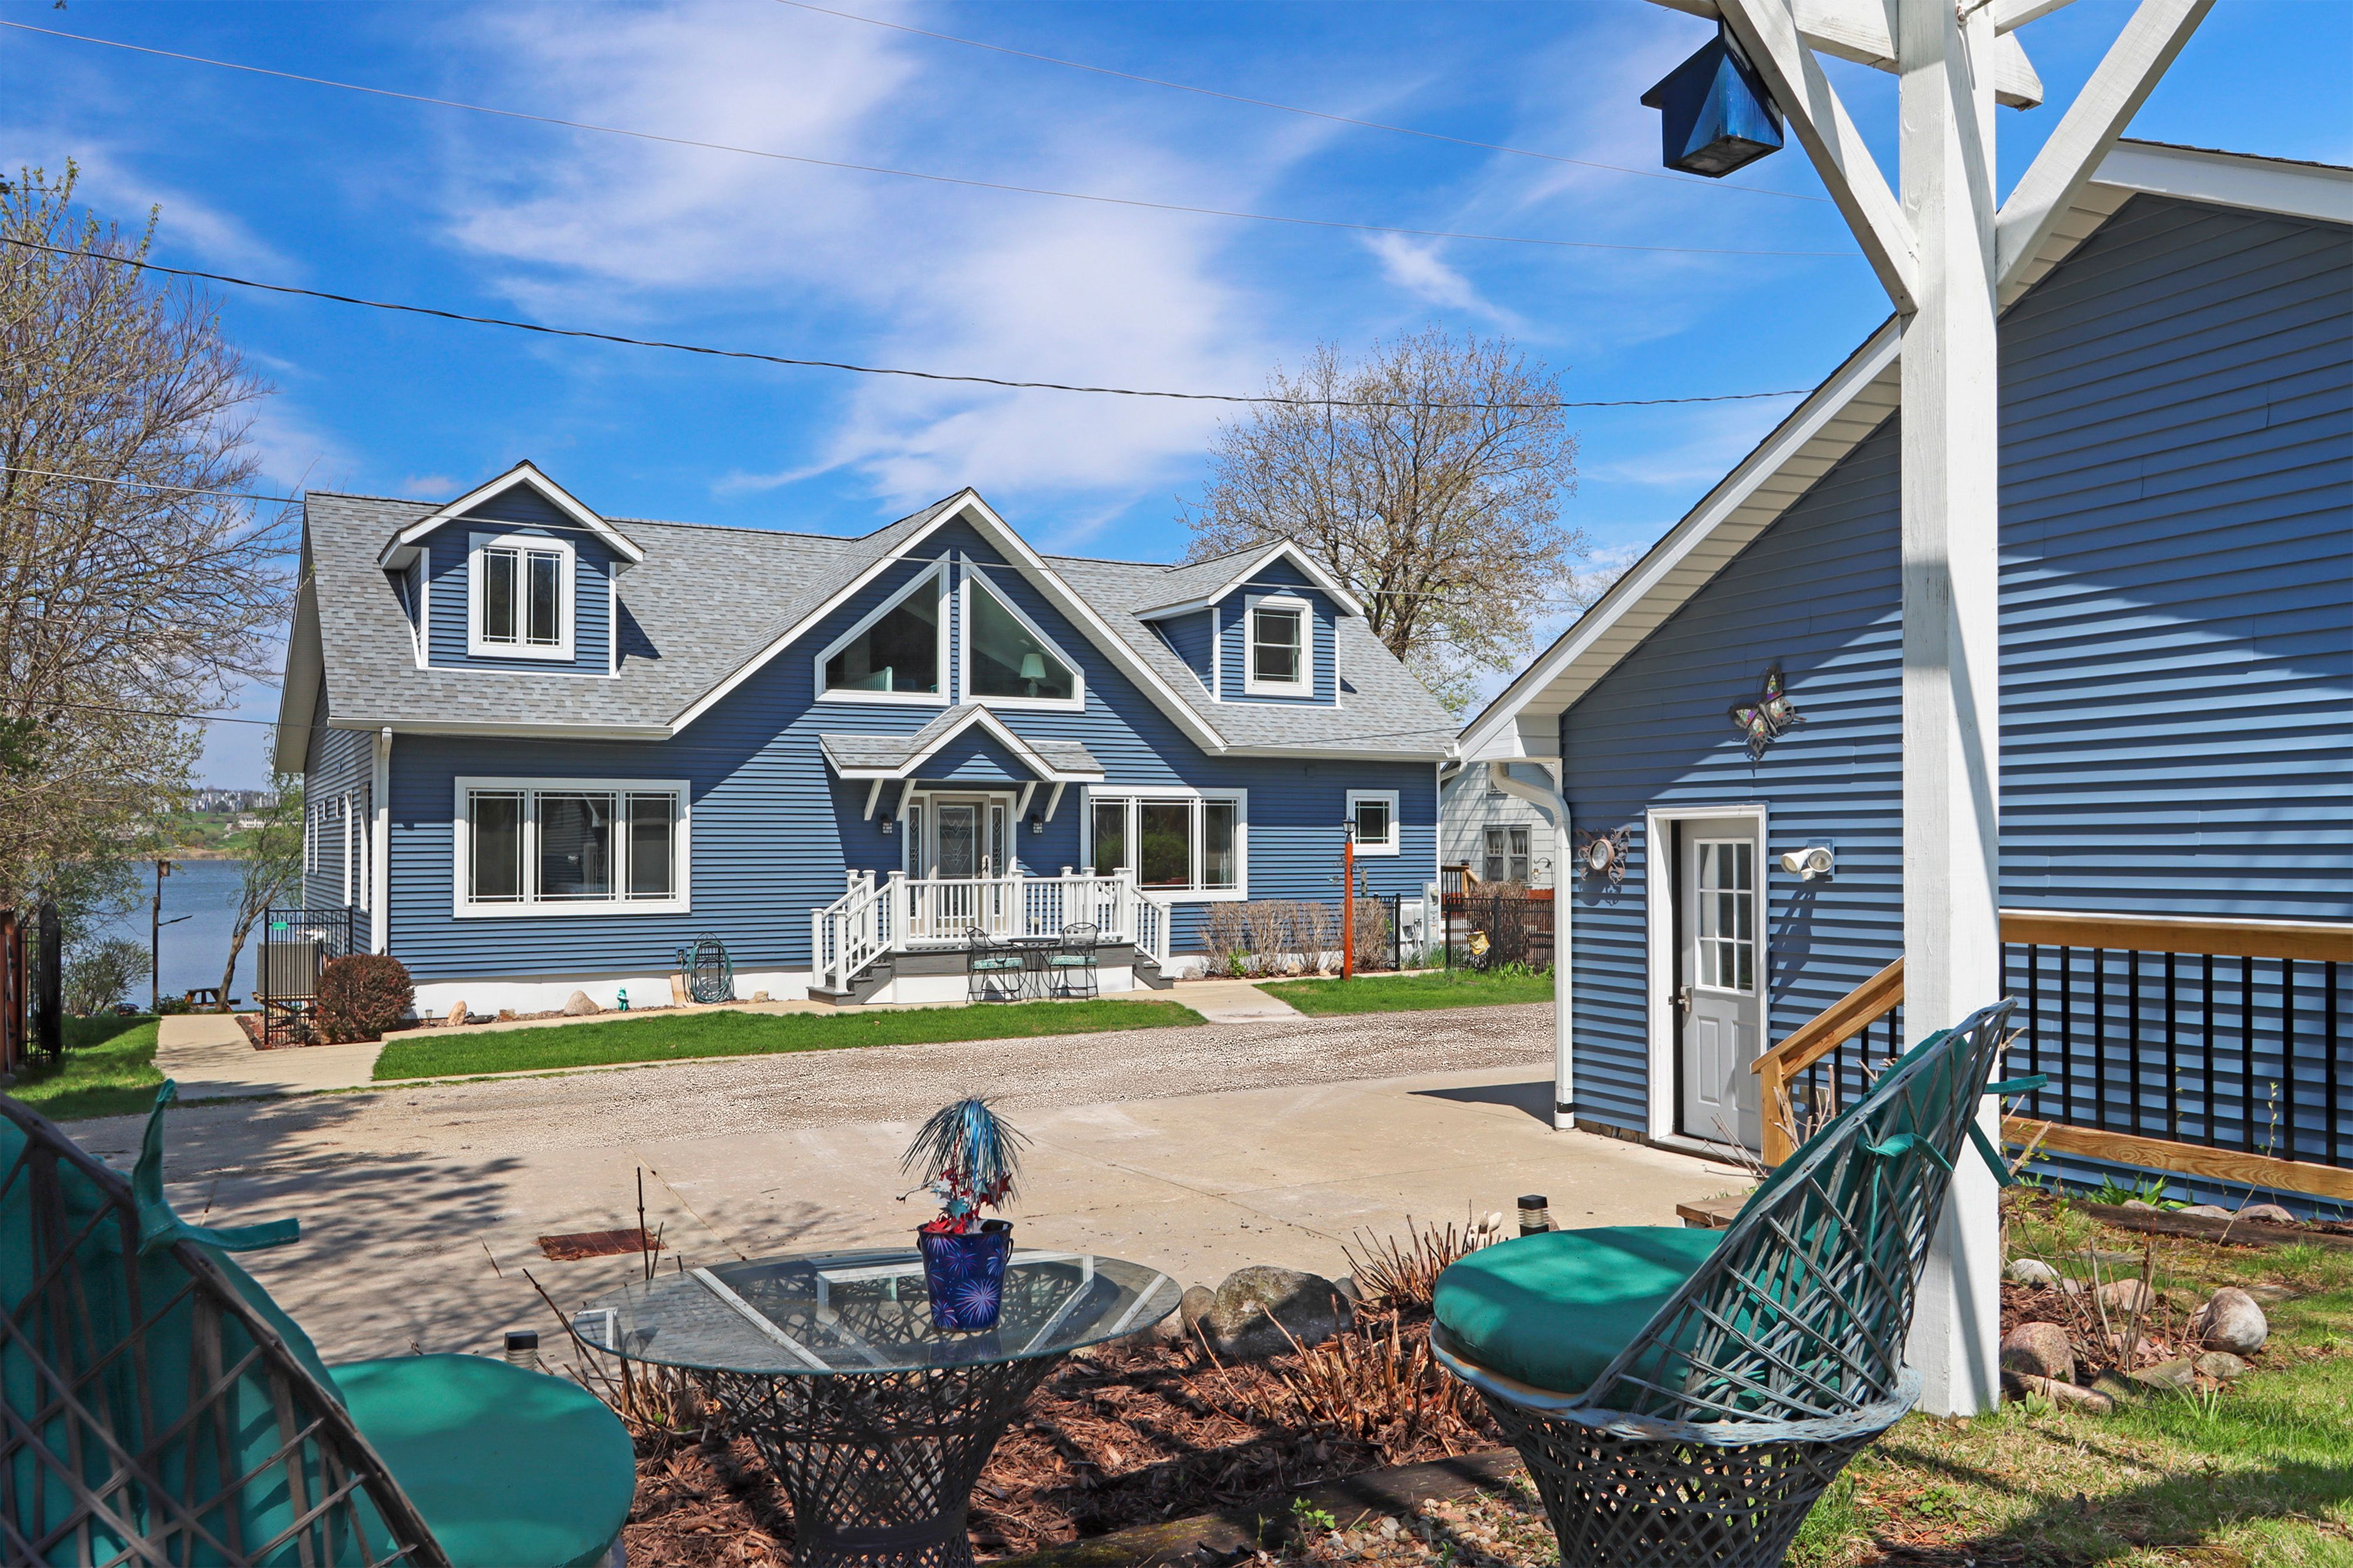
Blue lakeside home with white trim, a detached outbuilding, and patio seating overlooking the water.
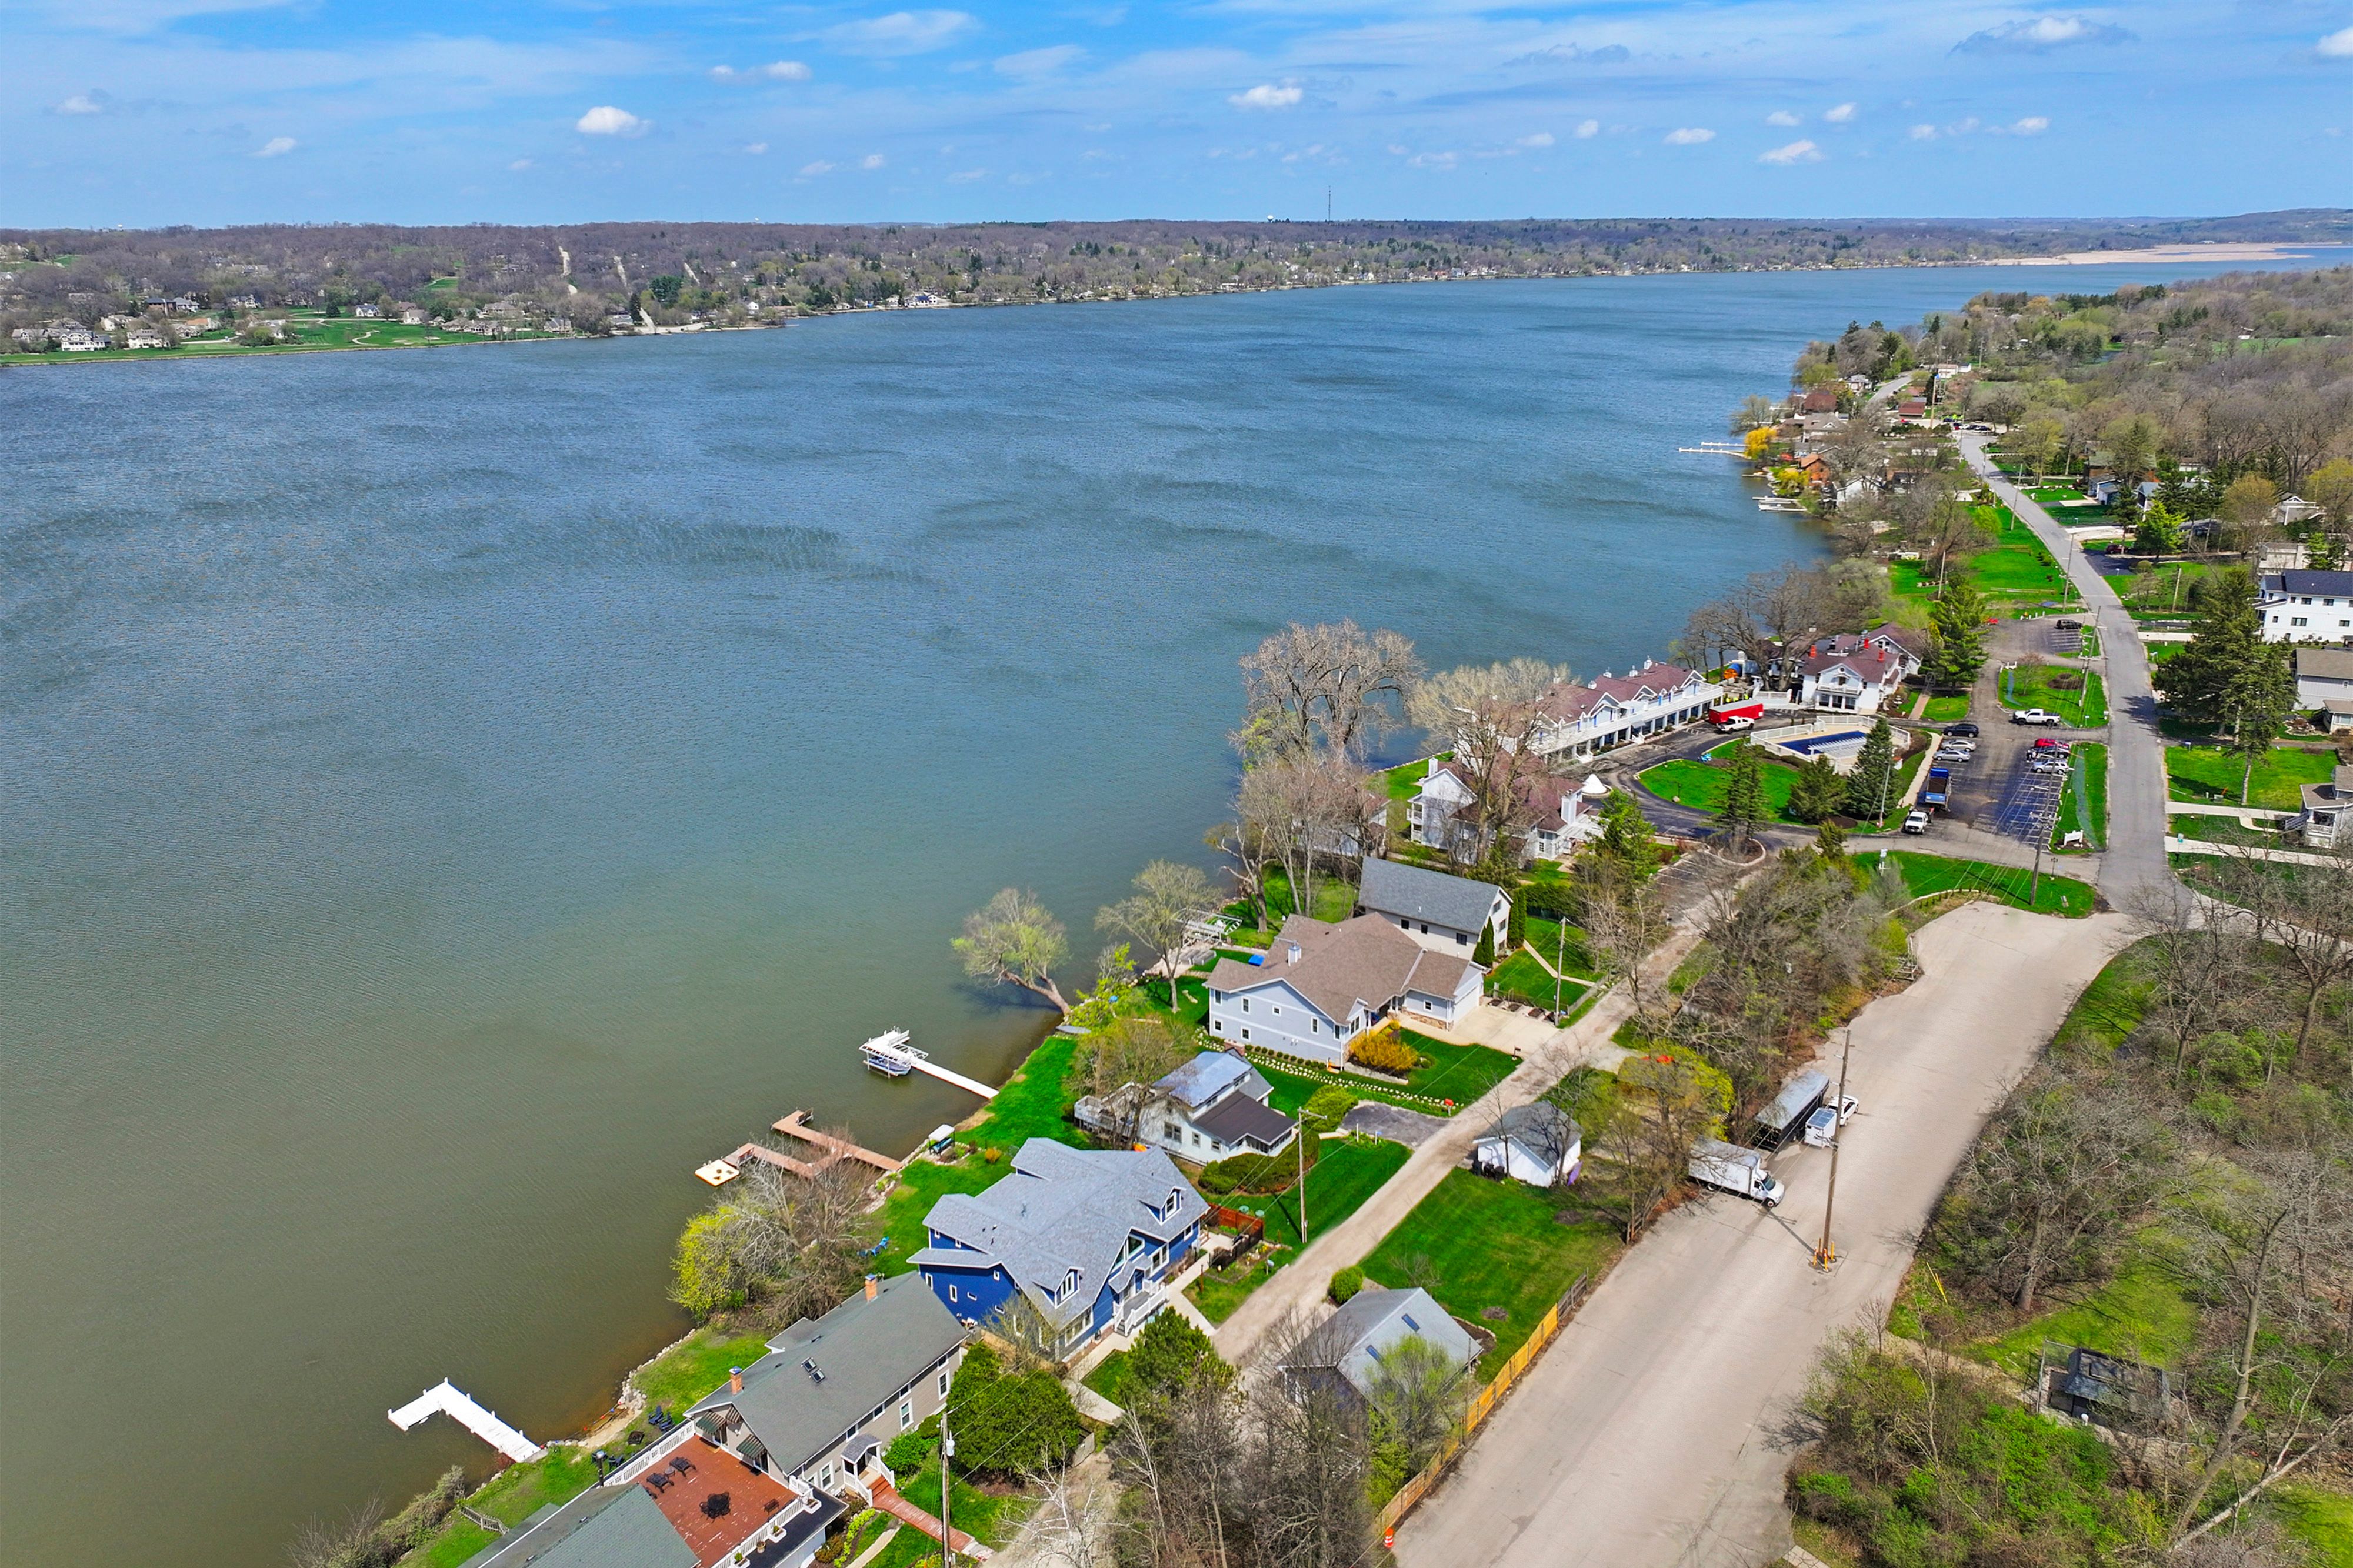
Aerial view of a blue lakeside home with a private dock and broad lake frontage.
Blue lakeside house with a broad lawn, long dock, and floating swim platform.
Aerial view of lakeside homes and docks along a broad lake, with a shoreline road.
Blue lakeside home with white trim, a front porch, and the lake visible behind it.
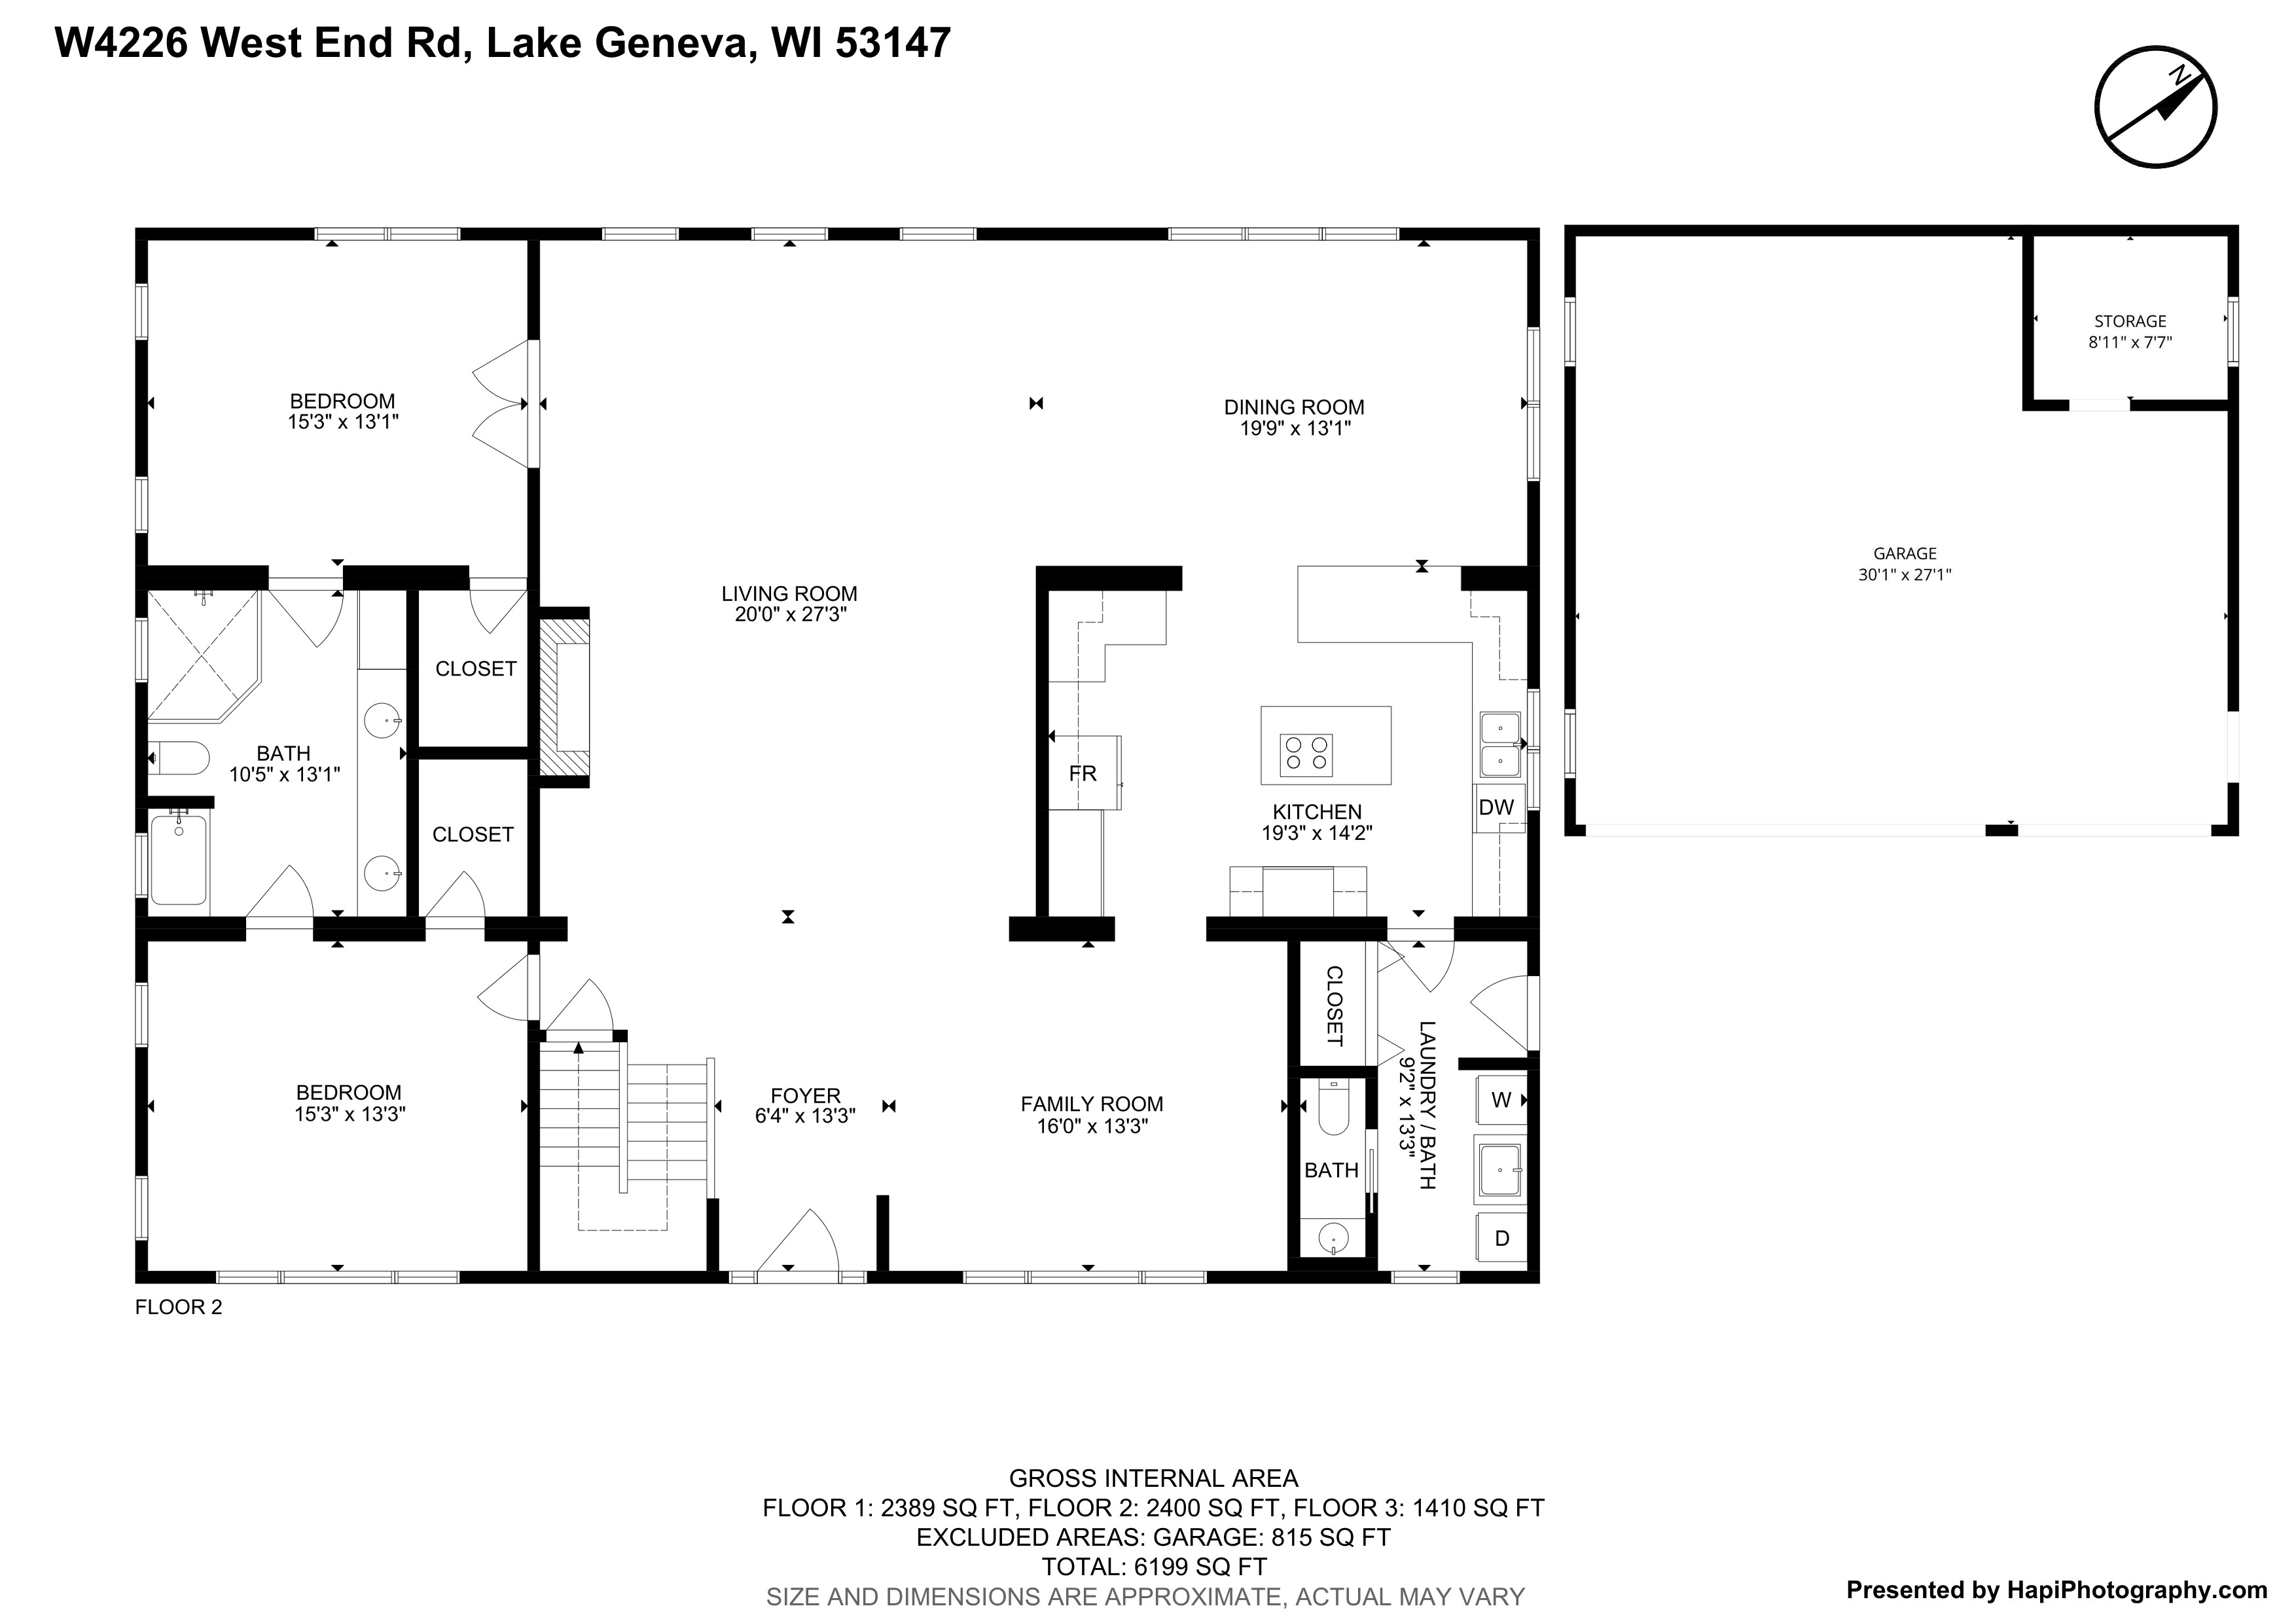
Floor plan for W4226 West End Road, showing labeled rooms, dimensions, and an attached garage.
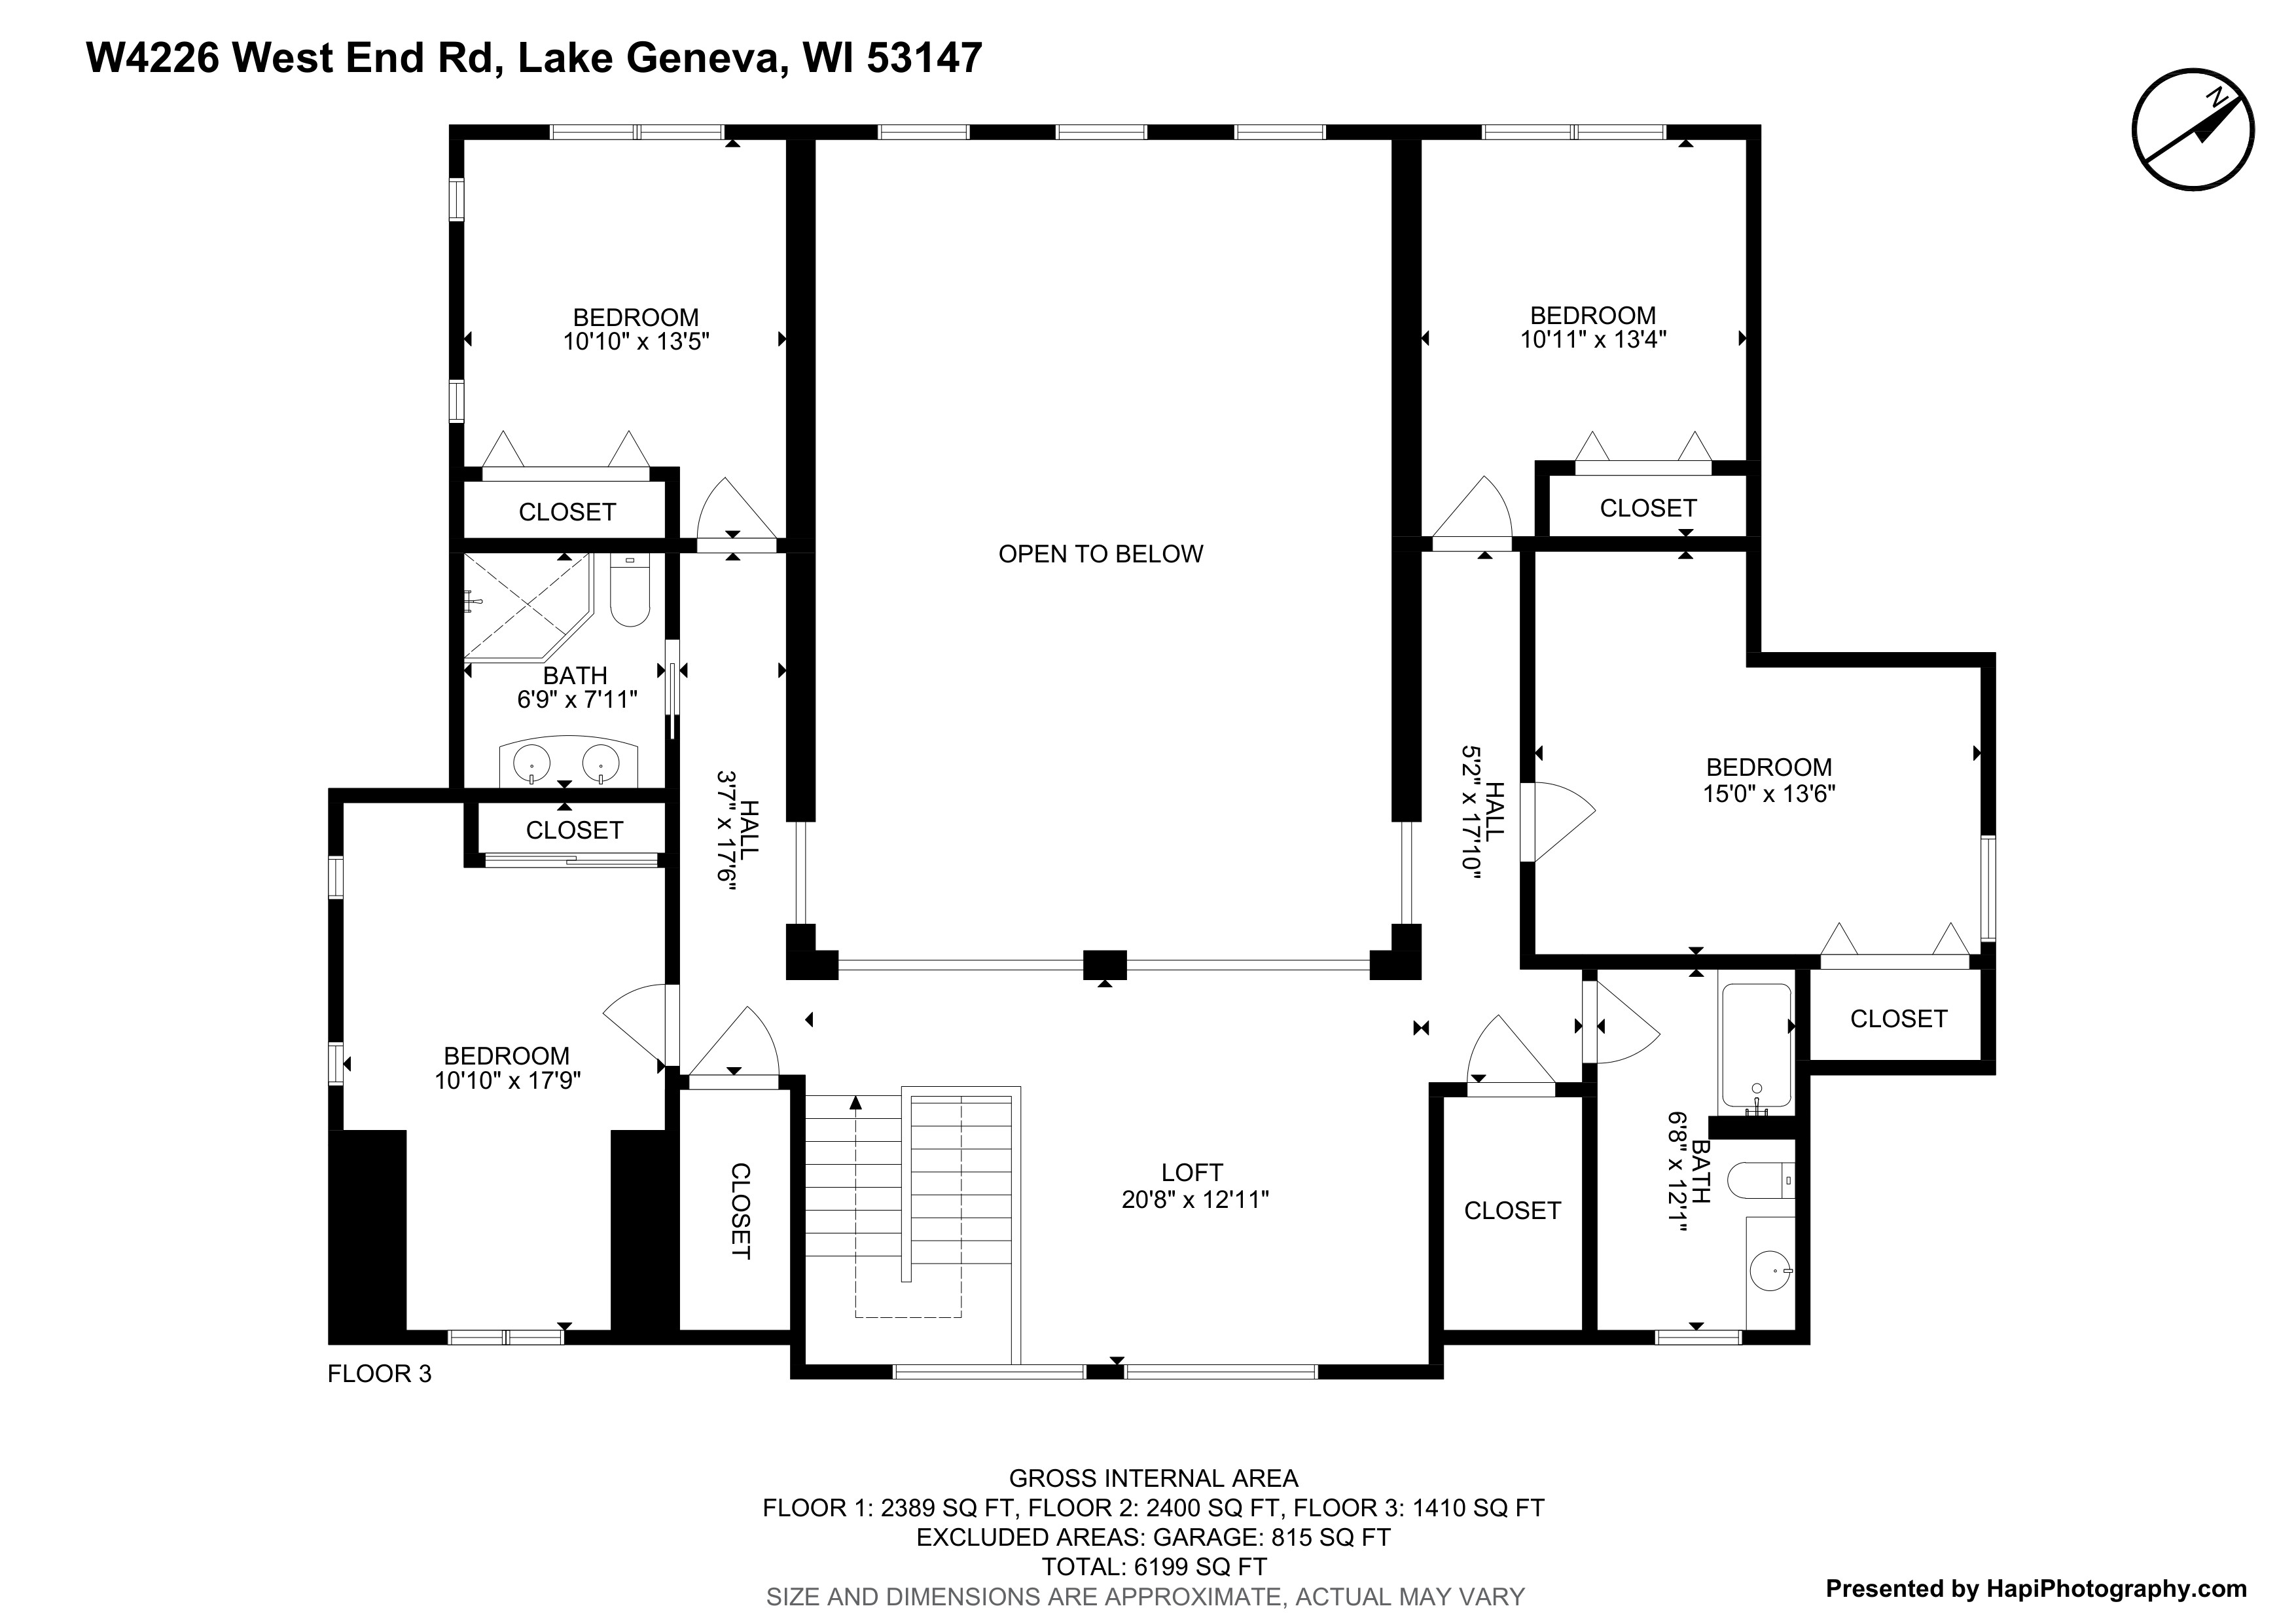
Third-floor plan with four bedrooms surrounding a central loft open to below.
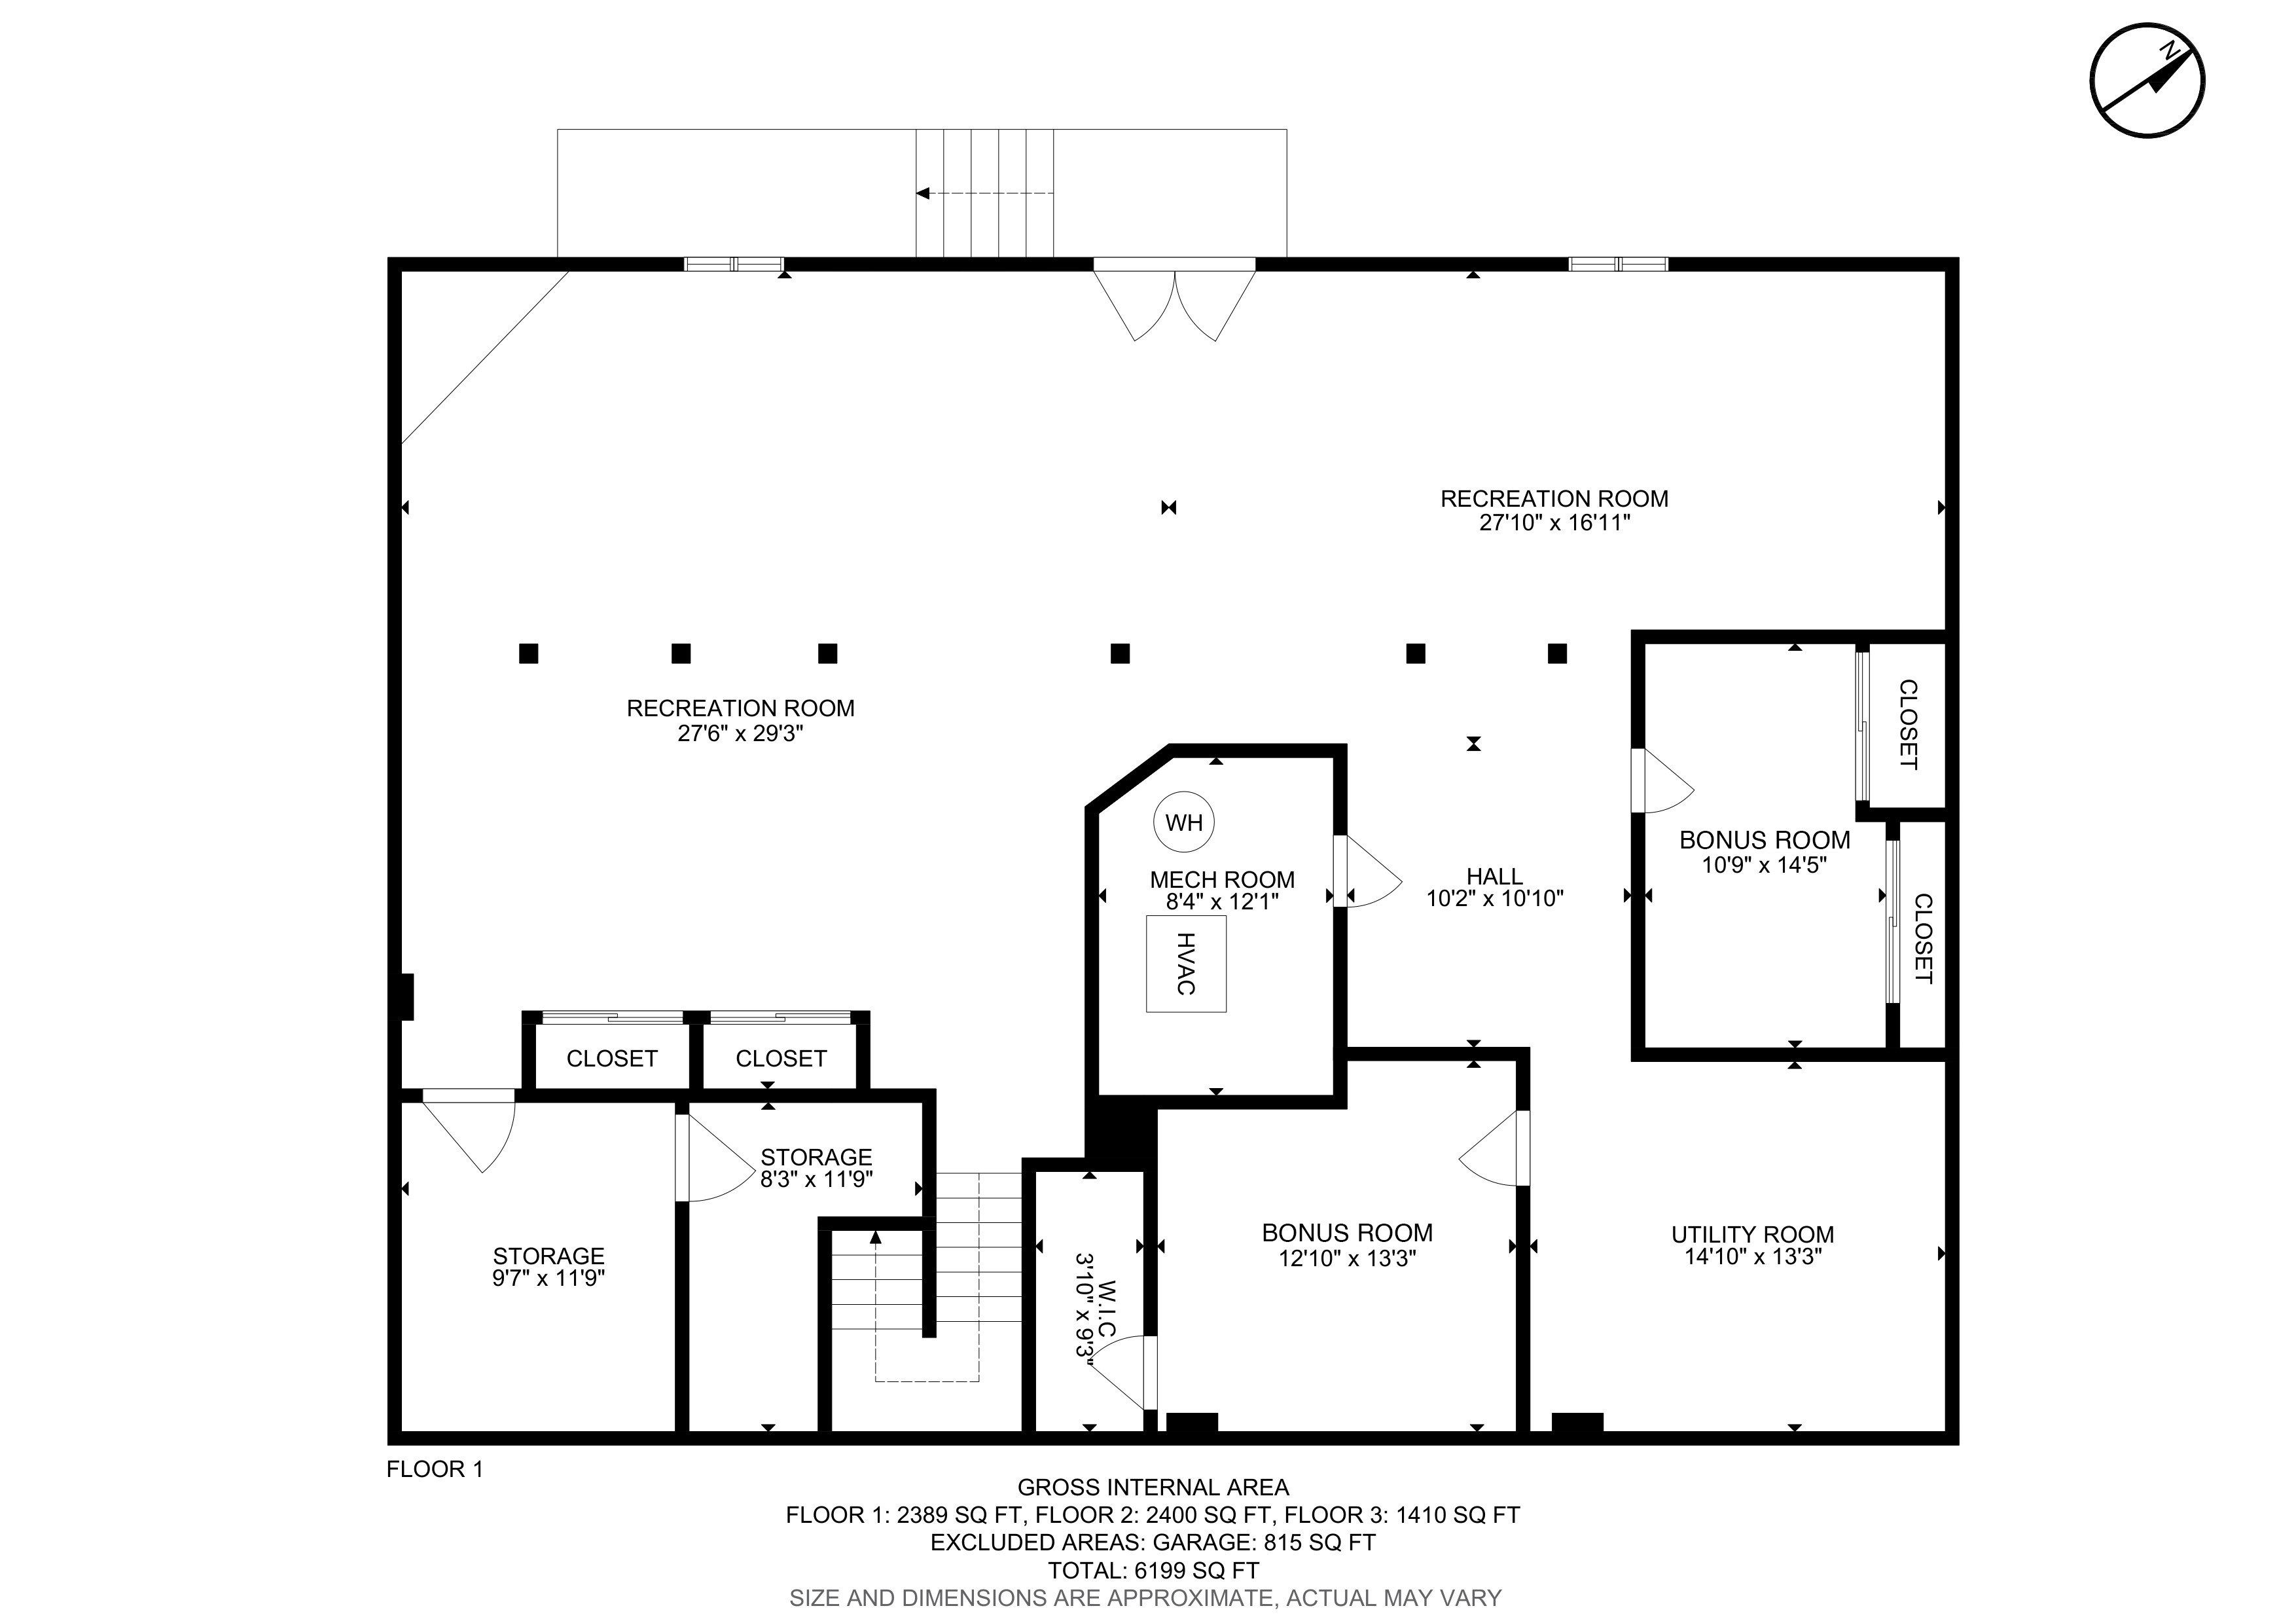
First-floor plan with two recreation rooms, bonus rooms, storage, mechanical and utility rooms.
SEE ALL PHOTOS
Blue waterfront home with a broad lawn and large dock extending into the water.
Blue two-story lakeside home with a gray roof, front porch, and lake behind it.
Living room with a tiled fireplace, high ceiling, and tall windows overlooking the lake.
Entryway with a white staircase, stained-glass front door, wood-look flooring, and built-in display shelves.
Lake-facing living room with vaulted ceiling, tiled fireplace, and gray sectional seating.
Living room with blue armchairs and tall windows overlooking a lake.
Double-height living room with a gray sectional and large tiled fireplace.
Open-plan living room with vaulted ceiling, loft railing, gray sectional, and stone fireplace wall.
Kitchen with warm wood cabinets, a stone island, and bright red bar stools.
Furnished game room with a large pool table, a colorful dining table, and tall windows.
Open kitchen with wood cabinetry, a large island cooktop, and dining area overlooking the lake.
Kitchen with warm wood cabinets, a central cooktop island, double ovens, and a glimpse of the lake.
Kitchen with a granite-topped island, warm wood cabinetry, and large windows overlooking the water.
Open-plan dining area with a long wood table beside large lake-view windows and a kitchen with red bar stools.
Lakefront deck with blue-cushioned chairs overlooks the lawn, several docks, and open water.
Open-plan dining and living area with a long wooden table, red bar stools, and a bright wall of windows.
Bedroom with carved dark wood furniture, a purple accent wall, and a blue bench at the foot of the bed.
Bedroom with purple walls, an ornate dark wood bed, and windows overlooking the water.
Marble-tiled bathroom with a glass shower, long black-countertop vanity, and butterfly-decorated mirrors.
Bathroom with a long double-sink vanity, beige stone-look tile, and a glass-enclosed shower.
Bedroom with green-and-white walls, a colorful bed, hardwood floors, and large windows overlooking a deck.
Furnished bedroom with a large bed, hardwood floors, and expansive windows overlooking trees.
Laundry room with wood cabinets, washer and dryer, and a window beside an open bathroom doorway.
Bathroom with a wood-grain vanity, tiled walls, and a washing machine beside the window.
Living room with a tall tiled fireplace wall and large windows overlooking the lake.
Upstairs loft sitting area with a vaulted ceiling, white railings, and black leather sofa.
Bedroom with blue walls, a gray-covered bed, and a purple loveseat beneath the window.
Blue bedroom with a neatly made bed and colorful surfboard decor above the closet.
Bathroom with a dark wood double vanity, illuminated glass counter, and frosted-glass shower.
Bedroom with a red-and-white quilted bed and lake views through large windows.
Bedroom with blue and red accent walls, a patchwork quilt, and white closet doors.
Bedroom with a dark wood bed and green bedding beside a large window overlooking open land.
Furnished bedroom with green patterned bedding, white closet doors, and an open hallway doorway.
Bathroom with a tiled tub and shower, wood vanity, and sunny window overlooking trees.
Furnished bedroom with three beds beneath a sloped ceiling and a window overlooking the neighborhood.
Open room with wood-look flooring, wooden support posts, and a suspended ceiling.
Vacant open room with wood-look flooring, wooden support posts, and curtained glass doors.
Empty room with multiple white closet doors, green lower walls, wood trim, and patchwork carpet tiles.
Large vacant interior with wood-look flooring, wooden support posts, and windows along one wall.
Blue two-story waterfront home with a lawn, kayaks, and several docks extending into the water.
Grassy lakeside lawn with picnic tables, docks, and covered boat slips along the shore.
Lakefront dock with a long walkway and boat lifts extending over the water.
Blue-sided home with a raised deck, kayaks underneath, and picnic tables on the lawn.
Patio with a stainless steel gas grill, stone counter, and black metal fencing.
Detached blue garage with two white doors and a broad shingle roof beside a paved driveway.
Spacious garage with built-in wooden cabinets, wall shelving, and a turquoise table and chairs.
Blue detached garage beside a concrete driveway and raised garden terrace with a white pergola.
Blue lakeside home with white trim, a detached outbuilding, and patio seating overlooking the water.
Aerial view of a blue lakeside home with a private dock and broad lake frontage.
Blue lakeside house with a broad lawn, long dock, and floating swim platform.
Aerial view of lakeside homes and docks along a broad lake, with a shoreline road.
Blue lakeside home with white trim, a front porch, and the lake visible behind it.
Floor plan for W4226 West End Road, showing labeled rooms, dimensions, and an attached garage.
Third-floor plan with four bedrooms surrounding a central loft open to below.
First-floor plan with two recreation rooms, bonus rooms, storage, mechanical and utility rooms.
Under Contract

W4226 West End Road

W4226 West End Road , Lake Geneva, WI 53147

$1,499,500

First time available! Six-bedroom, three full and one half-bath home on Lake Como's south shore in Lake Geneva, with panoramic views of Geneva National's championship golf courses. A sprawling 6,199-square-feet with lake views from almost every room. Includes 85 feet of level shoreline, large lakefront yard, and private pier for your boat. The great room features oversized picture windows framing the lake. Two main-level bedrooms plus a finished walk-out basement with roughed-in plumbing for a future bath. Fully furnished and turnkey with an established book of business. Ideal as a vacation home, vacation rental, or primary residence. Extra-deep three-and-a-half-car garage with workshop and skylights. Recent updates include: roof, siding, windows, deck, furnaces, A/C units, water heater, well, and pump. Walk to Mars Resort, The Getaway at the French Country Inn, and The Lodge Hotel.

6
beds

4
baths

6,199 Sq.Ft. LIVING AREA

0.27 Acres lot

Features & Amenities

Interior

  • total bedrooms6
  • Total bathrooms4
  • full bathrooms3
  • half bathroom1
  • Fireplace Gas, Fireplace
  • APPLIANCES Refrigerator, Microwave, Dishwasher, Range / Oven, Dryer, Washer
  • other interior Features Vaulted Ceilings, Beam -Ceilings, Walk-in Closet, Two-story Family Room, Tub and Shower, Stall Shower and Tub

Area & Lot

  • Status Under Contract
  • Living Area6,199 Sq.Ft.
  • Total Area6,199 Sq.Ft.
  • Lot Area0.27 Acres
  • MLS® ID1959091
  • TypeResidential
  • YEAR BUILT2007
  • Architecture Styles2 Story

Exterior

  • Garage Space3.0
  • water SourceLake
  • parkingDetached Garage
  • HEAT TYPEGas
  • AIR CONDITIONINGCentral A/C
  • other exterior FeaturesDeck, Vinyl Siding, Patio

Financial

  • Sales Price$1,499,500
  • Real Estate Tax $9,215/yr
Blue two-story lakeside home with a gray roof, front porch, and lake behind it.

Schedule a Showing

I would love to show you our beautiful property. Please select your preferred date and time below. I will be in touch shortly to confirm your appointment.

Schedule a Showing

I would love to show you our beautiful property. Please select your preferred date and time below. I will be in touch shortly to confirm your appointment.
Thank you for your interest in W4226 West End Road , Lake Geneva, WI 53147. We are reviewing your request and will be in touch shortly!

Mortgage Calculator

Estimate your monthly mortgage payment, including the principal and interest, property taxes, and HOA. Adjust the values to generate a more accurate rate.
All estimates are provided for informational purposes only. Actual amounts may vary.
$0,000 Your Payment 20 15 65
$0,000 Your Payment

Work With Wendy

Wendy wants to make sure that your experience here exceeds every expectation you had from a real estate service. Contact me today!
Follow Me