Property photo 1
Property photo 2
Property photo 3
Property photo 4
Property photo 5
2 Beds
2 Baths
1,812 sqft

$825,000

54 Bruce Road , Waltham MA, 02453

Price per sqft$455.30
Built in1940
Property size1,812 sqft
Property typeResidential

Overview

Active

Listed Sep 30, 2026

Updated 15h ago

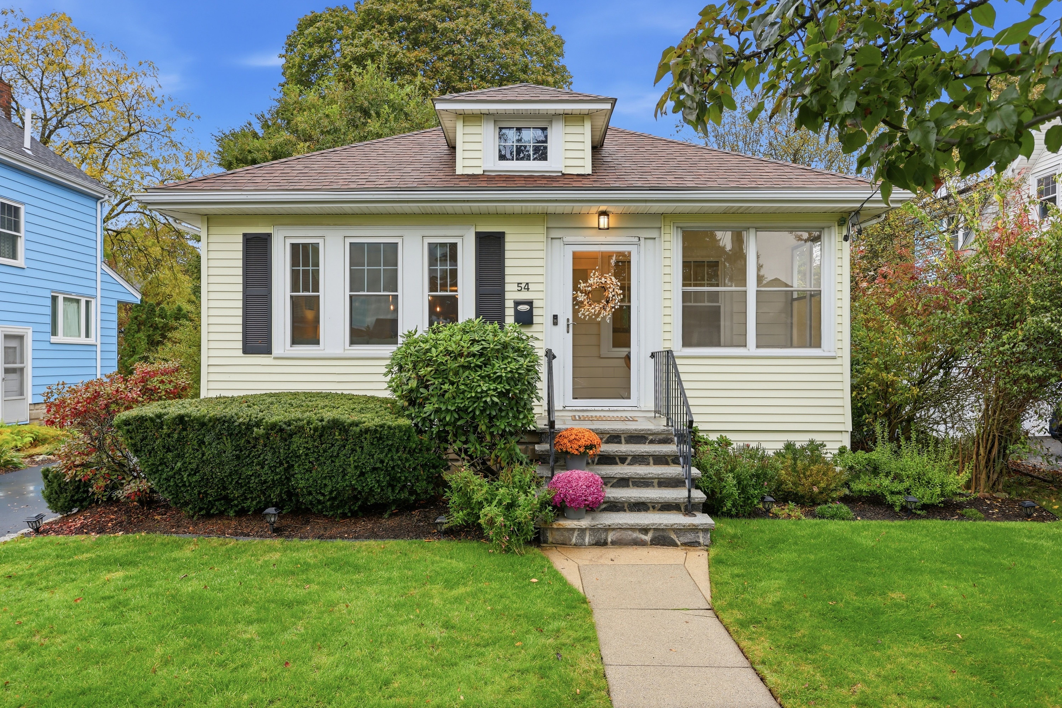
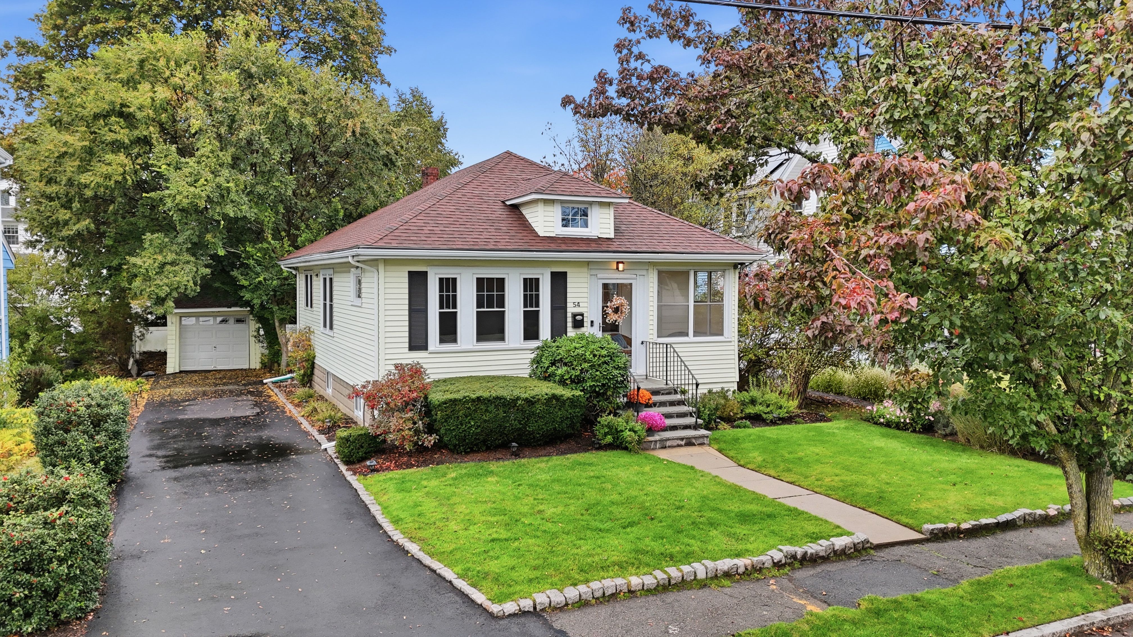
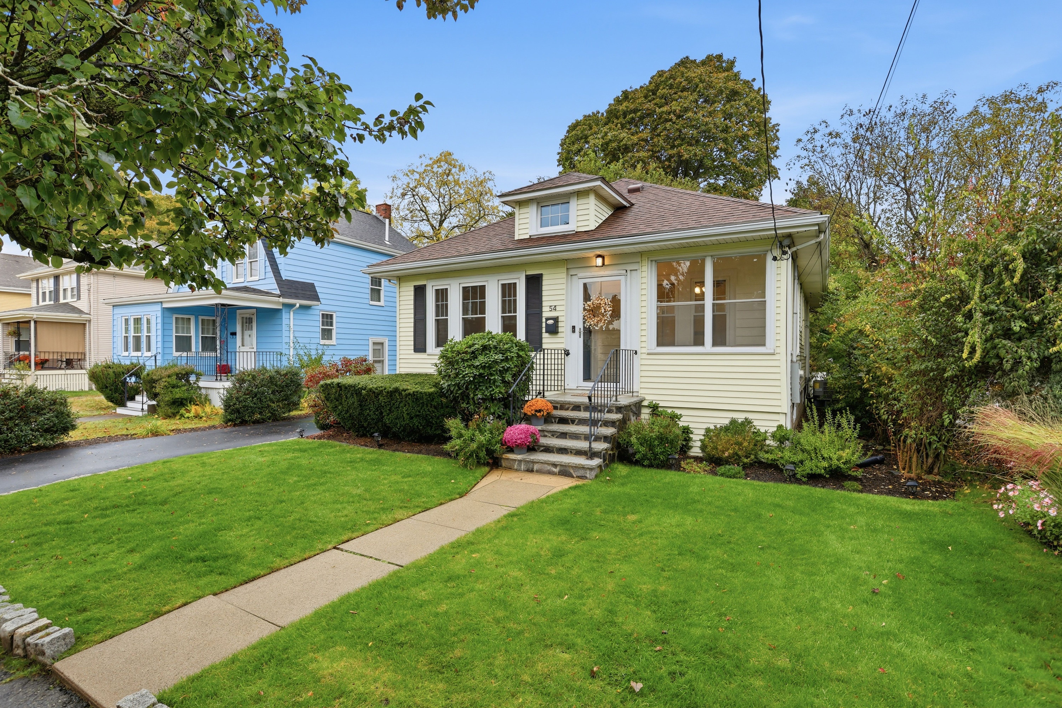
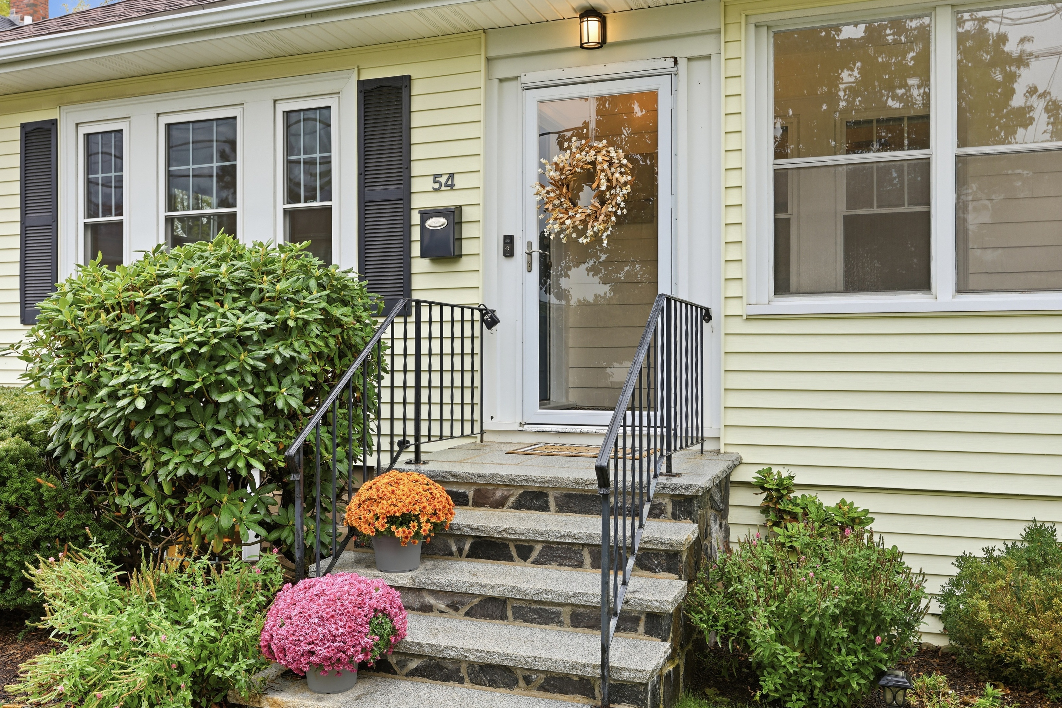
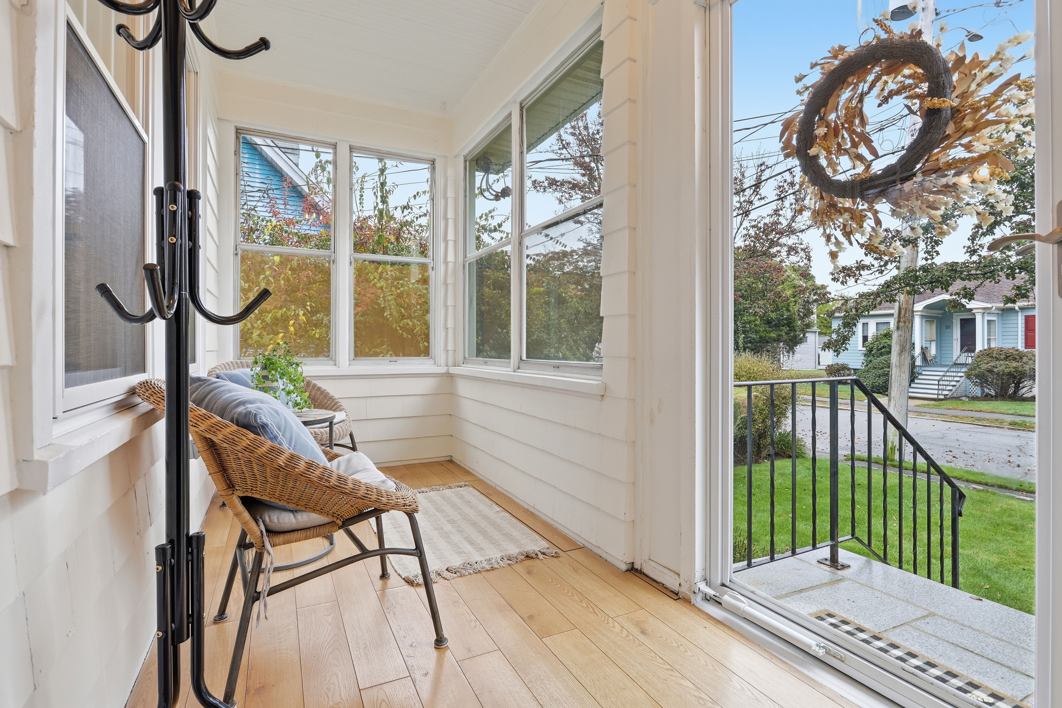
This Craftsman-style bungalow in Waltham’s desirable Warrendale neighborhood offers abundant natural light and versatile living space. The open-concept kitchen, dining, and living area features gas cooking, stainless steel appliances, granite countertops, and an original built-in hutch that adds vintage appeal. Two bedrooms and a full bath complete the main level, complemented by hardwood floors, crown molding, and updated windows throughout. An enclosed front porch provides a welcoming entry and adds bonus living space. Central air conditioning keeps the home comfortable in warmer months, while blown-in insulation adds efficiency during colder weather. The finished lower level expands the living space with a spacious family room featuring a closet and confirmed egress, offering potential for a third bedroom. A second full bath includes laundry, generous counter space, and ample storage. An additional bonus room offers flexibility for a home office, gym, or recreation space. The home is also a candidate for conversion to gas heating. Outside, a beautiful yard with a new patio and partial fencing creates space for outdoor enjoyment. A brand-new paved driveway accommodates up to four cars, while the detached one-car garage offers flexible space for a smaller vehicle, storage, or a workshop. Enjoy a true neighborhood setting, with James FitzGerald Elementary School and Warrendale Playground just a short walk away, along with tennis courts and baseball and basketball facilities. Close to both Watertown and Belmont, the home is near shops, restaurants, and daily conveniences, with major commuter routes easily accessible.

$5,489/mo

Est. mortgage payment based on a $825,000 home price.

All estimates are provided by Luxury Presence for informational purposes only. Actual amounts may vary.

Additional information

MLS® ID
73590643
Available since
September 30, 2026

Interior Features

Bedrooms
2
Bathrooms
2
Basement
No

Exterior Features

Lot Size
0.13 Acres

Other Property Details

Taxes
$6,480
Tax Frequency
Annually

 Courtesy of Cil Cangiano | Barrett Sotheby's International Realty

Based on information from DASH - Sotheby's International Realty (SIR) as of 10/15/2026. This information is for your personal, non-commercial use and may not be used for any purpose other than to identify prospective properties you may be interested in purchasing. The display of MLS data is usually deemed reliable but is NOT guaranteed accurate by the MLS. Buyers are responsible for verifying the accuracy of all information should investigate the data themselves or retain appropriate professionals. Information from sources other than the Listing Agent may have been included in the MLS data. Unless otherwise specified in writing, Broker/Agent has not and will not verify any information obtained from other sources. The Broker/Agent providing the information contained herein may or may not have been the Listing and/or Selling Agent. 

©2026 DASH - Sotheby's International Realty (SIR). All rights reserved. 

Data last updated 3:02 PM UTC, 10/15/2026

Powered by Luxury Presence